
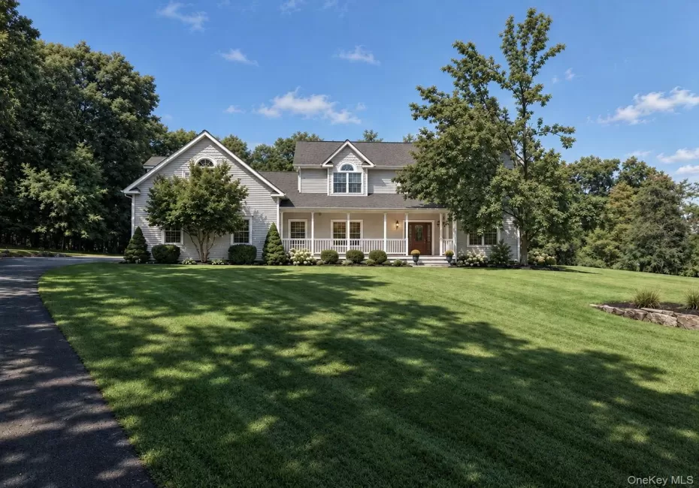

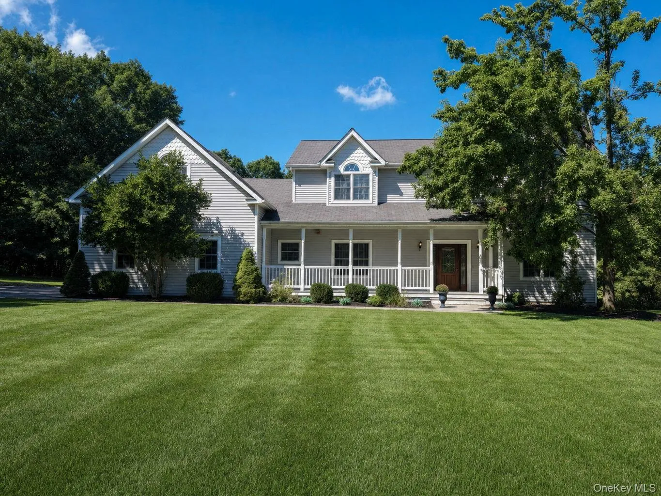
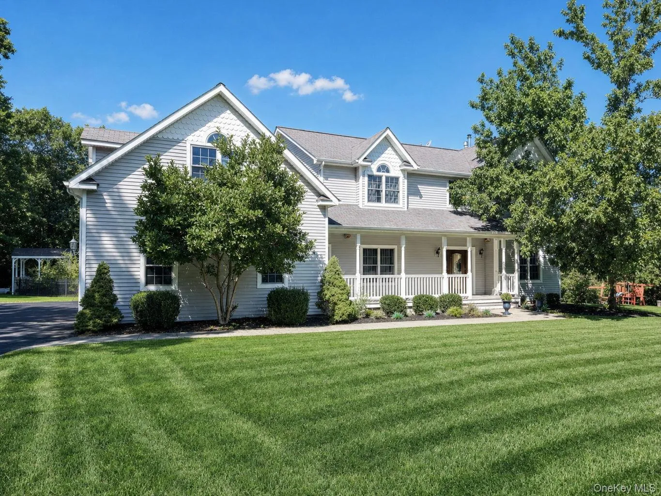
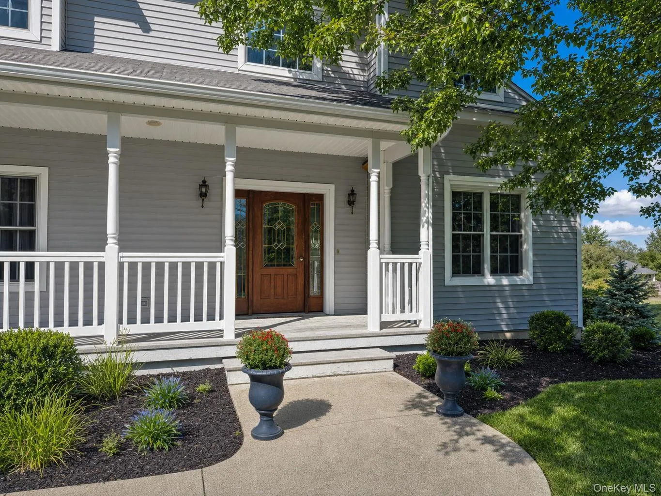
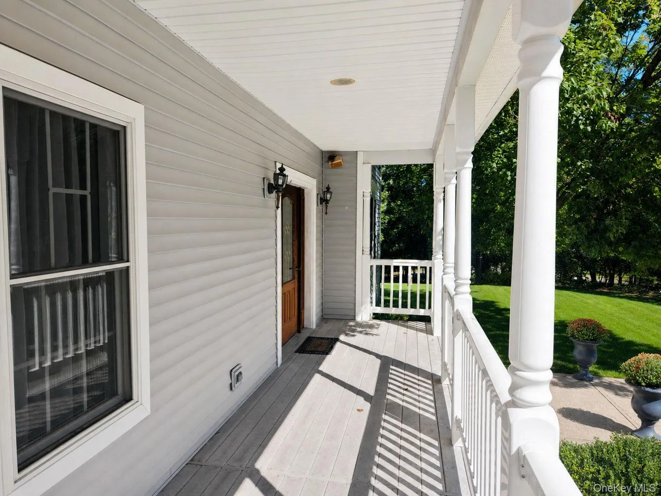
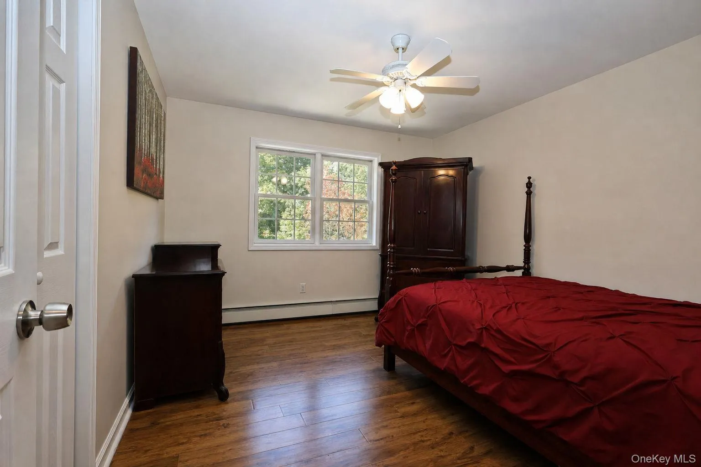
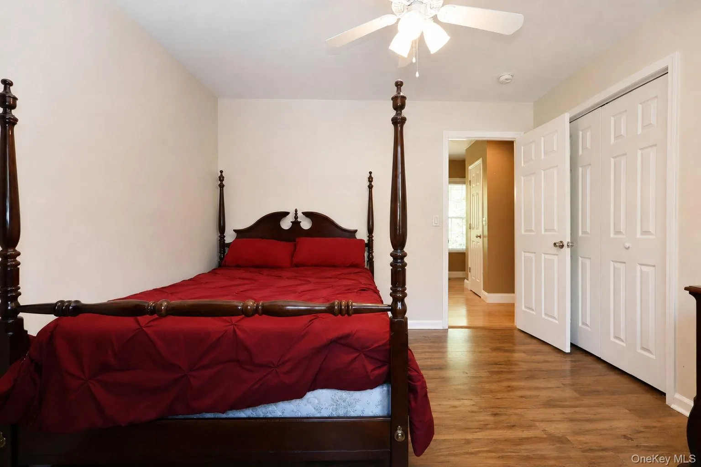
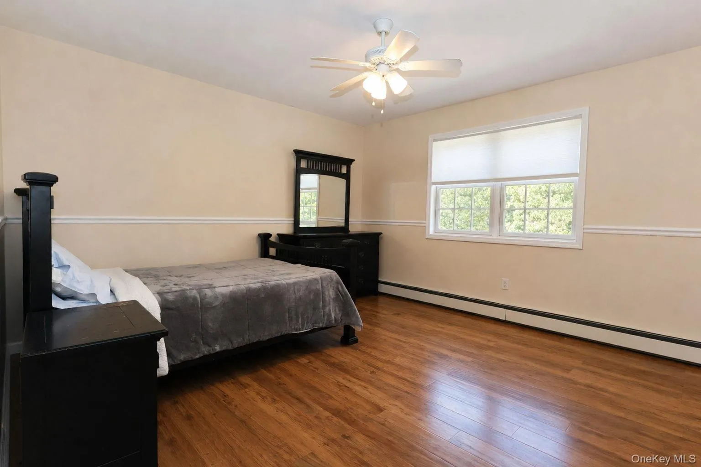
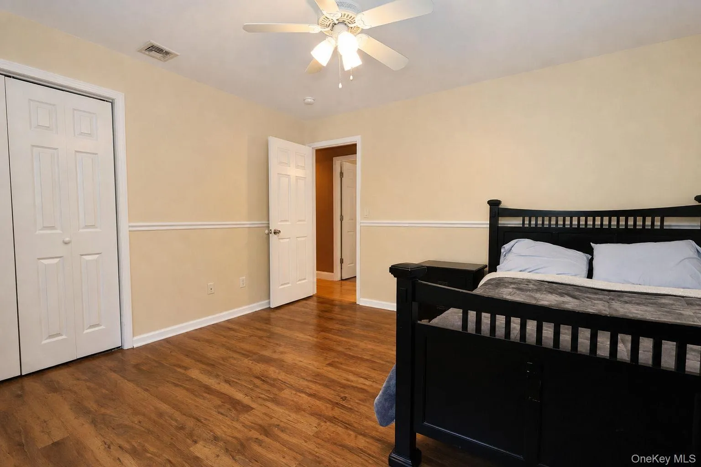
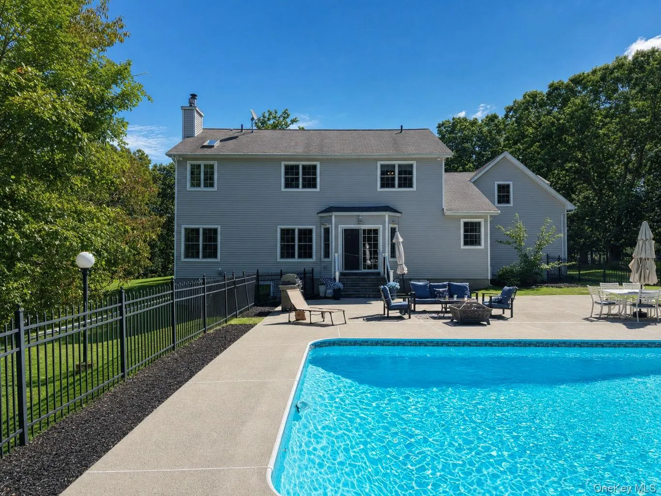

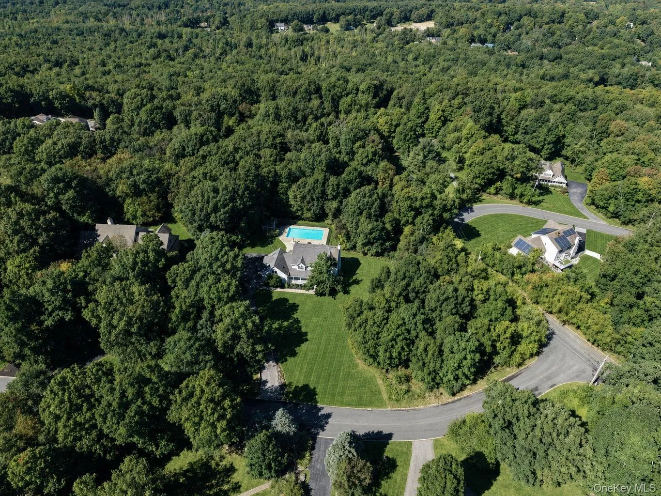
Welcome to one of Monroe’s hidden gems, a sought-after neighborhood known for its distinctive custom homes and peaceful setting on a dead end street. This beautifully cared-for Colonial offers timeless style, generous living spaces, and exceptional attention to detail throughout.
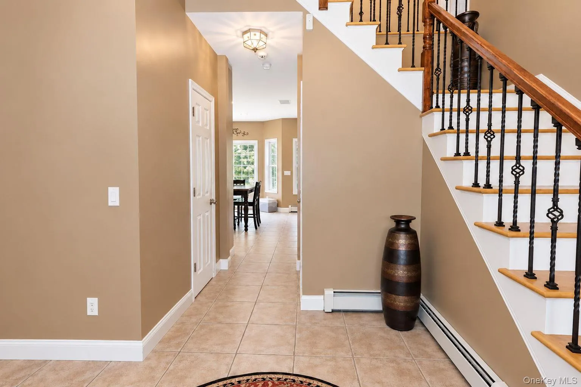
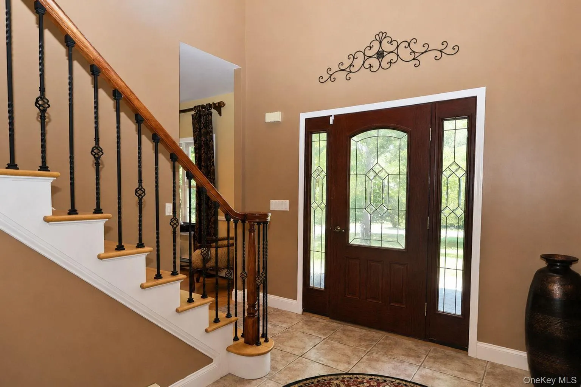
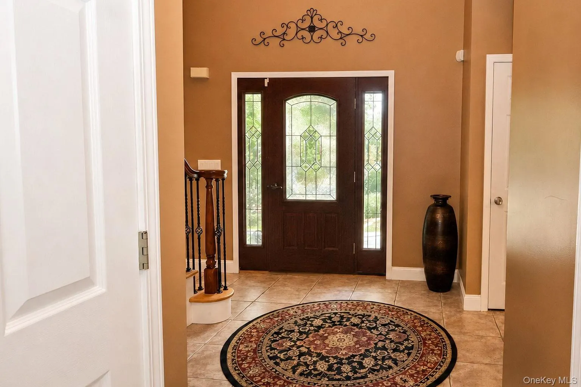
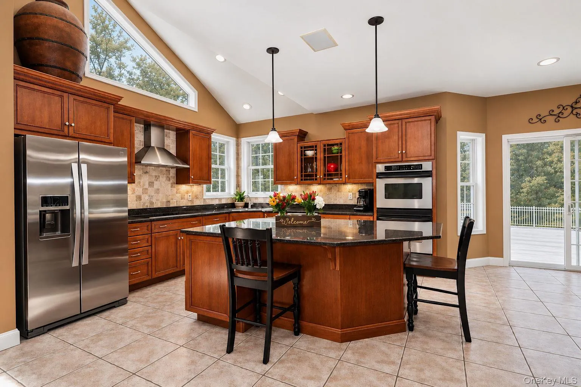
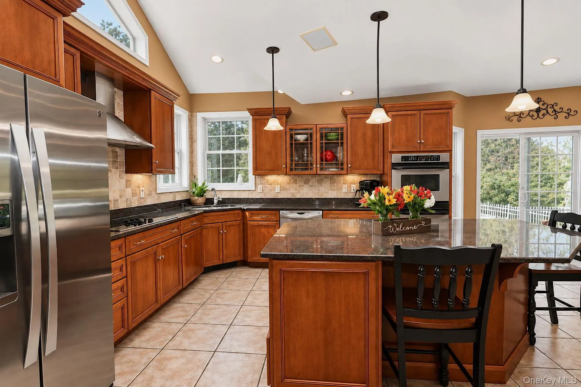
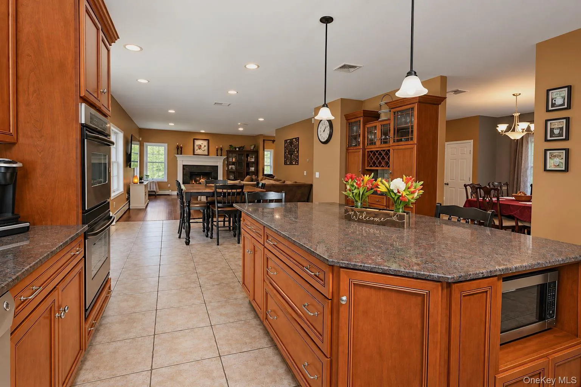
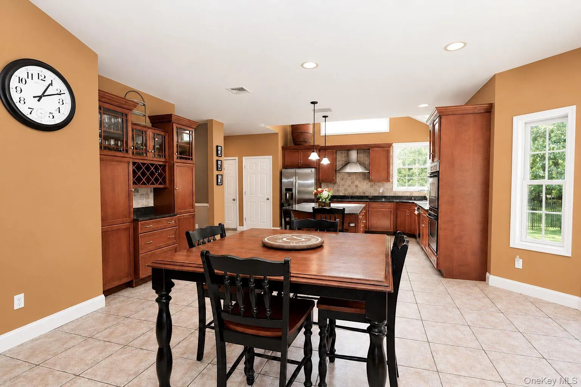
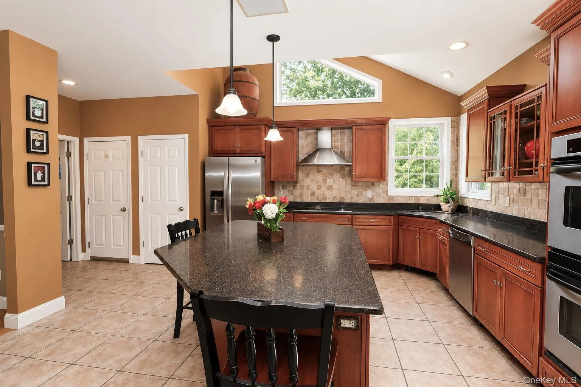
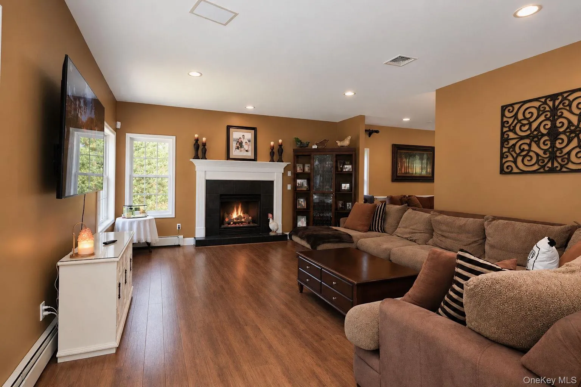
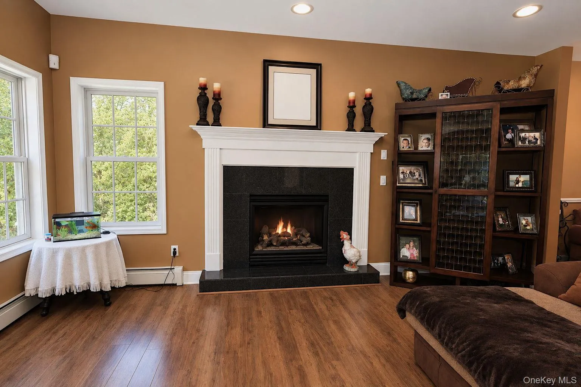
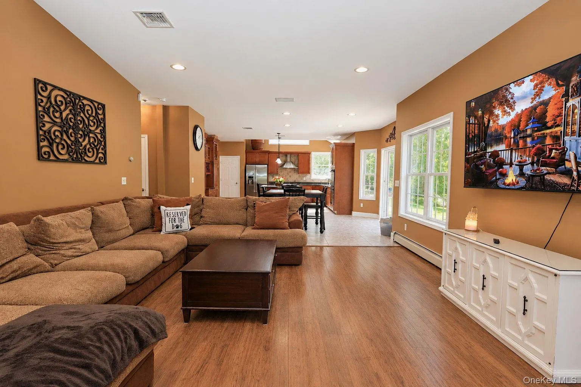
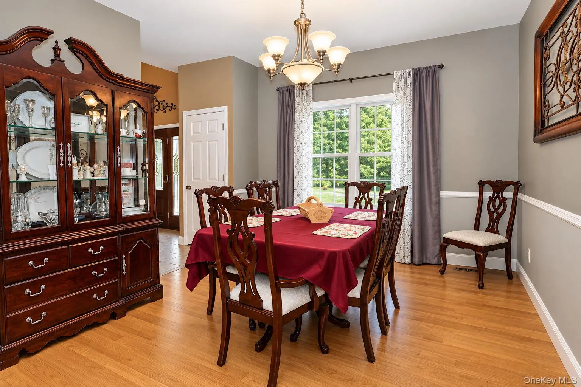
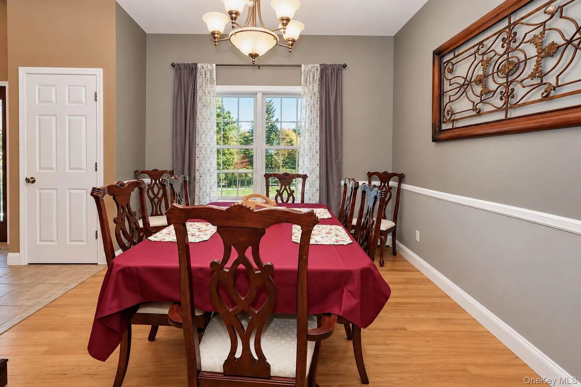
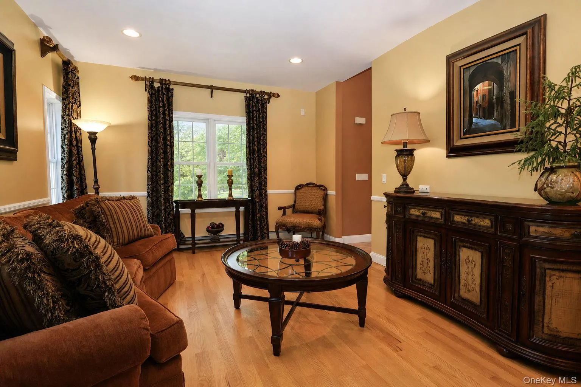
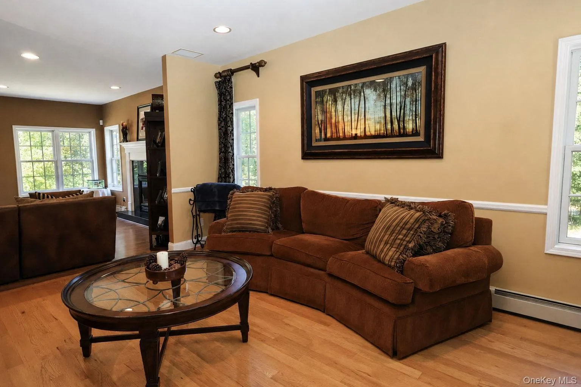
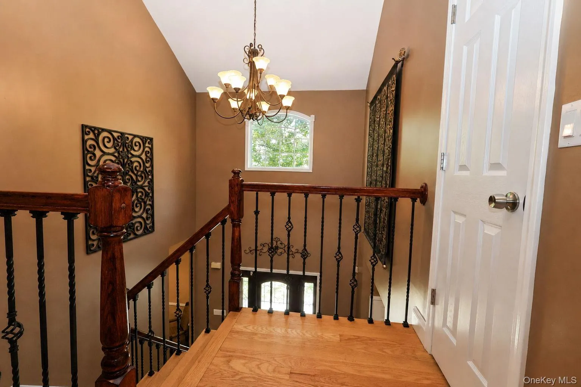
Step inside to a dramatic two-story entry foyer that creates an impressive first impression. Formal living and dining rooms showcase hardwood flooring and elegant chair rail accents, providing the perfect backdrop for entertaining. The spacious kitchen is designed for both function and style, featuring granite countertops, a large center island, tumbled marble backsplash, stainless steel appliances, double wall ovens, and tile flooring. Open to the kitchen is a warm and inviting family room highlighted by a marble-surround fireplace.
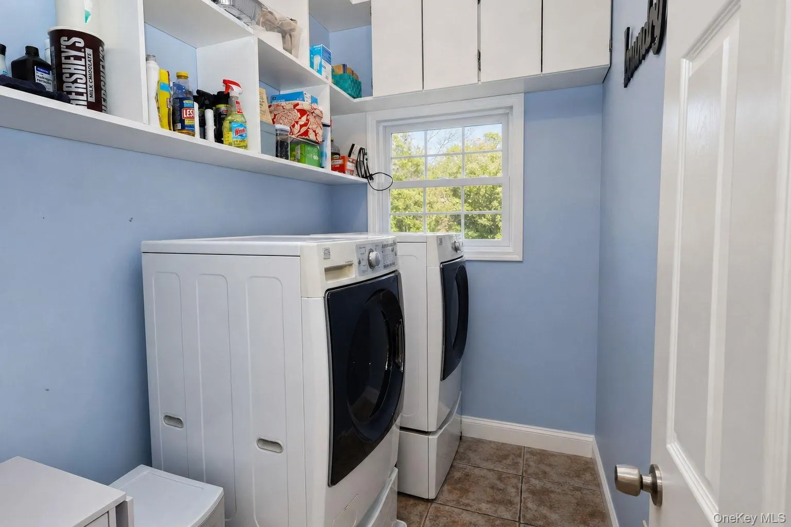
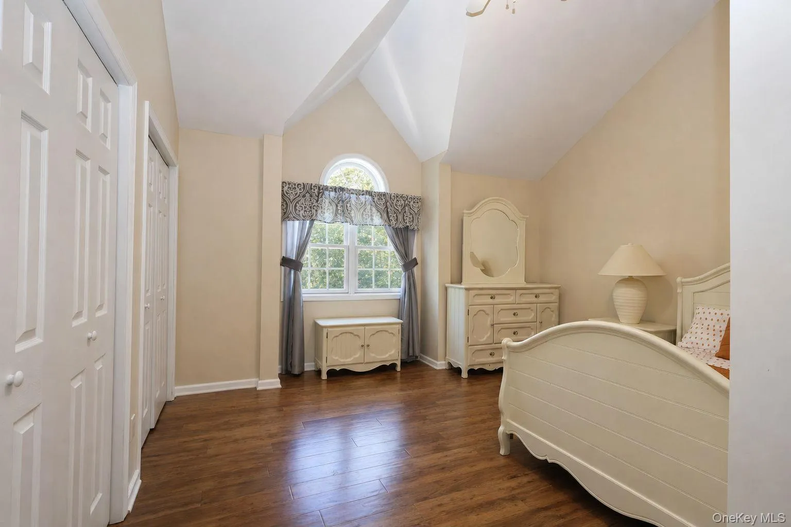
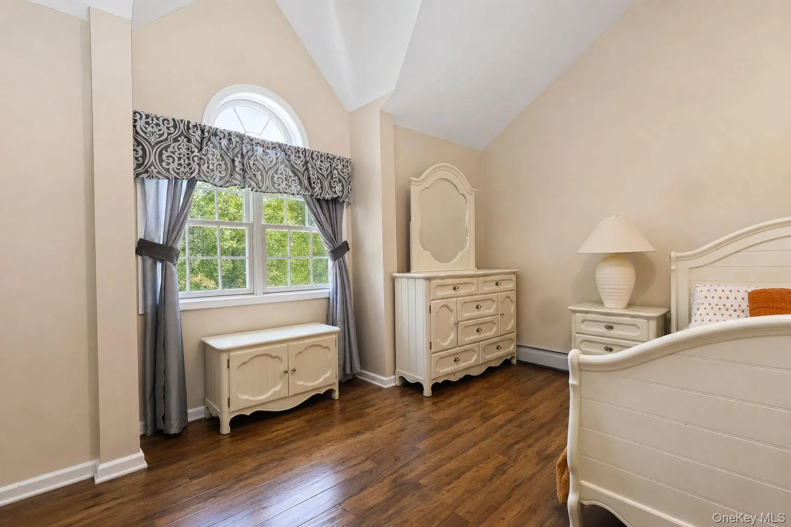
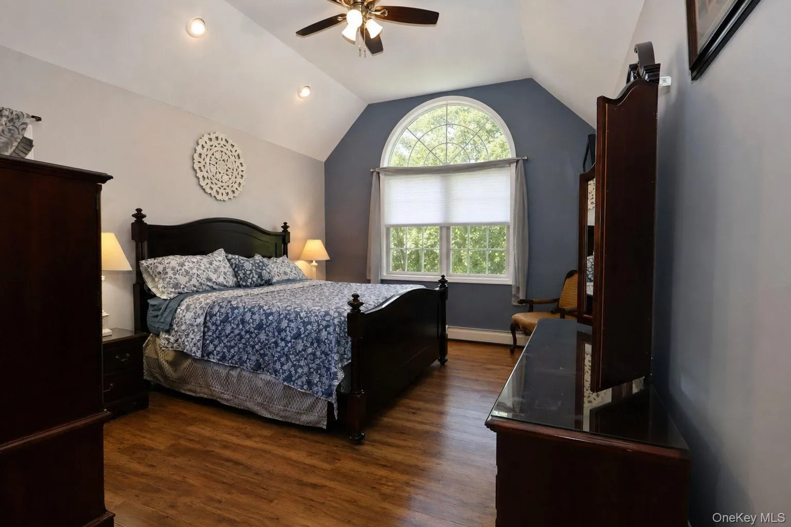
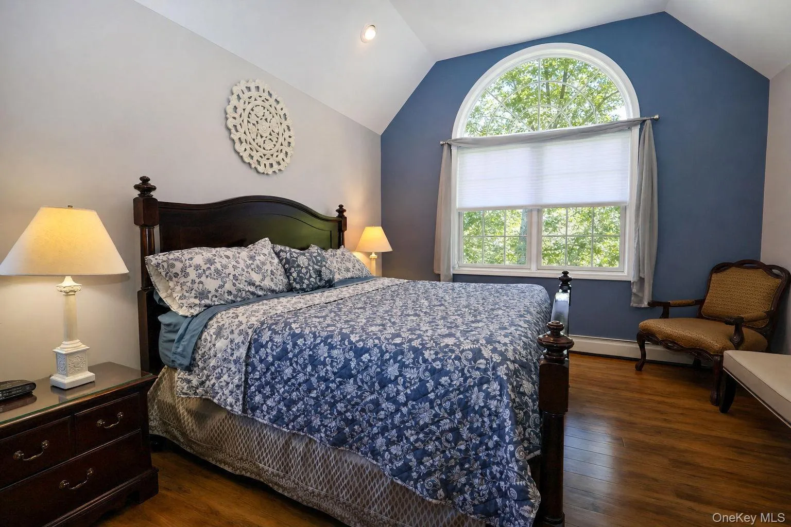
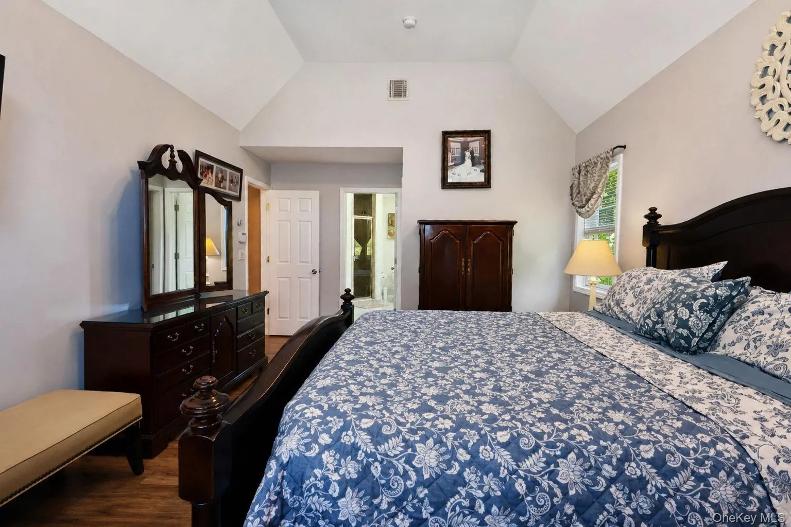
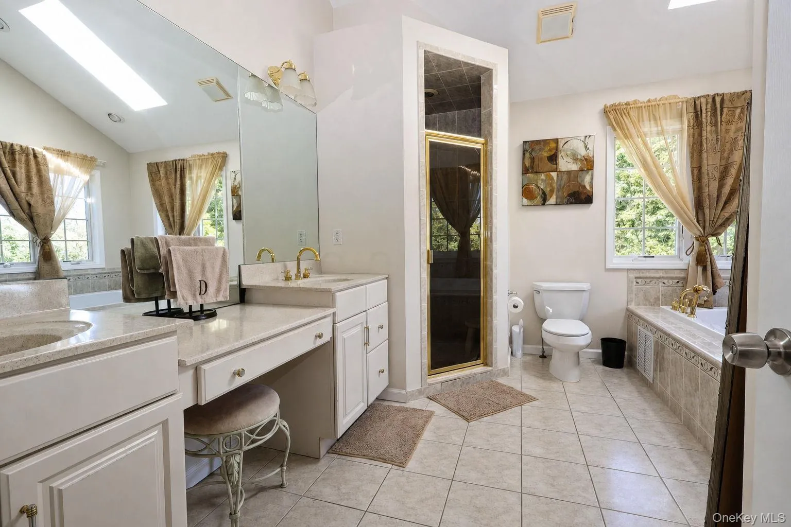
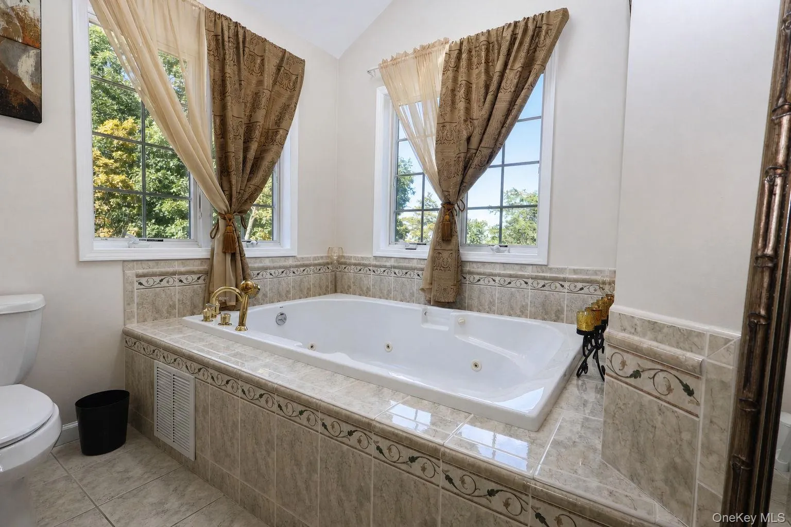
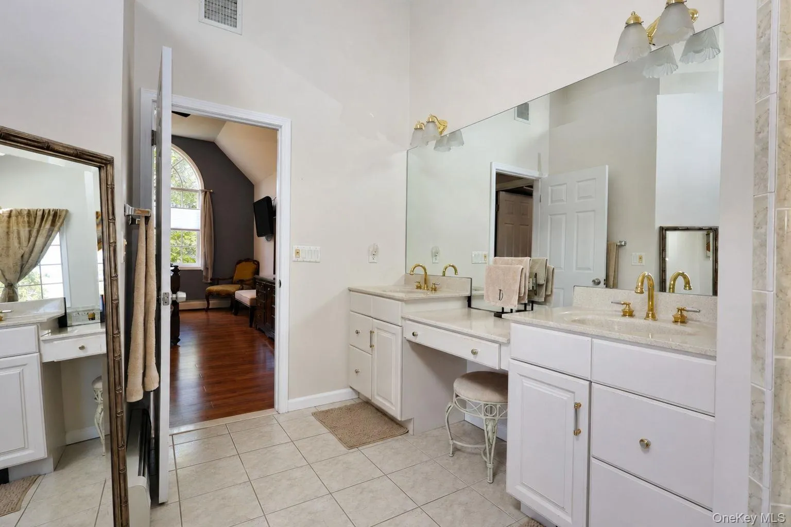
Completing the main level are a convenient laundry room and powder room. Upstairs, you’ll find three well-proportioned bedrooms along with a private primary suite featuring vaulted ceilings, a walk-in closet, and a luxurious bath with dual sinks, Corian countertops, a whirlpool tub, vanity area, and skylight. The hall bath also offers Corian countertops for a cohesive look.
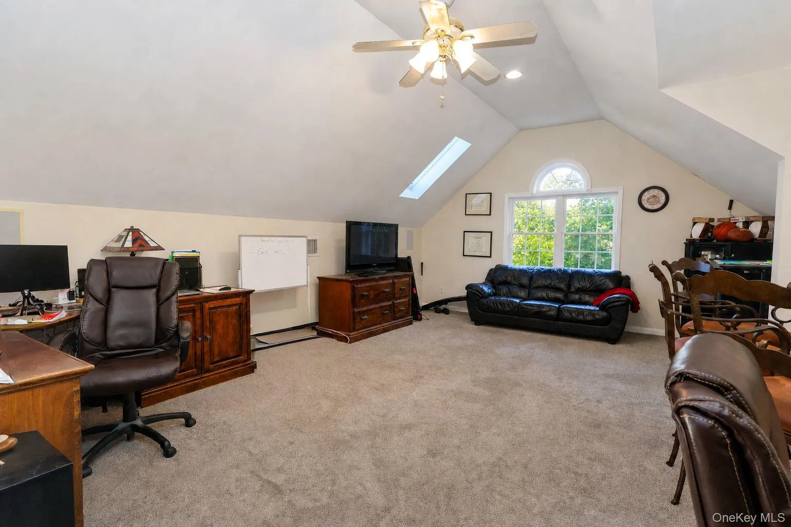
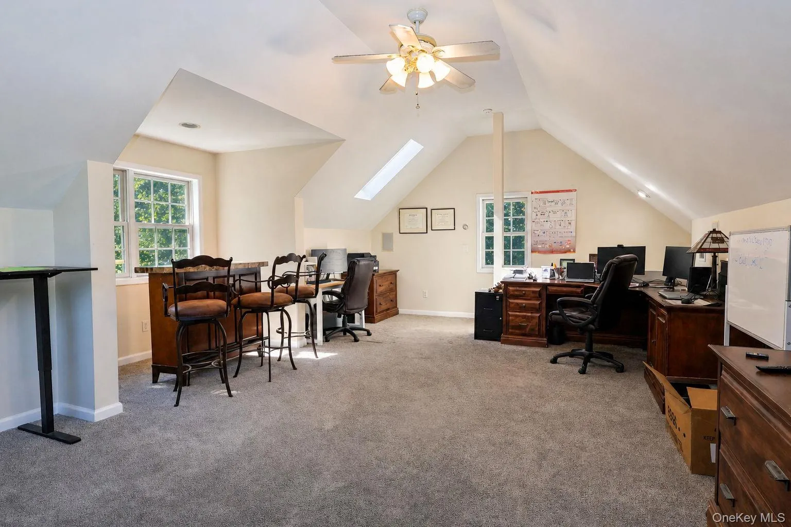
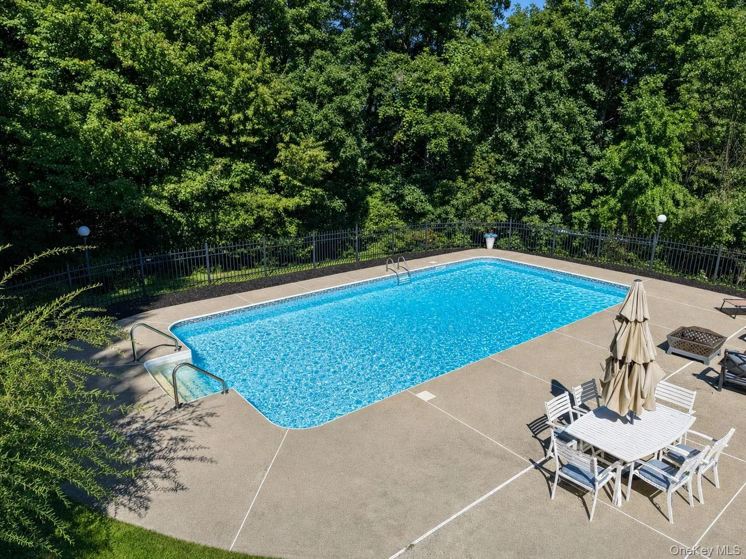
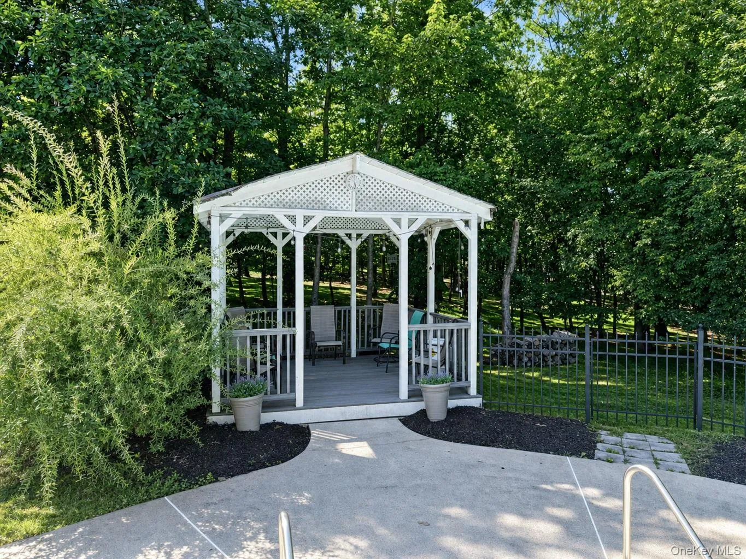
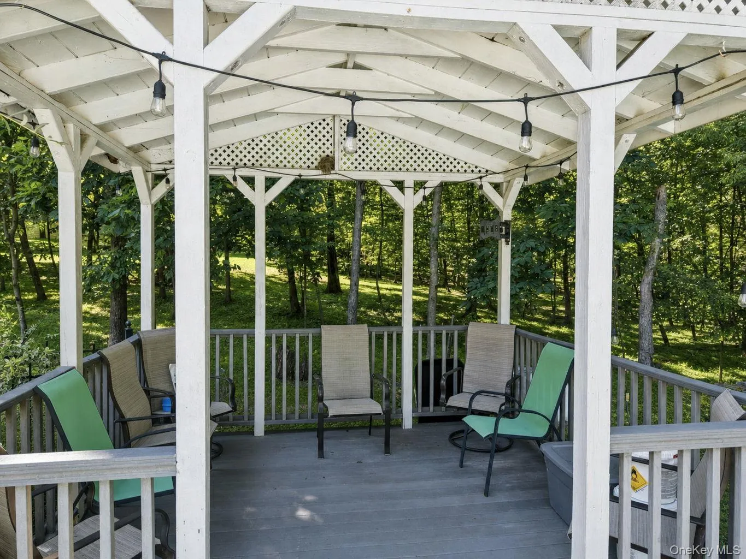
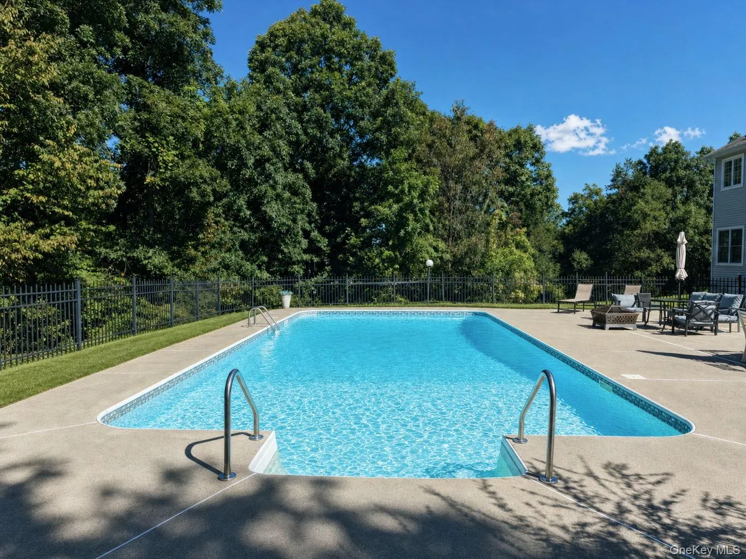
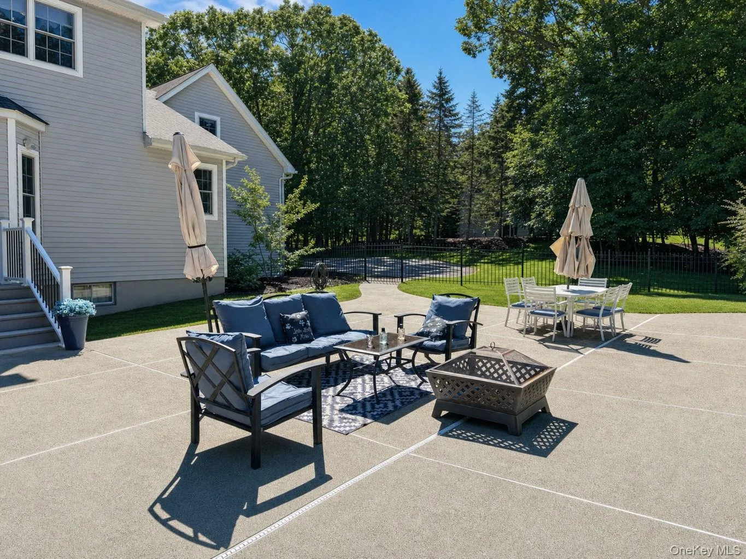
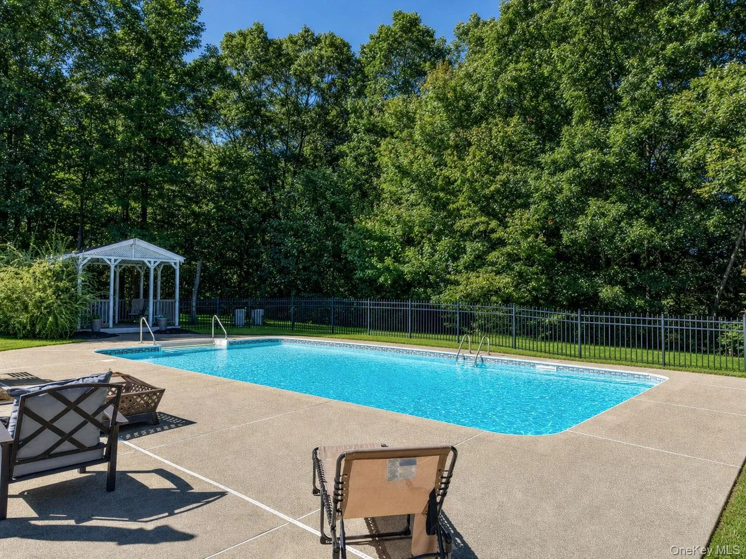
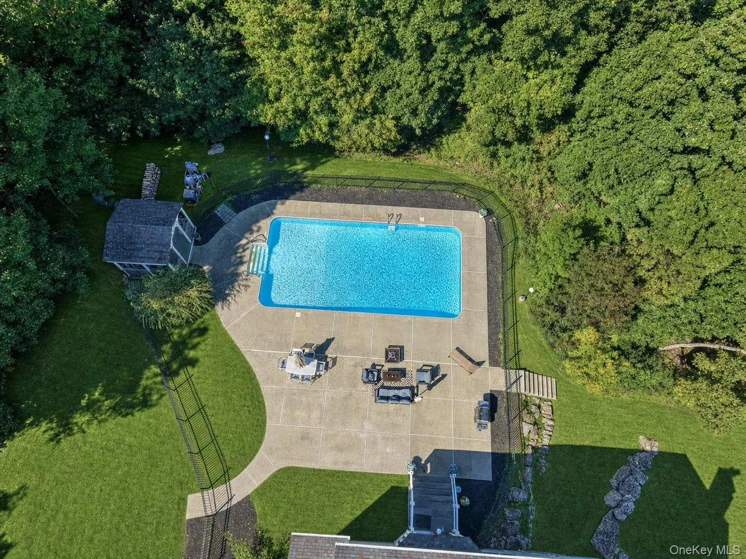
A separate staircase off the kitchen leads to an expansive bonus room with skylights—ideal for a home office, media room, playroom, or guest space. Set on 1.7 acres of beautifully landscaped, park-like property, the outdoor space includes a private in-ground pool, creating the perfect setting for relaxation and entertaining.
- Heating System:
- Hot Water, Baseboard
- Cooling System:
- Central Air
- Basement:
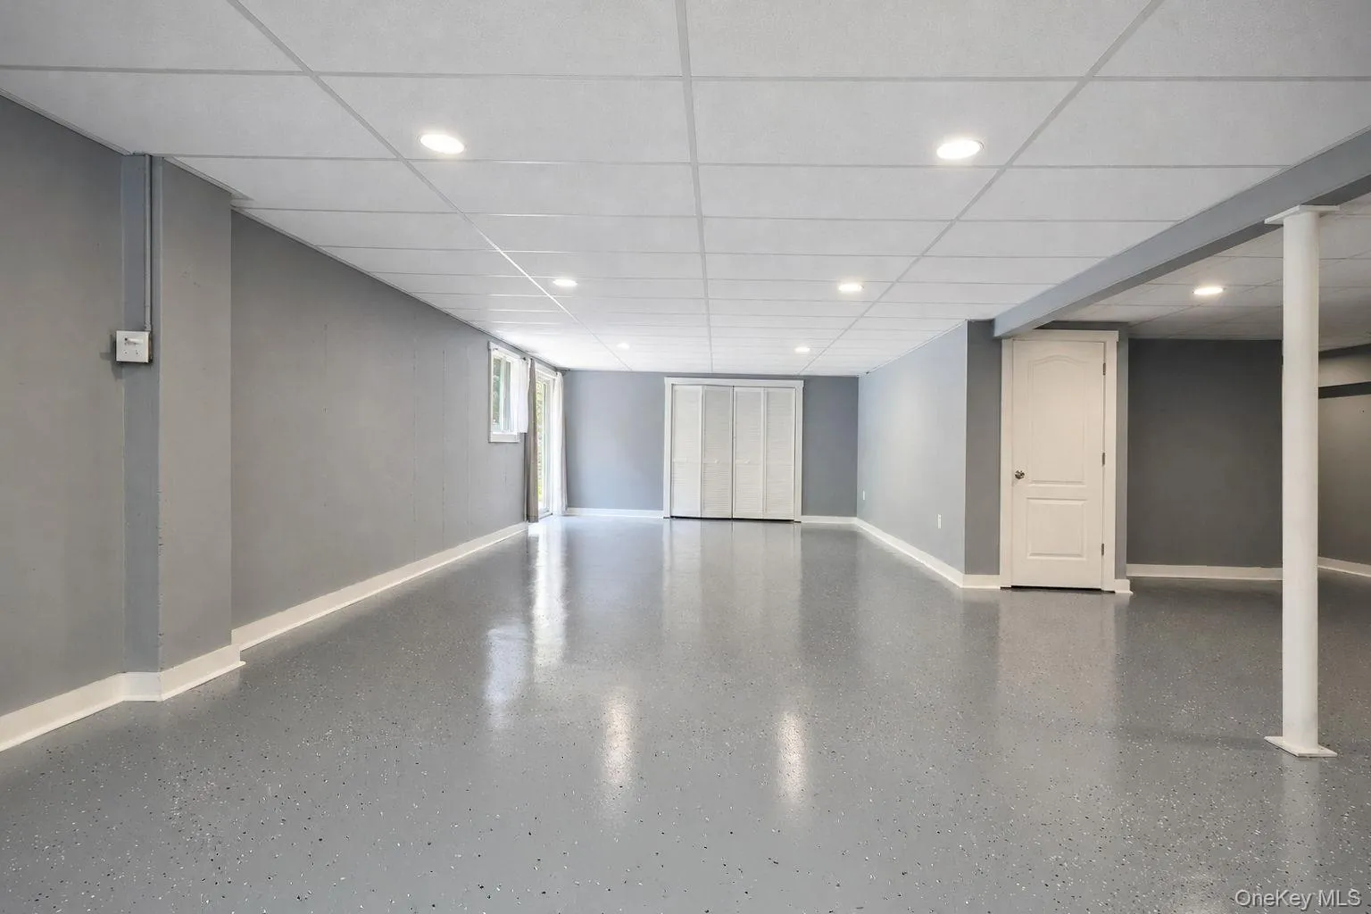
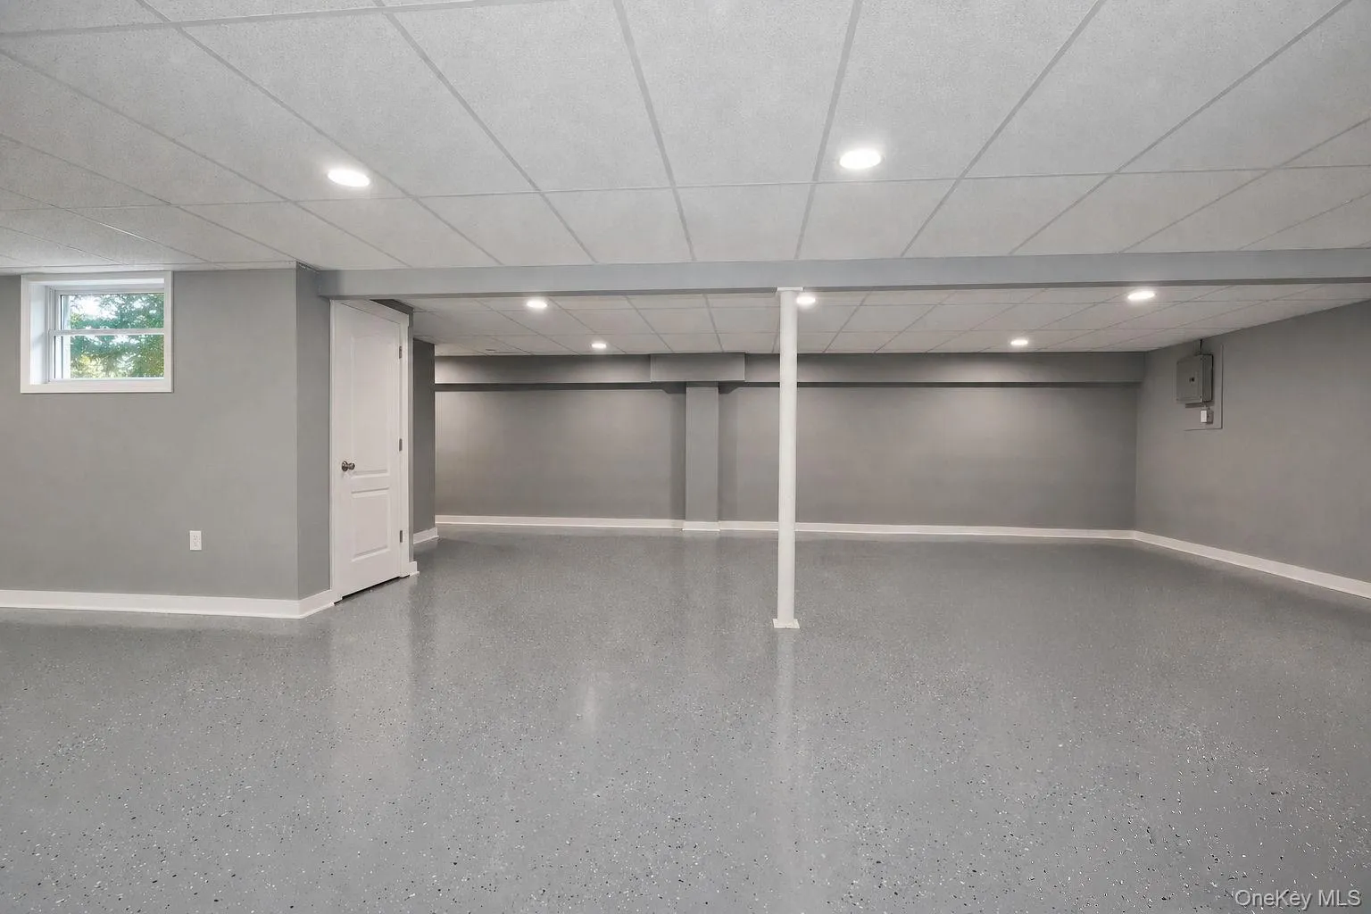
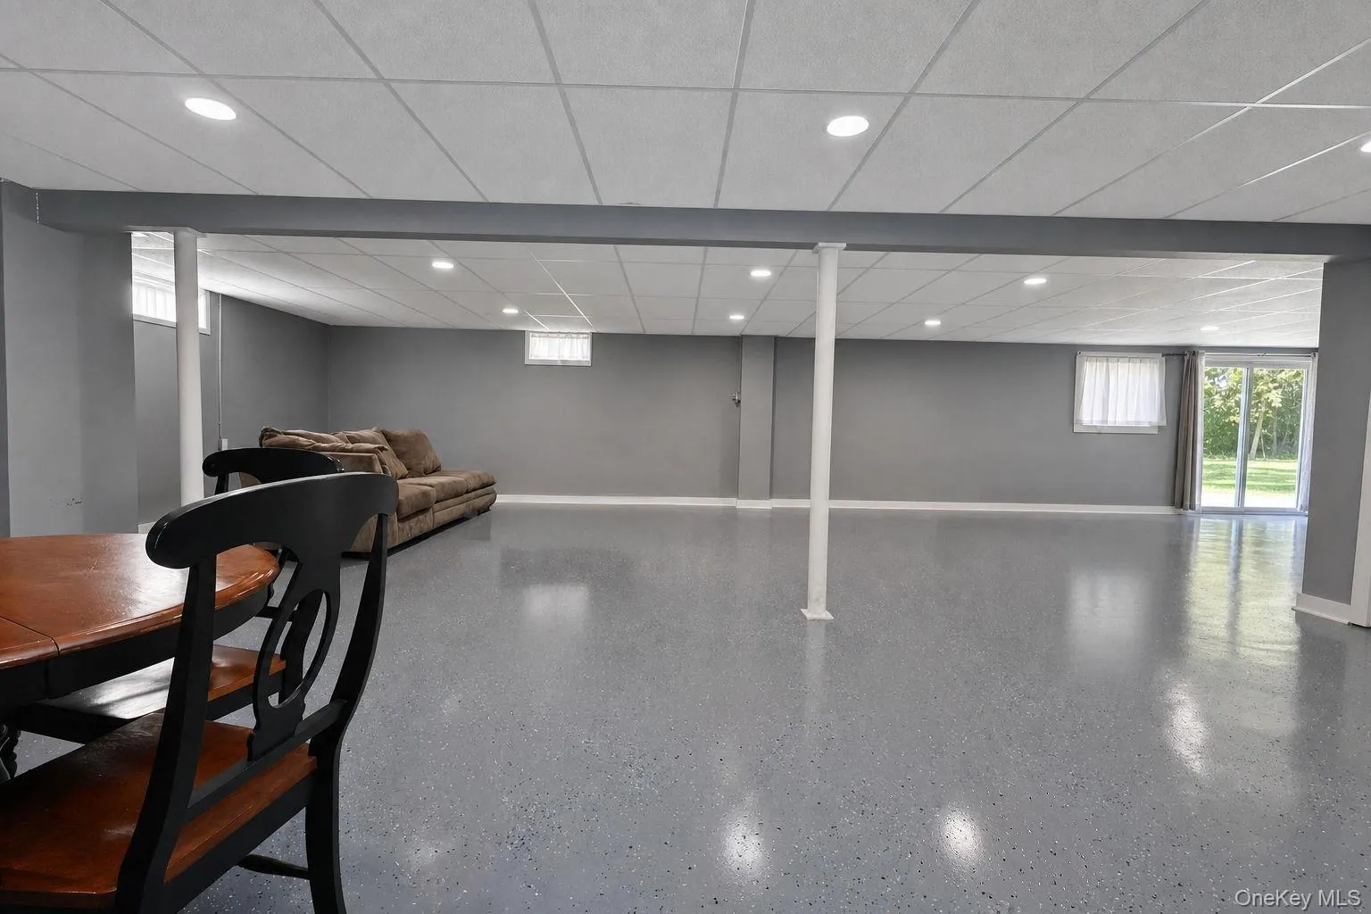
- Full, Walk-out Access, Storage Space
- Swimming Pool:
- In Ground, Outdoor Pool, Fenced, Pool Cover, Vinyl
- Appliances:
- Dishwasher, Oven, Refrigerator, Dryer, Washer, Cooktop, Disposal
- Exterior Features:
- Mailbox, Lighting
- Fireplace Features:
- Gas
- Fireplaces Total:
- 1
- Flooring:
- Carpet, Tile
- Garage Spaces:
- 2
- Interior Features:
- Eat-in Kitchen, Entrance Foyer, Granite Counters, Open Kitchen, Storage, Walk-in Closet(s), Kitchen Island, Washer/dryer Hookup, Formal Dining, Primary Bathroom, Ceiling Fan(s), Breakfast Bar, Stone Counters
- Parking Features:
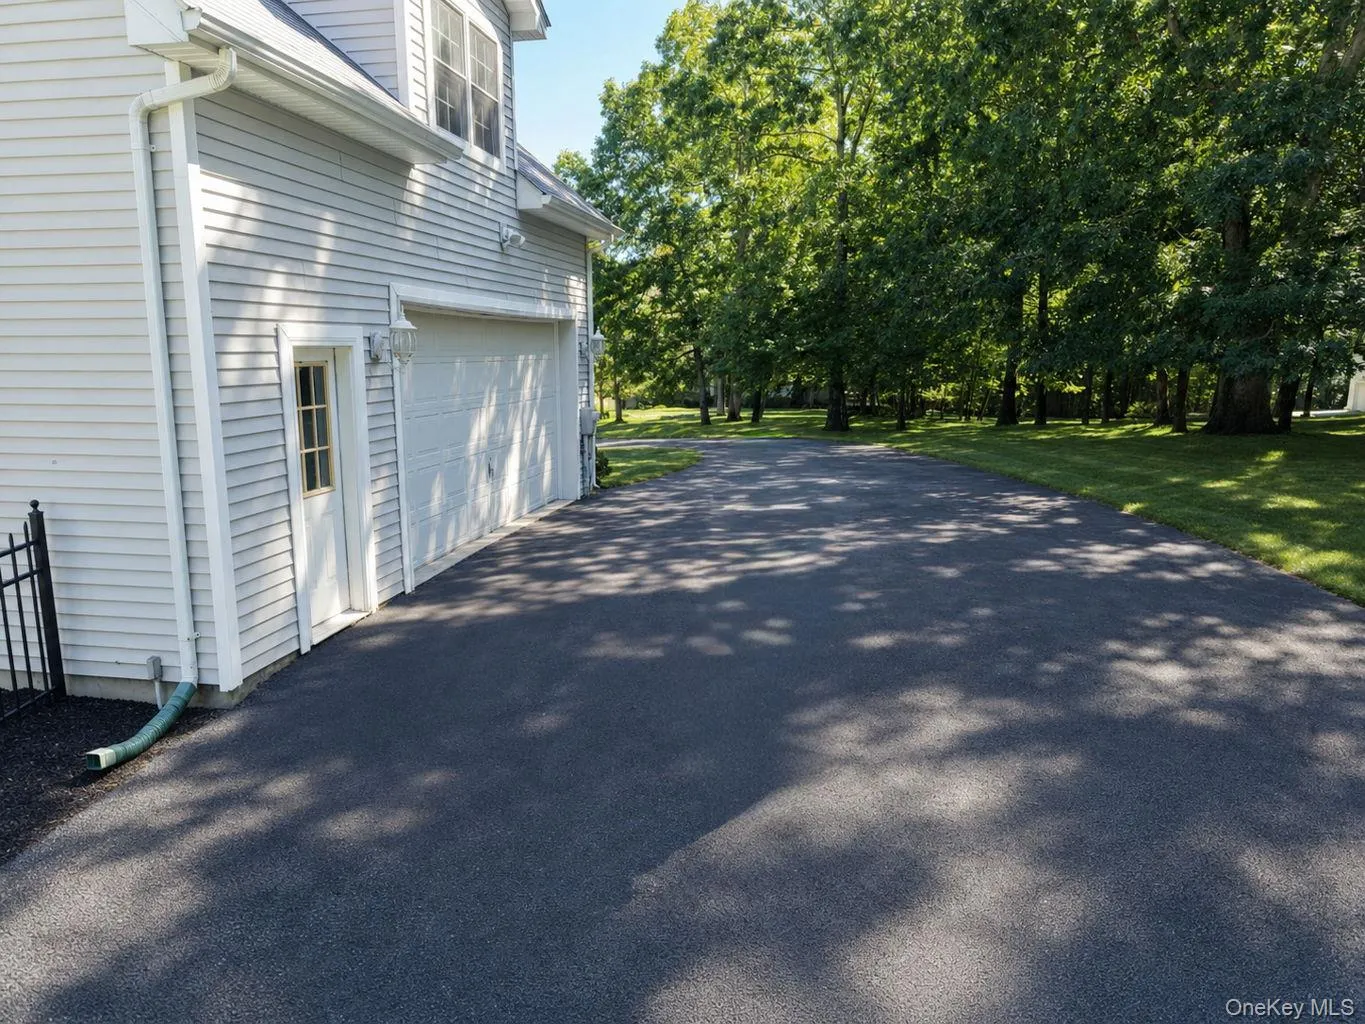
- Driveway, Garage, Private, Off Street, Garage Door Opener
- Sewer:
- Public Sewer
- Utilities:
- Underground Utilities, Trash Collection Public, Natural Gas Connected, Cable Connected, Water Connected, Electricity Connected, Sewer Connected
- City:
- Monroe
- State:
- NY
- Street:
- Sandra
- Street Number:
- 40
- Street Suffix:
- Lane
- Postal Code:
- 10950
- Floor Number:
- 0
- Longitude:
- W75° 46' 32.7''
- Latitude:
- N41° 17' 35.5''
- PostalCity:
- Monroe
- Architectural Style:
- Colonial
- Construction Materials:
- Frame, Vinyl Siding
- Elementary School:
- Pine Tree Elementary School
- High School:
- Monroe-Woodbury High School
- Agent MlsId:
- 37375
- MiddleOrJunior School:
- Monroe-Woodbury High School
- PhotosCount:
- 50
- Special Listing Conditions:
- No
- Tax Annual Amount:
- $17,620
- VirtualTour URL:
- https://media.hvremedia.net/sites/rkpmlxzx/unbranded
- Water Source:
- Well
- Office MlsId:
- BENC01
Residential - MLS# 1051940
40 Sandra Lane, Monroe, NY
- Property Type :
- Residential
- Property SubType :
- Single Family Residence
- Listing Type :
- For Rent
- Listing ID :
- 1051940
- Price :
- $795,000
- Rooms :
- 10
- Bedrooms :
- 4
- Bathrooms :
- 2
- Half Bathrooms :
- 1
- Bathrooms Total :
- 3
- Square Footage :
- 3,223 Sqft
- Lot Area :
- 1.70 Acre
- Year Built :
- 2001
- Status :
- Active
- Listing Agent :
- Richard J Froehlich
- Listing Office :
- RE/MAX Benchmark Realty Group




