
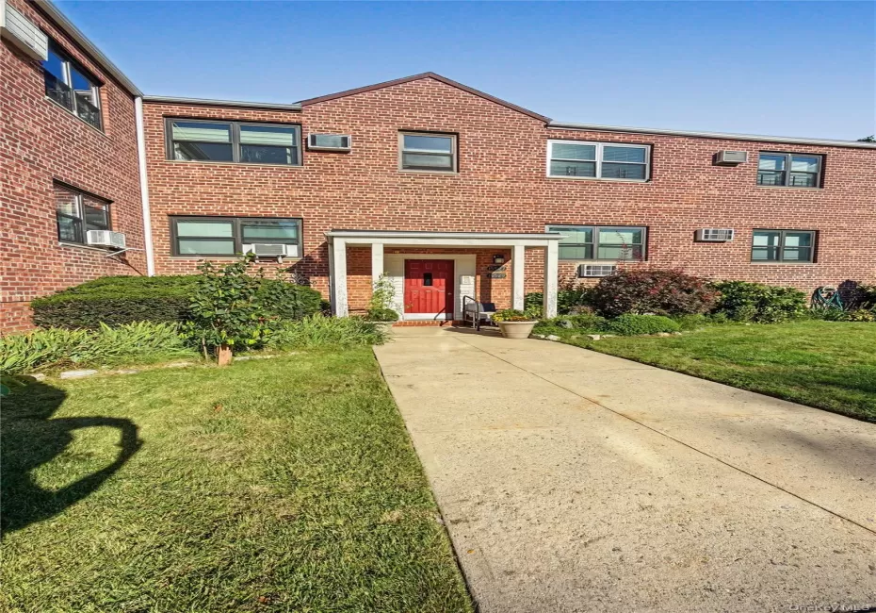
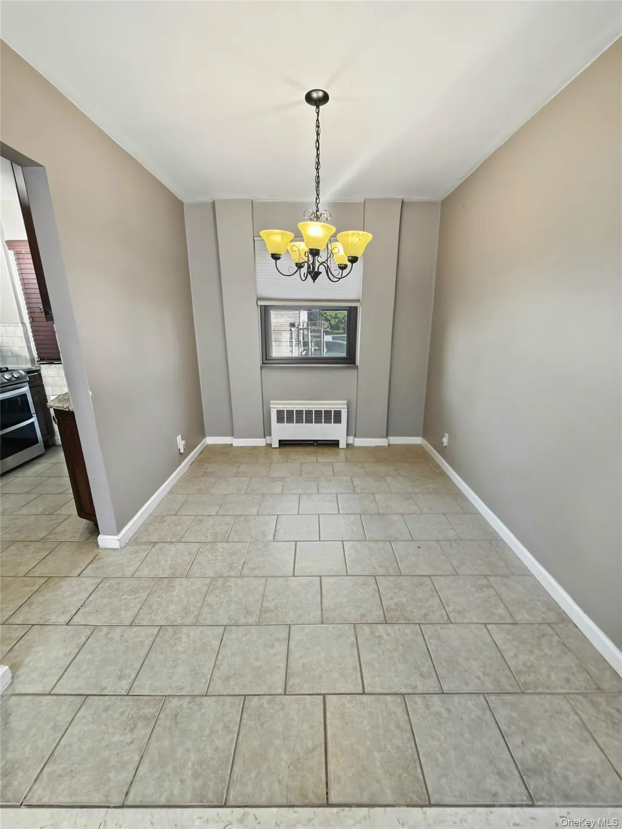
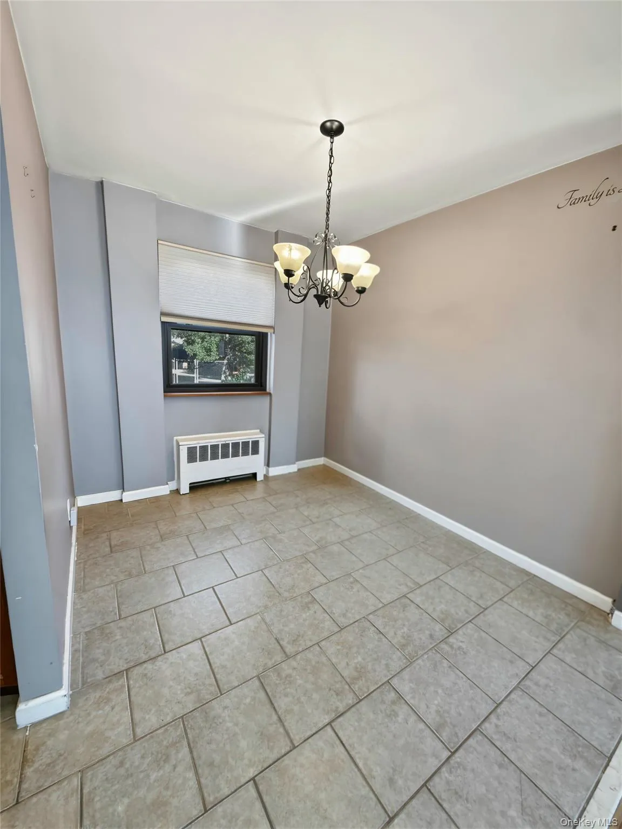
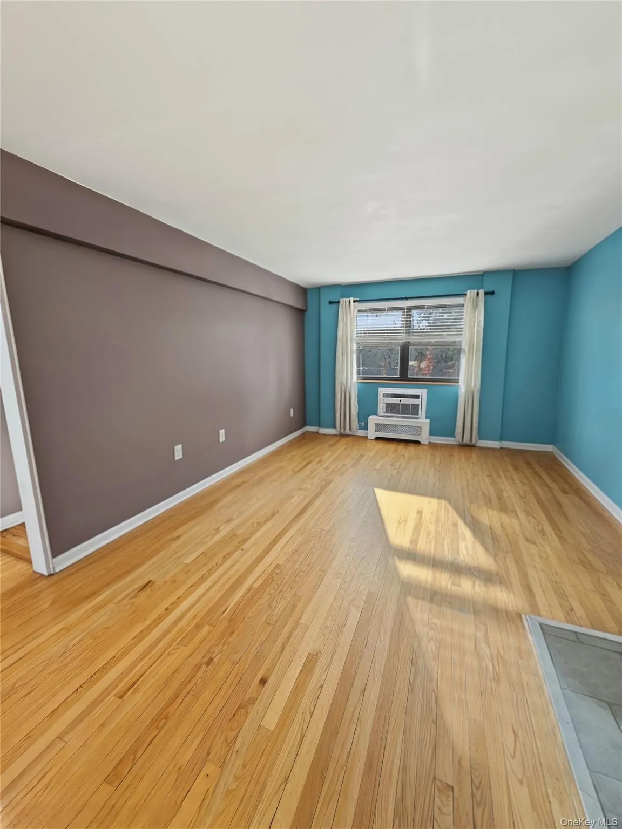
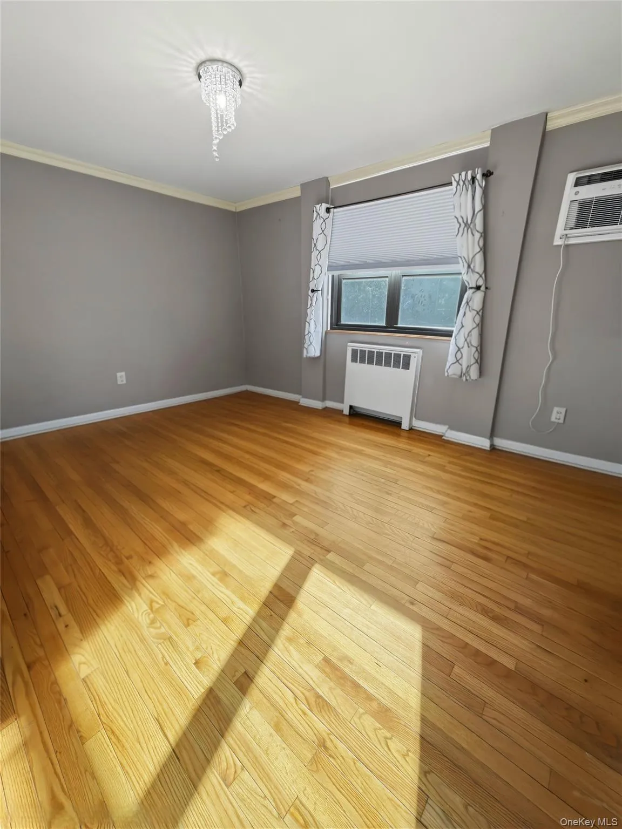
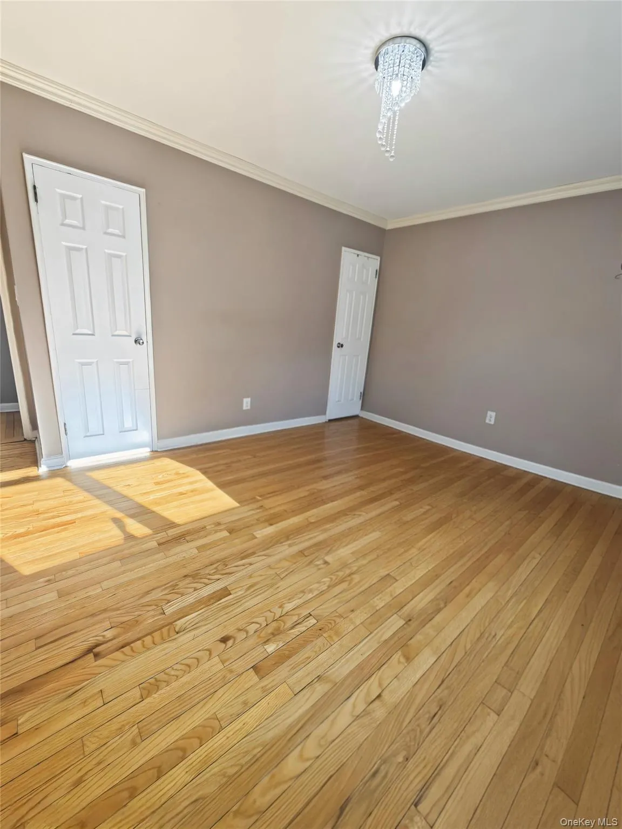
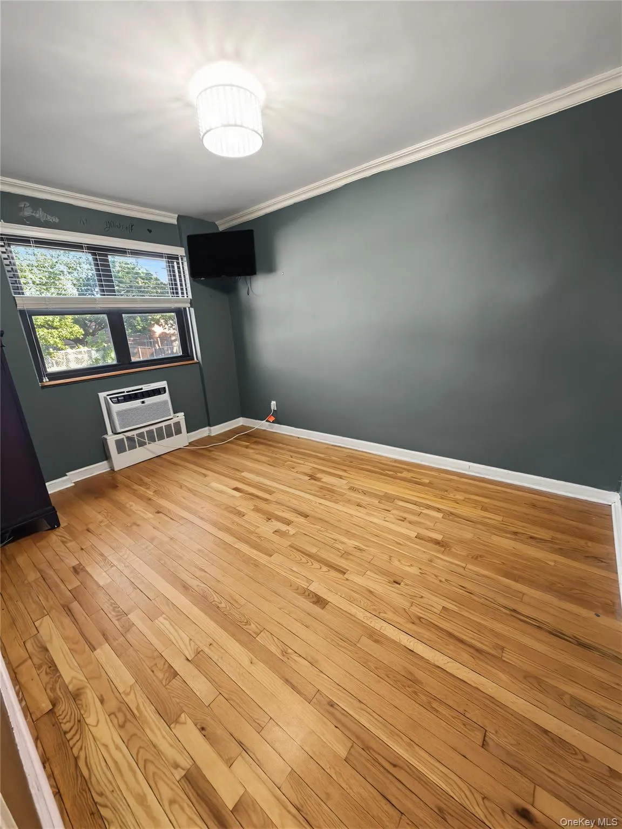
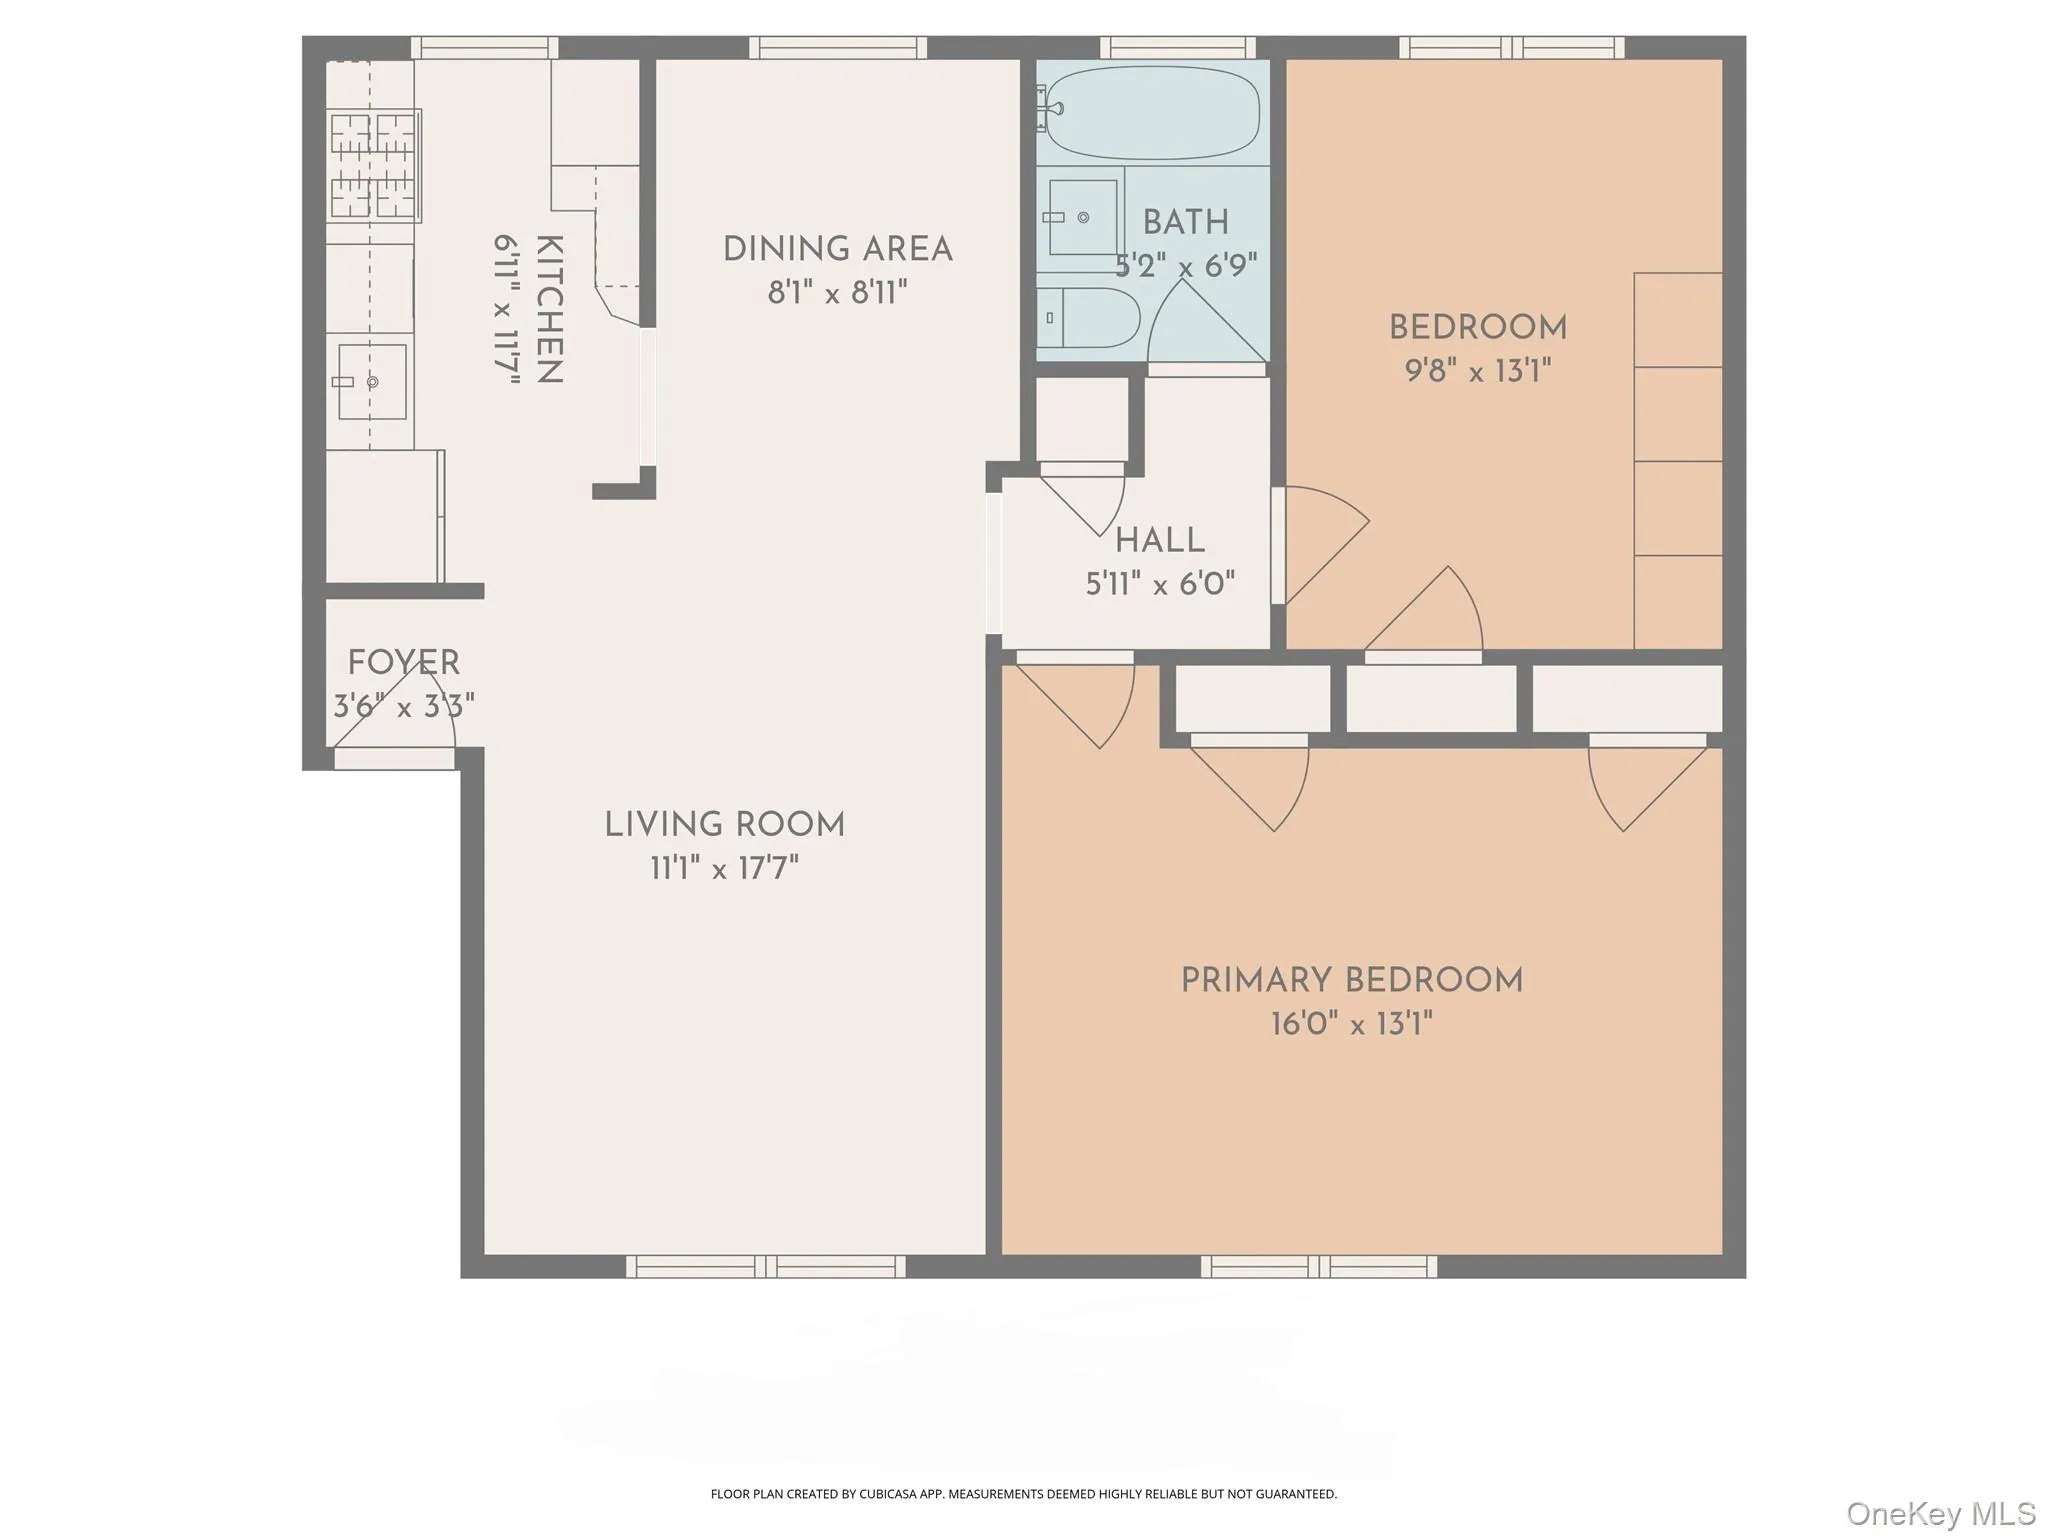
Finding a two-bedroom co-op is easy. Finding one with this much space, all-new windows throughout, a pet-friendly community, and low monthly maintenance that includes ALL utilities is another story. This first-floor residence offers an impressive combination of comfort, functionality, and convenience, with beautiful hardwood floors, generously proportioned rooms, and a true formal dining room that sets it apart from the typical co-op layout.
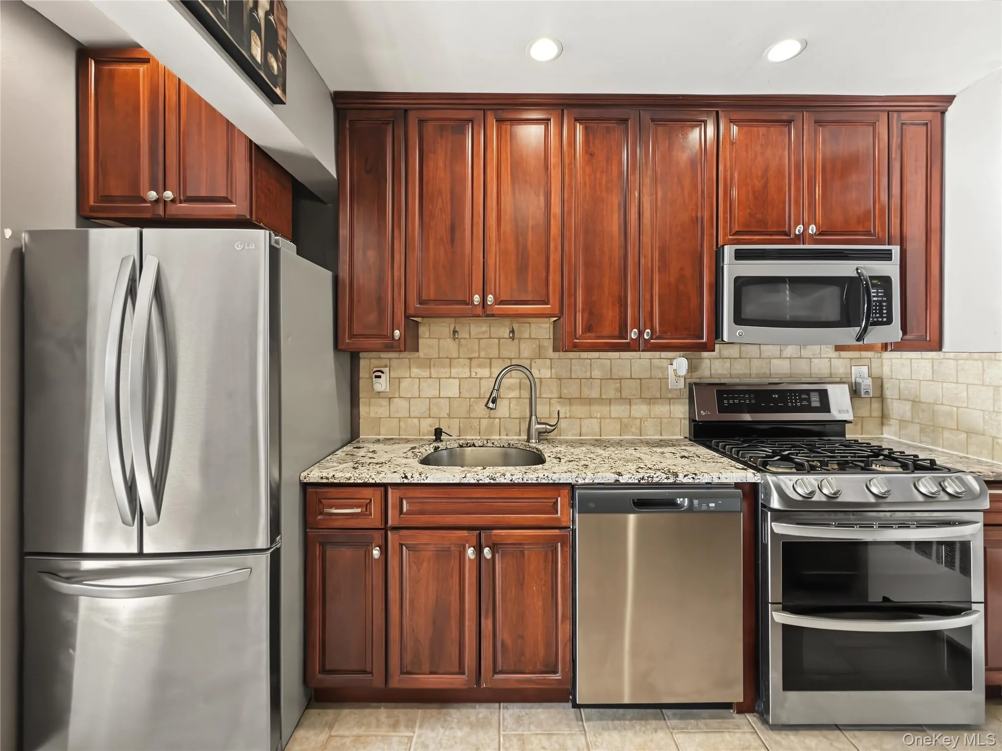
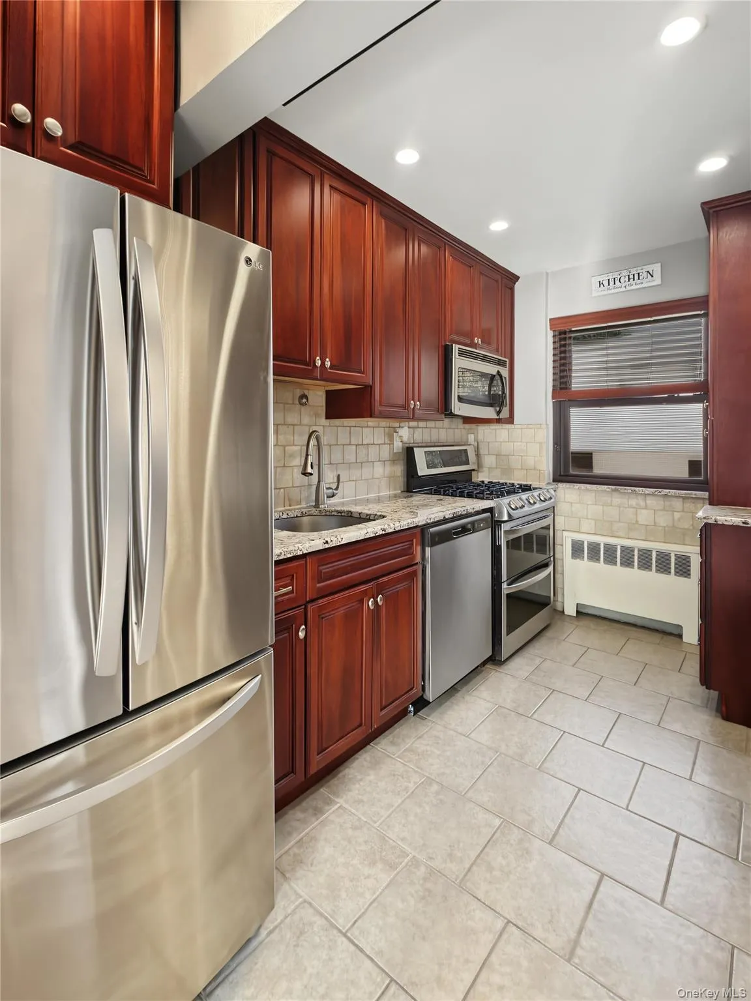
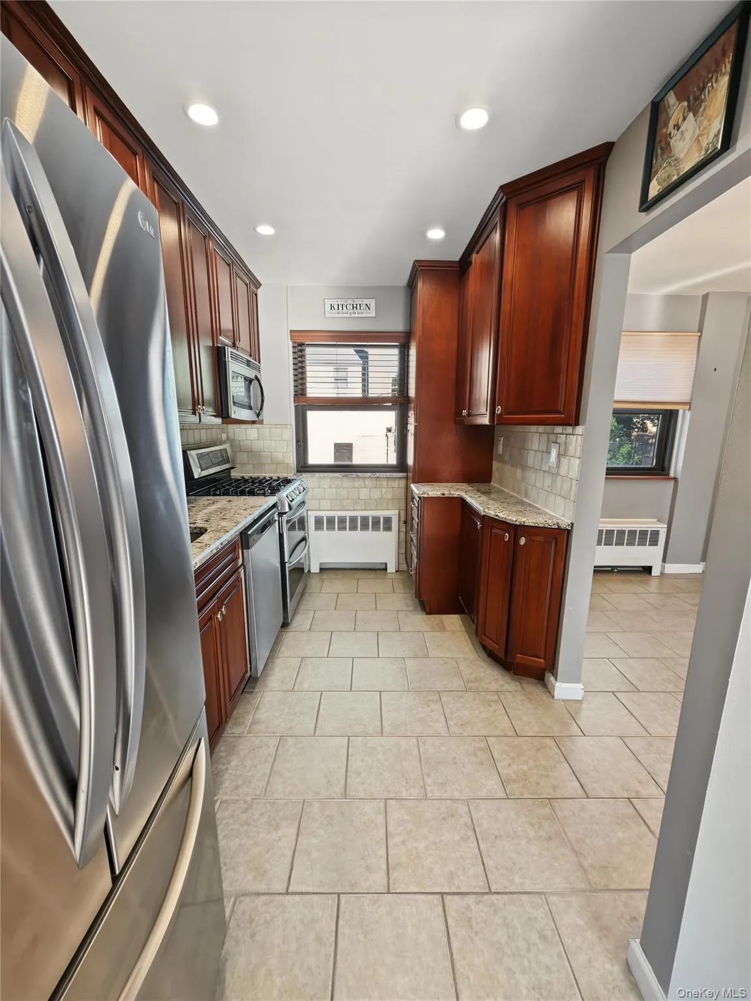
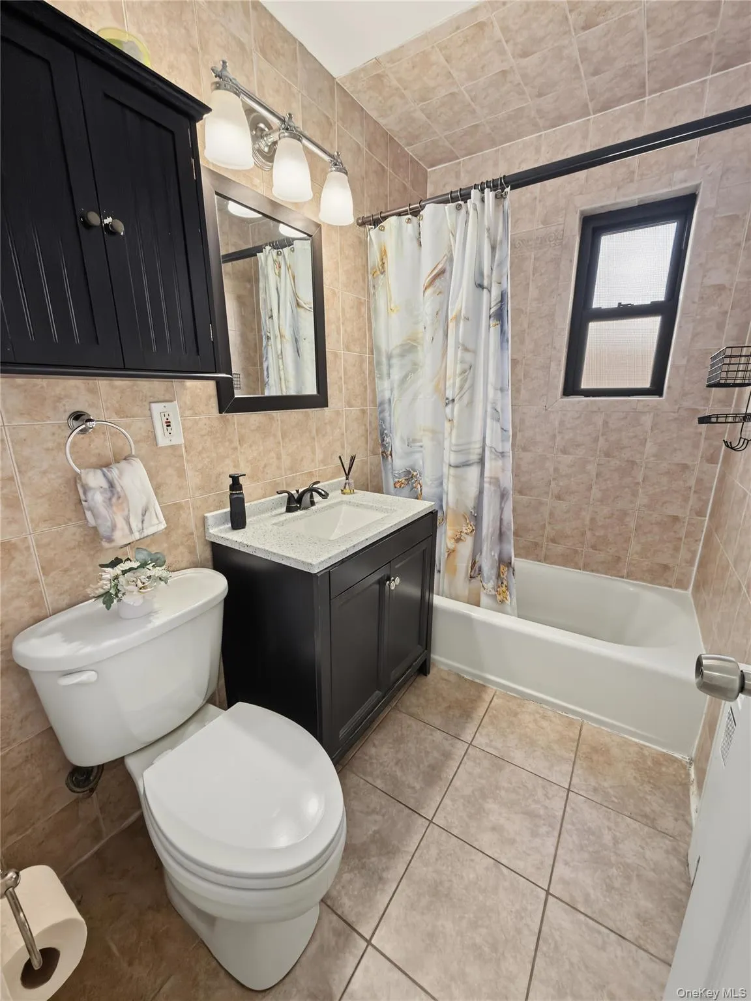
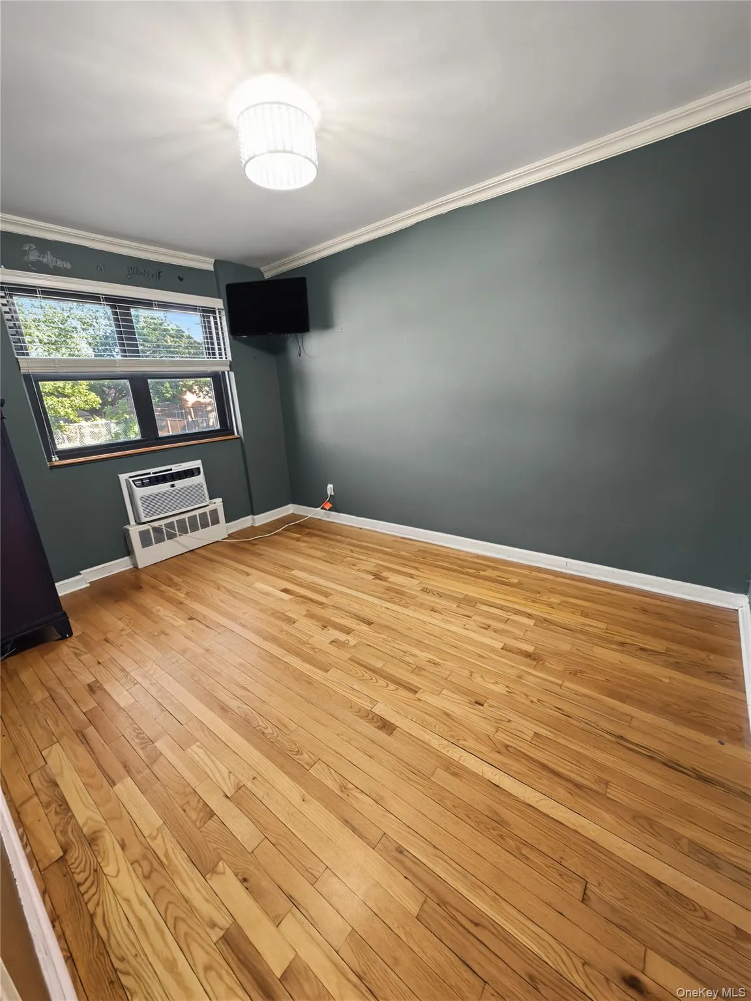
The well-appointed kitchen features rich wood cabinetry, stainless steel appliances, a dishwasher, and abundant cabinet and counter space. Opening directly into the formal dining room, it creates a natural flow for everyday meals and entertaining without sacrificing valuable living room space. The spacious, sun-filled living room provides plenty of flexibility for furniture arrangements, while the generously sized primary bedroom easily accommodates larger furnishings. The second bedroom offers versatility for guests, a home office, or additional living space. The bathroom features floor-to-ceiling tile, a full bathtub, and a vanity with storage.
The pet-friendly community offers amenities that are not always easy to find in co-op living. Dogs up to 50 pounds are permitted, a particularly appealing feature for pet owners. Residents also enjoy landscaped grounds, designated dog areas, a community BBQ space, on-site laundry facilities, and a community room available to rent for private gatherings and special occasions.
Monthly maintenance is just $1,086 for a two-bedroom co-op and includes ALL utilities, offering an attractive combination of living space and manageable monthly expenses. Additional charges include $25 per air conditioning unit, outdoor parking at $35 per month, and garage parking at $75 per month, subject to availability.
Conveniently located near shopping, dining, public transportation, and major roadways, this home provides easy access to everyday essentials.
With its spacious layout, desirable amenities, pet-friendly policy, and affordable monthly maintenance, this first-floor residence offers a combination of features that makes it well worth a closer look.
- Heating System:
- Steam
- Cooling System:
- Wall/window Unit(s)
- Appliances:
- Dishwasher, Gas Range
- Flooring:
- Ceramic Tile, Wood, Combination
- Interior Features:
- Formal Dining, First Floor Bedroom, Galley Type Kitchen, First Floor Full Bath
- Laundry Features:
- Laundry Room, Multiple Locations
- Parking Features:
- Waitlist, Carport
- Sewer:
- Public Sewer
- Utilities:
- Natural Gas Connected, Water Connected, Electricity Connected, Sewer Connected
- City:
- NY
- State:
- NY
- Street:
- 81st Street
- Street Number:
- 155-29
- Postal Code:
- 11414
- Floor Number:
- 0
- Longitude:
- W75° 59' 38.3''
- Latitude:
- N40° 42' 45.8''
- UnitNumber:
- 032 (1)
- PostalCity:
- Howard Beach
- Architectural Style:
- Garden
- Construction Materials:
- Brick
- Elementary School:
- Ps 232 Lindenwood
- High School:
- John Adams High School
- Agent MlsId:
- 500135
- MiddleOrJunior School:
- Jhs 202 Robert H Goddard
- PhotosCount:
- 13
- Special Listing Conditions:
- No
- Water Source:
- Public
- Office MlsId:
- SQUI01
Residential - MLS# 1059251
155-29 81st Street, New York, NY
- Property Type :
- Residential
- Property SubType :
- Stock Cooperative
- Listing Type :
- For Rent
- Listing ID :
- 1059251
- Price :
- $345,000
- Rooms :
- 6
- Bedrooms :
- 2
- Bathrooms :
- 1
- Bathrooms Total :
- 1
- Square Footage :
- 855 Sqft
- Year Built :
- 1960
- Status :
- Active
- Listing Agent :
- Christina Tagliavia
- Listing Office :
- Esquire Realty Ciaramella & Co




