
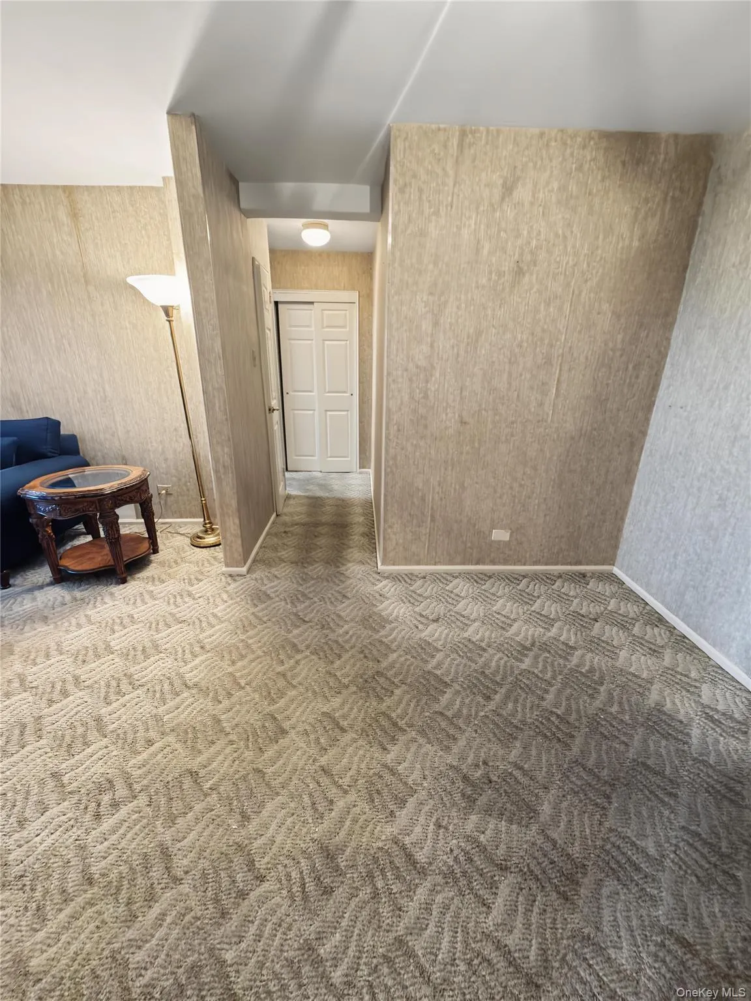
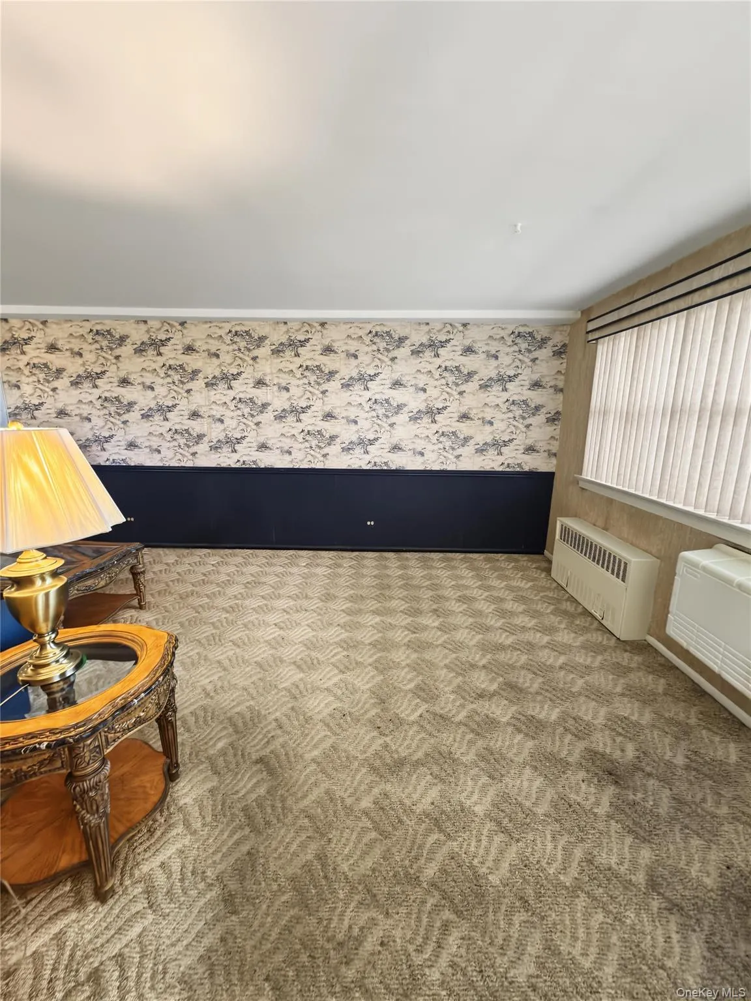
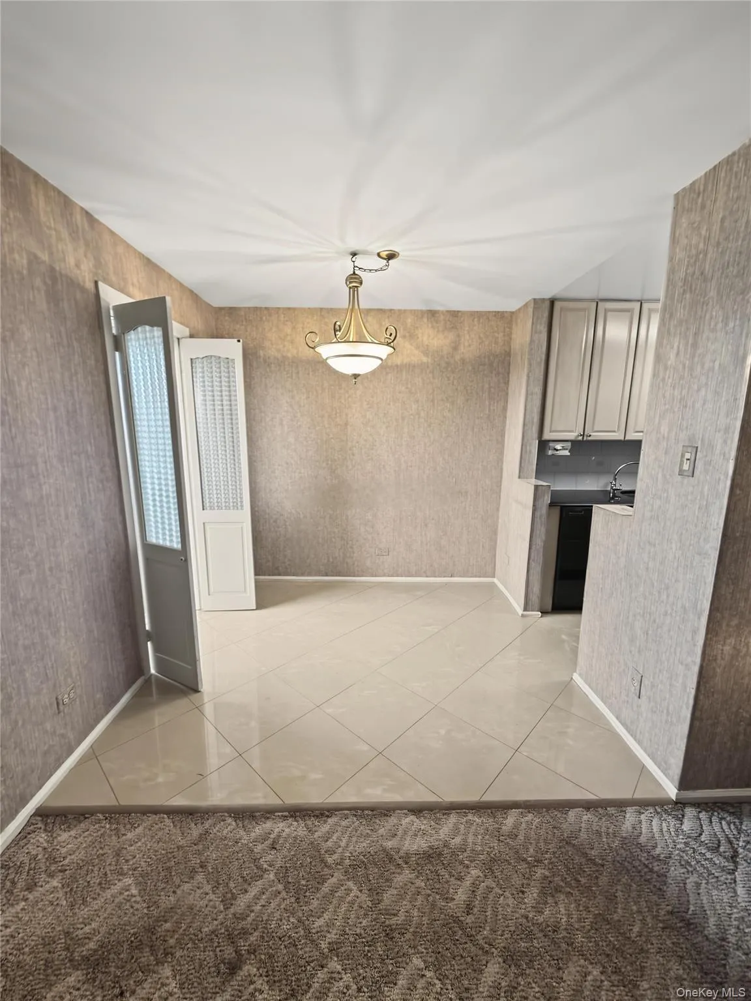
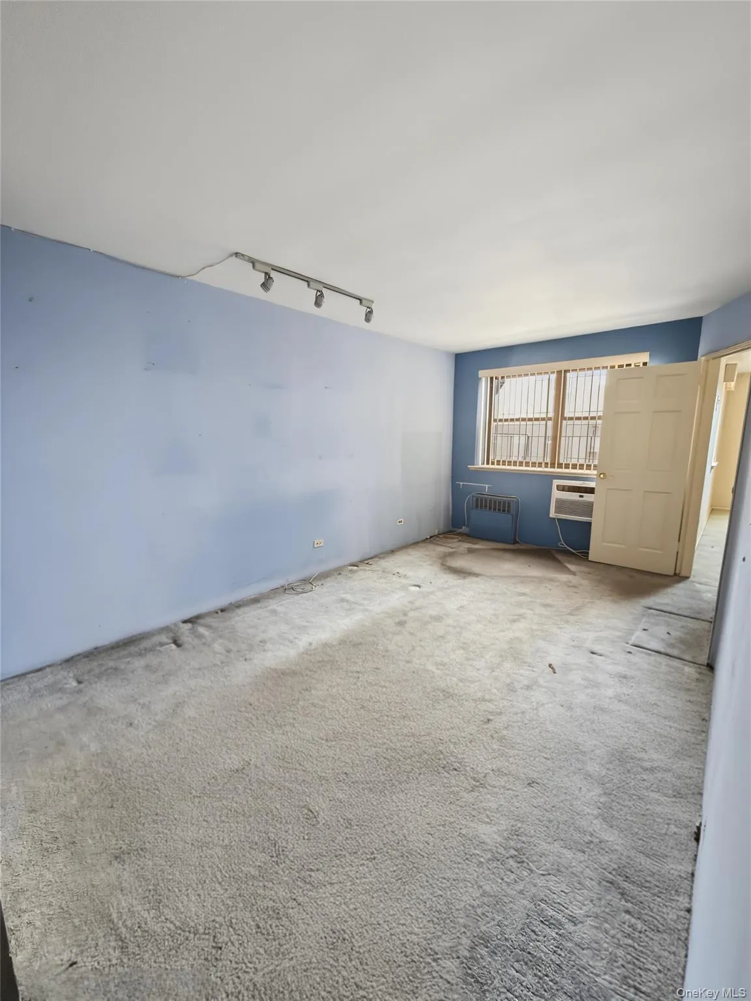
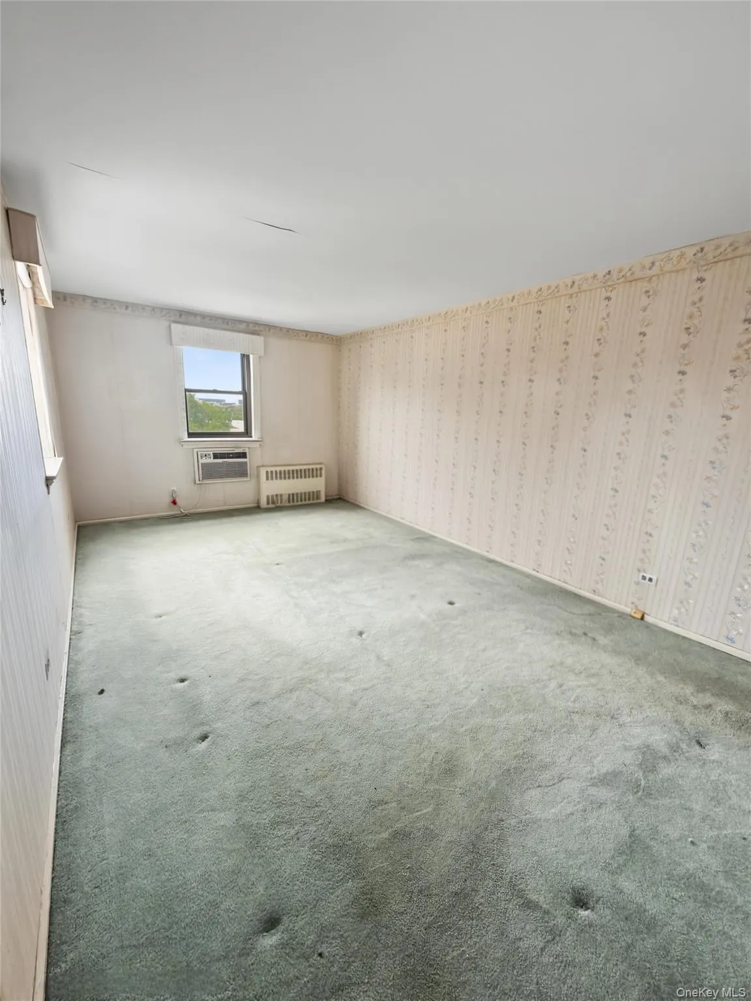
Space takes center stage in this enormous 2-bedroom, 2-full-bath co-op, offering beautifully proportioned living areas, generous room sizes, and exceptional storage throughout.
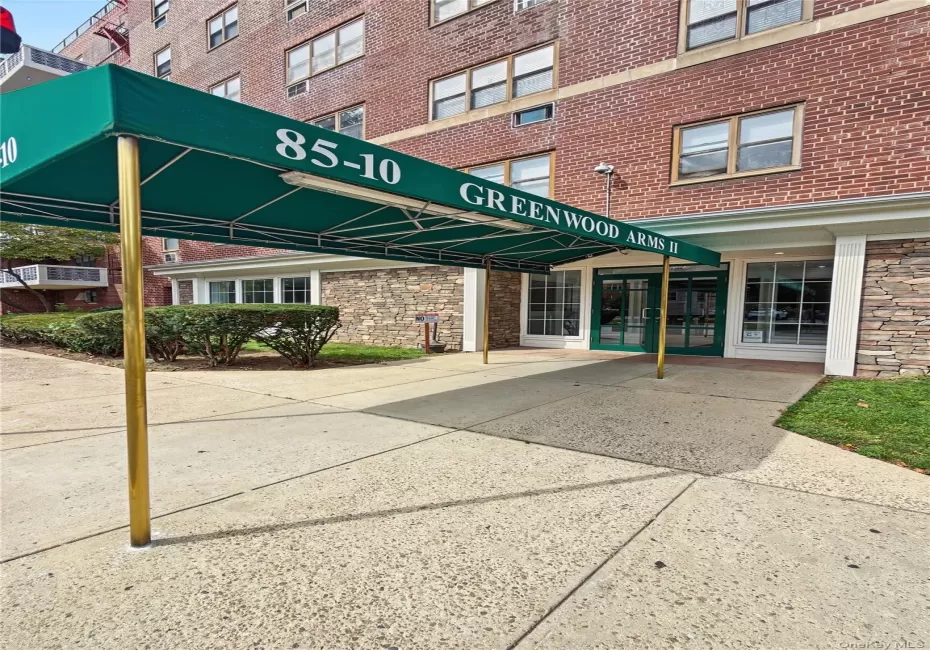
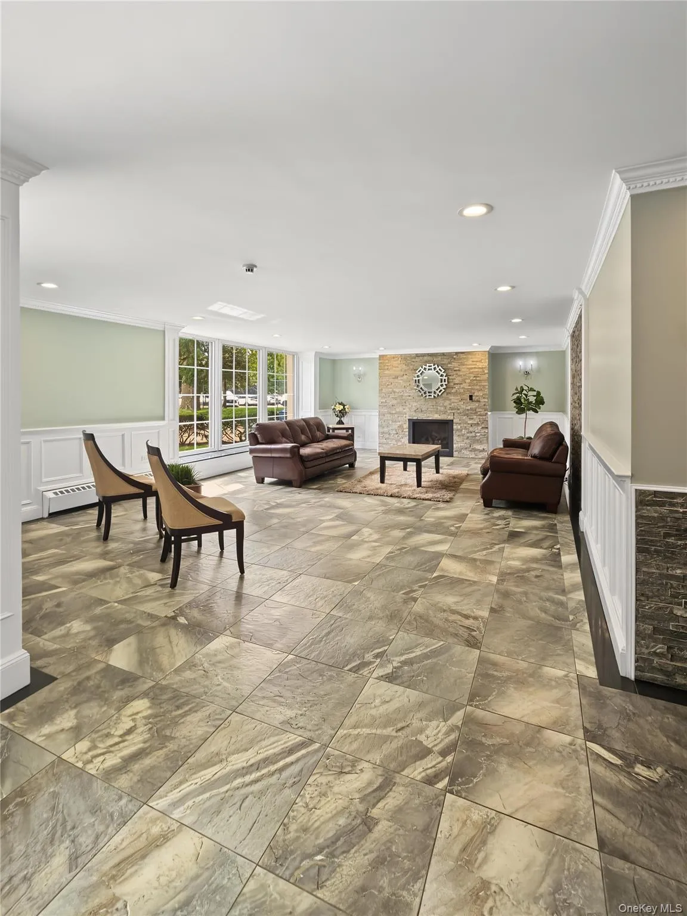
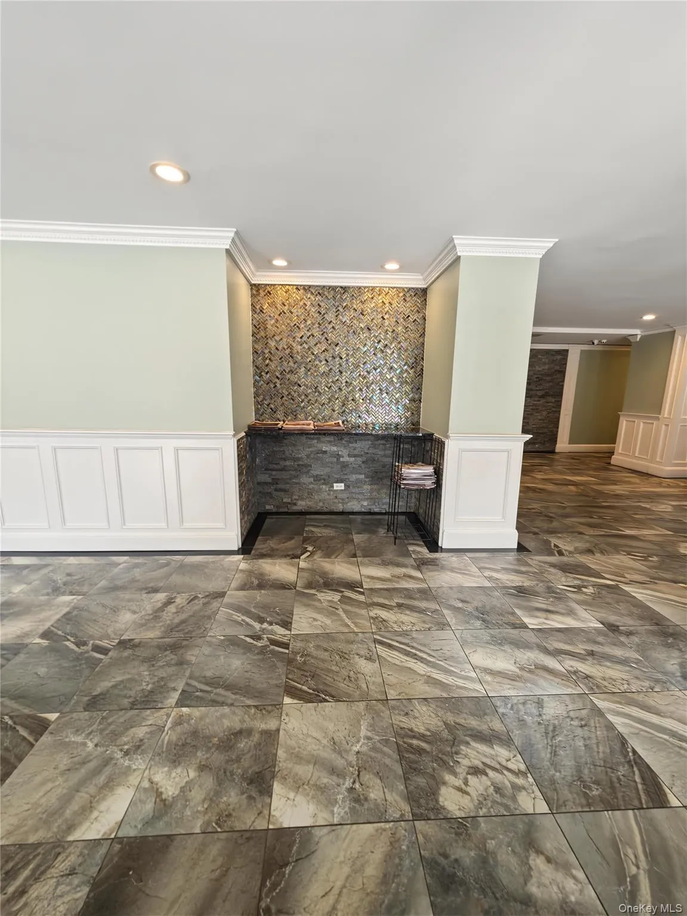
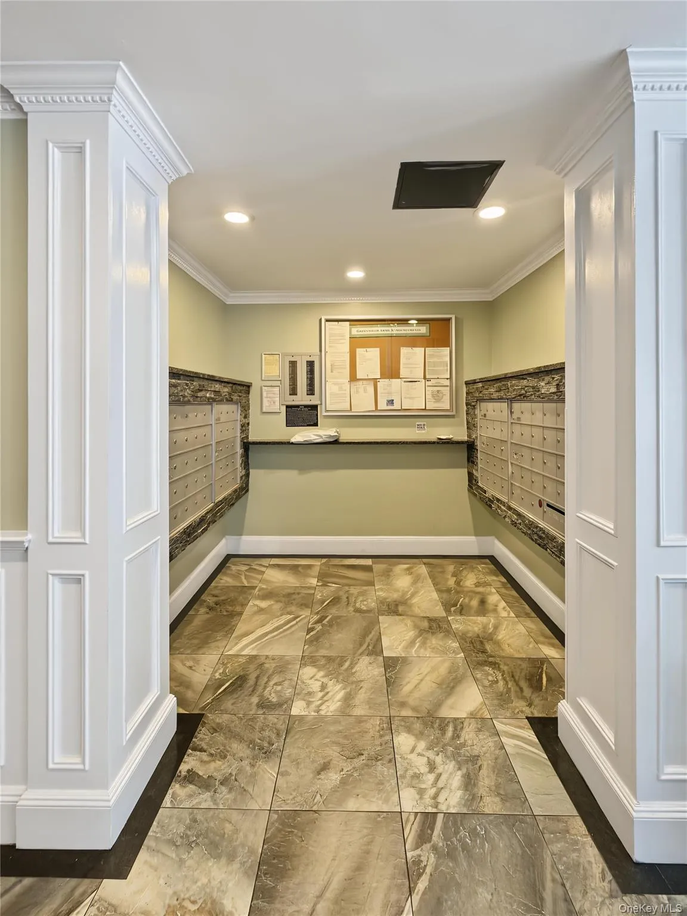
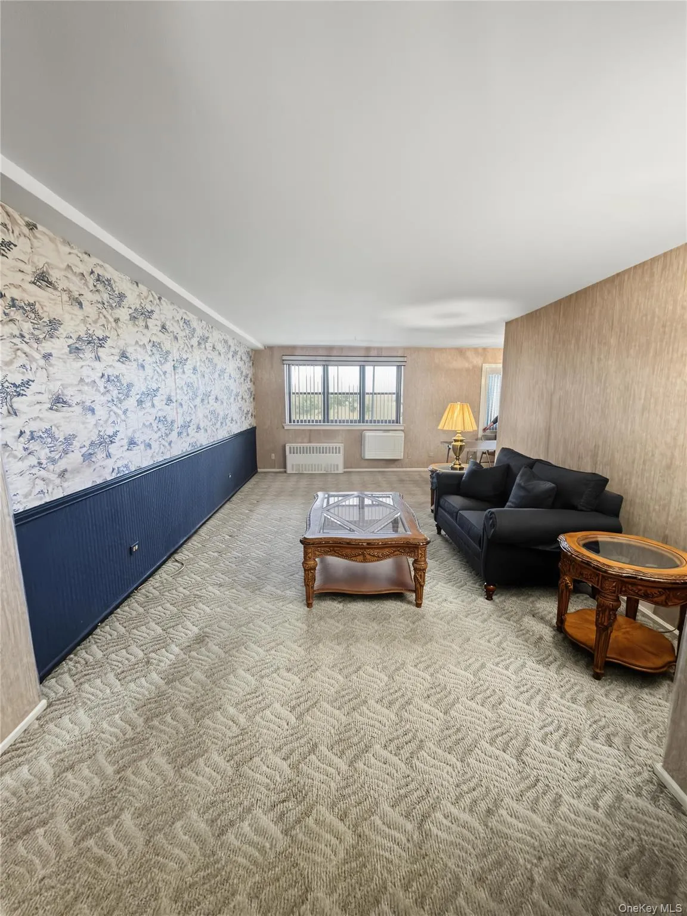
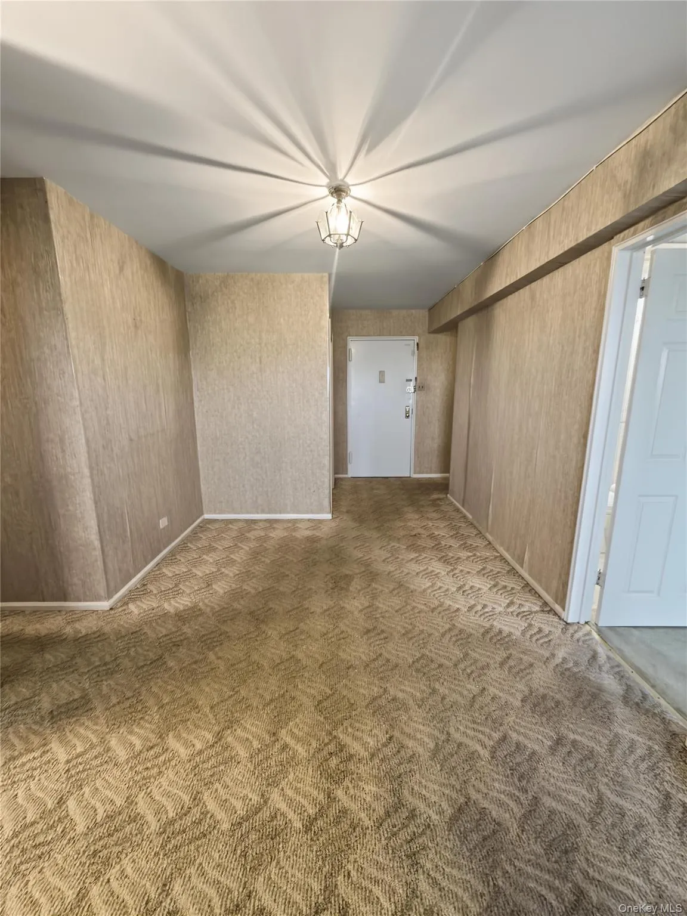
From the moment you enter the building, the chic, beautifully appointed lobby creates an elevated first impression with contemporary finishes and inviting seating areas. Inside, the spacious living and dining areas offer plenty of room to relax, entertain, and enjoy comfortable everyday living.
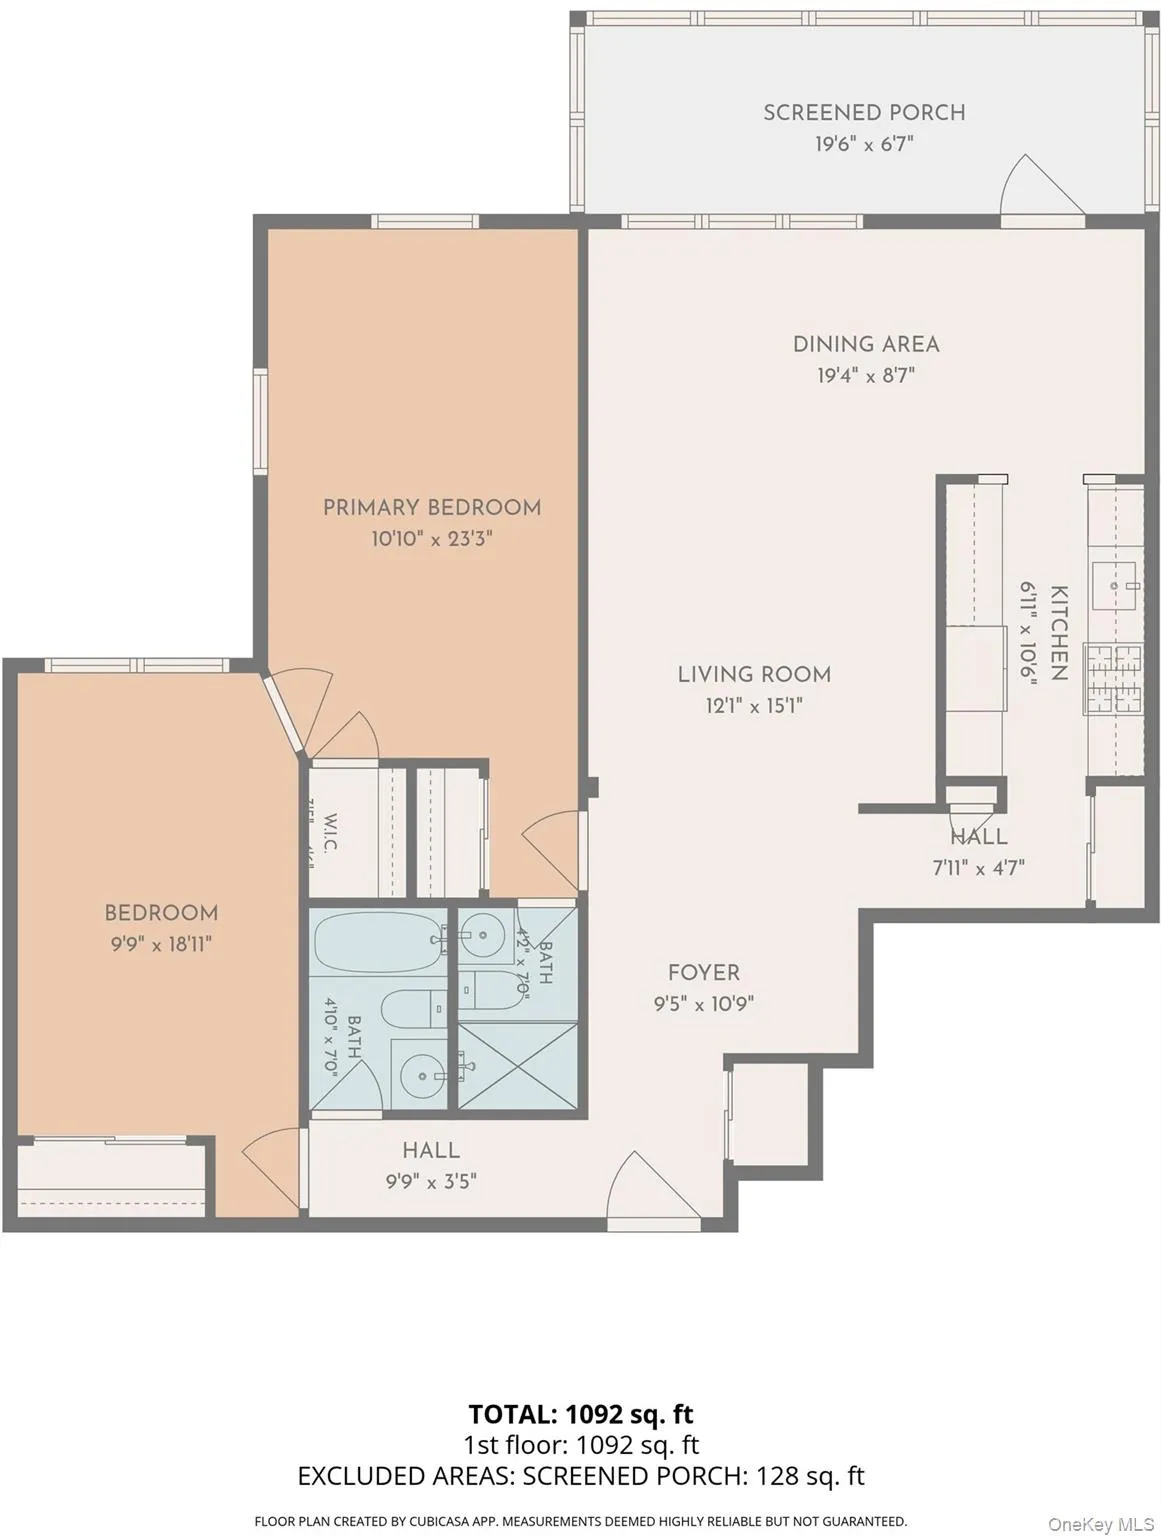
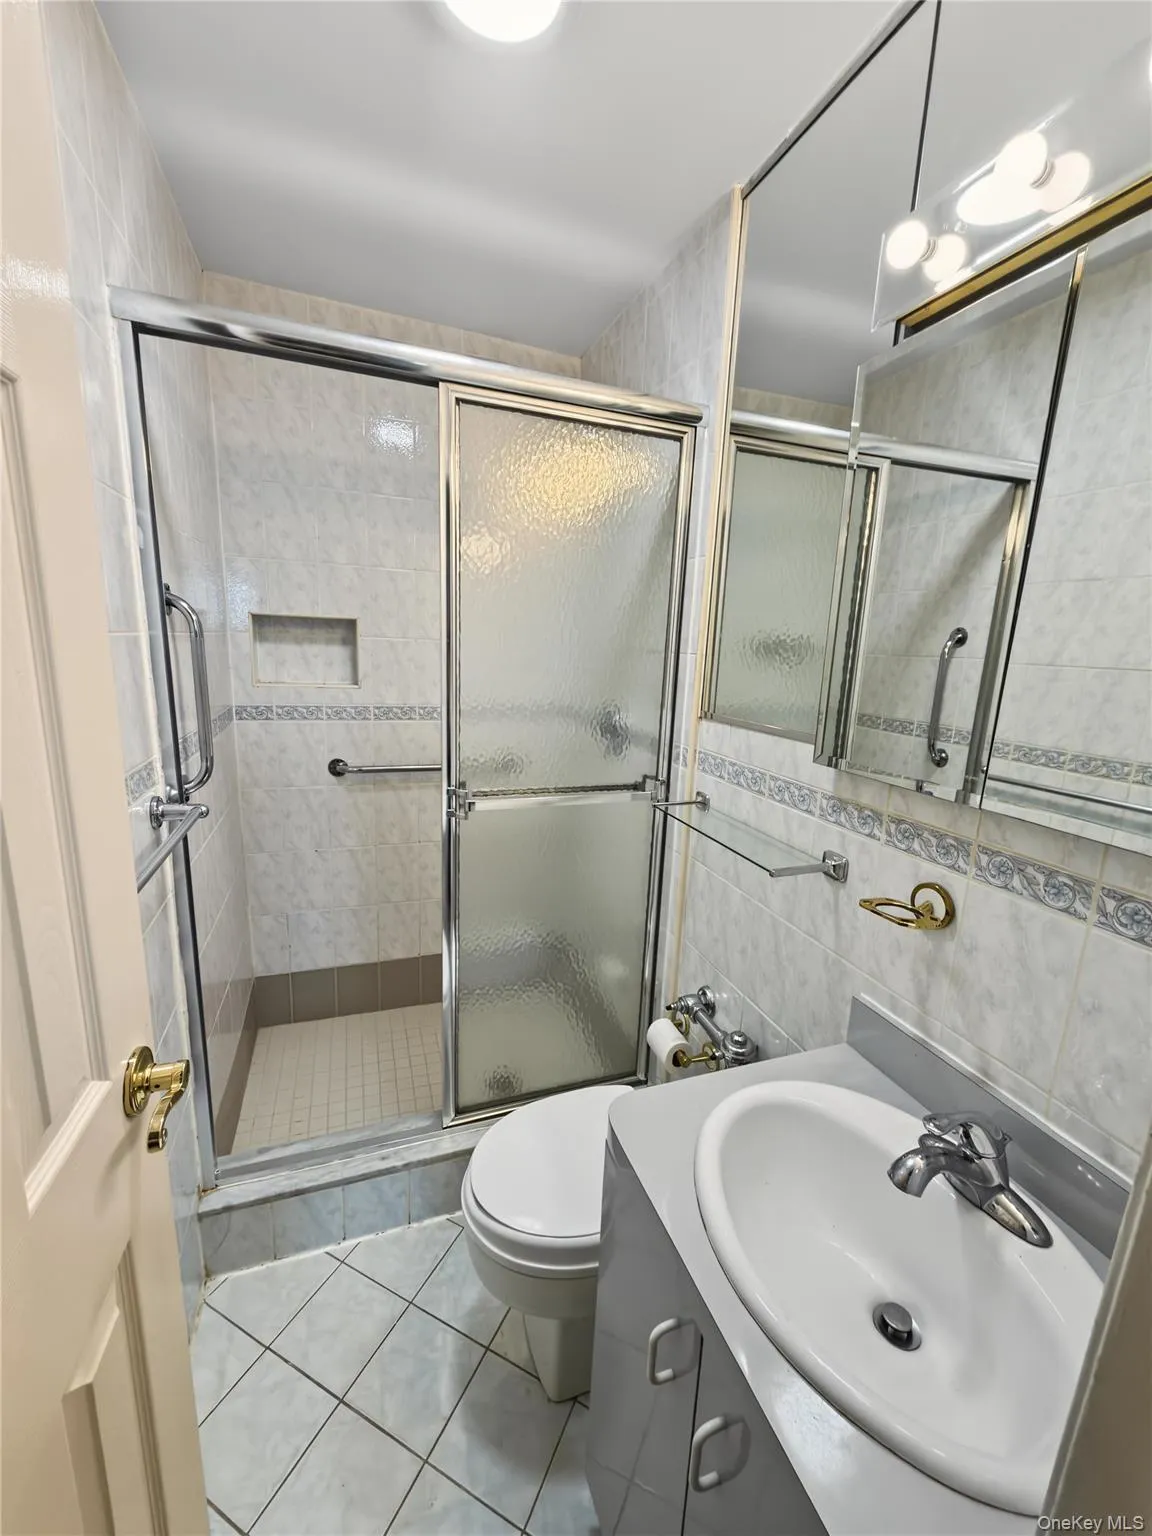
Closet space is a standout feature throughout. The primary suite offers privacy and comfort with its own en-suite bathroom featuring a walk-in shower, a spacious walk-in closet, and additional closets. The generously sized second bedroom also features ample closet space, with additional storage conveniently located throughout the co-op.
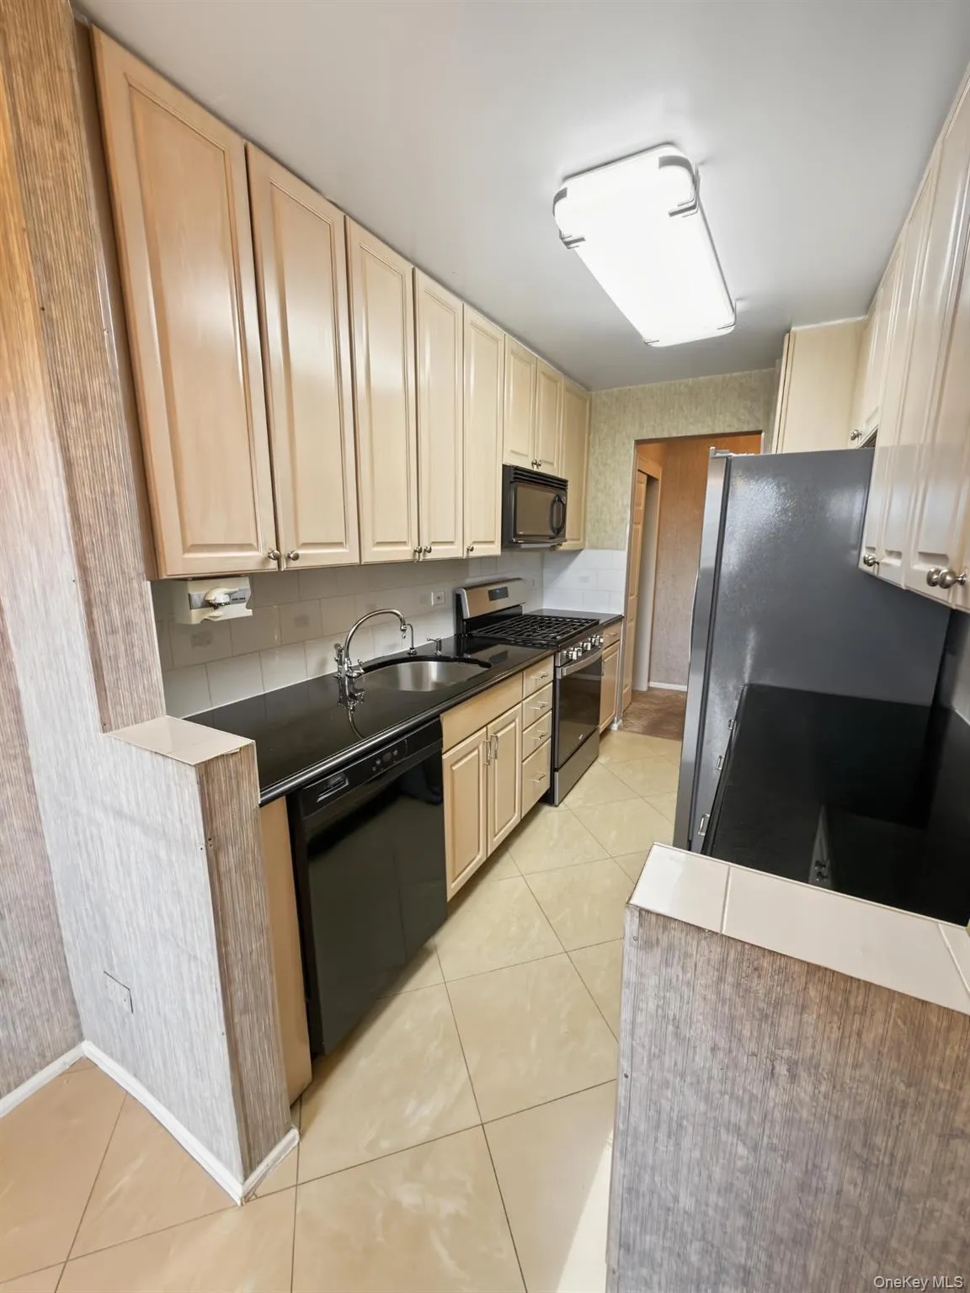
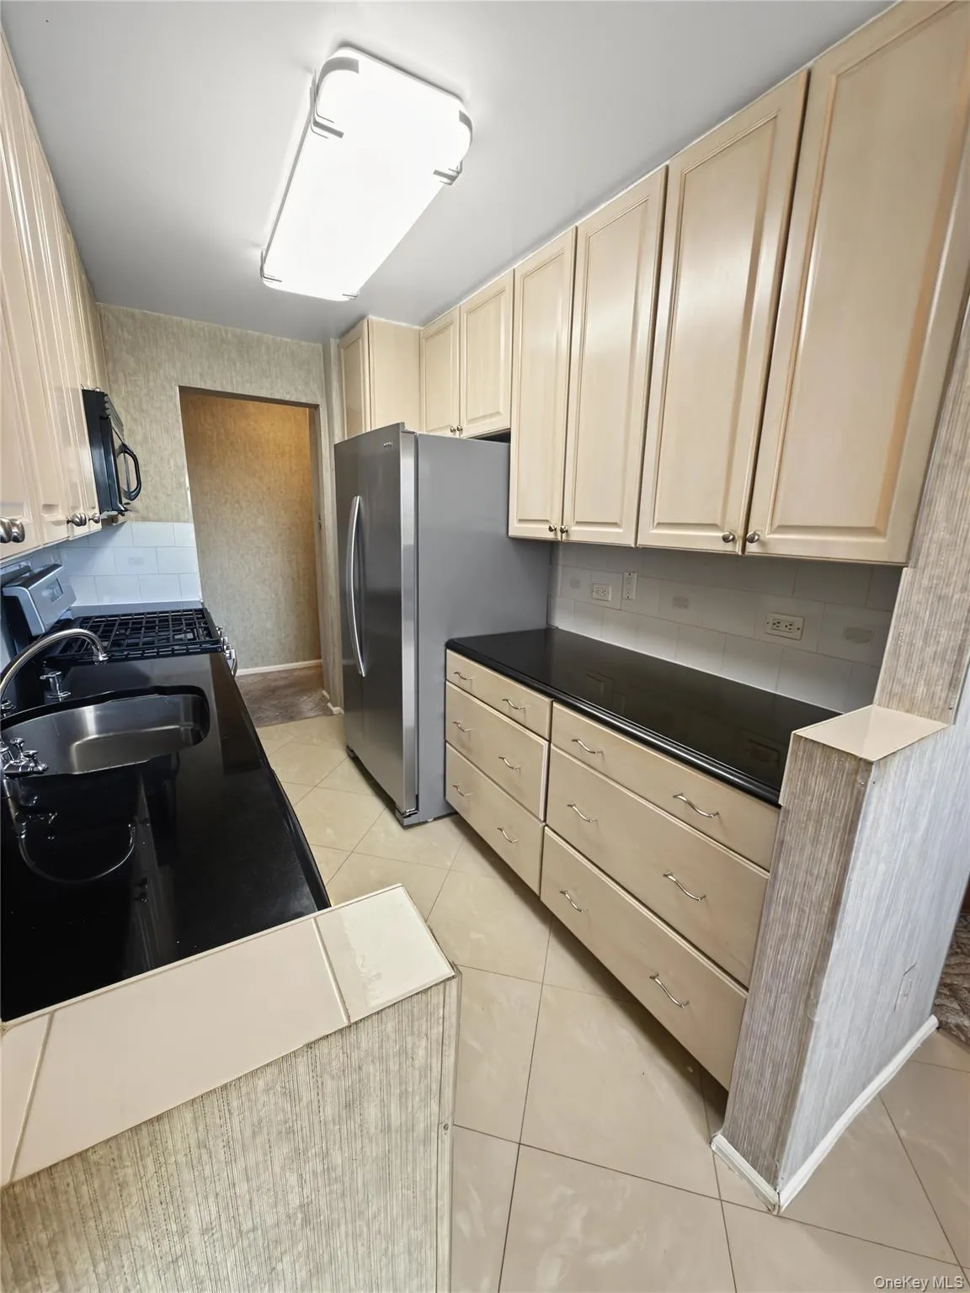
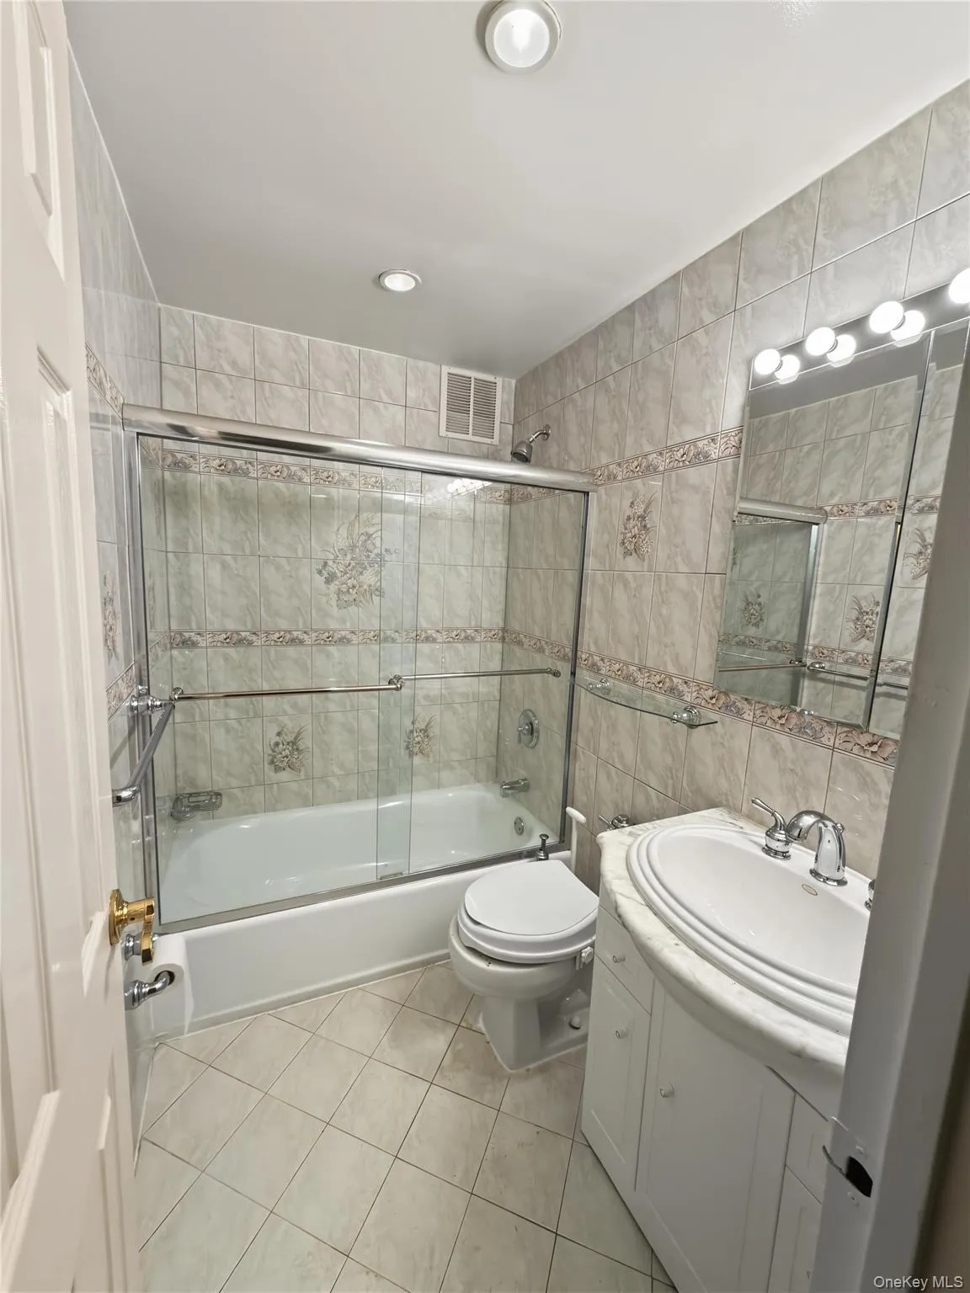
A second full bathroom with a tub and shower adds convenience and versatility. The renovated kitchen offers an updated, inviting space with ample cabinetry and generous counter space, combining everyday functionality with a clean, polished look.
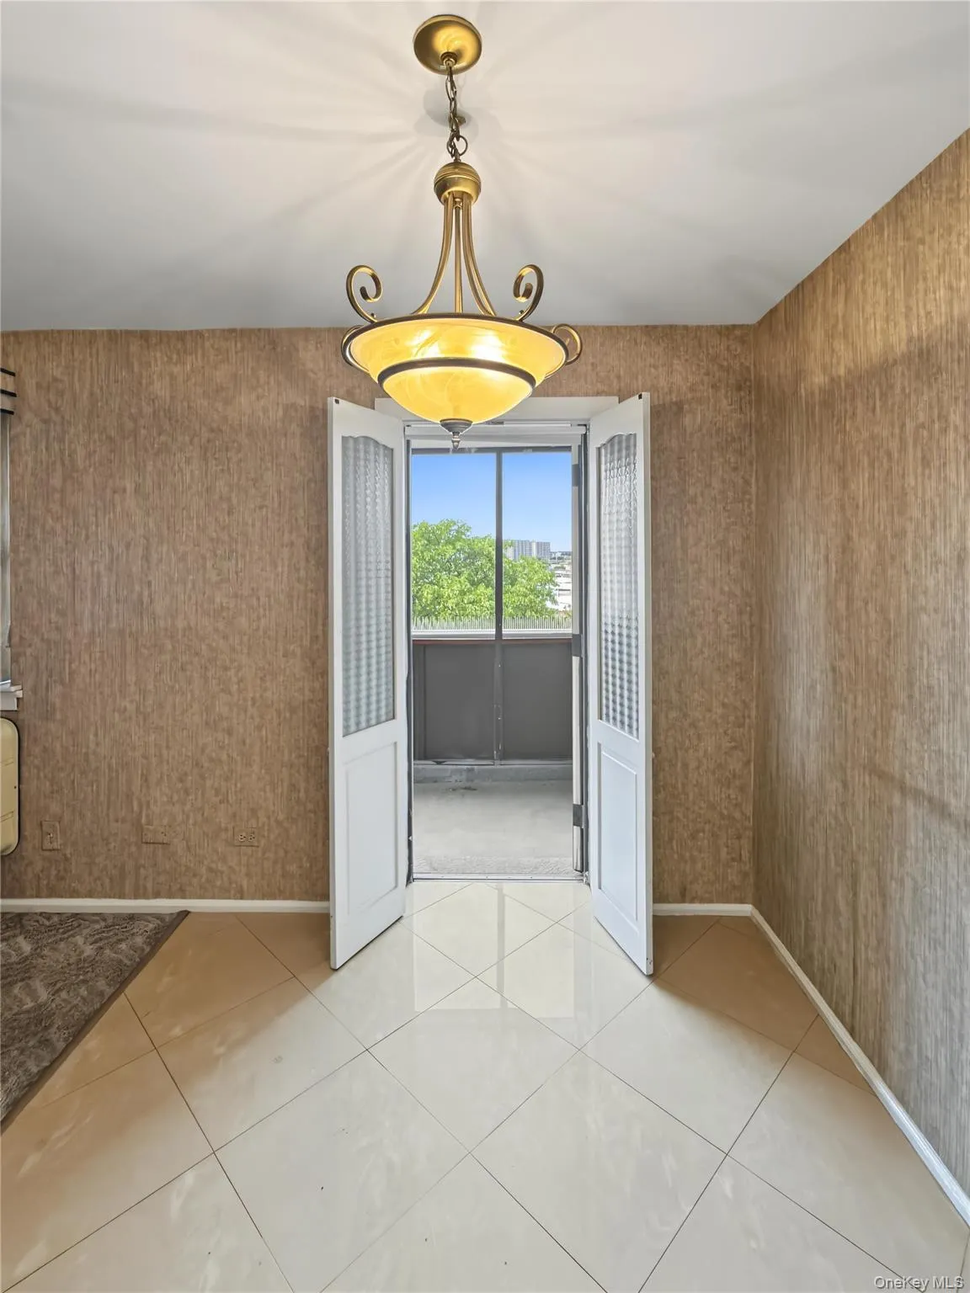
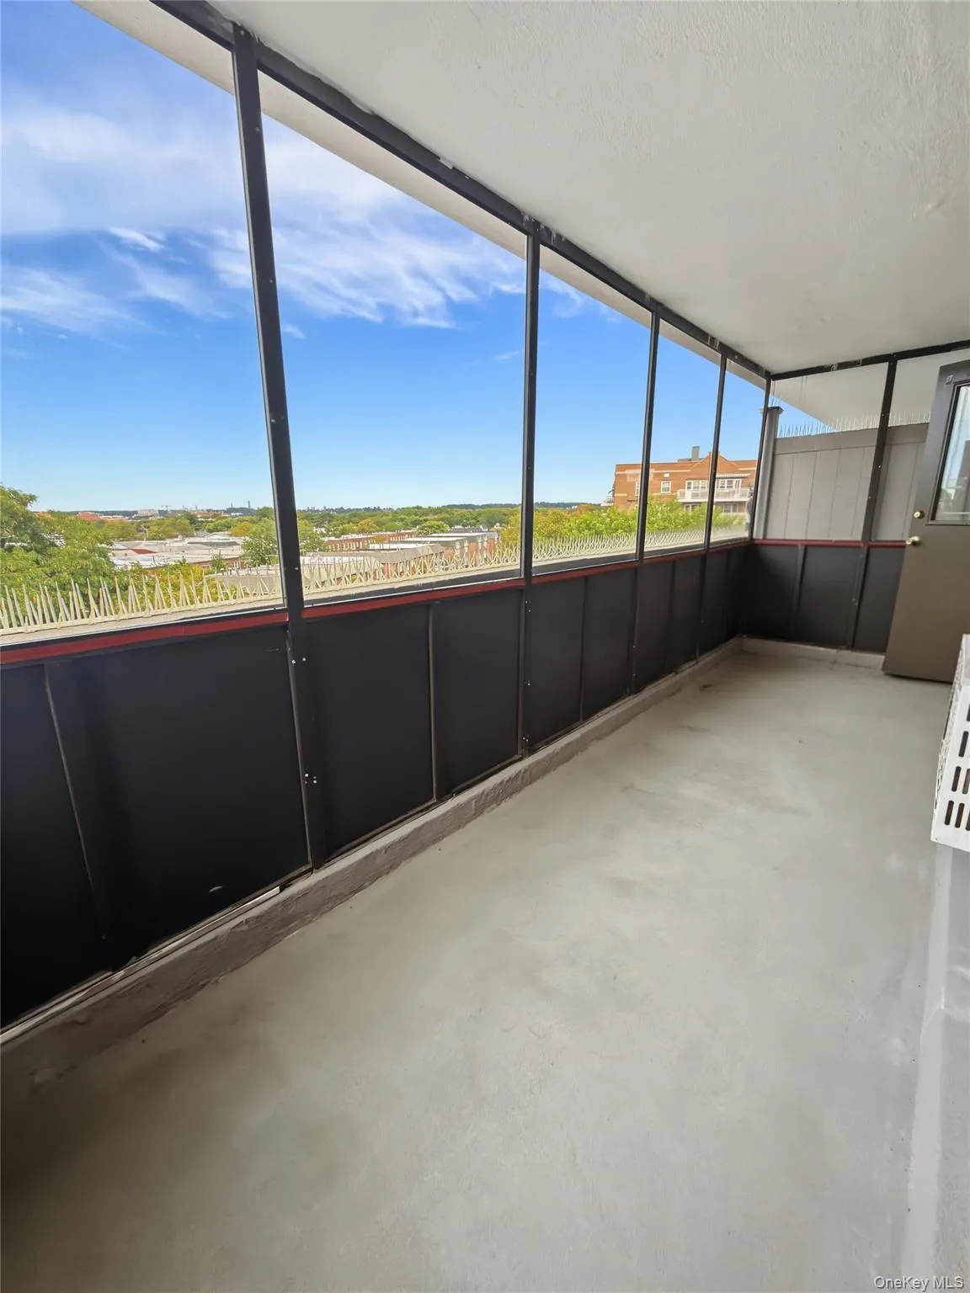
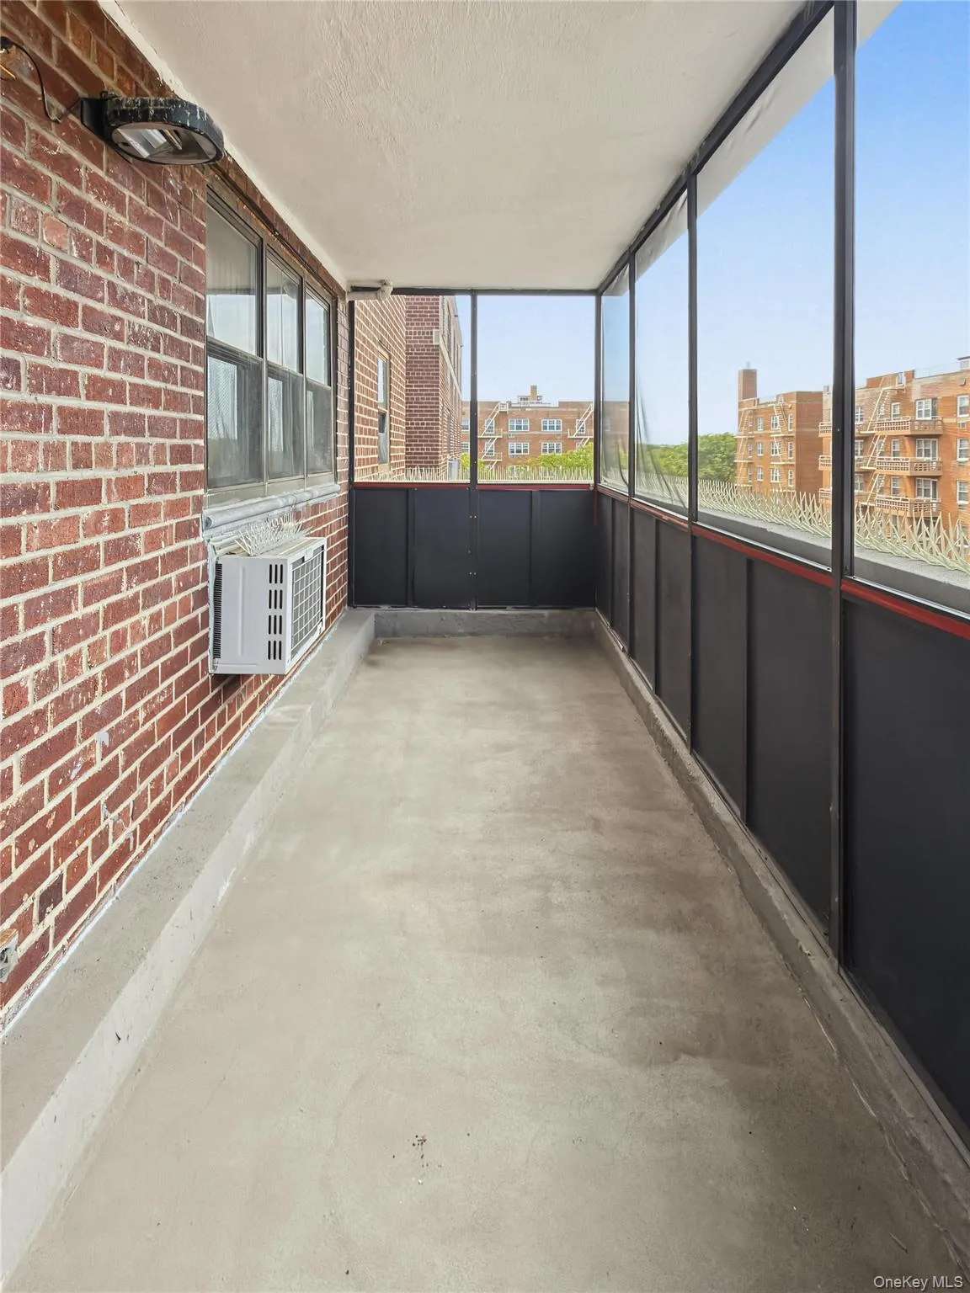
Step outside onto the private screened-in terrace, an inviting extension of the living space and the perfect spot to relax and unwind. From the terrace, enjoy a view of the Manhattan skyline in the distance, adding a special touch to this private outdoor retreat.
Monthly maintenance is $1,328 and includes all utilities, including Wi-Fi. In addition to the monthly maintenance, there is a separate $20 monthly charge per A/C unit, a $49.98 monthly capital assessment, and a temporary $166.59 monthly assessment scheduled to conclude in July 2027.
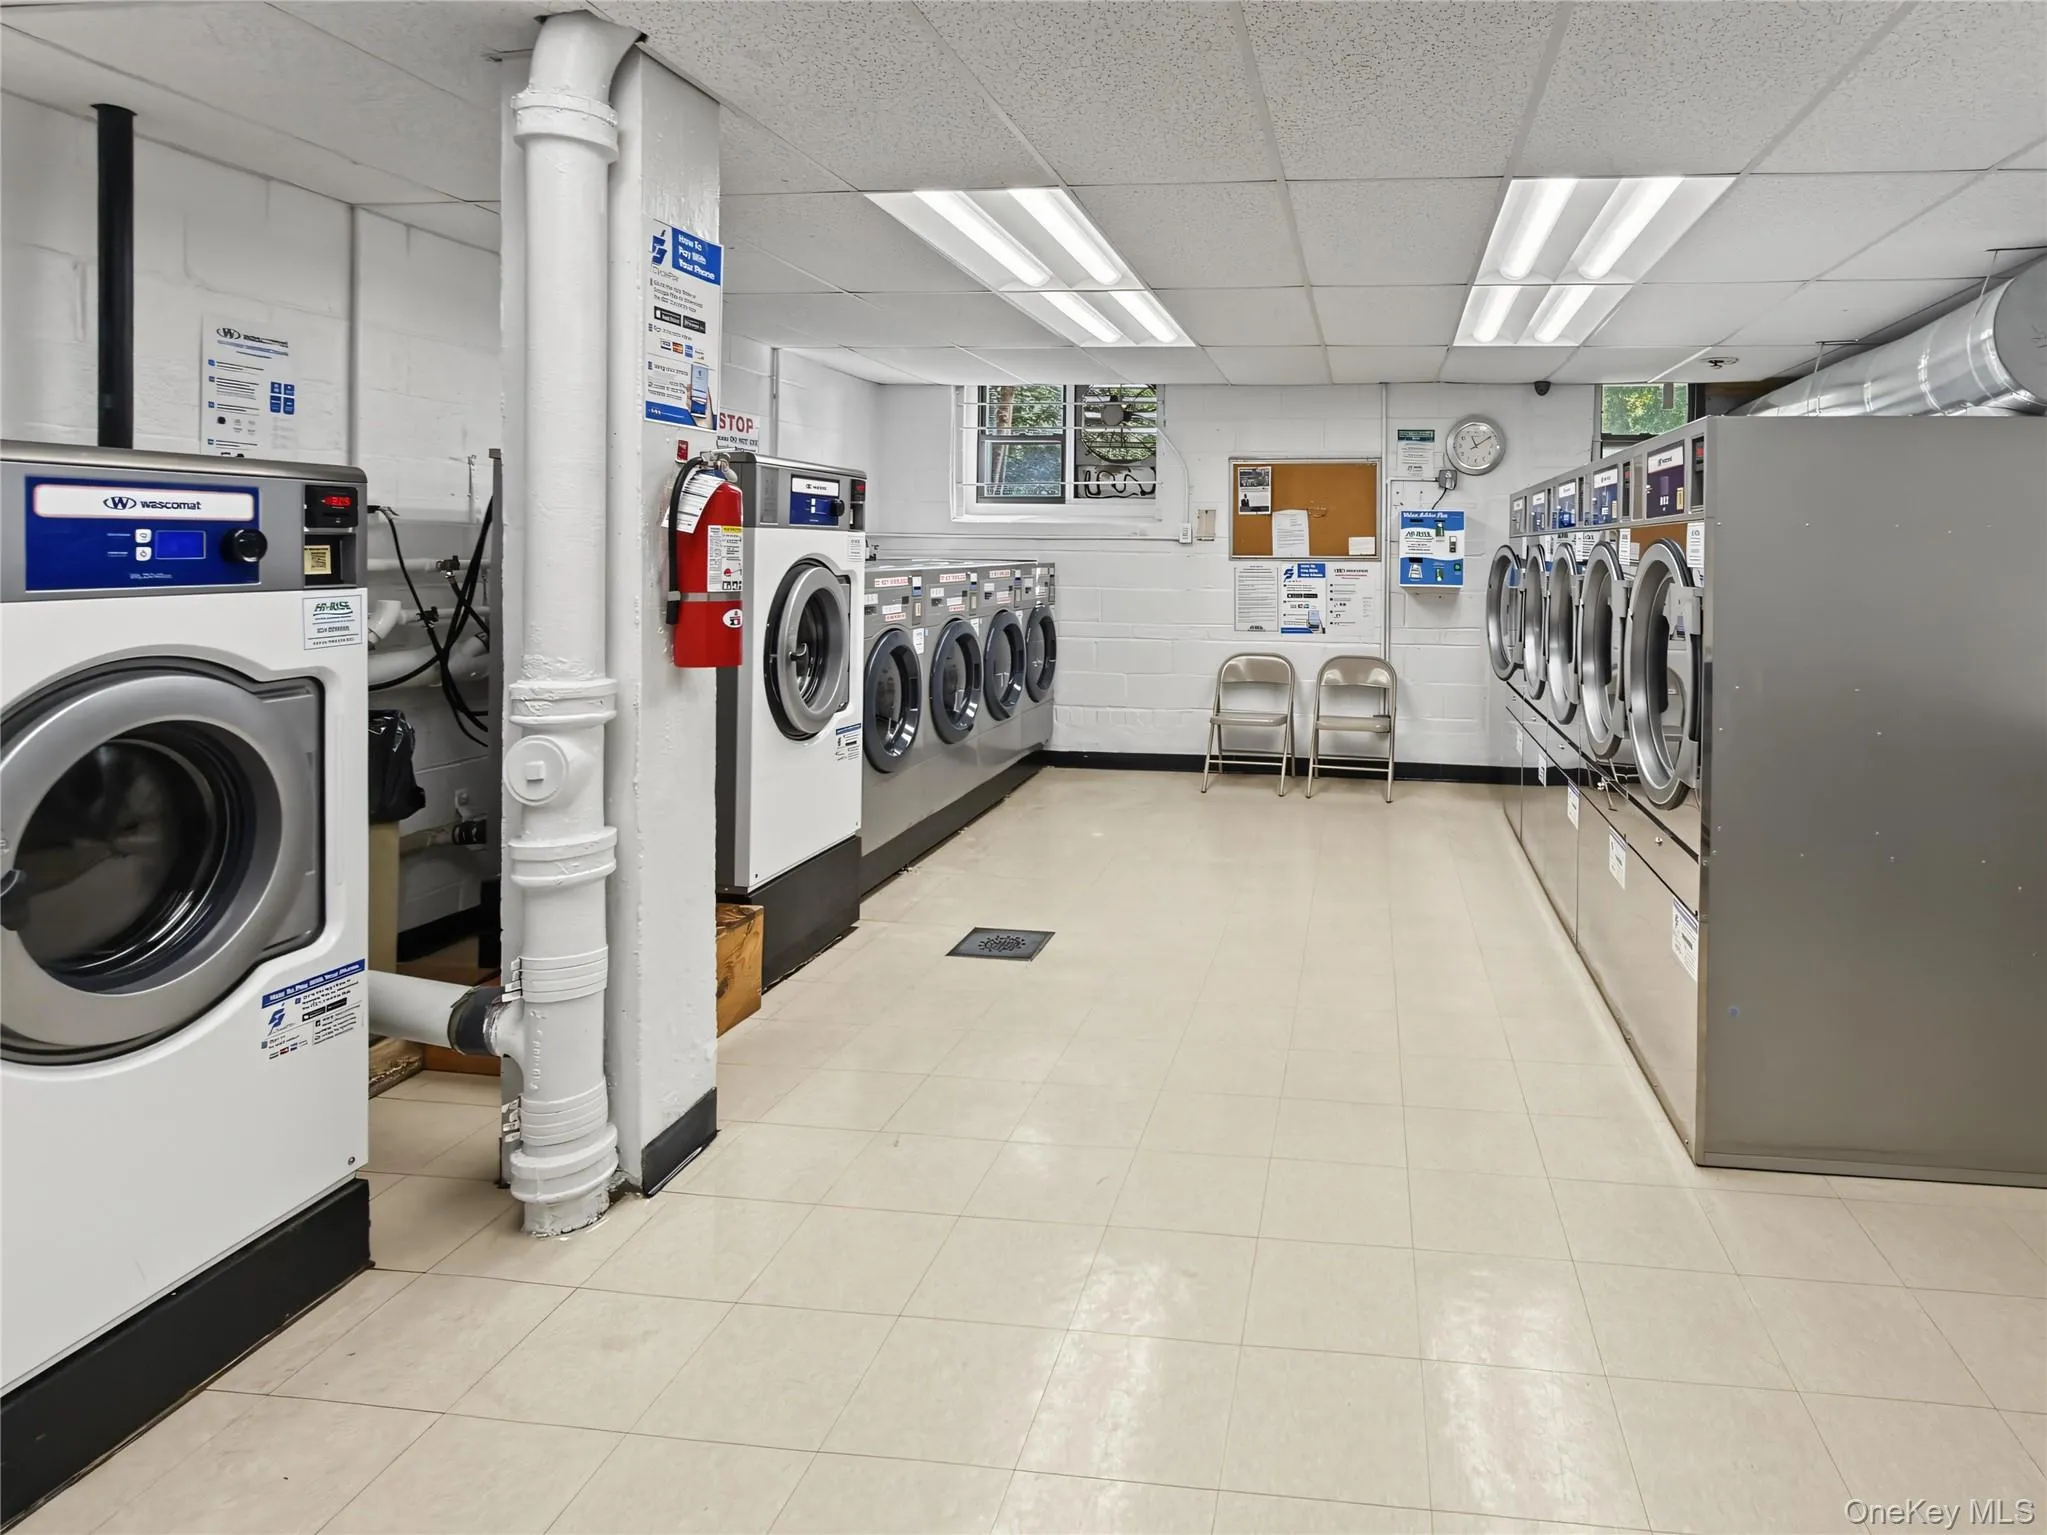
Building amenities include on-site laundry, a bicycle room, beautifully landscaped grounds, and inviting outdoor seating areas.
Convenience continues beyond the building, with Lindenwood Shopping Center nearby for shopping, dining, and everyday essentials. Express bus service to Manhattan provides a convenient commuting option, while easy access to major roadways, including the Belt Parkway, connects you to Queens, Brooklyn, Manhattan, and beyond.
- Heating System:
- Natural Gas
- Cooling System:
- Wall/window Unit(s)
- Appliances:
- Dishwasher, Refrigerator, Microwave, Gas Range
- Interior Features:
- Walk-in Closet(s), Galley Type Kitchen
- Laundry Features:
- Laundry Room
- Parking Features:
- Assigned, Waitlist
- Sewer:
- Public Sewer
- Utilities:
- Natural Gas Connected, Water Connected, Electricity Connected, Sewer Connected
- City:
- NY
- State:
- NY
- Street:
- 151st Ave
- Street Number:
- 85 10
- Postal Code:
- 11414
- Floor Number:
- 0
- Longitude:
- W75° 59' 38.3''
- Latitude:
- N40° 42' 45.8''
- UnitNumber:
- 5G
- PostalCity:
- Howard Beach
- Architectural Style:
- High Rise
- Association Amenities:
- Security
- Association Fee Includes:
- Heat, Hot Water, Gas, Snow Removal, Trash, Air Conditioning, Electricity, Water, Grounds Care, Internet
- Construction Materials:
- Brick
- Elementary School:
- Ps 232 Lindenwood
- High School:
- John Adams High School
- Agent MlsId:
- 500135
- MiddleOrJunior School:
- Jhs 202 Robert H Goddard
- PhotosCount:
- 20
- Special Listing Conditions:
- No
- Water Source:
- Public
- Office MlsId:
- SQUI01
Residential - MLS# 1049569
85 10 151st Ave, New York, NY
- Property Type :
- Residential
- Property SubType :
- Stock Cooperative
- Listing Type :
- For Rent
- Listing ID :
- 1049569
- Price :
- $320,000
- Rooms :
- 7
- Bedrooms :
- 2
- Bathrooms :
- 2
- Bathrooms Total :
- 2
- Square Footage :
- 1,092 Sqft
- Year Built :
- 1964
- Status :
- Active
- Listing Agent :
- Christina Tagliavia
- Listing Office :
- Esquire Realty Ciaramella & Co




