
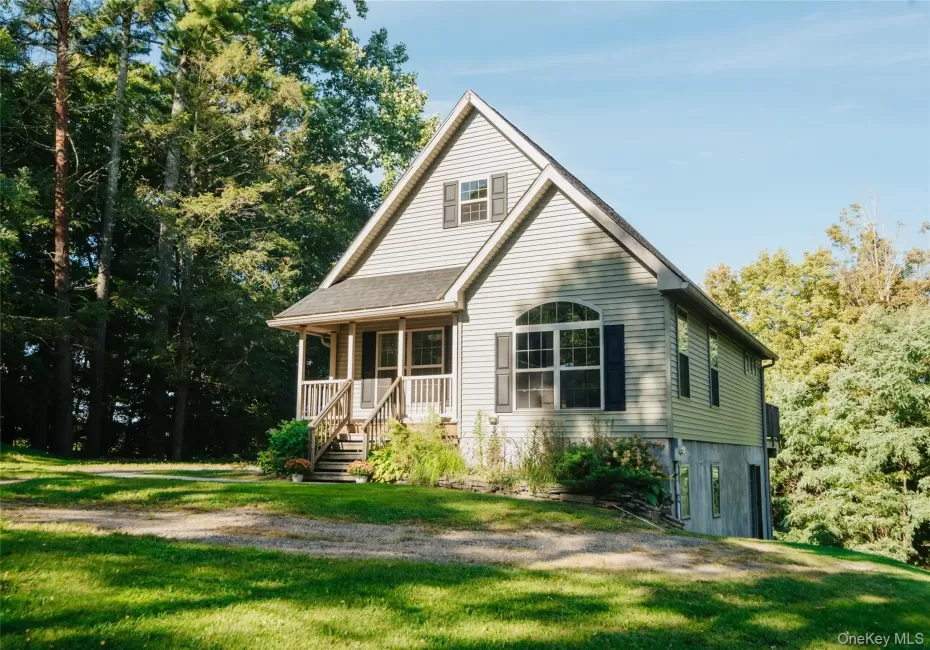
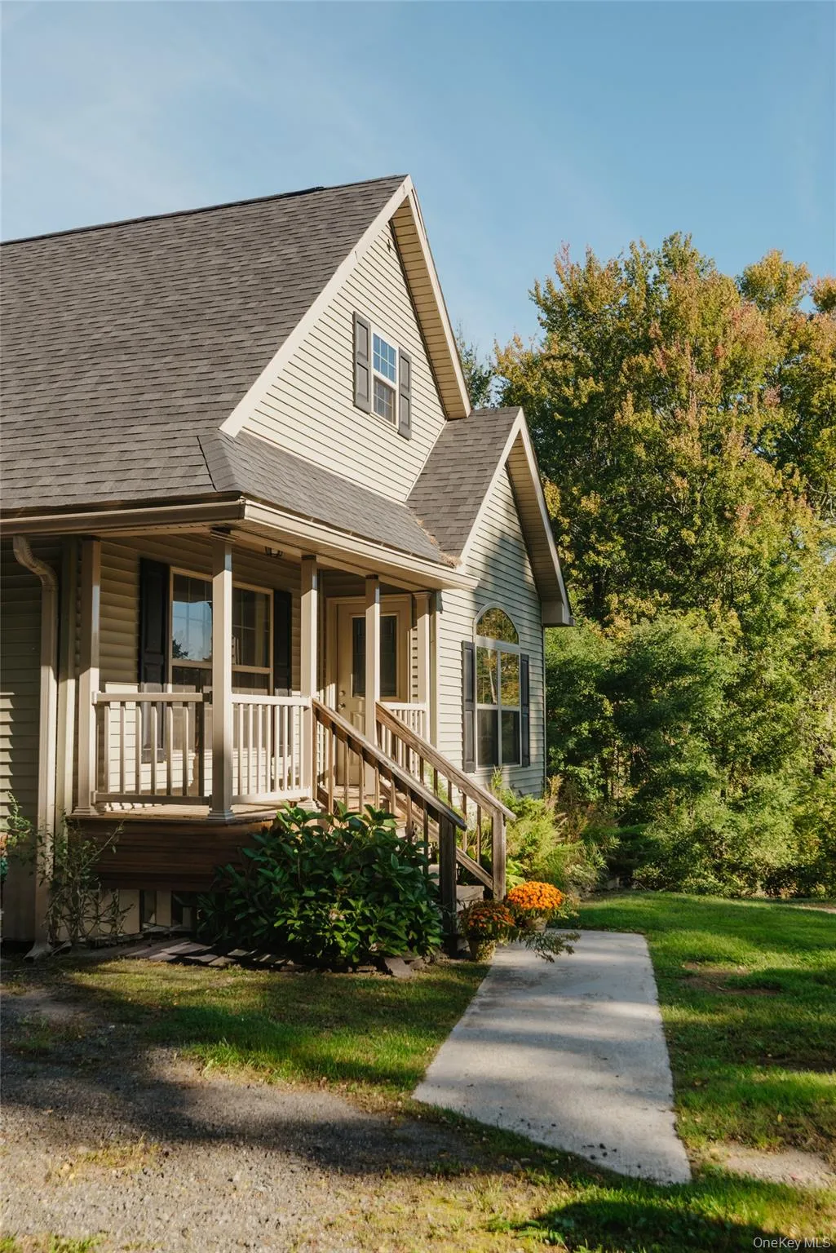
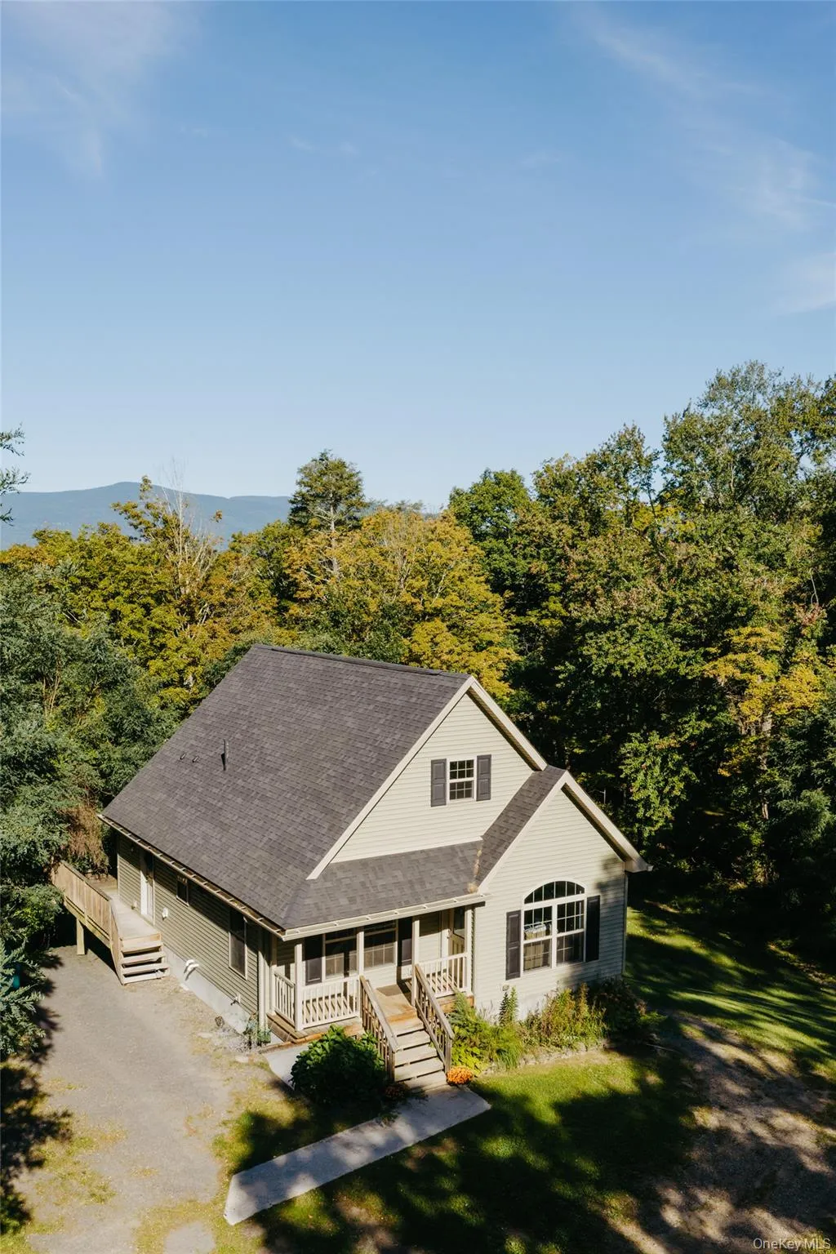
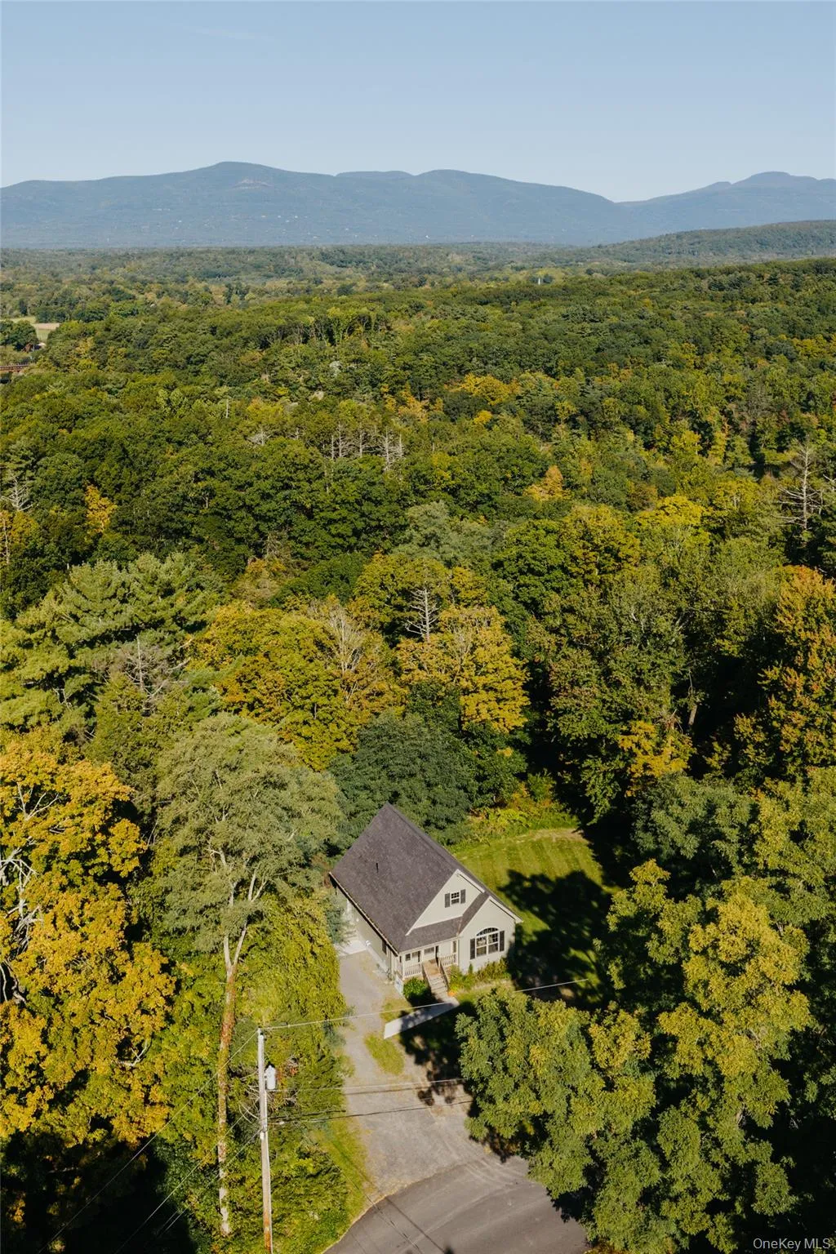
Set in a peaceful, wooded pocket of Saugerties, this newer home offers far more space and flexibility than its two-bedroom designation might suggest. With generous rooms across three levels, including an additional room upstairs and a walkout lower level with substantial usable space, there’s room here to spread out, work from home, host guests and make the house fit the way you live.
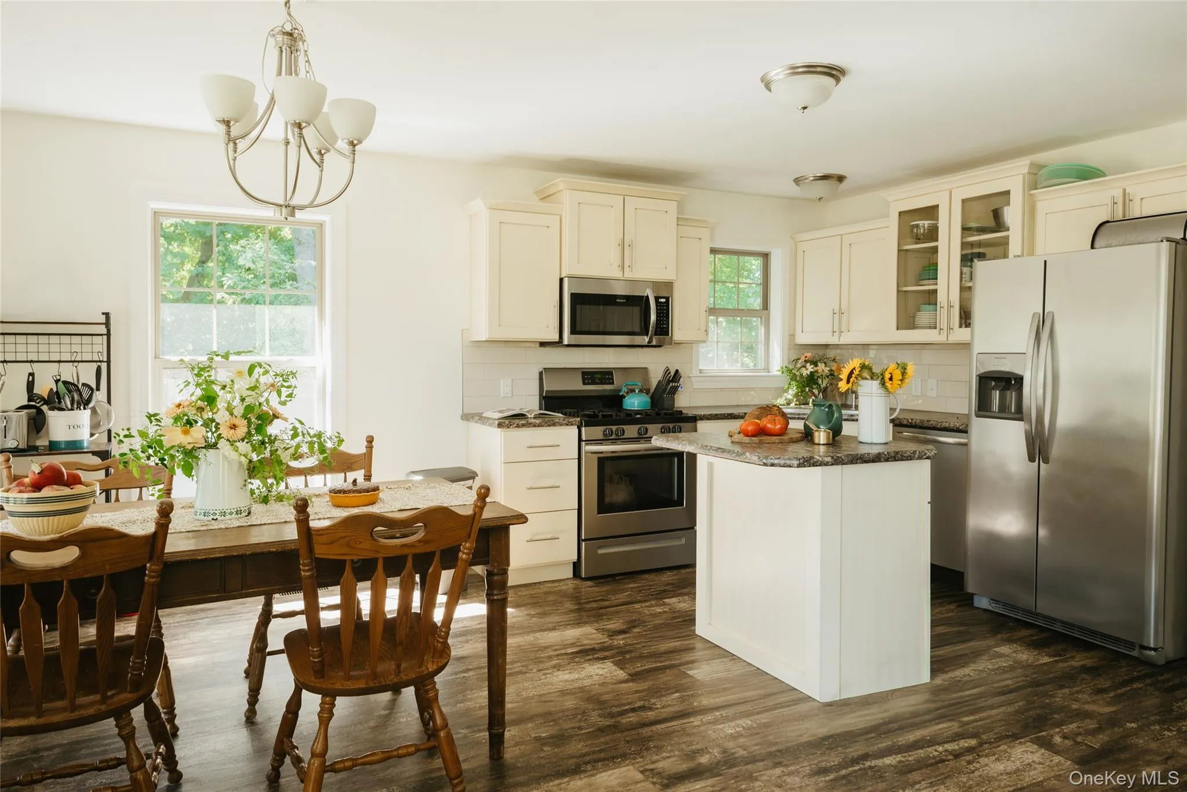
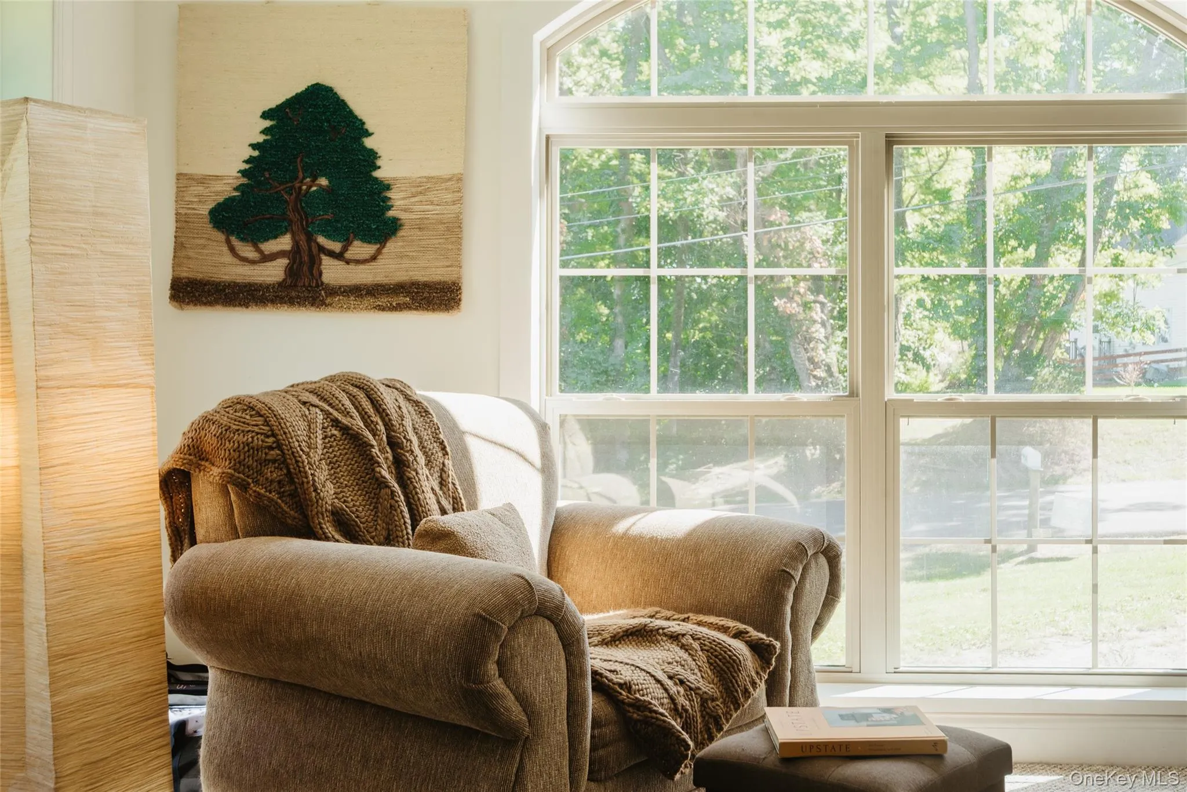
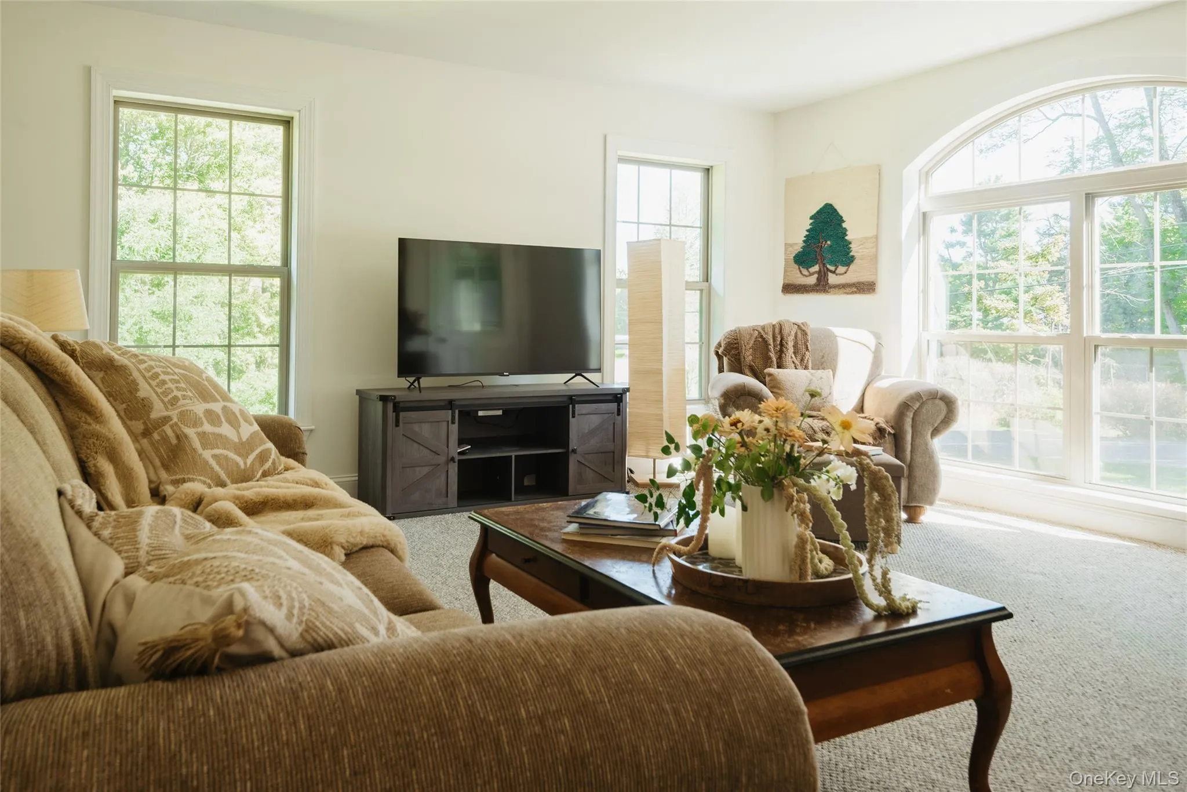
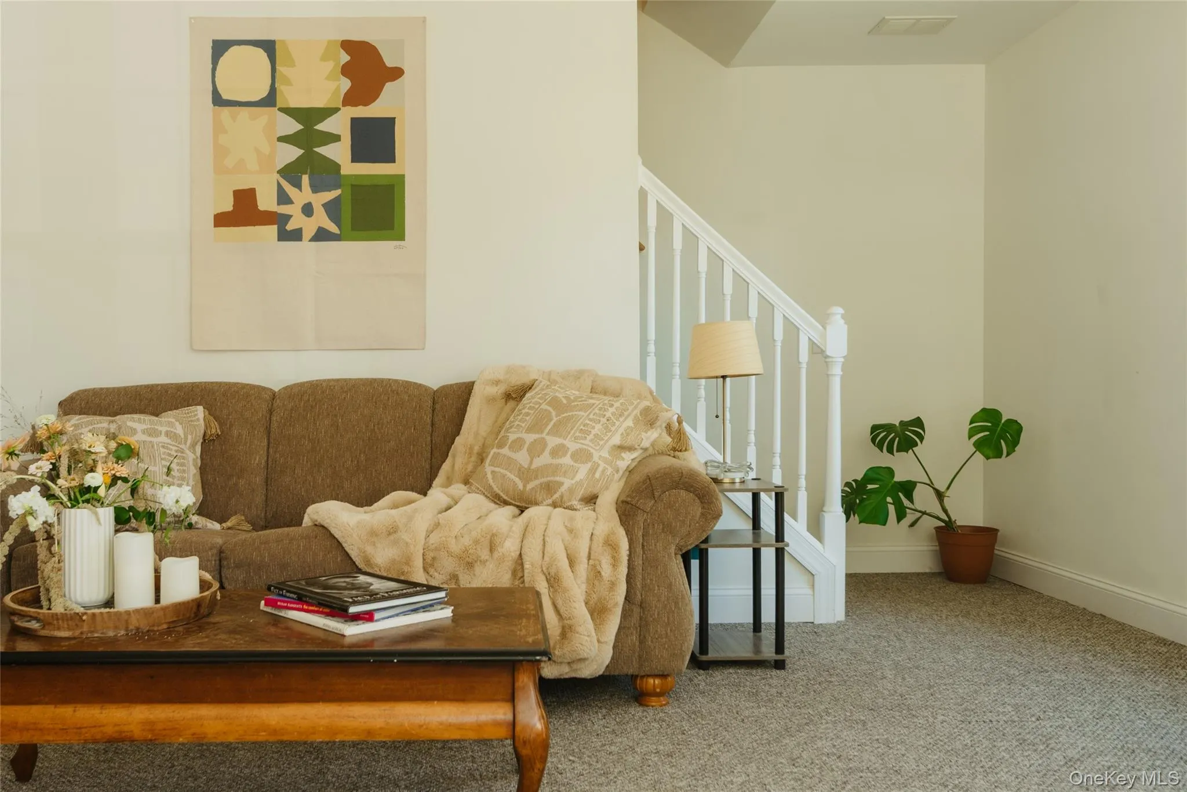
Inside, the home feels bright, welcoming and immediately livable, with generous windows bringing in natural light throughout. The kitchen and dining area create an easy gathering place with white cabinetry, stainless steel appliances, a center island and plenty of room for everyday meals or entertaining. Just beyond, the spacious living room is wrapped in windows, including an oversized arched picture window that fills the room with light and frames the surrounding greenery.
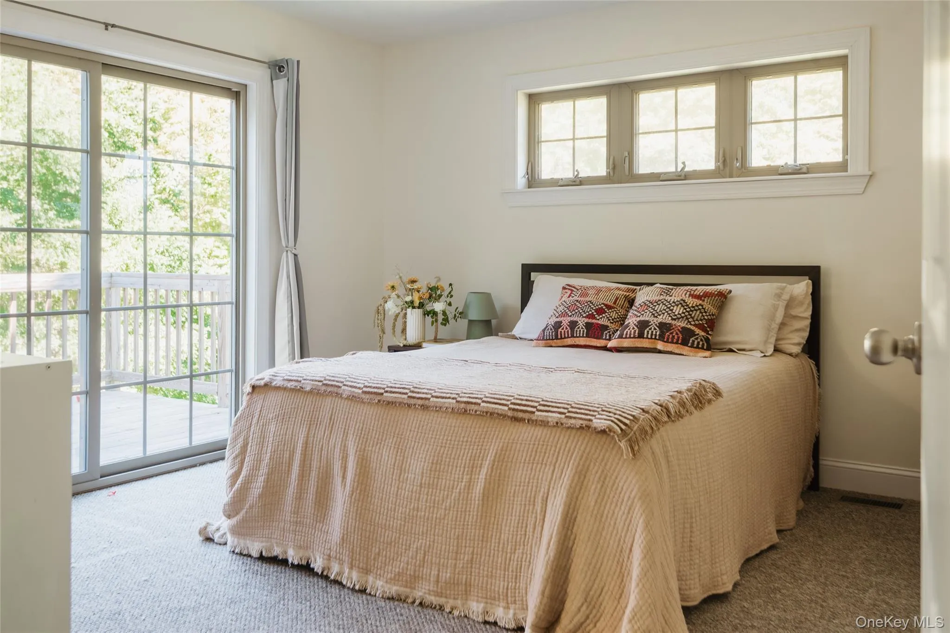
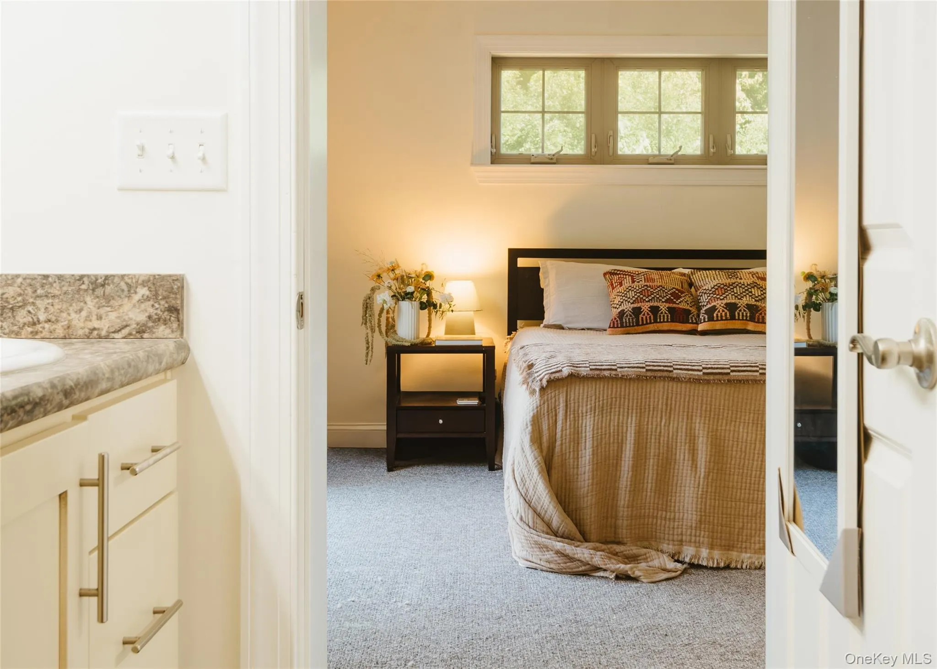
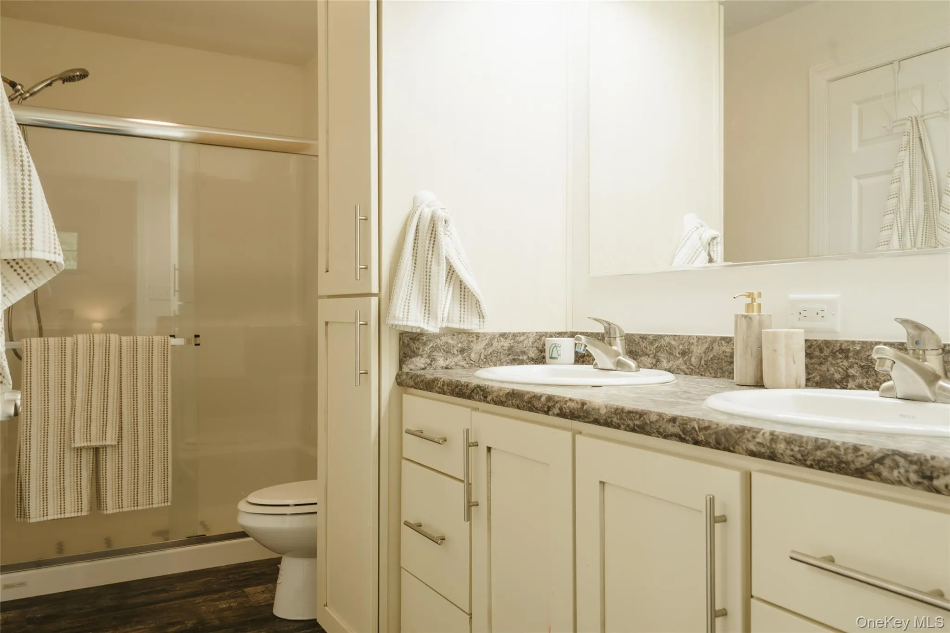
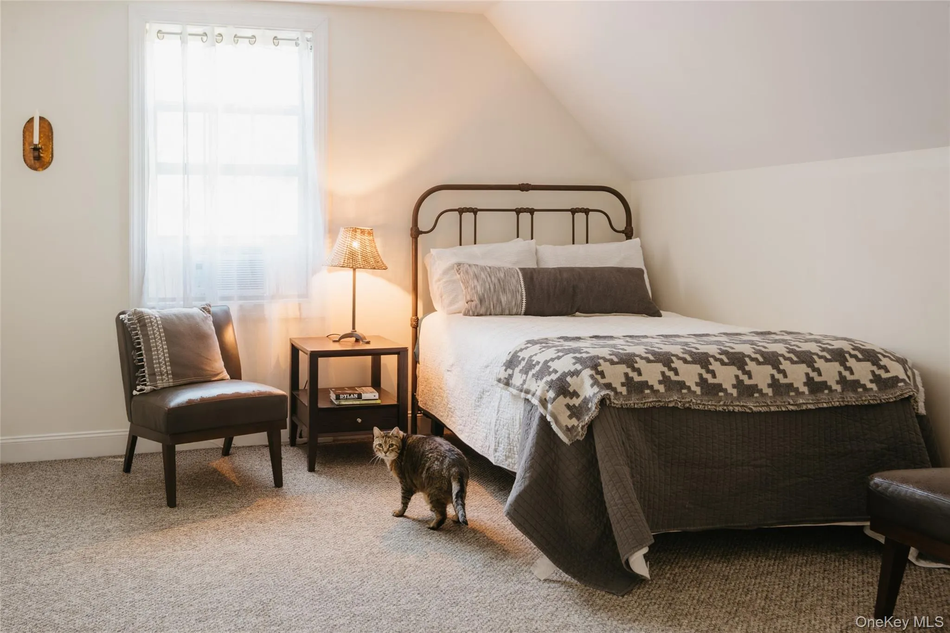
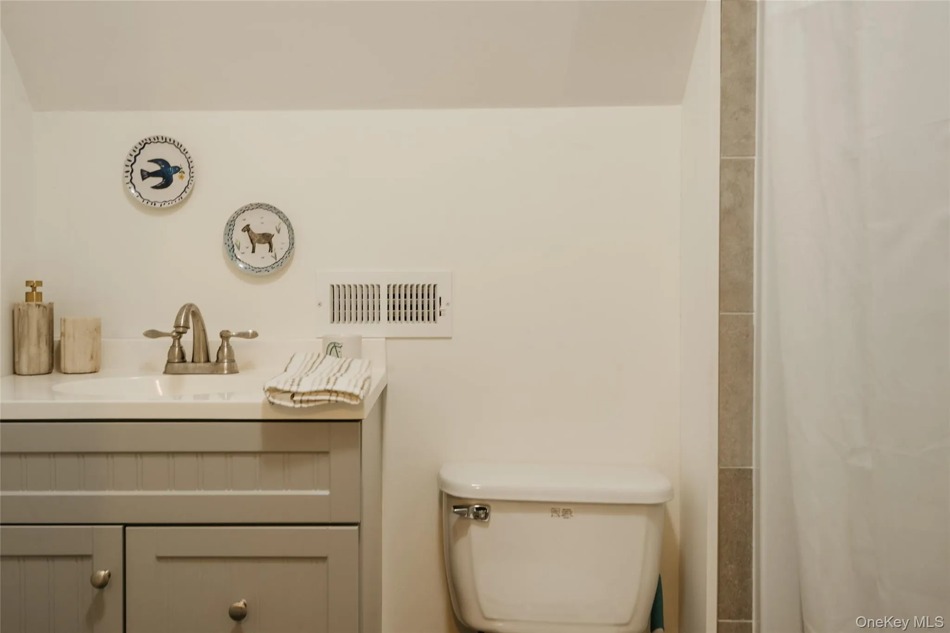
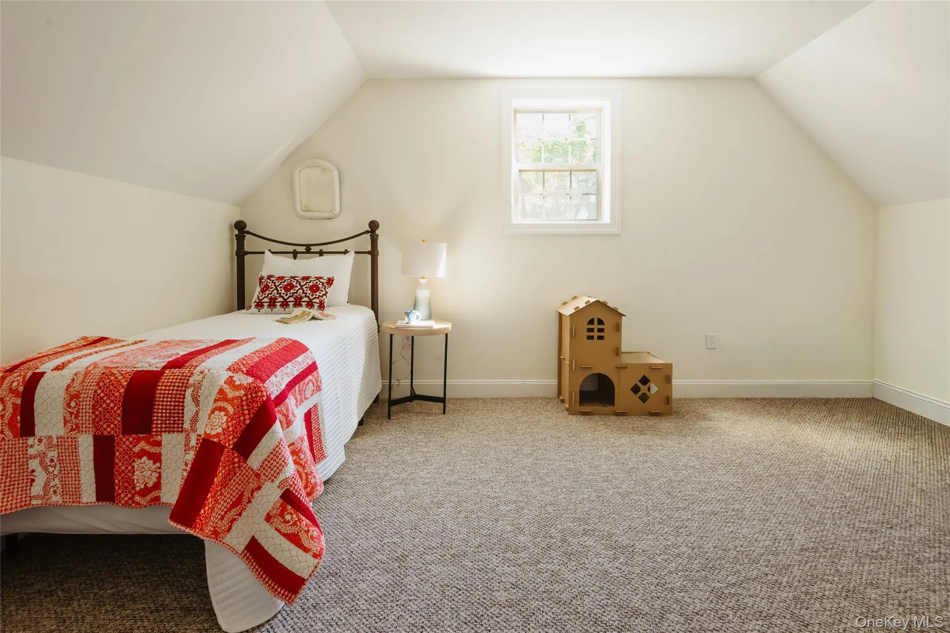
The home offers two bedrooms, plus a spacious additional room on the second floor that provides valuable flexibility as a home office, guest space, studio or whatever life calls for. The primary bedroom feels like its own retreat, with sliding doors opening directly outdoors and an ensuite bath with double vanity and walk-in shower.
The walkout lower level adds another dimension to the home, with plenty of space for a home office, gym, studio, media room or hangout space, along with direct access outdoors and the flexibility to adapt it to your needs.
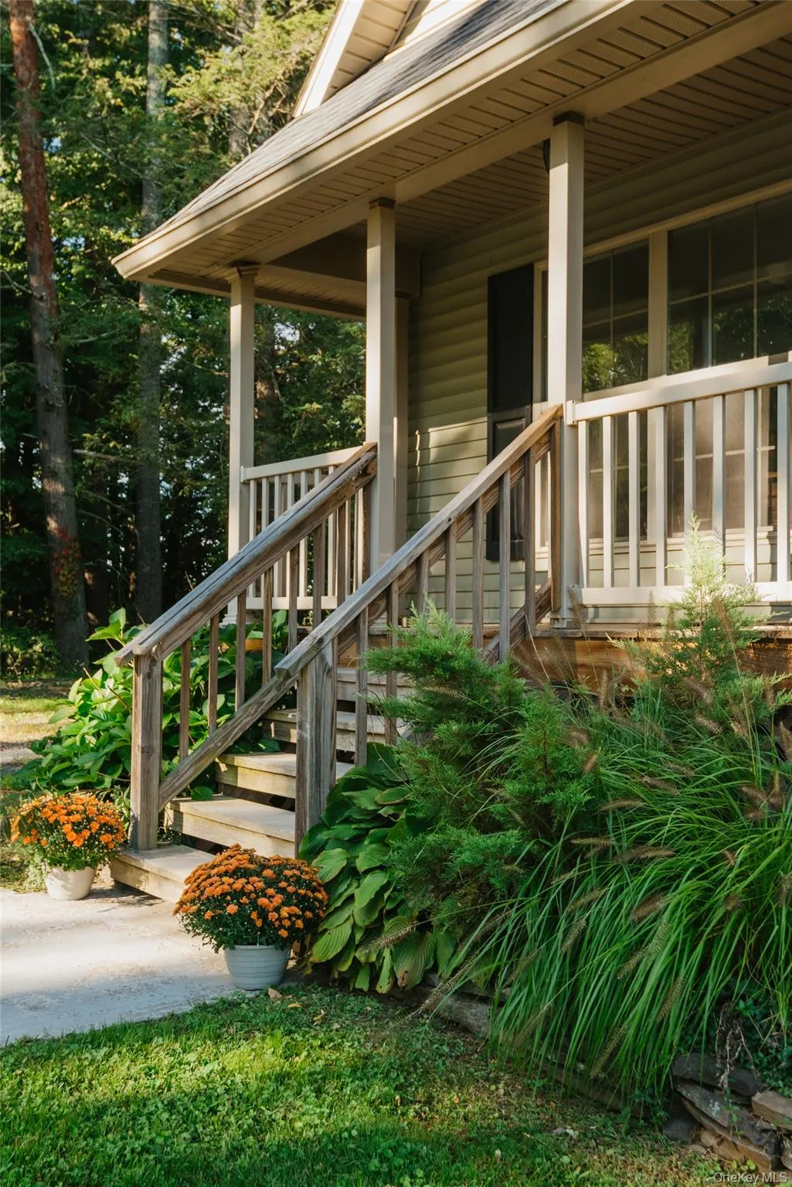
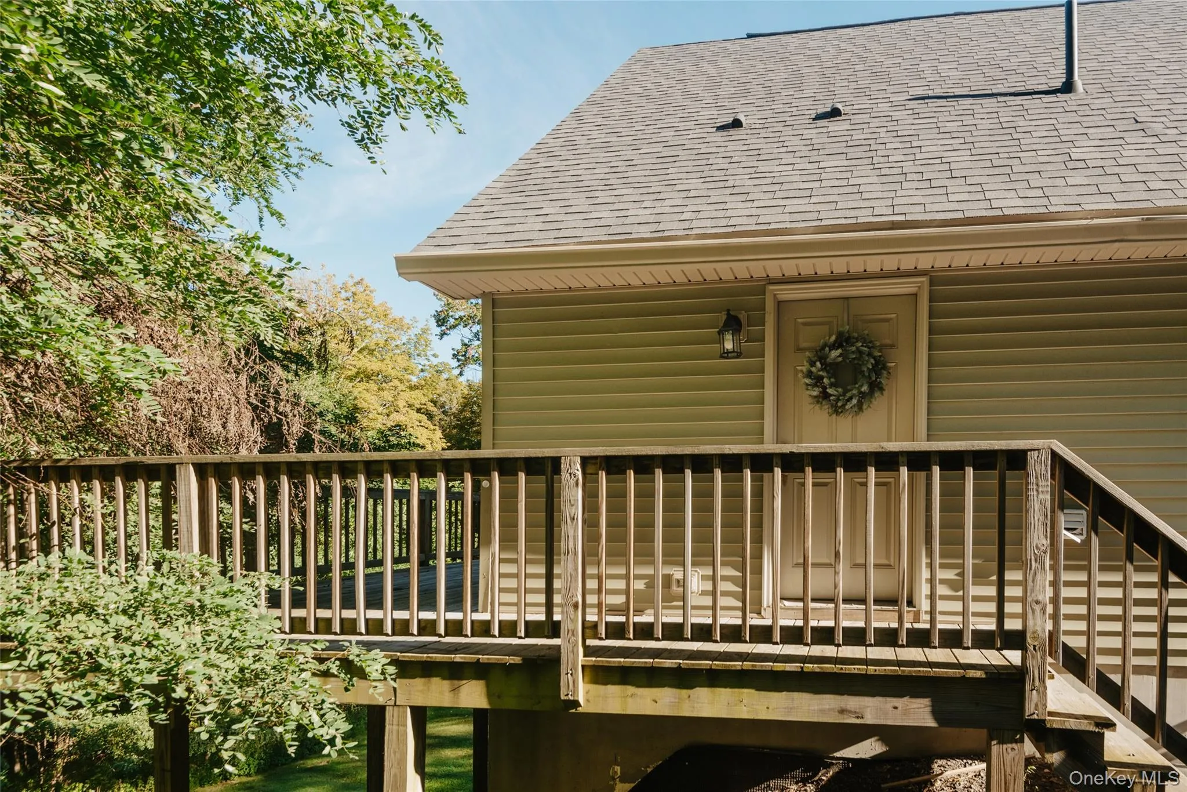
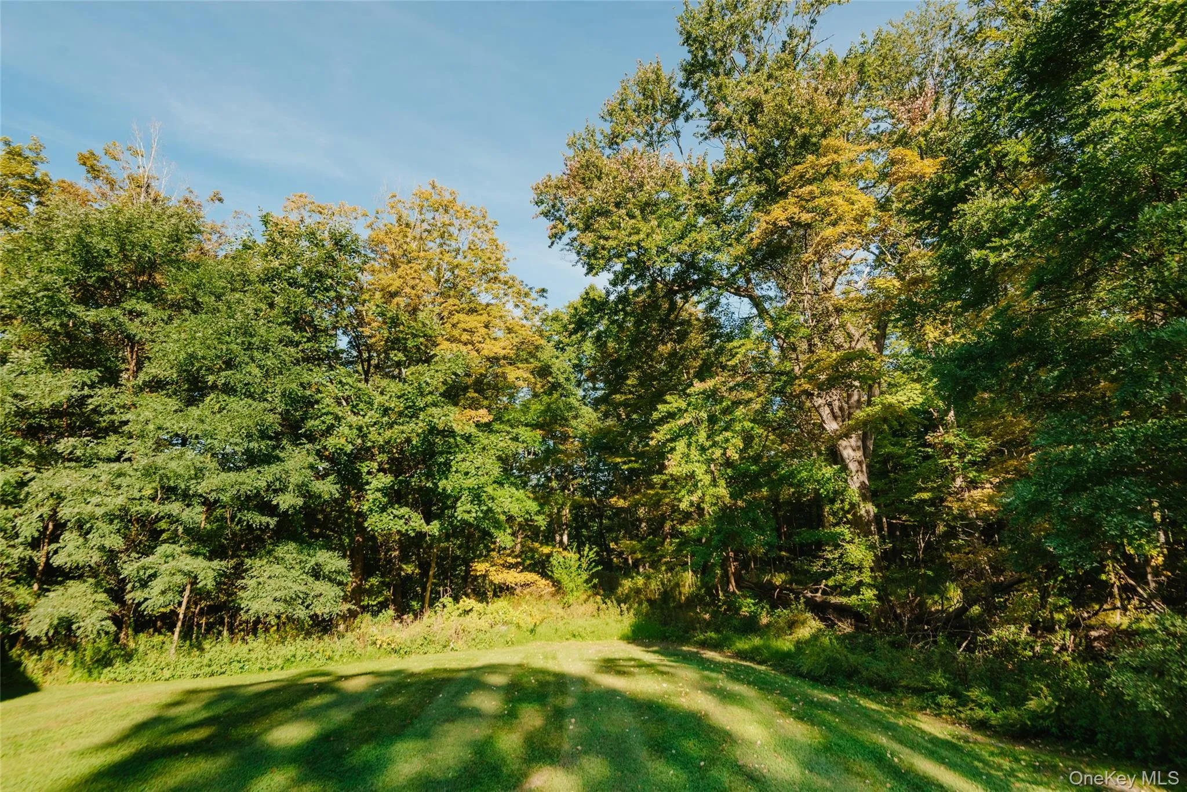
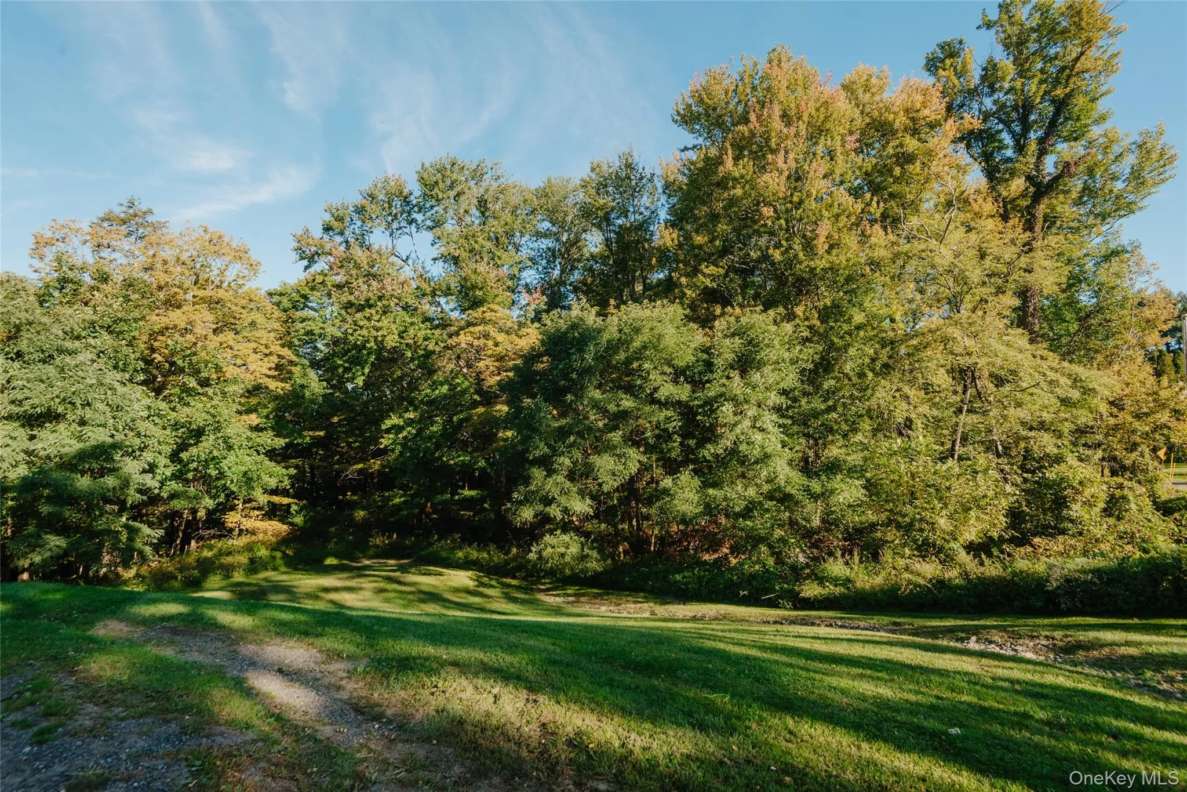
Outside, enjoy the seasons from the covered front porch, back deck and surrounding yard, all tucked into a naturally wooded setting. Central air and newer construction add the practical comforts that make this an easy home to enjoy year-round.
Tucked away yet incredibly convenient, the home is less than five minutes from Adams Fairacre Farms, with Saugerties, Woodstock and Kingston all within easy reach. A comfortable, versatile Upstate home with room to spread out, room to make it your own and an easy connection to everything you need.
- Heating System:
- Electric, Forced Air, Propane
- Cooling System:
- Central Air, Wall/window Unit(s)
- Basement:
- Full, Walk-out Access
- Patio:
- Porch, Deck
- Appliances:
- Dishwasher, Refrigerator, Microwave, Stainless Steel Appliance(s), Dryer, Washer, Gas Range
- Flooring:
- Carpet, Vinyl
- Interior Features:
- Eat-in Kitchen, Kitchen Island
- Parking Features:
- Off Street
- Sewer:
- Septic Tank
- Utilities:
- Electricity Connected
- City:
- Ulster
- State:
- NY
- Street:
- Old Stage
- Street Number:
- 303
- Street Suffix:
- Road
- Postal Code:
- 12477
- Floor Number:
- 0
- Longitude:
- W74° 1' 22.6''
- Latitude:
- N42° 1' 5.5''
- Directions:
- Take Route 9W north to right on Old Stage Rd. House is on left.
- PostalCity:
- Saugerties
- Architectural Style:
- Contemporary
- Construction Materials:
- Unknown
- Elementary School:
- Riccardi Elementary School
- High School:
- Saugerties Senior High School
- Agent MlsId:
- 74238
- MiddleOrJunior School:
- Saugerties Junior High School
- PhotosCount:
- 18
- Special Listing Conditions:
- No
- Tax Annual Amount:
- $10,827
- Water Source:
- Well
- Office MlsId:
- COMPNY11
Residential - MLS# 1056165
303 Old Stage Road, Ulster, NY
- Property Type :
- Residential
- Property SubType :
- Single Family Residence
- Listing Type :
- For Rent
- Listing ID :
- 1056165
- Price :
- $475,000
- Rooms :
- 6
- Bedrooms :
- 2
- Bathrooms :
- 2
- Bathrooms Total :
- 2
- Square Footage :
- 1,490 Sqft
- Lot Area :
- 1.20 Acre
- Year Built :
- 2018
- Status :
- Active
- Listing Agent :
- Genevieve Geaney
- Listing Office :
- Compass Greater NY, LLC




