
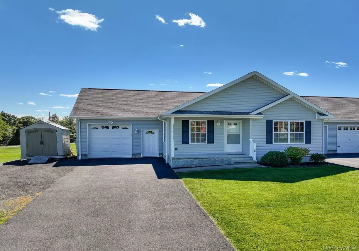
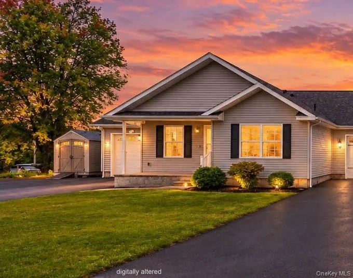
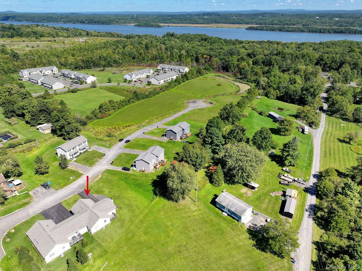
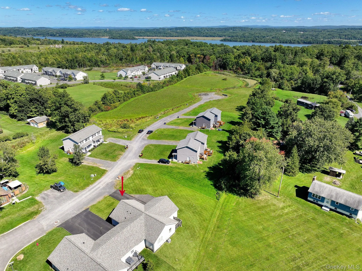
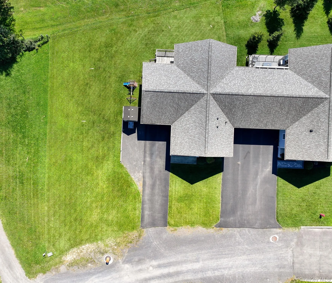
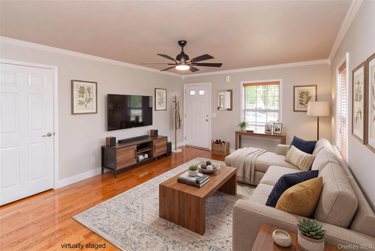
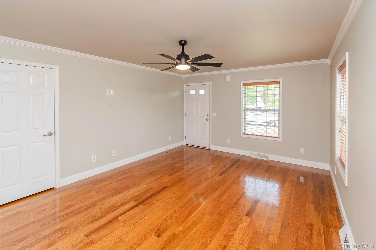
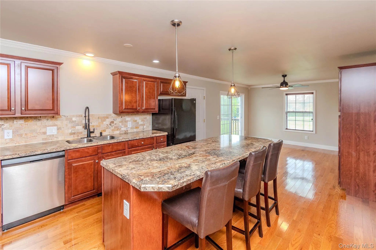
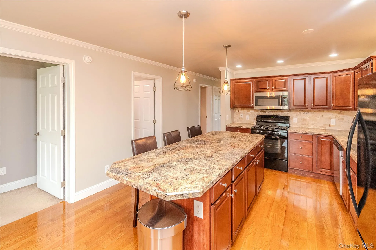
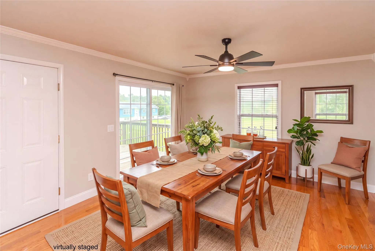
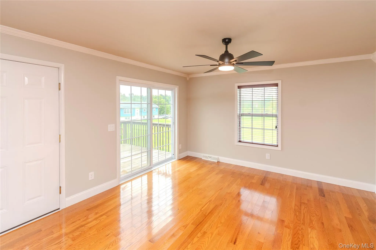
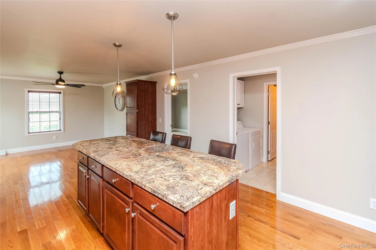
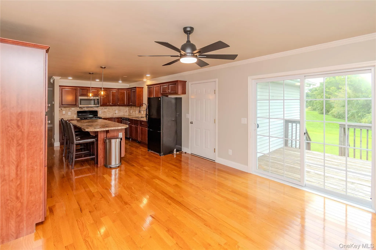
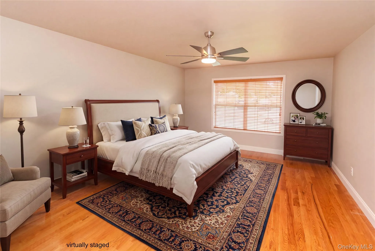
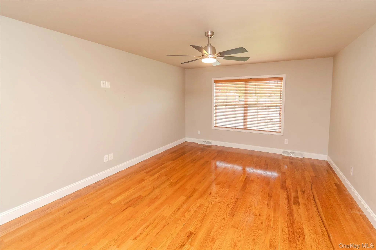
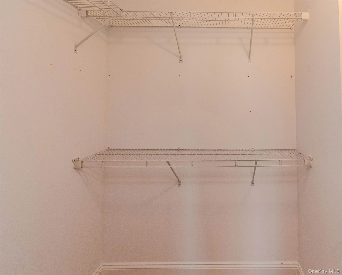
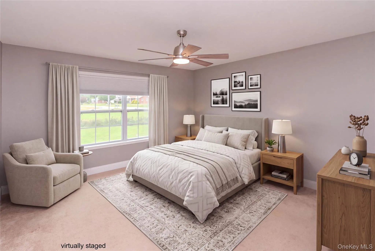
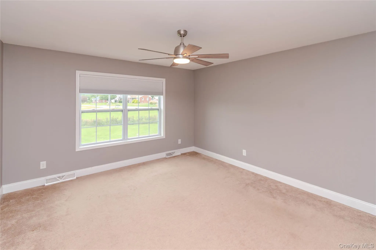
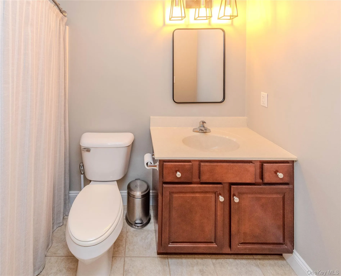
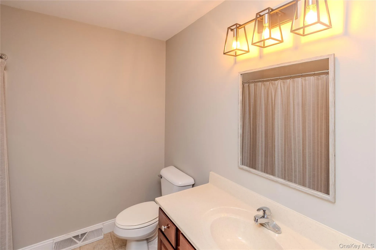
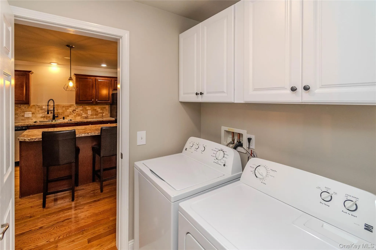
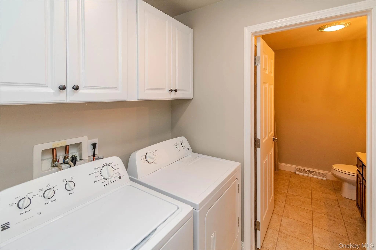
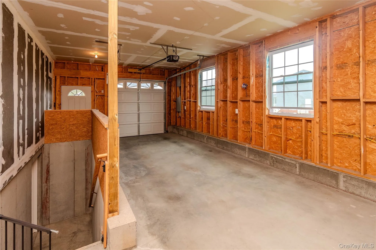
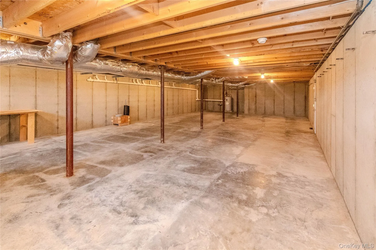
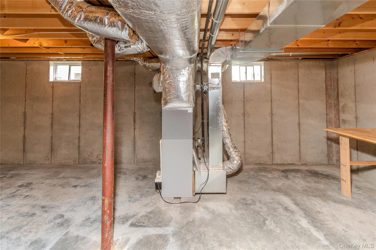
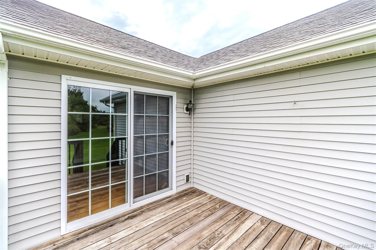
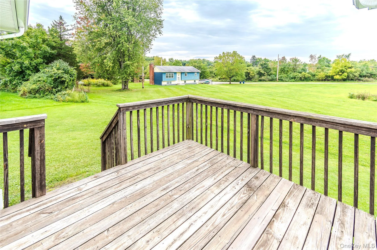
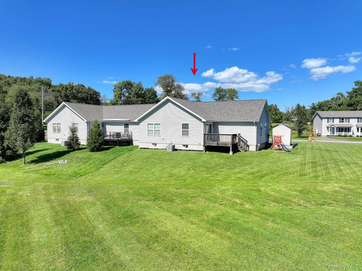
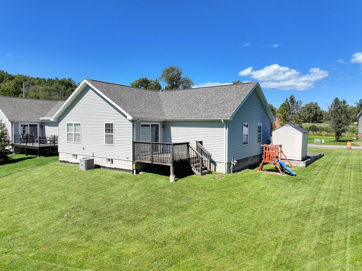
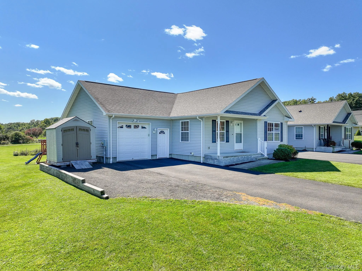
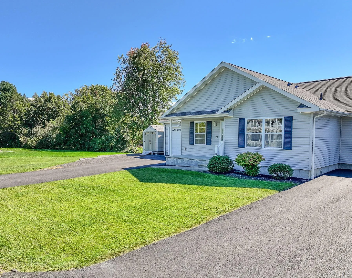
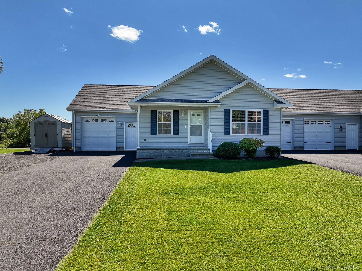
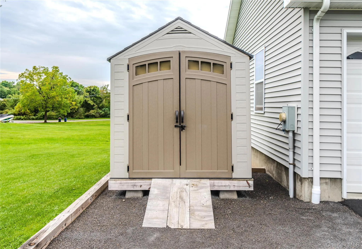
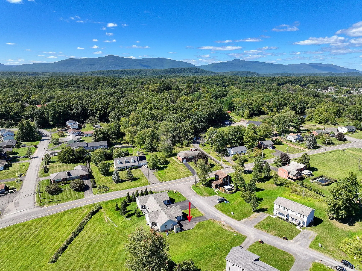
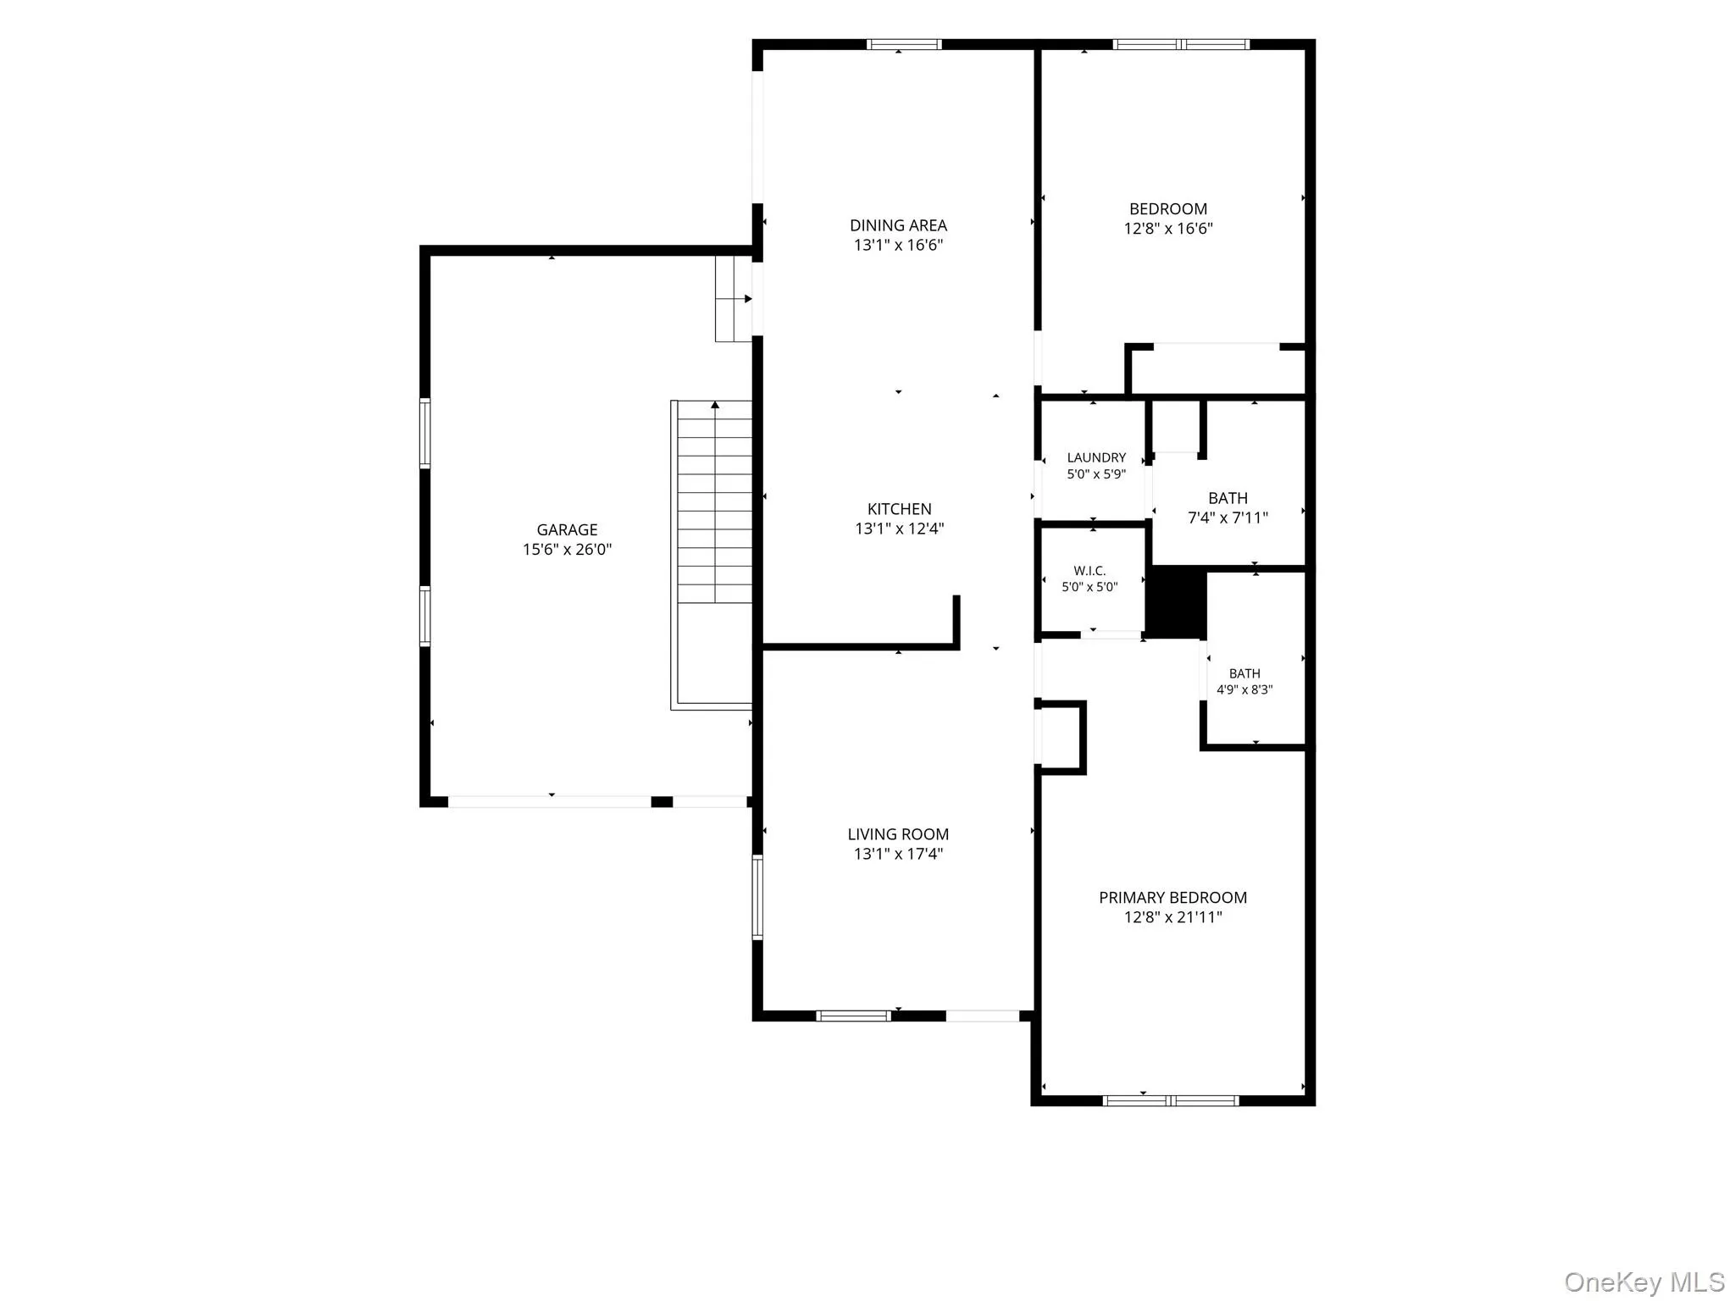
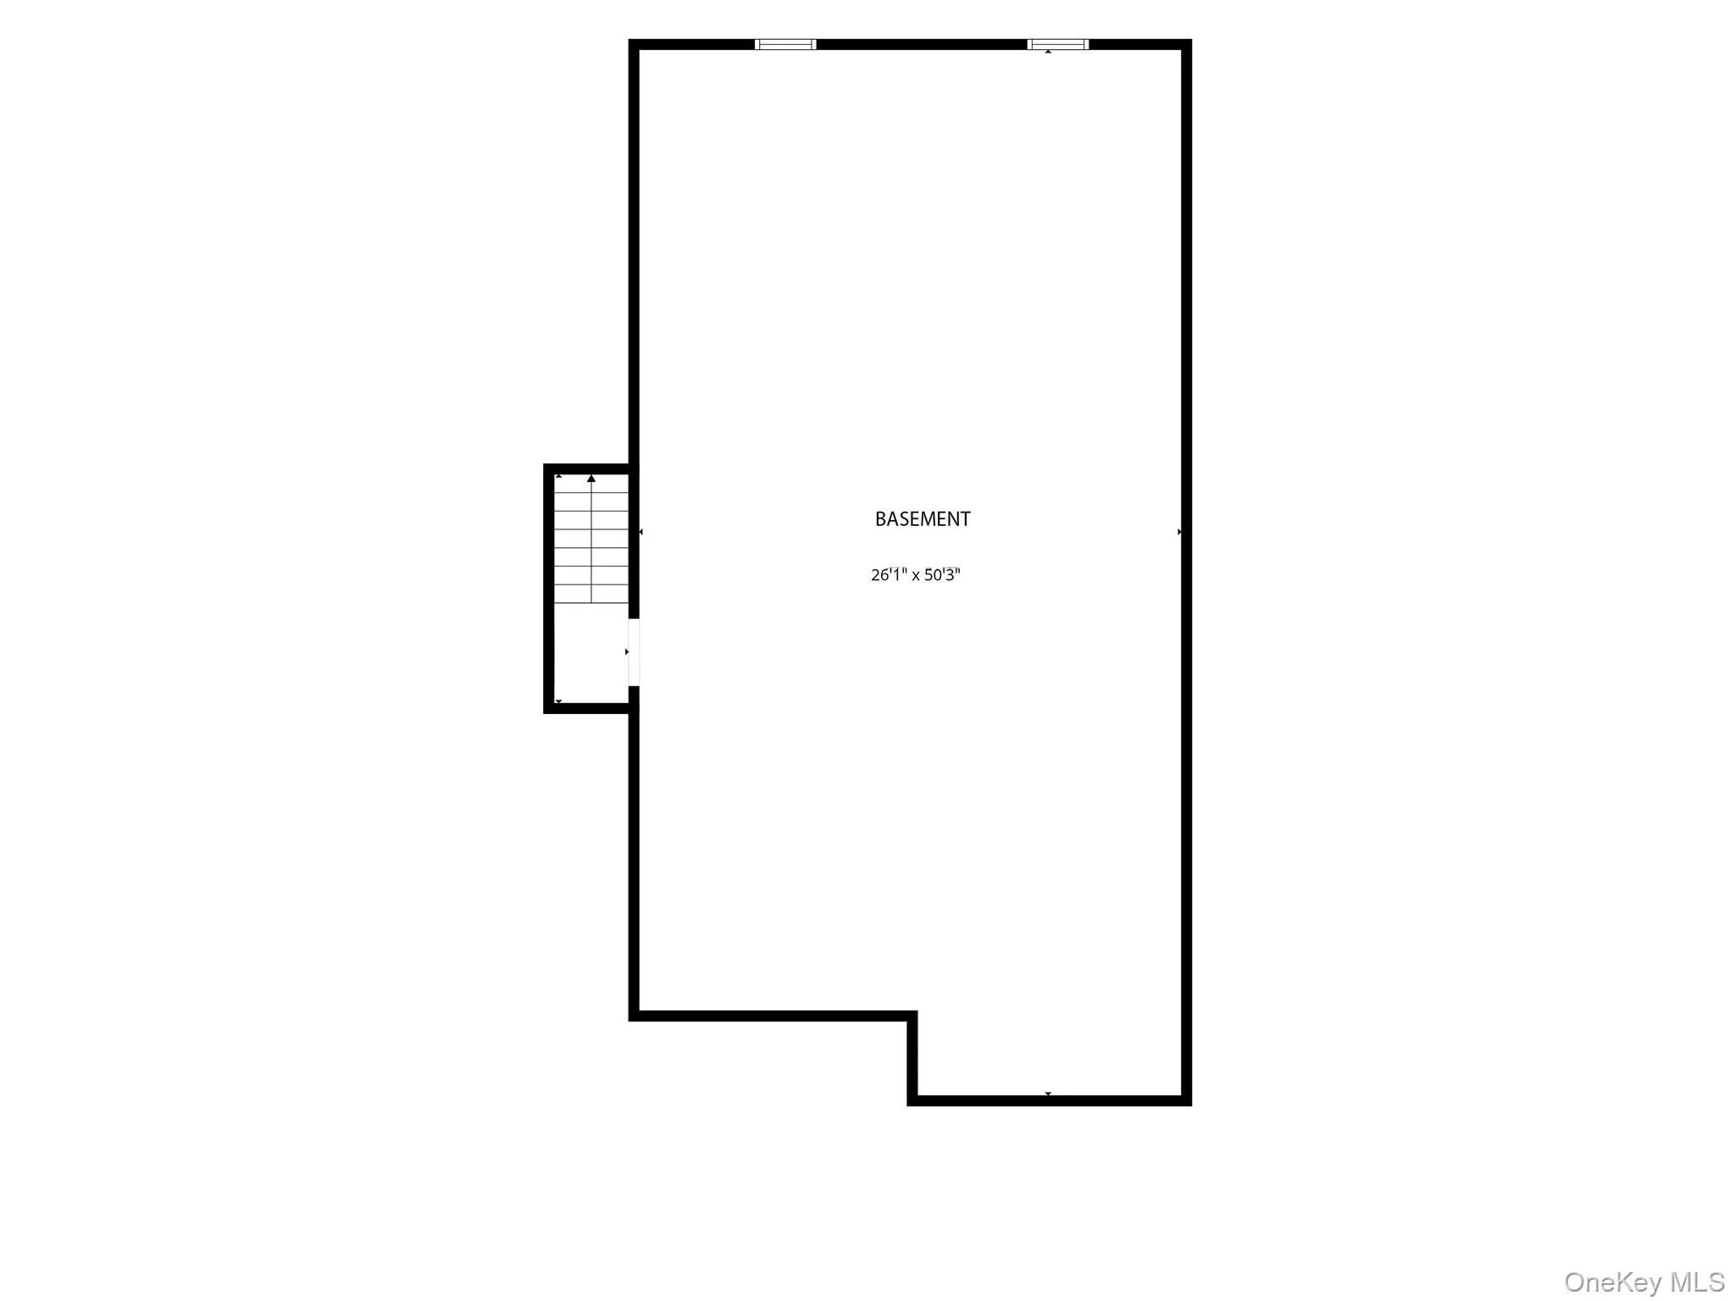
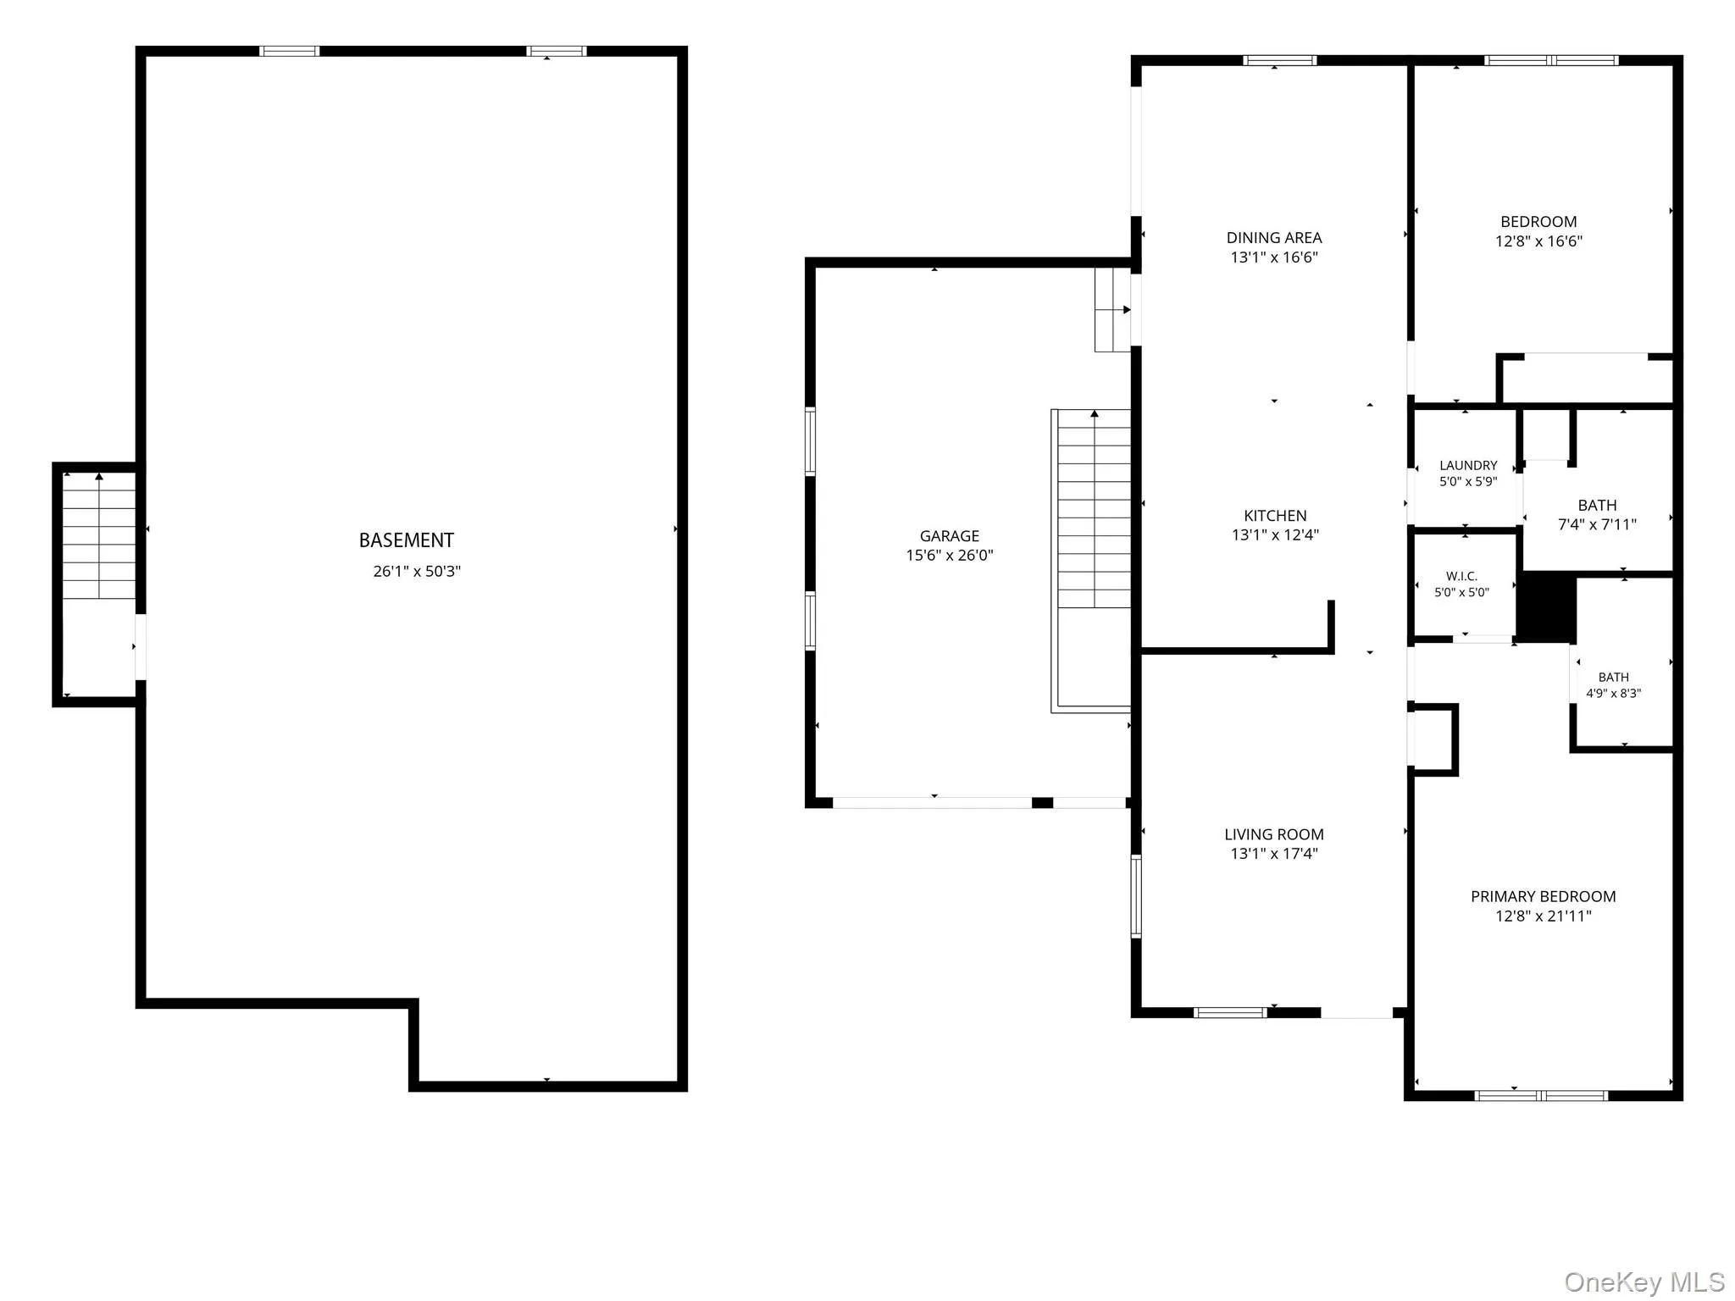
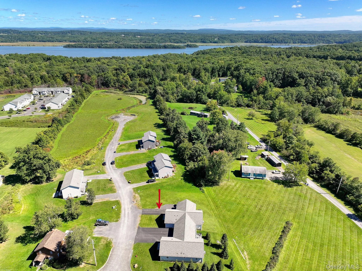
Welcome to 8 Quincy Stowell Court — a beautiful move-in ready townhome (NO HOA) with 2 generously sized bedrooms and 2 full baths on a cul-de-sac, just minutes from the heart of Saugerties and the Kingston-Rhinecliff Bridge. Built in 2014, this one-level ranch-style home delivers effortless, low-maintenance living from the moment you step inside. The open floor plan is designed for modern life, featuring luxury touches like crown molding, recessed lighting, tasteful light fixtures and hardwood and tile flooring. The heart of the home is the kitchen, complete with a generous island and abundant cabinetry. A dedicated main-level laundry room adds everyday convenience. Enjoy the primary suite, complete with a walk-in closet and en-suite full bath. A second spacious bedroom and full bath offer flexible space for guests, a home office, or whatever suits your lifestyle. Central air keeps every room comfortable year-round. From the dining area, step through the sliding glass doors onto the deck and level yard with a storage shed. There’s even more potential below: a full unfinished basement with interior entry from the garage awaits your personal touch — add a rec room, home gym, or extra storage. The attached one-car garage, paved driveway, underground utilities, municipal water, sewer and natural gas round out the everyday conveniences. In addition to being just 5 minutes from the Falling Waters Nature Preserve, and the Hudson River at Glasco Mini Park, with a boat launch, fishing dock, picnic tables, and playground, you are less than 10 minutes from the picturesque Village of Saugerties — ice skating, baseball and soccer fields, pickleball and tennis courts. Nearby you’ll find The Swan Country Club (golf), Total Tennis, the internationally renowned HITS horse shows, and the iconic Opus 40. Twenty minutes to Woodstock, 40 minutes to skiing at Hunter Mountain, 12 minutes to the Thruway — and just 2 hours from NYC.
- Heating System:
- Natural Gas, Forced Air
- Cooling System:
- Central Air
- Basement:
- Full, Unfinished
- Patio:
- Porch, Deck
- Appliances:
- Dishwasher, Refrigerator, Microwave, Dryer, Washer, Gas Water Heater
- Exterior Features:
- Rain Gutters
- Flooring:
- Hardwood, Carpet, Tile
- Garage Spaces:
- 1
- Interior Features:
- Master Downstairs, Open Kitchen, Open Floorplan, Walk-in Closet(s), Kitchen Island, Washer/dryer Hookup, First Floor Bedroom, Primary Bathroom, Ceiling Fan(s), First Floor Full Bath, Breakfast Bar, Recessed Lighting, Crown Molding
- Laundry Features:
- Inside, Laundry Room
- Lot Features:
- Level, Cul-De-Sac, Near Shops, Near School, Back Yard, Front Yard
- Parking Features:
- Driveway, Garage, Attached, Garage Door Opener
- Sewer:
- Public Sewer
- Utilities:
- Underground Utilities, Trash Collection Private, Natural Gas Connected, Water Connected
- City:
- Saugerties
- State:
- NY
- Street:
- Quincy Stowell
- Street Number:
- 8
- Street Suffix:
- Court
- Postal Code:
- 12477
- Floor Number:
- 0
- Longitude:
- W74° 2' 41.5''
- Latitude:
- N42° 1' 59.9''
- Directions:
- From Kingston-Rhinecliff Bridge, take 32 N about 4 miles. Turn RIGHT onto Quincy Stowell Court. First house on RIGHT side. #8 is the LEFT side of the house (left driveway).
- PostalCity:
- Saugerties
- Architectural Style:
- Ranch
- Construction Materials:
- Vinyl Siding
- Elementary School:
- Riccardi Elementary School
- High School:
- Saugerties Senior High School
- Levels:
- One
- Agent MlsId:
- 66781
- MiddleOrJunior School:
- Saugerties Junior High School
- PhotosCount:
- 38
- Special Listing Conditions:
- No
- Tax Annual Amount:
- $7,241
- Water Source:
- Public
- Office MlsId:
- KWHV06
Residential - MLS# 1053543
8 Quincy Stowell Court, Saugerties, NY
- Property Type :
- Residential
- Property SubType :
- Single Family Residence
- Listing Type :
- For Rent
- Listing ID :
- 1053543
- Price :
- $389,000
- Rooms :
- 5
- Bedrooms :
- 2
- Bathrooms :
- 2
- Bathrooms Total :
- 2
- Square Footage :
- 1,404 Sqft
- Lot Area :
- 0.23 Acre
- Year Built :
- 2014
- Status :
- Active
- Listing Agent :
- Sara M. Nelson
- Listing Office :
- KW Hudson Valley North




