
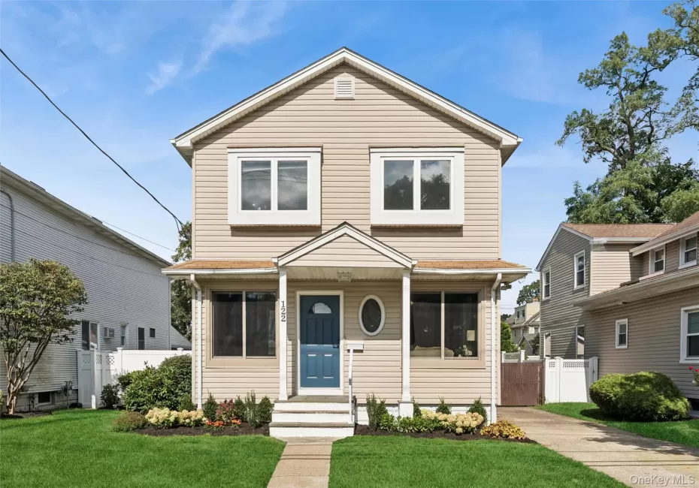
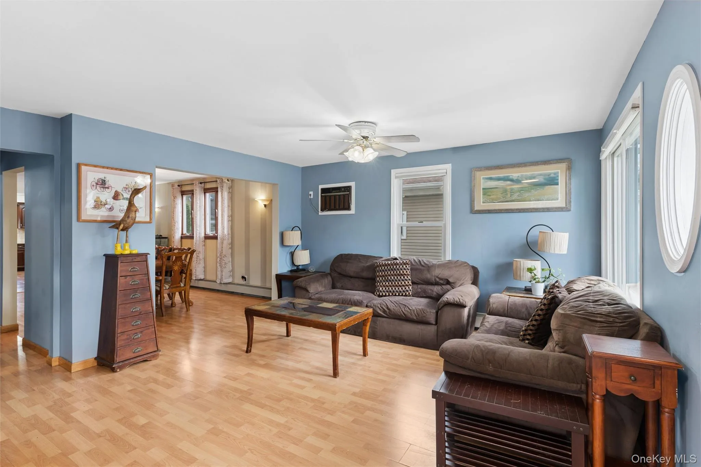
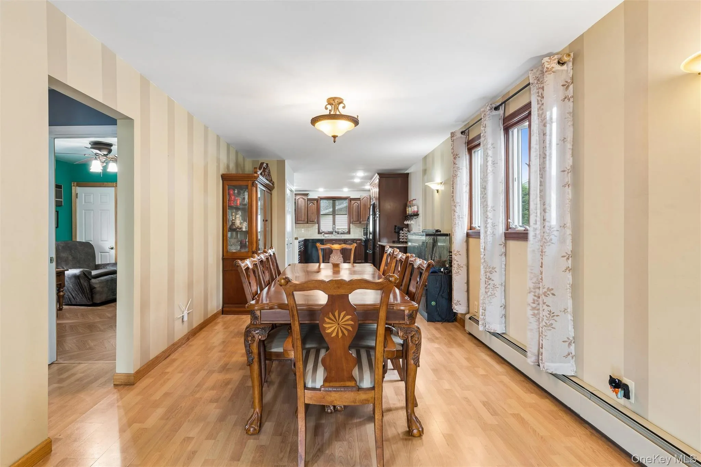
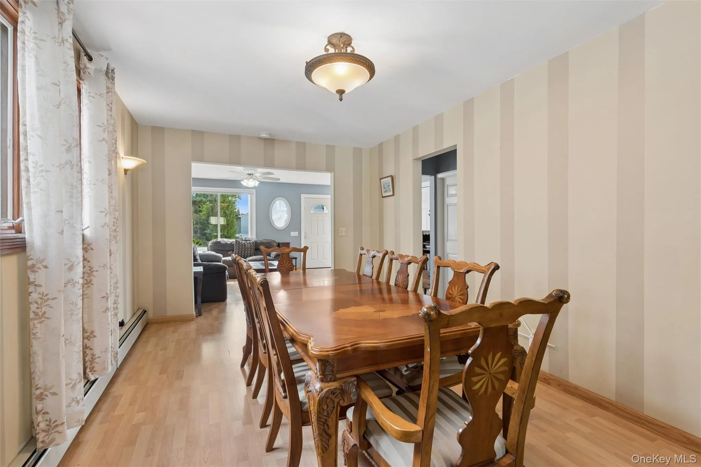
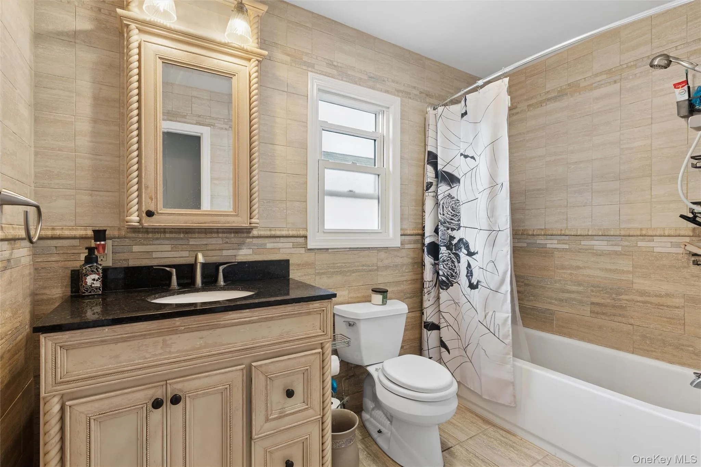
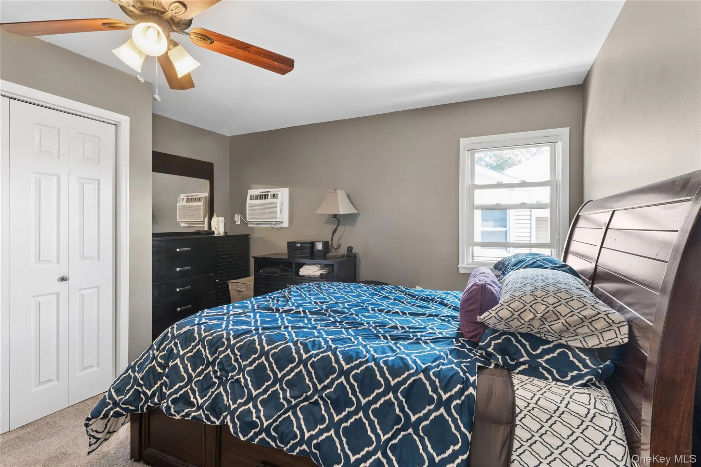
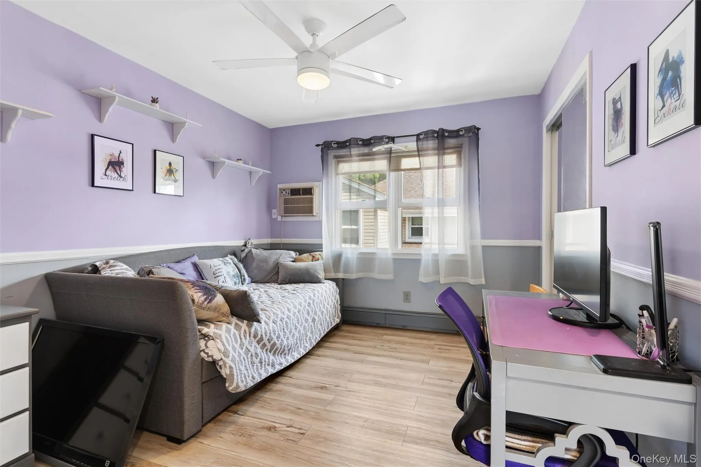
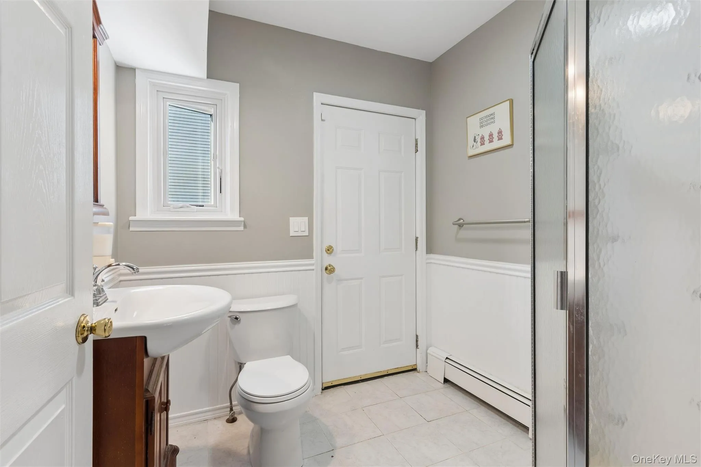
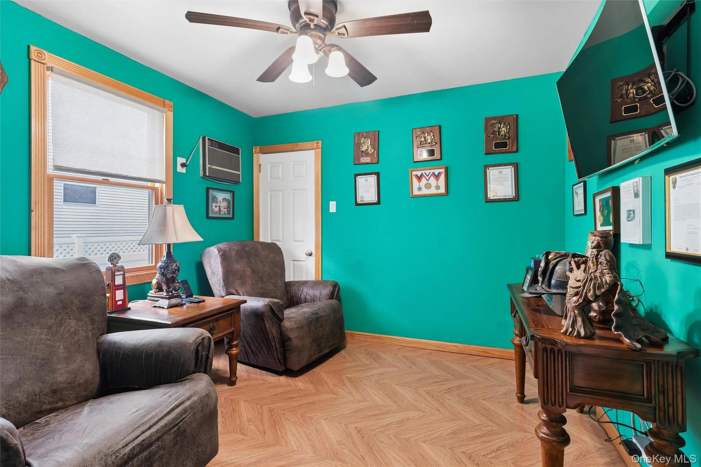
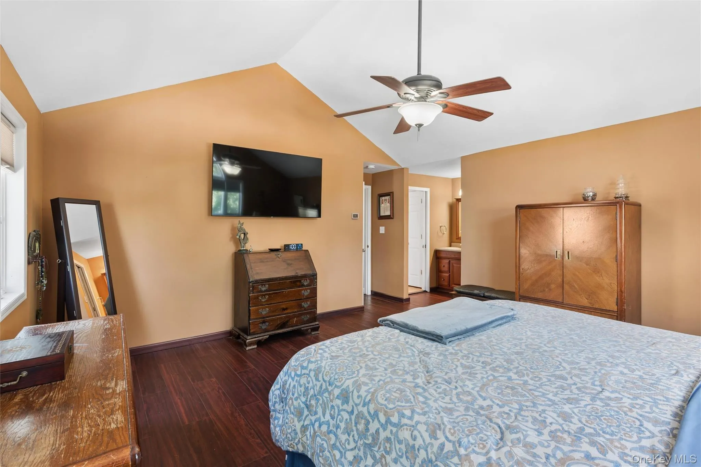
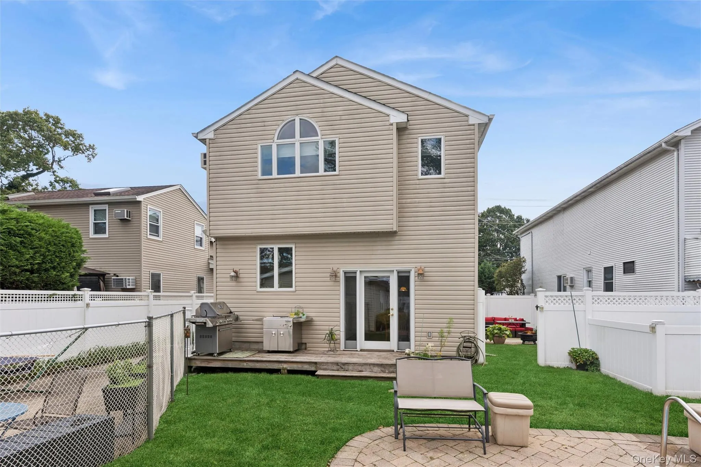
Welcome to this beautifully expanded and custom-designed 5-bedroom, 3-bath Colonial, ideally situated on an idyllic tree-lined block in the heart of Merrick.
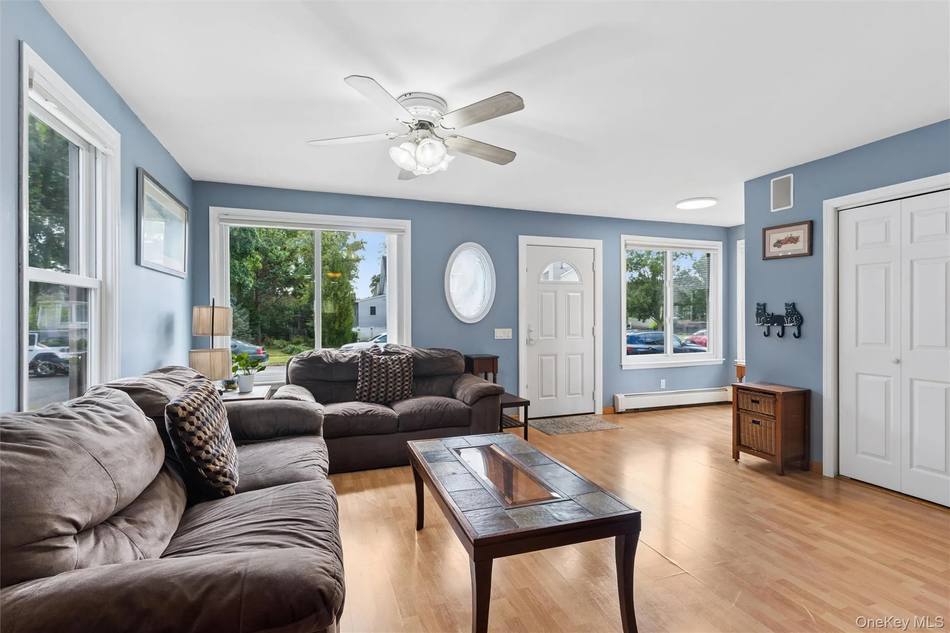
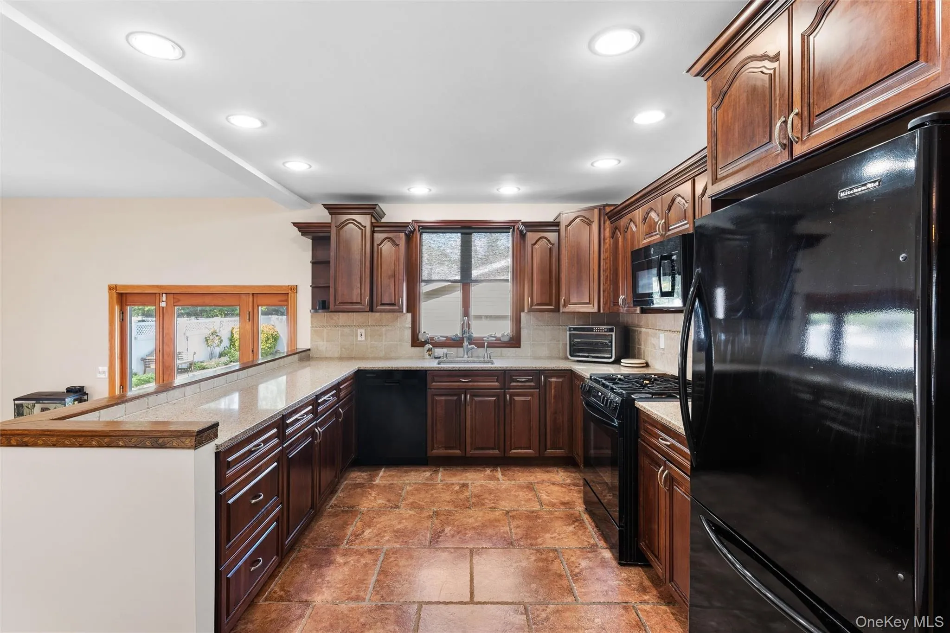
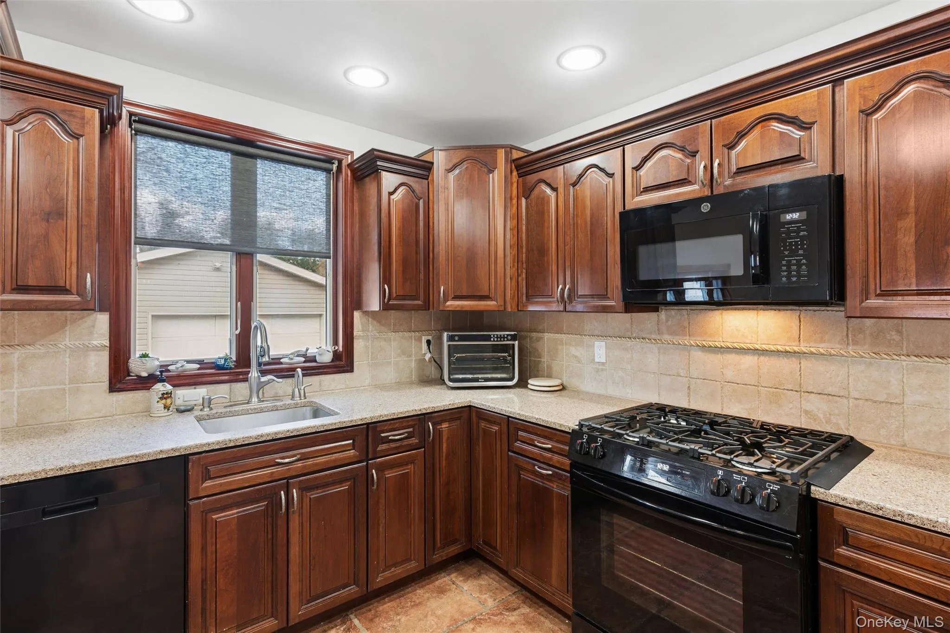
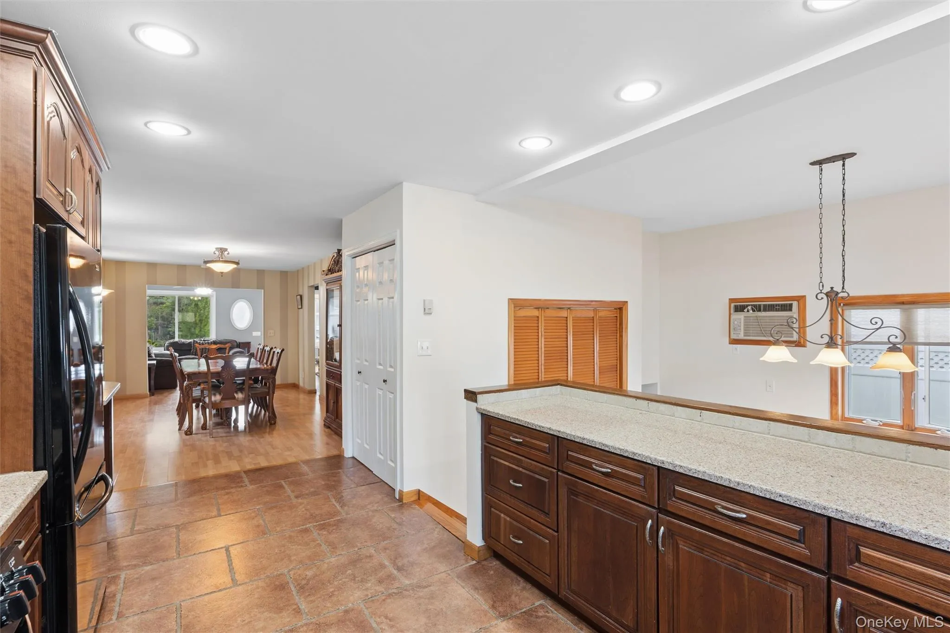
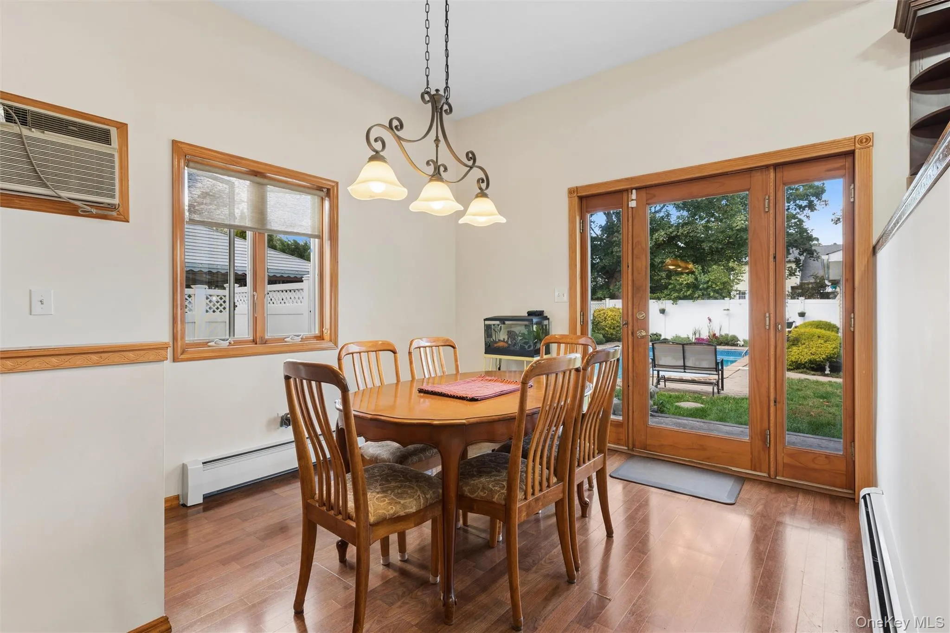
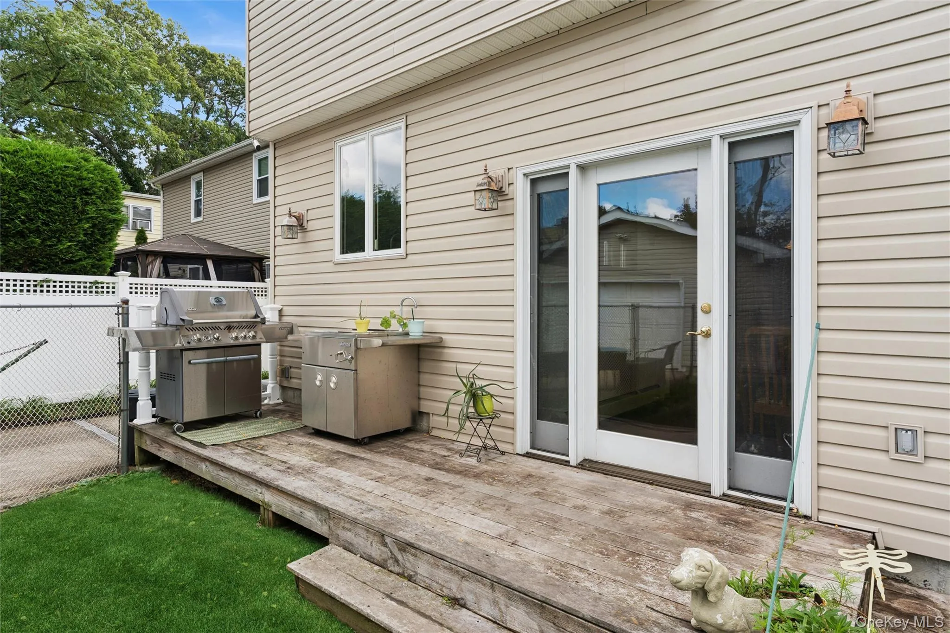
Enter into a generous, light-filled living room and extended formal dining room, offering wonderful space for everyday living and entertaining. The custom-designed chefs kitchen features premium Silestone quartz spacious Island and countertops. Cherry wood cabinetry and drawers, updated appliances including gas grilltop and stove, a coffee bar, and radiant heated floors. the kitchen overlooks, an additional dining room, den with french doors to the resort-style backyard, creating a seamless flow for indoor-outdoor entertaining. The main level also features a bedroom, full accessible bathroom, and an oversized walk-in entry hall closet providing exceptional storage.
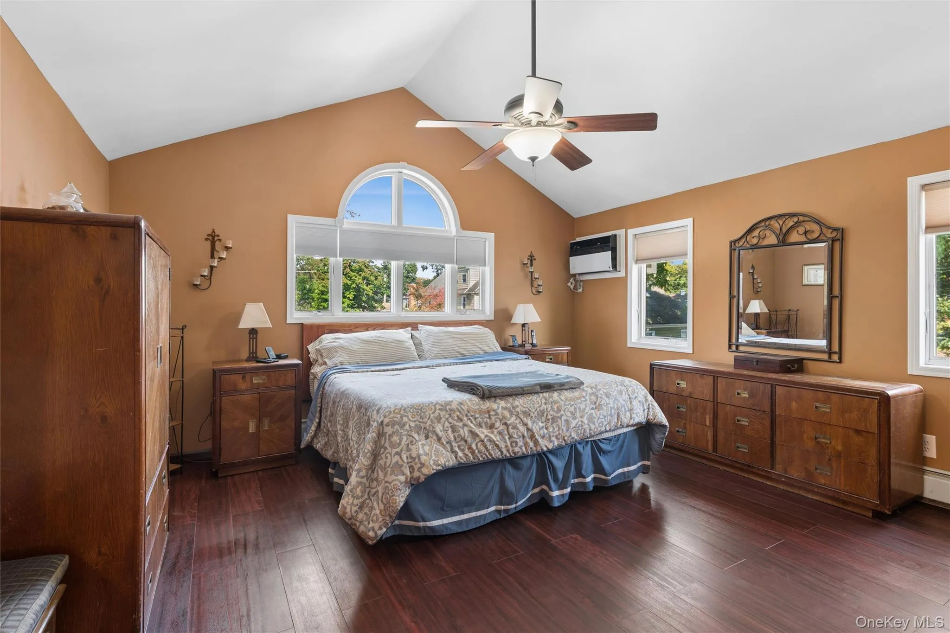
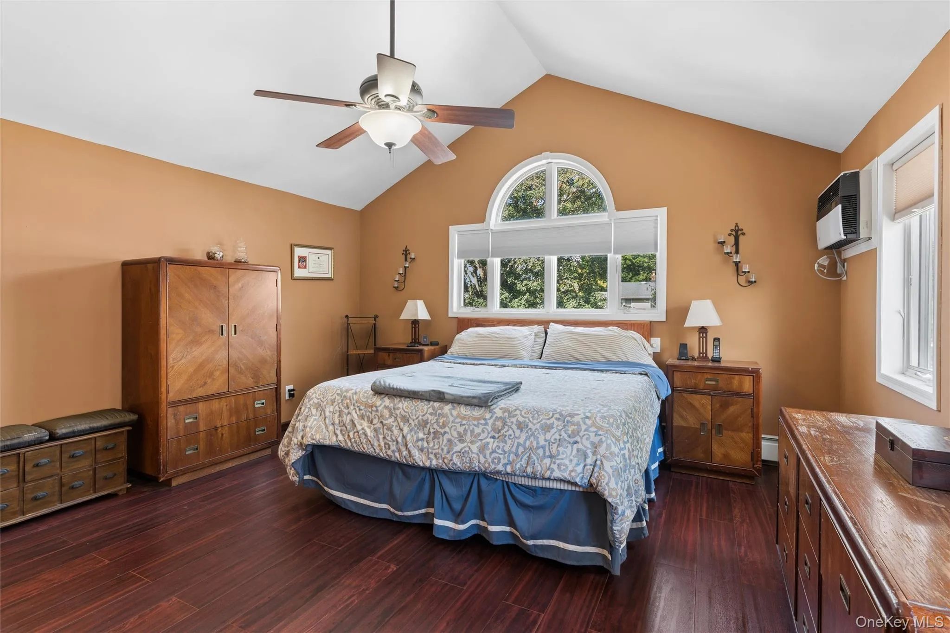
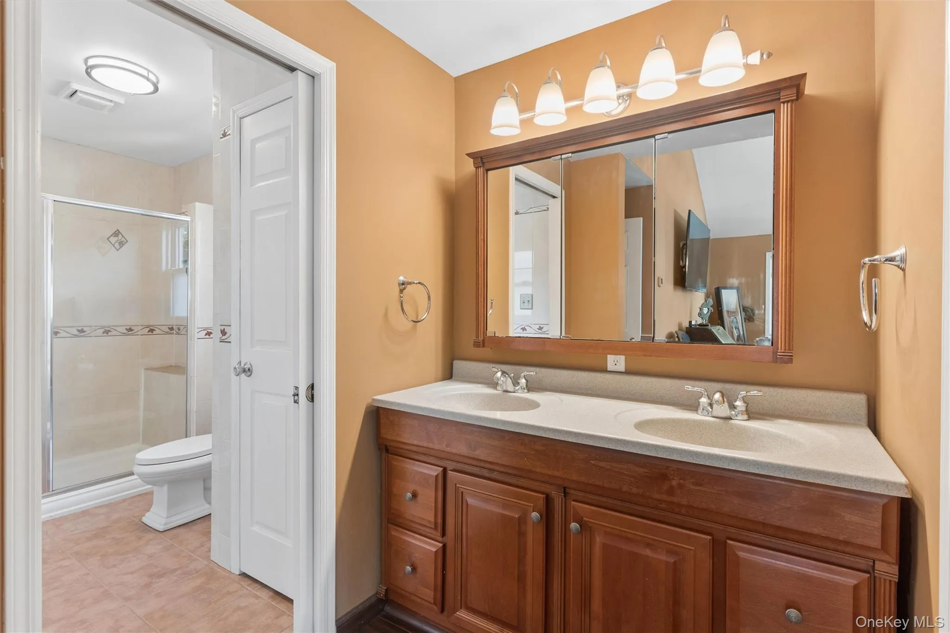
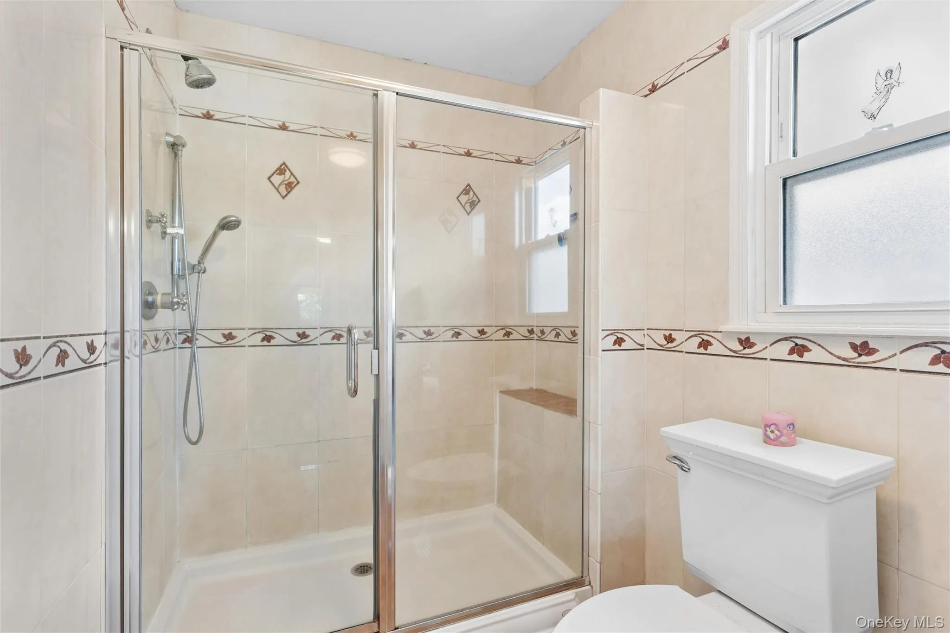
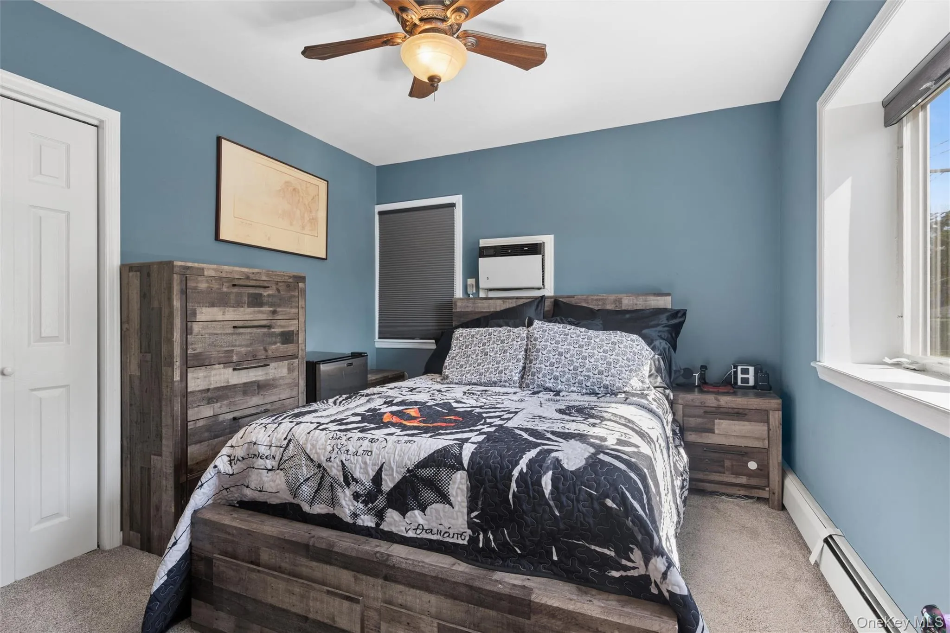
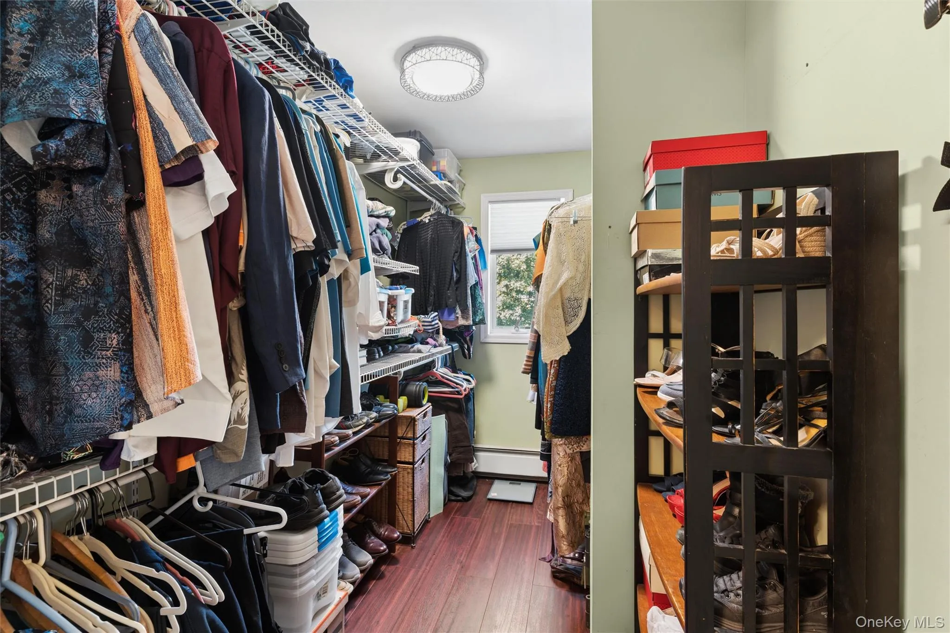
Upstairs are 4 generously sized bedrooms and 2 full bathrooms, including a luxurious and private primary suite designed to feel like your own tranquil hotel retreat. Complete with a beautiful private bathroom and walk-in closet, this thoughtfully designed space offers a peaceful escape every day.
The full unfinished basement provides abundant rooms, storage and additional possibilities.
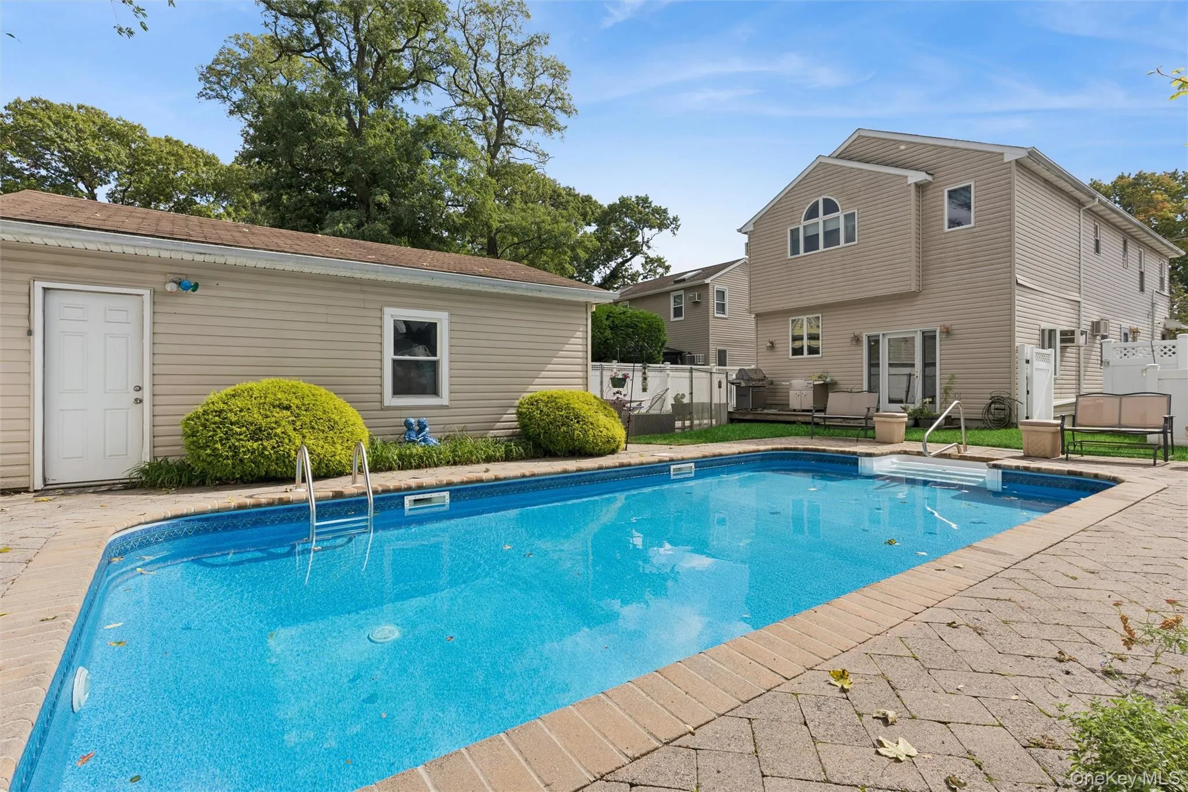
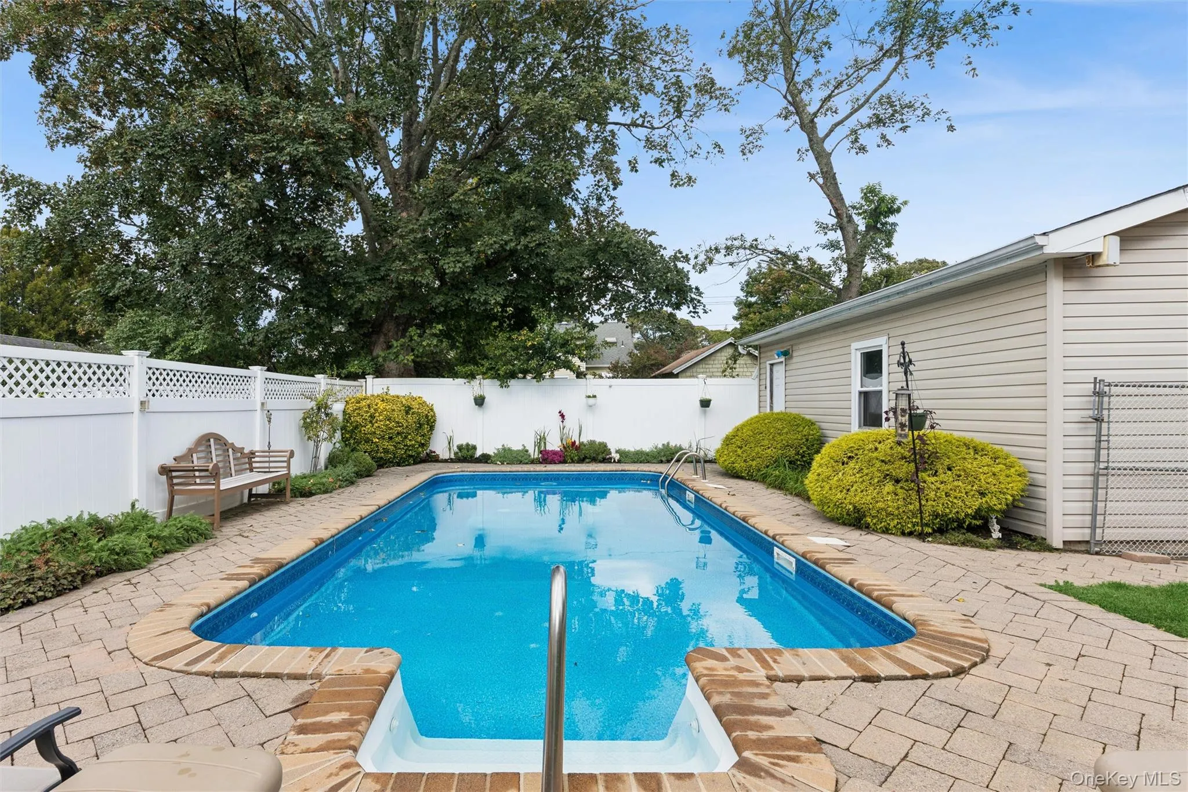
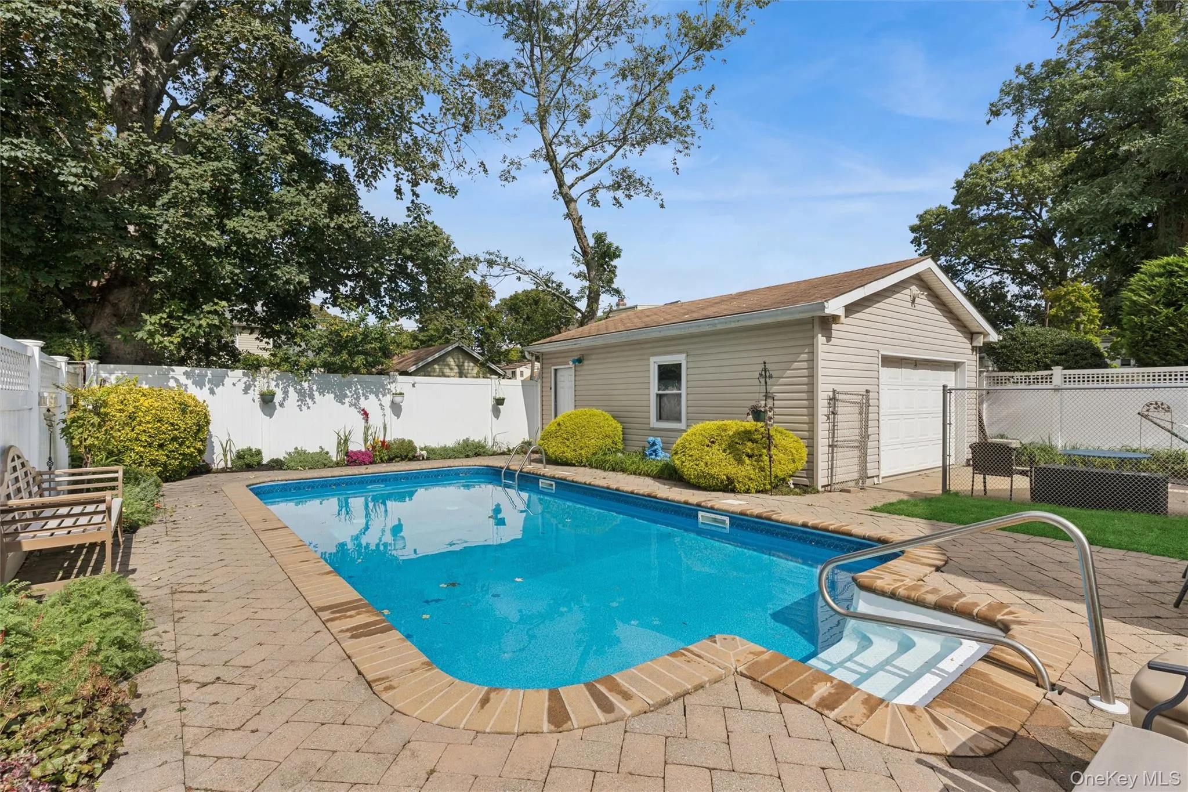
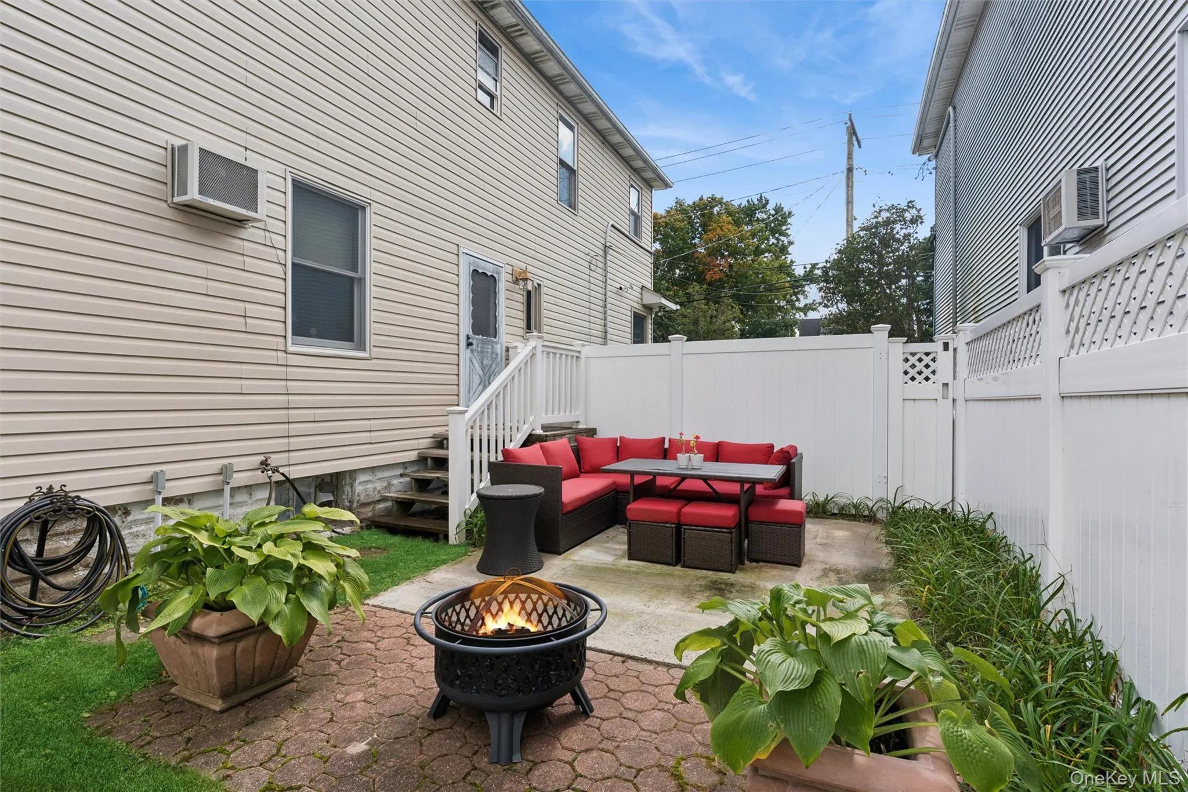
Step outside to your own resort-style retreat, featuring a heated in-ground pool with a new liner and cover and an oversized yard offering plenty of space for outdoor dining, entertaining, relaxing, and enjoying summer days at home.
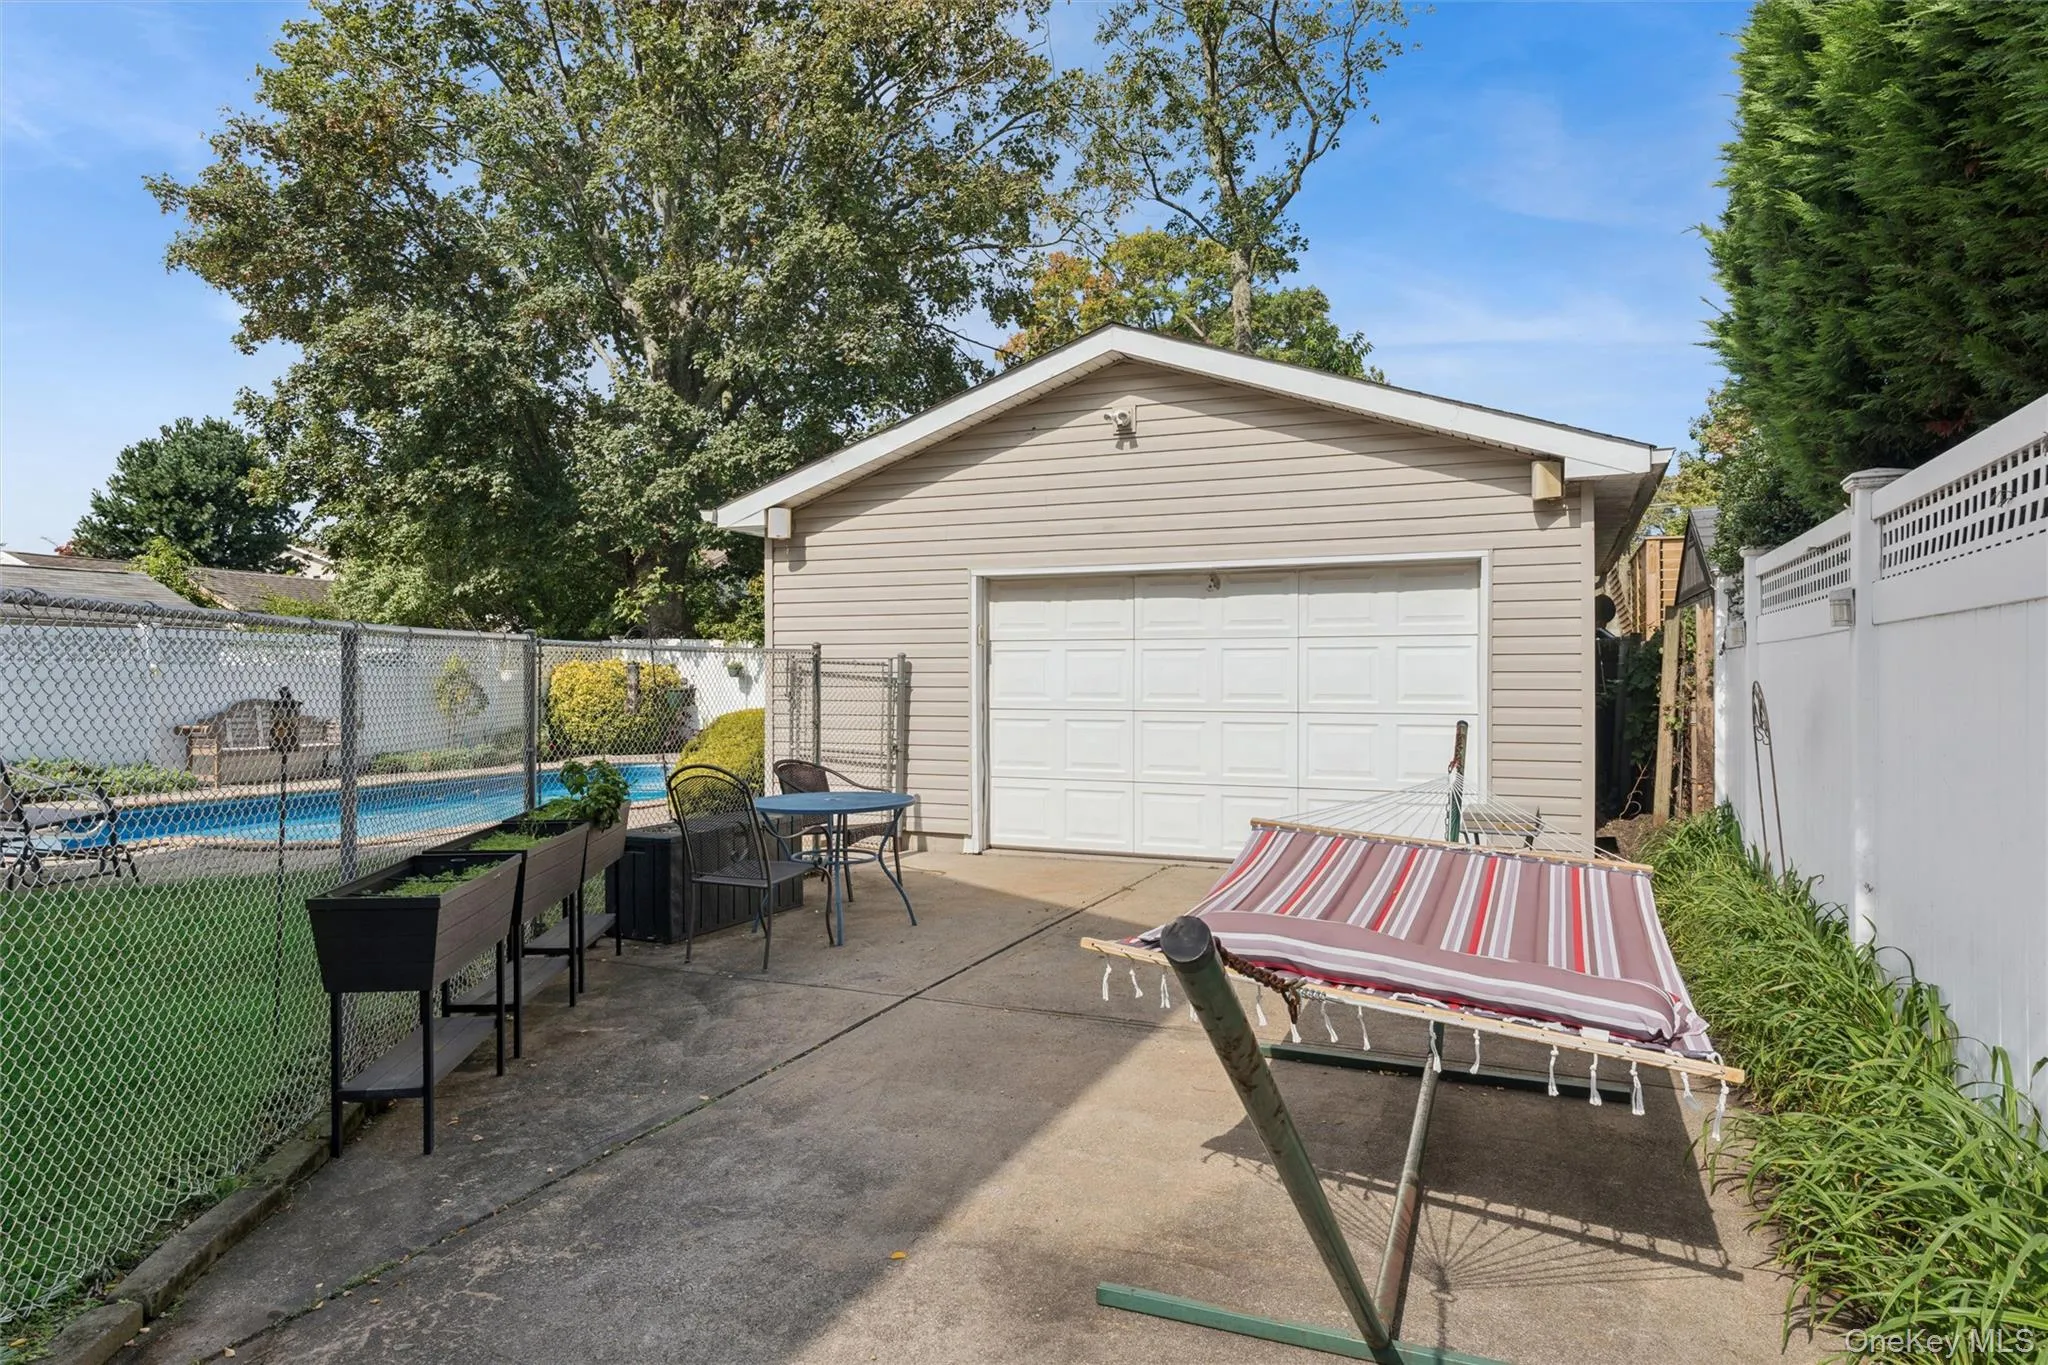
Other notable features and updates include Andersen windows and front door, 5-zone heating, and a new hot water tank. A long extended driveway and 1½-car detached garage provide additional parking and storage.
Ideally located near shopping, dining, parks, parkways, and the LIRR, with trains to Manhattan in as little as 42 minutes, this exceptional Merrick Colonial offers generous living space, thoughtful design, convenience, and resort-style living in the sought after Merrick school district.
- Heating System:
- Natural Gas
- Cooling System:
- Multi Units
- Basement:
- Full
- Appliances:
- Gas Cooktop, Gas Oven
- Garage Spaces:
- 2
- Interior Features:
- Cathedral Ceiling(s), Chefs Kitchen, First Floor Bedroom, First Floor Full Bath, Breakfast Bar
- Parking Features:
- Driveway, Garage, Private
- Sewer:
- Public Sewer
- Utilities:
- Natural Gas Connected, Electricity Connected
- City:
- Hempstead
- State:
- NY
- Street:
- Commonwealth
- Street Number:
- 122
- Street Suffix:
- Avenue
- Postal Code:
- 11566
- Floor Number:
- 0
- Longitude:
- W74° 26' 24.3''
- Latitude:
- N40° 39' 51.1''
- PostalCity:
- Merrick
- Architectural Style:
- Colonial
- Construction Materials:
- Frame, Vinyl Siding
- Elementary School:
- Chatterton School
- High School:
- John F Kennedy High School
- Agent MlsId:
- 214977
- MiddleOrJunior School:
- Merrick Avenue Middle School
- PhotosCount:
- 28
- Special Listing Conditions:
- No
- Tax Annual Amount:
- $19,164
- Water Source:
- Public
- Office MlsId:
- DERE28
Residential - MLS# 1048375
122 Commonwealth Avenue, Hempstead, NY
- Property Type :
- Residential
- Property SubType :
- Single Family Residence
- Listing Type :
- For Rent
- Listing ID :
- 1048375
- Price :
- $919,000
- Rooms :
- 12
- Bedrooms :
- 5
- Bathrooms :
- 3
- Bathrooms Total :
- 3
- Square Footage :
- 2,288 Sqft
- Building Area :
- 2,288 Sqft
- Lot Area :
- 0.14 Acre
- Year Built :
- 1924
- Status :
- Active
- Listing Agent :
- Phoebe Altman
- Listing Office :
- Douglas Elliman Real Estate




