
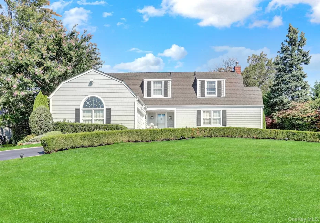

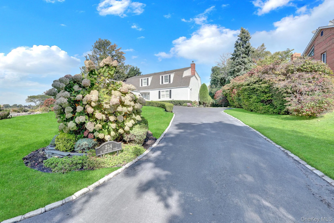
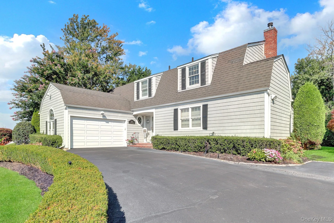
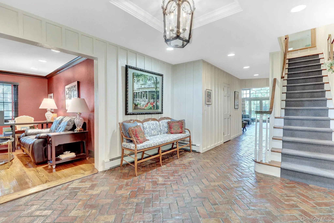
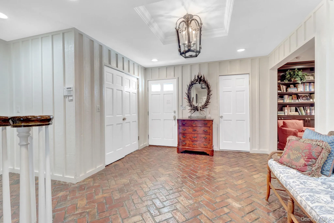
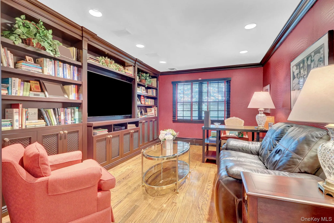
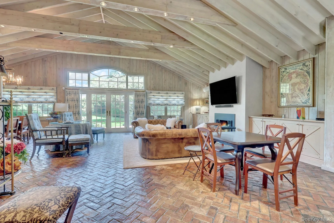
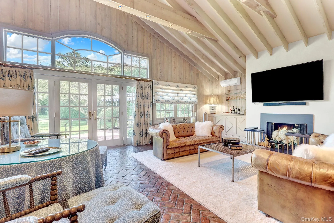
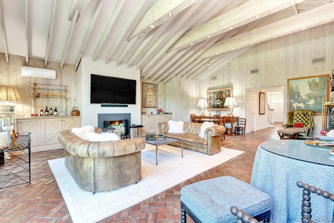
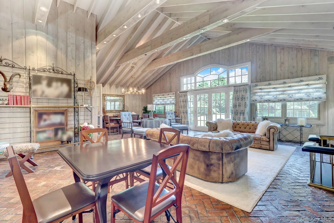
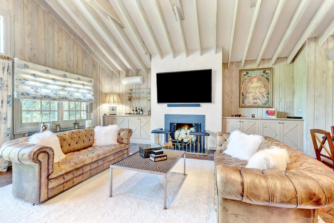
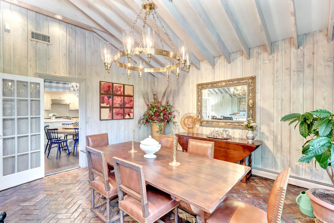
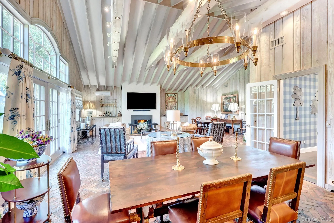
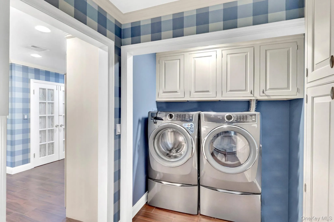
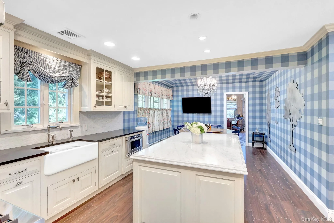
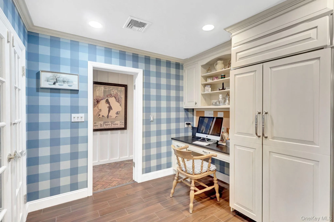
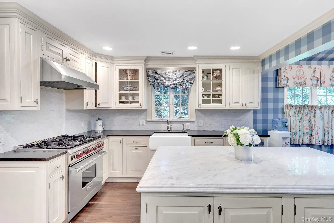
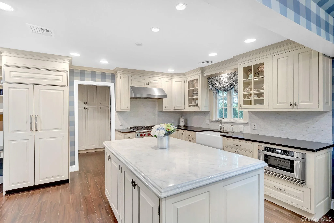
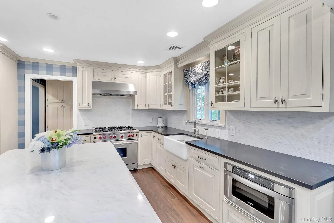
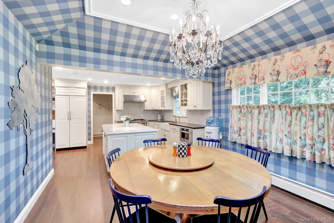
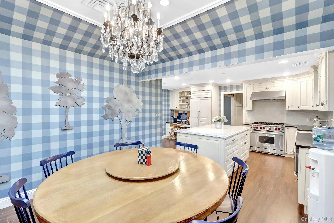
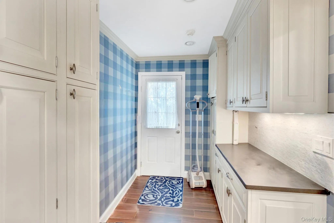
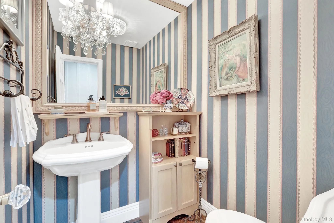
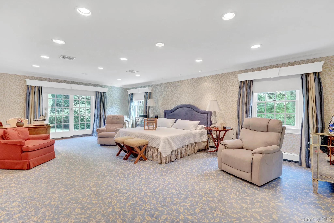
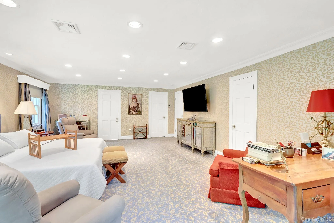
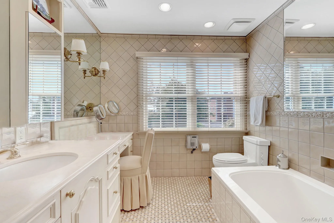
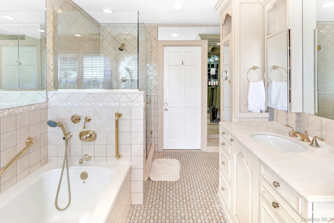
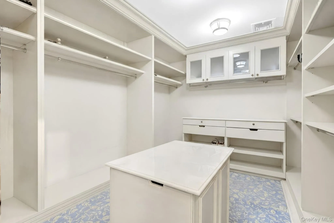
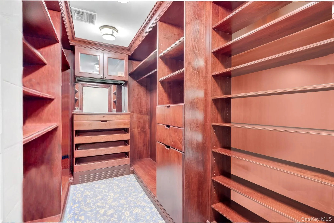
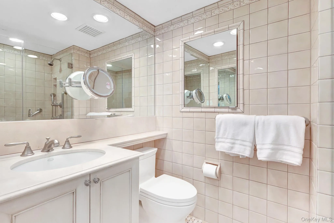
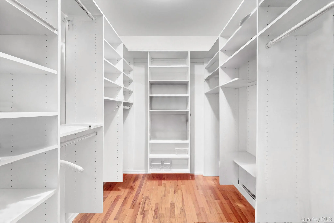
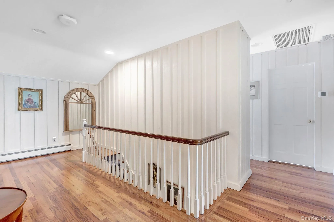
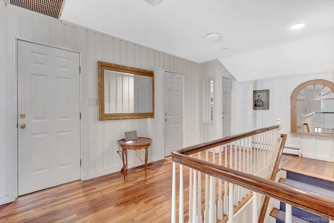
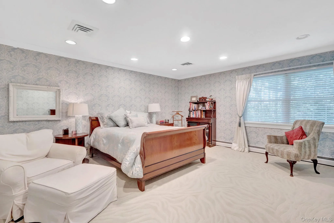
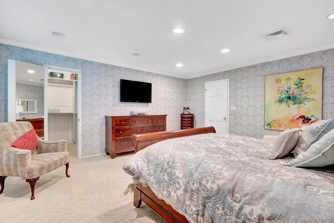
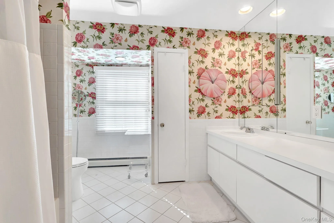
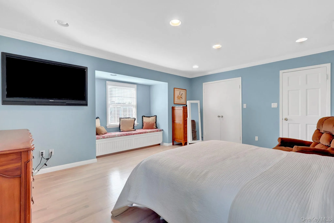
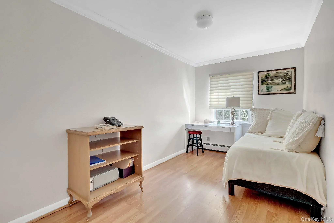
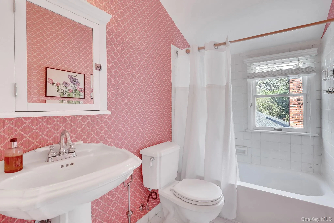
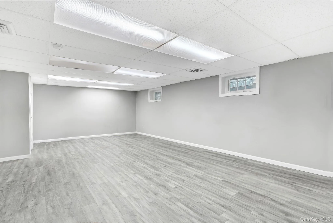
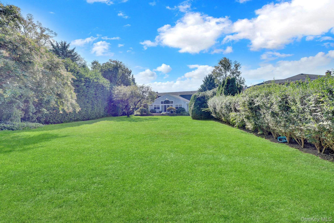
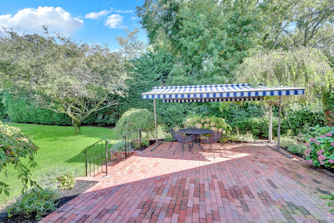
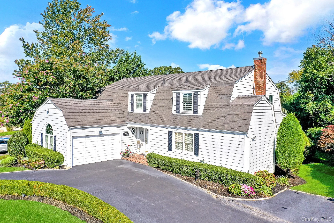
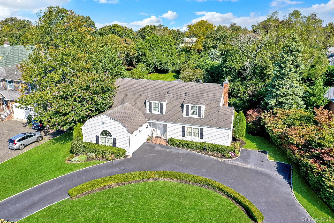
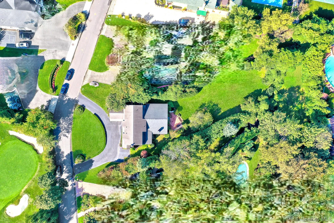


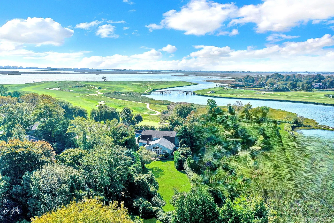

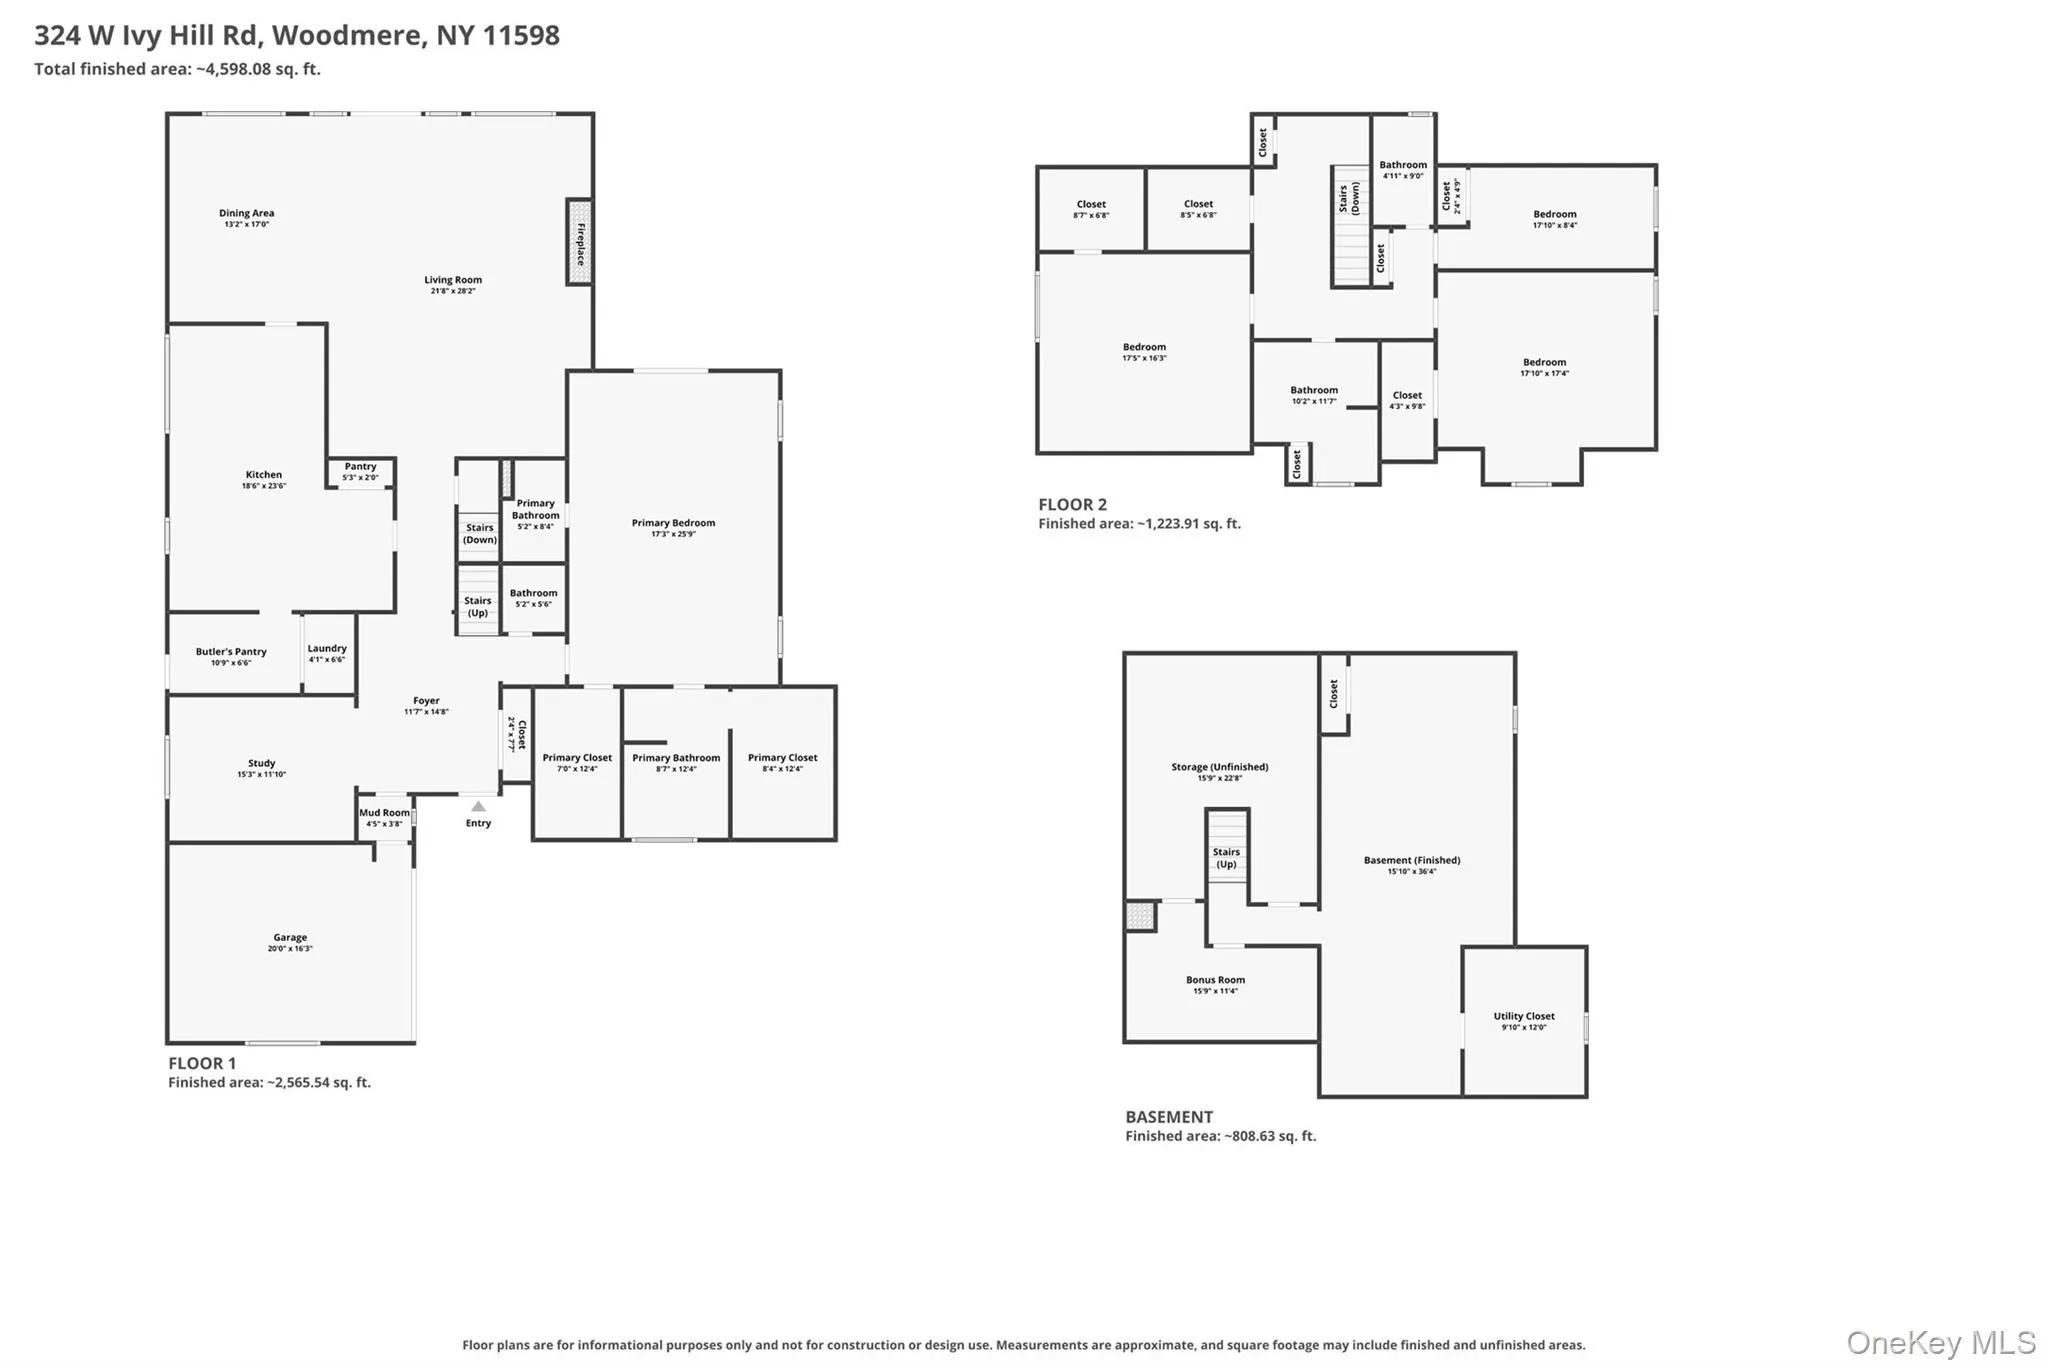
A truly one-of-a-kind Colonial set on approximately 1/2 acre with beautiful water and golf club views. Immaculately maintained and thoughtfully renovated, this exceptional 4-bedroom, 4.5-bath residence blends timeless character with modern comfort and an extraordinary floor plan. A gracious,elongated entrance foyer welcomes you into the home and opens to a private study/office. The formal living room and dining room are designed for elegant entertaining,featuring soaring vaulted ceilings,a wood-burning fireplace,and Marvin glass doors that lead directly to the beautifully maintained backyard,creating a seamless connection between indoor and outdoor living. The custom renovated eat-in kitchen is the heart of the home, offering a generous center island and abundant workspace, with convenient access to the laundry room and butler’s pantry.The first-floor oversized primary suite provides a luxurious private retreat,complete with two full bathrooms and two custom closets—a rare an exceptional feature. Upstairs,3 spacious bedrooms,generous closets,and two additional full bathrooms provide comfort and flexibility.The full basement offers abundant storage and additional potential. Additional features include a new gas boiler and hot water tank. Located in X Zone,SD14,with no Sandy damage,this remarkable property offers privacy, views, exceptional scale, and a level of renovation and care rarely found. A distinctive home that must truly be seen to be appreciated.
- Heating System:
- Natural Gas, Baseboard
- Cooling System:
- Central Air, Ductless
- Basement:
- Partially Finished
- View:
- Water
- Patio:
- Patio
- Appliances:
- Dishwasher, Refrigerator, Washer, Convection Oven, Gas Water Heater, Gas Range, Gas Cooktop, Gas Oven
- Fireplace Features:
- Living Room
- Fireplaces Total:
- 1
- Garage Spaces:
- 1
- Interior Features:
- Eat-in Kitchen, Master Downstairs, Entrance Foyer, High Ceilings, Cathedral Ceiling(s), Pantry, Walk-in Closet(s), Chefs Kitchen, Kitchen Island, Washer/dryer Hookup, Formal Dining, First Floor Bedroom, Primary Bathroom, Entertainment Cabinets, First Floor Full Bath, Built-in Features, His And Hers Closets, Recessed Lighting, Beamed Ceilings, Natural Woodwork
- Laundry Features:
- Laundry Room
- Lot Features:
- Private, Views, Sprinklers In Front, Sprinklers In Rear, Back Yard, Landscaped, Near Golf Course
- Parking Features:
- Driveway, Garage, Attached, Private, Garage Door Opener
- Sewer:
- Public Sewer
- Utilities:
- Underground Utilities, Trash Collection Public, Natural Gas Connected, Cable Connected, Water Connected, Electricity Connected, Sewer Connected
- City:
- Hempstead
- State:
- NY
- Street:
- Ivy Hill
- Street Number:
- 324
- Street Suffix:
- Road
- Postal Code:
- 11598
- Floor Number:
- 0
- Longitude:
- W74° 17' 38.9''
- Latitude:
- N40° 37' 13.8''
- Directions:
- Willow Road to Ivy Hill Road
- PostalCity:
- Woodsburgh
- Street Dir Prefix:
- W
- Architectural Style:
- Colonial
- Construction Materials:
- Frame, Wood Siding, Shingle Siding
- Elementary School:
- Hewlett Elementary School
- High School:
- George W Hewlett High School
- Agent MlsId:
- 105915
- MiddleOrJunior School:
- Woodmere Middle School
- PhotosCount:
- 50
- Special Listing Conditions:
- No
- Tax Annual Amount:
- $40,983
- Water Source:
- Public
- Office MlsId:
- SPH11
Residential - MLS# 1058730
324 Ivy Hill Road, Hempstead, NY
- Property Type :
- Residential
- Property SubType :
- Single Family Residence
- Listing Type :
- For Rent
- Listing ID :
- 1058730
- Price :
- $2,998,000
- Rooms :
- 9
- Bedrooms :
- 4
- Bathrooms :
- 4
- Half Bathrooms :
- 1
- Bathrooms Total :
- 5
- Square Footage :
- 4,150 Sqft
- Building Area :
- 4,320 Sqft
- Lot Area :
- 0.51 Acre
- Lot Dimensions :
- 129x271
- Year Built :
- 1970
- Status :
- Active
- Listing Agent :
- Sara Abikzer
- Listing Office :
- Signature Premier Properties




