
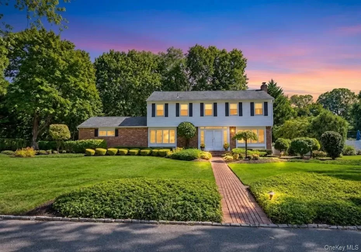

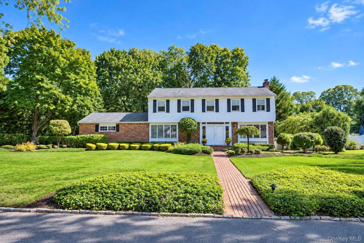
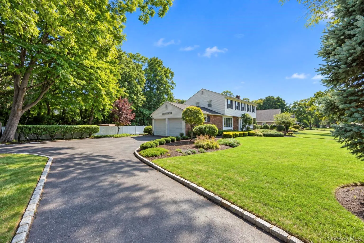
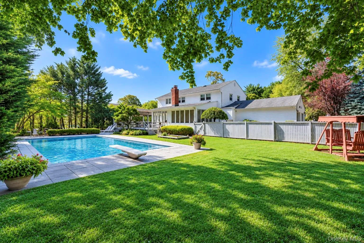
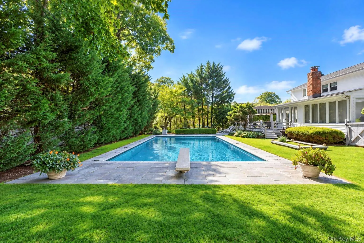
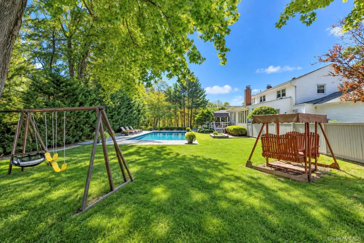
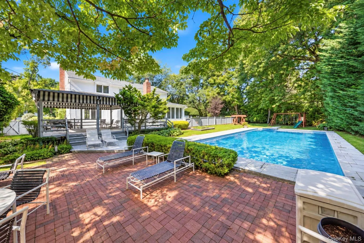
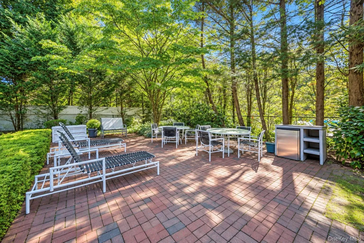
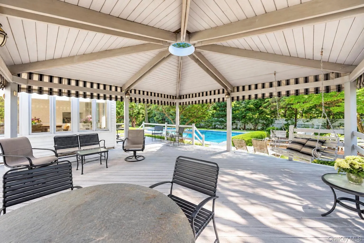
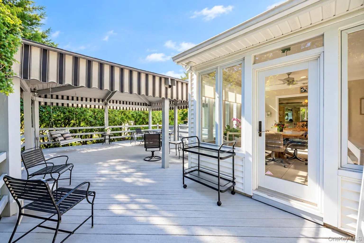
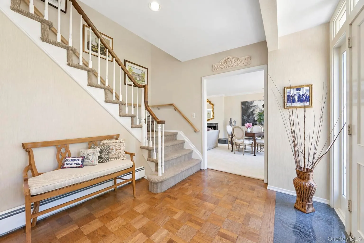
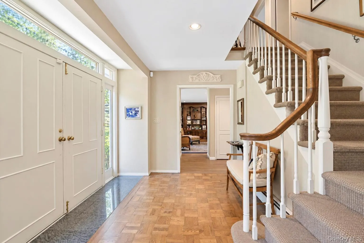
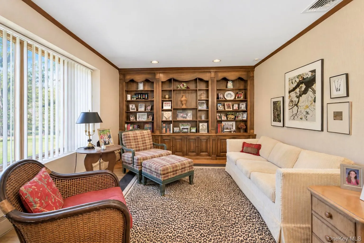
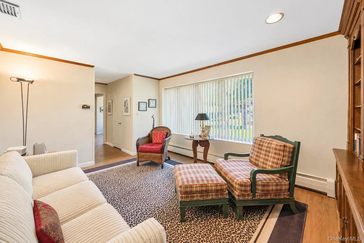
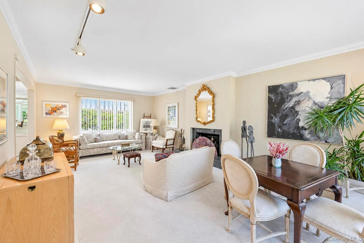
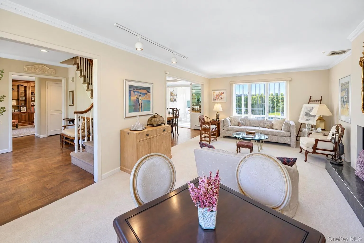
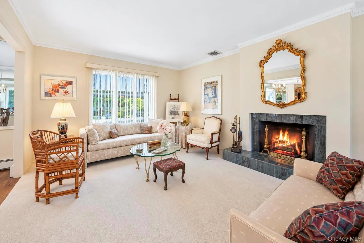
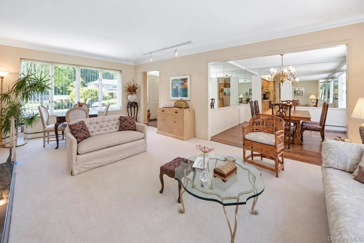
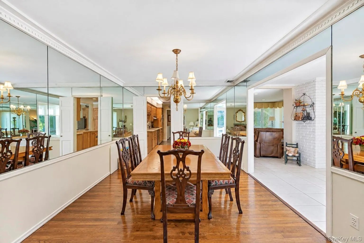
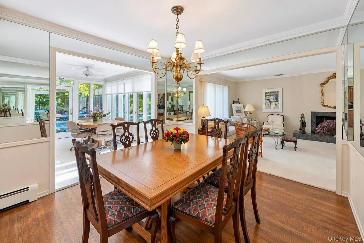
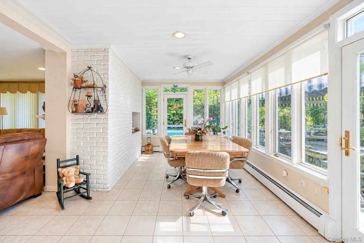
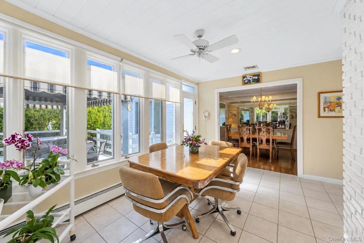
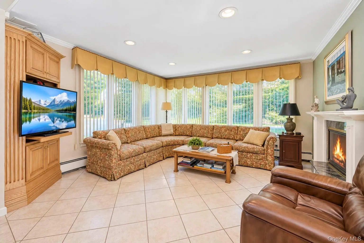
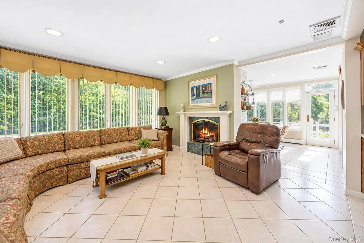
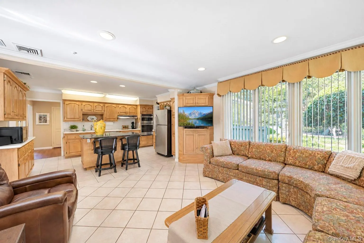
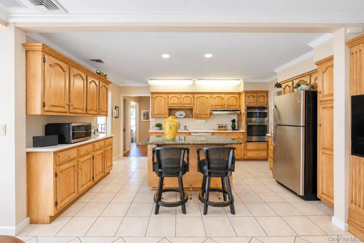
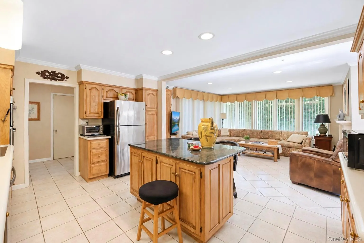
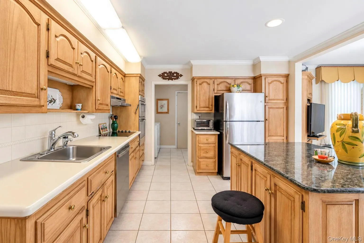
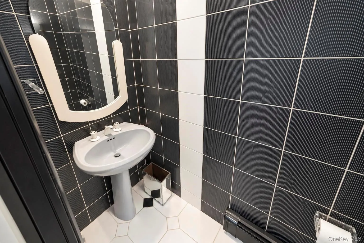
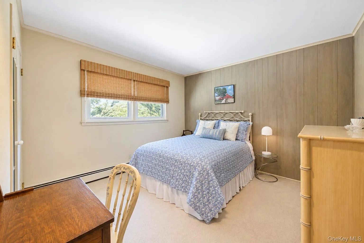
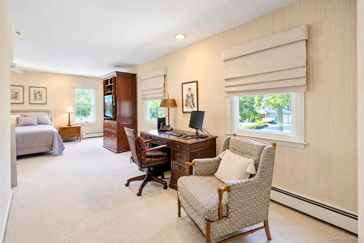
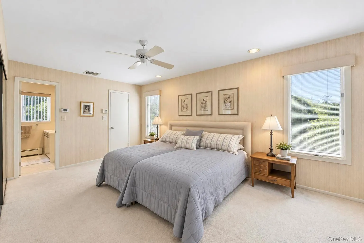
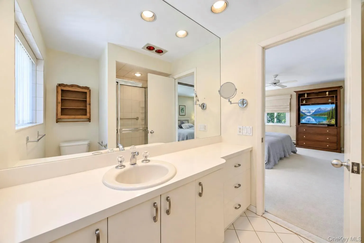
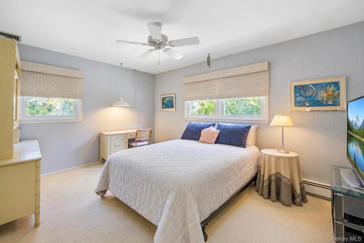
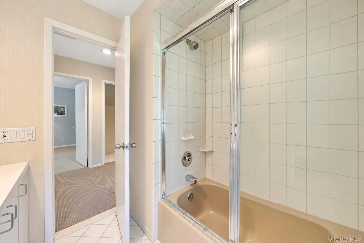
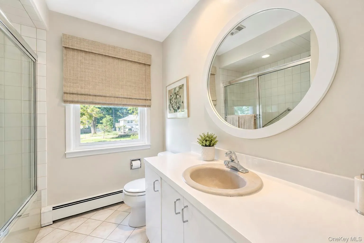
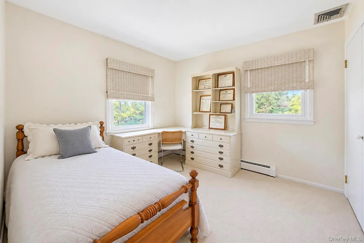
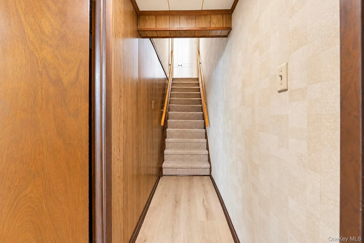
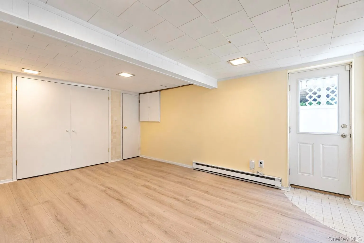
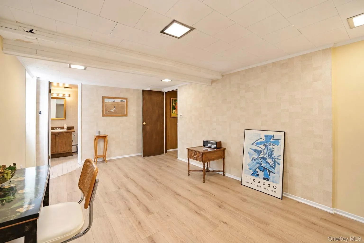
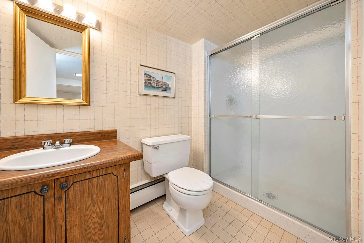
Welcome to this grand, stately Colonial, beautifully landscaped and set on a private, fenced-in 1/2-acre lot. The property offers an exceptional setting for entertaining and enjoying the outdoors, complete with a gunite pool, charming gazebo, house generator, and two-car garage for added convenience and peace of mind. Inside, the home offers four bedrooms, three full bathrooms, one-half bathroom, a versatile den that can also be used as a home office, and two fireplaces. Beautiful hardwood floors extend throughout the main level, adding warmth and timeless elegance. A spacious formal living room and dining room provide an ideal setting for both everyday living and entertaining. The formal living room features a wood-burning fireplace, creating a warm and inviting atmosphere. The thoughtfully expanded kitchen offers an open and welcoming space for cooking, gathering, and enjoying time with guests, complemented by a beautiful gas fireplace that adds warmth and ambiance. The finished basement provides additional versatile space, along with a private outside entrance and bathroom. Step outside to enjoy a beautifully landscaped retreat designed for relaxation and summer entertaining. The expansive fenced-in grounds provide plenty of space to unwind, gather with guests, and create lasting memories. With its generous floor plan, elegant details, versatile finished space, two-car garage, and exceptional setting, this remarkable Colonial offers comfort, character, and an ideal blend of indoor and outdoor living.
- Heating System:
- Oil
- Cooling System:
- Central Air
- Basement:
- Walk-out Access, Partially Finished
- Fence:
- Back Yard
- Patio:
- Porch, Covered
- Swimming Pool:
- Other, In Ground, Fenced, Pool Cover
- Appliances:
- Dishwasher, Refrigerator, Stainless Steel Appliance(s), Dryer, Washer, Electric Oven, Electric Cooktop
- Fireplace Features:
- Gas, Family Room, Wood Burning, Living Room
- Fireplaces Total:
- 2
- Flooring:
- Hardwood, Carpet
- Garage Spaces:
- 2
- Interior Features:
- Eat-in Kitchen, Entrance Foyer, Granite Counters, Open Kitchen, Walk-in Closet(s), Kitchen Island, Washer/dryer Hookup, Formal Dining, Primary Bathroom, His And Hers Closets
- Laundry Features:
- Laundry Room, Washer Hookup, Electric Dryer Hookup
- Parking Features:
- Driveway, Garage, Garage Door Opener, Oversized
- Sewer:
- Cesspool
- Utilities:
- Trash Collection Public
- City:
- Smithtown
- State:
- NY
- Street:
- Lot
- Street Number:
- 28
- Street Suffix:
- Road
- Postal Code:
- 11787
- Floor Number:
- 0
- Longitude:
- W74° 48' 42.5''
- Latitude:
- N40° 51' 50.5''
- Directions:
- Edgewood to River Rd To South Lot Rd
- PostalCity:
- Smithtown
- Street Dir Prefix:
- S
- Architectural Style:
- Colonial
- Construction Materials:
- Brick, Vinyl Siding
- Elementary School:
- Smithtown Elementary School
- High School:
- Smithtown High School-West
- Agent MlsId:
- 173347
- MiddleOrJunior School:
- Accompsett Middle School
- PhotosCount:
- 41
- Special Listing Conditions:
- No
- Tax Annual Amount:
- $19,898
- Water Source:
- Public
- Office MlsId:
- BRMN22
Residential - MLS# 1053324
28 Lot Road, Smithtown, NY
- Property Type :
- Residential
- Property SubType :
- Single Family Residence
- Listing Type :
- For Rent
- Listing ID :
- 1053324
- Price :
- $999,999
- Rooms :
- 8
- Bedrooms :
- 4
- Bathrooms :
- 3
- Half Bathrooms :
- 1
- Bathrooms Total :
- 4
- Square Footage :
- 2,400 Sqft
- Lot Area :
- 0.50 Acre
- Year Built :
- 1964
- Status :
- Active
- Listing Agent :
- Patrice E. Silvestri
- Listing Office :
- Coldwell Banker American Homes




