
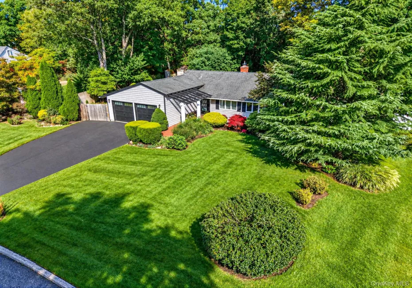
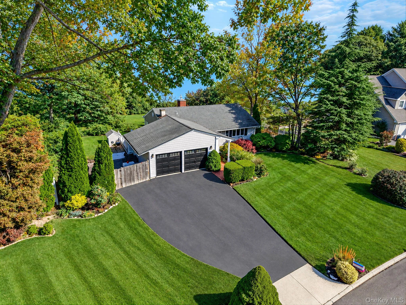
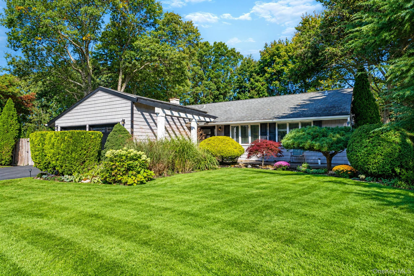
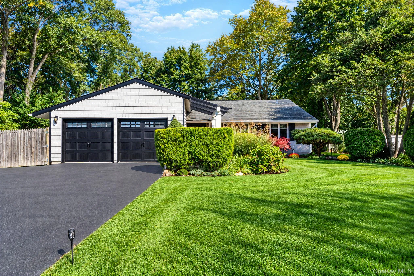
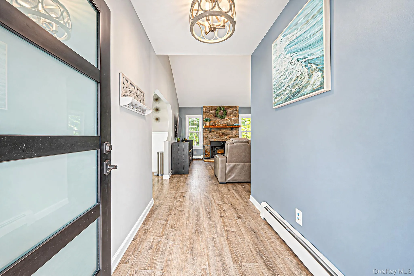
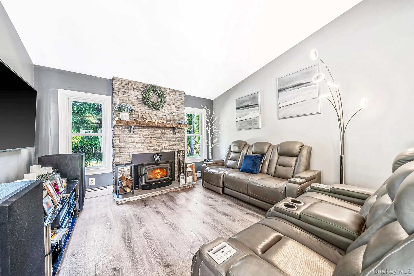
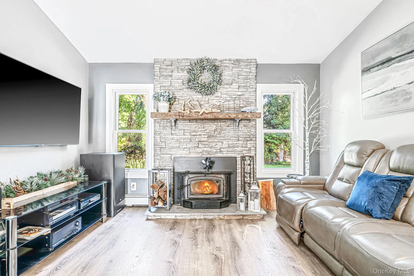
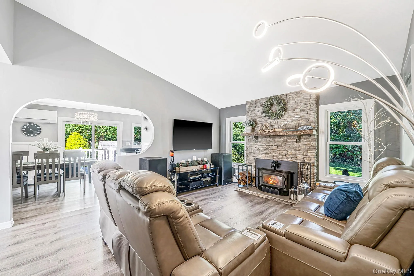
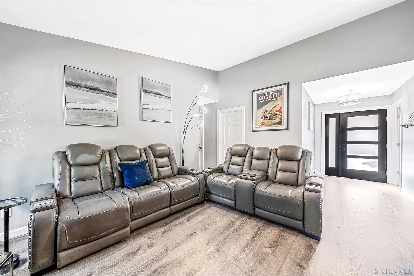
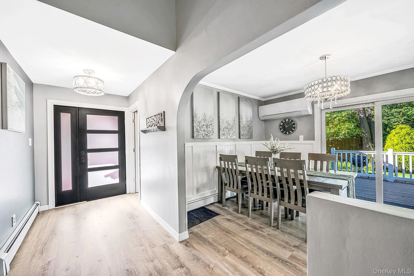
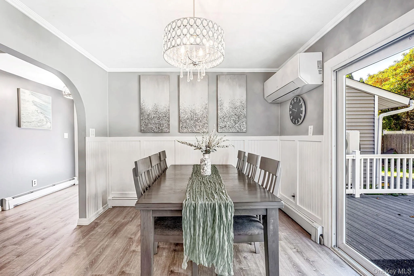
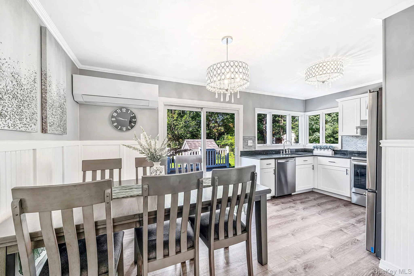
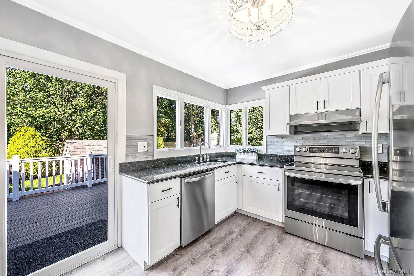
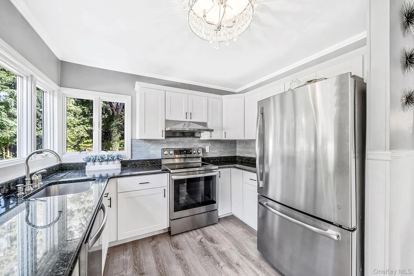
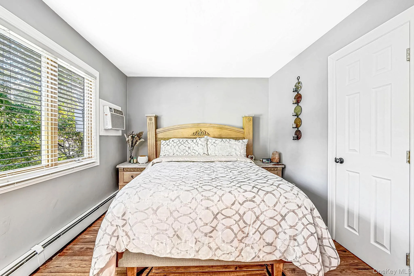
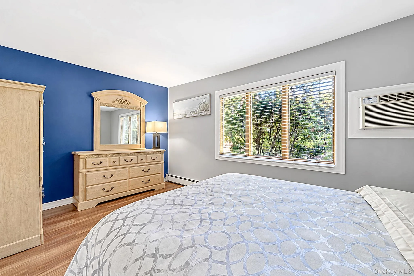
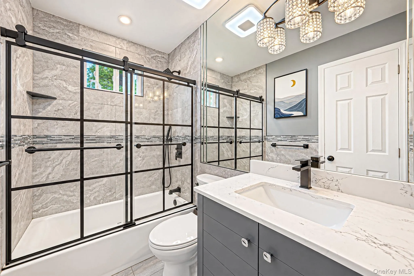
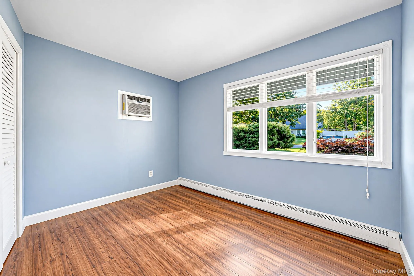
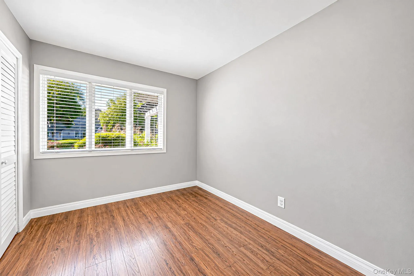
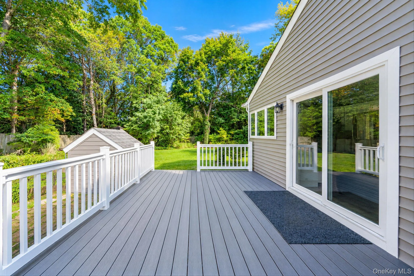
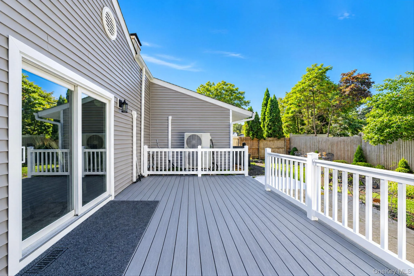
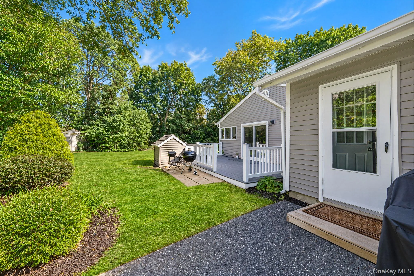
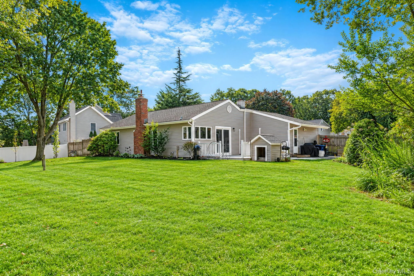
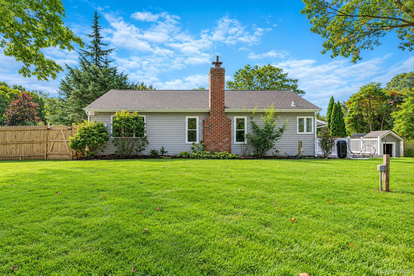
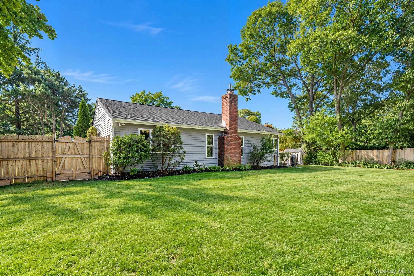
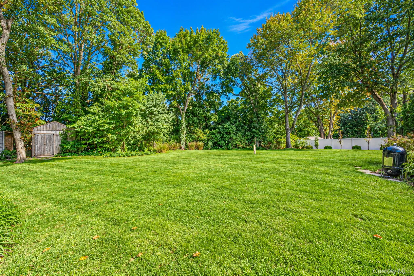
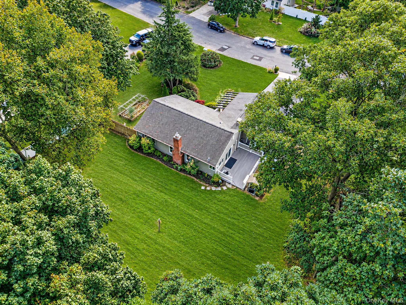
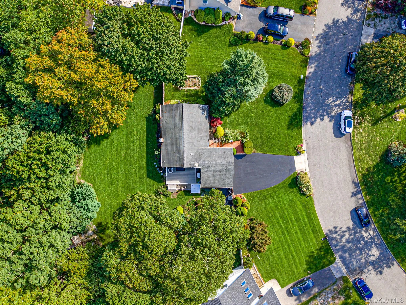
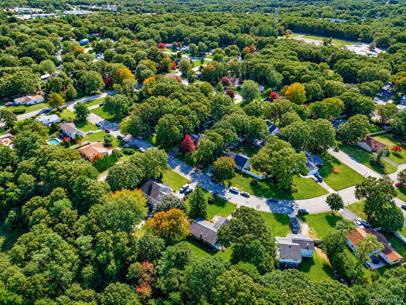
Location, Location! Sits This Fabulous Sun-Drenched 3 Bedrooms And 2 Baths Ranch Set On A Private .40-Acre Lot. From The Moment You Arrive, You Will Appreciate The Beautifully Landscaped Front Yard, Oversized Driveway, And Paver Walkway Leading To A Beautiful New Front Door. Step Inside To An Inviting Interior Featuring New Luxury Laminate Flooring, Custom Paint And Moldings Throughout. The Living Room Features A Vaulted Ceiling And A Wood-Burning Fireplace With A Stone Surround And Wooden Mantel. The Dining Area Offers White Wainscoting, Crown Moldings, And Sliders Leading To The Deck. The Kitchen Features White Shaker Cabinets Quartz Countertops Stainless Steel Appliances And A Recently Updated, State-Of-The-Art Full Bath, Complete The Interior. The Converted Two-Car Garage Offers Additional Space With Room For Mom With Proper Permits. Updates Include Andersen Windows Approximately Three Years Old, Along With Cedar Impression Vinyl Siding, Gutters, And Leaders Approximately Two Years Old. Newer Garage Doors, A Ductless Split Heating System, And Inground Sprinklers Add To The Home’s Comfort And Convenience. Step Outside Onto The Beautiful Deck Overlooking A Spacious, Level Backyard With An Expansive Lawn, Mature Trees, And Landscaping With A Fenced Yard Providing Privacy, With Plenty Of Room For Outdoor Dining, Gardening, Recreation, Or Even A Pool. This Home Wont Last!
- Heating System:
- Natural Gas, Baseboard
- Cooling System:
- Ductless
- Fence:
- Back Yard, Fenced, Wood
- Patio:
- Patio, Deck
- Appliances:
- Oven, Refrigerator, Dryer, Washer, Range
- Exterior Features:
- Mailbox, Garden, Rain Gutters
- Fireplace Features:
- Wood Burning Stove
- Fireplaces Total:
- 1
- Flooring:
- Tile, Vinyl
- Garage Spaces:
- 2
- Interior Features:
- Eat-in Kitchen, Entrance Foyer, High Ceilings, Cathedral Ceiling(s), Washer/dryer Hookup, Formal Dining, First Floor Bedroom, Ceiling Fan(s), First Floor Full Bath, Recessed Lighting, Crown Molding
- Laundry Features:
- Laundry Room
- Lot Features:
- Near Public Transit, Level, Garden, Near Shops, Near School, Back Yard, Landscaped, Front Yard
- Parking Features:
- On Street, Driveway, Garage, Attached
- Sewer:
- Cesspool
- Utilities:
- Phone Available, Trash Collection Public, Cable Connected, Water Connected, Electricity Connected
- City:
- Brookhaven
- State:
- NY
- Street:
- Folsom
- Street Number:
- 11
- Street Suffix:
- Lane
- Postal Code:
- 11727
- Floor Number:
- 0
- Longitude:
- W74° 58' 42.6''
- Latitude:
- N40° 52' 22.7''
- PostalCity:
- Coram
- Architectural Style:
- Ranch
- Construction Materials:
- Frame
- Elementary School:
- Bicycle Path Kindergarten-Pre K
- High School:
- Newfield High School
- Agent MlsId:
- 81916
- MiddleOrJunior School:
- Selden Middle School
- PhotosCount:
- 29
- Special Listing Conditions:
- No
- Tax Annual Amount:
- $10,345
- Water Source:
- Public
- Office MlsId:
- BHHS08
Residential - MLS# 1057410
11 Folsom Lane, Brookhaven, NY
- Property Type :
- Residential
- Property SubType :
- Single Family Residence
- Listing Type :
- For Rent
- Listing ID :
- 1057410
- Price :
- $599,996
- Rooms :
- 6
- Bedrooms :
- 3
- Bathrooms :
- 2
- Bathrooms Total :
- 2
- Square Footage :
- 1,008 Sqft
- Lot Area :
- 0.40 Acre
- Year Built :
- 1971
- Status :
- Active
- Listing Agent :
- Laura M. Cochran
- Listing Office :
- BERKSHIRE HATHAWAY




