
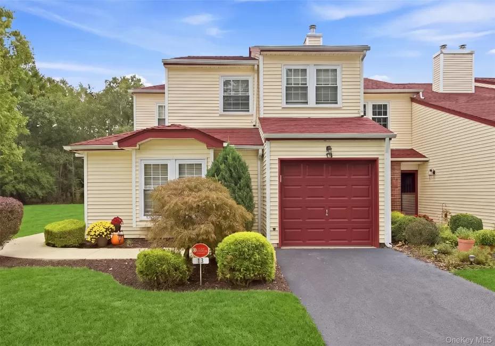
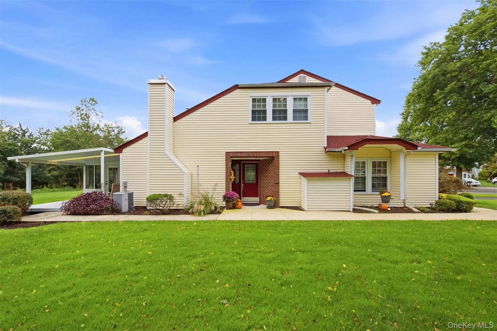
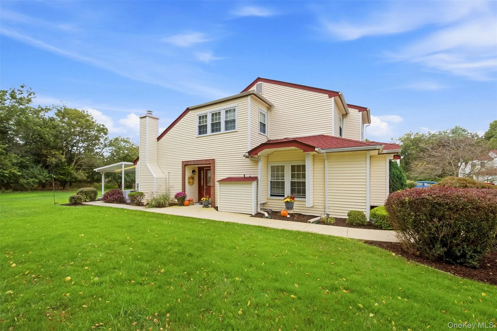
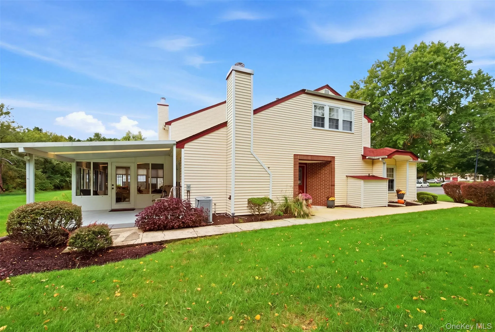
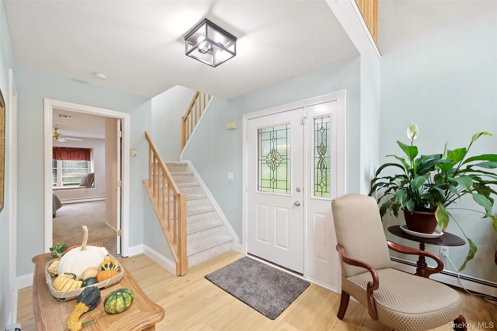
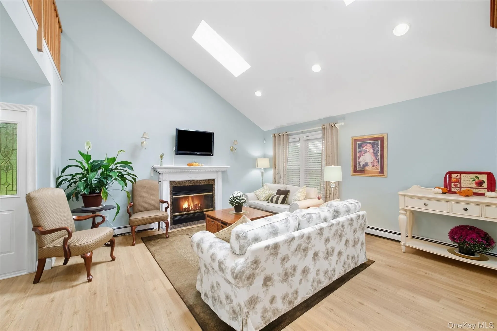
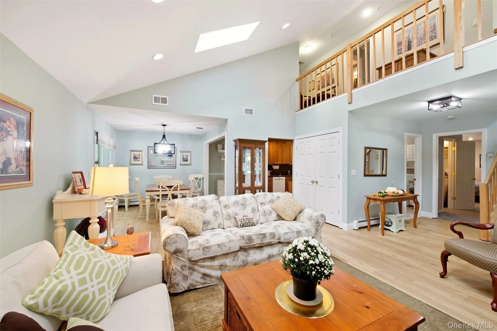
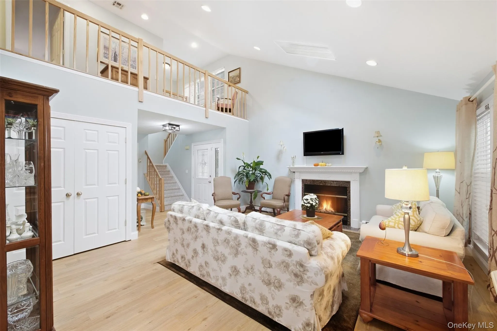
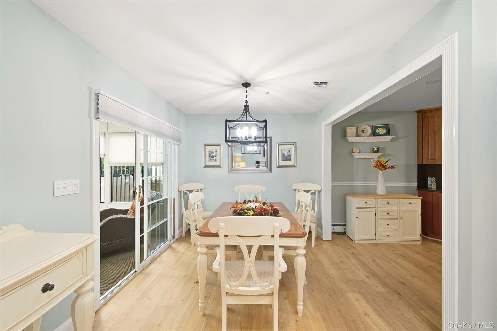
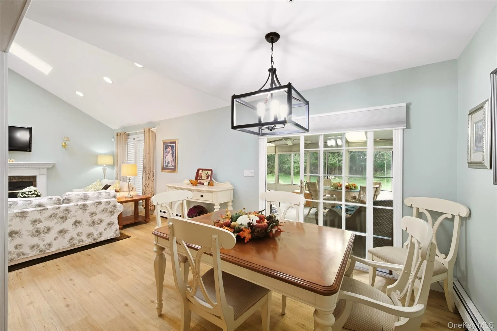
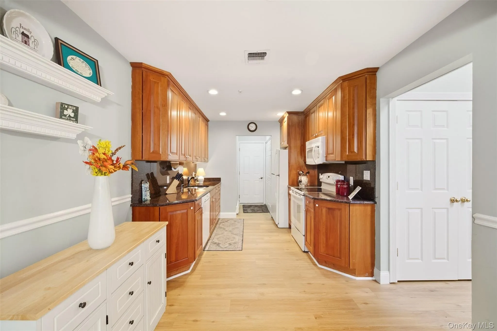
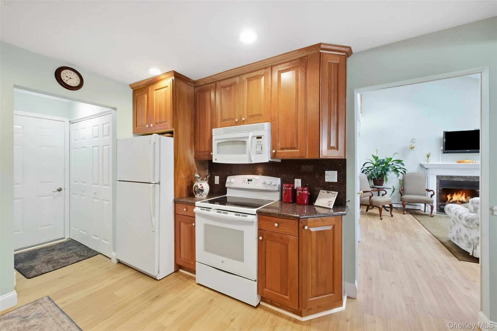
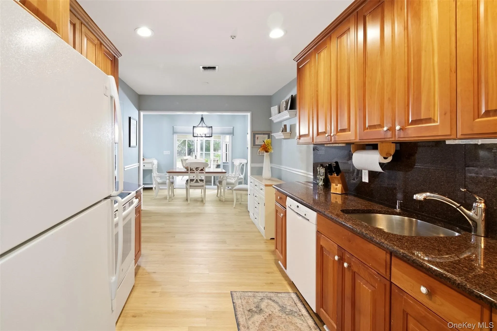
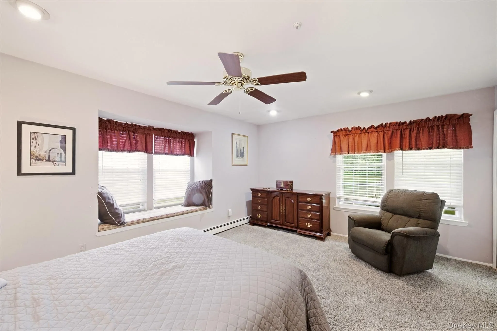
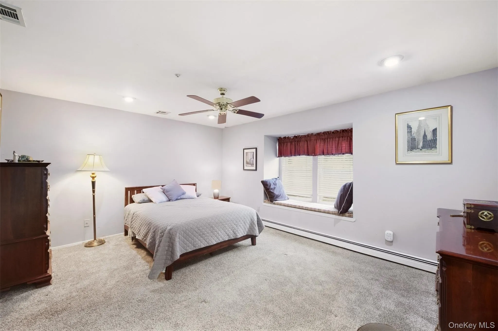
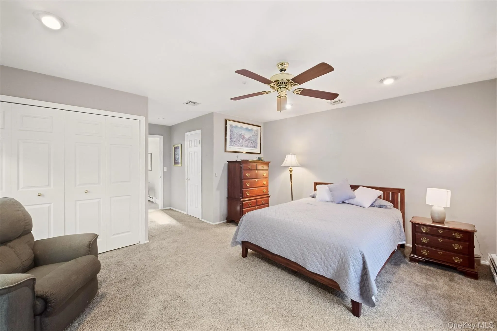
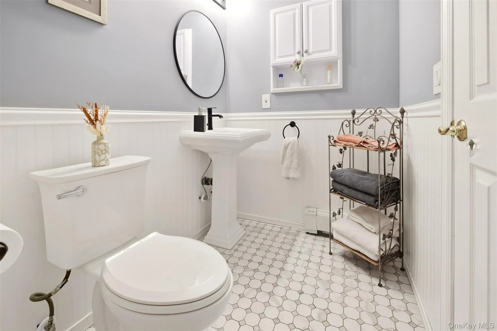
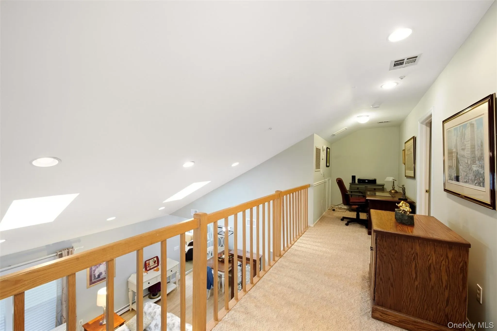
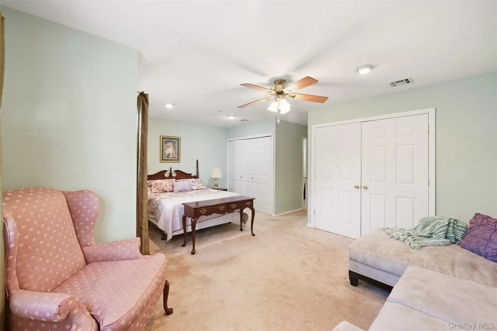
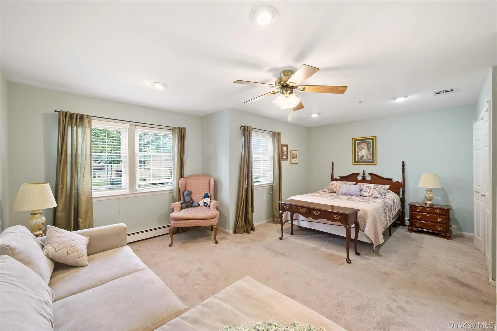
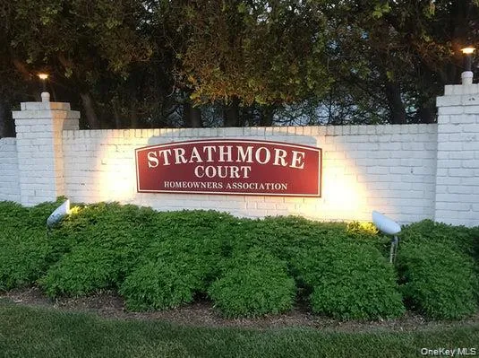
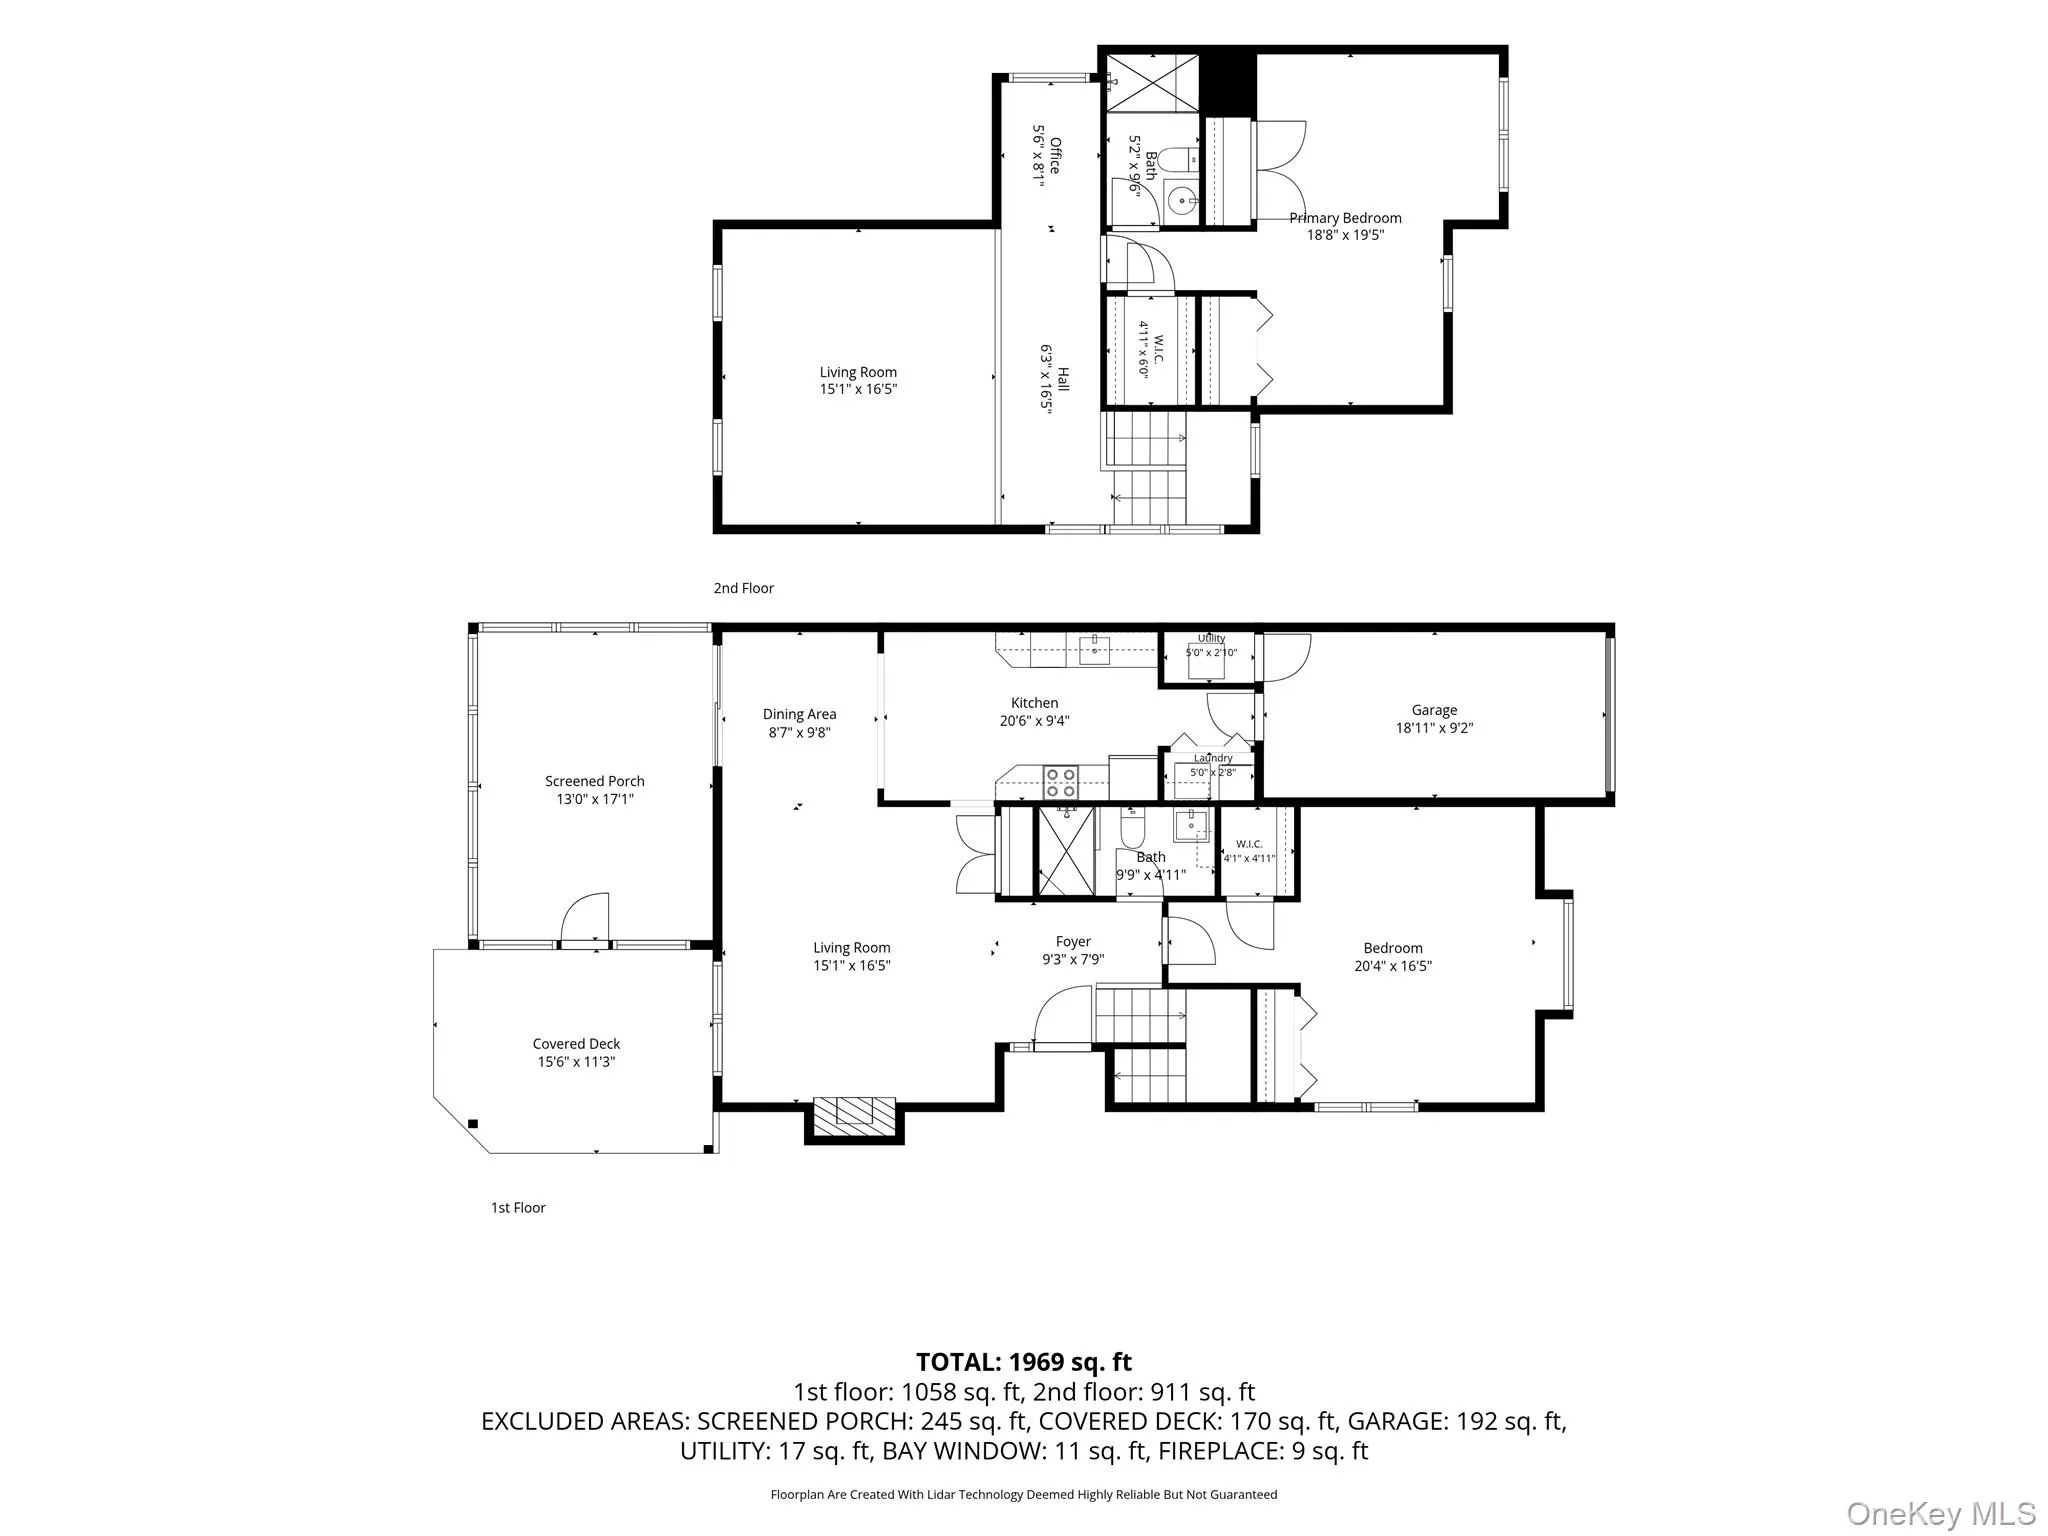
Welcome home to this desirable Amherst model, a 2-bedroom, 2-full-bath end-unit townhouse tucked away on a quiet cul-de-sac in the Strathmore Court community. Step inside to a bright, open floor plan where vaulted ceilings, a wood-burning fireplace and abundant natural light create a warm and welcoming living space. The granite kitchen flows easily into the main living areas, while new vinyl plank flooring and fresh paint throughout the first-floor living area and loft give the home a crisp, updated feel.
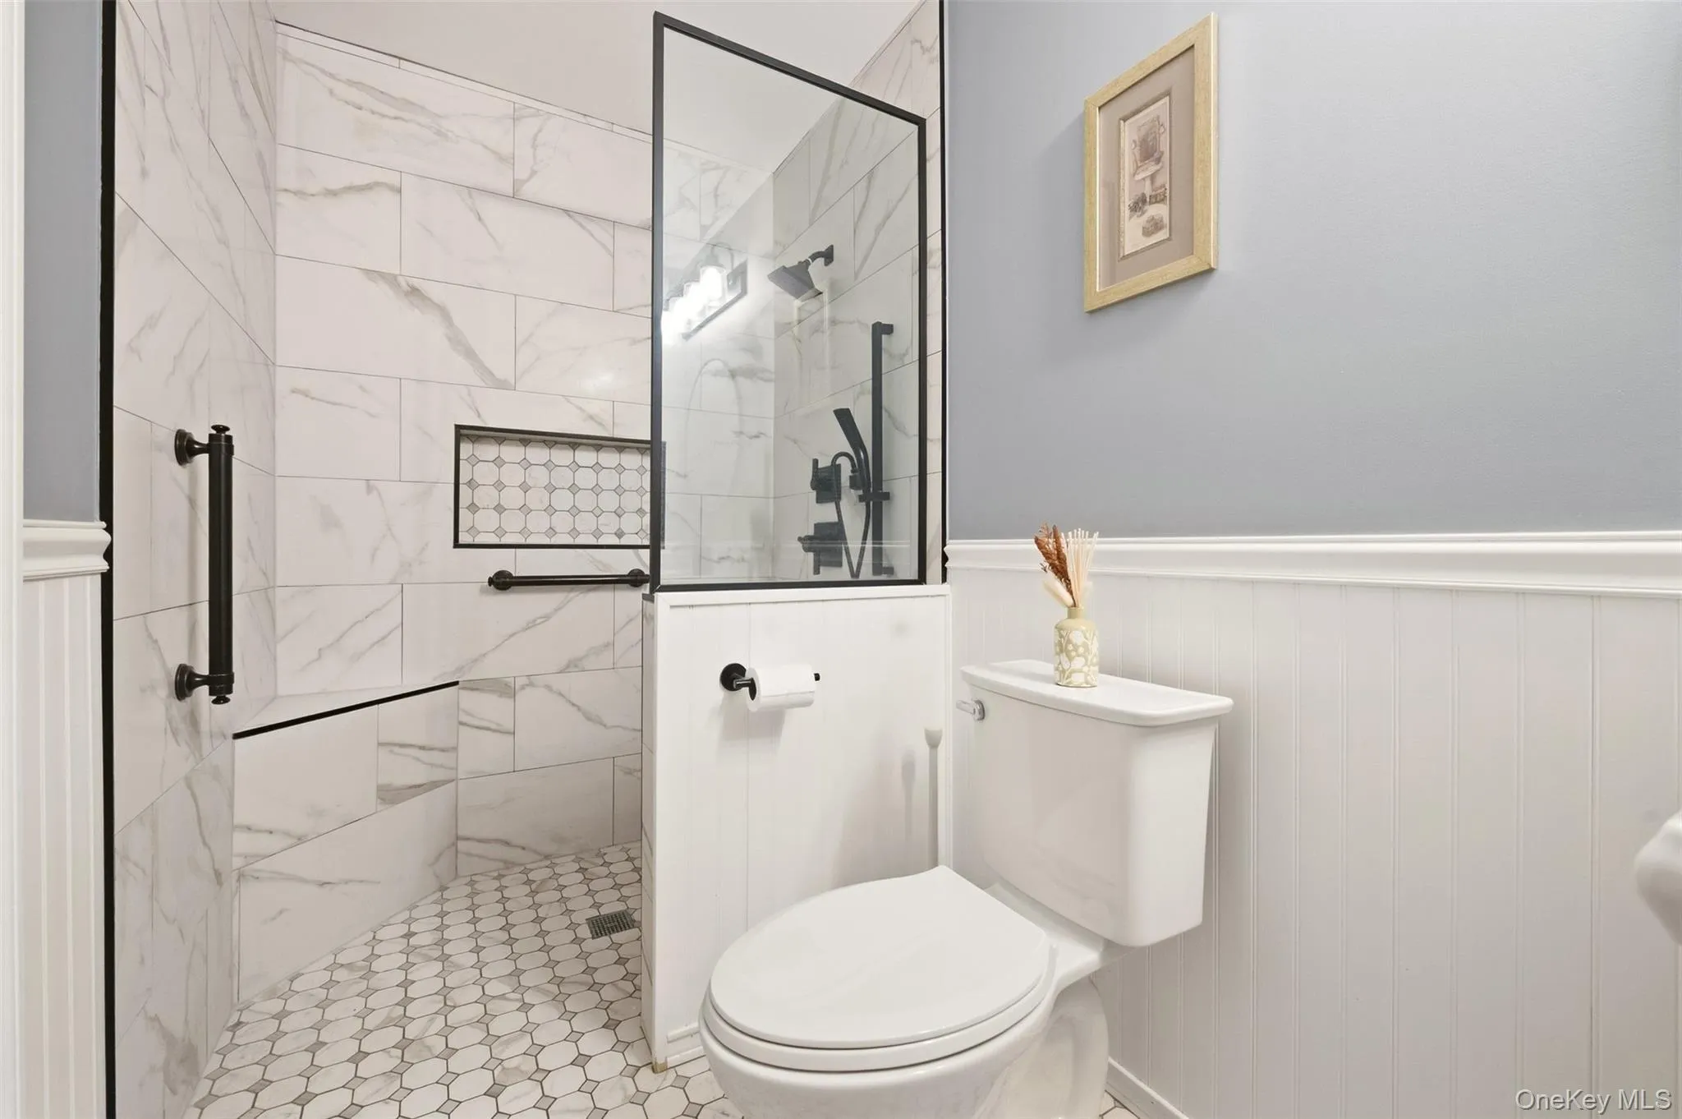
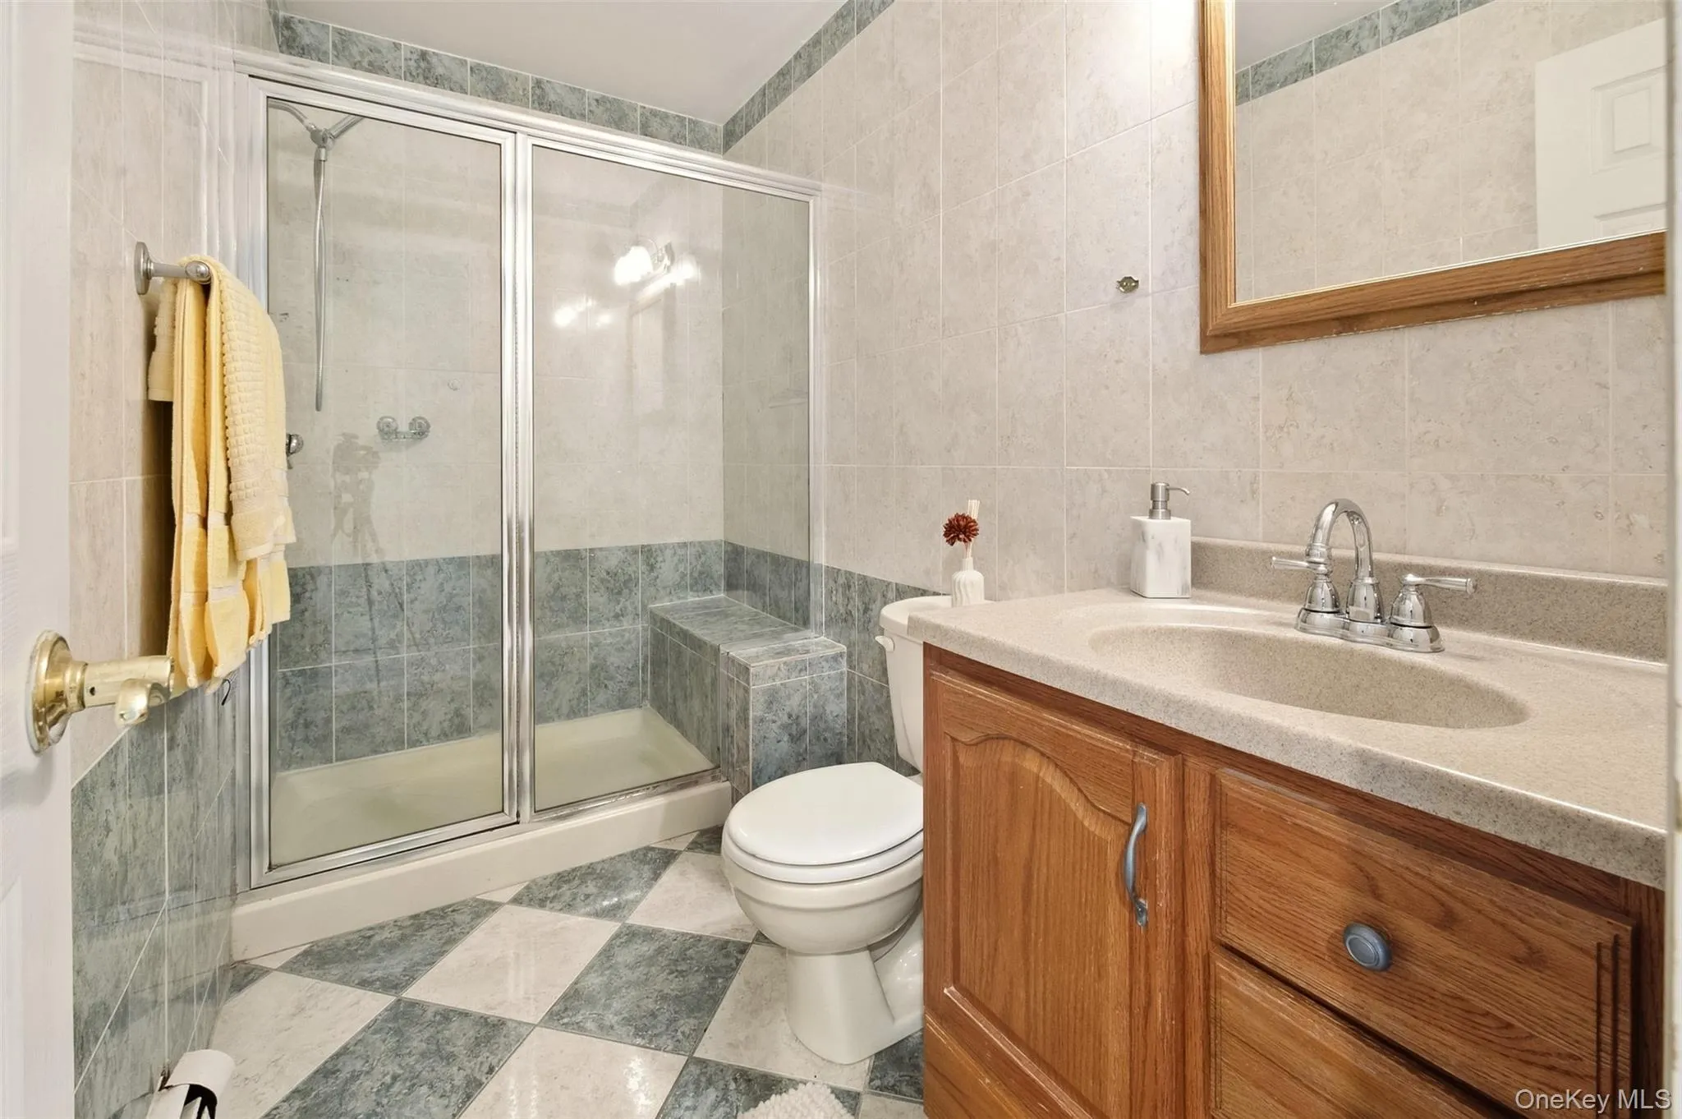
A newly renovated first-floor full bath features a walk-in shower, while upstairs, the versatile loft provides an ideal spot for a home office, reading nook or additional lounge area. Central air conditioning and ceiling fans add year-round comfort.
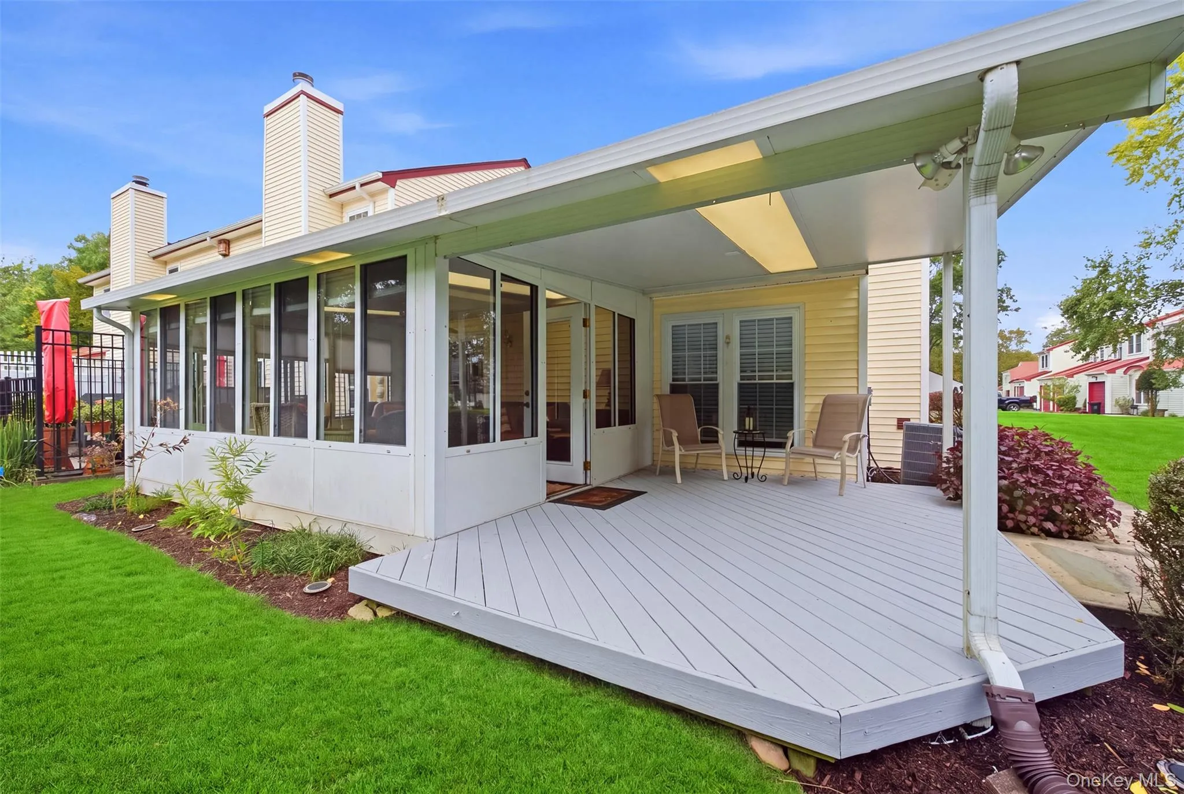
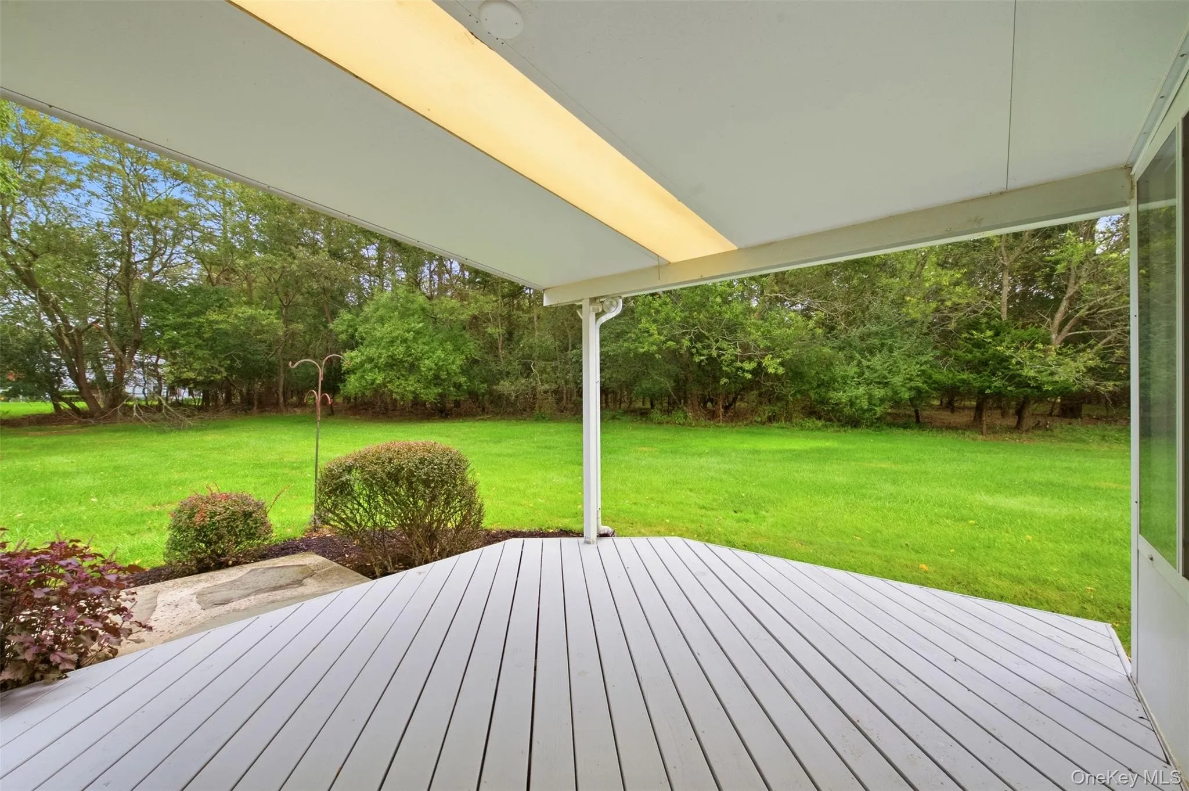
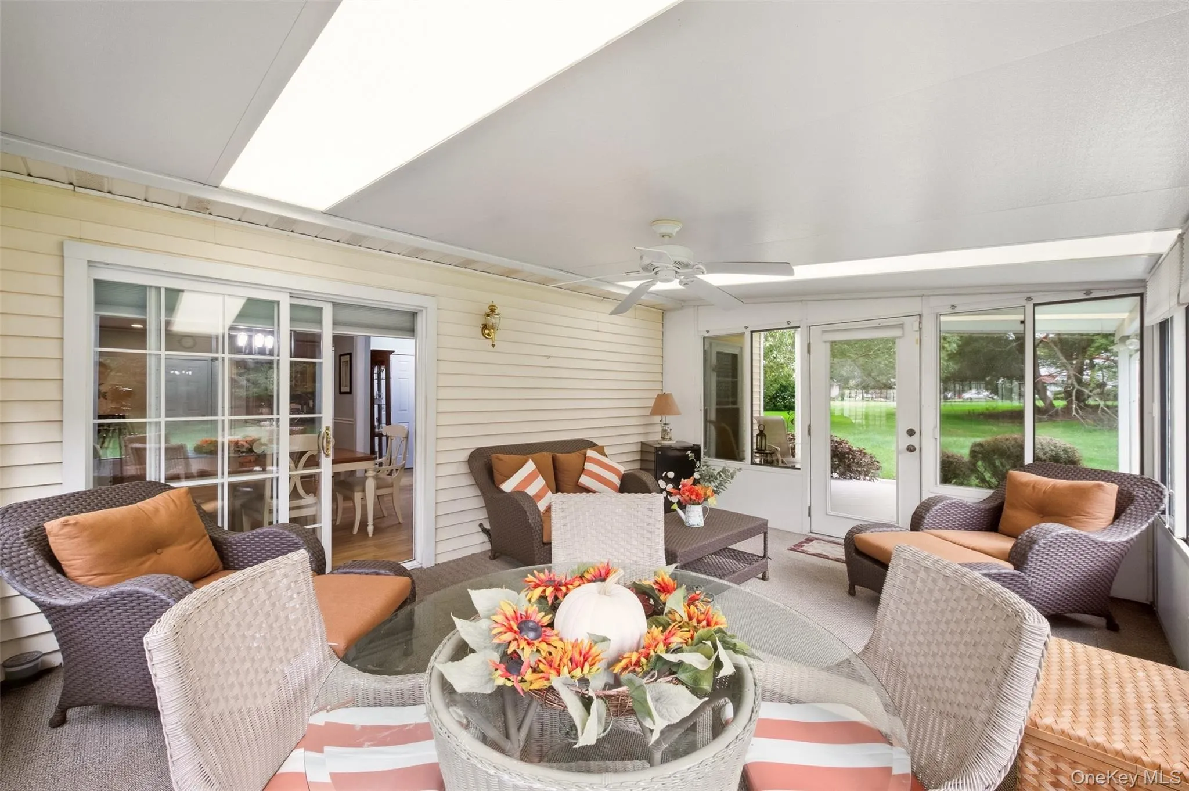
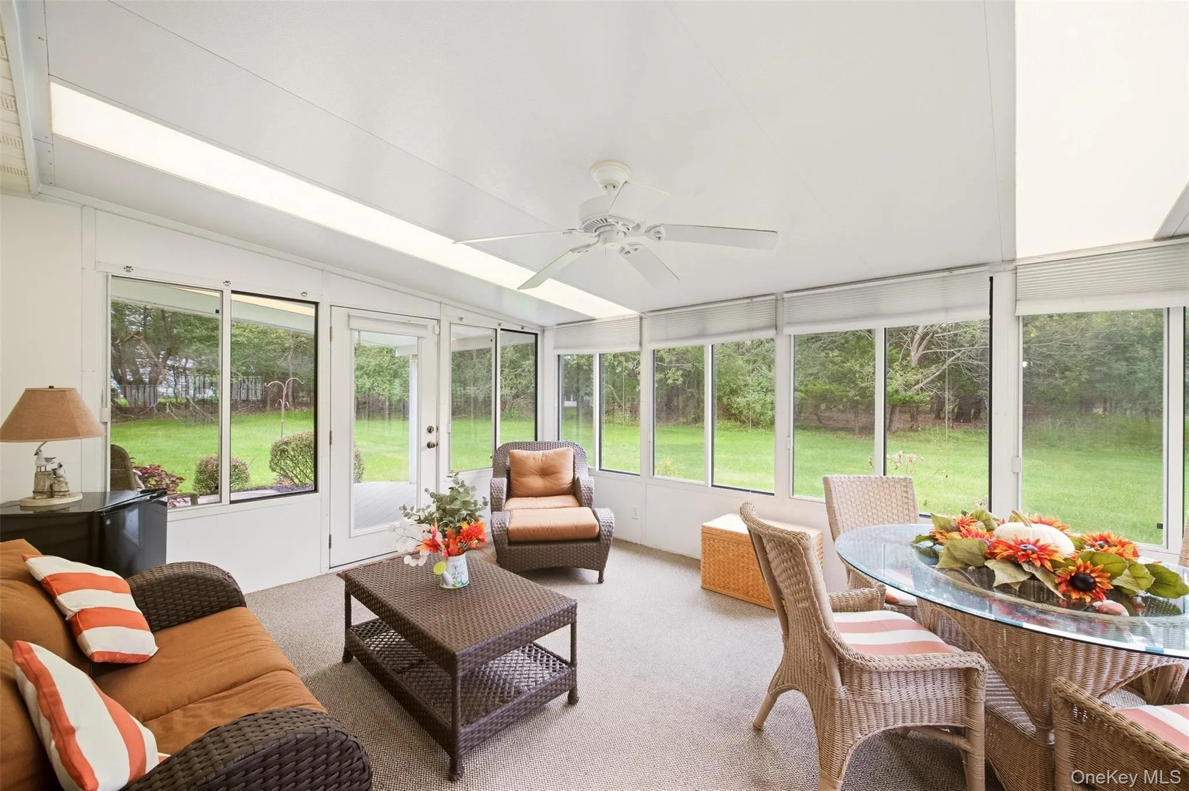
One of the home’s most inviting features is the sunroom, a wonderful place to relax and enjoy the peaceful setting. Step outside onto the private rear deck, which borders Suffolk County land and offers a sense of privacy that’s hard to find. Recent improvements include a new roof and skylights with a transferable warranty, adding extra peace of mind.
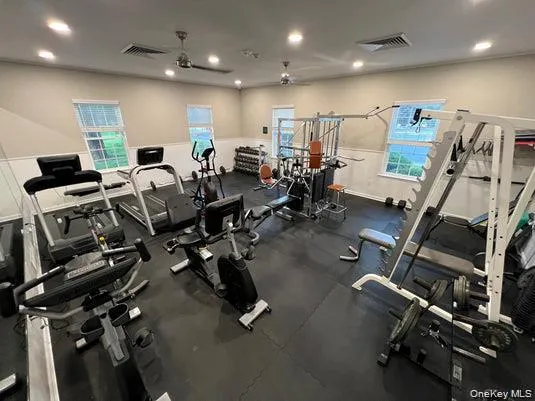
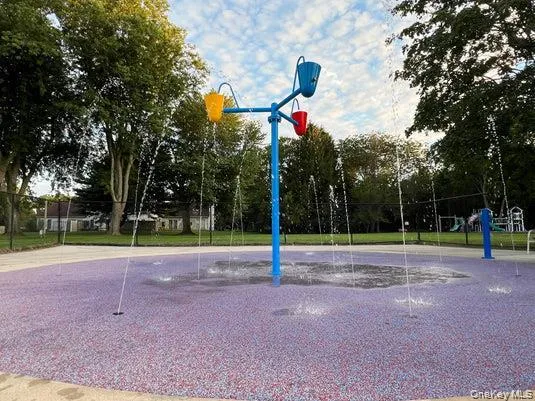
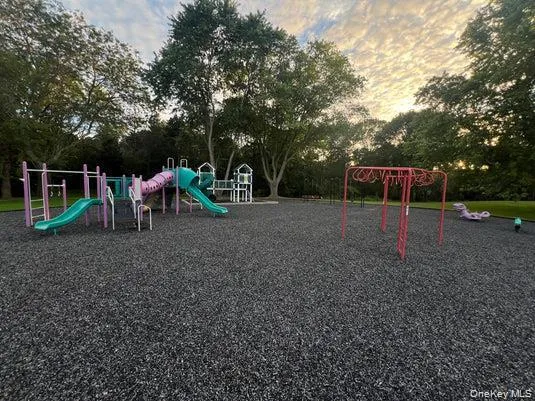
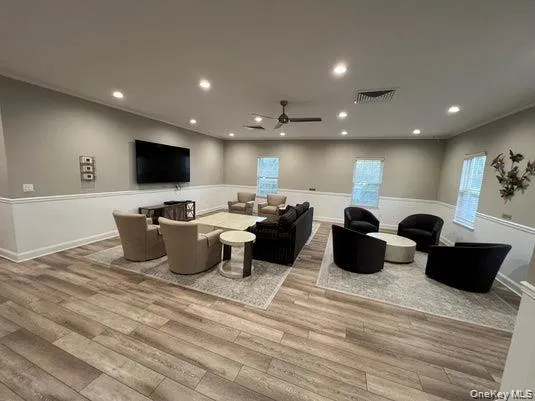
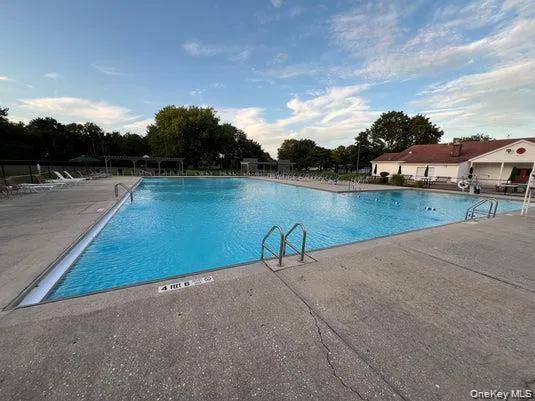
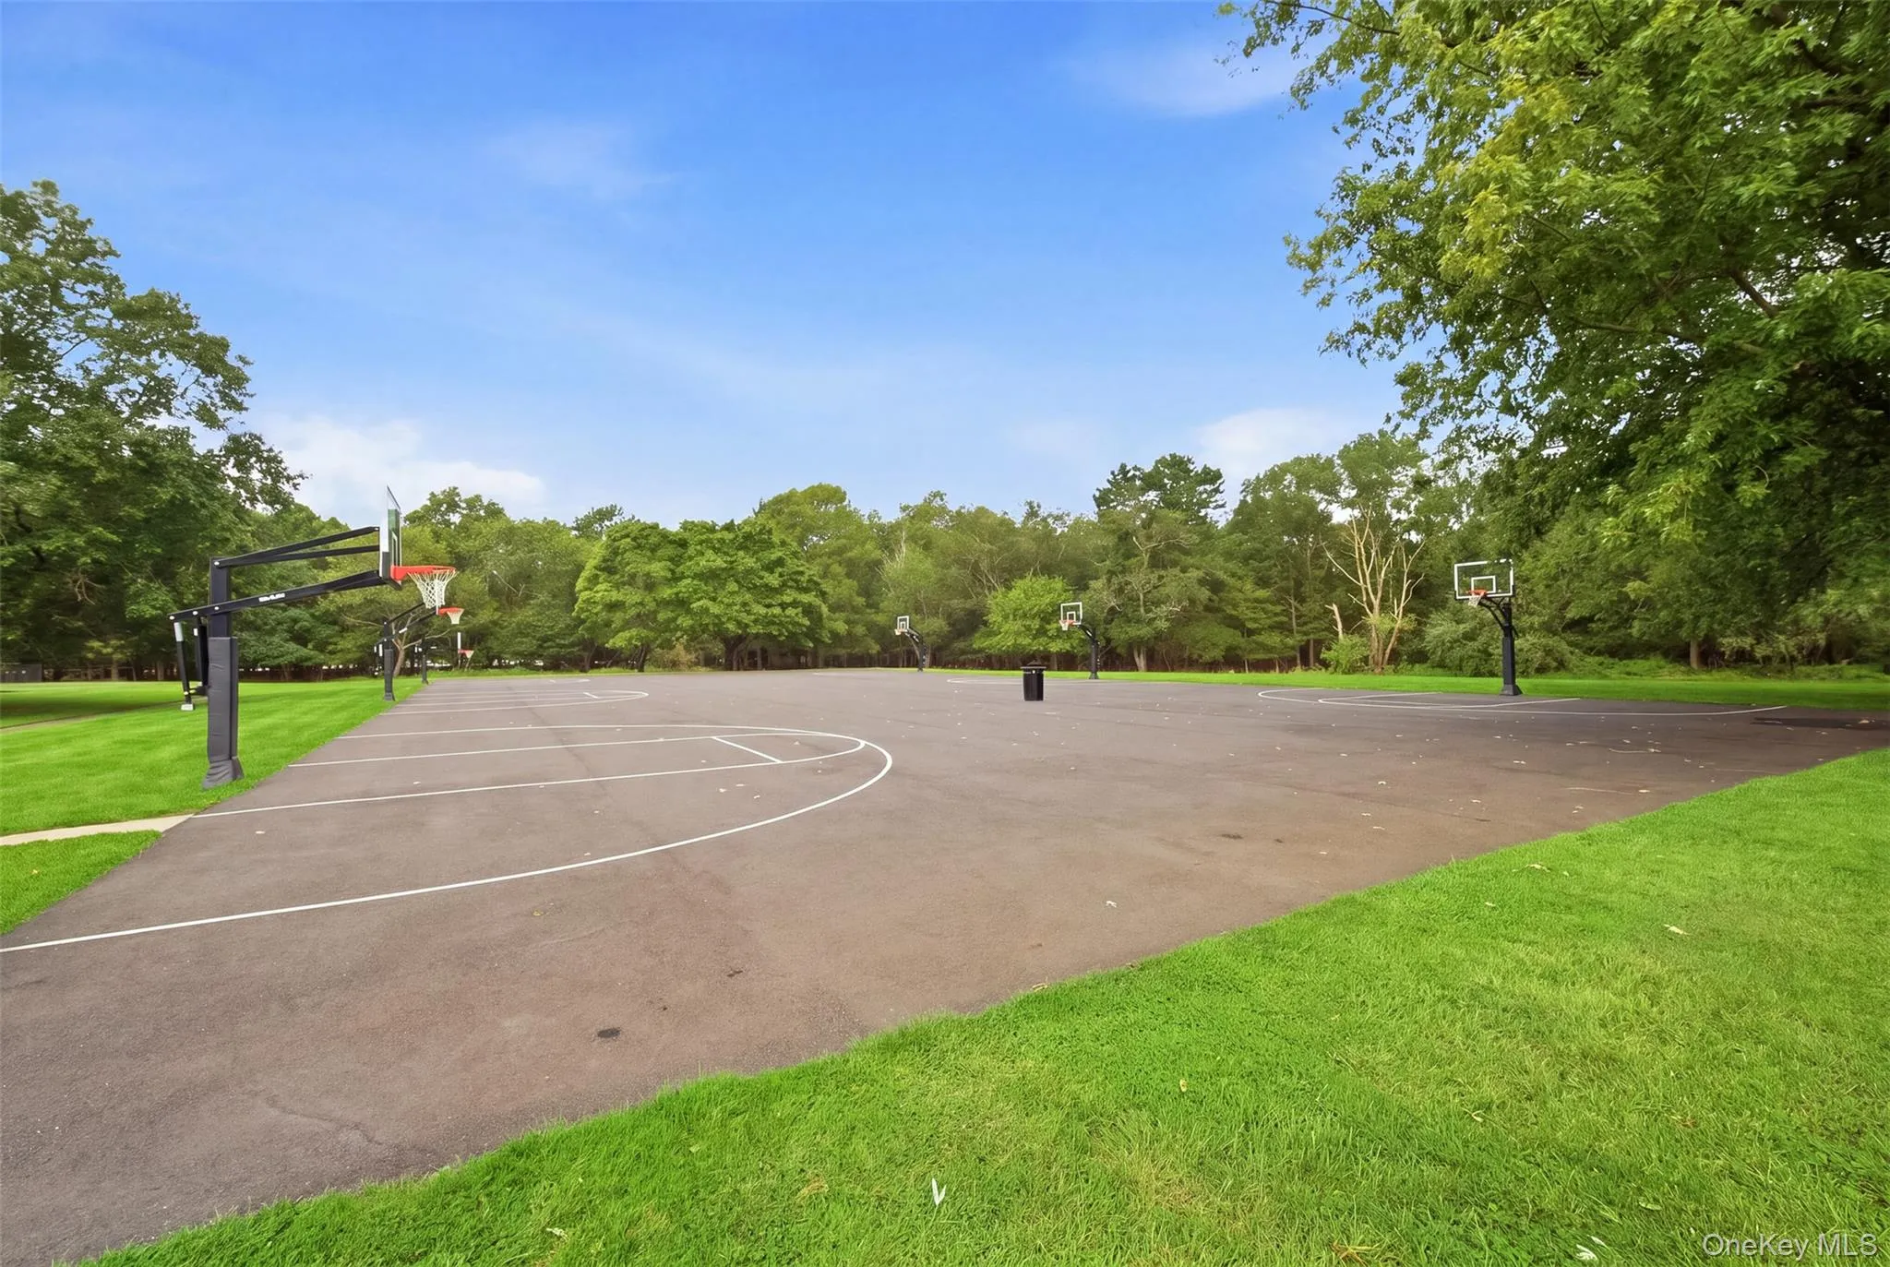
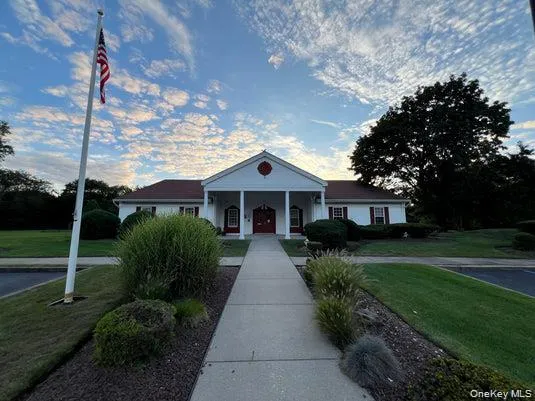
Complete with a one-car garage, low taxes and HOA fees, this home also offers access to Strathmore Court’s community amenities, including a clubhouse, fitness center, pool, playground, basketball and tennis courts. A comfortable, well-cared-for home in a private setting, ready to welcome its next owner.
- Heating System:
- Oil
- Cooling System:
- Central Air
- Patio:
- Deck
- Swimming Pool:
- Community, In Ground
- Accessibility Features:
- Accessible Entrance, Accessible Full Bath
- Appliances:
- Dishwasher, Oven, Refrigerator, Dryer, Washer, Range
- Exterior Features:
- Tennis Court(s), Basketball Court, Mailbox, Playground
- Fireplace Features:
- Wood Burning
- Fireplaces Total:
- 1
- Flooring:
- Carpet, Vinyl
- Garage Spaces:
- 1
- Interior Features:
- Entrance Foyer, Granite Counters, Open Floorplan, High Ceilings, Walk-in Closet(s), First Floor Bedroom, Primary Bathroom, Ceiling Fan(s), First Floor Full Bath, Recessed Lighting
- Laundry Features:
- Inside
- Parking Features:
- Driveway
- Sewer:
- Public Sewer
- Utilities:
- Electricity Connected, Sewer Connected
- City:
- Brookhaven
- State:
- NY
- Street:
- Hancock
- Street Number:
- 13
- Street Suffix:
- Court
- Postal Code:
- 11727
- Floor Number:
- 0
- Longitude:
- W74° 59' 57.1''
- Latitude:
- N40° 54' 28.9''
- Subdivision Name:
- Strathmore Court
- Directions:
- Rte 83 to Canal Rd to Strathmore Court Dr
- PostalCity:
- Coram
- Association Amenities:
- Pool, Fitness Center, Tennis Court(s), Clubhouse, Maintenance Grounds, Basketball Court
- Association Fee:
- $260
- Association Fee Frequency:
- Monthly
- Association Fee Includes:
- Sewer, Pool Service, Grounds Care, Common Area Maintenance
- Construction Materials:
- Vinyl Siding
- Elementary School:
- West Middle Island School
- High School:
- Longwood High School
- Levels:
- Two
- Agent MlsId:
- 96866
- MiddleOrJunior School:
- Longwood Junior High School
- PhotosCount:
- 35
- Special Listing Conditions:
- No
- Tax Annual Amount:
- $9,458
- VirtualTour URL:
- https://view.dynamicmediasolutions.com/order/5d6b59a7-d892-436d-f628-08df18b12a03?version=63_009&
- Water Source:
- Public
- Office MlsId:
- RLLE01
Residential - MLS# 1049761
13 Hancock Court, Brookhaven, NY
- Property Type :
- Residential
- Property SubType :
- Single Family Residence
- Listing Type :
- For Rent
- Listing ID :
- 1049761
- Price :
- $539,000
- Rooms :
- 7
- Bedrooms :
- 2
- Bathrooms :
- 2
- Bathrooms Total :
- 2
- Square Footage :
- 1,555 Sqft
- Lot Area :
- 0.04 Acre
- Year Built :
- 1986
- Status :
- Active
- Listing Agent :
- Richard T. LeDoux Jr CBR
- Listing Office :
- BH&G R E Realty Connect




