
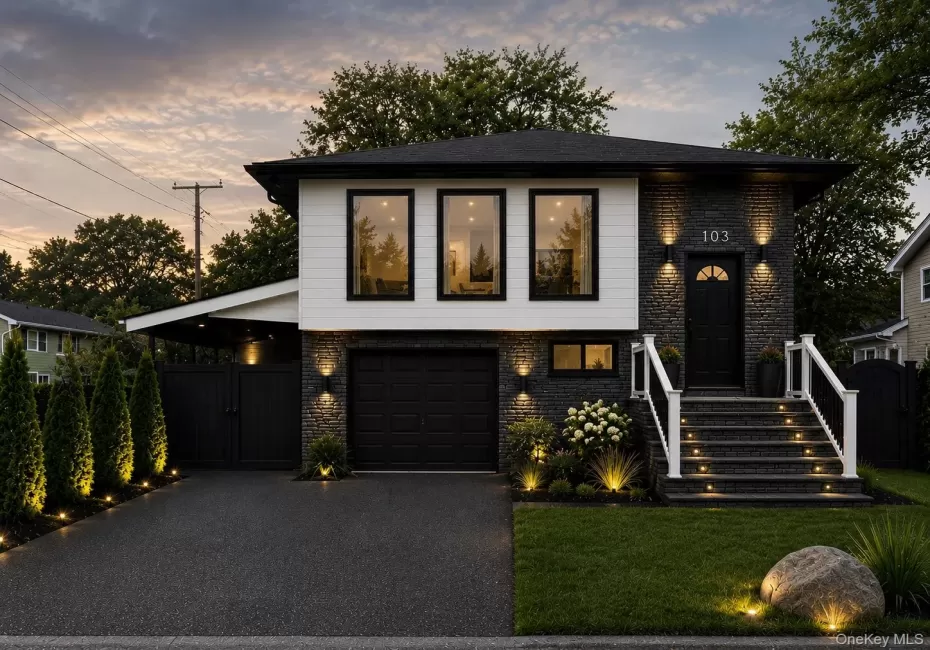
Welcome to this beautifully fully renovated 3-bedroom, 2-bathroom in line hi-ranch, offering modern updates throughout and excellent potential for additional living space. Situated on approximately 1/4 acre, this move-in-ready home combines stylish finishes with practical amenities. The main level features a brand-new kitchen with island seating for four, new Stainless Steel appliances including a gas range, new vinyl flooring throughout, updated interior doors and trim, and two completely renovated bathrooms. The home also offers two laundry areas, including gas dryer hookups.
Extensive exterior improvements include a new roof, new siding, new vinyl windows, new gutters, new front door, new garage door with opener, new fencing, new landscaping, new sprinkler system, paver patio and walkways, plus a newly paved 4-car driveway. A 1-car garage, 2-car carport, and storage shed provide additional convenience and storage. Additional major updates include new electrical, HVAC system, and 50-gallon gas hot-water heater. Additional Potential: The property offers the option to create approximately two additional bedrooms, a living room, kitchen with island, and laundry room, with a separate rear entrance, providing potential for expanded living arrangements. Buyers should verify all proposed uses, permits, zoning, and approvals with the appropriate municipal authorities.
A rare opportunity to own a thoroughly updated home with extensive improvements already completed and additional potential for future expansion.
- Heating System:
- Other, Natural Gas
- Cooling System:
- Central Air
- Appliances:
- Dishwasher, Oven, Refrigerator, Stainless Steel Appliance(s), Dryer, Washer, Range, Gas Water Heater, Gas Cooktop, Gas Oven
- Flooring:
- Vinyl
- Garage Spaces:
- 1
- Interior Features:
- Granite Counters, Open Kitchen, Open Floorplan, Kitchen Island, Formal Dining, Crown Molding, Other
- Parking Features:
- Driveway, Garage, Private, Carport, Garage Door Opener
- Sewer:
- Cesspool
- Utilities:
- Natural Gas Available, Water Connected, Electricity Connected
- City:
- Islip
- State:
- NY
- Street:
- 2nd
- Street Number:
- 103
- Street Suffix:
- Street
- Postal Code:
- 11779
- Floor Number:
- 0
- Longitude:
- W74° 54' 52.8''
- Latitude:
- N40° 47' 51.1''
- PostalCity:
- Ronkonkoma
- Street Dir Prefix:
- W
- Architectural Style:
- Hi Ranch
- Construction Materials:
- Stone, Vinyl Siding
- Elementary School:
- Cherokee Street Elementary School
- High School:
- Connetquot High School
- Levels:
- Two
- Agent MlsId:
- 147697
- MiddleOrJunior School:
- Ronkonkoma Middle School
- PhotosCount:
- 1
- Special Listing Conditions:
- No
- Tax Annual Amount:
- $9,200
- Water Source:
- Public
- Office MlsId:
- ROLE01
- Carport Spaces:
- 2
Residential - MLS# 1054136
103 2nd Street, Islip, NY
- Property Type :
- Residential
- Property SubType :
- Single Family Residence
- Listing Type :
- For Rent
- Listing ID :
- 1054136
- Price :
- $789,999
- Rooms :
- 8
- Bedrooms :
- 3
- Bathrooms :
- 2
- Bathrooms Total :
- 2
- Square Footage :
- 1,850 Sqft
- Lot Area :
- 0.14 Acre
- Year Built :
- 1974
- Status :
- Active
- Listing Agent :
- Joseph T. Zegarelli
- Listing Office :
- Birch Hill Realty Consultants




