
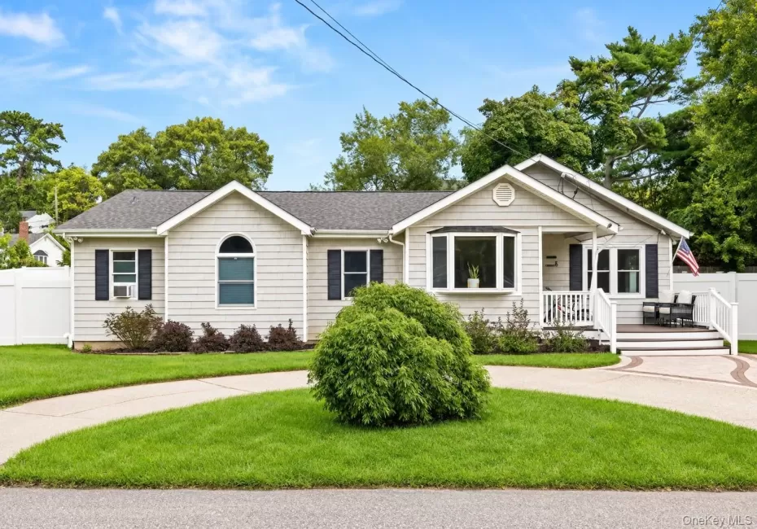
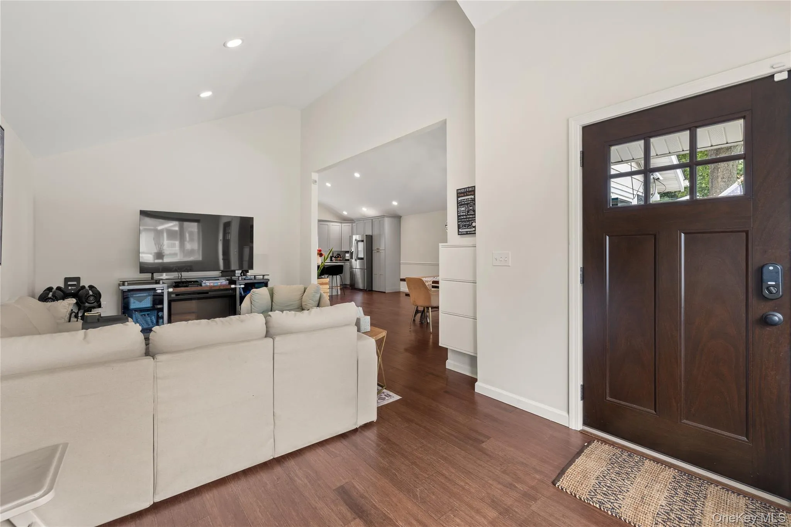
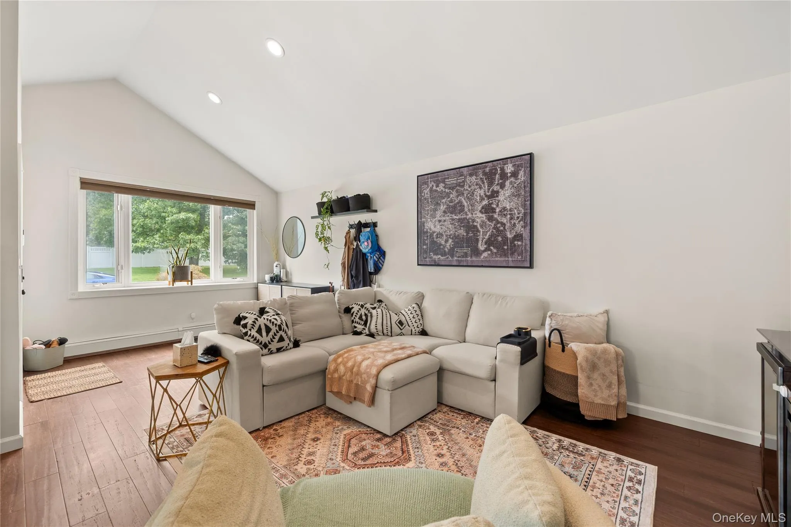
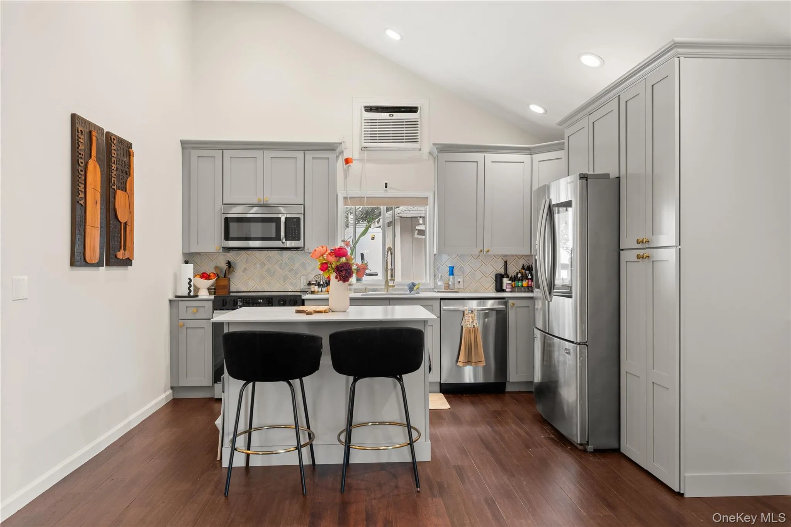
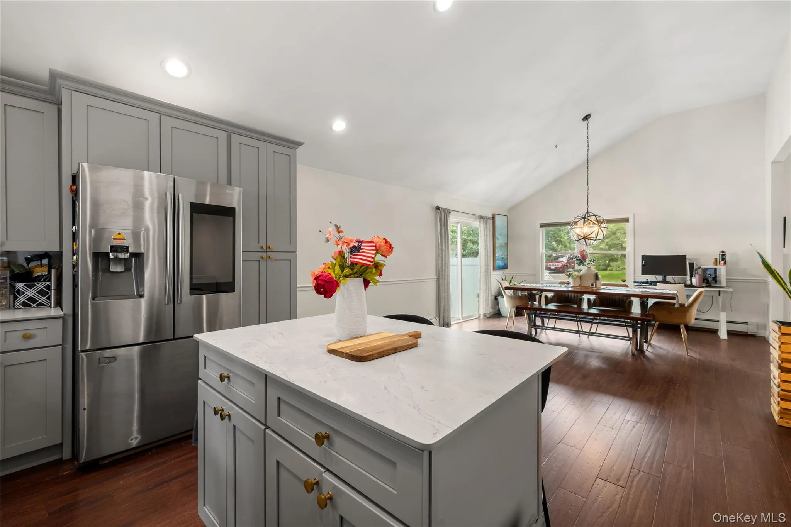
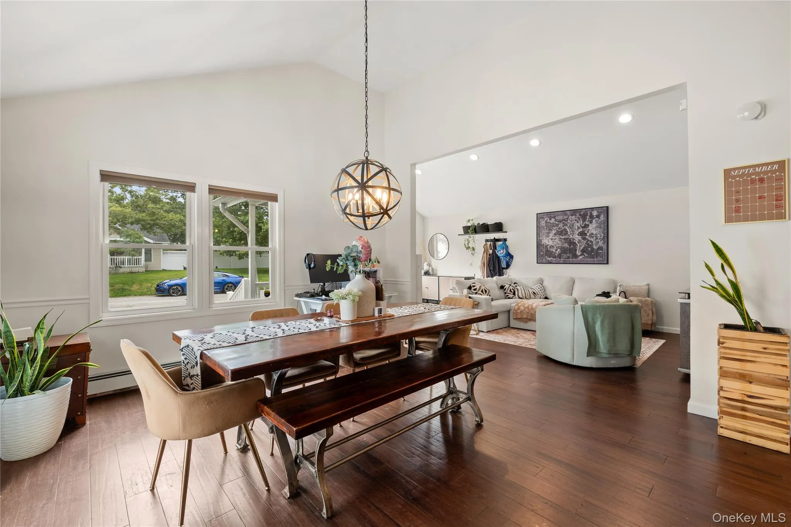
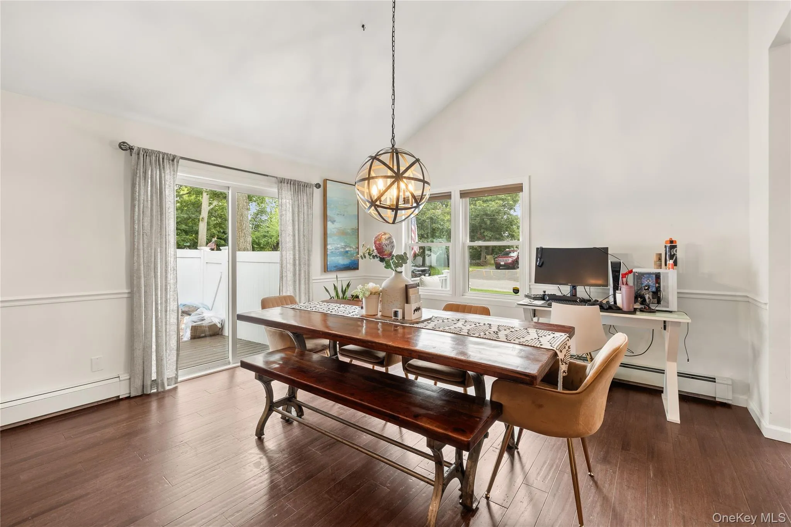
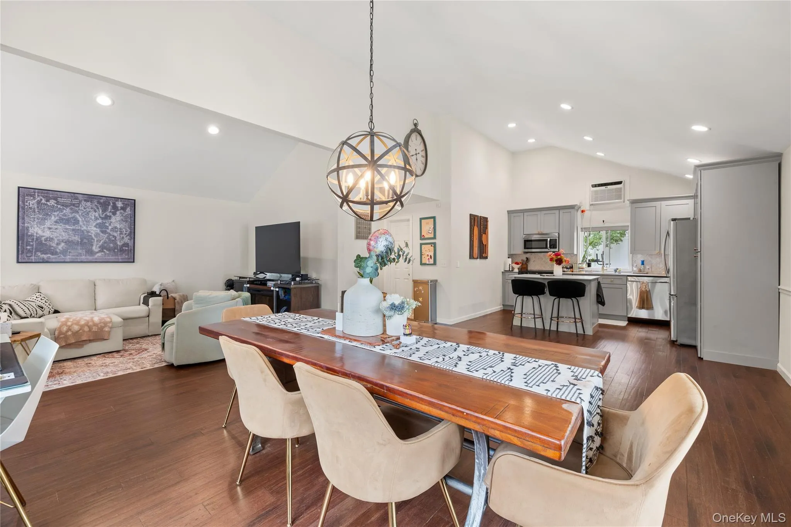
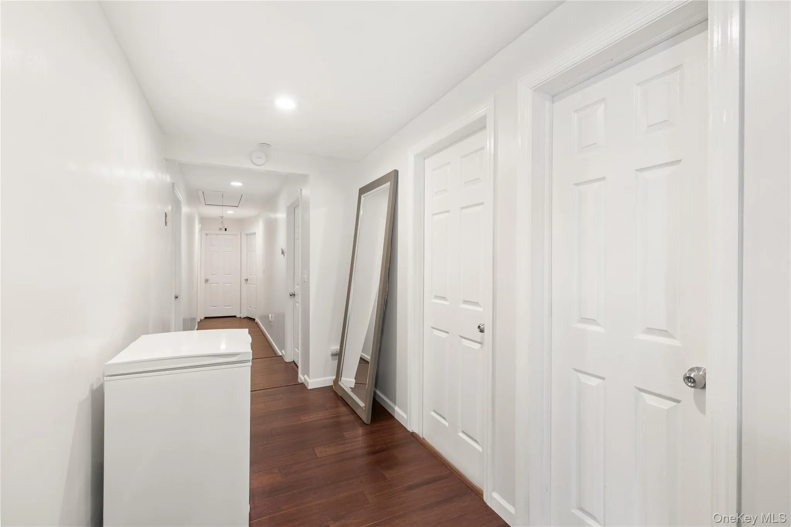
Move right in!! Beautifully updated and thoughtfully designed, this home shows where comfort, style, and space come together effortlessly. From the moment you step inside, the open-concept layout and soaring vaulted ceilings in the living room create an inviting sense of space and light.
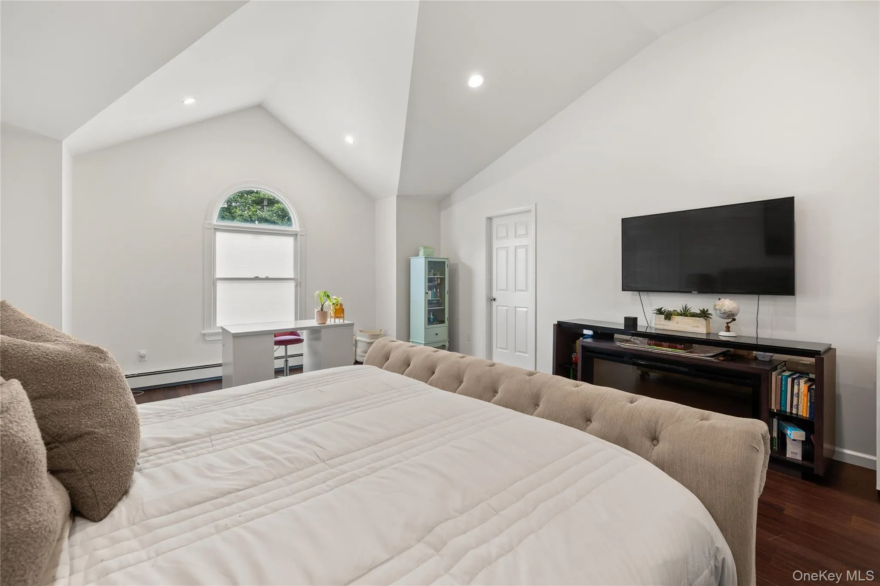
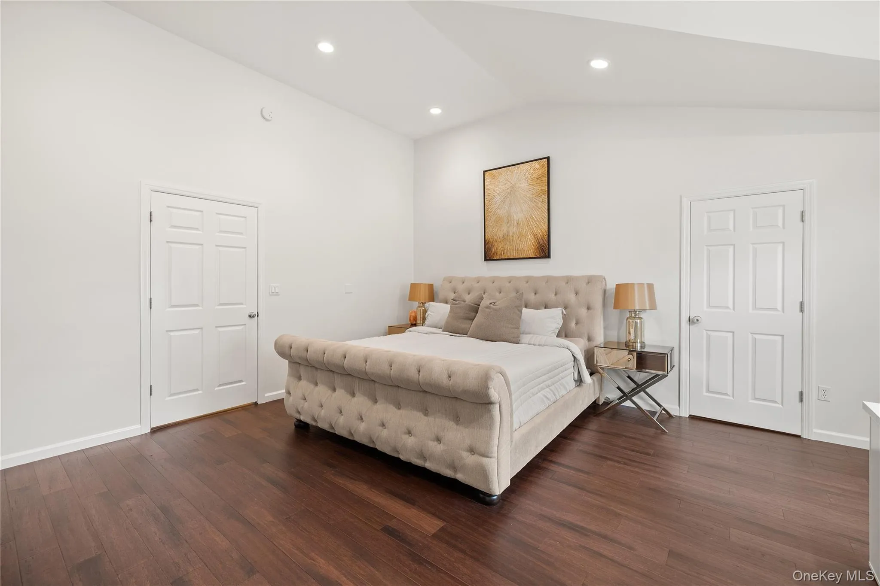
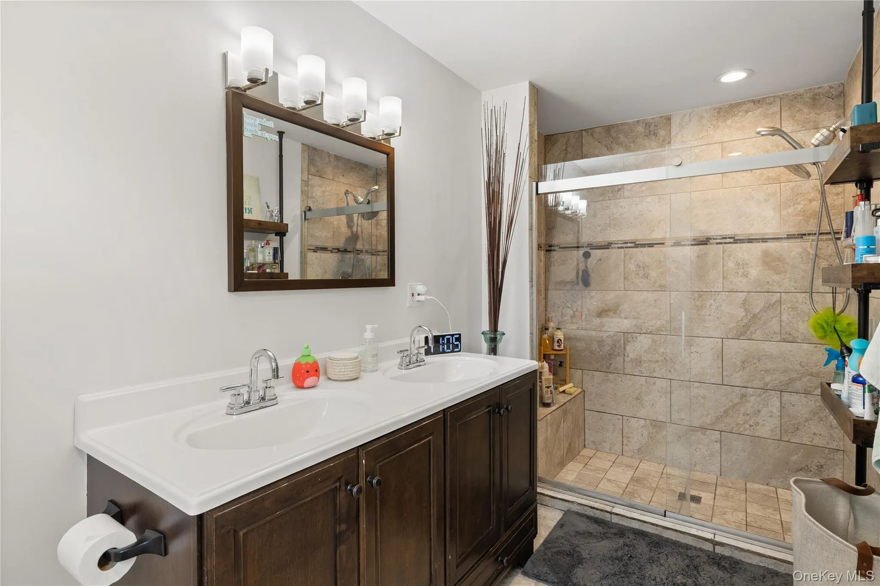
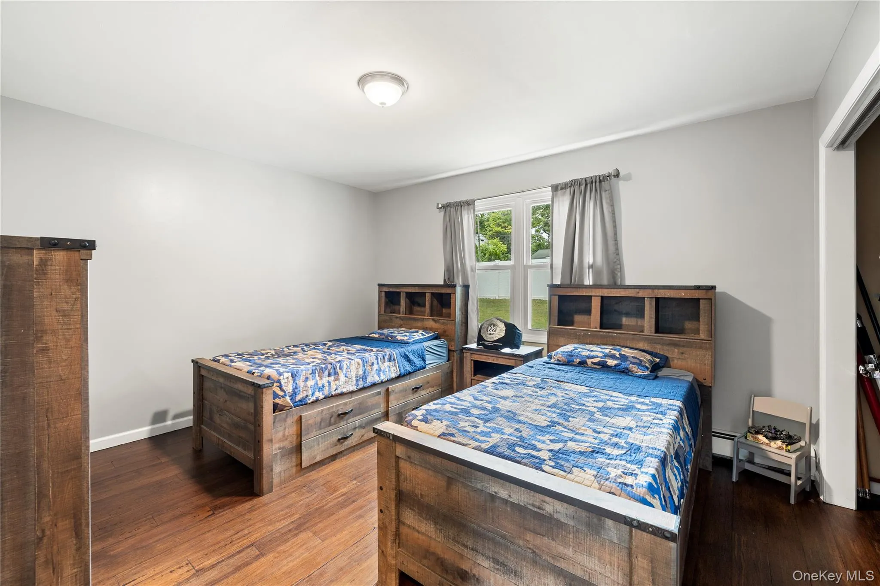
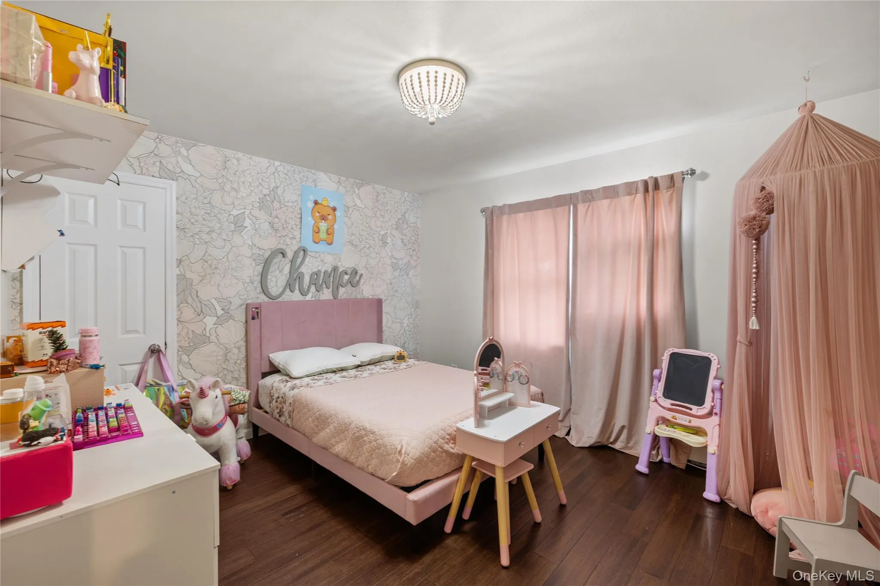
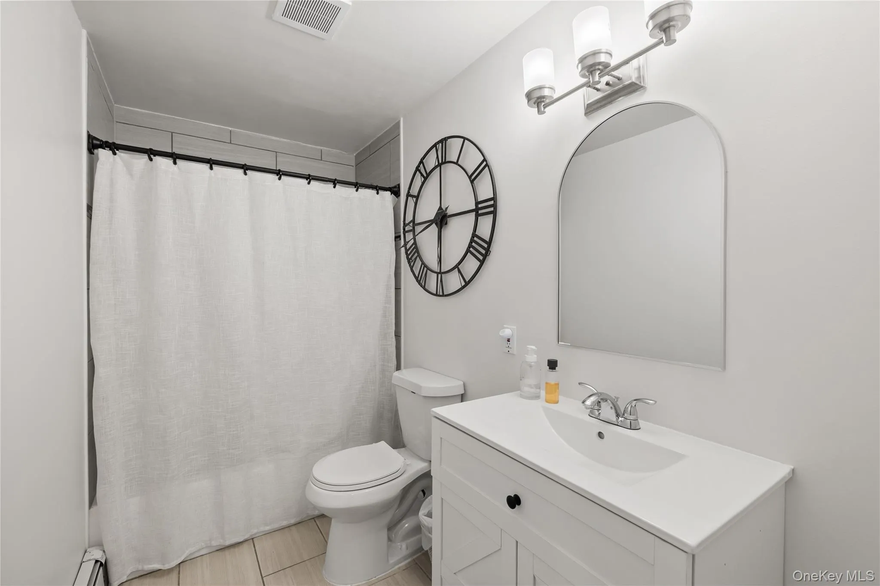
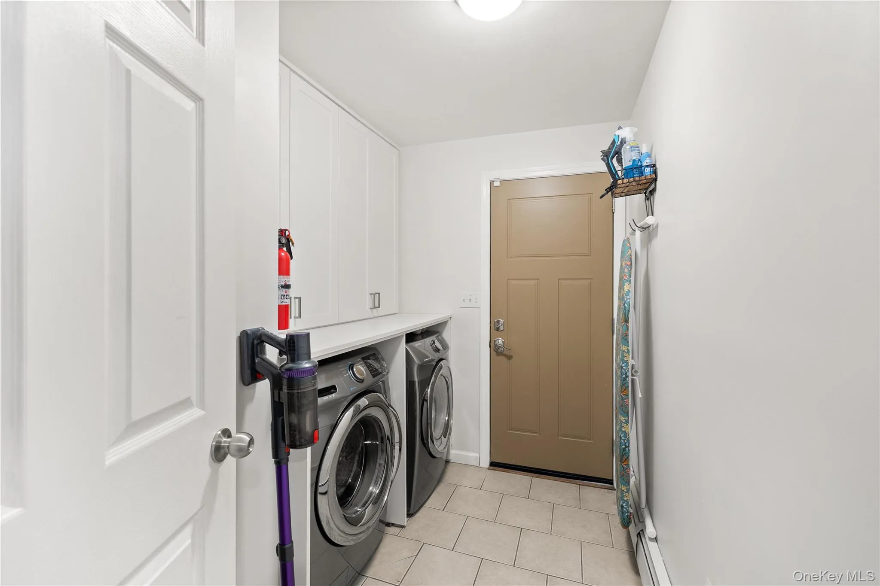
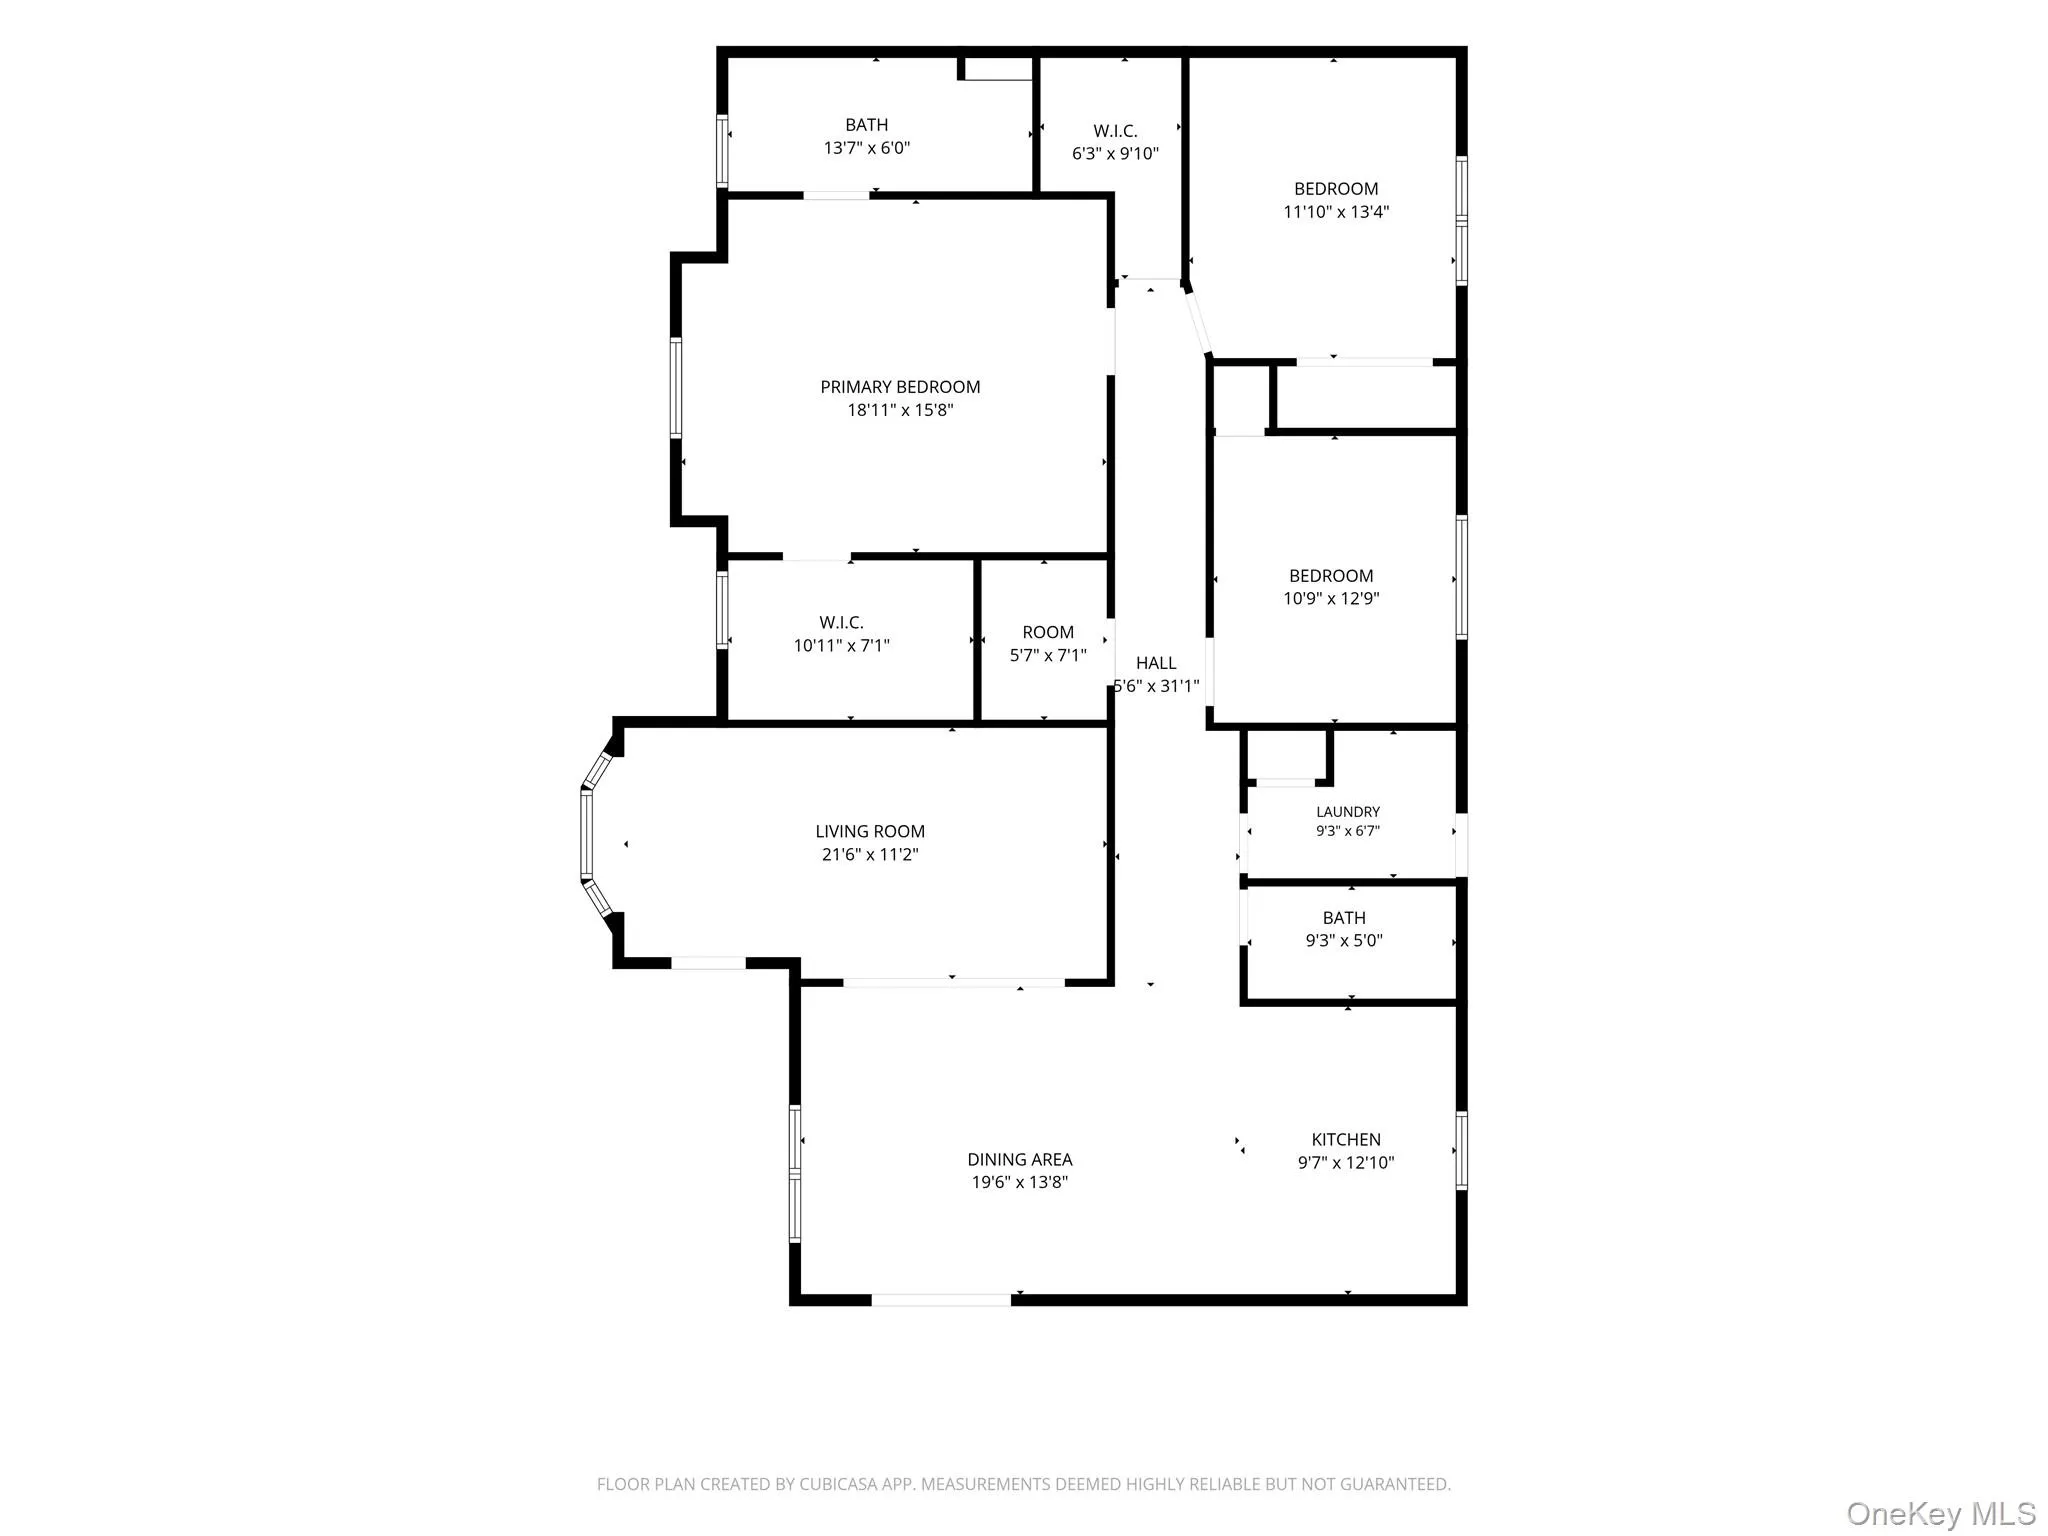
The heart of the home features distinct yet seamlessly connected living, dining, and kitchen areas, making everyday living and entertaining a breeze. The massive primary suite is a true retreat, featuring a spacious bedroom, a luxurious full en-suite bathroom with double vanity and an oversized walk-in closet with abundant storage. Two additional bedrooms and a second full bathroom provide comfortable accommodations for family, guests, or a home office. Storage is no problem with multiple spacious closets, a large pantry, and a dedicated laundry room adding exceptional functionality to the home.
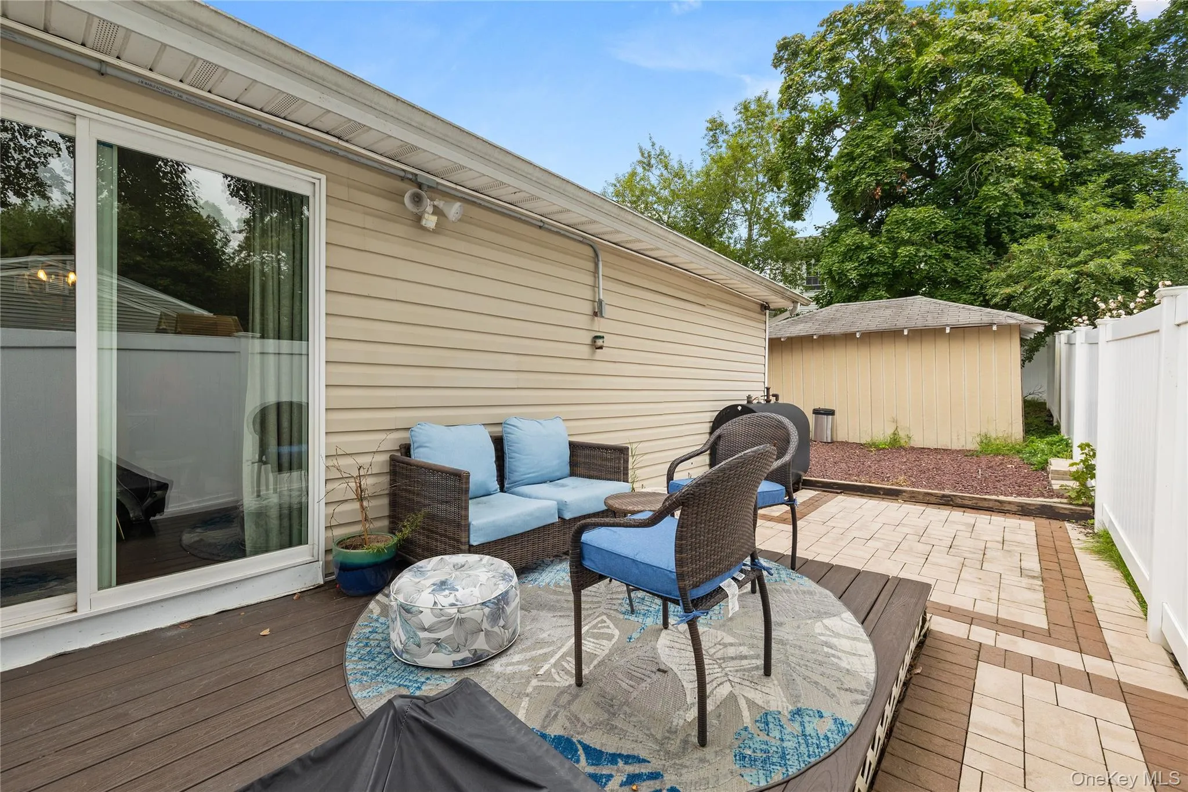
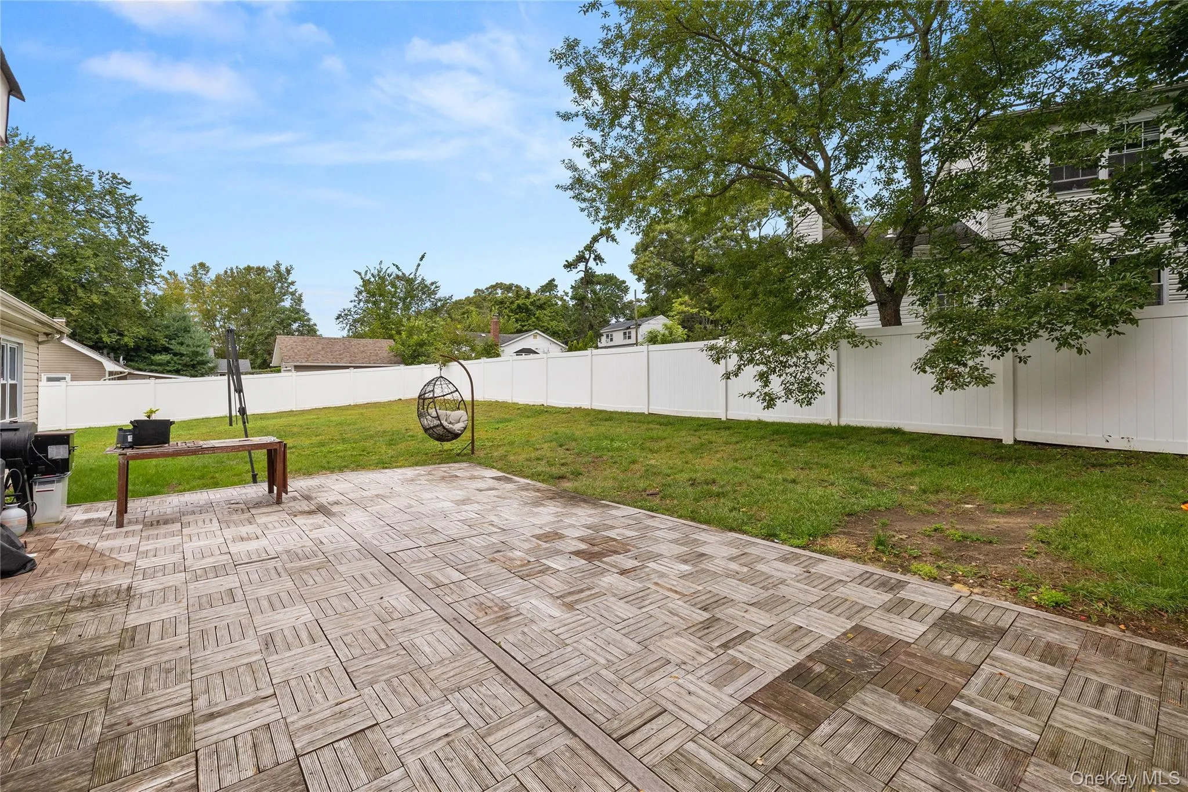
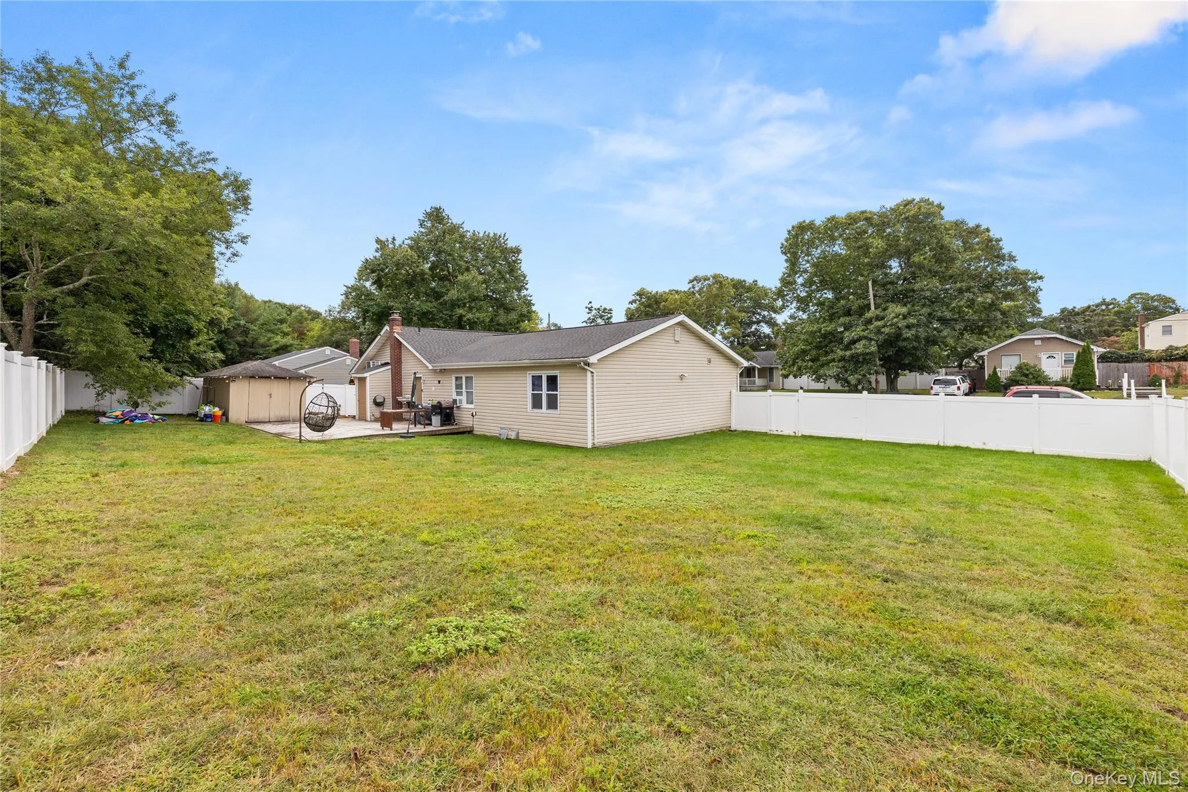
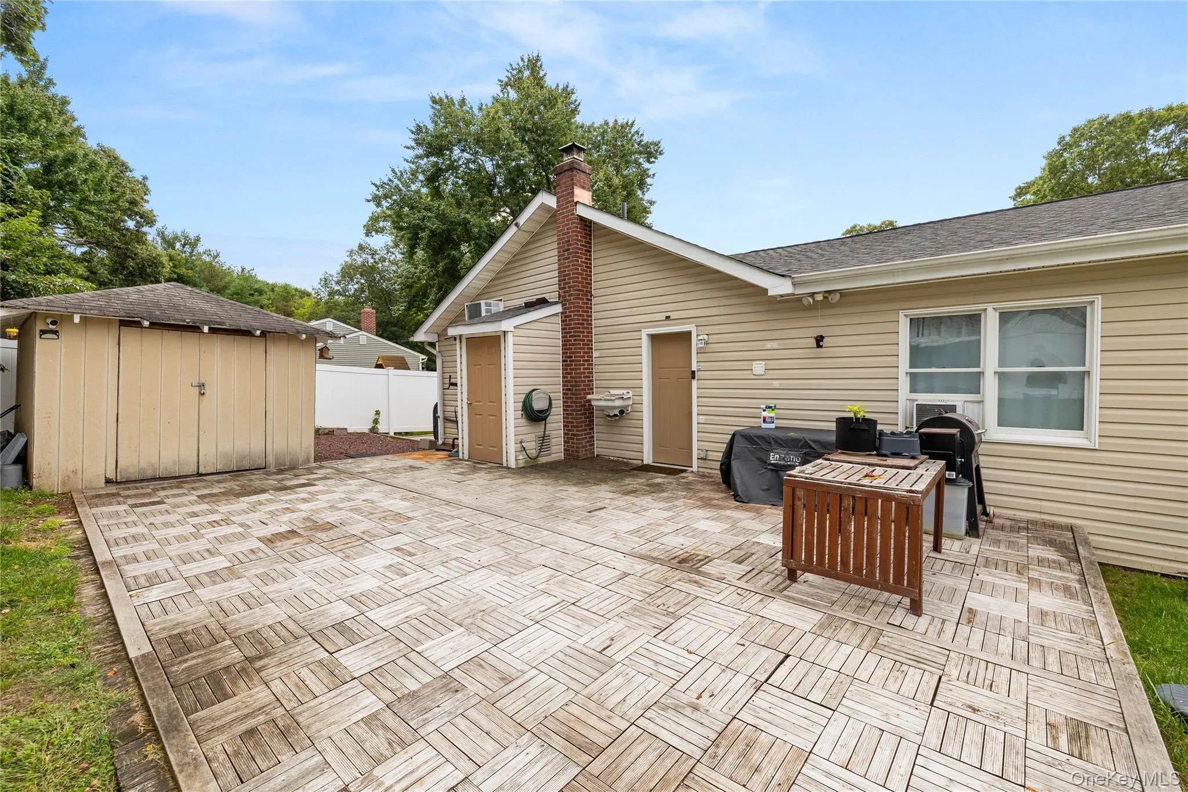
Step outside to your expansive backyard, offering plenty of room for relaxing, entertaining, gardening, and play – or retreat to the paved side yard for peace and quiet. Whether you’re hosting summer gatherings or simply enjoying your own private outdoor space, this yard delivers.
Look no further! This home is designed to give you the space, comfort, and modern convenience you’ve been looking for.
- Heating System:
- Other, Baseboard
- Cooling System:
- Wall/window Unit(s)
- Basement:
- Crawl Space
- Fence:
- Back Yard, Fenced
- Appliances:
- Dishwasher, Oven, Stainless Steel Appliance(s), Dryer, Washer, Range, Electric Water Heater, Electric Oven, Electric Range
- Interior Features:
- Eat-in Kitchen, Master Downstairs, Open Kitchen, Open Floorplan, High Ceilings, Cathedral Ceiling(s), Pantry, Storage, Smart Thermostat, Walk-in Closet(s), Chefs Kitchen, Double Vanity, Kitchen Island, Walk Through Kitchen, Washer/dryer Hookup, High Speed Internet, Formal Dining, First Floor Bedroom, Primary Bathroom, Ceiling Fan(s), Chandelier, First Floor Full Bath, Quartz/quartzite Counters, Recessed Lighting, Beamed Ceilings, Other
- Parking Features:
- Driveway, Private, Off Street, Oversized
- Sewer:
- Septic Tank
- Utilities:
- Cable Available, Phone Available, Sewer Available, Water Available, Electricity Available, Trash Collection Public, Cable Connected, Water Connected, Electricity Connected, Sewer Connected, Phone Connected
- City:
- Smithtown
- State:
- NY
- Street:
- Charles
- Street Number:
- 5
- Street Suffix:
- Court
- Postal Code:
- 11779
- Floor Number:
- 0
- Longitude:
- W74° 52' 37.6''
- Latitude:
- N40° 50' 7''
- Directions:
- Lake Shore Rd to Schoolhouse Rd to Charles Court
- PostalCity:
- Lake Ronkonkoma
- Architectural Style:
- Ranch
- Construction Materials:
- Frame, Vinyl Siding
- Elementary School:
- Hiawatha School
- High School:
- Sachem High School North
- Levels:
- One
- Agent MlsId:
- 190509
- MiddleOrJunior School:
- Samoset Middle School
- PhotosCount:
- 21
- Special Listing Conditions:
- No
- Tax Annual Amount:
- $10,185
- Water Source:
- Public
- Office MlsId:
- SFGR02
Residential - MLS# 1054696
5 Charles Court, Smithtown, NY
- Property Type :
- Residential
- Property SubType :
- Single Family Residence
- Listing Type :
- For Rent
- Listing ID :
- 1054696
- Price :
- $649,000
- Rooms :
- 8
- Bedrooms :
- 3
- Bathrooms :
- 2
- Bathrooms Total :
- 2
- Square Footage :
- 2,011 Sqft
- Lot Area :
- 0.35 Acre
- Year Built :
- 1910
- Status :
- Active
- Listing Agent :
- Kevin Hill
- Listing Office :
- The Agency Northshore NY




