
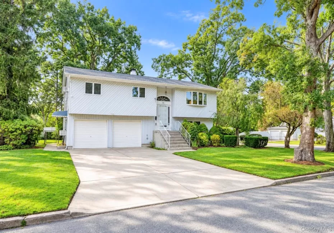
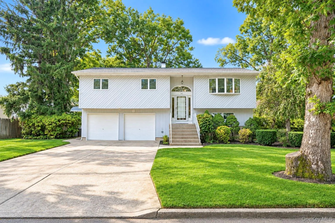
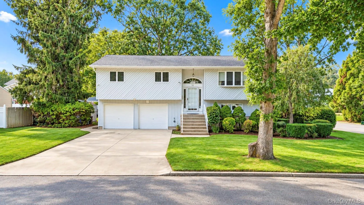
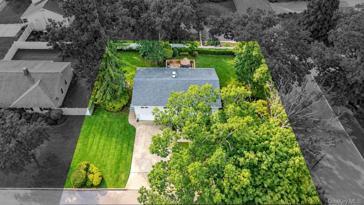
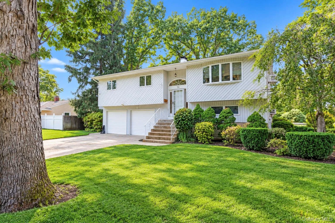
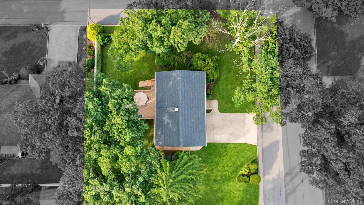
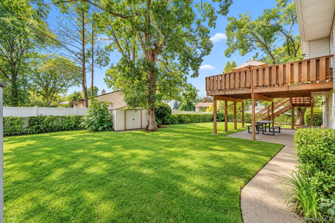
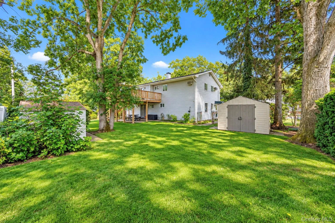
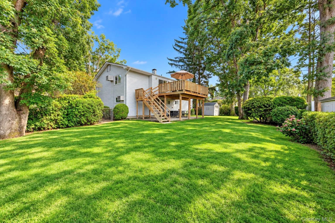
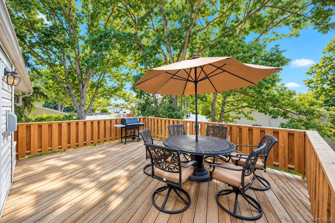
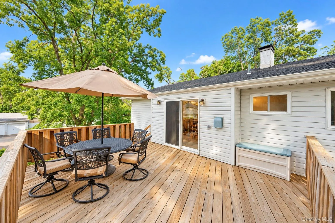
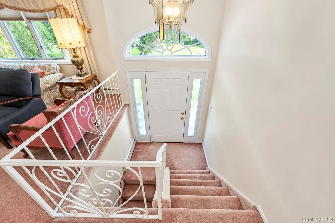
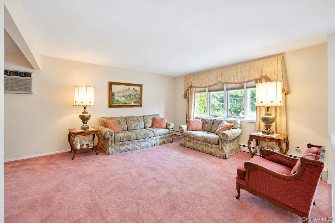
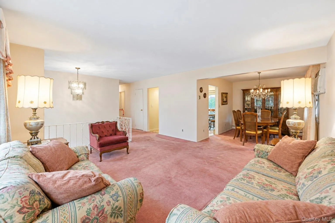
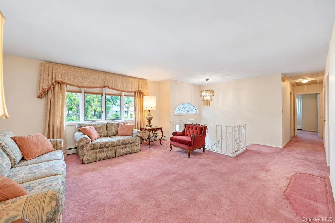
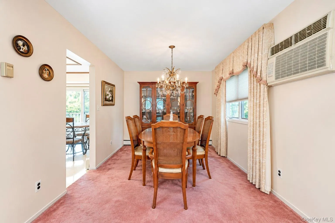
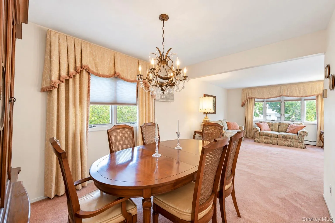
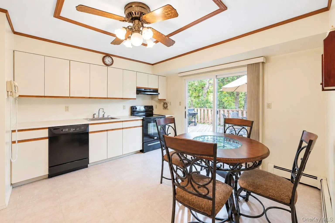
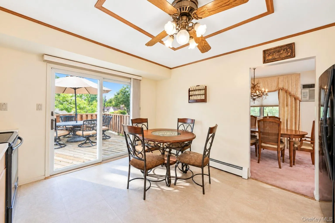
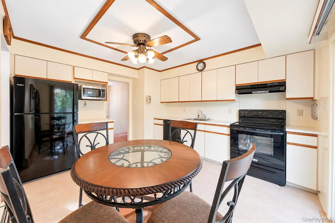
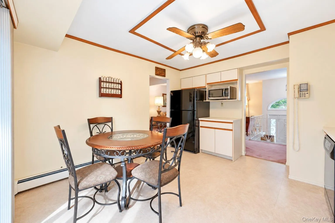
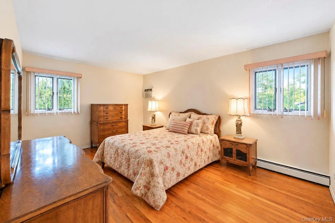
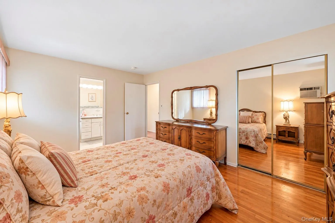
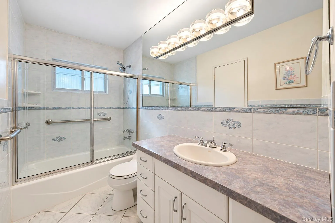
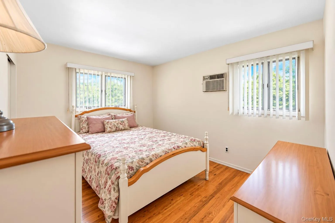
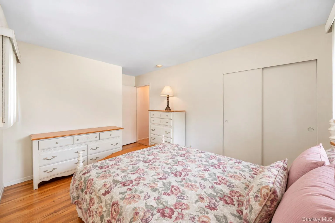
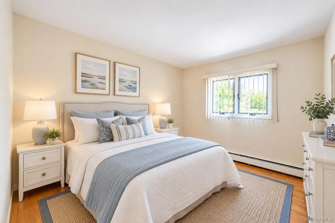
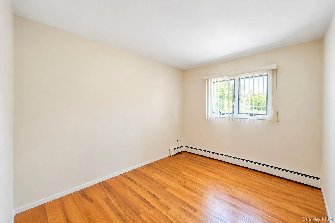
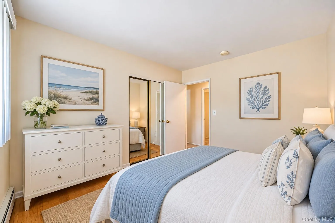
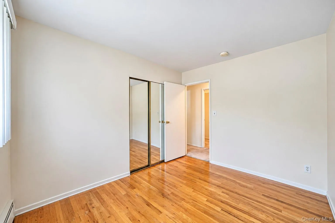
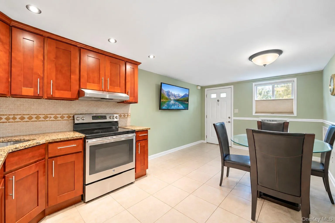
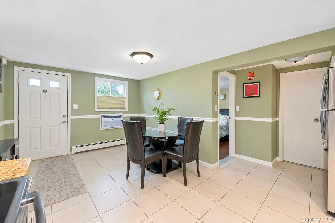
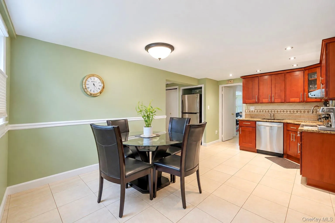
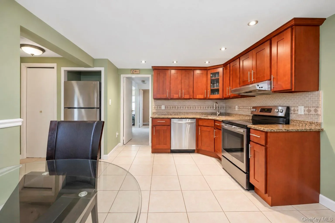
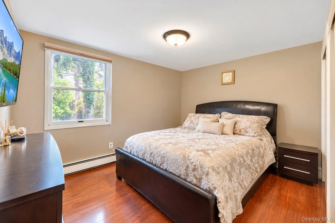
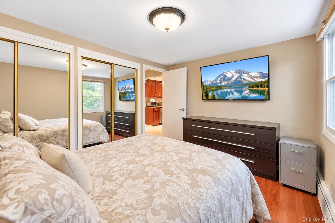
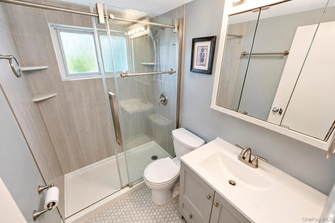
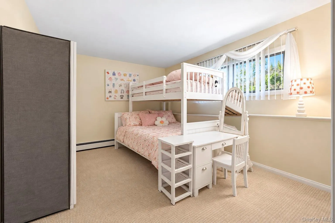
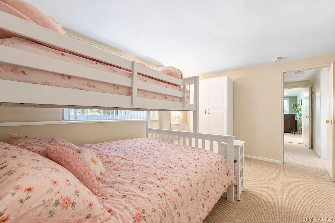
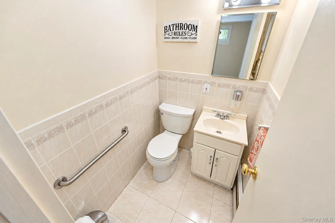
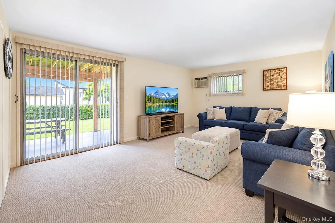
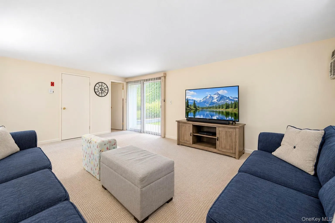
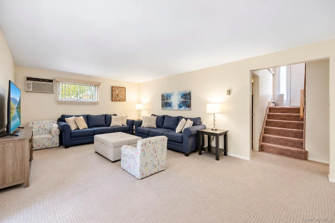
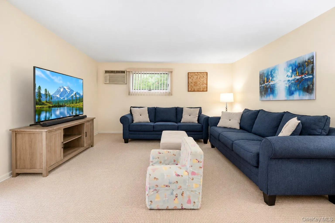
Incredible opportunity! This oversized, expanded in-line high ranch offers five bedrooms, two full baths and one half bath on a .23-acre corner property in the Half Hollow Hills Central School District. All living space is covered by certificates of occupancy. Beautiful vinyl siding, a wide concrete driveway and walkway, and outstanding curb appeal make a striking first impression. Around back, a spacious second-floor wood deck and patio offer plenty of room to entertain. Inside, four oversized Andersen windows fill the formal living room with natural light. The living room flows into the dining room and kitchen, featuring sleek flat-panel cabinetry, generous counter space, black appliances, decorative ceiling molding and sliding doors to the deck. The second floor also offers three spacious bedrooms with hardwood floors and a full bathroom accessible from both the primary bedroom and hallway, complete with decorative tilework and an oversized vanity mirror. The legal accessory apartment has its own entrance and an eat-in kitchen with maple cabinetry, recessed lighting, granite countertops, a tile backsplash and stainless steel appliances. It also includes a spacious bedroom and an updated bathroom with a glass-enclosed shower. The lower level offers a fifth bedroom, a half bath and a large den with sliding doors to the patio. Andersen windows throughout, three heating zones, five-zone in-ground sprinklers, a roof approximately 10 years old and a gas line in the street complete this exceptional property.
- Heating System:
- Oil, Hot Water
- Cooling System:
- Wall/window Unit(s)
- Patio:
- Deck
- Appliances:
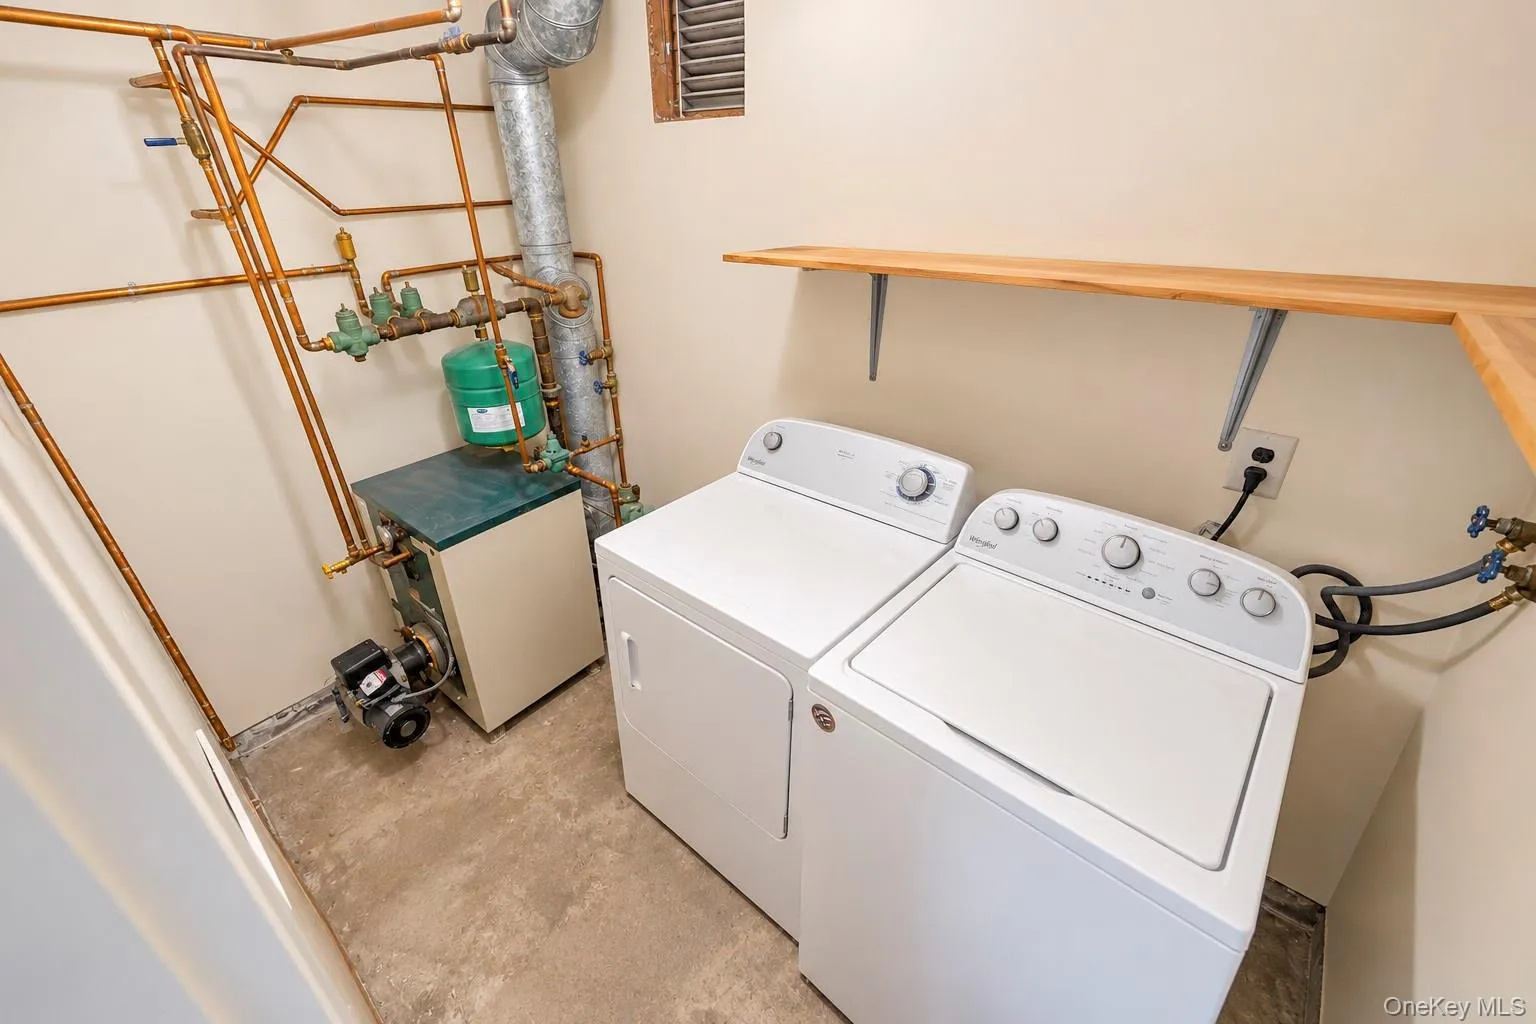
- Dishwasher, Refrigerator, Dryer, Washer, Range
- Flooring:
- Hardwood, Carpet
- Interior Features:
- Eat-in Kitchen, Chefs Kitchen, Washer/dryer Hookup, Formal Dining, First Floor Bedroom, In-law Floorplan, Ceiling Fan(s), Chandelier, First Floor Full Bath
- Parking Features:
- Driveway, Private
- Sewer:
- Cesspool
- Utilities:
- Cable Available, Phone Available, Electricity Available
- City:
- Babylon
- State:
- NY
- Street:
- Deer Park
- Street Number:
- 36
- Street Suffix:
- Boulevard
- Postal Code:
- 11729
- Floor Number:
- 0
- Longitude:
- W74° 39' 42.1''
- Latitude:
- N40° 46' 19.6''
- PostalCity:
- Deer Park
- Architectural Style:
- Hi Ranch
- Construction Materials:
- Frame
- Elementary School:
- Otsego Elementary School
- High School:
- Half Hollow Hills High School West
- Agent MlsId:
- 158620
- MiddleOrJunior School:
- Candlewood Middle School
- PhotosCount:
- 45
- Special Listing Conditions:
- No
- Tax Annual Amount:
- $13,767
- Water Source:
- Public
- Office MlsId:
- BRMN22
Residential - MLS# 1048724
36 Deer Park Boulevard, Babylon, NY
- Property Type :
- Residential
- Property SubType :
- Single Family Residence
- Listing Type :
- For Rent
- Listing ID :
- 1048724
- Price :
- $895,000
- Rooms :
- 8
- Bedrooms :
- 5
- Bathrooms :
- 2
- Half Bathrooms :
- 1
- Bathrooms Total :
- 3
- Square Footage :
- 2,300 Sqft
- Building Area :
- 2,300 Sqft
- Lot Area :
- 0.23 Acre
- Year Built :
- 1966
- Status :
- Active
- Listing Agent :
- Bryan J. Karp CBR
- Listing Office :
- Coldwell Banker American Homes




