
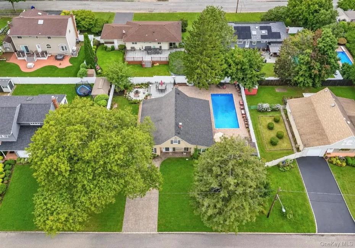
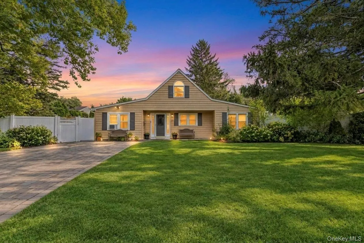
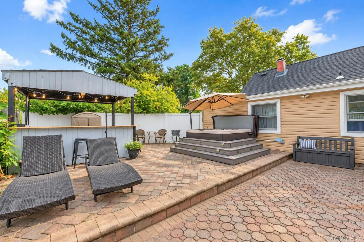
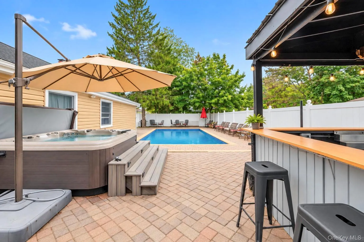
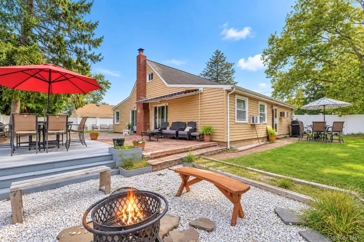
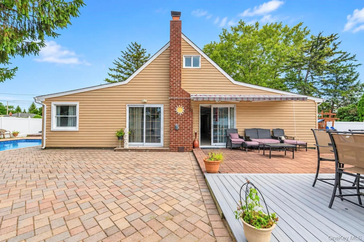
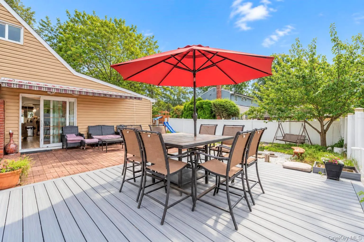
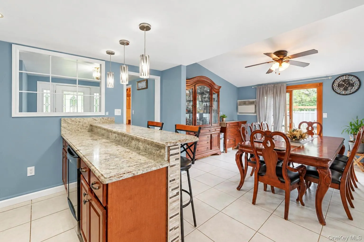
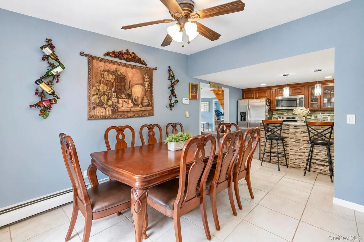
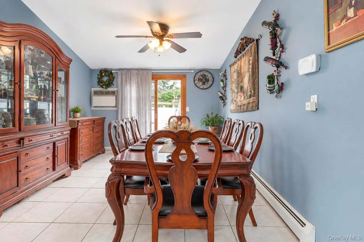
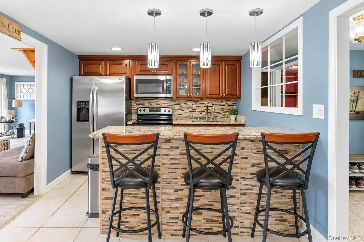
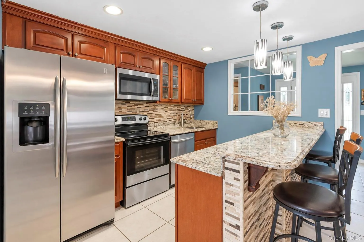
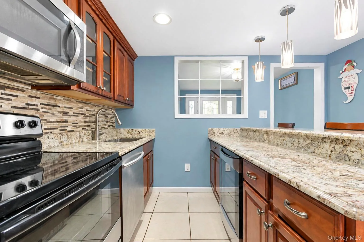
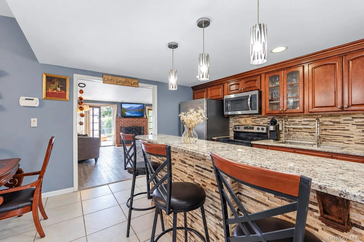
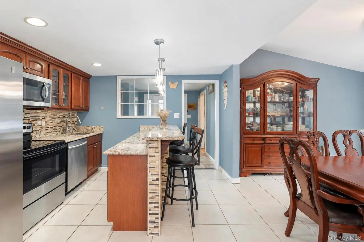
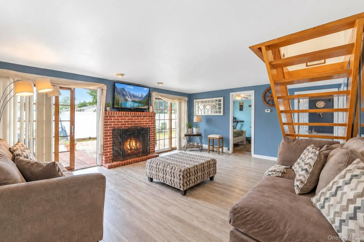
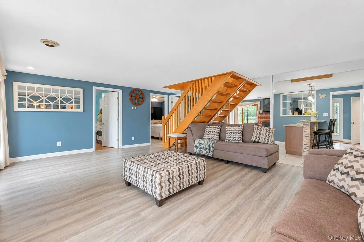
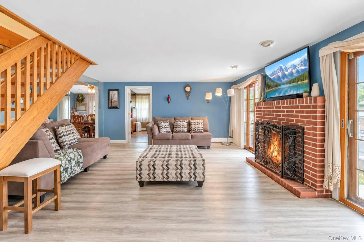
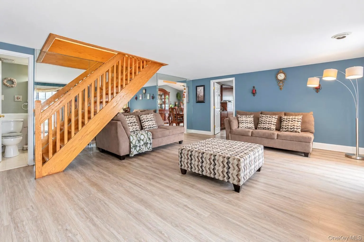
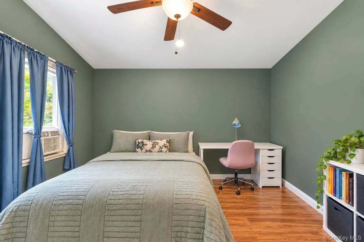
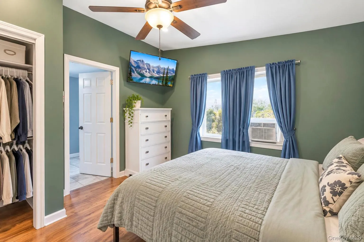
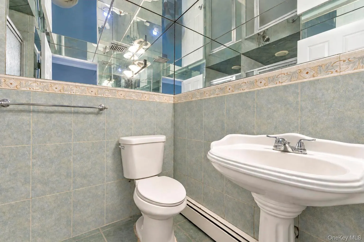
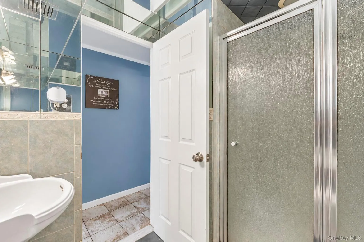
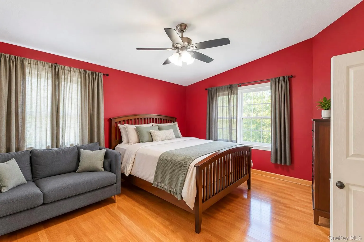
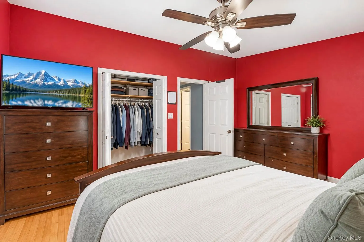
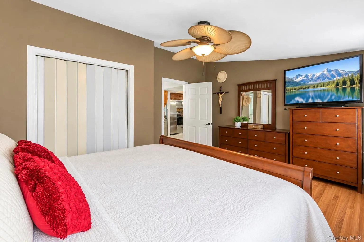
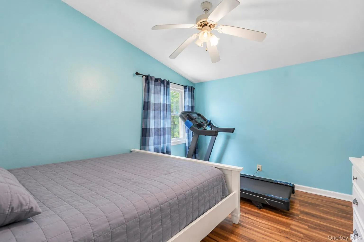
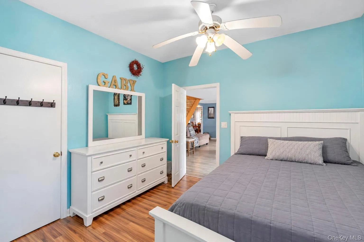
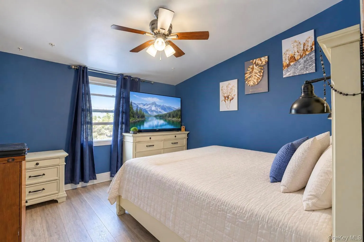
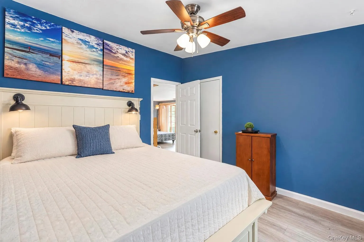
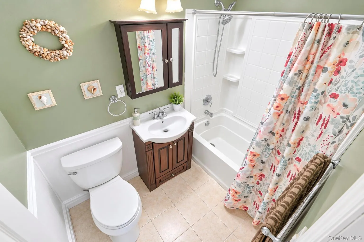
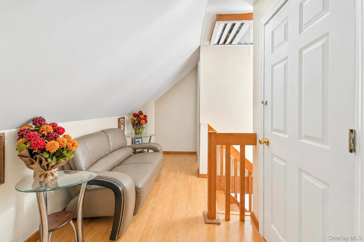
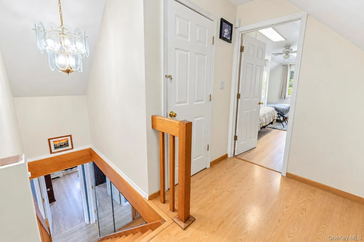
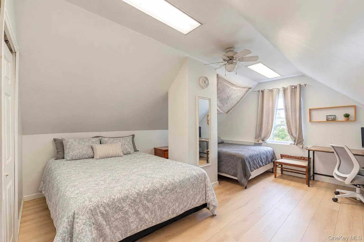
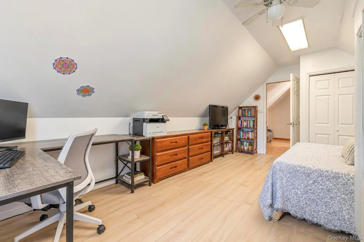
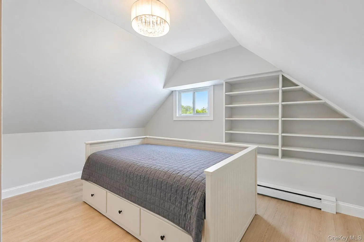
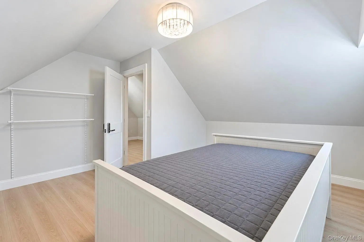
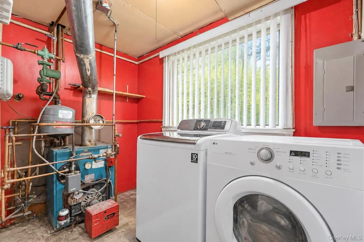
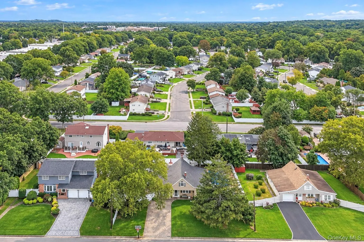
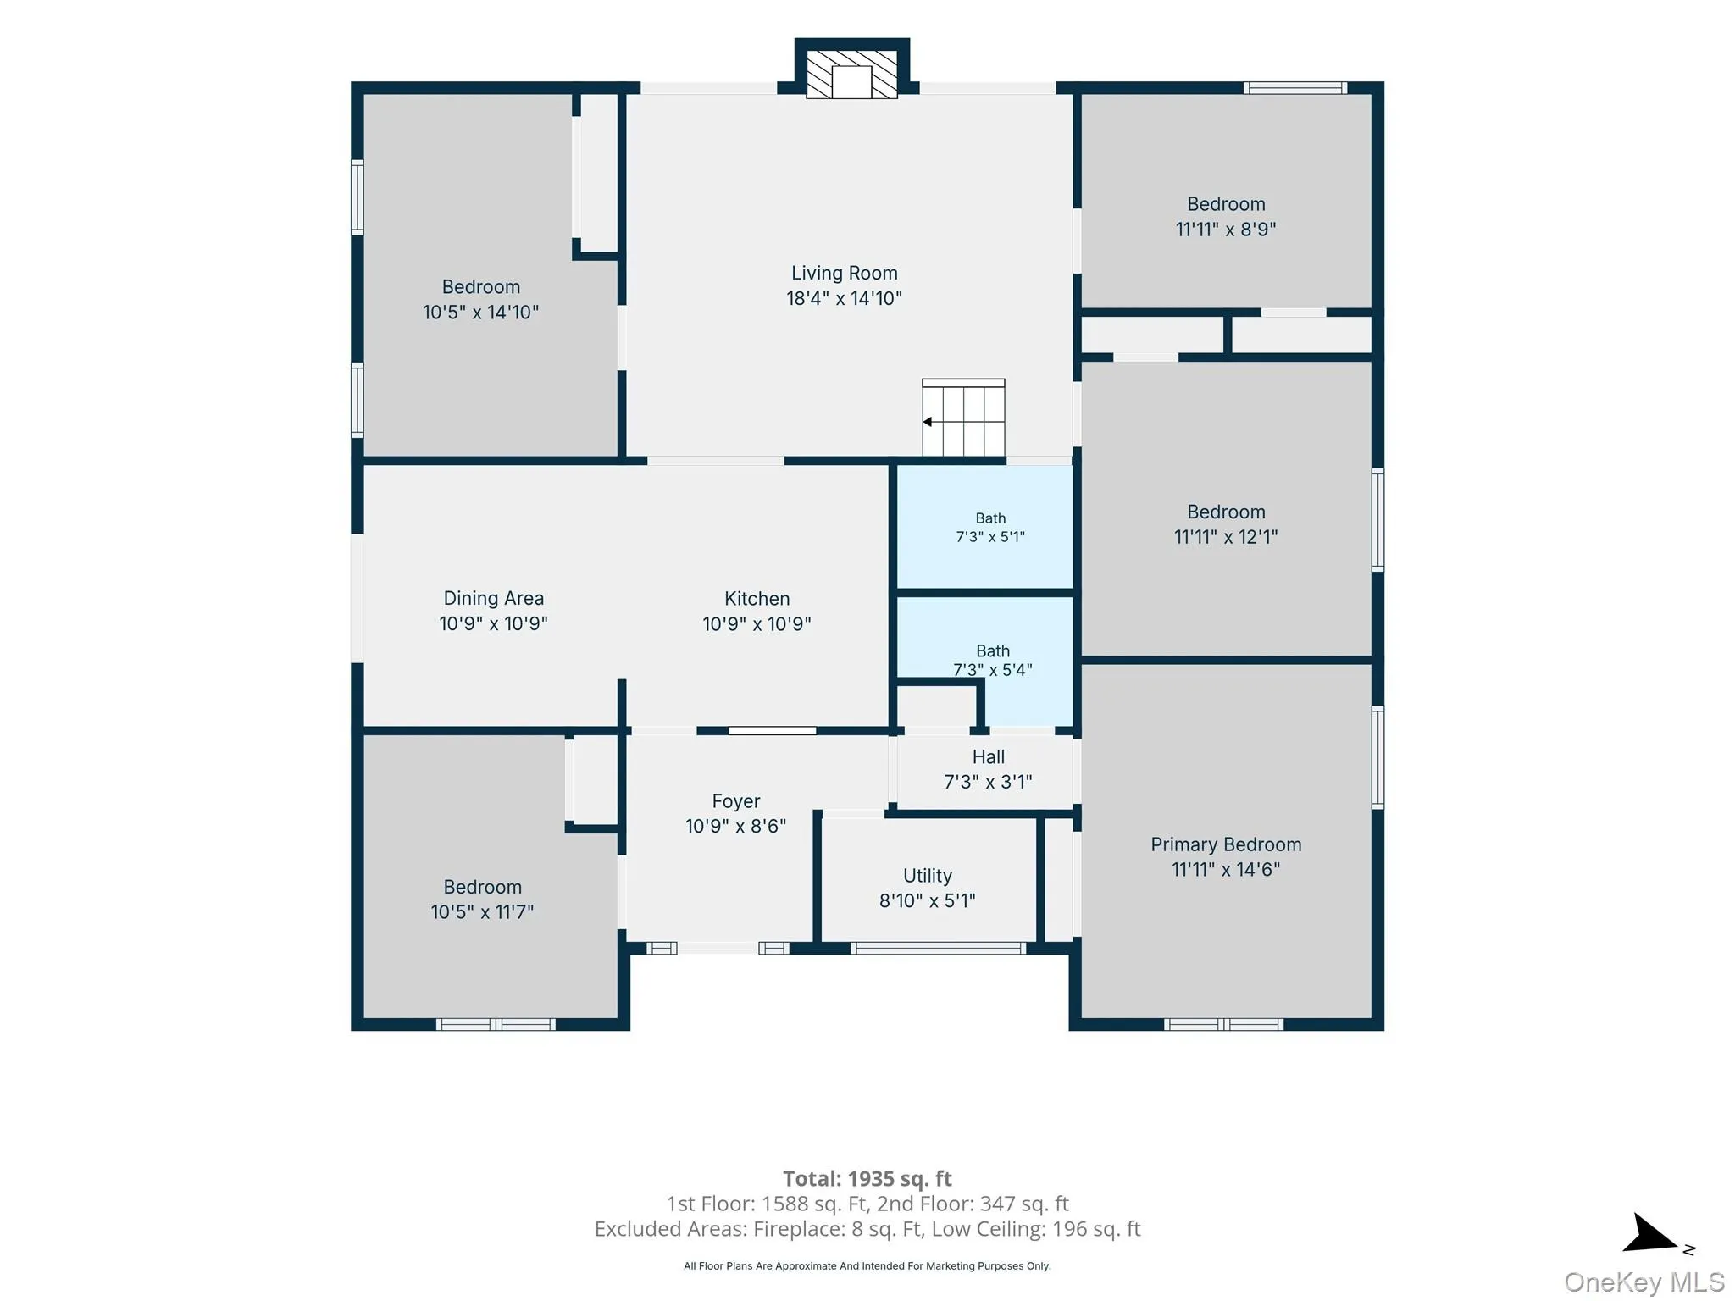
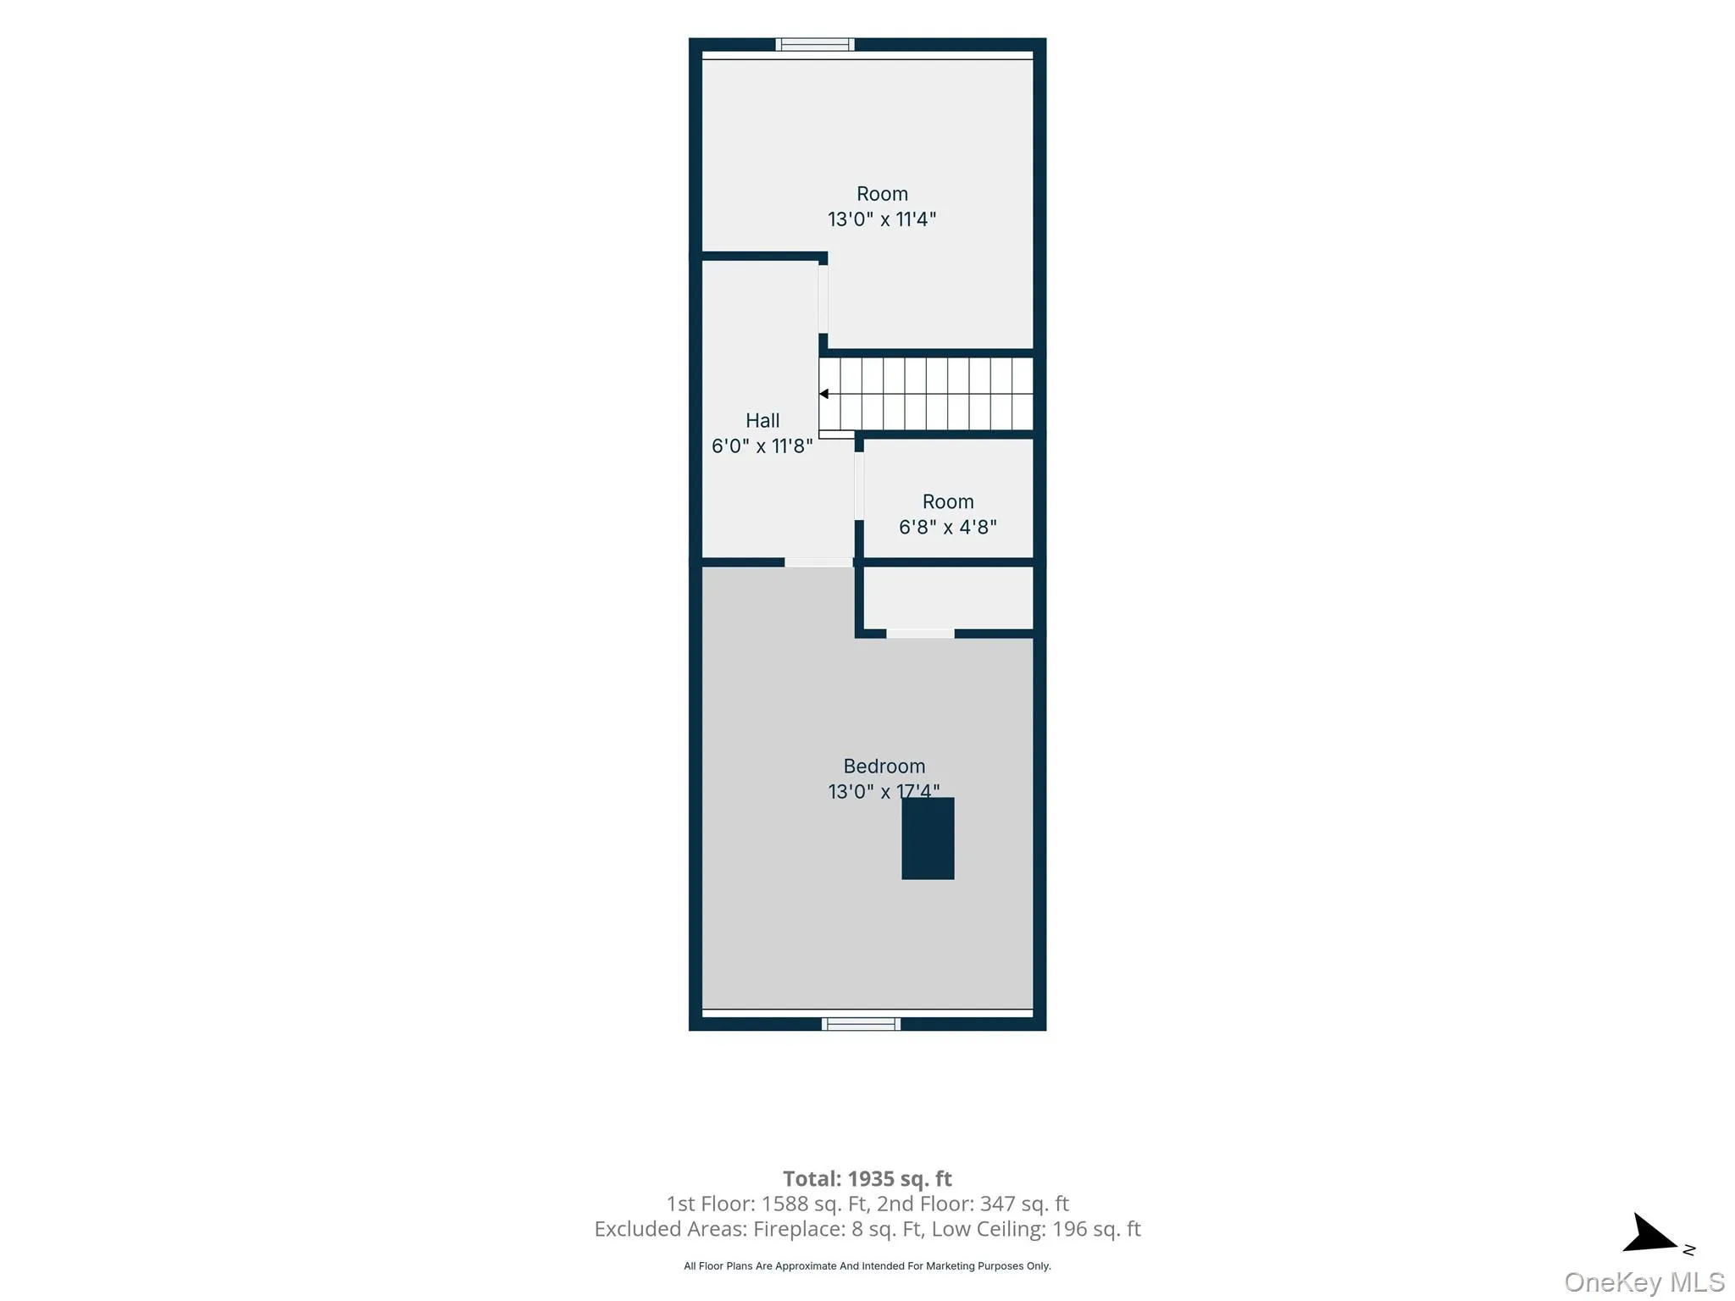
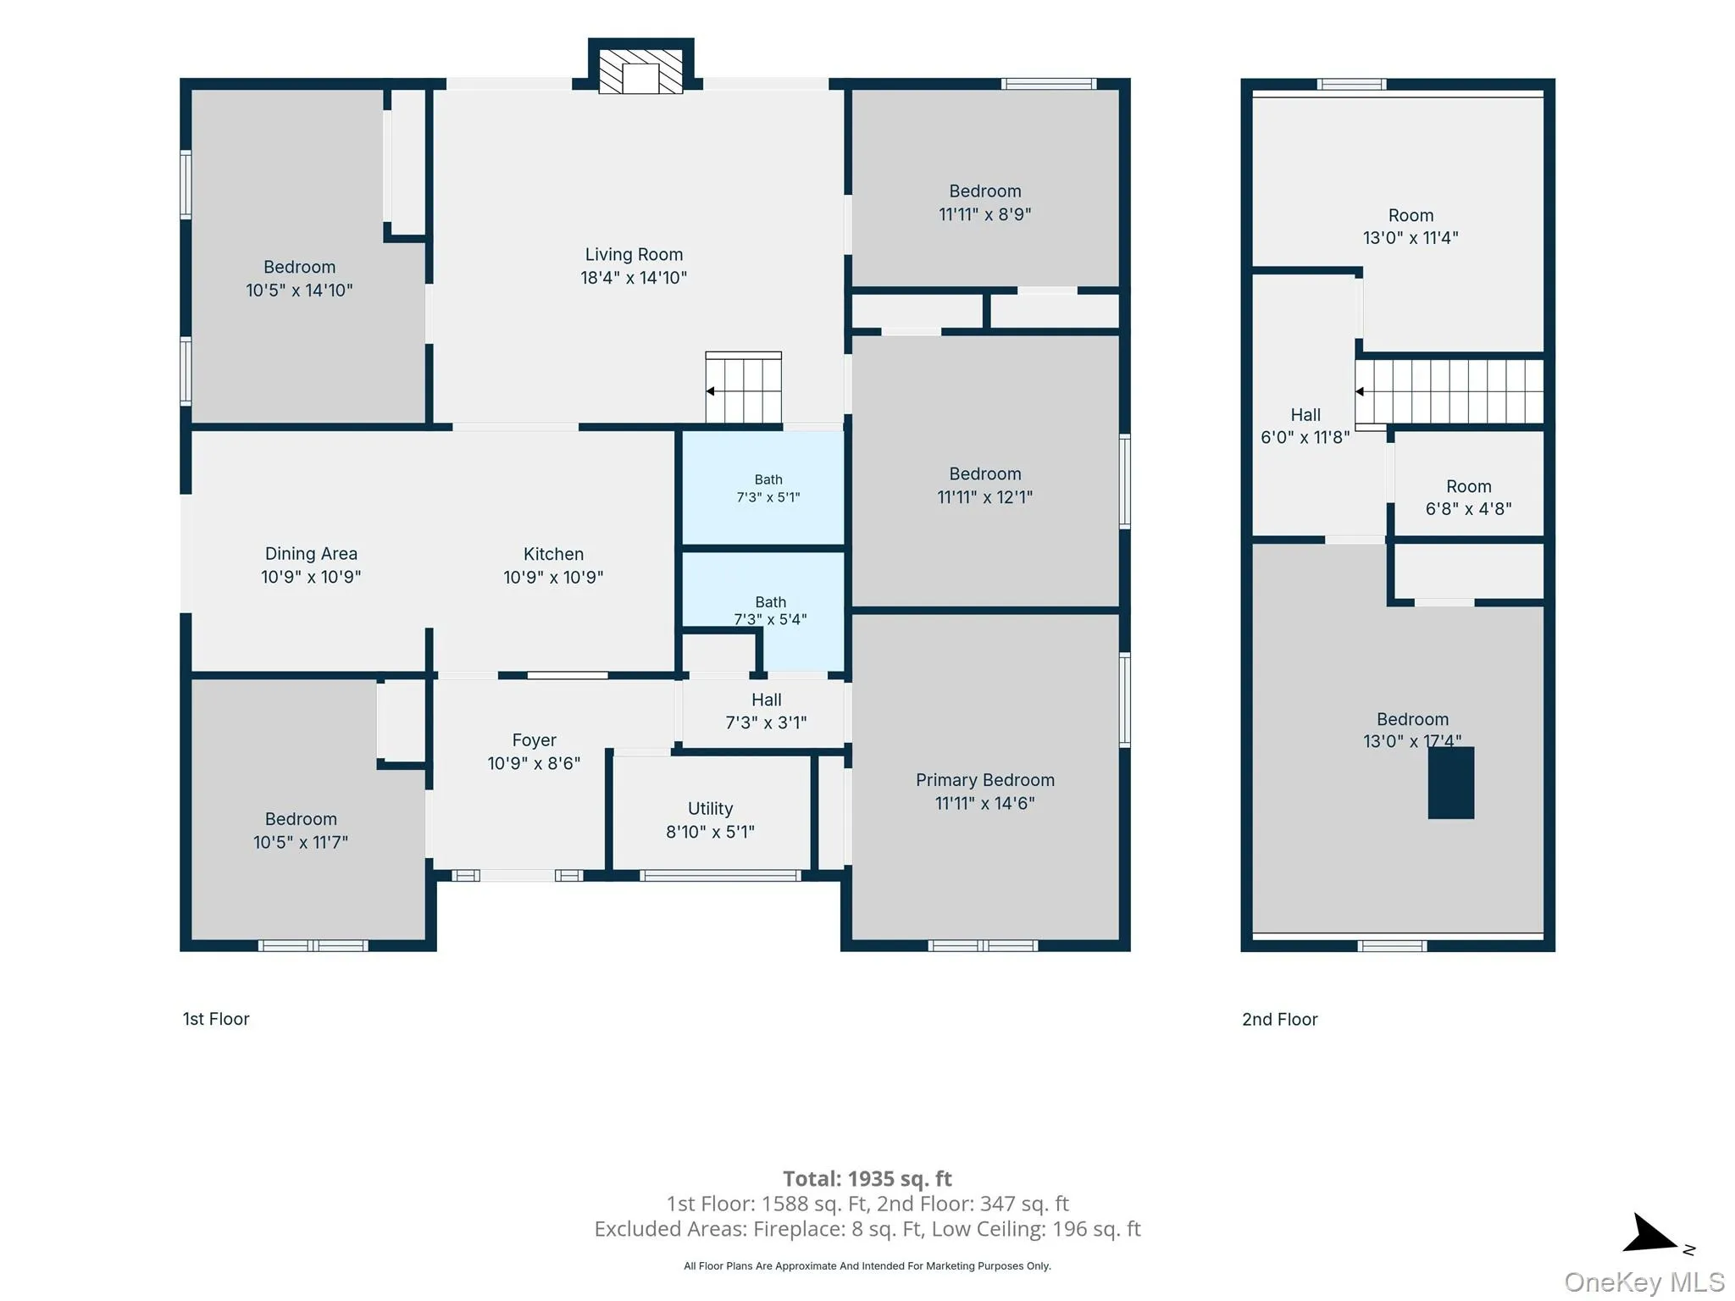
Welcome to this spacious 7-bedroom, 2-full-bath Expanded Cape offering approximately 1,935 sq. ft. of living space, a versatile interior layout, and an impressive resort-style backyard. The home features a generous living room with fireplace, dining area, and kitchen with granite countertops, stainless-steel appliances, dishwasher, and wine cooler. Multiple bedrooms across two levels provide abundant space and flexibility, complemented by additional finished areas throughout the home.
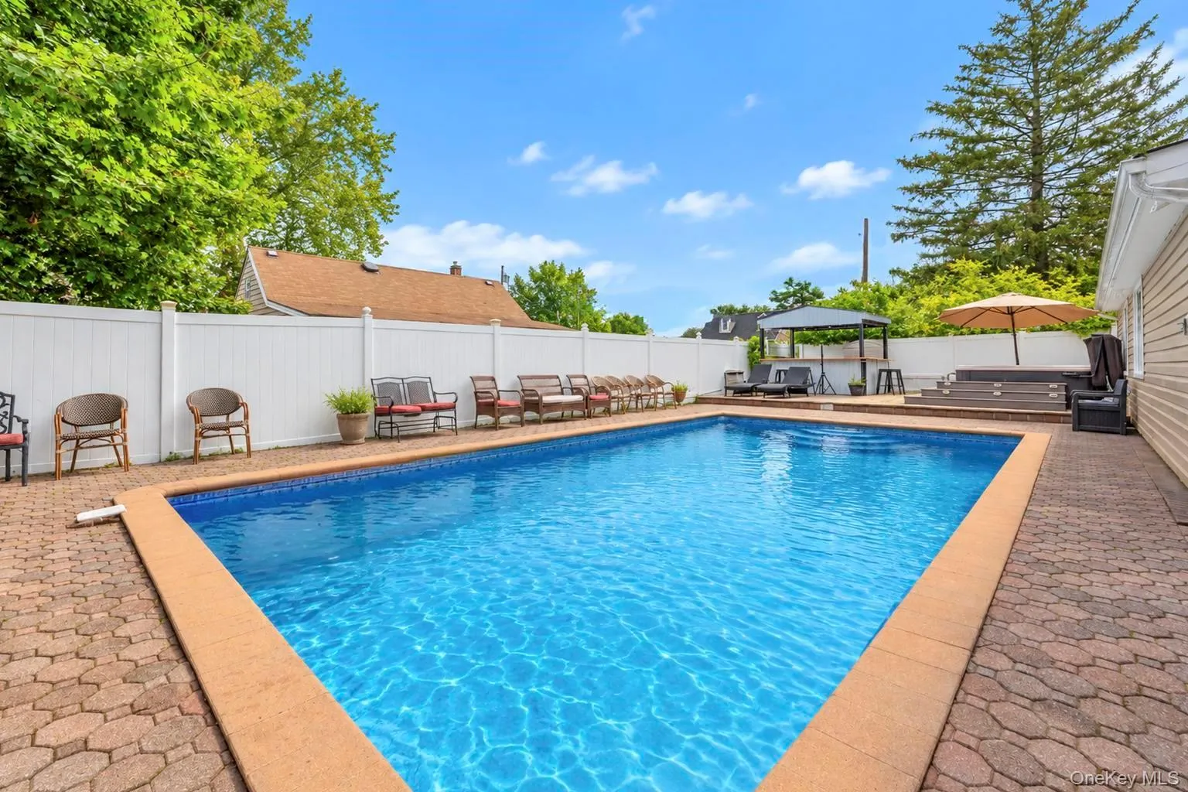
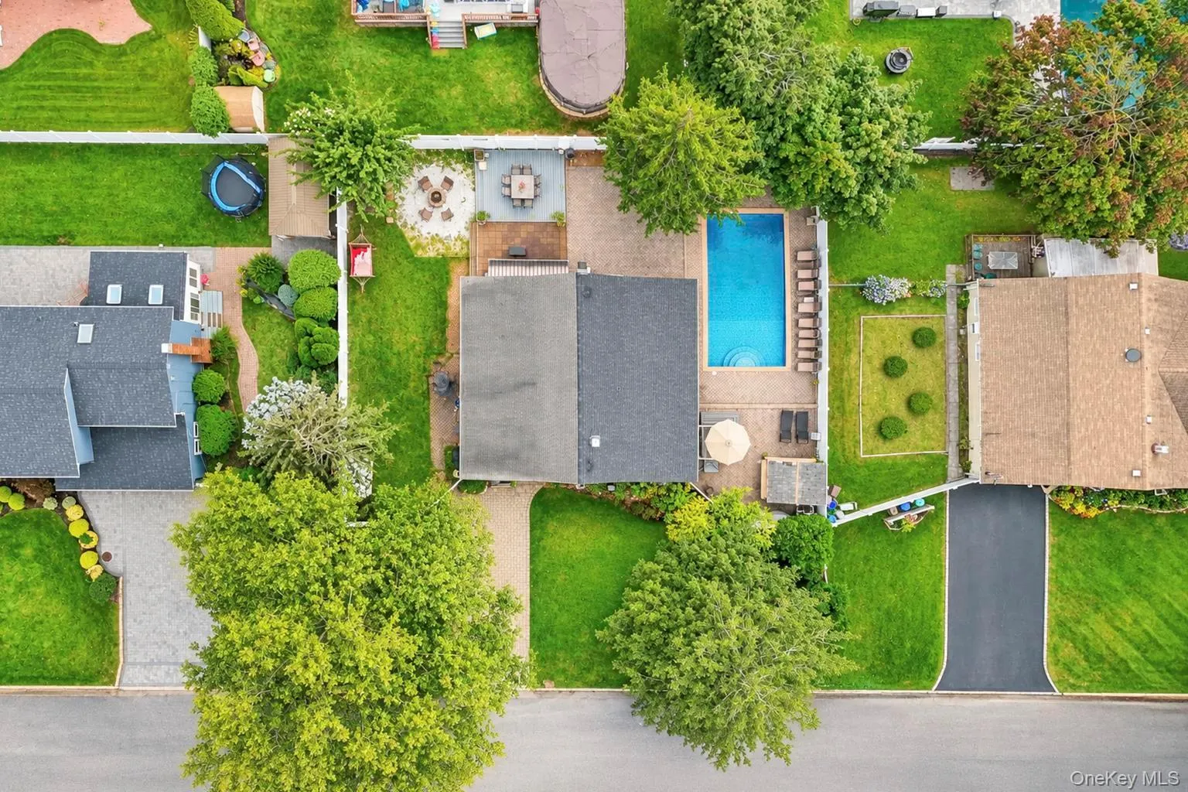
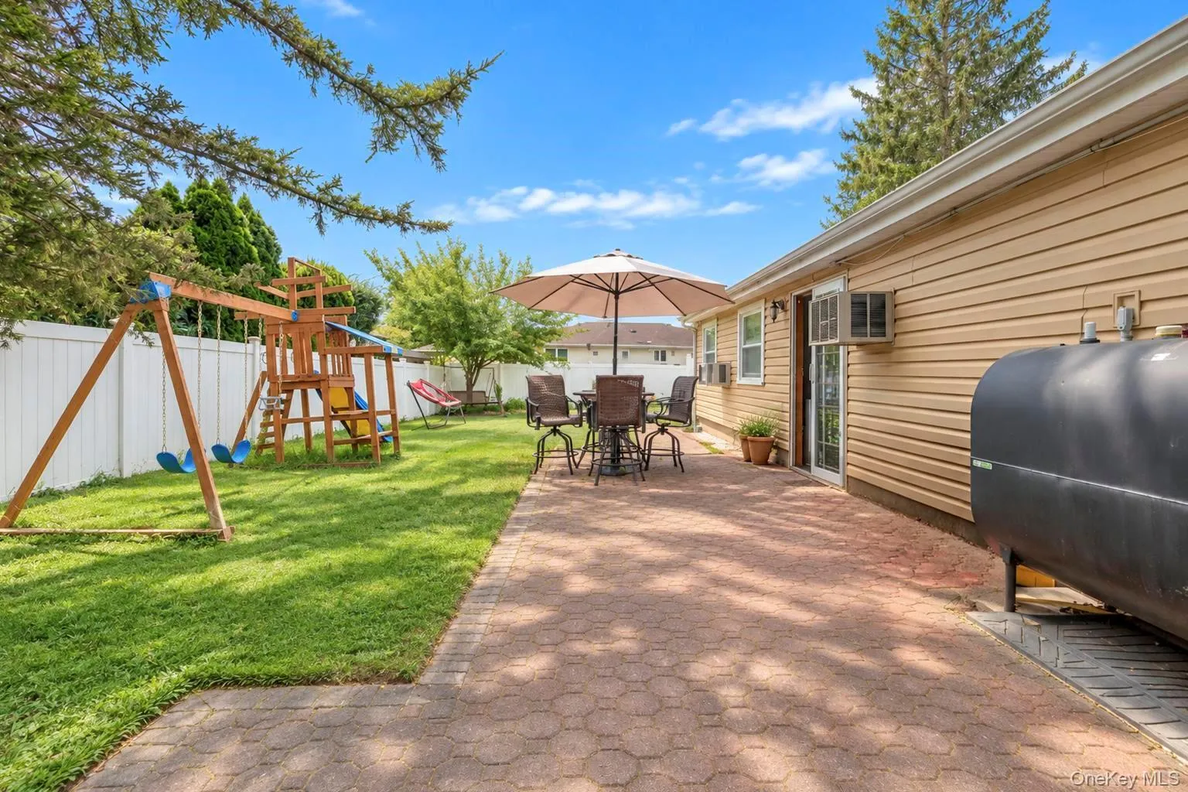
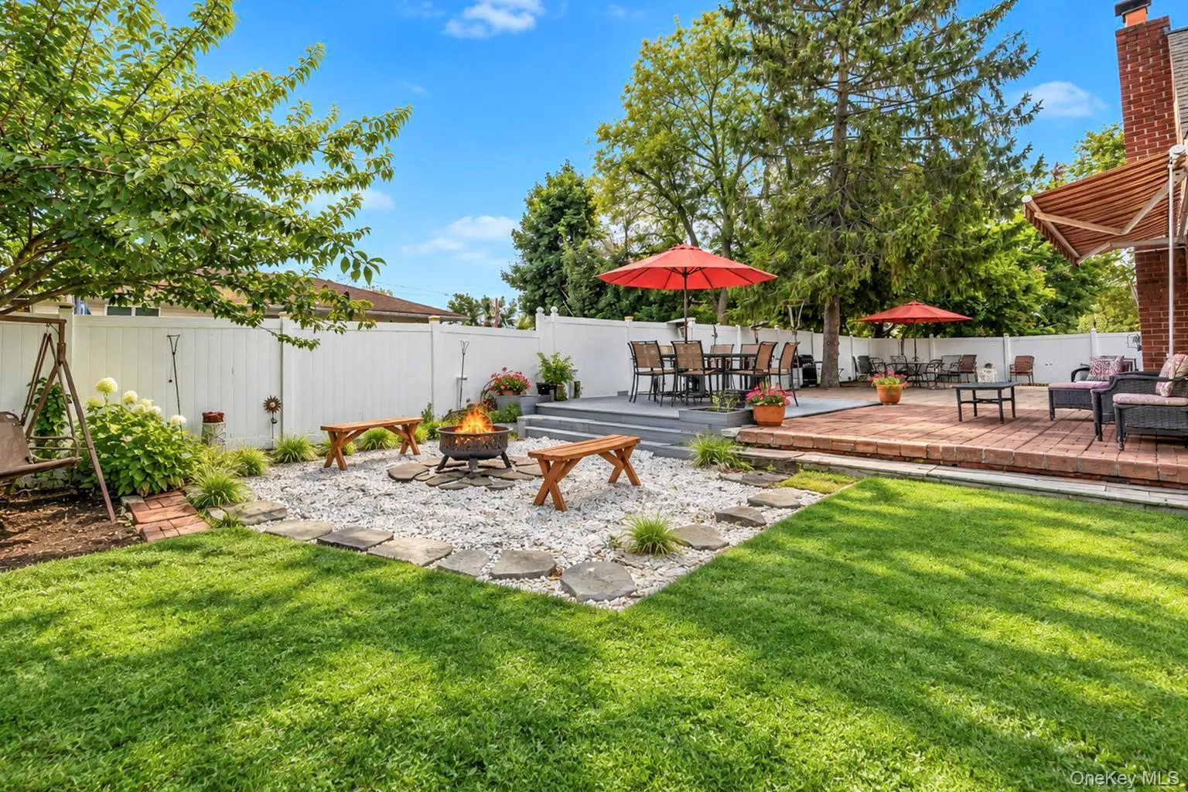
Step outside and discover an exceptional private outdoor retreat designed for entertaining and relaxation. The backyard features an in-ground swimming pool, hot tub, outdoor wet bar, expansive paver patio, fire-pit area, multiple seating and dining spaces, playground area, mature landscaping, and a fully fenced yard. Separate outdoor areas create plenty of space for swimming, outdoor dining, barbecuing, lounging, and entertaining. A newer pool liner and extensive hardscaping further enhance the outdoor space. Conveniently situated in Deer Park, with access to the LIRR, major Long Island roadways, shopping, restaurants, supermarkets, retail, and everyday conveniences, while providing connectivity toward New York City and surrounding Long Island communities.
- Heating System:
- Oil
- Cooling System:
- Multi Units
- Fence:
- Fenced, Full, Vinyl
- Patio:
- Patio
- Swimming Pool:
- In Ground
- Appliances:
- Dishwasher, Refrigerator, Microwave, Stainless Steel Appliance(s), Dryer, Washer, Range, Wine Refrigerator, Electric Range, Exhaust Fan
- Fireplace Features:
- Wood Burning Stove, Living Room
- Fireplaces Total:
- 1
- Flooring:
- Ceramic Tile, Tile, Vinyl, Combination, Laminate
- Interior Features:
- Eat-in Kitchen, Master Downstairs, Entrance Foyer, Open Kitchen, Storage, Kitchen Island, Walk Through Kitchen, Washer/dryer Hookup, Formal Dining, First Floor Bedroom, Primary Bathroom, Quartz/quartzite Counters, Breakfast Bar
- Laundry Features:
- Laundry Room, Washer Hookup, Electric Dryer Hookup
- Parking Features:
- Driveway
- Sewer:
- Cesspool
- Utilities:
- Trash Collection Public, Cable Connected, Water Connected, Electricity Connected, Phone Connected
- City:
- Babylon
- State:
- NY
- Street:
- Pacific
- Street Number:
- 54
- Street Suffix:
- Avenue
- Postal Code:
- 11729
- Floor Number:
- 0
- Longitude:
- W74° 39' 26''
- Latitude:
- N40° 45' 38.9''
- Directions:
- GPS
- PostalCity:
- Deer Park
- Architectural Style:
- Exp Cape, Cape Cod
- Construction Materials:
- Batts Insulation, Vinyl Siding
- Elementary School:
- John Quincy Adams Primary School
- High School:
- Deer Park High School
- Levels:
- Two
- Agent MlsId:
- 208515
- MiddleOrJunior School:
- Robert Frost Middle School
- PhotosCount:
- 46
- Special Listing Conditions:
- No
- Tax Annual Amount:
- $11,863
- VirtualTour URL:
- https://show.tours/e/Ly96qZH
- Water Source:
- Public
- Office MlsId:
- HOWO04
Residential - MLS# 1053704
54 Pacific Avenue, Babylon, NY
- Property Type :
- Residential
- Property SubType :
- Single Family Residence
- Listing Type :
- For Rent
- Listing ID :
- 1053704
- Price :
- $749,999
- Rooms :
- 13
- Bedrooms :
- 7
- Bathrooms :
- 2
- Bathrooms Total :
- 2
- Square Footage :
- 1,935 Sqft
- Building Area :
- 1,498 Sqft
- Lot Area :
- 0.23 Acre
- Year Built :
- 1964
- Status :
- Active
- Listing Agent :
- Wendy Rodriguez
- Listing Office :
- Real Broker NY LLC




