
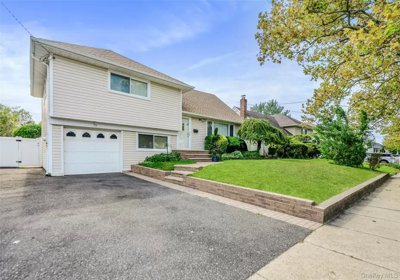
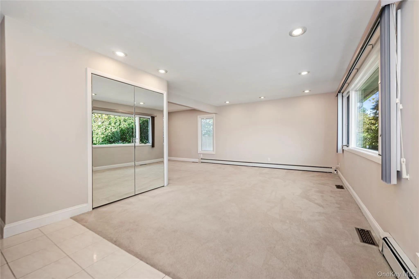
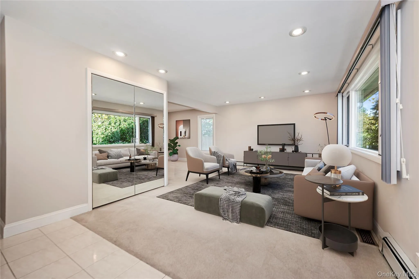
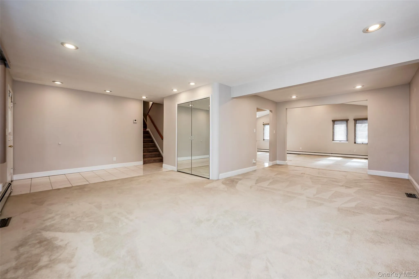
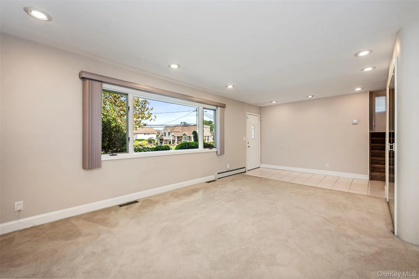
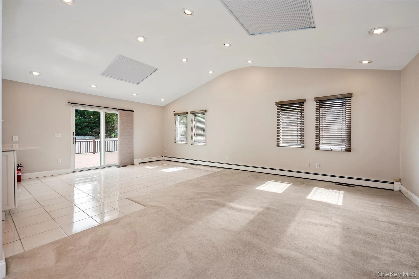
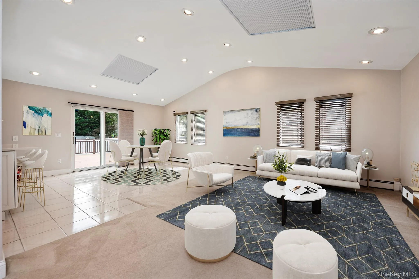
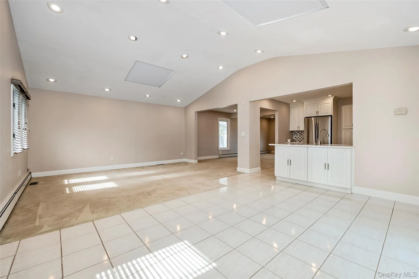
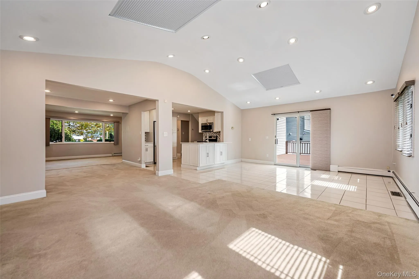
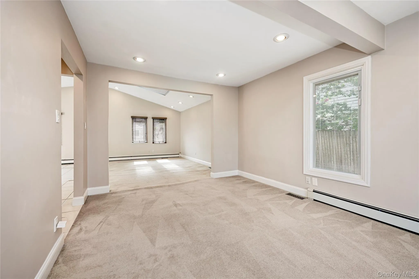
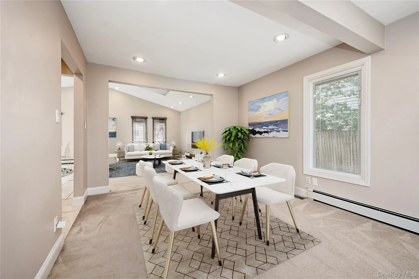
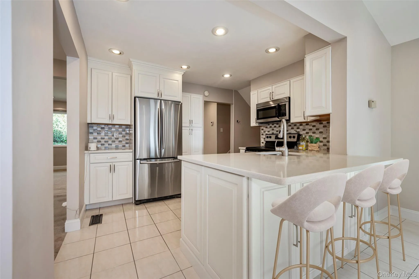
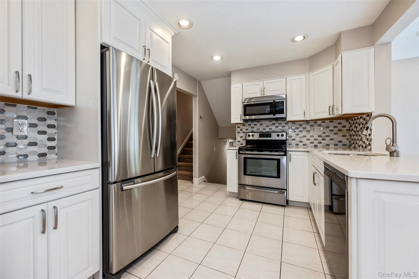
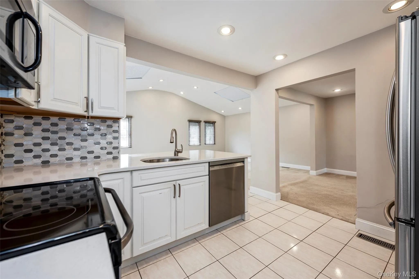
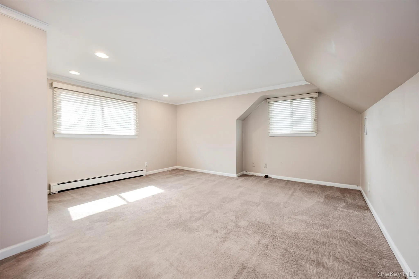
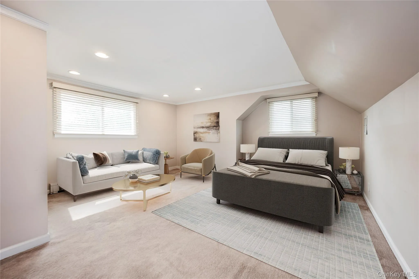
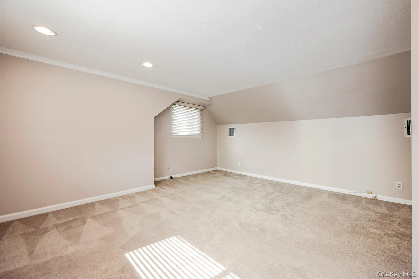
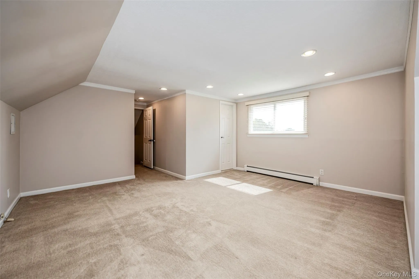
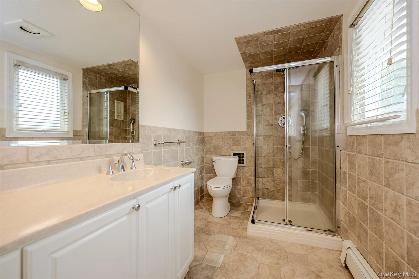
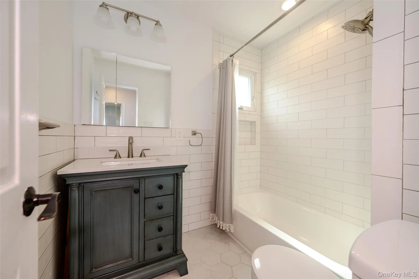
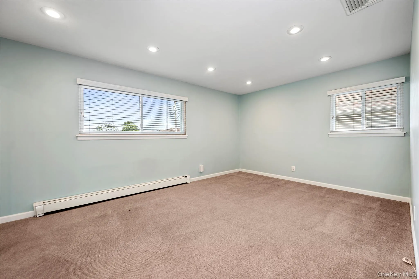
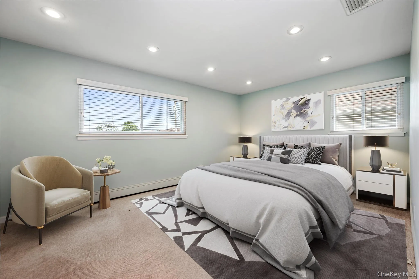
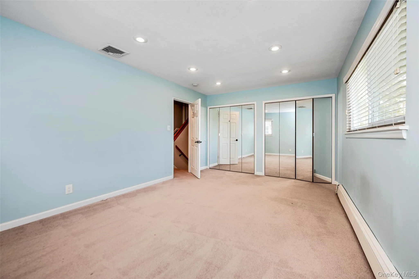
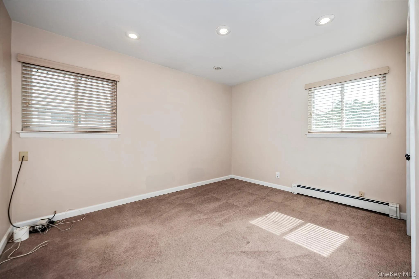
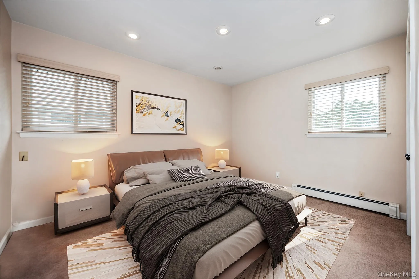
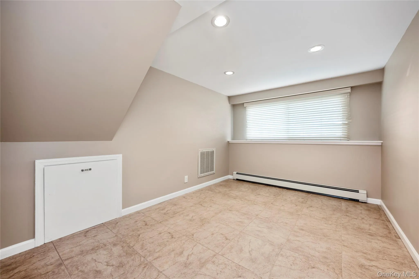
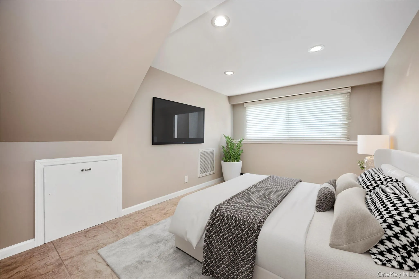
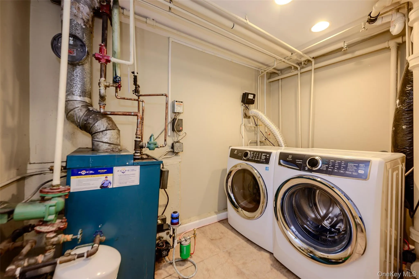
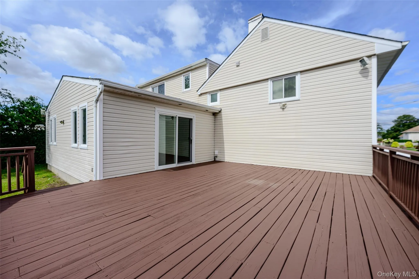
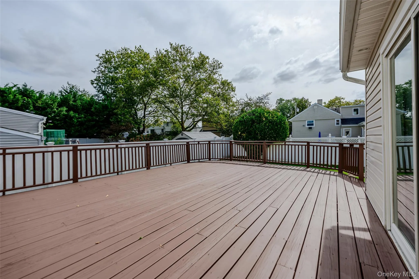
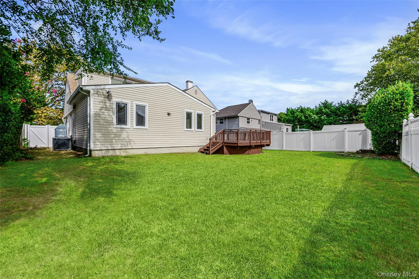
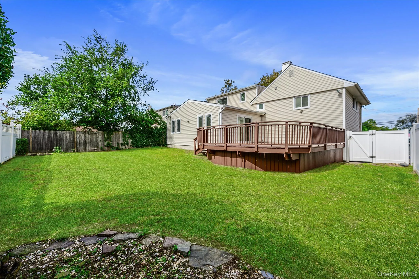
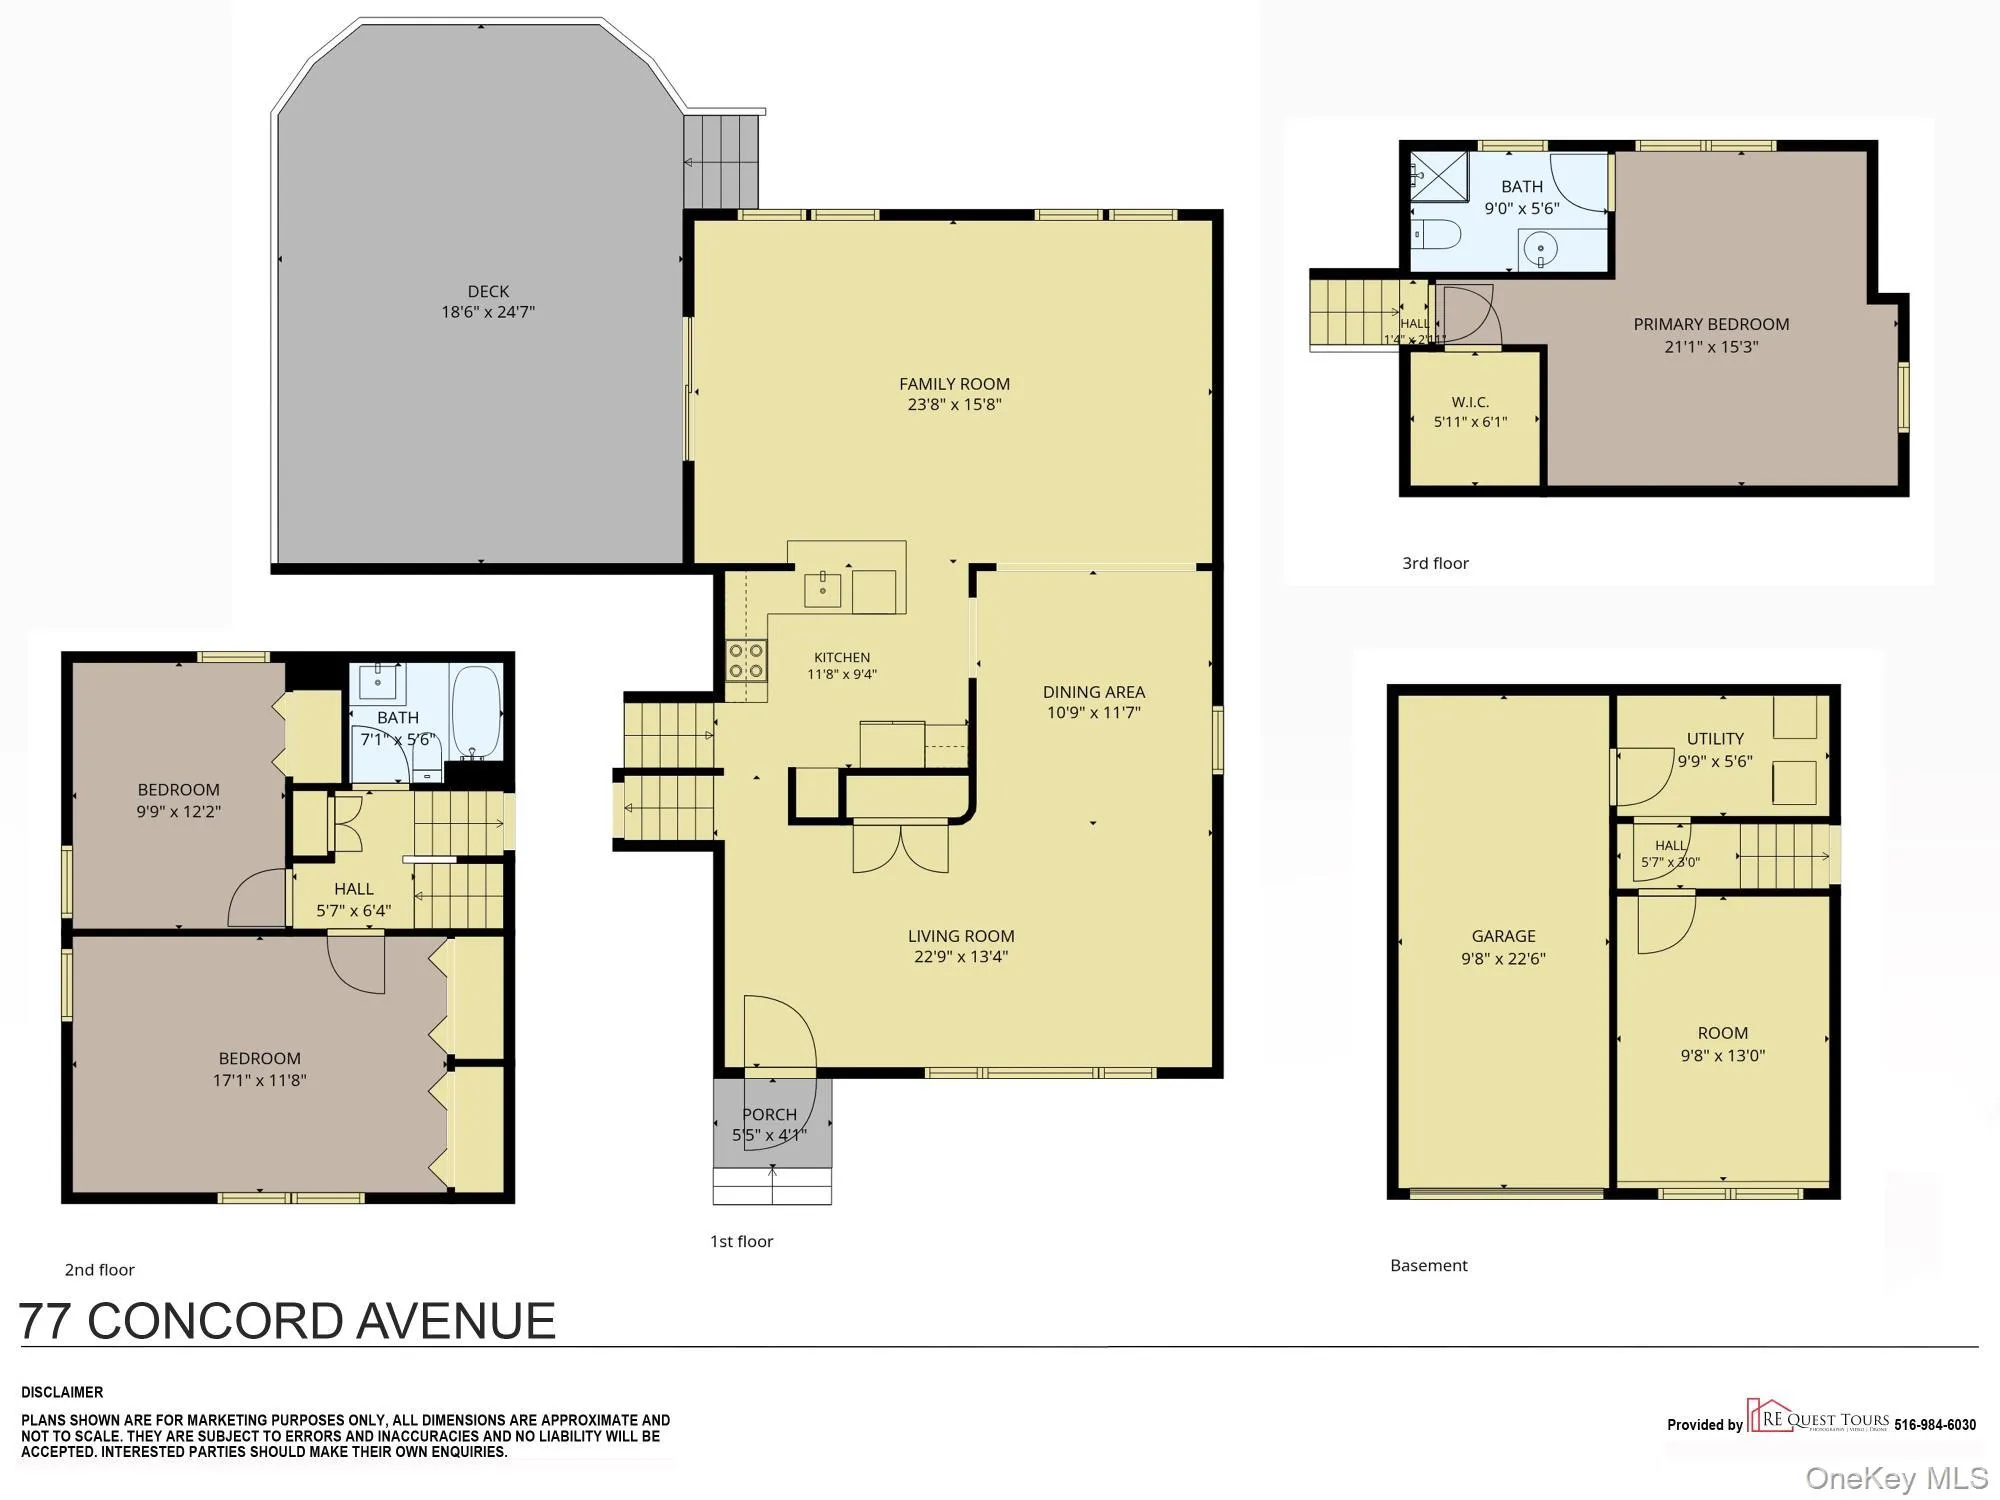
ENTER AND LET YOUR IMAGINATION BEGIN!! This Contemporary Updated Sun-filled and Spacious 4 Bedroom 2 Full Bath Expanded Ocean Lea Split Is Set In A Mid-Block Location. The Open Floor Plan On The Main Level Features A Versatile Seamless Flow Of Living Room, Formal Dining Room, Eat-In Kitchen, Family Room With Soaring High Ceilings, Skylights, A Wall Of Windows, Glass Sliders To The Rear Deck , A Yard Big Enough For A Pool. Thoughtfully Designed For Easy Comfort, Everyday Living, And Entertaining. The Eat-In Kitchen Offers Shaker Cabinets, Stainless Steel Appliances, A Decorative Backsplash, 4×5 Quartz Island With Storage. The Second Level Has A Huge Bedroom With Double Closets, Another Generous Sized Bedroom, Hall Linen Closet , Subway Tiled Beautiful Full Bath Tub/Shower. The Third Level Enjoy Your Private Primary En-Suite Retreat With A Large Full Bath, Expansive Closet With Storage, Access To The Attic. Lower Level Offers A Bright Bedroom, Utility/Laundry Room, 1 Car Garage. Enjoy Added Piece Of Mind With A New Roof, Roth Oil Tank, Most Newer Windows, Front And Rear Cameras, Freshly Steamed Carpet And Floors, 2 Zone Central Air Conditioning, Recessed Lighting, Inground Sprinklers, Motion Detectors, Plus So Much More…… No Flood Insurance Required. Ideally Located To Shopping, Restaurants, Transportation, Schools, Parks And Beaches. Don’t Miss This Opportunity To Make It Yours!!!!
- Heating System:
- Oil, Baseboard
- Cooling System:
- Zoned, Central Air
- Fence:
- Full, Vinyl
- Appliances:
- Dishwasher, Refrigerator, Microwave, Stainless Steel Appliance(s), Dryer, Washer, Energy Star Qualified Appliances, Electric Oven, Electric Cooktop
- Exterior Features:
- Mailbox, Garden, Lighting, Rain Gutters, Other
- Flooring:
- Hardwood, Carpet, Ceramic Tile
- Garage Spaces:
- 1
- Interior Features:
- Eat-in Kitchen, Entrance Foyer, Open Kitchen, Open Floorplan, High Ceilings, Cathedral Ceiling(s), Pantry, Storage, Kitchen Island, Walk Through Kitchen, Formal Dining, First Floor Bedroom, Primary Bathroom, Energy Star Qualified Door(s), Quartz/quartzite Counters, Recessed Lighting, Stone Counters
- Laundry Features:
- Laundry Room, Electric Dryer Hookup
- Parking Features:
- On Street, Driveway, Garage, Private, Off Street, Garage Door Opener
- Sewer:
- Public Sewer
- Utilities:
- Cable Available, Trash Collection Public, Water Connected, Electricity Connected, Sewer Connected
- City:
- Hempstead
- State:
- NY
- Street:
- Concord
- Street Number:
- 77
- Street Suffix:
- Avenue
- Postal Code:
- 11572
- Floor Number:
- 0
- Longitude:
- W74° 21' 21.6''
- Latitude:
- N40° 37' 38''
- Direction Faces:
- North
- Directions:
- Long Beach Rd Going South-Right On W Henrietta-Left On Lawrence Ave-Right On Concord Ave To # 77
- PostalCity:
- Oceanside
- Architectural Style:
- Split Level
- Construction Materials:
- Frame, Vinyl Siding
- Elementary School:
- School 8
- High School:
- School 7-Oceanside Senior Hs
- Agent MlsId:
- 9056693
- MiddleOrJunior School:
- School 9M-Oceanside Middle School
- PhotosCount:
- 33
- Special Listing Conditions:
- No
- Tax Annual Amount:
- $14,232
- VirtualTour URL:
- https://tours.requesttours.com/77-Concord-Ave/idx
- Water Source:
- Public
- Office MlsId:
- CMPA07
Residential - MLS# 1051255
77 Concord Avenue, Hempstead, NY
- Property Type :
- Residential
- Property SubType :
- Single Family Residence
- Listing Type :
- For Rent
- Listing ID :
- 1051255
- Price :
- $889,000
- Rooms :
- 9
- Bedrooms :
- 4
- Bathrooms :
- 2
- Bathrooms Total :
- 2
- Square Footage :
- 1,983 Sqft
- Building Area :
- 1,983 Sqft
- Lot Area :
- 0.14 Acre
- Year Built :
- 1957
- Status :
- Active
- Listing Agent :
- Julie Taub CBR
- Listing Office :
- Compass Greater NY LLC




