
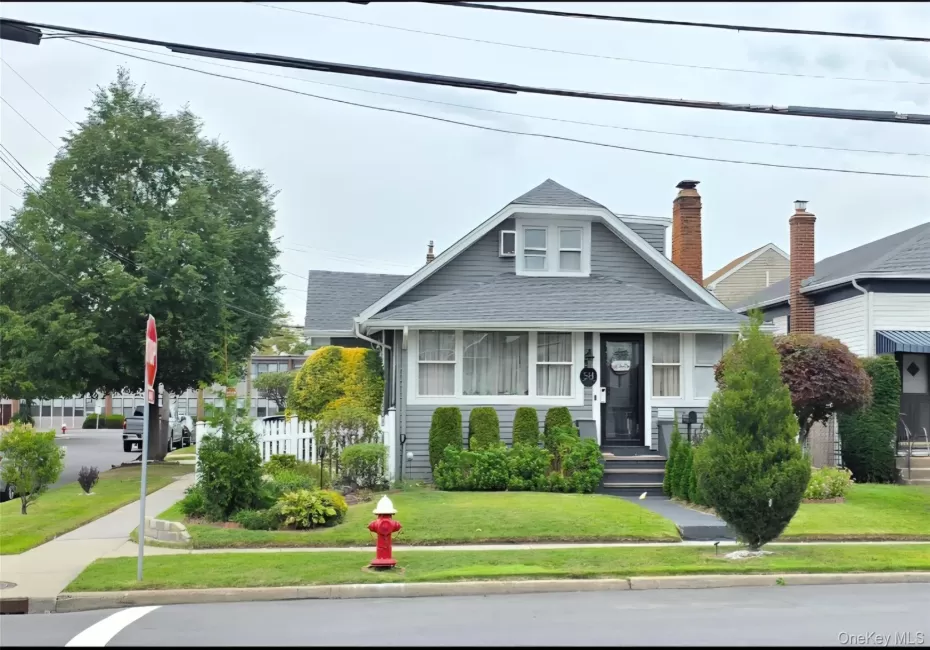

Welcome to this beautifully renovated 4-bedroom, 3-full-bath home, thoughtfully updated for comfortable everyday living. The home features a spacious living room with fireplace and a fully finished basement with an outside entrance, providing additional flexible space for a home office, gym, playroom, or recreation area. The layout also offers an ideal mother-daughter setup with the proper permits. At the heart of the home is an inviting open-concept kitchen with custom cabinetry, quartz countertops, and stainless-steel appliances. Hardwood floors and tastefully renovated bathrooms complement the home’s clean, updated interior. Split A/C units in the downstairs bedrooms provide added comfort. Outside, enjoy a new fence surrounding the property, a private backyard with a patio and gas fire pit, manicured landscaping, mature plantings, and a 3-zone heating system. Major improvements include the roof (2022), kitchen (2019), and bathrooms (2019–2022), reflecting the care and pride of ownership throughout. Conveniently located near the Oceanside LIRR station with direct service to Manhattan, as well as shopping, restaurants, parks, beaches, and major roadways. A well-maintained, move-in-ready home offering space, flexibility, and convenience in the heart of Oceanside.
- Heating System:
- Energy Star Qualified Equipment
- Cooling System:
- Energy Star Qualified Equipment
- Basement:
- Finished, Full, Walk-out Access
- View:
- Neighborhood
- Fence:
- Back Yard, Fenced
- Patio:
- Patio, Porch
- Appliances:
- Dishwasher, Refrigerator, Microwave, Stainless Steel Appliance(s), Dryer, Washer, Energy Star Qualified Appliances, Gas Water Heater, Gas Range
- Exterior Features:
- Mailbox, Garden, Rain Gutters, Fire Pit, Electric Grill
- Fireplace Features:
- Family Room, Wood Burning, Living Room, Masonry
- Fireplaces Total:
- 1
- Flooring:
- Hardwood, Ceramic Tile, Combination, Laminate
- Garage Spaces:
- 1
- Interior Features:
- Eat-in Kitchen, Master Downstairs, Entrance Foyer, Open Kitchen, Open Floorplan, Storage, Smart Thermostat, Walk Through Kitchen, Formal Dining, First Floor Bedroom, Marble Counters, Chandelier, First Floor Full Bath
- Laundry Features:
- In Basement, Gas Dryer Hookup, Inside, Laundry Room
- Lot Features:
- Near Public Transit, Corner Lot, Near Shops, Near School, Back Yard, Landscaped, Front Yard
- Parking Features:
- Garage, Private
- Sewer:
- Public Sewer
- Utilities:
- Trash Collection Public, Natural Gas Connected, Cable Connected, Water Connected, Electricity Connected, Sewer Connected
- City:
- Hempstead
- State:
- NY
- Street:
- Windsor
- Street Number:
- 58
- Street Suffix:
- Parkway
- Postal Code:
- 11572
- Floor Number:
- 0
- Longitude:
- W74° 21' 41.9''
- Latitude:
- N40° 38' 7''
- Direction Faces:
- East
- PostalCity:
- Oceanside
- Street Dir Prefix:
- W
- Architectural Style:
- Cape Cod
- Construction Materials:
- Advanced Framing Technique
- Elementary School:
- School 8
- High School:
- School 7-Oceanside Senior Hs
- Levels:
- Tri-level
- Agent MlsId:
- 182715
- MiddleOrJunior School:
- School 9M-Oceanside Middle School
- PhotosCount:
- 1
- Special Listing Conditions:
- No
- Tax Annual Amount:
- $11,015
- Water Source:
- Public
- Office MlsId:
- LRE01
Residential - MLS# 1054915
58 Windsor Parkway, Hempstead, NY
- Property Type :
- Residential
- Property SubType :
- Single Family Residence
- Listing Type :
- For Rent
- Listing ID :
- 1054915
- Price :
- $875,000
- Rooms :
- 8
- Bedrooms :
- 4
- Bathrooms :
- 2
- Bathrooms Total :
- 2
- Square Footage :
- 1,517 Sqft
- Building Area :
- 1,517 Sqft
- Lot Area :
- 0.09 Acre
- Year Built :
- 1920
- Status :
- Active
- Listing Agent :
- Celia M. Santos
- Listing Office :
- LAFFEY REAL ESTATE




