
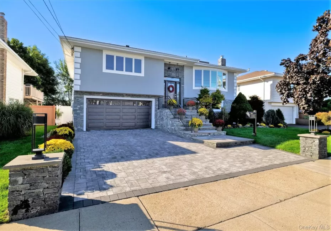
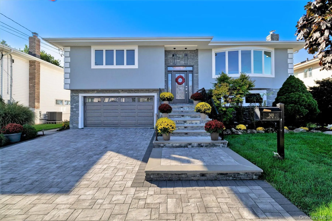
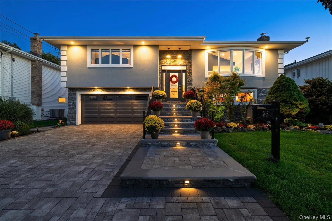
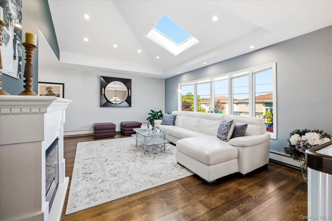
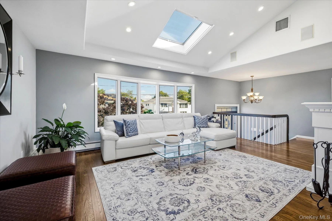
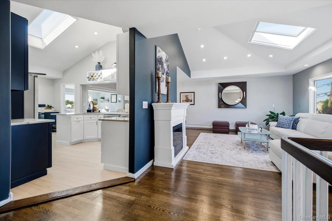
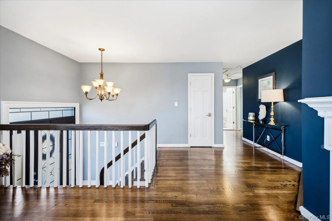
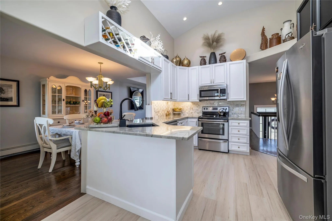
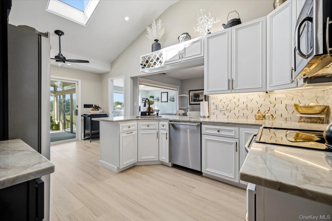
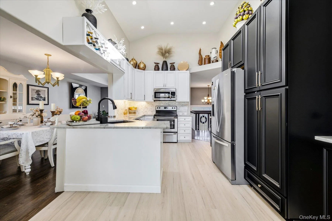
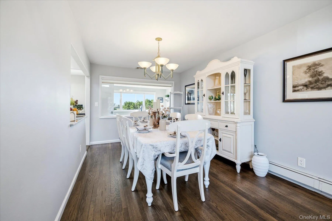
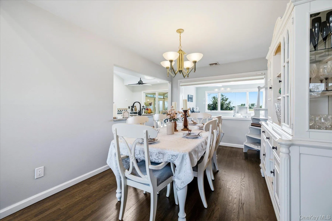
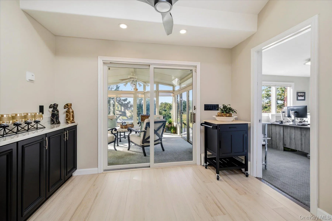
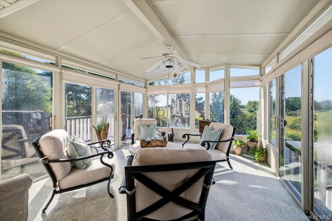
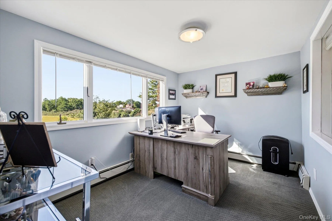
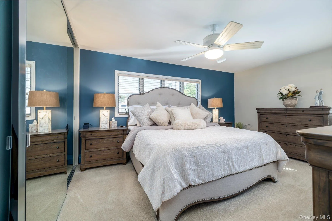
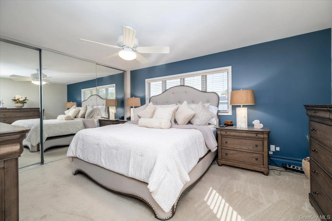
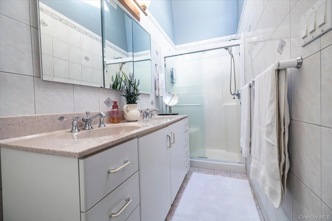
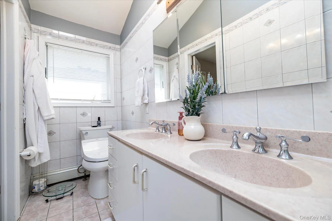
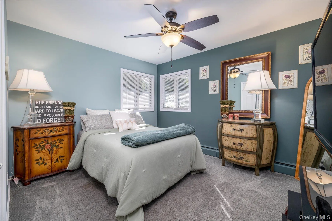
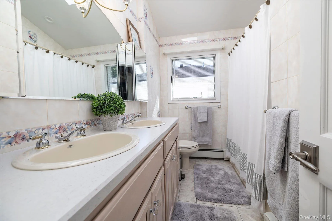
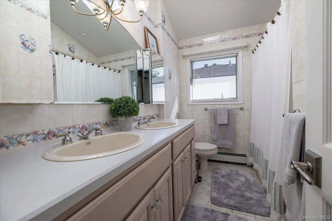
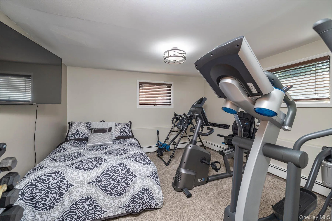
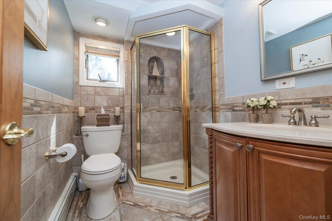
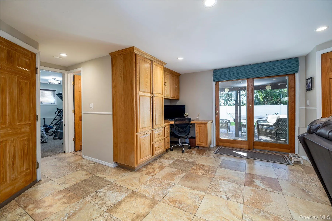
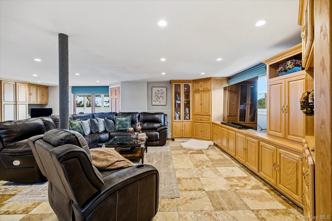
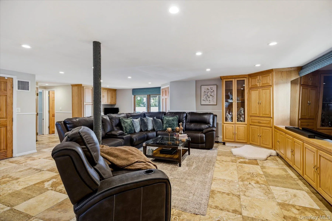
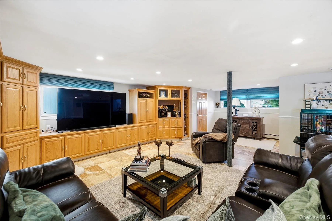
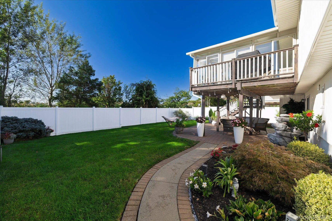
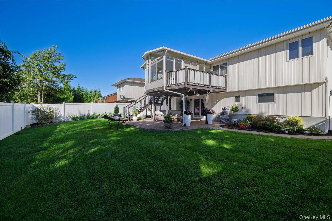
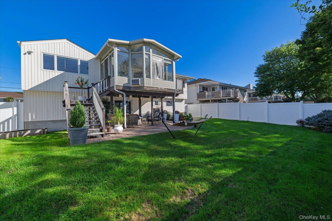
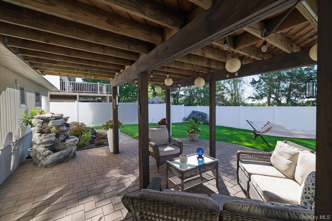
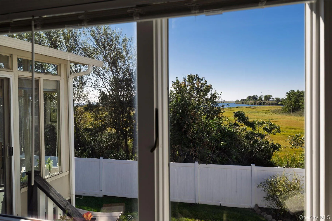
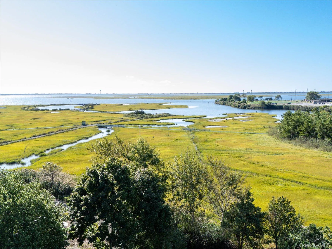
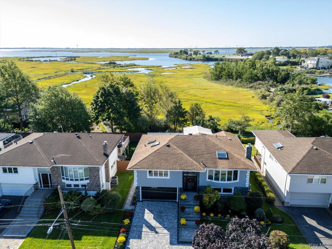
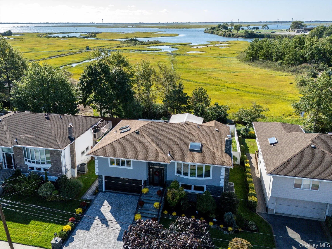
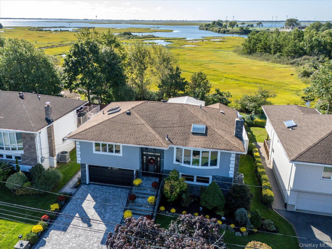
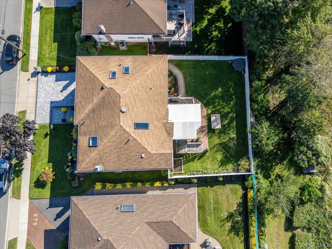
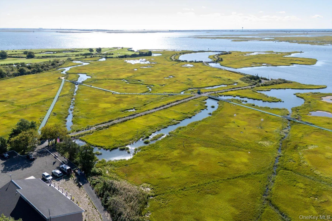
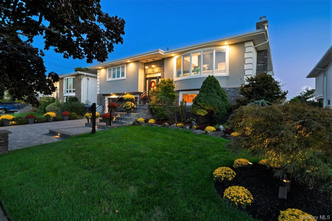
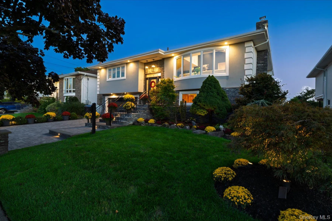
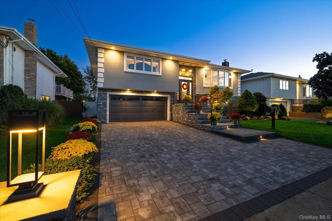
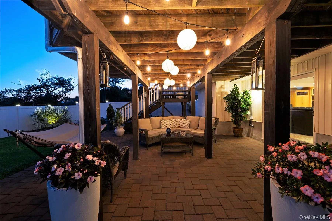
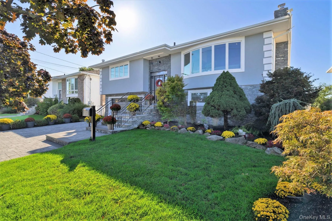
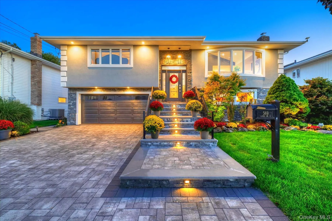
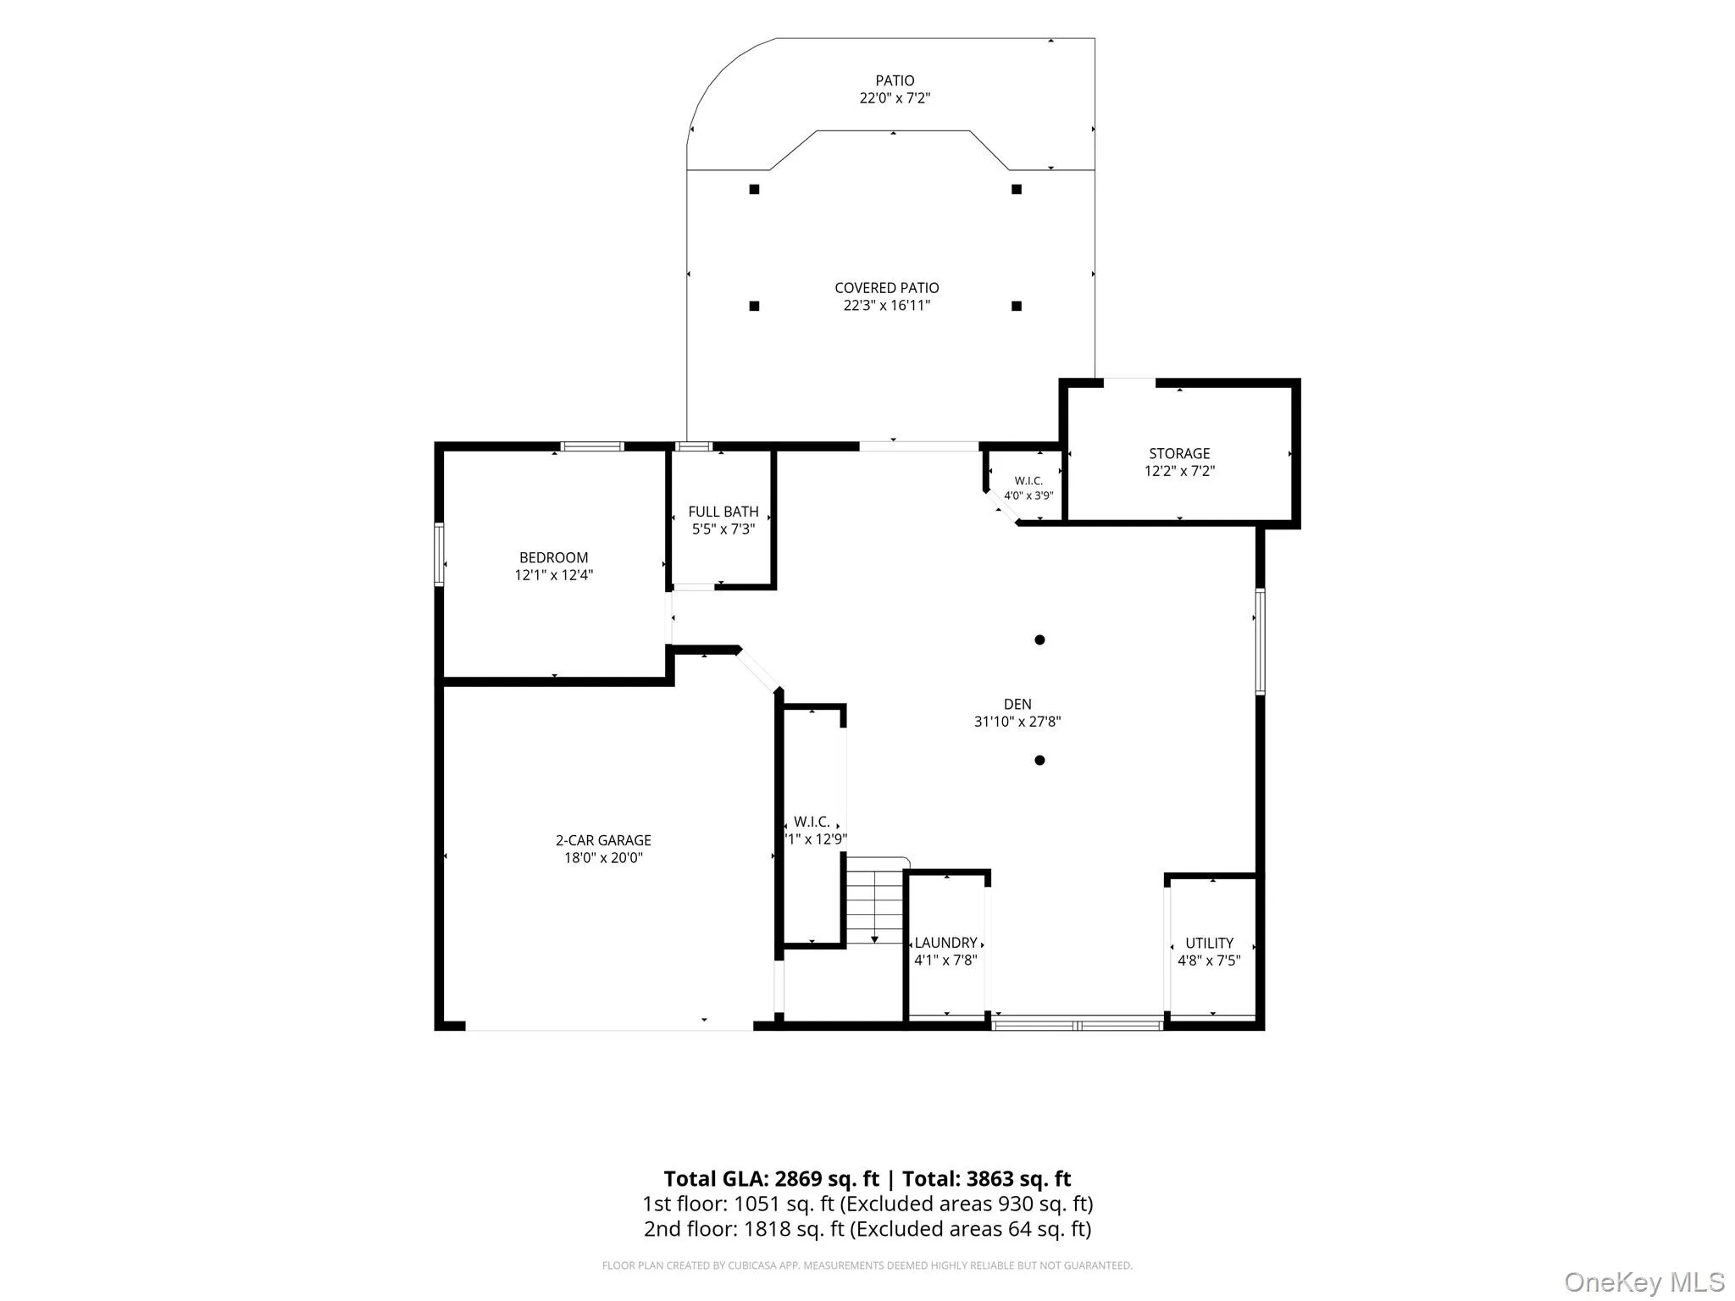
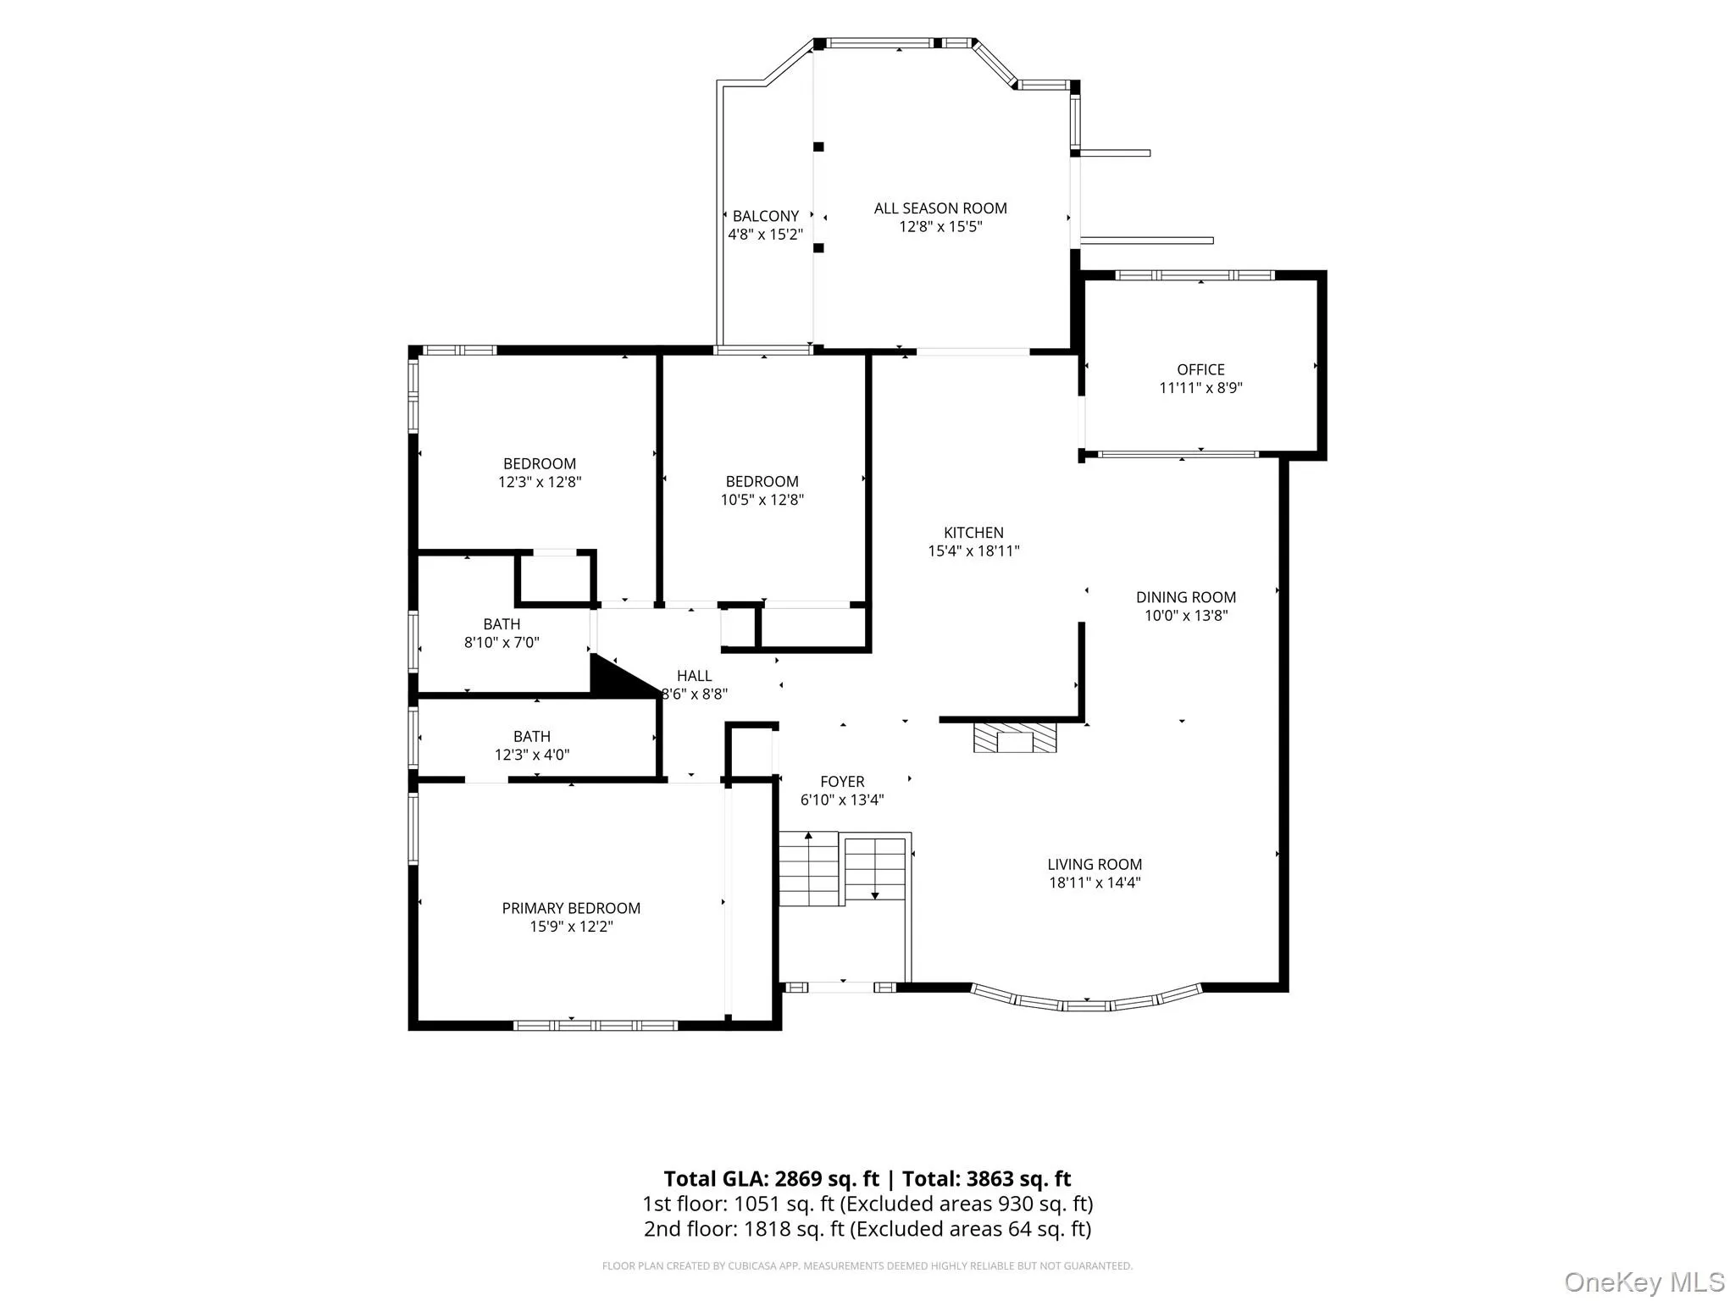
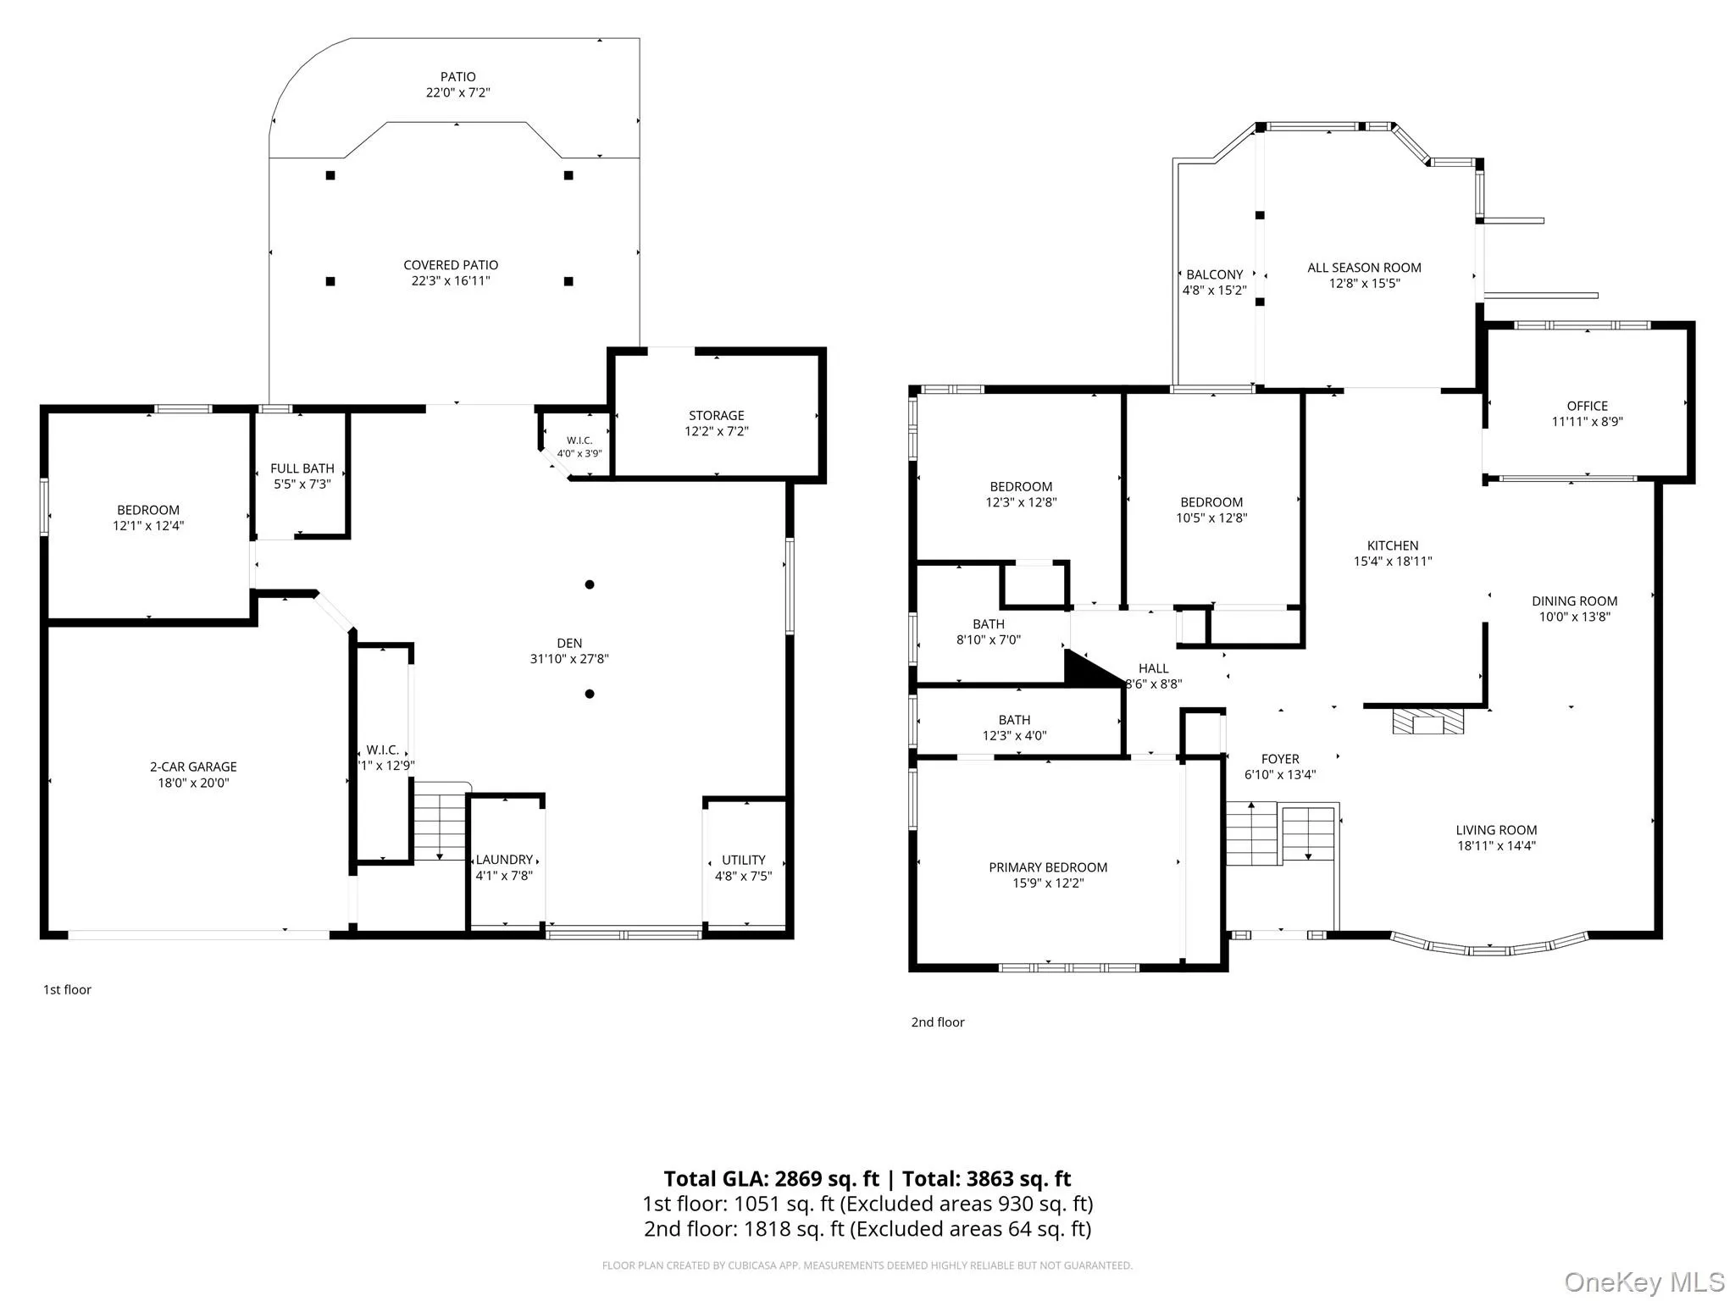
Welcome to this impeccably designed residence in the desirable Wedgewood section of Oceanside with breathtaking views of the Marine Nature Study Preserve. Features include a striking stucco and natural stone facade illuminated by upper and lower soffit lighting. A Cambridge paver driveway, stoop, lighted steps, pier lights, and custom wrought iron railings set a grand tone upon arrival to this four-bedroom, three-full-bath home. Inside the main level, vaulted ceilings, skylights, recessed lighting, and hardwood floors create a bright, open atmosphere in the expansive living room, which flows seamlessly into the formal dining room. The designer eat-in kitchen boasts shaker cabinetry, quartzite countertops, a marble backsplash, luxury vinyl flooring, stainless steel appliances, and soaring vaulted ceilings. Glass sliding doors open to an enclosed all-season room and a dedicated home office—both offering peaceful views of the adjacent nature preserve. The king-sized primary suite features a custom closet system and an en-suite full bath with a double-sink vanity, step-in shower, vaulted ceiling, and skylight. Two additional bedrooms (one currently configured as a custom dressing room/wardrobe) and a second full bath with a double vanity complete this level. The fully tiled lower level provides exceptional additional living space, featuring an expansive den with custom built cabinetry that opens directly to a large covered patio and lush lawn bordering the preserve. This level also includes a second office space, a fourth bedroom, a full bath with a step-in shower, a large storage closet, and access to the spacious two-car garage. Mechanically, the home is equipped with a 2-year-old 2-zone oil-fired heating system with a separate hot water heater, 200-amp electrical service, recessed led lighting, 7-year-old central air conditioning, a 15-year-old architectural shingle roof, and pull-down attic storage. Low flood insurance and reasonable taxes make this home the complete package.
- Heating System:
- Oil, Hot Water
- Cooling System:
- Central Air
- View:
- Water, Panoramic, Open, Trees/woods
- Appliances:
- Dishwasher, Refrigerator, Microwave, Dryer, Washer, Indirect Water Heater, Electric Oven, Electric Cooktop
- Garage Spaces:
- 2
- Interior Features:
- Eat-in Kitchen, Entrance Foyer, Cathedral Ceiling(s), Double Vanity, Kitchen Island, Washer/dryer Hookup, First Floor Bedroom, Primary Bathroom, Quartz/quartzite Counters, His And Hers Closets, Breakfast Bar, Recessed Lighting
- Parking Features:
- On Street, Driveway, Garage, Attached, Off Street, Garage Door Opener
- Sewer:
- Public Sewer
- Utilities:
- Cable Available, Phone Available, Trash Collection Public, Water Connected, Electricity Connected, Sewer Connected
- City:
- Hempstead
- State:
- NY
- Street:
- Links
- Street Number:
- 569
- Street Suffix:
- Drive
- Postal Code:
- 11572
- Floor Number:
- 0
- Longitude:
- W74° 19' 2.5''
- Latitude:
- N40° 45' 50.6''
- Directions:
- Waukena Ave to Park Ave to Golf Dr to Links Dr W to Links Dr S
- PostalCity:
- Oceanside
- Architectural Style:
- Hi Ranch
- Construction Materials:
- Frame, Stone, Vinyl Siding, Stucco
- Elementary School:
- School 9E-Boardman Elem School
- High School:
- School 7-Oceanside Senior Hs
- Levels:
- Two
- Agent MlsId:
- 105241
- MiddleOrJunior School:
- School 9M-Oceanside Middle School
- PhotosCount:
- 48
- Special Listing Conditions:
- No
- Tax Annual Amount:
- $15,626
- Water Source:
- Public
- Office MlsId:
- BRMN05
Residential - MLS# 1049253
569 Links Drive, Hempstead, NY
- Property Type :
- Residential
- Property SubType :
- Single Family Residence
- Listing Type :
- For Rent
- Listing ID :
- 1049253
- Price :
- $1,100,000
- Rooms :
- 10
- Bedrooms :
- 4
- Bathrooms :
- 3
- Bathrooms Total :
- 3
- Square Footage :
- 2,869 Sqft
- Building Area :
- 3,863 Sqft
- Lot Area :
- 0.14 Acre
- Lot Dimensions :
- 60x100
- Year Built :
- 1961
- Status :
- Active
- Listing Agent :
- John C. Gandolfo
- Listing Office :
- Coldwell Banker American Homes




