
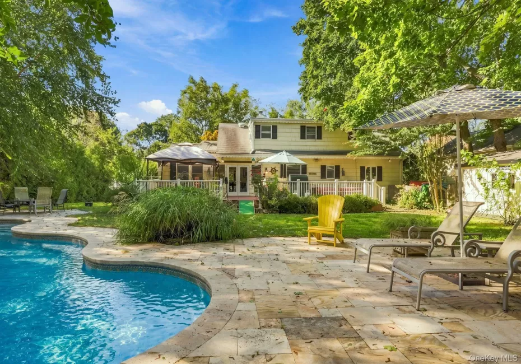

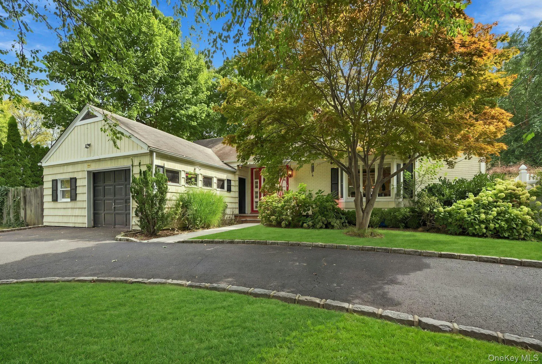
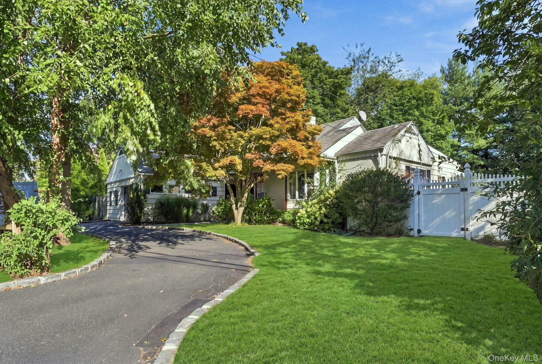
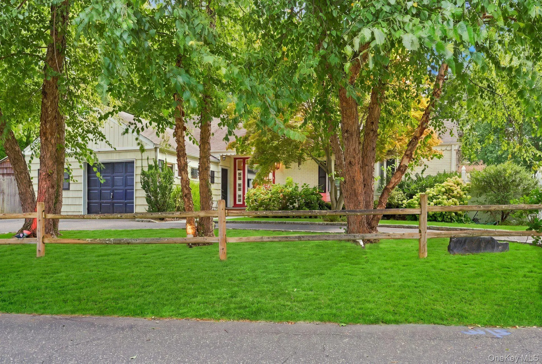
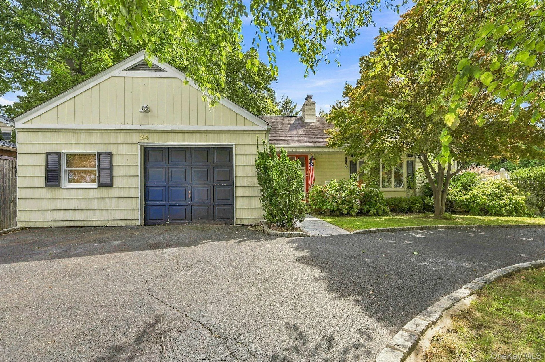
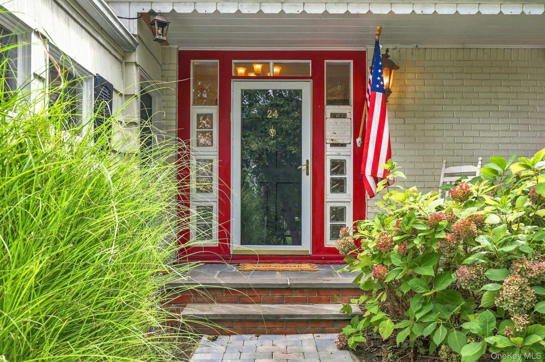
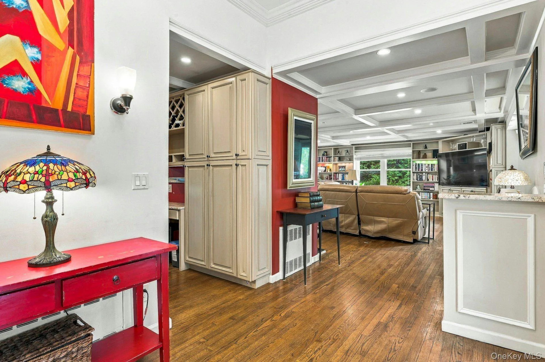
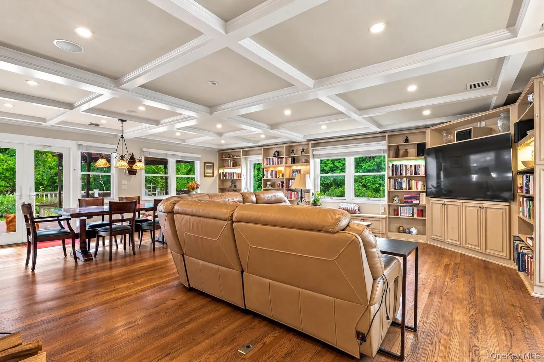
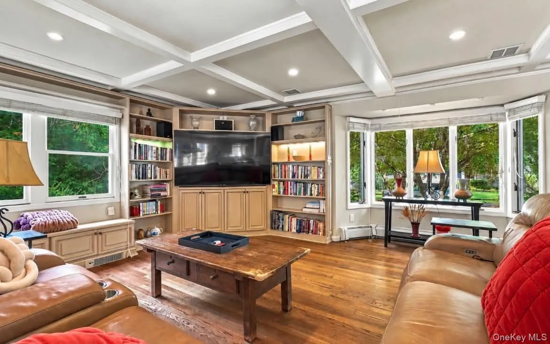
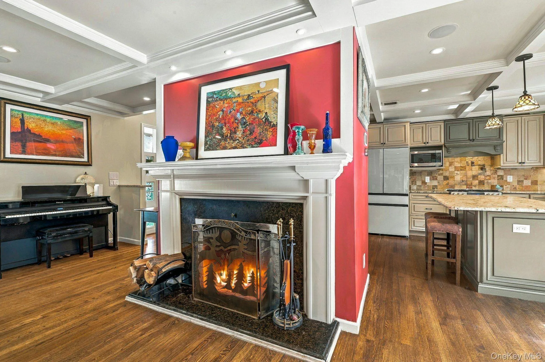
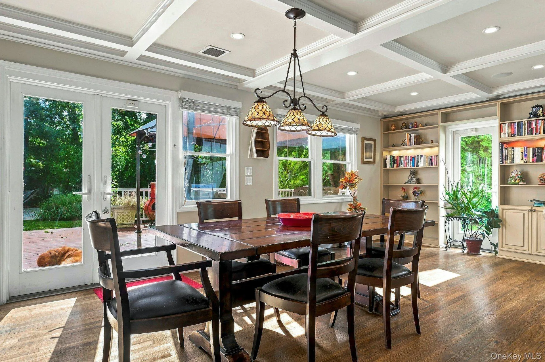
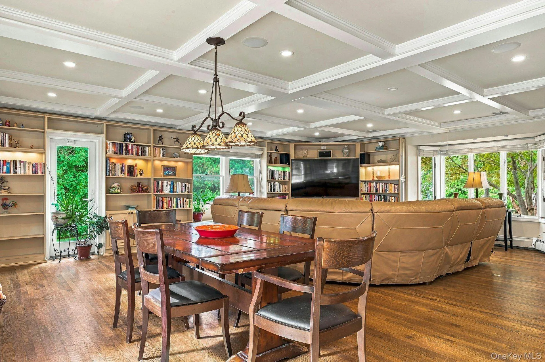
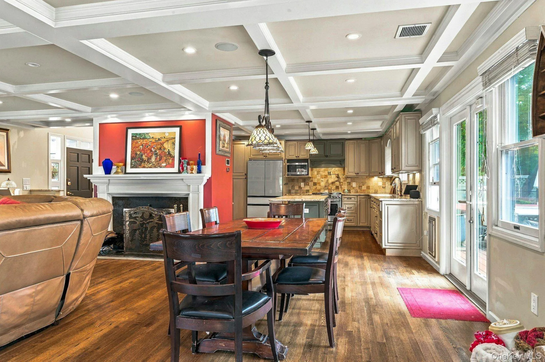
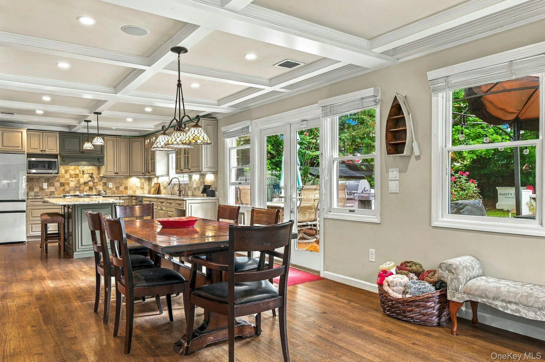
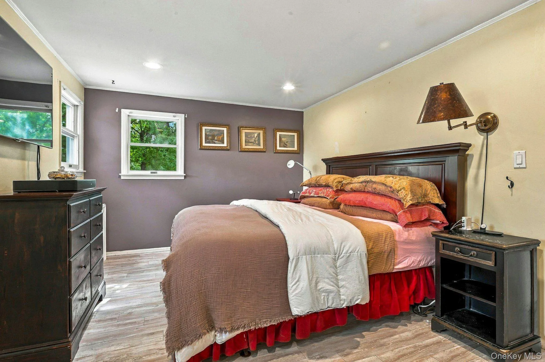
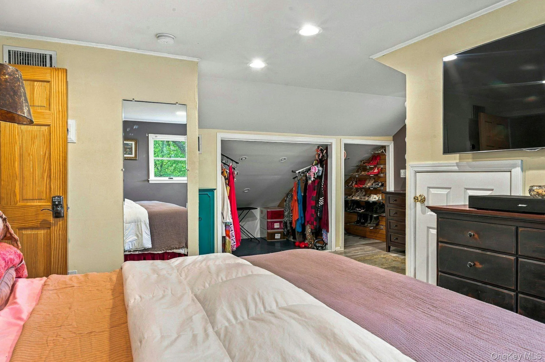
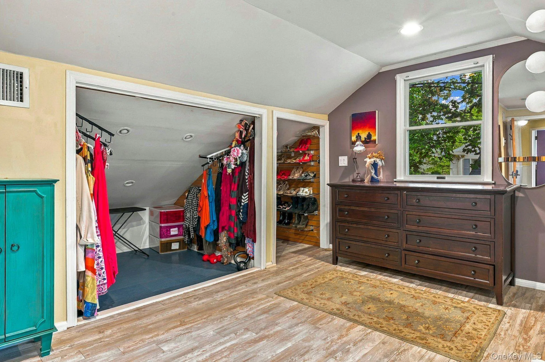
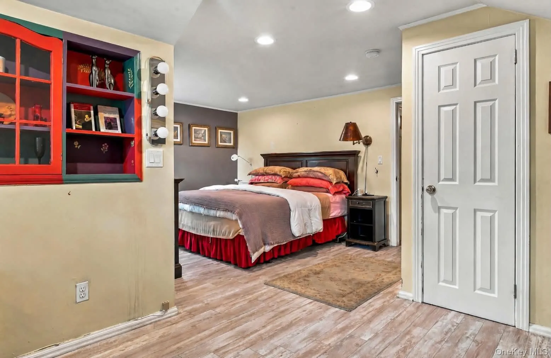
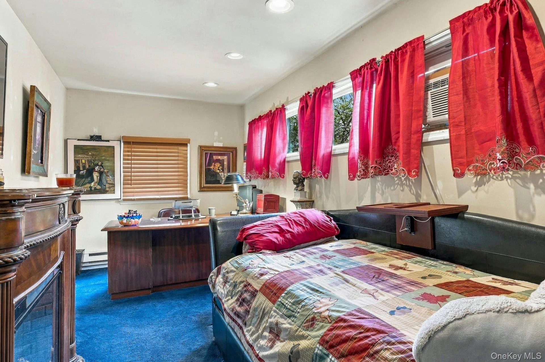
Welcome to this inviting four-bedroom, two-full-bath Farm Ranch, offering nearly 2,500 square feet of living space on a beautifully landscaped one-third acre in Northport Village. Thoughtfully renovated, the home combines generous interiors with an exceptional backyard in a wonderfully convenient location.
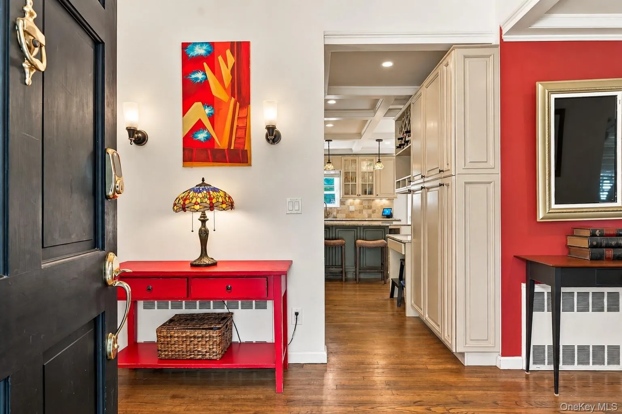
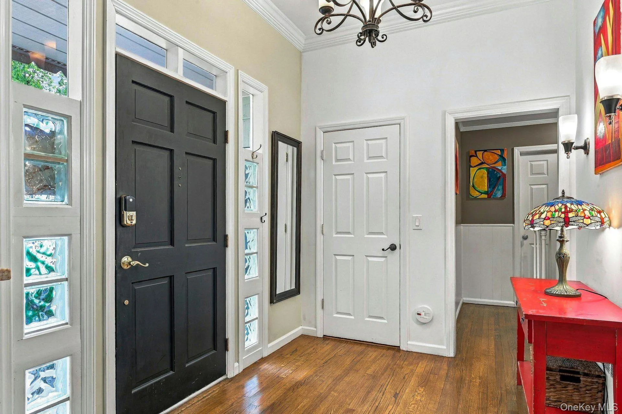
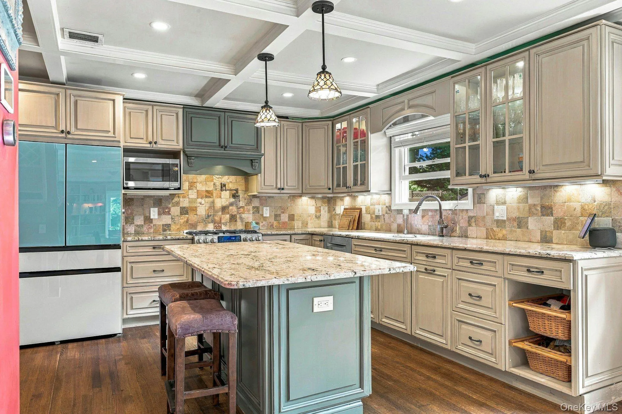
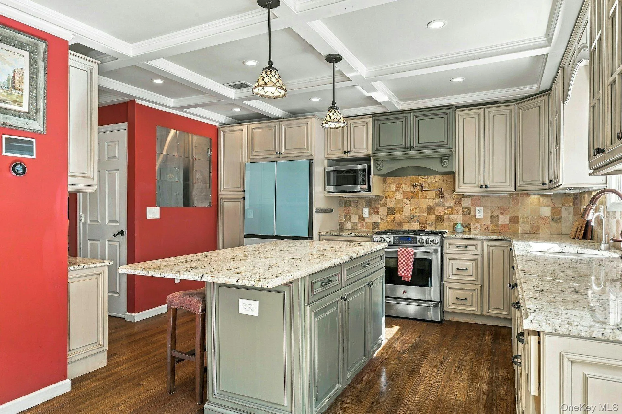
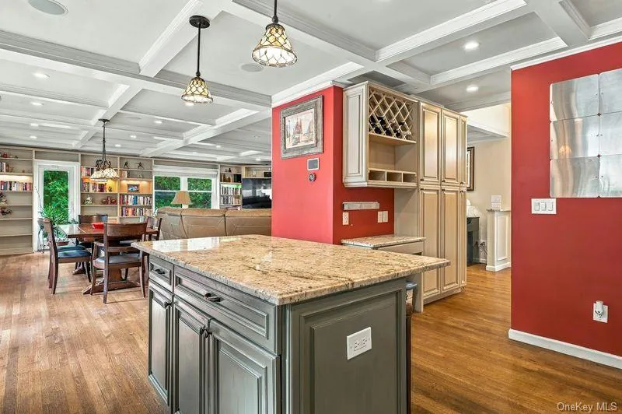
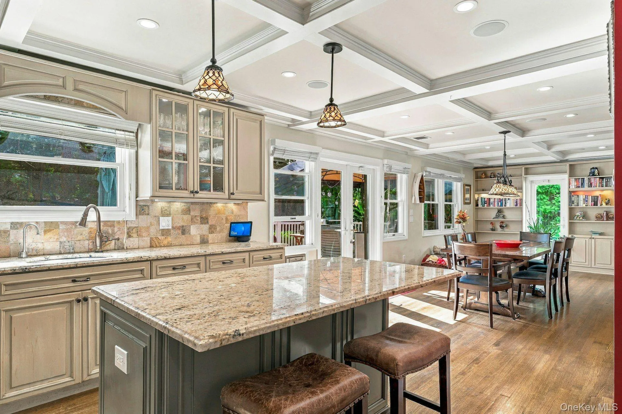
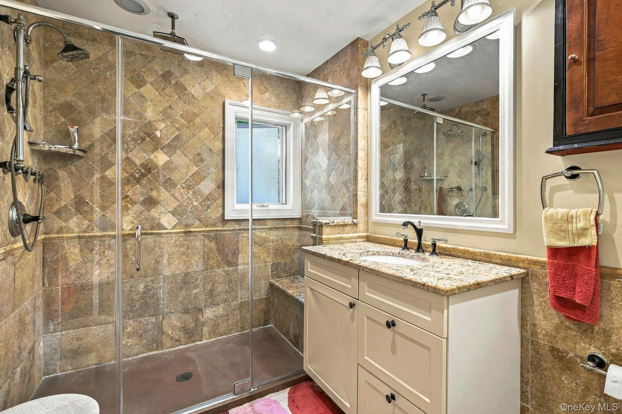
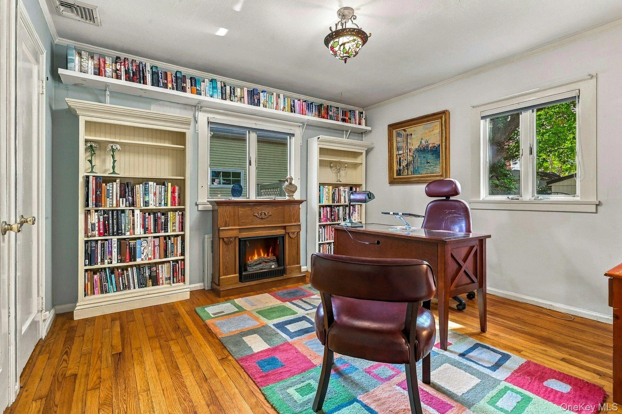
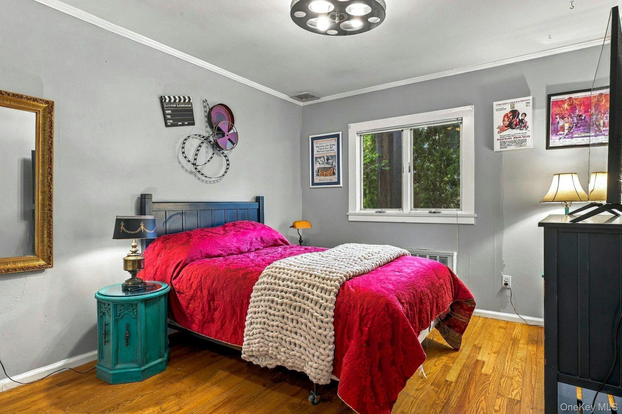
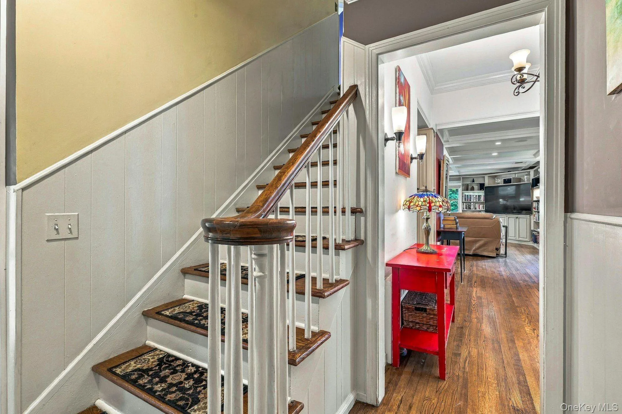
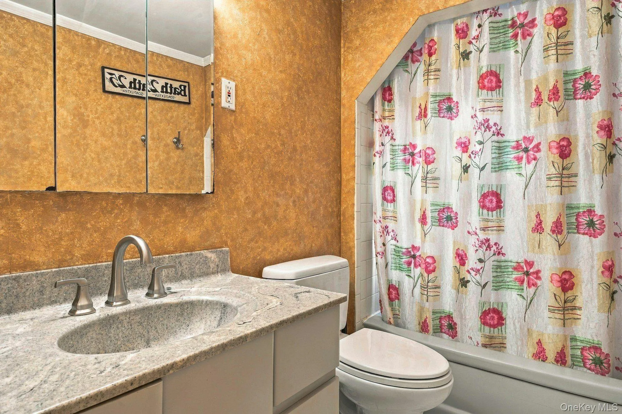
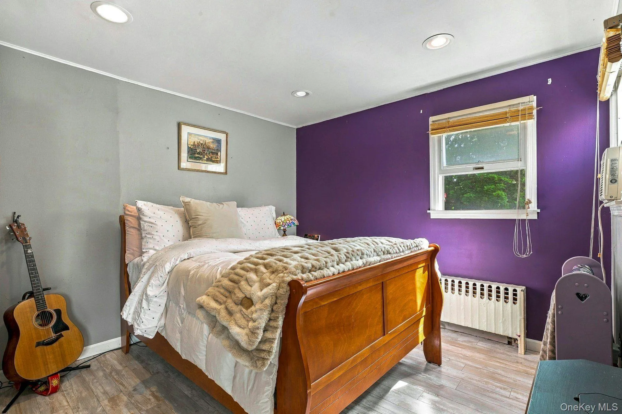
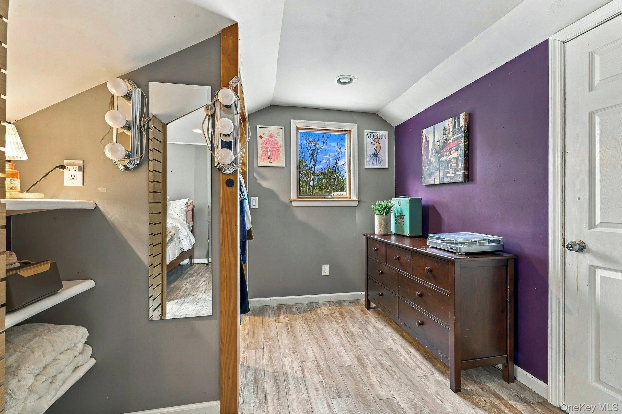
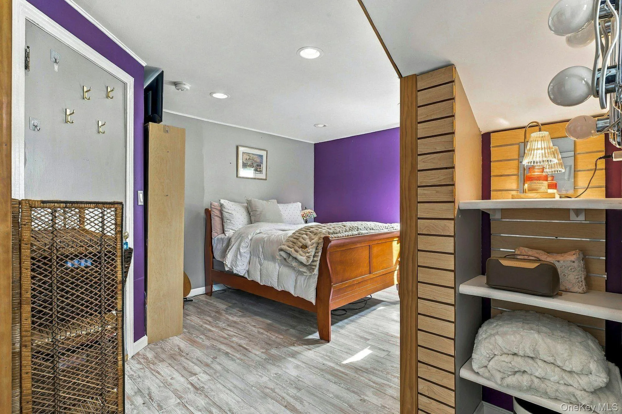
At the heart of the home is an expansive eat-in kitchen with custom-built cabinetry, an oversized granite island, abundant granite counter space, ample storage, natural-gas cooking, and a striking coffered ceiling. French doors open to the deck and backyard, while hardwood floors, chandeliers, dimmable lighting throughout and a wood-burning fireplace add warmth and character. Four spacious bedrooms and two full baths include a renovated marble bath with marble floors and walls and a granite-topped vanity.
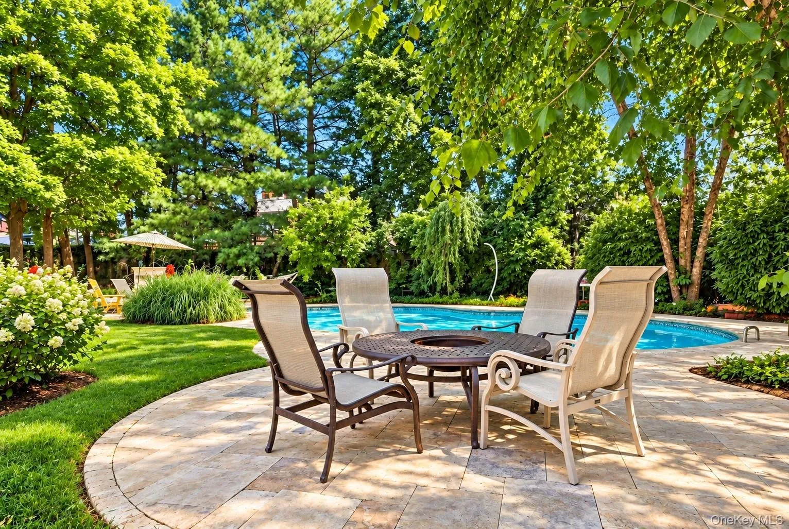
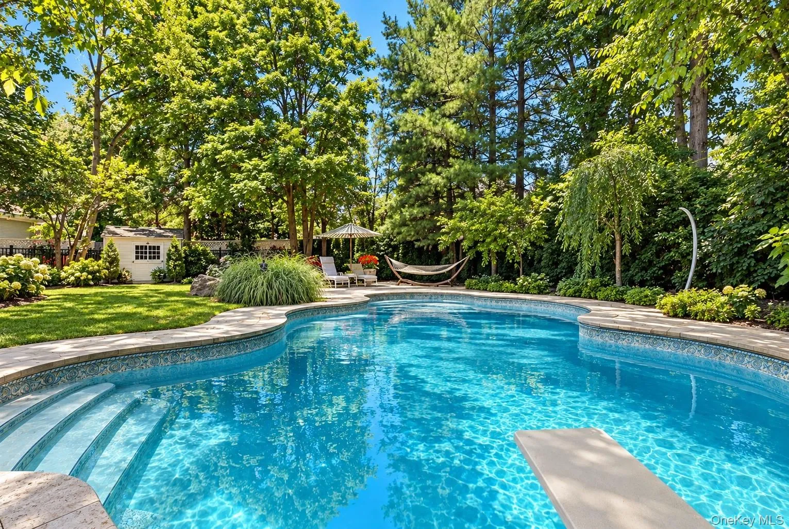
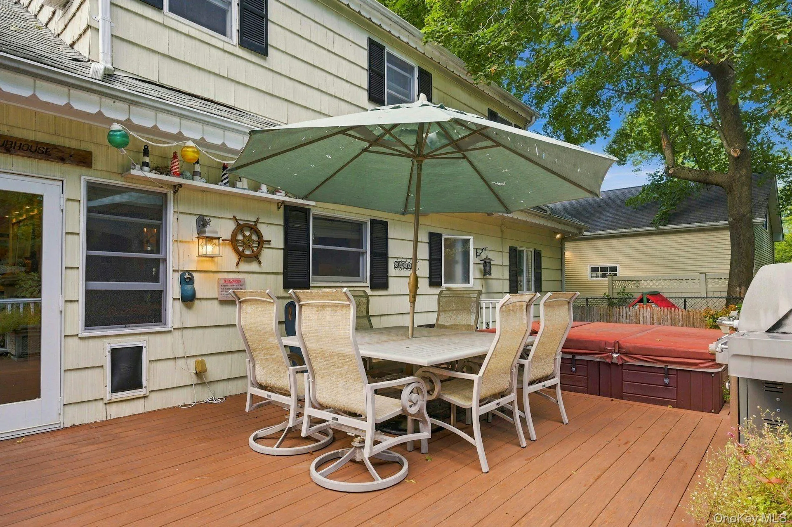
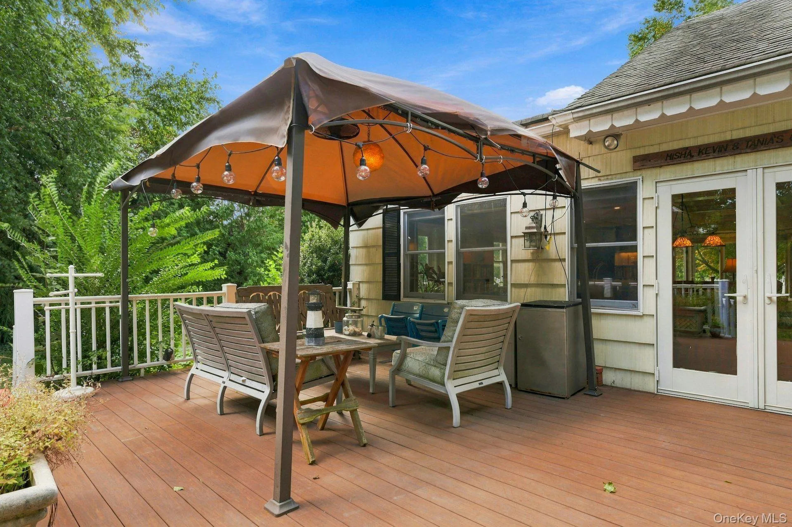
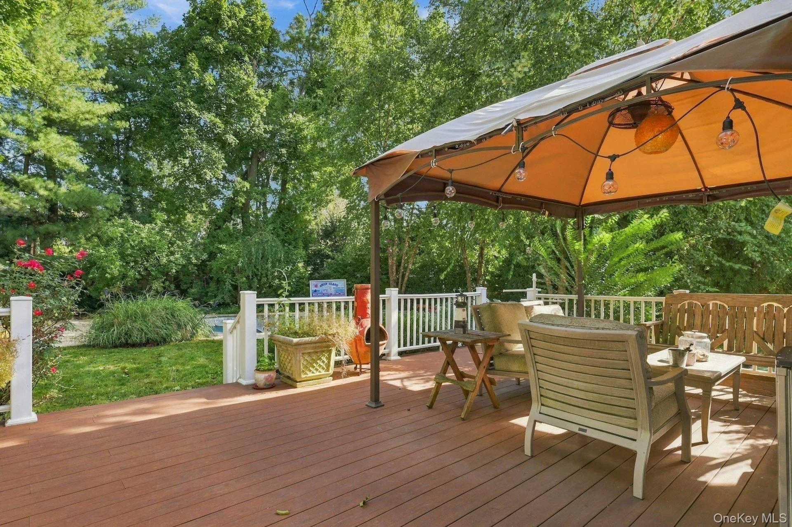
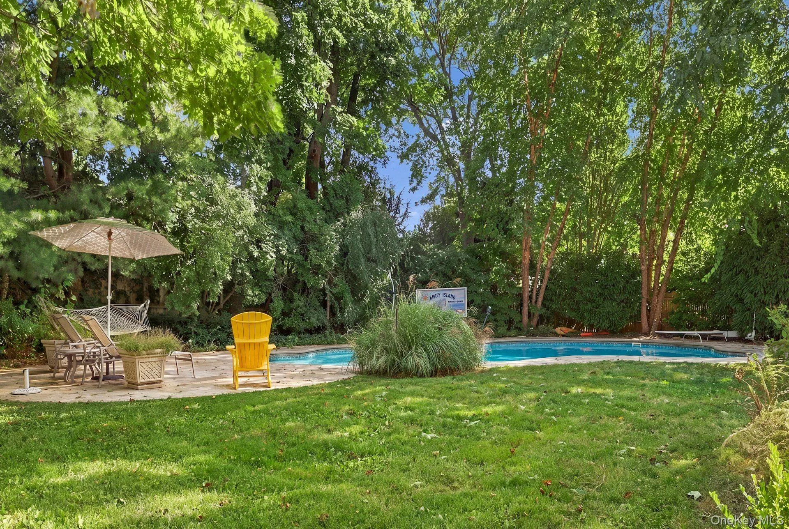
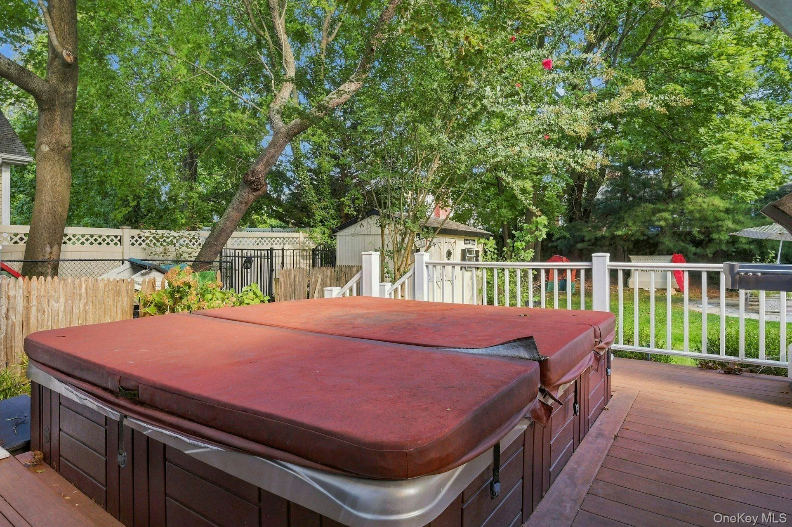
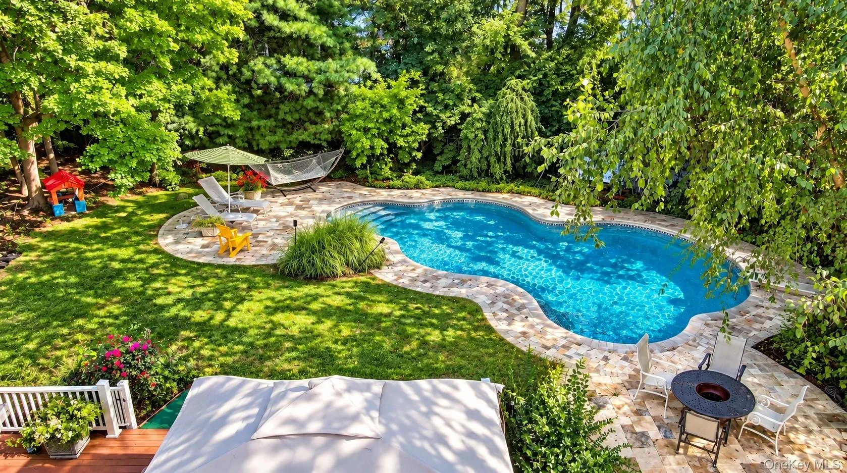
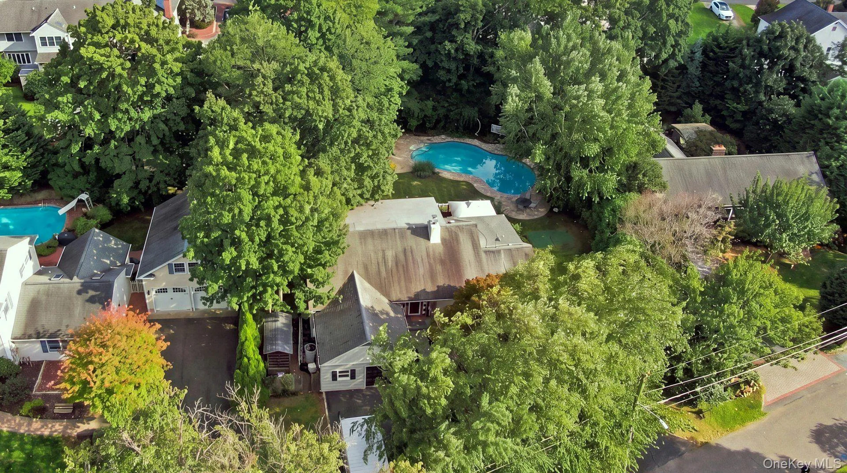
The backyard is a true standout. Mature trees and lush landscaping create a remarkably private setting around a heated in-ground pool with a new liner, marble patio, large composite deck, hot tub is a gift, and multiple outdoor living areas. With lawn and garden space woven among the pool and patio, the property feels like a secluded retreat.
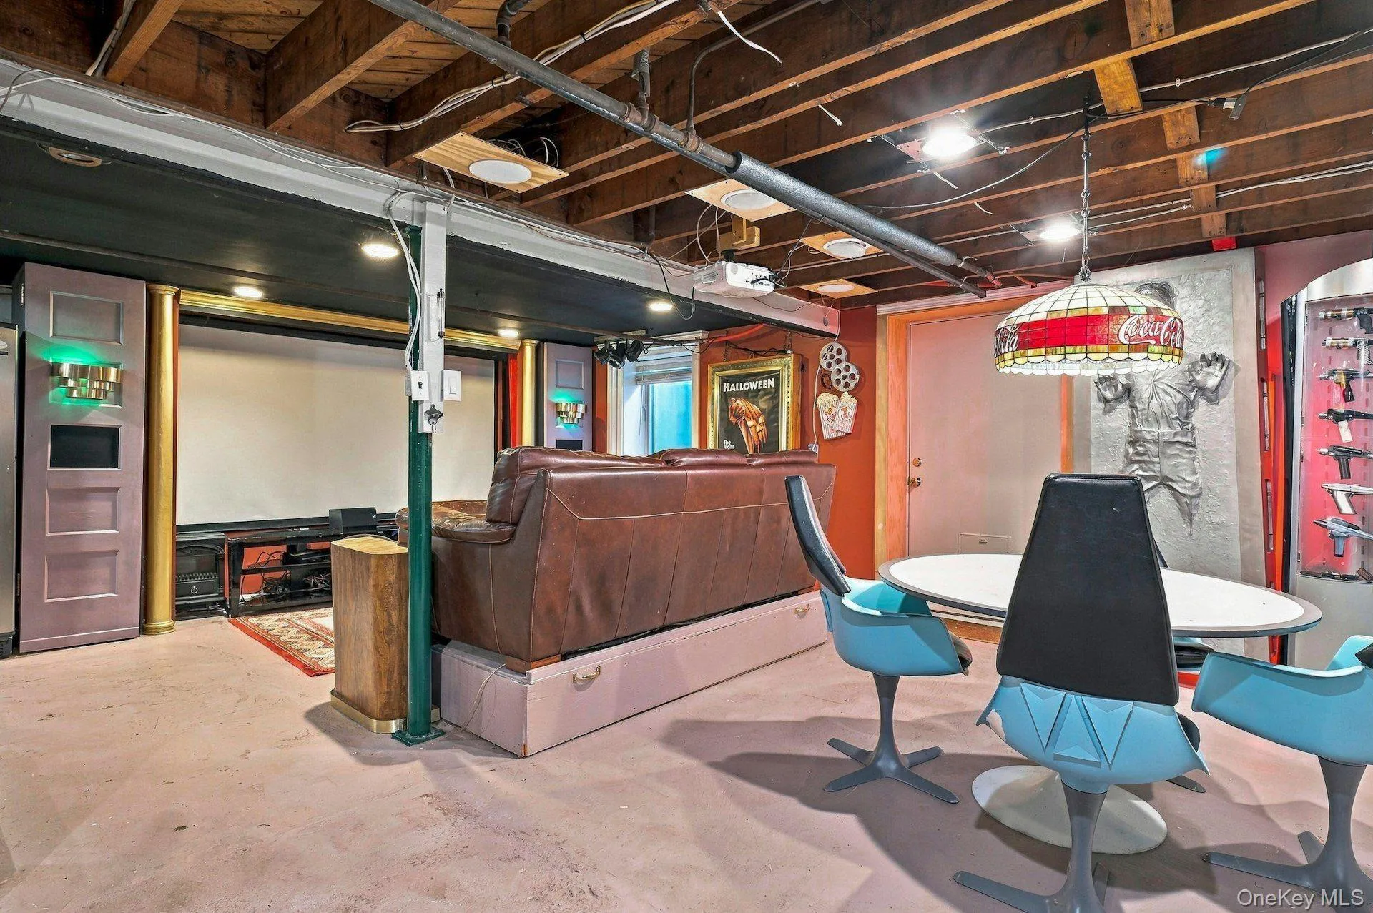
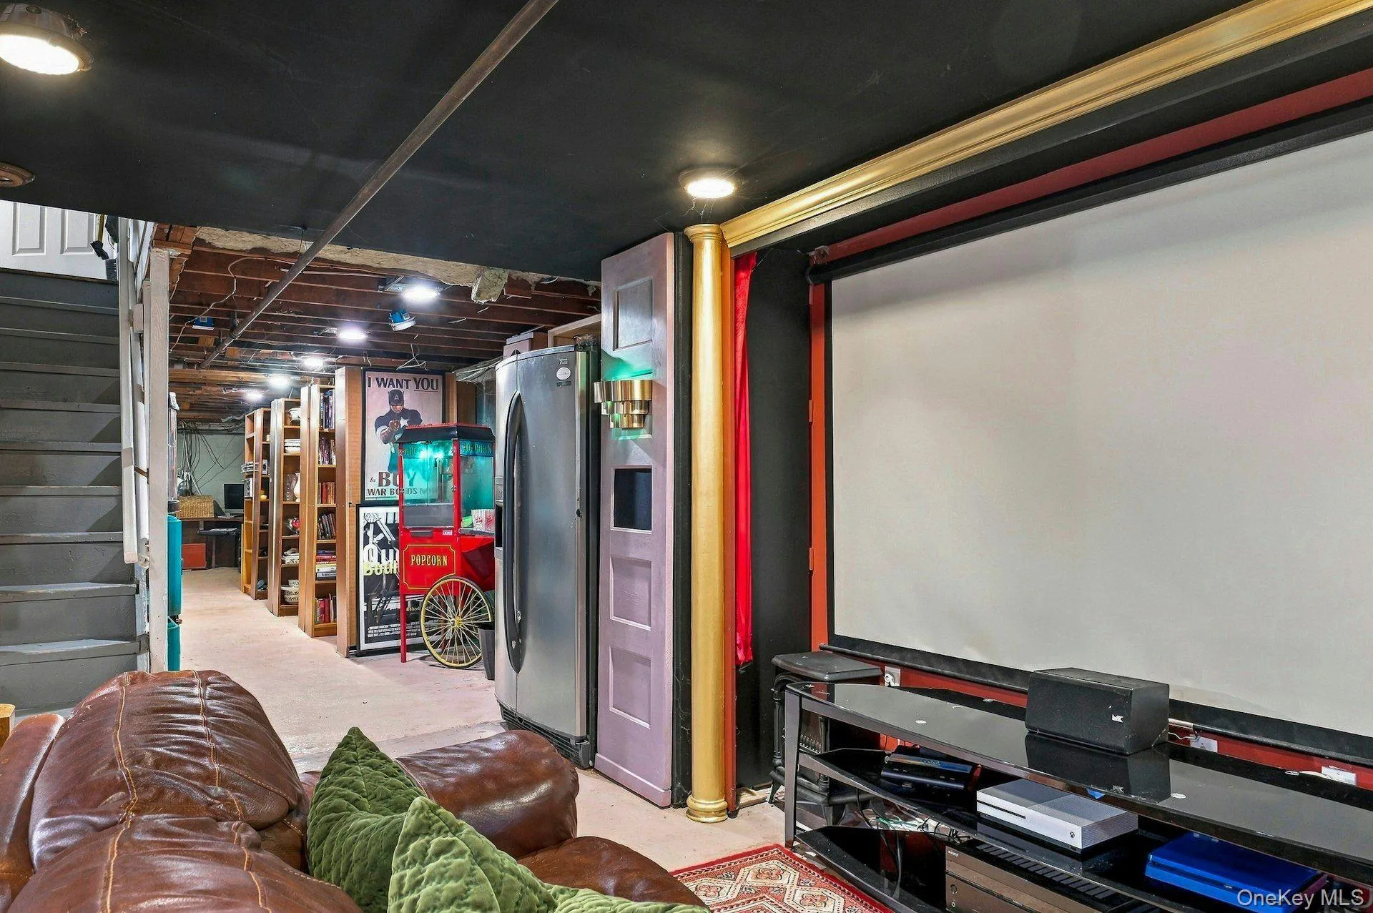
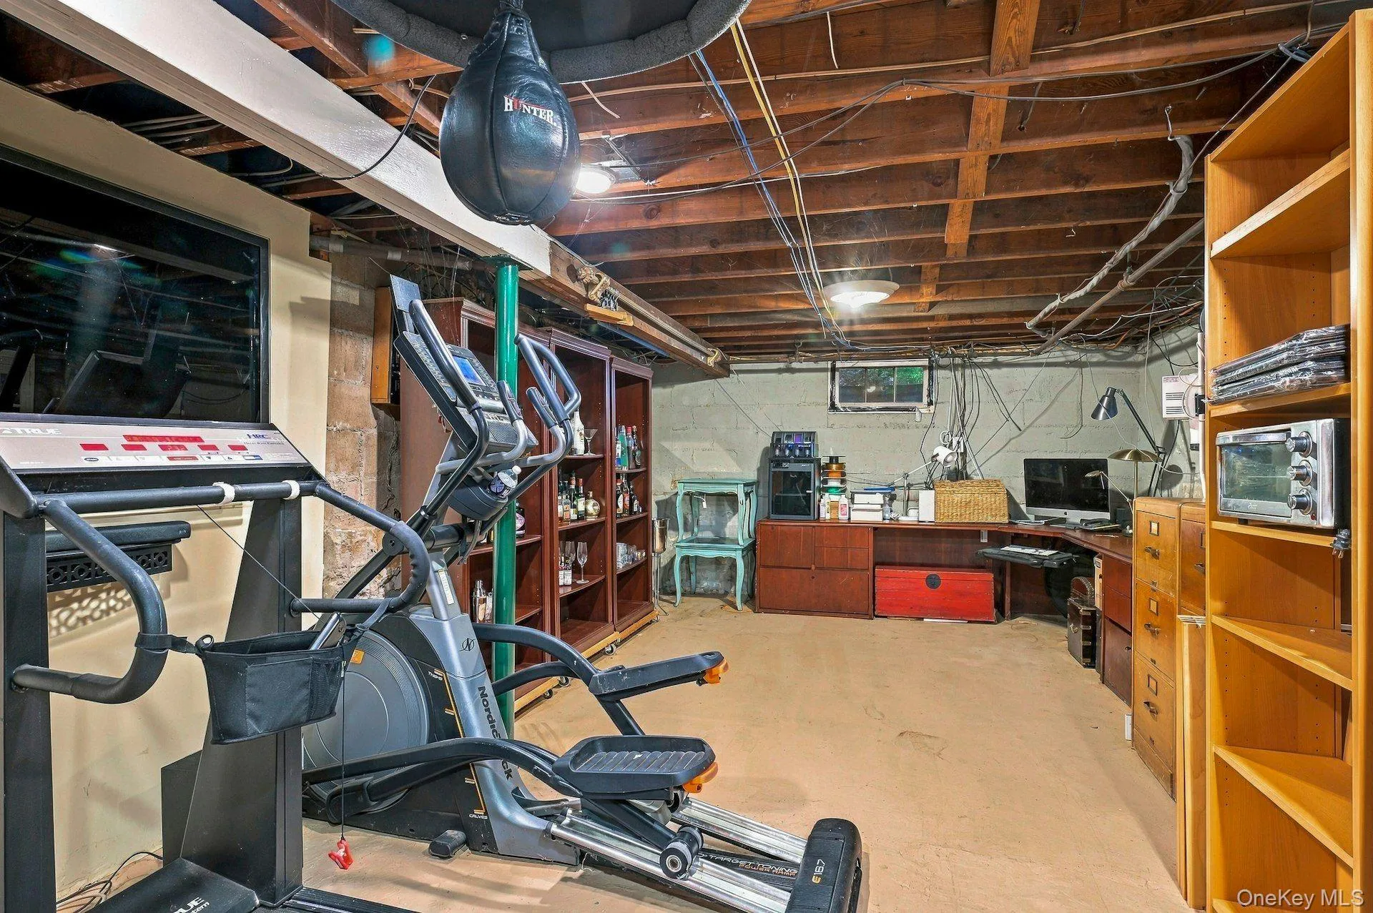
Practical features include two-zone central air conditioning, two-zone natural gas heat, a circular driveway with plenty of parking, a full basement with an outside entrance and plentiful storage, and a cesspool expanded in 2012.
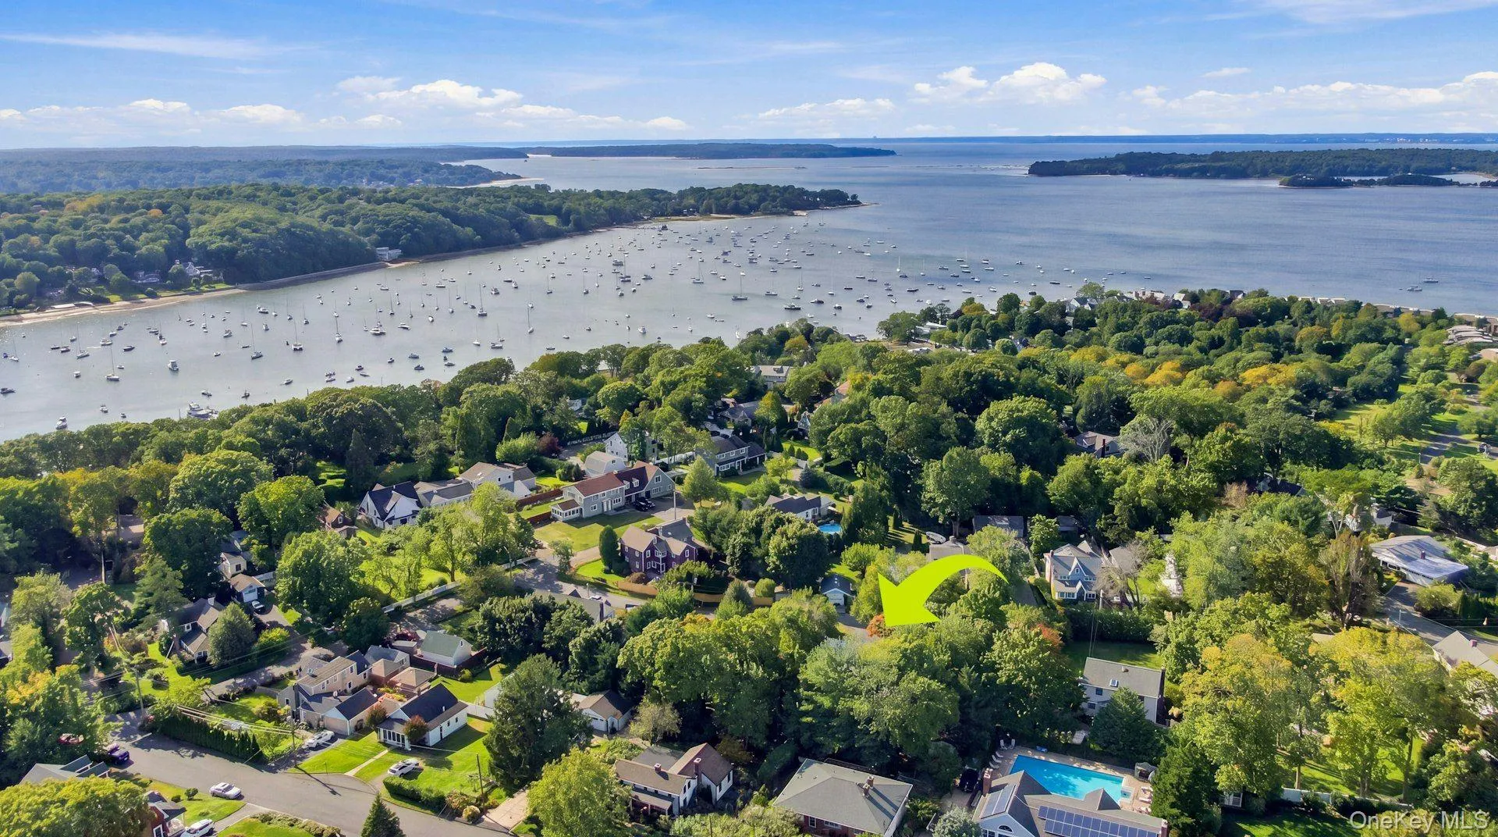
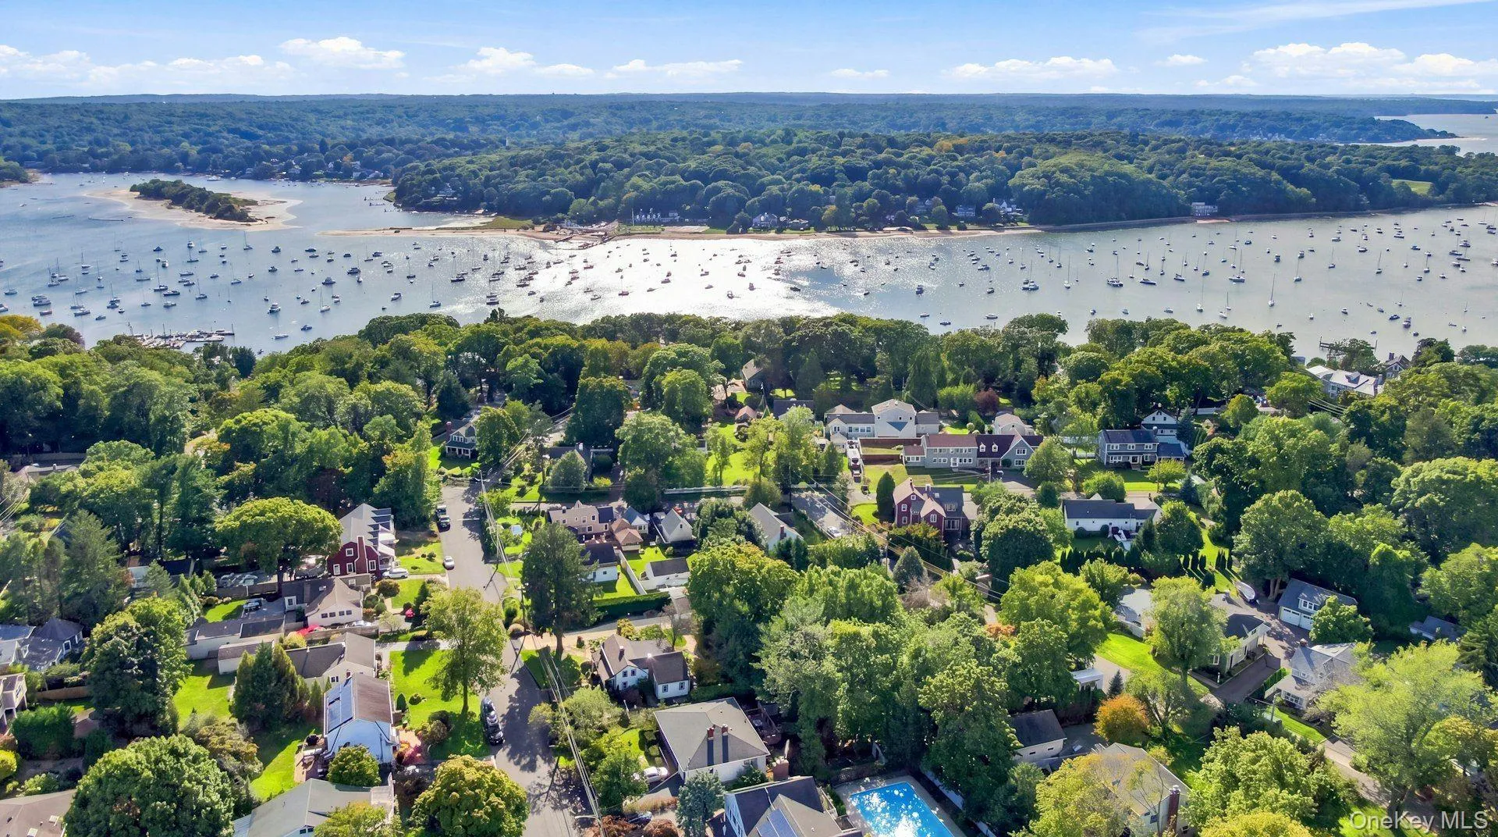
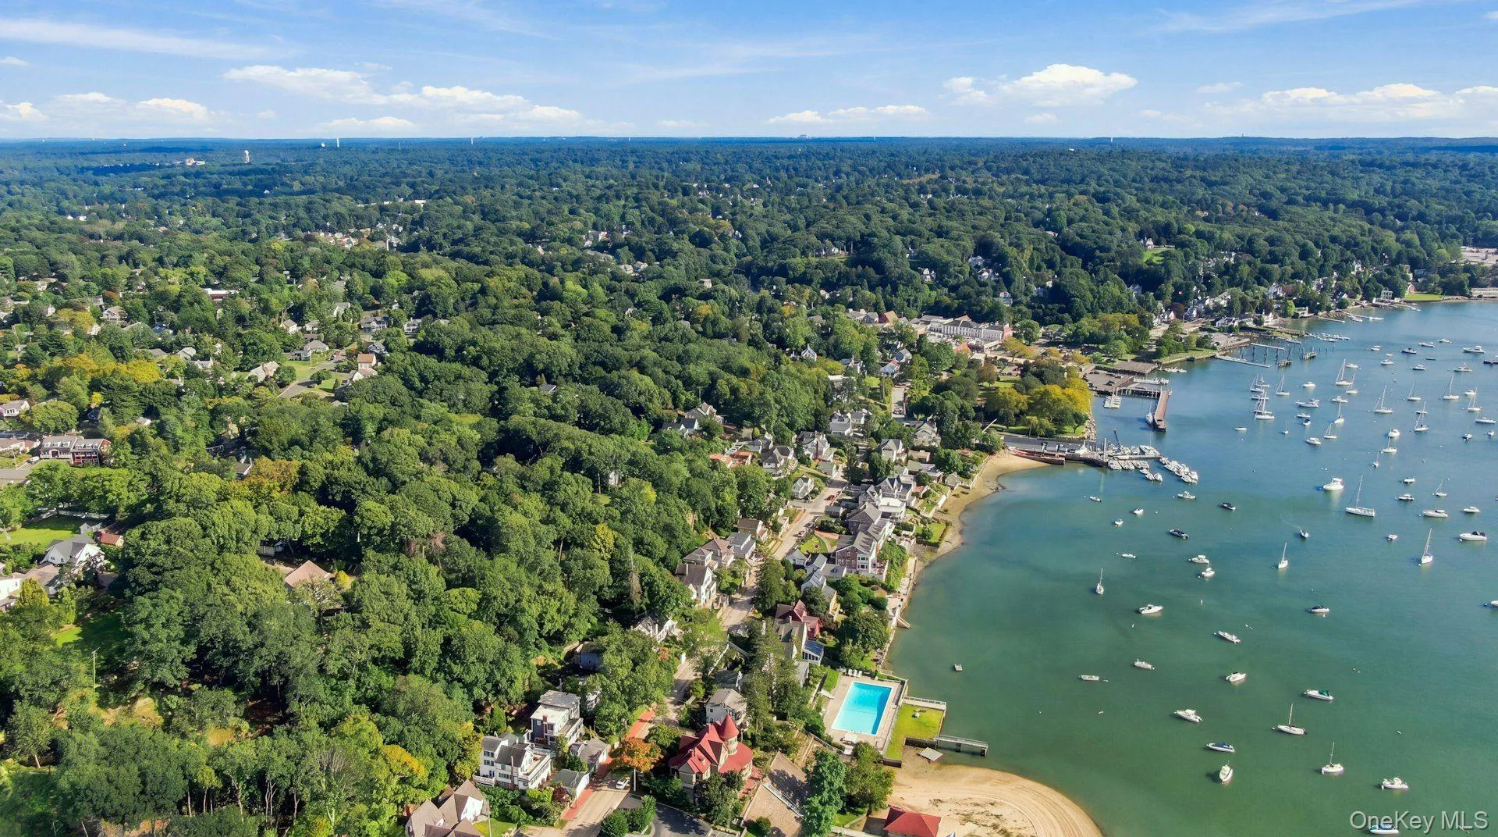
And then there’s the location: enjoy the best of Northport, with Main Street shops and restaurants, the harbor, waterfront parks and beach all within easy reach. It is a rare combination—a substantial home, an extraordinary backyard, and the pleasures of Village life just outside your door.
- Heating System:
- Natural Gas, Baseboard, Forced Air
- Cooling System:
- Central Air
- Basement:
- Full, Walk-out Access
- Fence:
- Back Yard, Fenced
- Patio:
- Porch
- Swimming Pool:
- In Ground, Diving Board
- Appliances:
- Dishwasher, Refrigerator, Microwave, Dryer, Washer, Gas Water Heater, Exhaust Fan, Gas Range, Gas Oven
- Fireplace Features:
- Wood Burning
- Fireplaces Total:
- 1
- Flooring:
- Hardwood
- Garage Spaces:
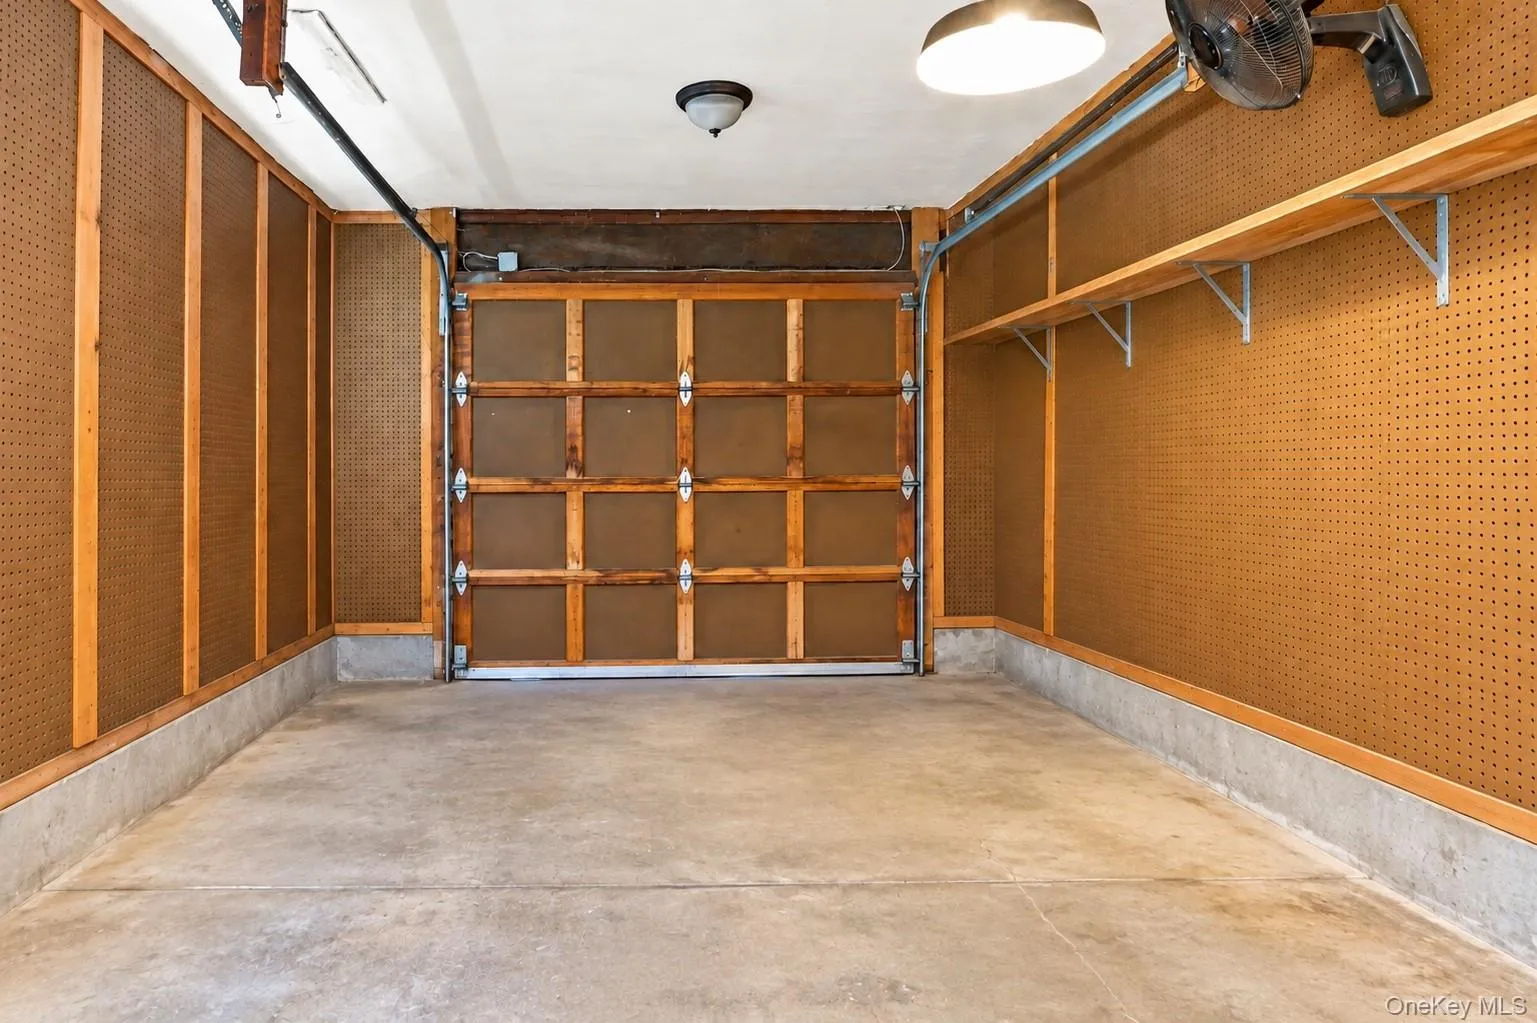
- 1
- Interior Features:
- Eat-in Kitchen, Granite Counters, Open Kitchen, Open Floorplan, Smart Thermostat, Kitchen Island, High Speed Internet, Formal Dining, First Floor Bedroom, Speakers, Chandelier, Entertainment Cabinets, First Floor Full Bath, Recessed Lighting, Crown Molding, Sound System
- Laundry Features:
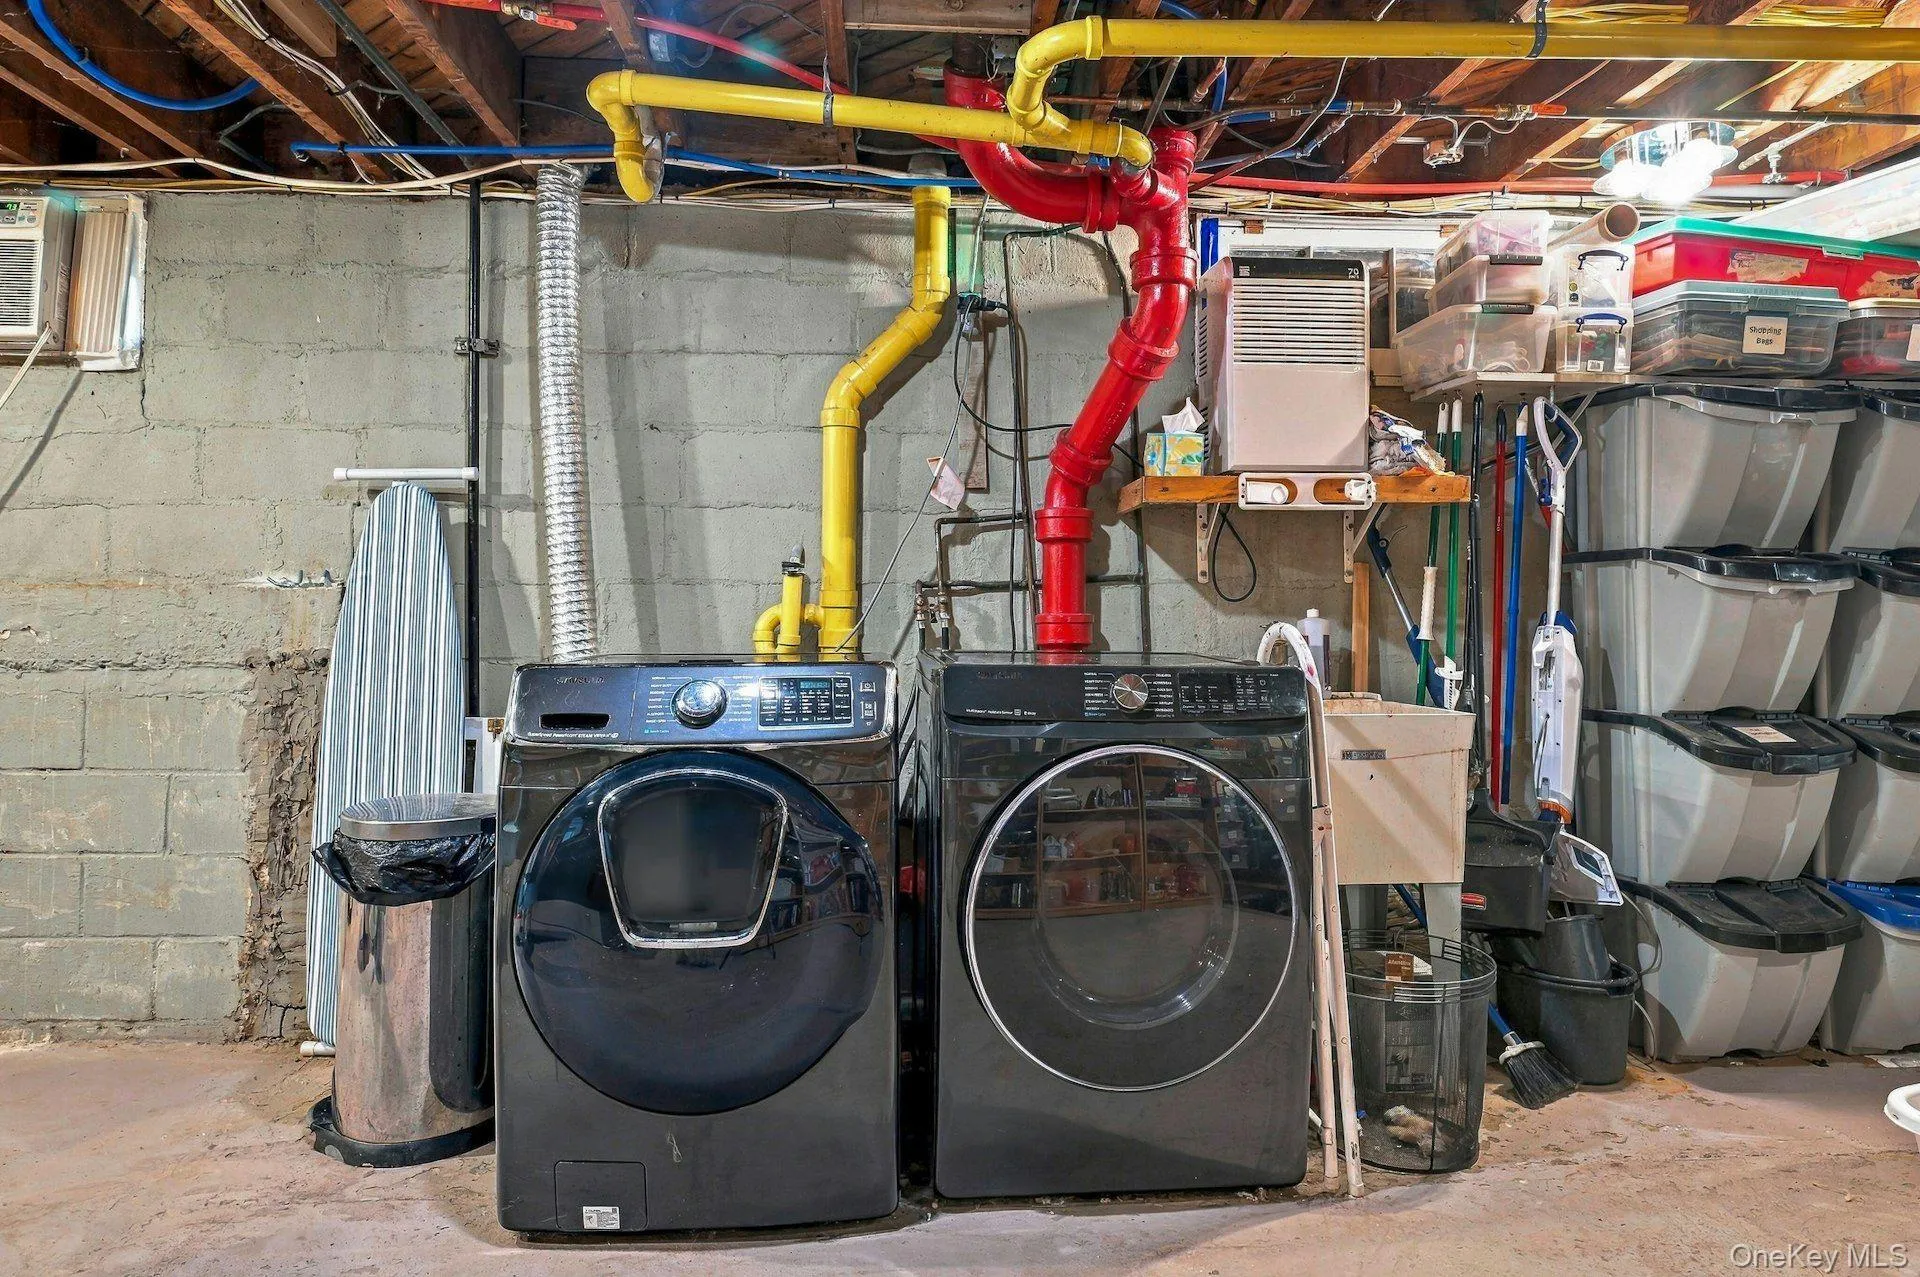
- In Basement
- Lot Features:
- Near Public Transit, Sprinklers In Front, Near Shops, Near School, Sprinklers In Rear, Back Yard, Landscaped, Front Yard, Near Golf Course
- Parking Features:
- Driveway, Garage
- Sewer:
- Cesspool
- Utilities:
- Cable Available, Natural Gas Connected, Water Connected, Electricity Connected
- City:
- Huntington
- State:
- NY
- Street:
- Avenue B
- Street Number:
- 24
- Postal Code:
- 11768
- Floor Number:
- 0
- Longitude:
- W74° 38' 55.1''
- Latitude:
- N40° 54' 26.2''
- Directions:
- take 25A to Main St, Northport. Turn North on Ocean Ave. Go to the top of the hill and make a left on James St. Avenue B will be the third street on your left, at the stop sign
- PostalCity:
- Northport
- Architectural Style:
- Colonial
- Construction Materials:
- Brick, Frame, Shingle Siding
- Elementary School:
- Ocean Avenue School
- High School:
- Northport Senior High School
- Levels:
- Two
- Agent MlsId:
- 9002030
- MiddleOrJunior School:
- Northport Middle School
- PhotosCount:
- 50
- Special Listing Conditions:
- No
- Tax Annual Amount:
- $16,796
- VirtualTour URL:
- https://tours.russellprattphotography.com/r/497005
- Water Source:
- Public
- Office MlsId:
- SPH03
Residential - MLS# 1057211
24 Avenue B, Huntington, NY
- Property Type :
- Residential
- Property SubType :
- Single Family Residence
- Listing Type :
- For Rent
- Listing ID :
- 1057211
- Price :
- $1,174,000
- Rooms :
- 8
- Bedrooms :
- 4
- Bathrooms :
- 2
- Bathrooms Total :
- 2
- Square Footage :
- 2,464 Sqft
- Lot Area :
- 0.33 Acre
- Year Built :
- 1954
- Status :
- Active
- Listing Agent :
- Kathryn A. Martin SFR CBR
- Listing Office :
- Signature Premier Properties




