
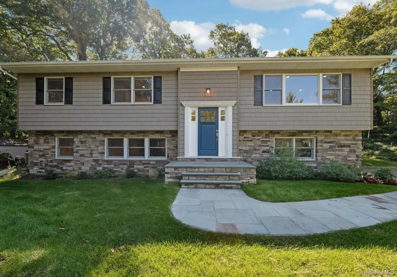
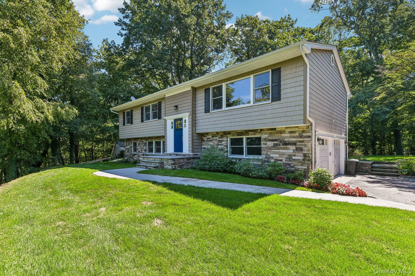
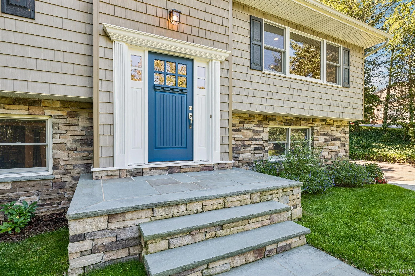
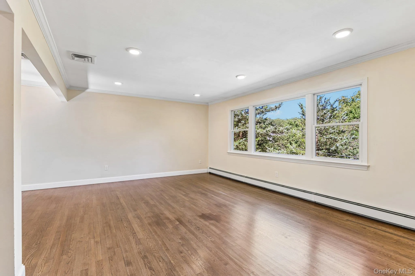
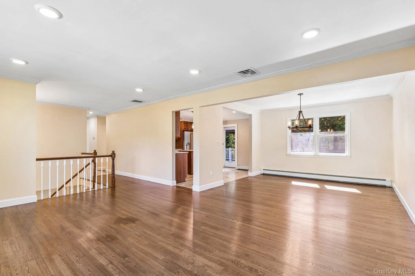
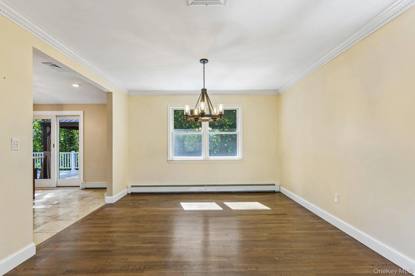
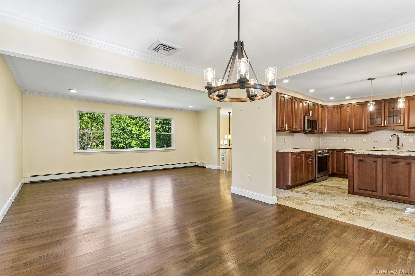
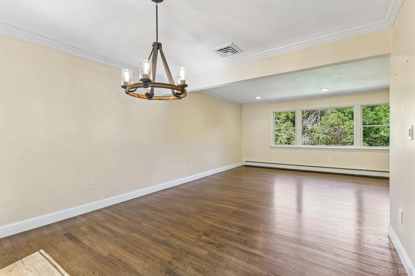
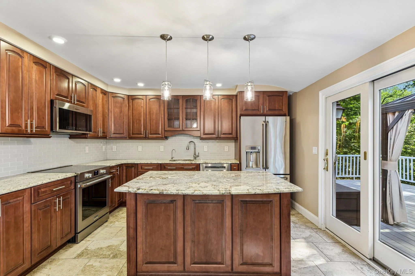
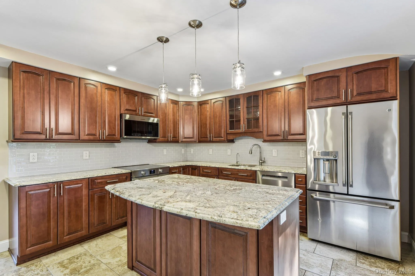
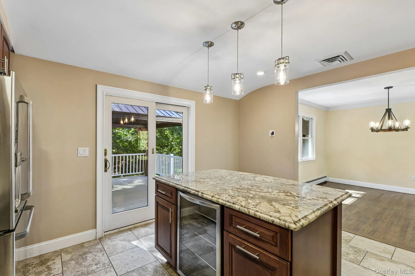
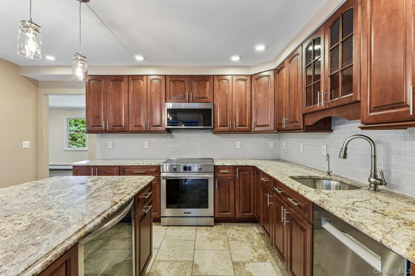
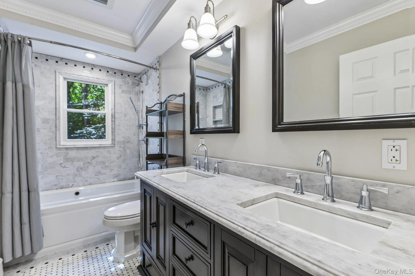
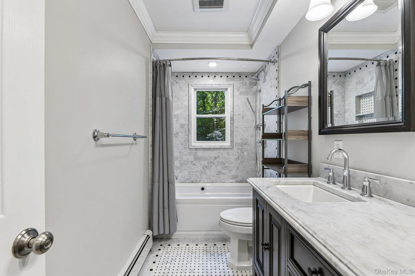
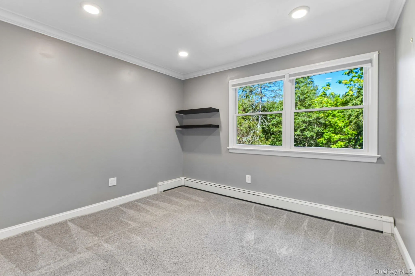
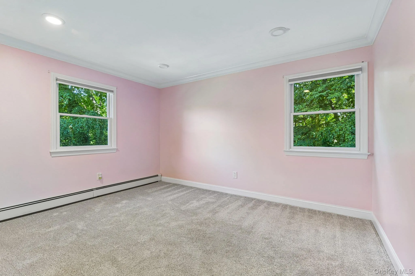
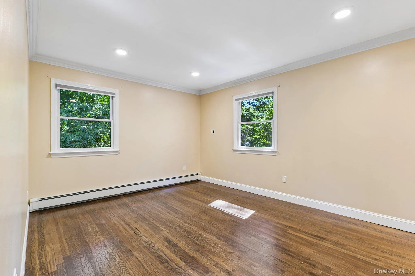
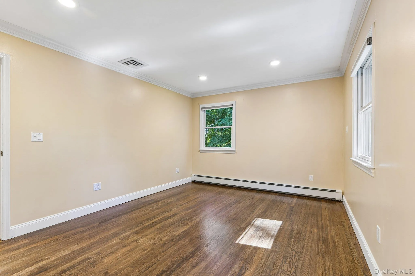
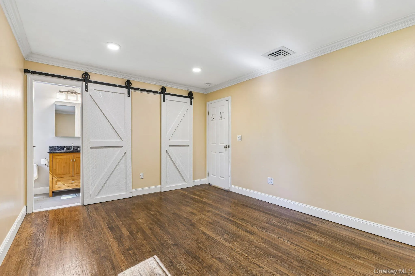
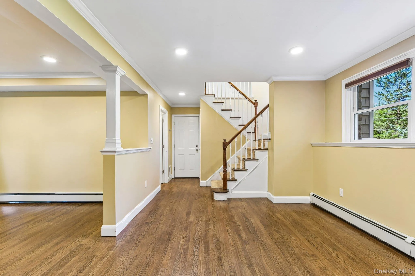
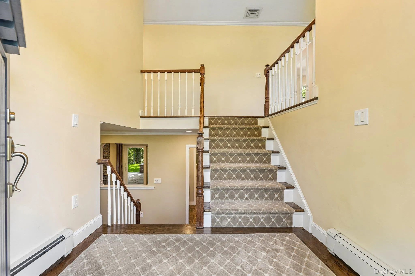
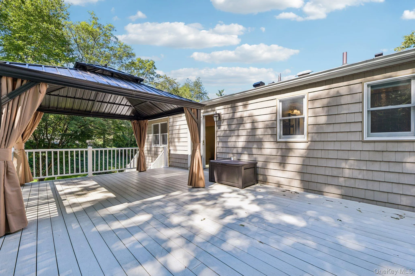
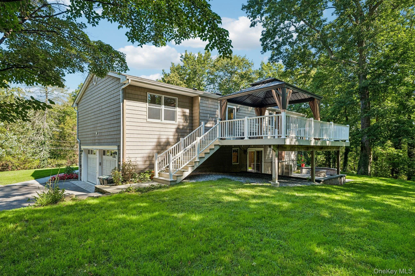
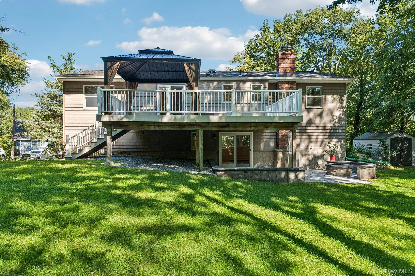
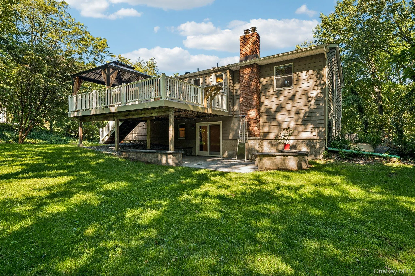
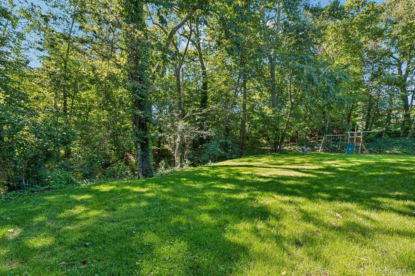
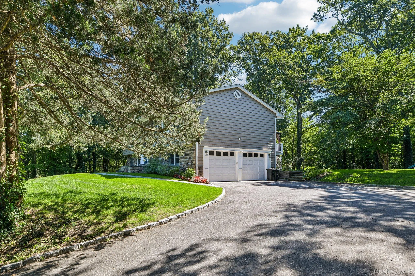
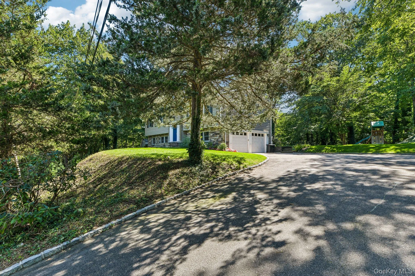
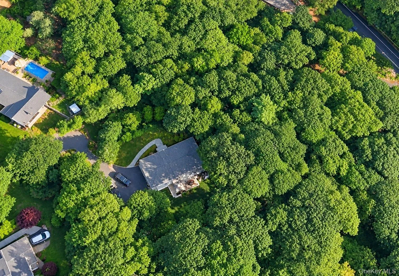
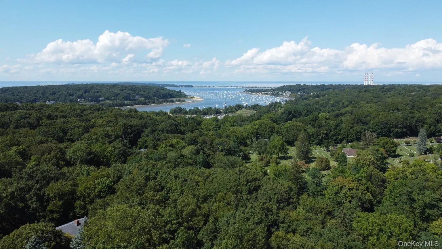
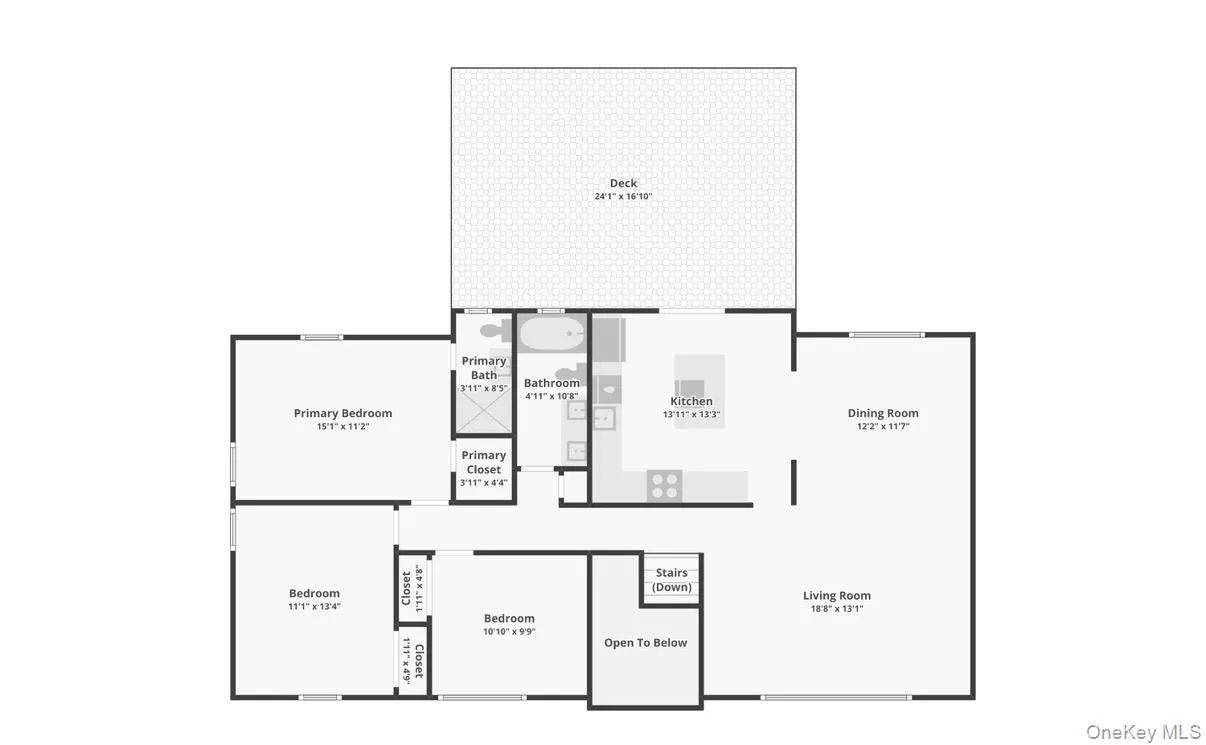
Privately nestled in the Northport area with seasonal winter water views, this spacious high ranch offers a versatile layout and wonderful indoor-outdoor living. Upon entering, you’ll immediately appreciate the open and inviting feel of the home. The upper level features a generously sized living room that flows into the formal dining room and eat-in kitchen, complete with a center island, beverage refrigerator, granite countertops, and warm brown cabinetry.
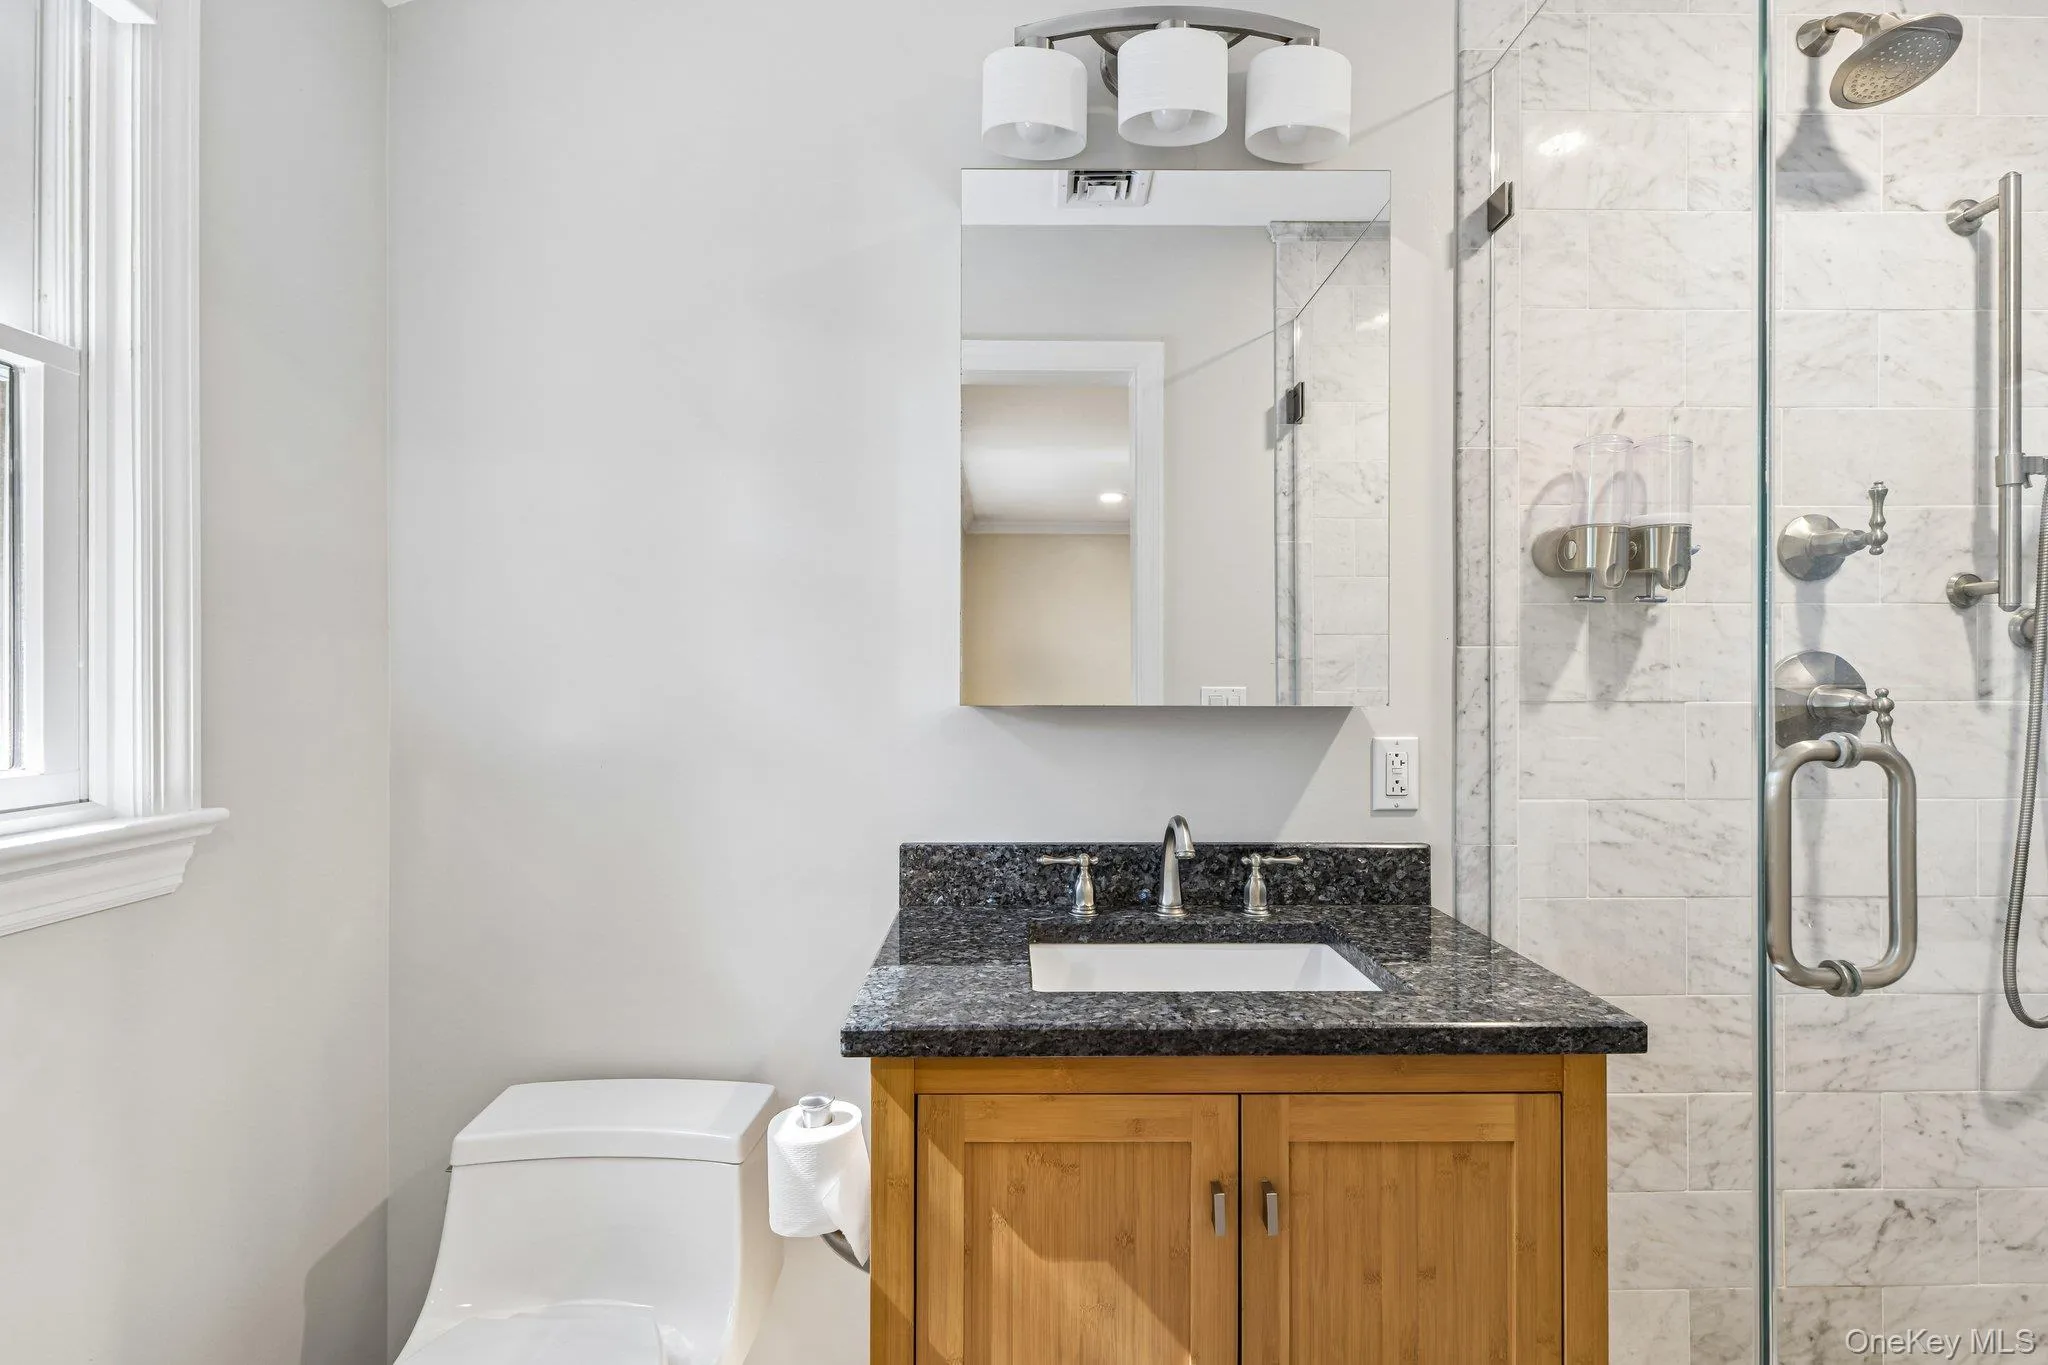
The primary en-suite offers a private full bath for added convenience. Two additional bedrooms and an updated hall bath with a Kohler Air Massage tub complete this level.
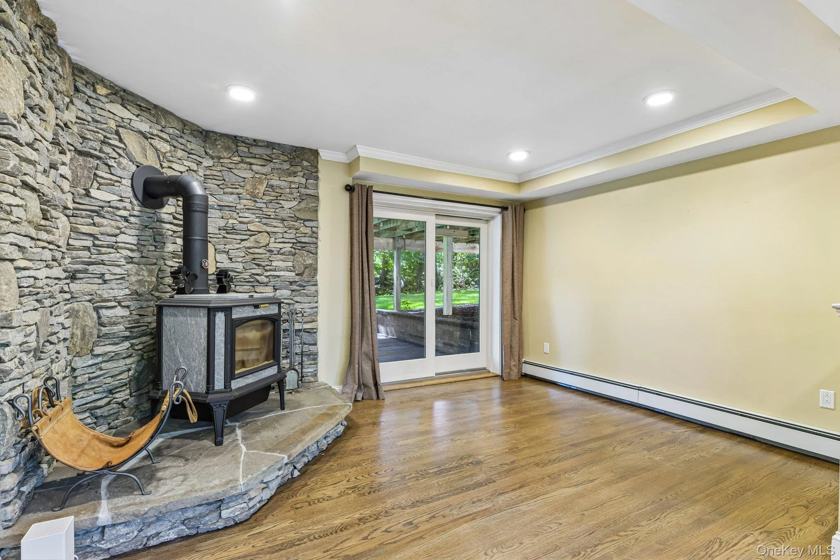
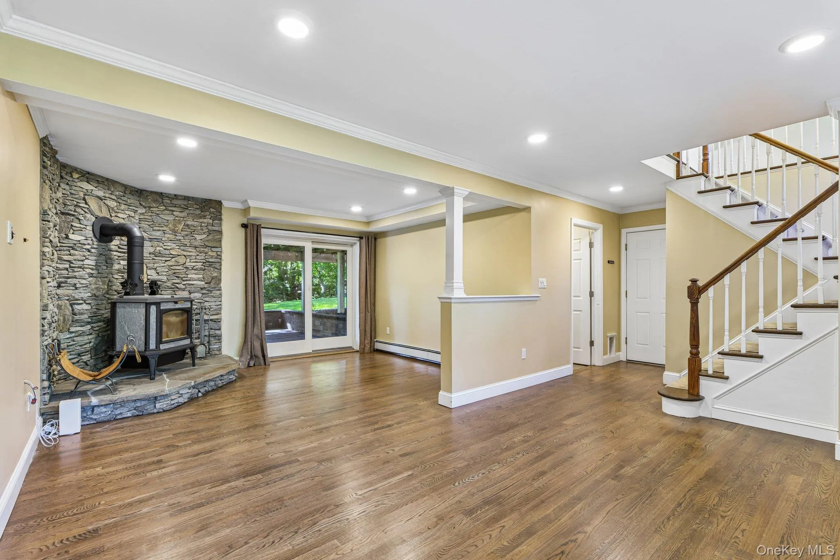
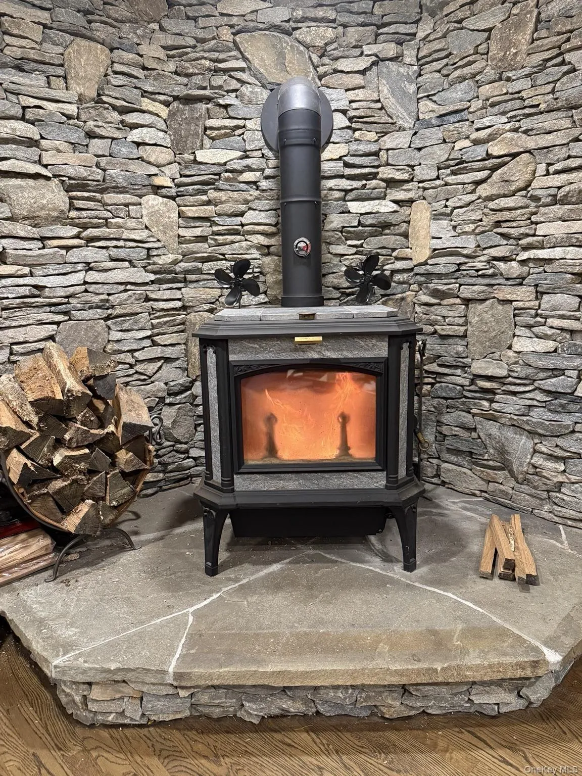
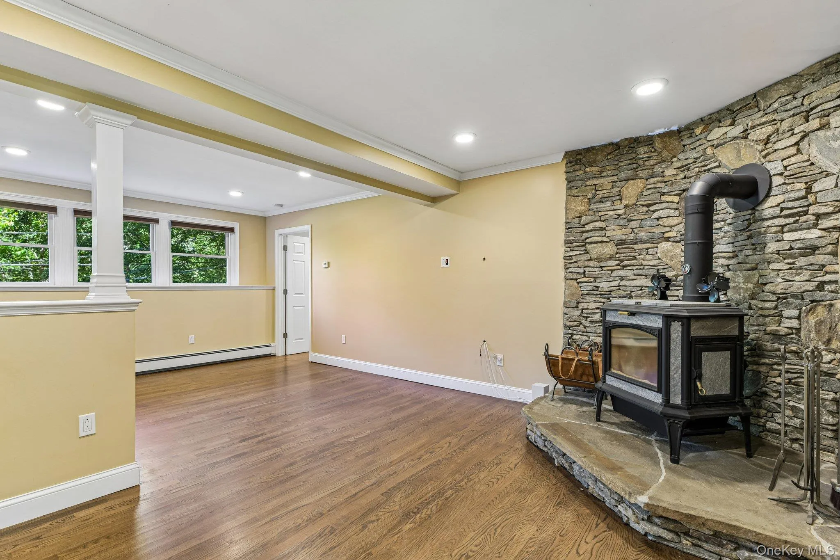
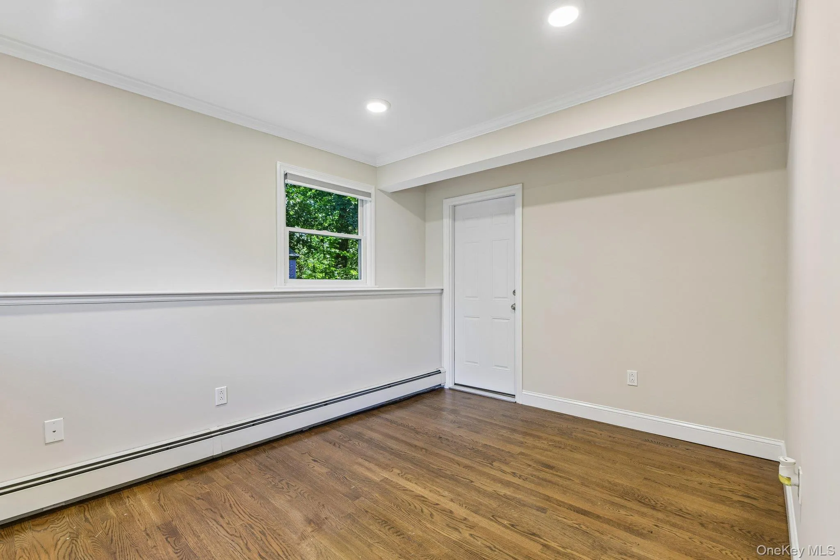
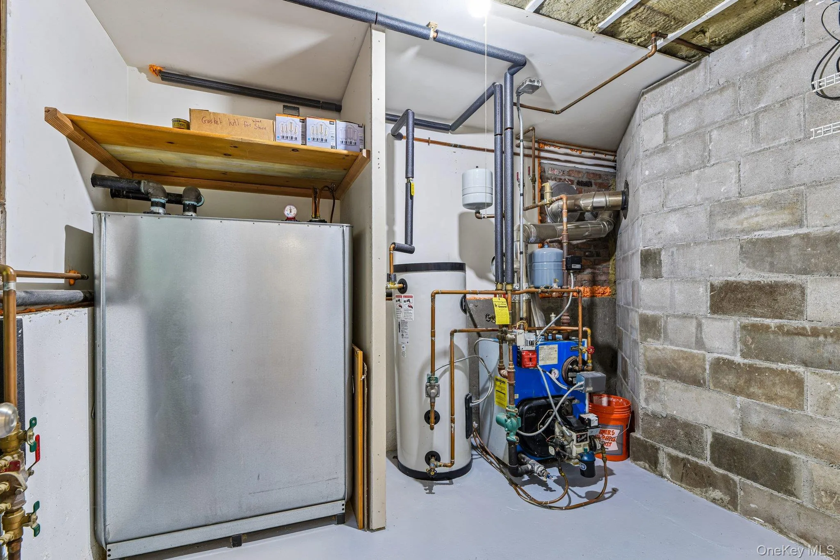
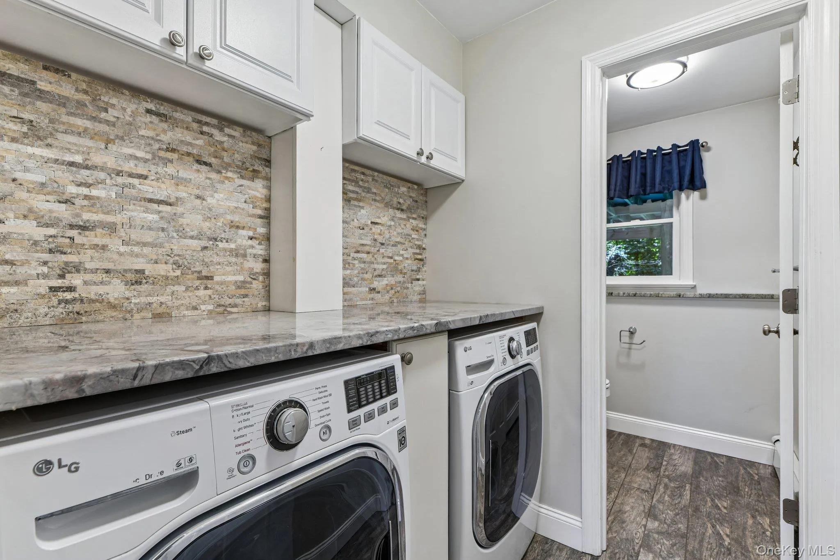
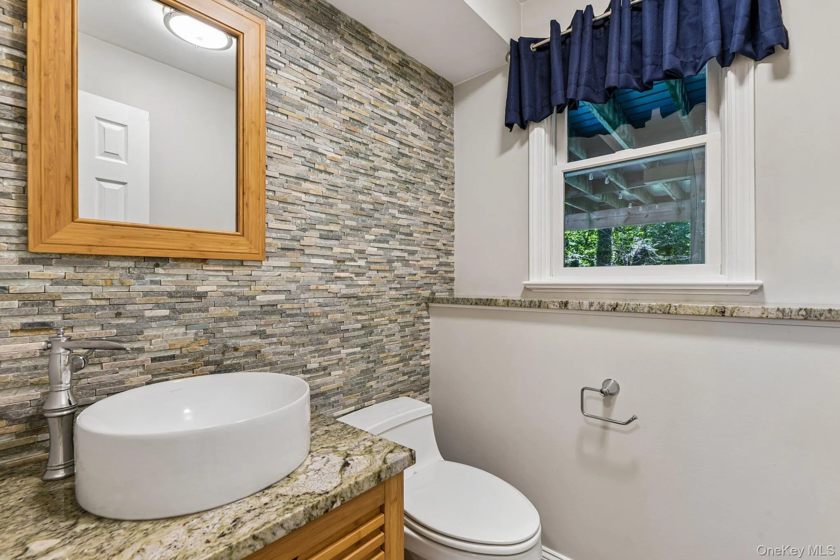
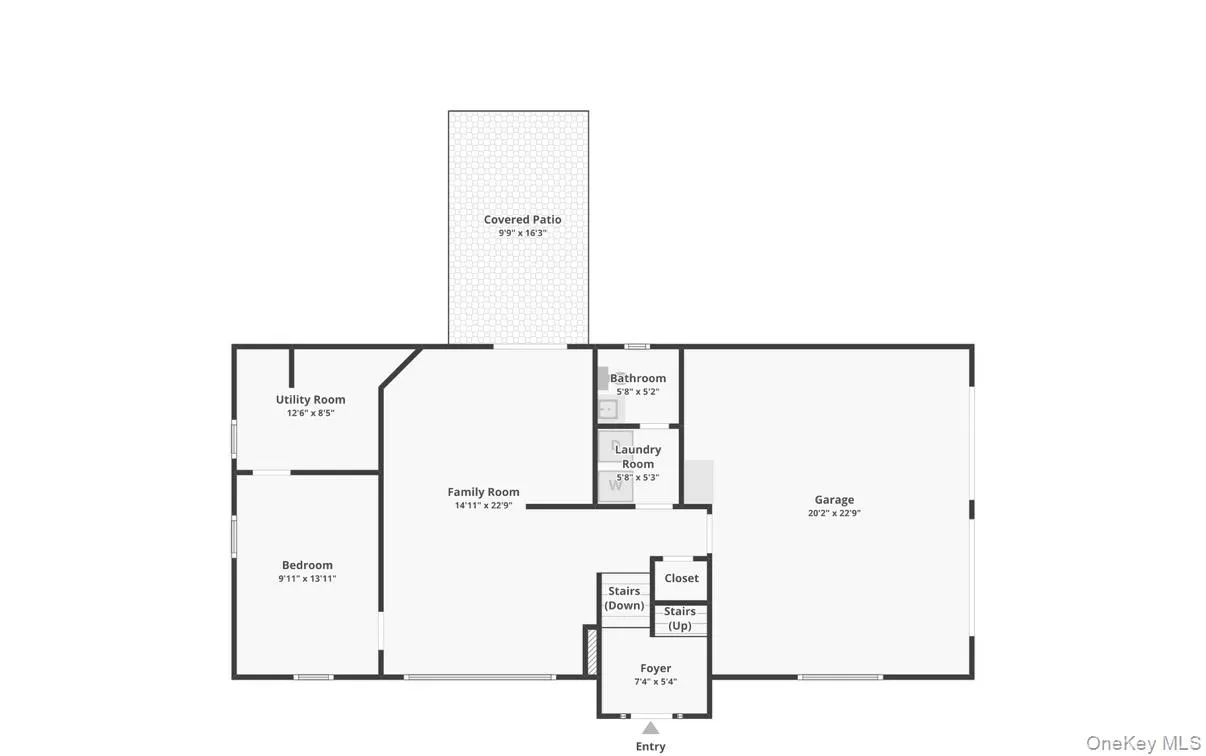
The lower level provides even more living space with a fourth bedroom, large family room featuring a wood-burning stove, laundry room, half bath, utility room, and direct access to the two-car garage.
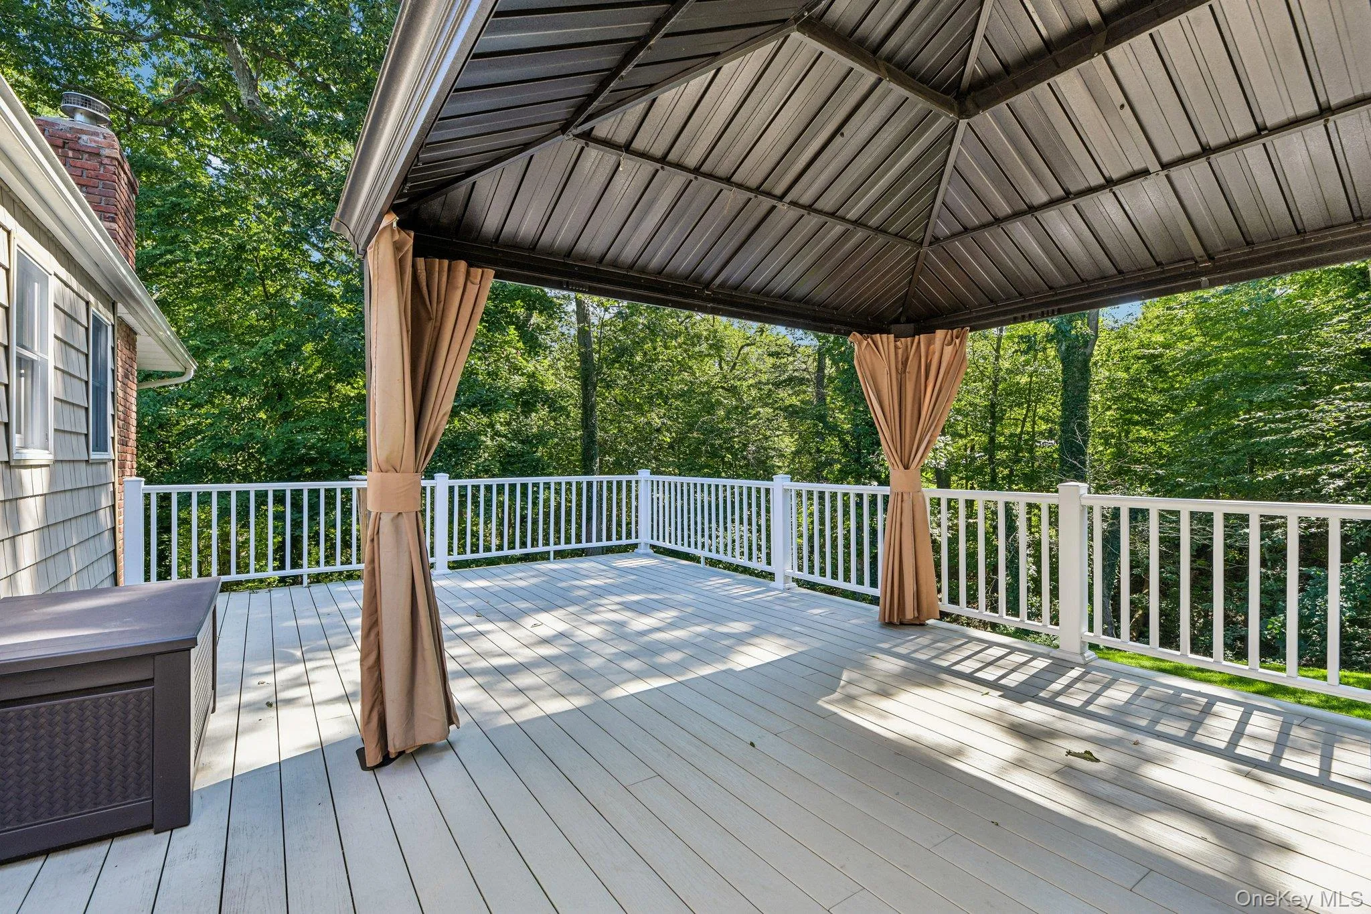
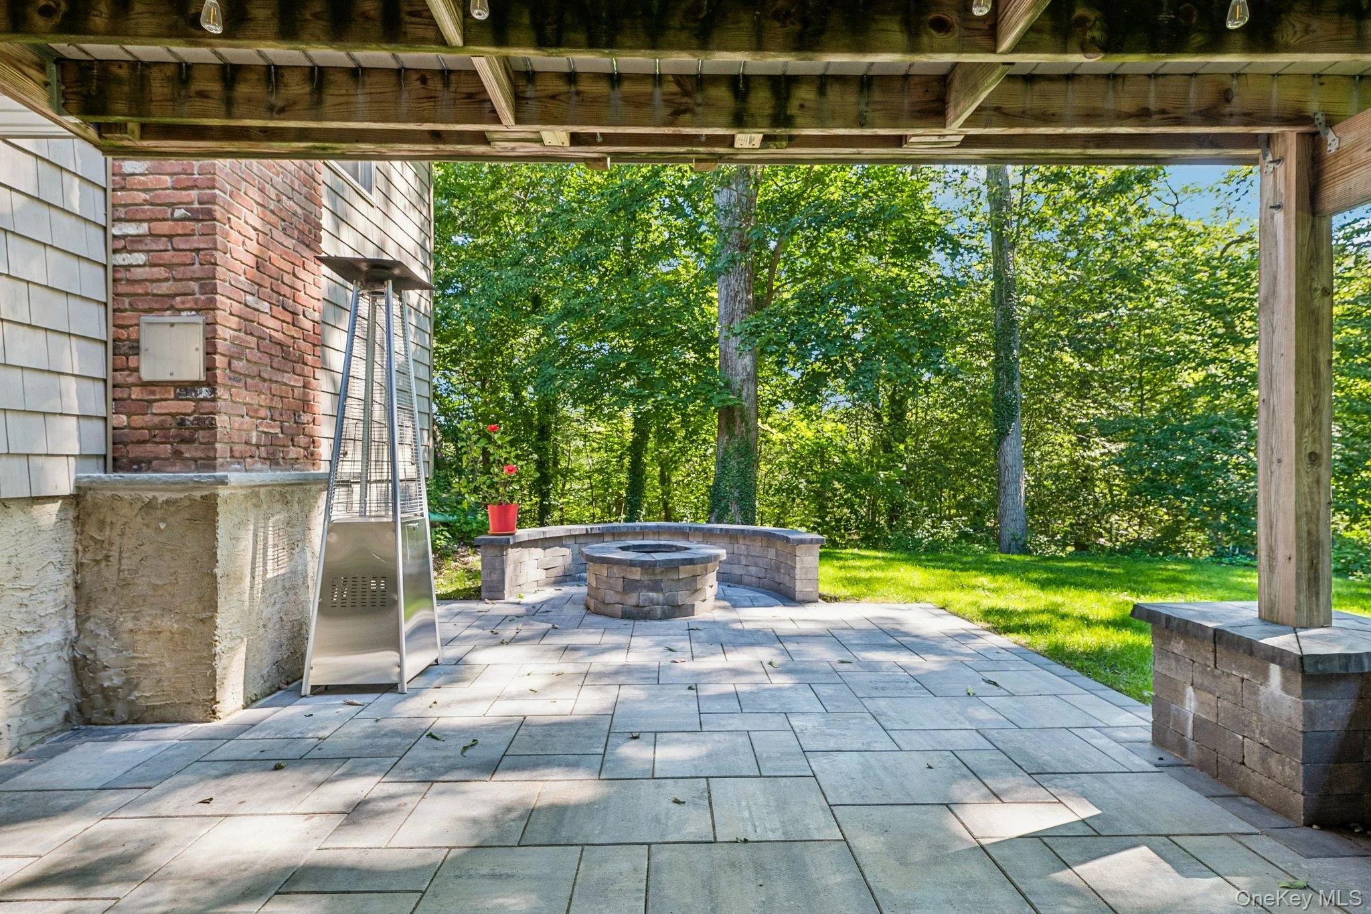
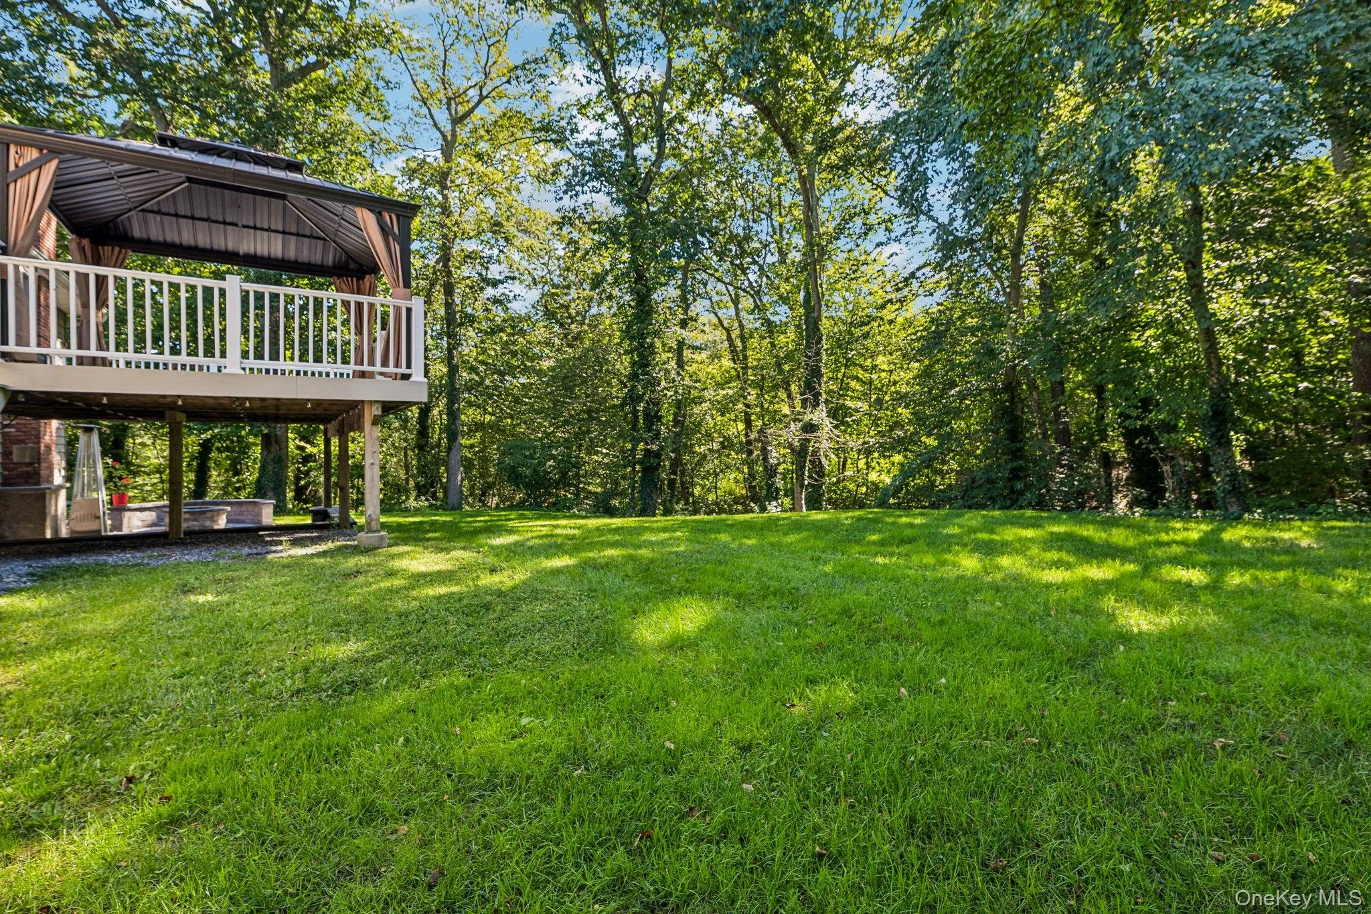
Designed for entertaining and relaxation, the backyard is a true highlight! An oversized deck overlooks the beautifully private setting, while the covered patio below provides additional outdoor living space. Gather around the fire pit on cool evenings and enjoy the peaceful surroundings.
Additional features include central air conditioning, hardwood floors, 200-amp electric, Andersen windows, crown molding, and a two-car garage. Located within the Northport school district, this home offers privacy, space, and a setting you’ll look forward to coming home to!
- Heating System:
- Oil
- Cooling System:
- Central Air
- Basement:
- No
- Patio:
- Deck
- Appliances:
- Dishwasher, Refrigerator, Microwave, Dryer, Indirect Water Heater, Electric Oven
- Exterior Features:
- Mailbox
- Fireplace Features:
- Wood Burning Stove, Family Room
- Fireplaces Total:
- 1
- Flooring:
- Hardwood, Carpet, Tile
- Garage Spaces:
- 2
- Interior Features:
- Eat-in Kitchen, Granite Counters, Kitchen Island, Washer/dryer Hookup, Formal Dining, First Floor Bedroom, Primary Bathroom, Chandelier
- Laundry Features:
- Laundry Room, Washer Hookup, Electric Dryer Hookup
- Lot Features:
- Corner Lot, Sloped, Part Wooded, Sprinklers In Front, Sprinklers In Rear, Back Yard, Front Yard
- Parking Features:
- Driveway, Garage, Shared Driveway, Garage Door Opener
- Sewer:
- Cesspool
- Spa Features:
- Bath
- Utilities:
- Trash Collection Public, Water Connected, Electricity Connected
- City:
- Huntington
- State:
- NY
- Street:
- Sandy Hollow
- Street Number:
- 56
- Street Suffix:
- Road
- Postal Code:
- 11768
- Floor Number:
- 0
- Longitude:
- W74° 38' 49.8''
- Latitude:
- N40° 53' 2.6''
- Directions:
- 25A Turn South on Sandy Hollow Rd, on The Right-Hand Side Are 3 Mailboxes Together, TURN Right Up That Driveway, The House Is The First On The Left Side #56
- PostalCity:
- Northport
- Architectural Style:
- Raised Ranch, Hi Ranch
- Construction Materials:
- Stone, Vinyl Siding
- Elementary School:
- Ocean Avenue School
- High School:
- Northport Senior High School
- Levels:
- Two
- Agent MlsId:
- 171017
- MiddleOrJunior School:
- Northport Middle School
- PhotosCount:
- 44
- Special Listing Conditions:
- No
- Tax Annual Amount:
- $16,086
- VirtualTour URL:
- https://www.zillow.com/view-imx/f83e5af7-502b-44f3-871e-f3008db41fe0?wl=true&setAttribution=mls&
- Water Source:
- Public
- Office MlsId:
- CARE04
Residential - MLS# 1047508
56 Sandy Hollow Road, Huntington, NY
- Property Type :
- Residential
- Property SubType :
- Single Family Residence
- Listing Type :
- For Rent
- Listing ID :
- 1047508
- Price :
- $1,075,000
- Rooms :
- 9
- Bedrooms :
- 4
- Bathrooms :
- 2
- Half Bathrooms :
- 1
- Bathrooms Total :
- 3
- Square Footage :
- 1,900 Sqft
- Lot Area :
- 1.01 Acre
- Year Built :
- 1966
- Status :
- Active
- Listing Agent :
- Christine Daddio ABR CBR E-PRO PSA
- Listing Office :
- Howard Hanna Coach




