
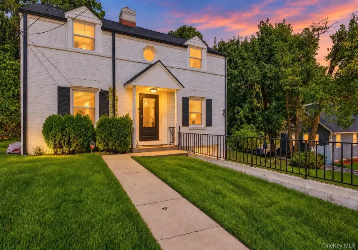
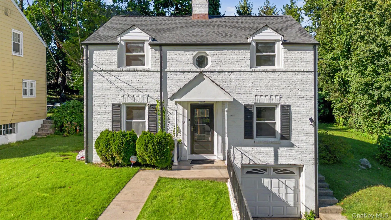
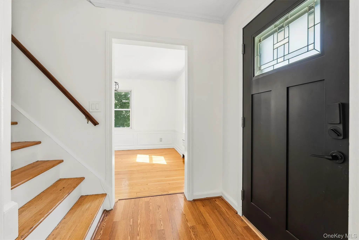
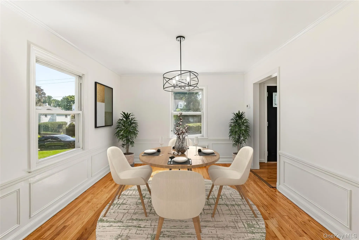
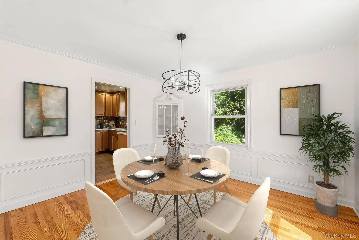
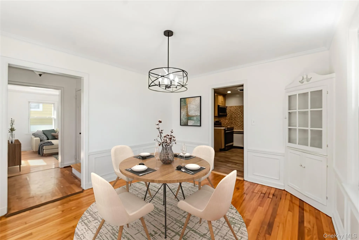
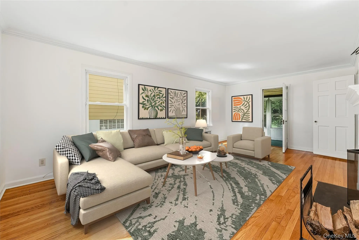
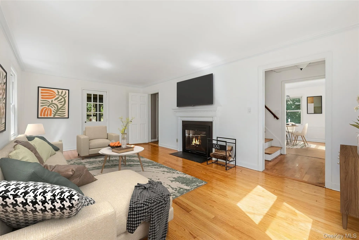
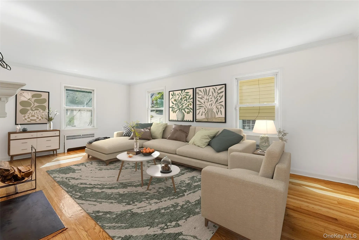
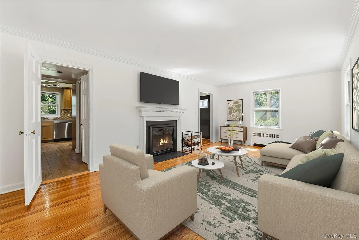
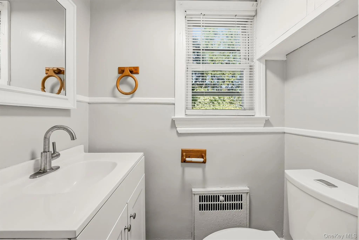
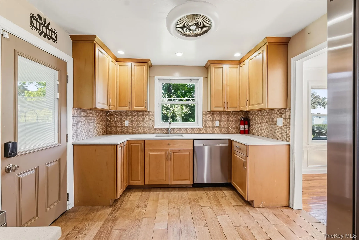
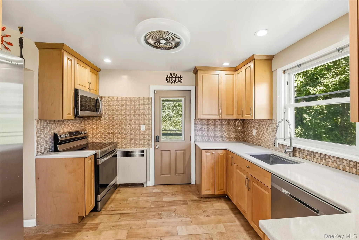
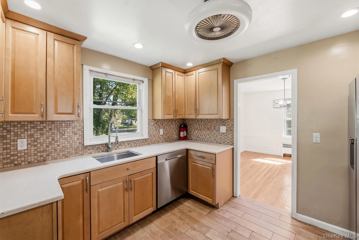
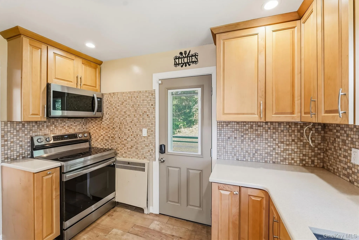
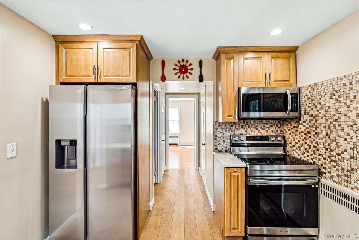
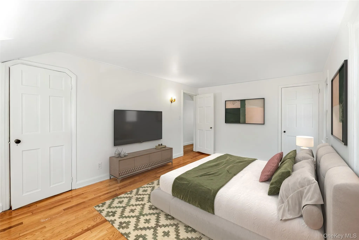
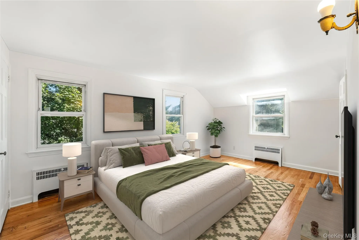
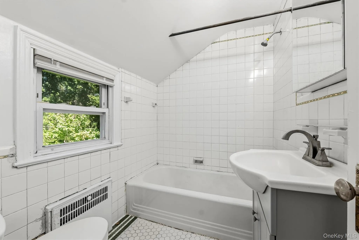
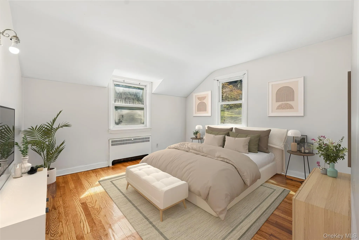
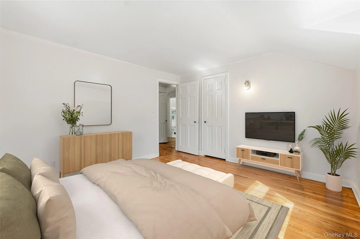
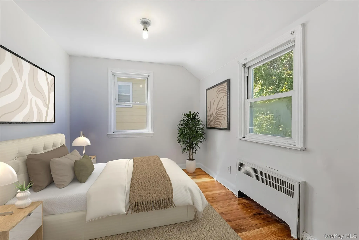
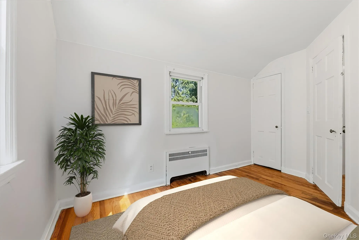
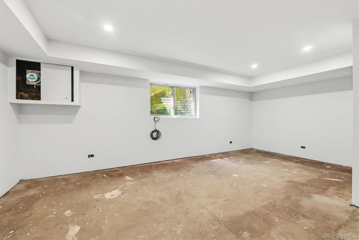
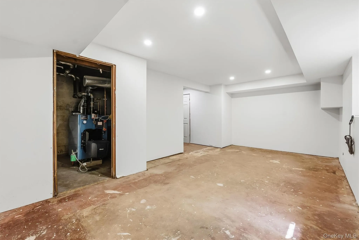
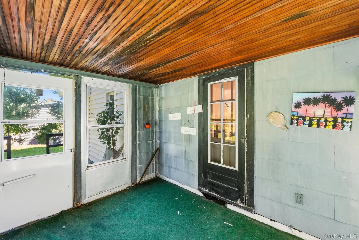
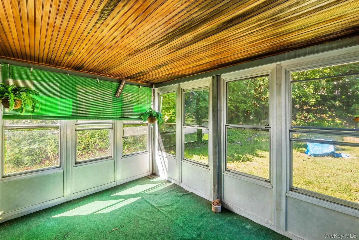
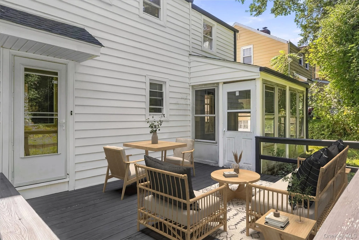
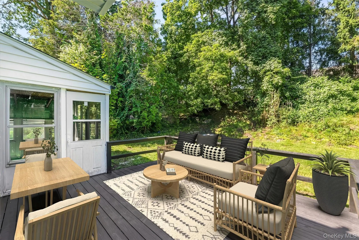
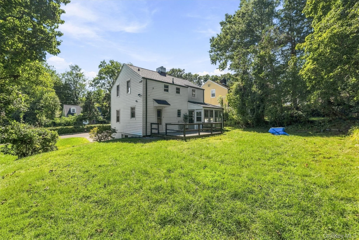
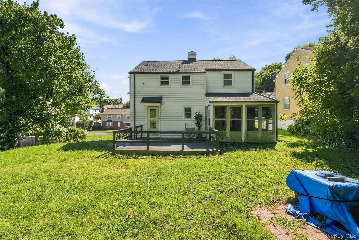
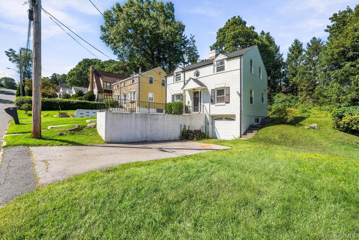
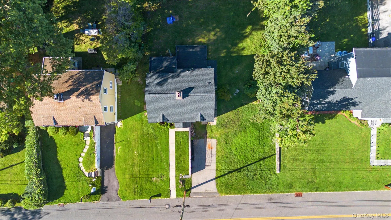
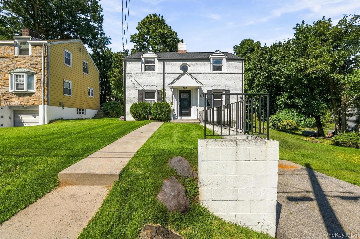
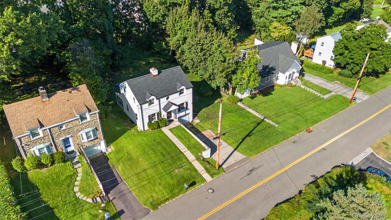
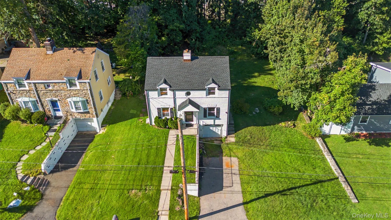
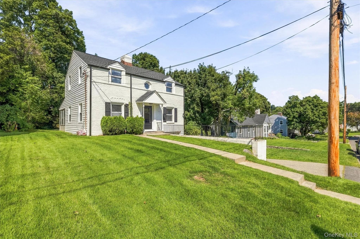
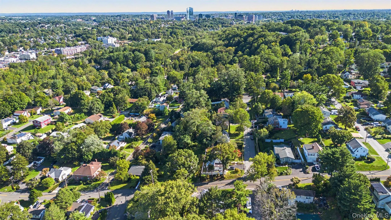
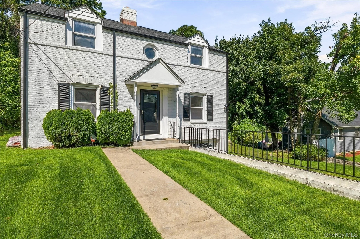
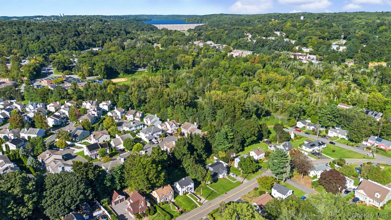
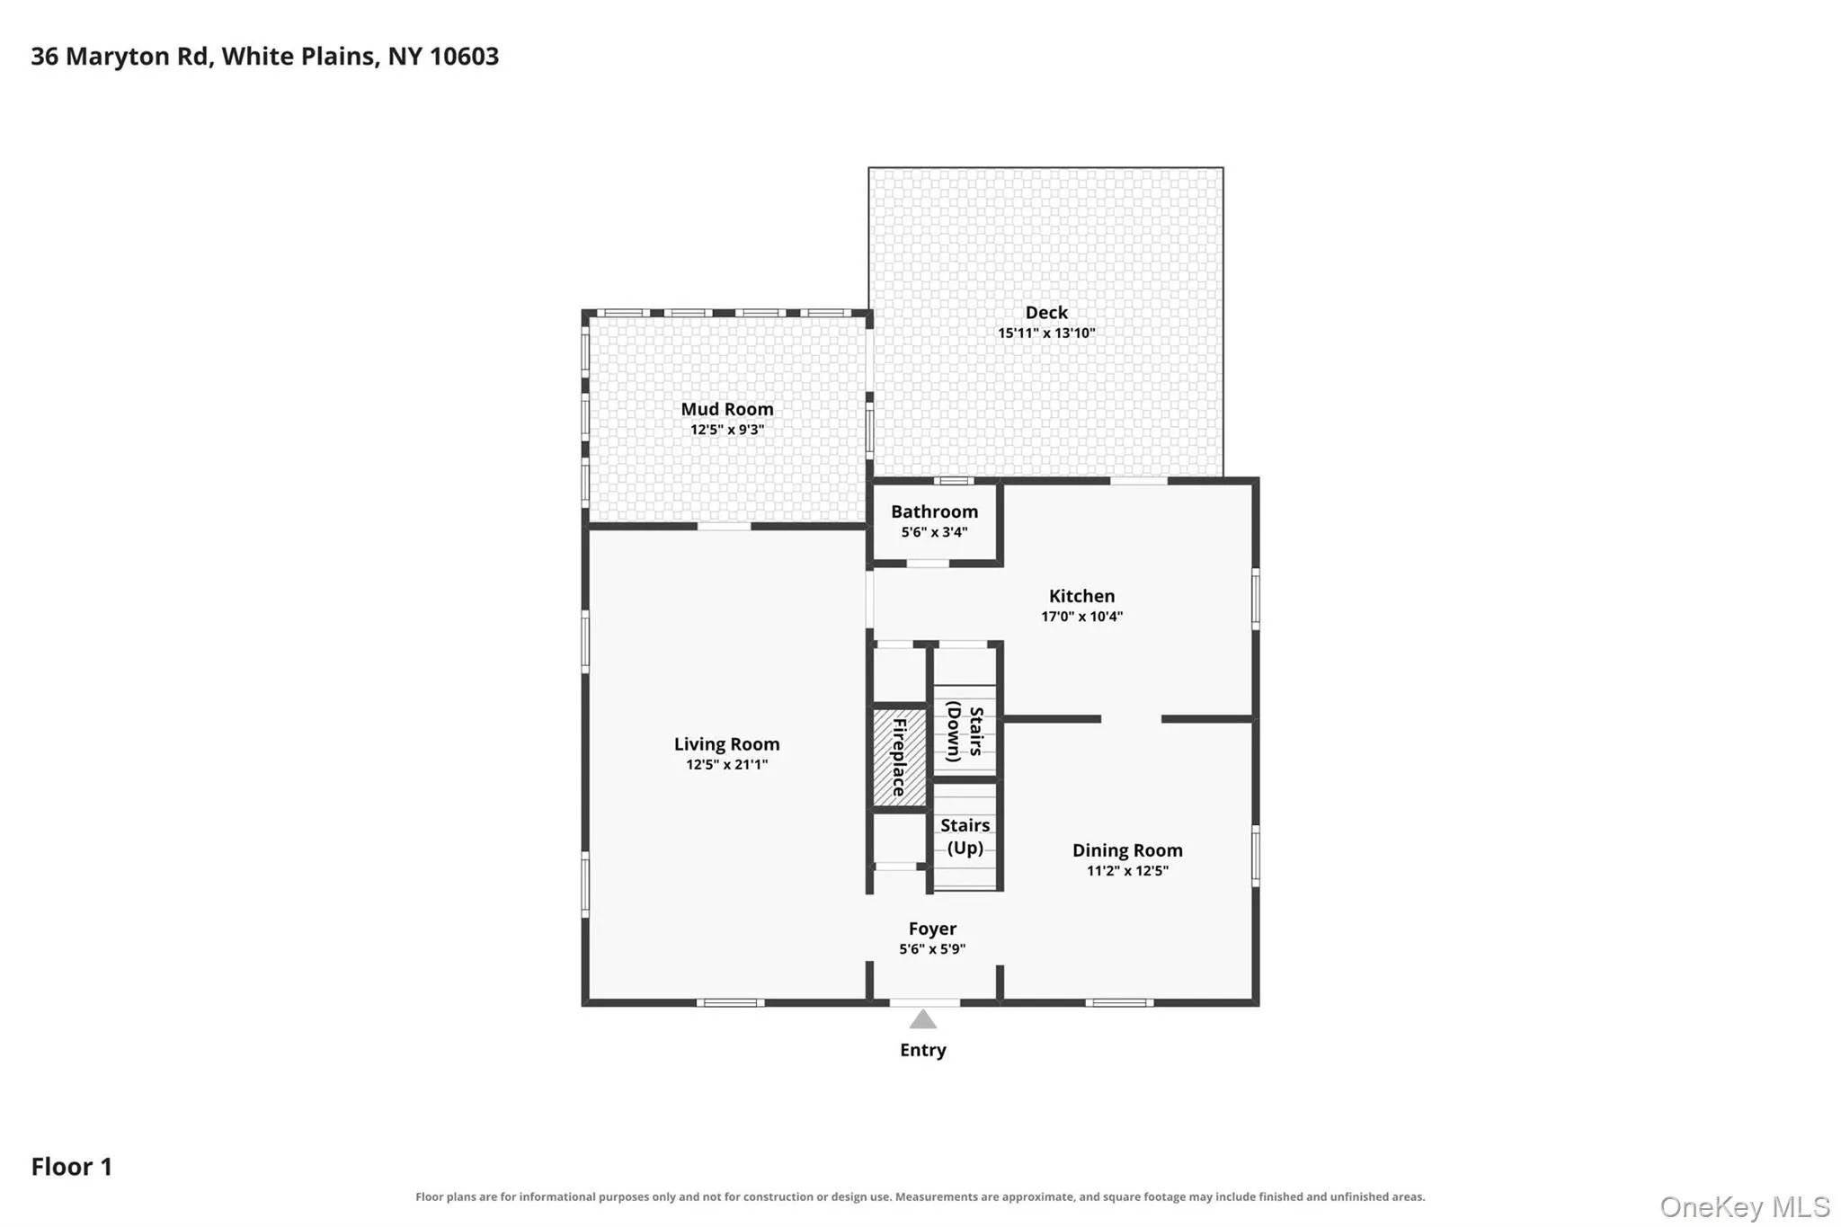
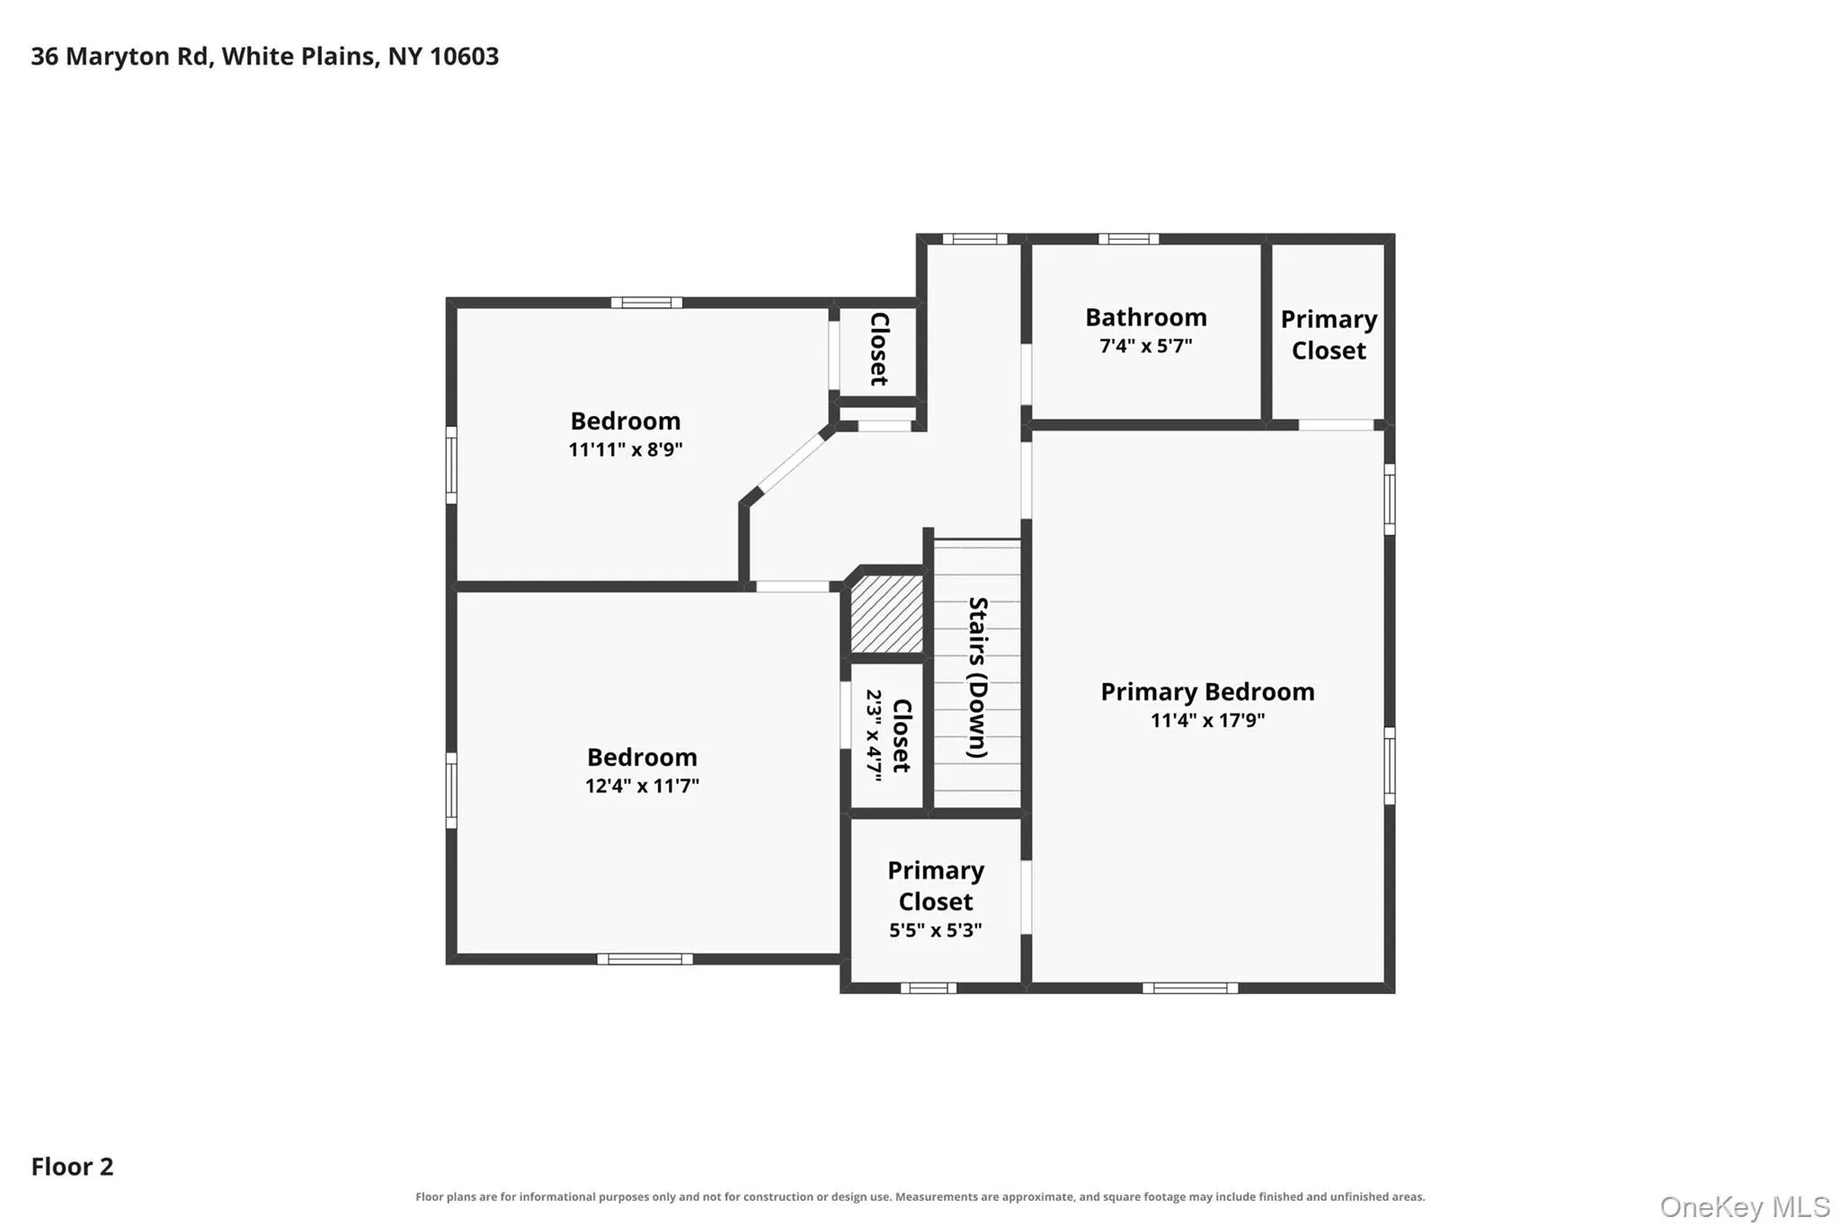
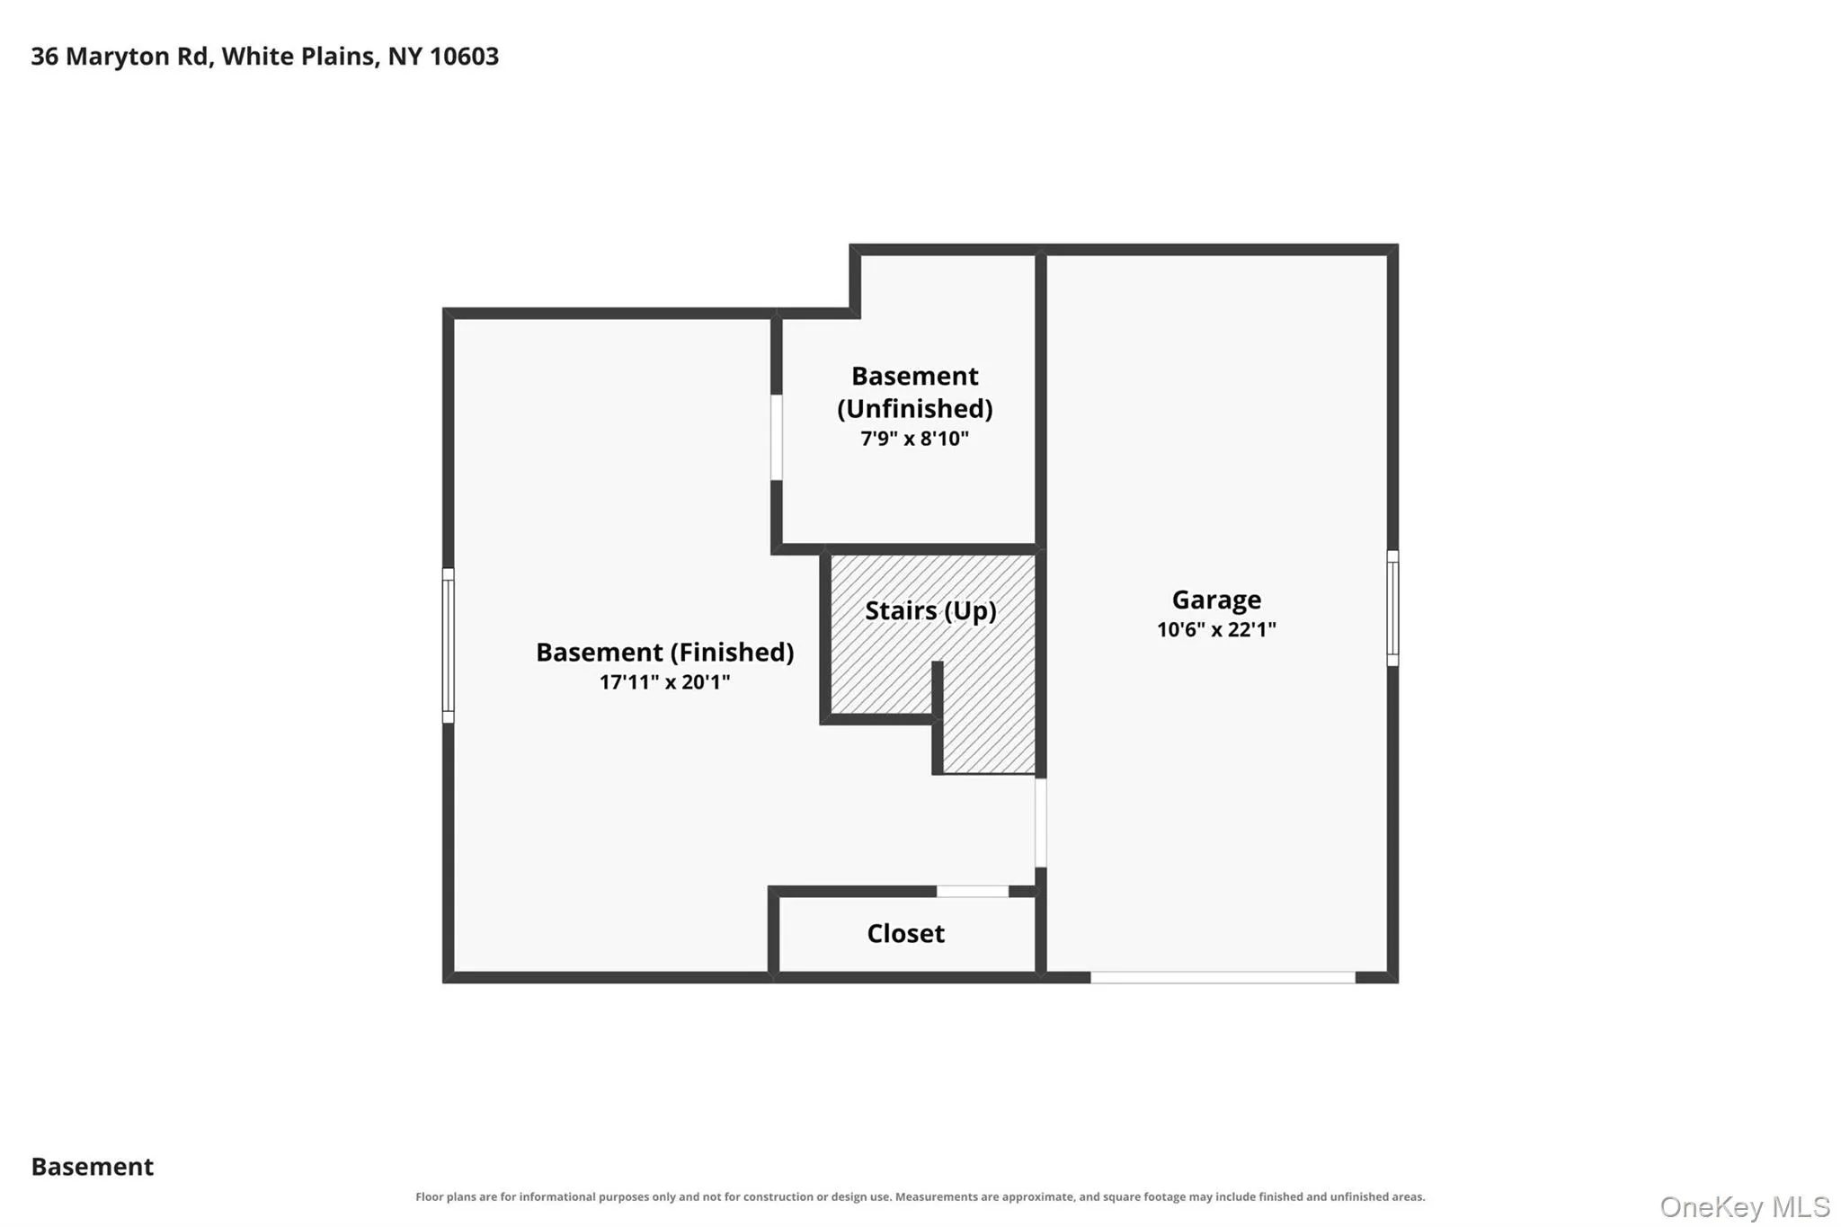
Behind its white-washed brick facade a Colonial with character, presence and possibilities awaits. Distinctive from the curb, its classic proportions and quietly regal stature set it apart from the expected, while inside, warm oak hardwood floors and thoughtful architectural details create a strong foundation for what comes next. The formal dining room sets the tone with intricate wainscoting and a modern chandelier, bringing together traditional character and a more contemporary sensibility. Just beyond, the kitchen offers a fresh, light-filled setting with modern light cabinetry, stainless steel appliances, light composite countertops and a convenient door leading directly to the backyard and deck. The expansive living room becomes the heart of the home, anchored by a wood-burning fireplace and generous proportions. A few steps away, the mudroom provides an everyday entry point with direct access to the level, private backyard. Upstairs, three bedrooms and a hall bath create a simple, cohesive layout that is easy to live in and ready to evolve with you. The lower level adds another layer of possibility, offering generous storage along with finished space that can easily adapt to an office, home gym, recreation area or whatever best fits your lifestyle. Direct access to the garage adds an extra measure of everyday convenience, making this a practical extension of the home. Set within the award-winning Valhalla School District, the home also puts you close to all that Greenburgh and White Plains have to offer, from an array of shopping, fine dining and everyday conveniences to parks, recreation and cultural destinations. Easy access to major roadways and transportation further enhances the convenience of this well-connected Westchester location.
- Heating System:
- Oil, Hot Water
- Cooling System:
- No
- Basement:
- Partial
- View:
- Neighborhood
- Patio:
- Deck
- Appliances:
- Dishwasher, Refrigerator, Microwave, Dryer, Washer
- Exterior Features:
- Rain Gutters
- Fireplace Features:
- Wood Burning, Living Room
- Fireplaces Total:
- 1
- Flooring:
- Hardwood
- Garage Spaces:
- 1
- Interior Features:
- Eat-in Kitchen, Entrance Foyer, Storage, Formal Dining
- Laundry Features:
- In Basement
- Lot Features:
- Near Public Transit, Level, Near Shops, Near School, Back Yard, Landscaped
- Parking Features:
- Driveway, Garage, Attached
- Sewer:
- Public Sewer
- Utilities:
- Cable Available, Phone Available, Trash Collection Public, Water Connected, Electricity Connected, Sewer Connected
- City:
- Greenburgh
- State:
- NY
- Street:
- Maryton
- Street Number:
- 36
- Street Suffix:
- Road
- Postal Code:
- 10603
- Floor Number:
- 0
- Longitude:
- W74° 13' 21.1''
- Latitude:
- N41° 3' 30.6''
- Subdivision Name:
- Parkway Homes
- Directions:
- Slight right toward Crane Rd, Continue onto Crane Rd, Slight left onto Heathcote Rd, Slight right onto Weaver St, Destination will be on the right
- PostalCity:
- White Plains
- Architectural Style:
- Colonial
- Construction Materials:
- Frame
- Elementary School:
- Virginia Road Elementary School
- High School:
- Valhalla High School
- Levels:
- Two
- Agent MlsId:
- 15954
- MiddleOrJunior School:
- Valhalla Middle School
- PhotosCount:
- 43
- Special Listing Conditions:
- No
- Tax Annual Amount:
- $18,076
- VirtualTour URL:
- https://tours.hometourvision.com/x3405147
- Water Source:
- Public
- Office MlsId:
- RANDBH11
Residential - MLS# 1048960
36 Maryton Road, Greenburgh, NY
- Property Type :
- Residential
- Property SubType :
- Single Family Residence
- Listing Type :
- For Rent
- Listing ID :
- 1048960
- Price :
- $650,000
- Rooms :
- 6
- Bedrooms :
- 3
- Bathrooms :
- 1
- Half Bathrooms :
- 1
- Bathrooms Total :
- 2
- Square Footage :
- 1,364 Sqft
- Lot Area :
- 0.19 Acre
- Year Built :
- 1940
- Status :
- Active
- Listing Agent :
- Gino Bello
- Listing Office :
- Howard Hanna Rand Realty




