
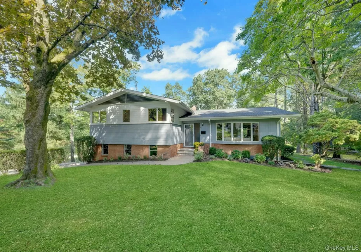
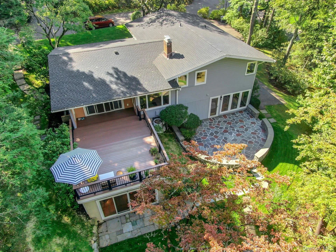
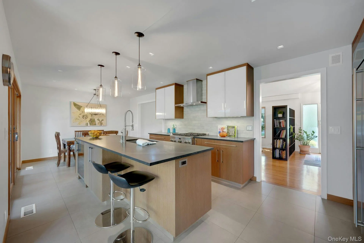
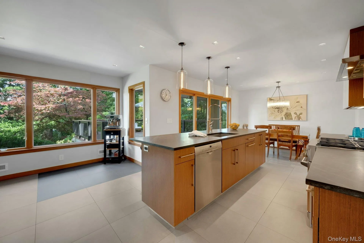
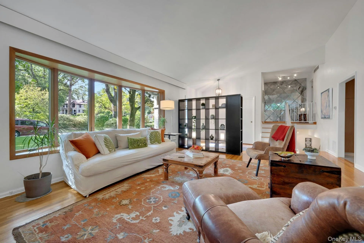

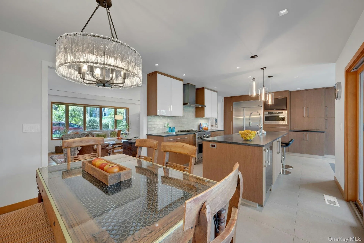
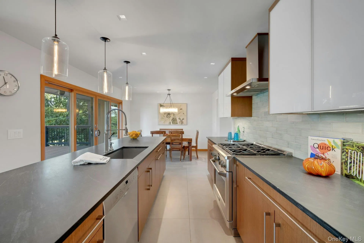
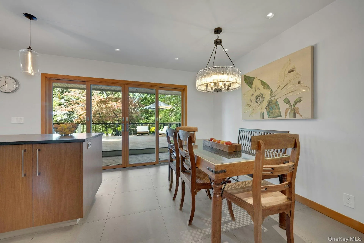
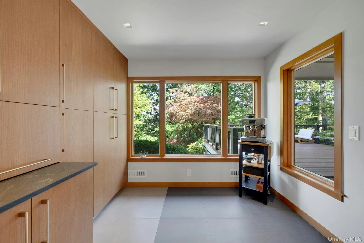
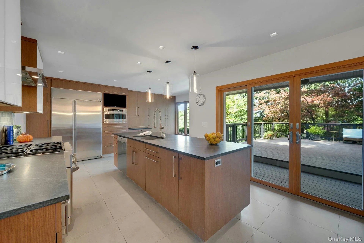
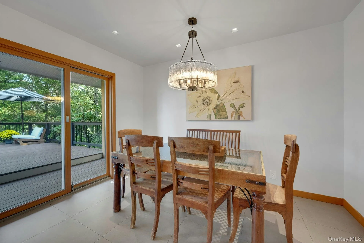
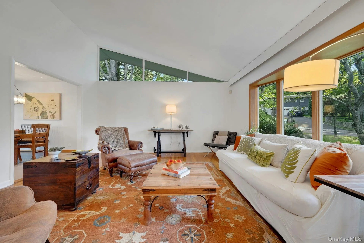
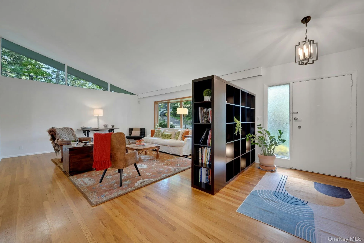

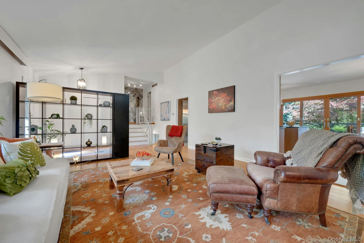
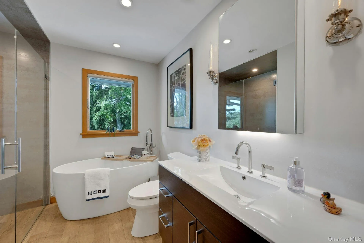
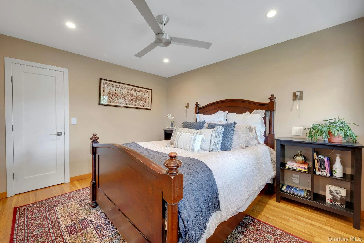
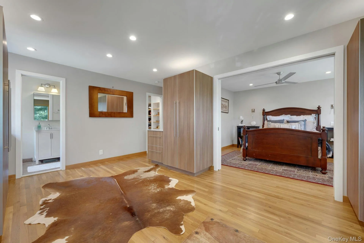
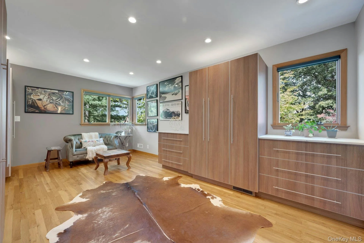

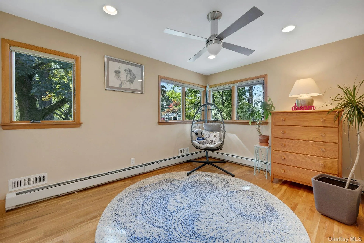
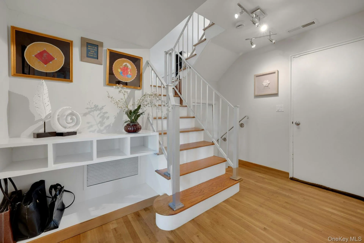

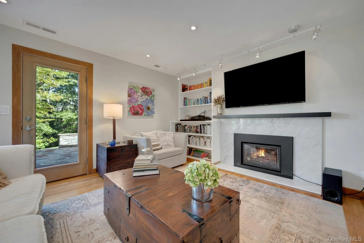
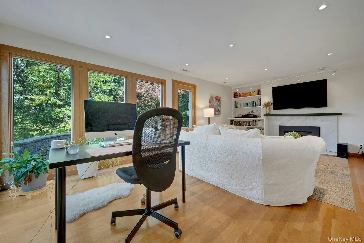
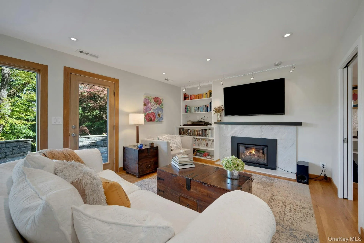
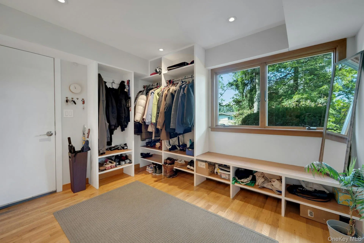
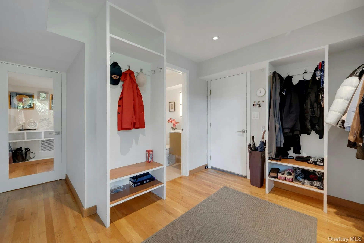
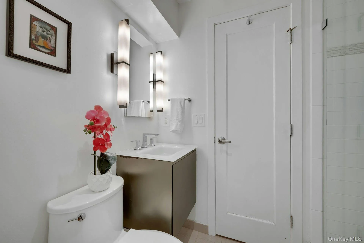
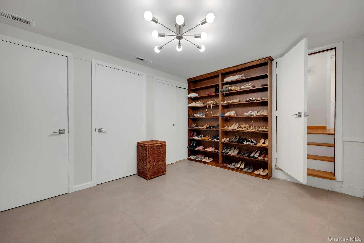
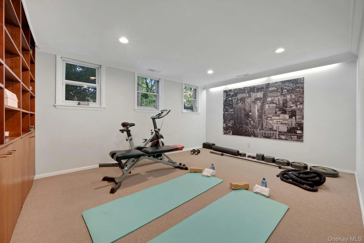
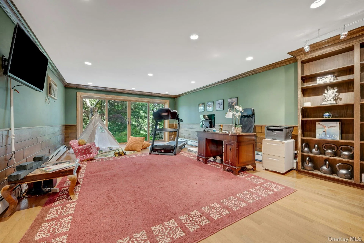
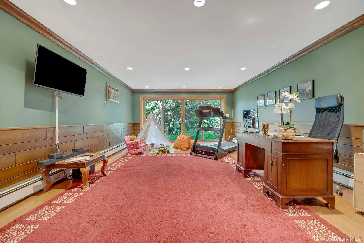
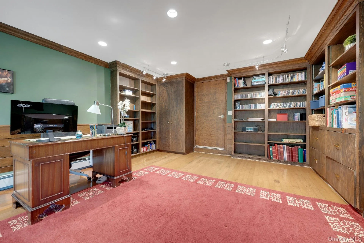
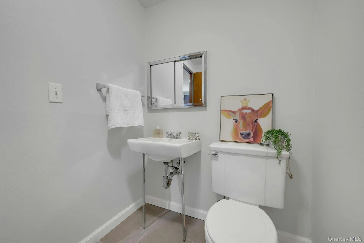
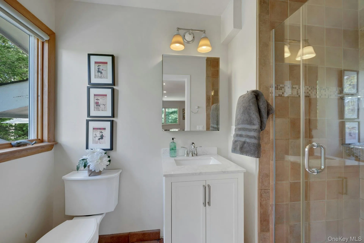
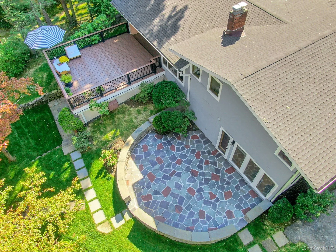
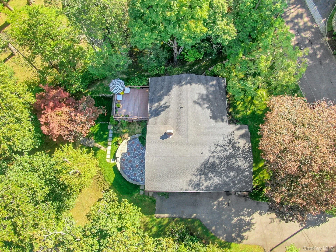
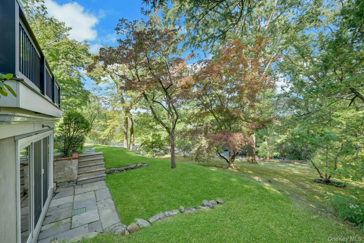
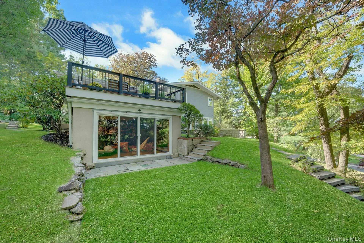
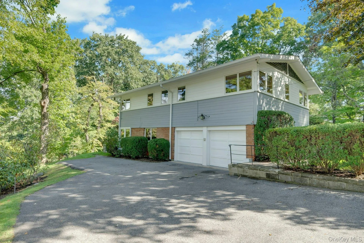
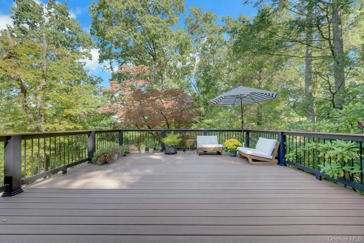
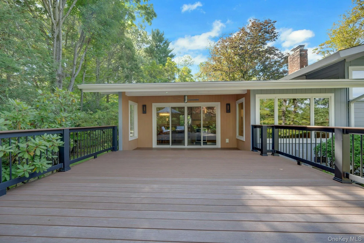
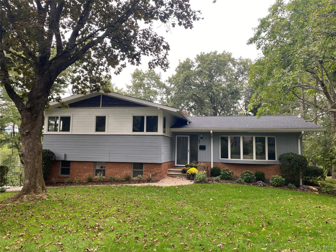
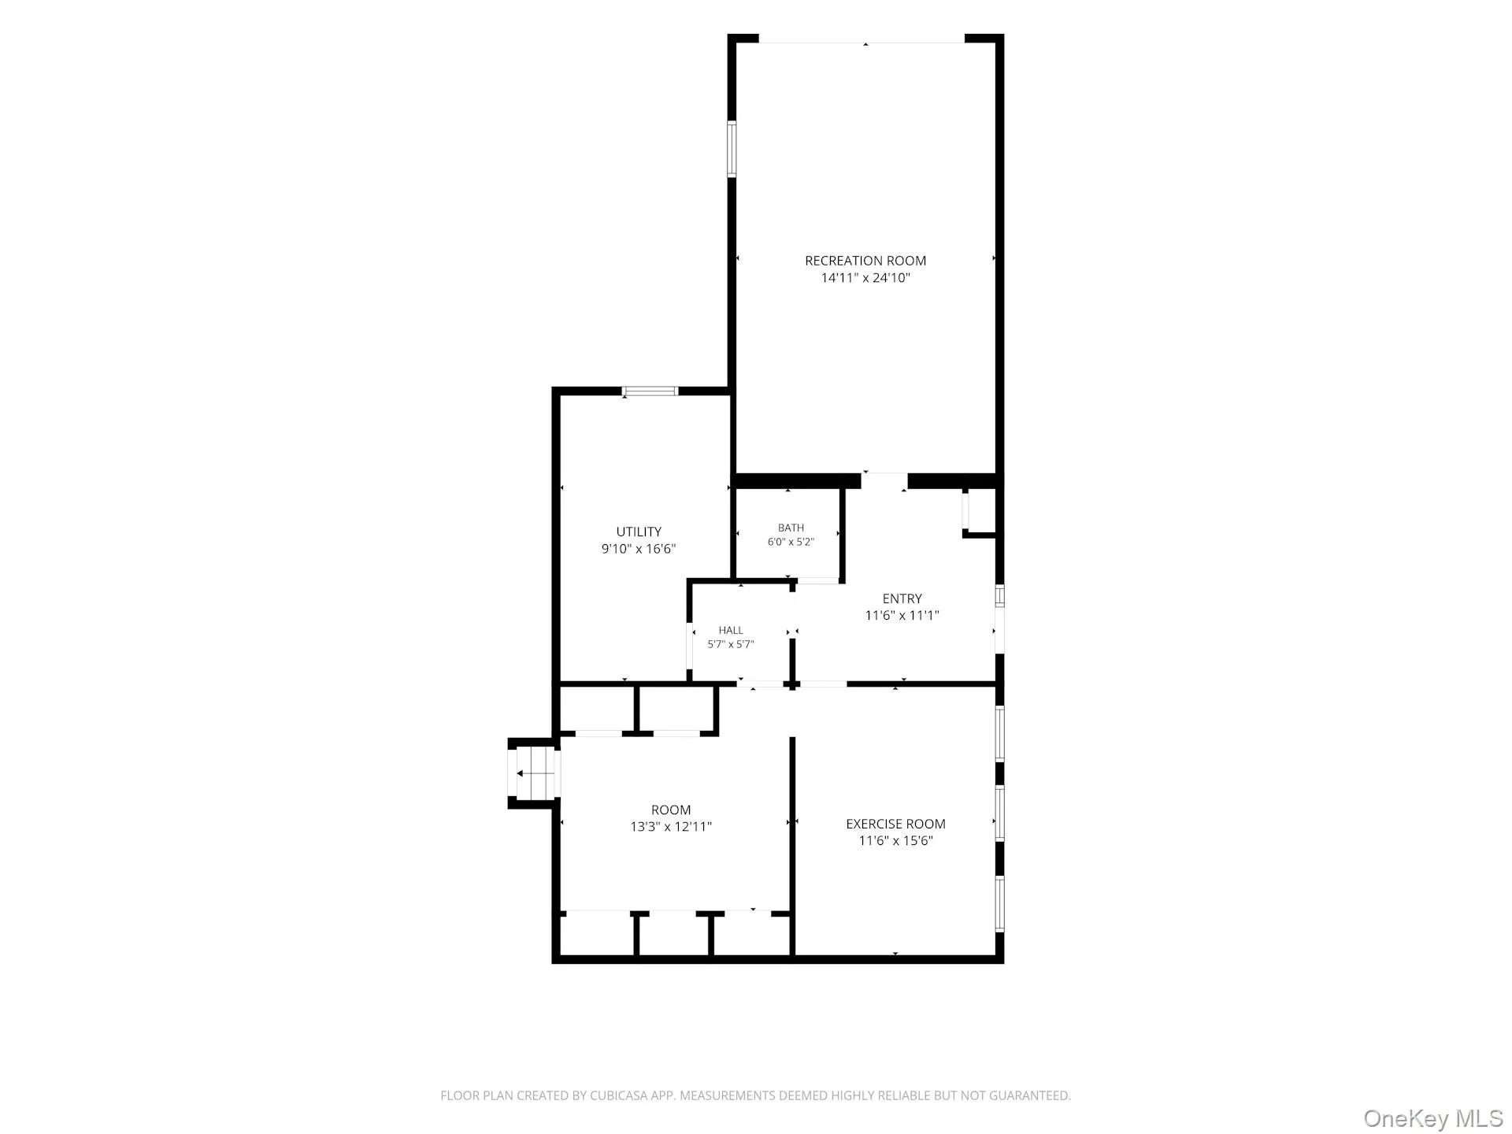
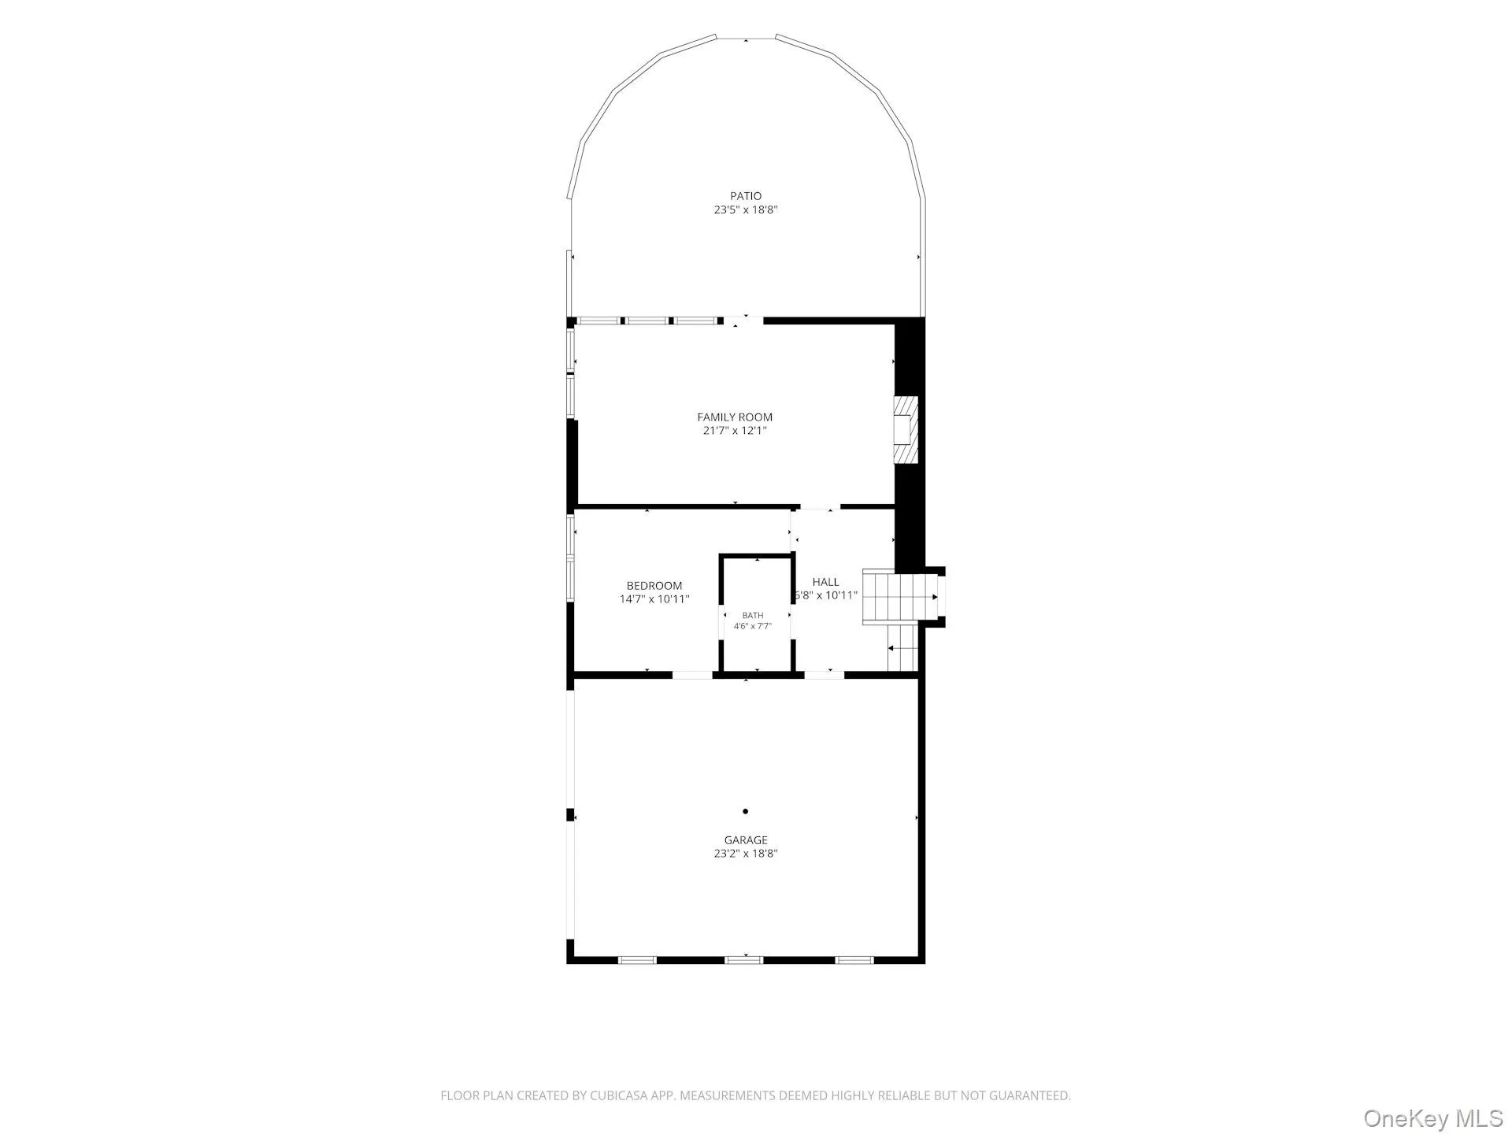
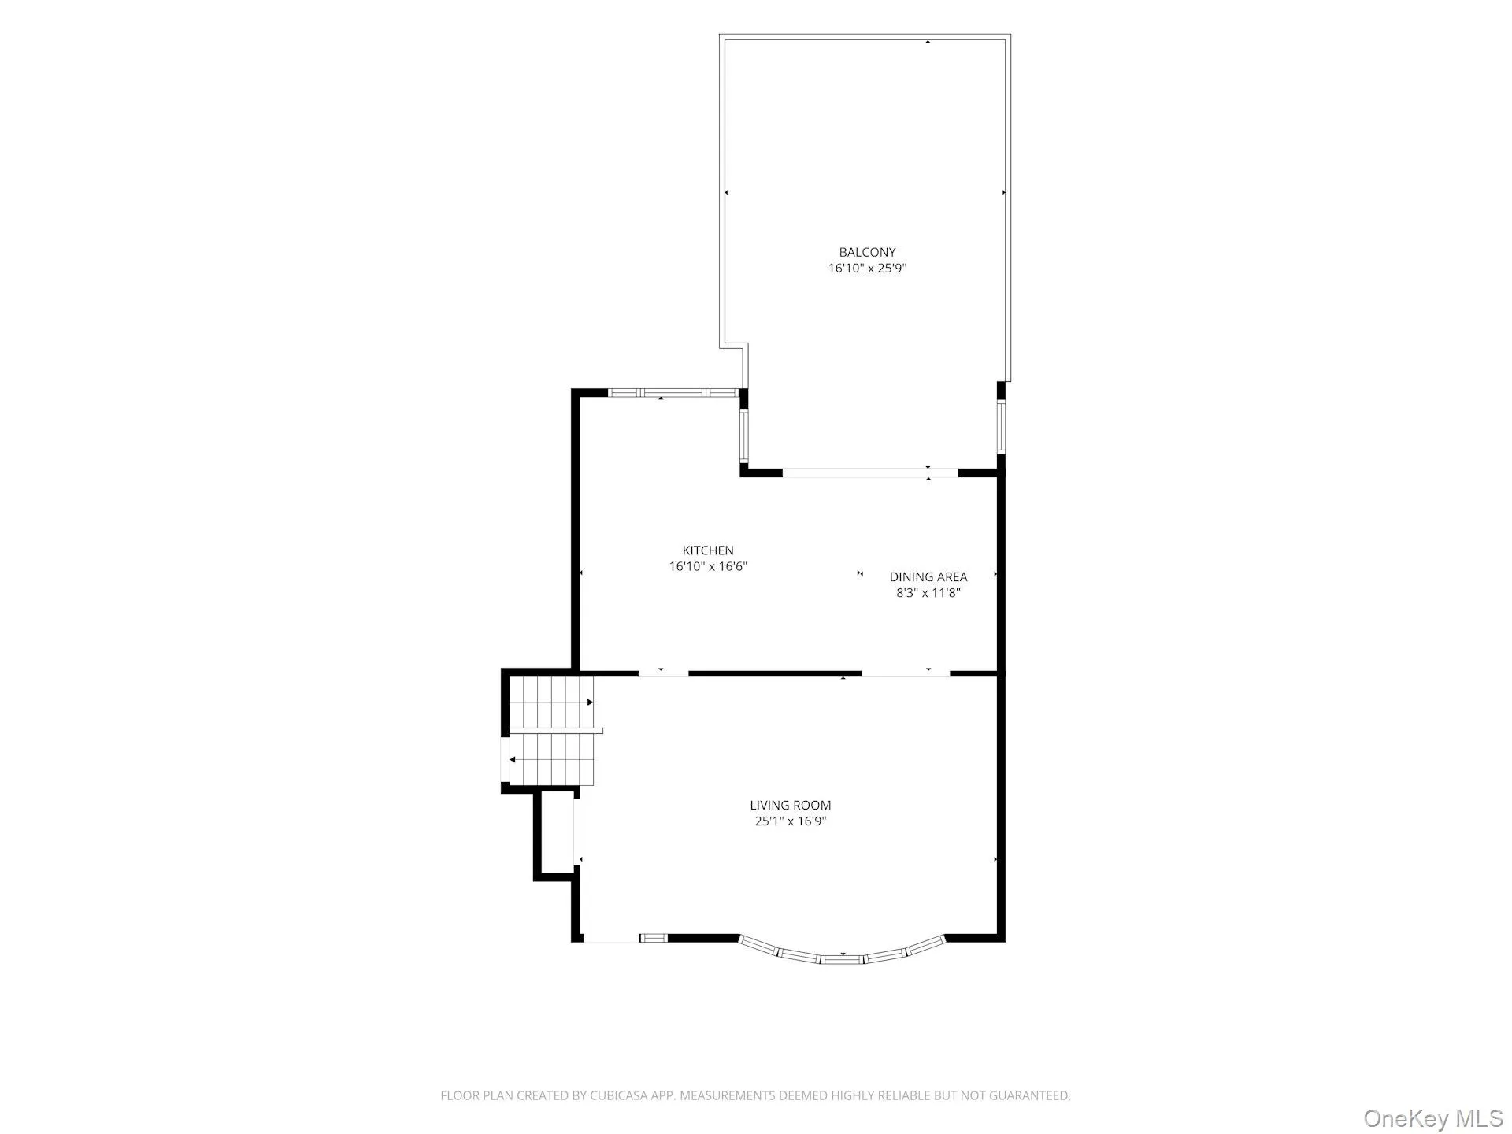
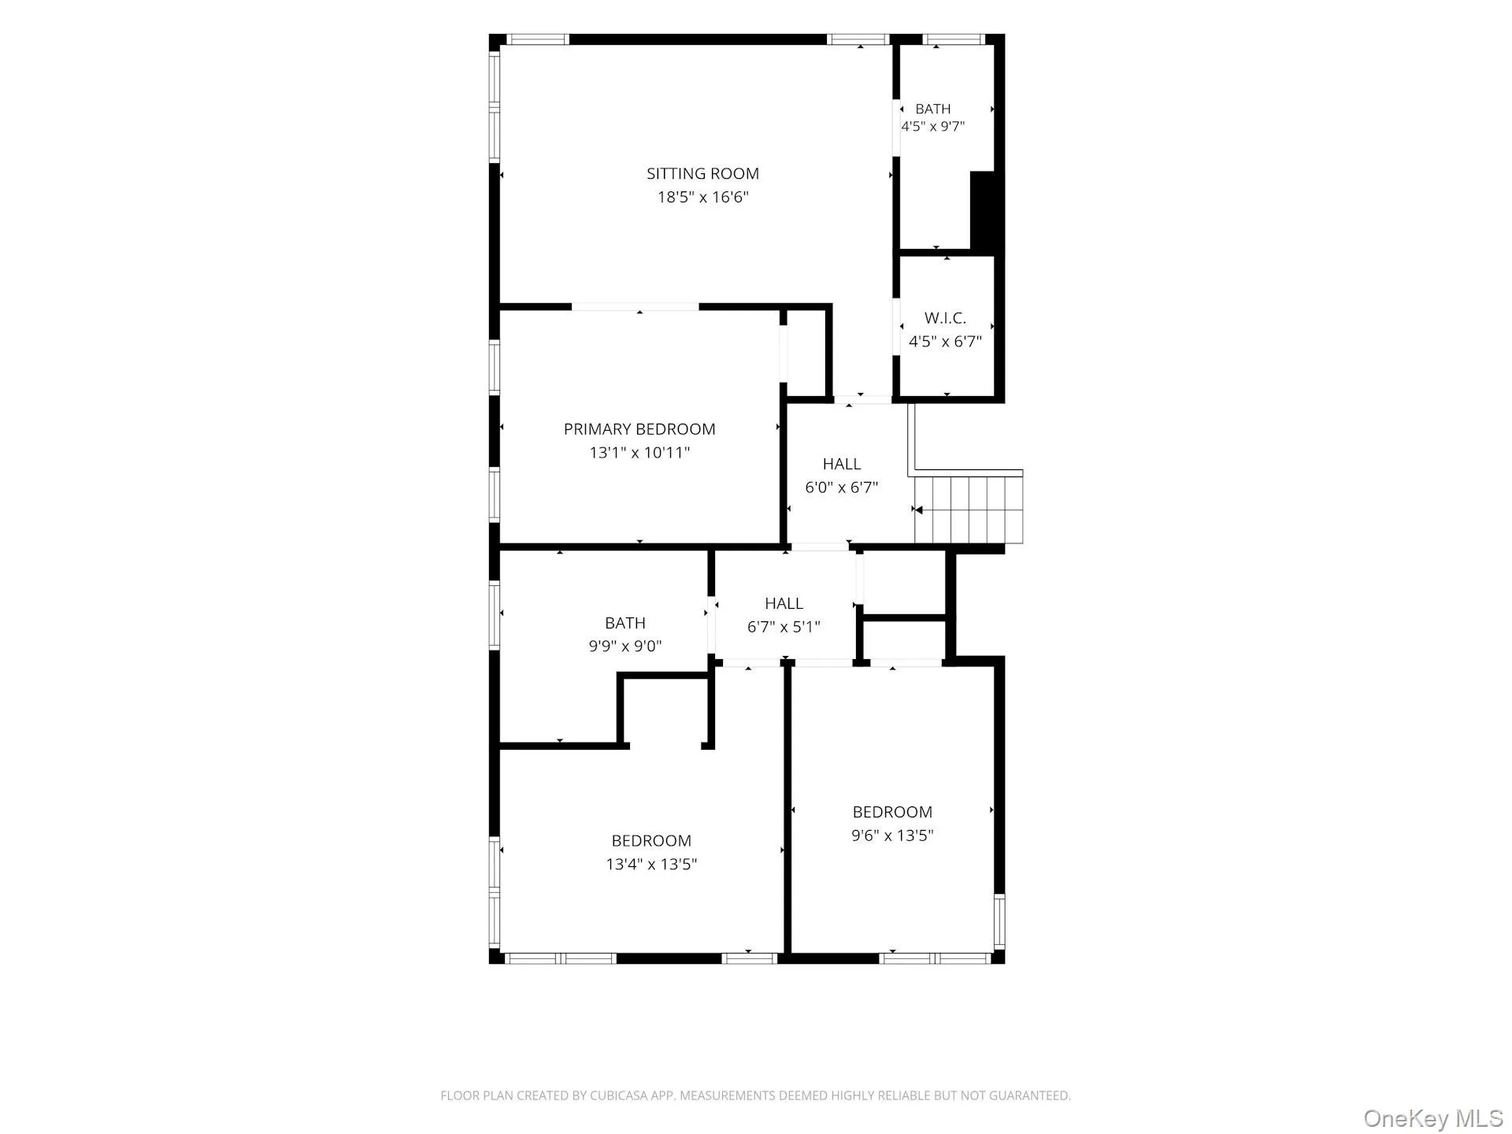
Welcome to this updated mid-century split-level in the Edgemont School District, just one block from Greenville School. Set on nearly half an acre on a cul-de-sac, this legal 4 bedroom, 3.5 bath home offers 3,145 square feet of versatile living space across four levels, with three levels offering direct outdoor access. The main level features a spacious living room and a recently renovated open-concept kitchen and dining area with modern finishes and sliders to a large deck overlooking the property. Upstairs, two spacious bedrooms share an updated hall bath, while the spacious primary suite was created by combining two original bedrooms and includes a private bath, walk-in closet, and separate sitting area. Just a few steps down, the garage level offers a large family room with fireplace and direct access to a slate patio, along with a full bath and a former bedroom currently used as a generous mudroom. The lowest level adds exceptional flexibility and was previously used as a professional office. Two large rooms, abundant closet space, a powder room, and a separate entrance provide numerous possibilities for guest space, home offices, a gym, recreation, or additional living space. This level also walks directly out to the yard. With multiple outdoor living areas, a nearly half-acre property, ample driveway parking, and a flexible layout offering space for work, guests, and recreation, this home provides a unique combination of space and versatility in the Edgemont School District. Close to shopping, school, and bus to Metro North Train Station.
- Heating System:
- Natural Gas
- Cooling System:
- Central Air
- Basement:
- Finished
- Patio:
- Patio, Deck
- Appliances:
- Dishwasher, Refrigerator, Microwave, Dryer, Washer, Cooktop, Convection Oven, Wine Refrigerator
- Fireplaces Total:
- 1
- Garage Spaces:
- 2
- Interior Features:
- Entrance Foyer, Open Kitchen, Walk-in Closet(s), Kitchen Island, Stone Counters
- Parking Features:
- Driveway, Attached
- Sewer:
- Public Sewer
- Utilities:
- Trash Collection Public, Natural Gas Connected, Cable Connected, Electricity Connected
- City:
- Greenburgh
- State:
- NY
- Street:
- Leone
- Street Number:
- 1
- Street Suffix:
- Close
- Postal Code:
- 10583
- Floor Number:
- 0
- Longitude:
- W74° 10' 9.9''
- Latitude:
- N40° 59' 41.5''
- Directions:
- Fort Hill Road to Andrea Lane to Leone Close
- PostalCity:
- Scarsdale
- Architectural Style:
- Split Level, Mid-century Modern
- Construction Materials:
- Frame
- Elementary School:
- Greenville
- High School:
- Edgemont Junior-Senior High School
- Levels:
- Three Or More
- Agent MlsId:
- 12647
- MiddleOrJunior School:
- Edgemont Junior-Senior High School
- PhotosCount:
- 49
- Special Listing Conditions:
- No
- Tax Annual Amount:
- $39,885
- Water Source:
- Public
- Office MlsId:
- BHHSWP
Residential - MLS# 1055102
1 Leone Close, Greenburgh, NY
- Property Type :
- Residential
- Property SubType :
- Single Family Residence
- Listing Type :
- For Rent
- Listing ID :
- 1055102
- Price :
- $1,895,000
- Rooms :
- 11
- Bedrooms :
- 4
- Bathrooms :
- 3
- Half Bathrooms :
- 1
- Bathrooms Total :
- 4
- Square Footage :
- 3,145 Sqft
- Lot Area :
- 0.47 Acre
- Year Built :
- 1958
- Status :
- Active
- Listing Agent :
- Mindy Gerstein
- Listing Office :
- Berkshire Hathaway HS NY Prop




