
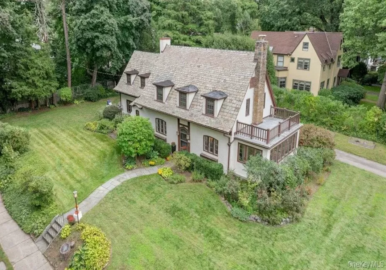

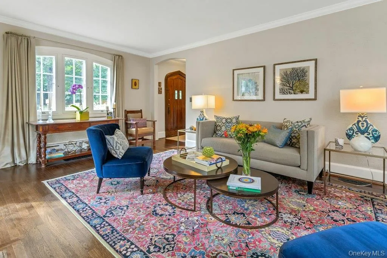
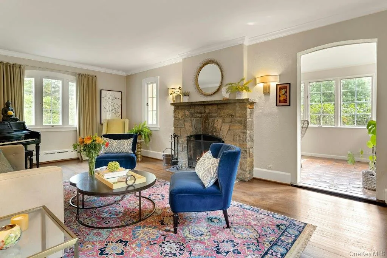
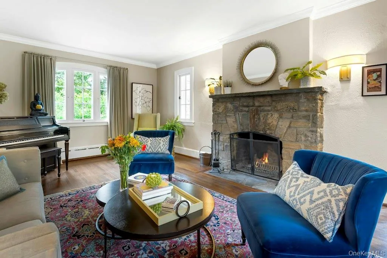
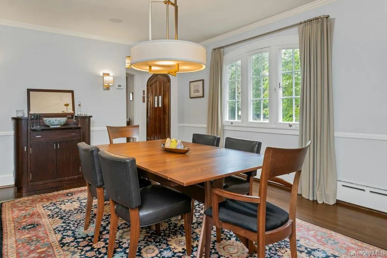
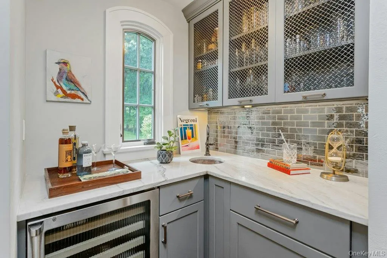
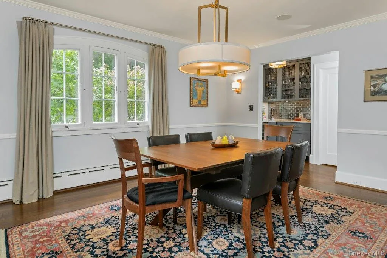
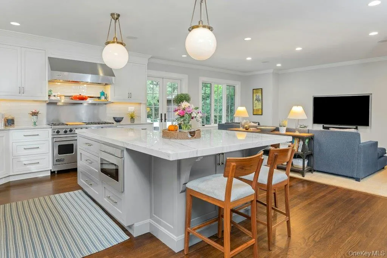
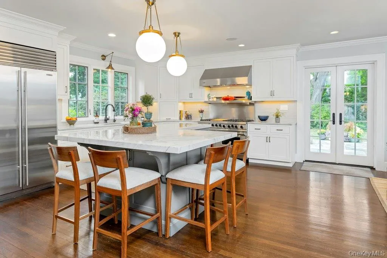
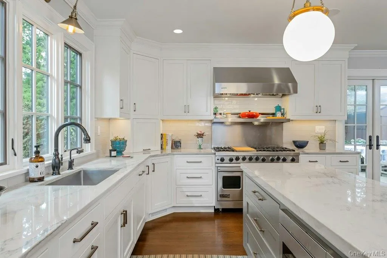
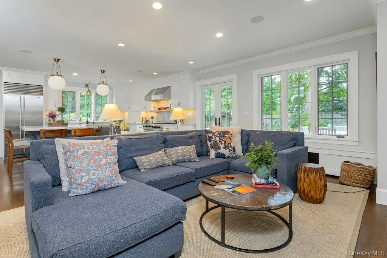
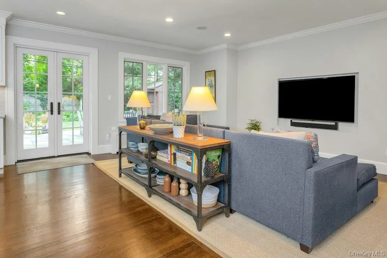
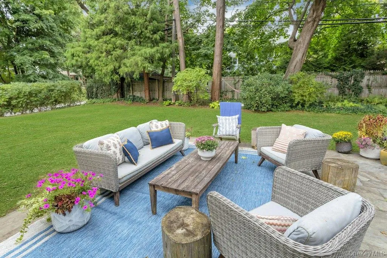
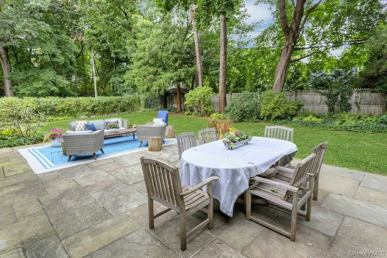
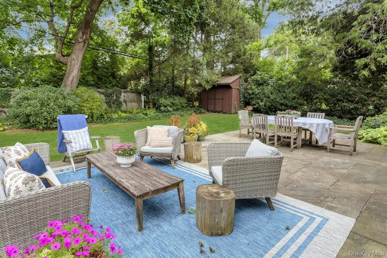
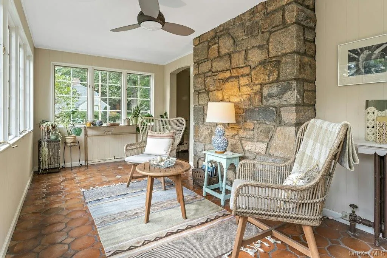
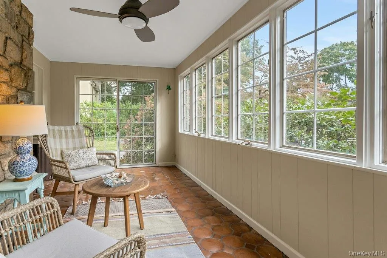
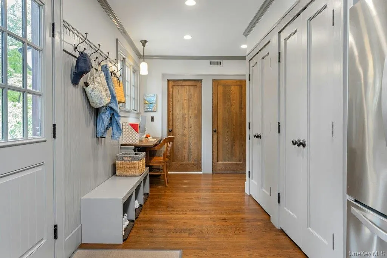
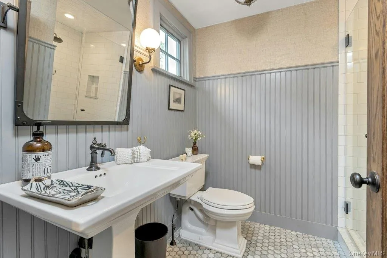
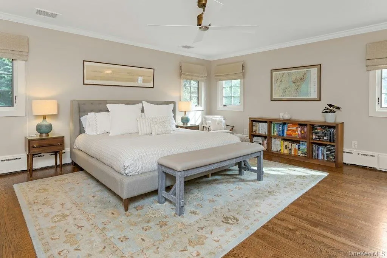
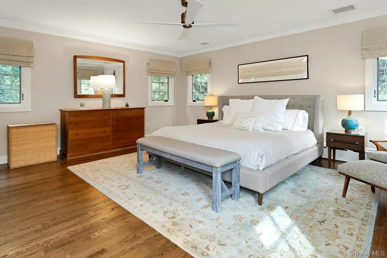
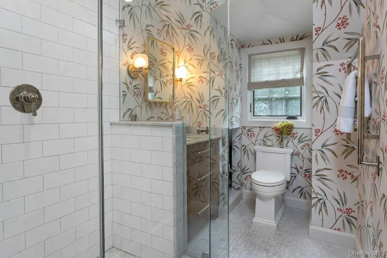
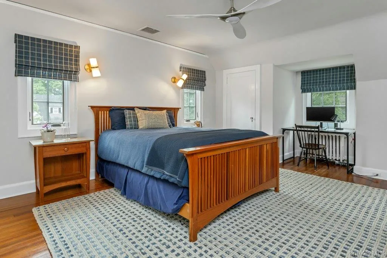
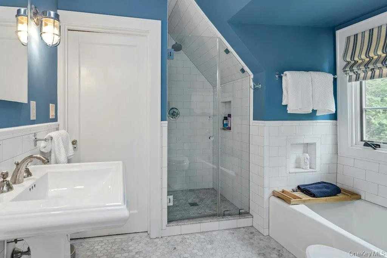
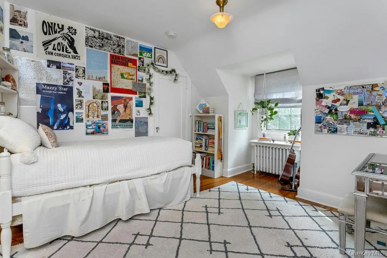
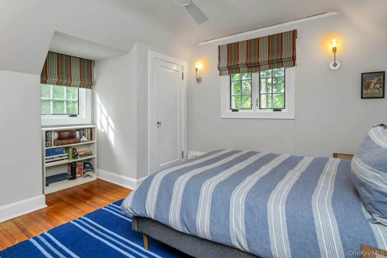
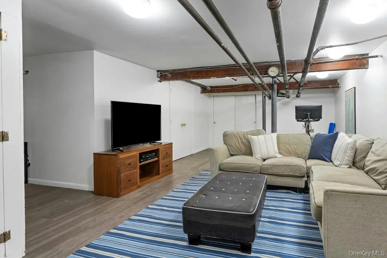
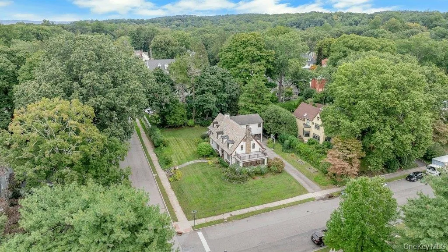
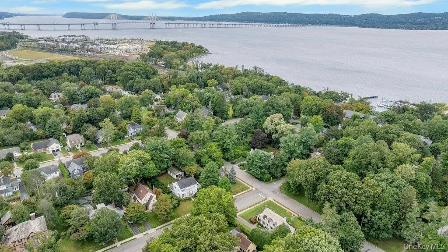
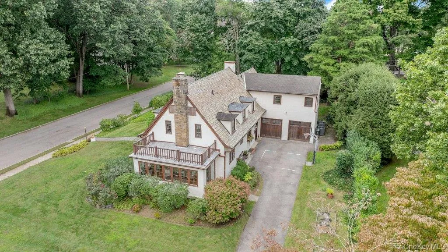
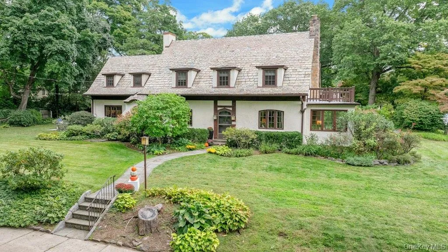
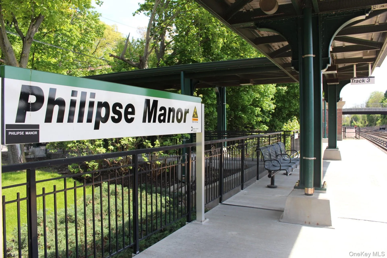
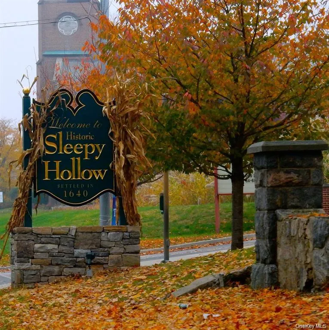
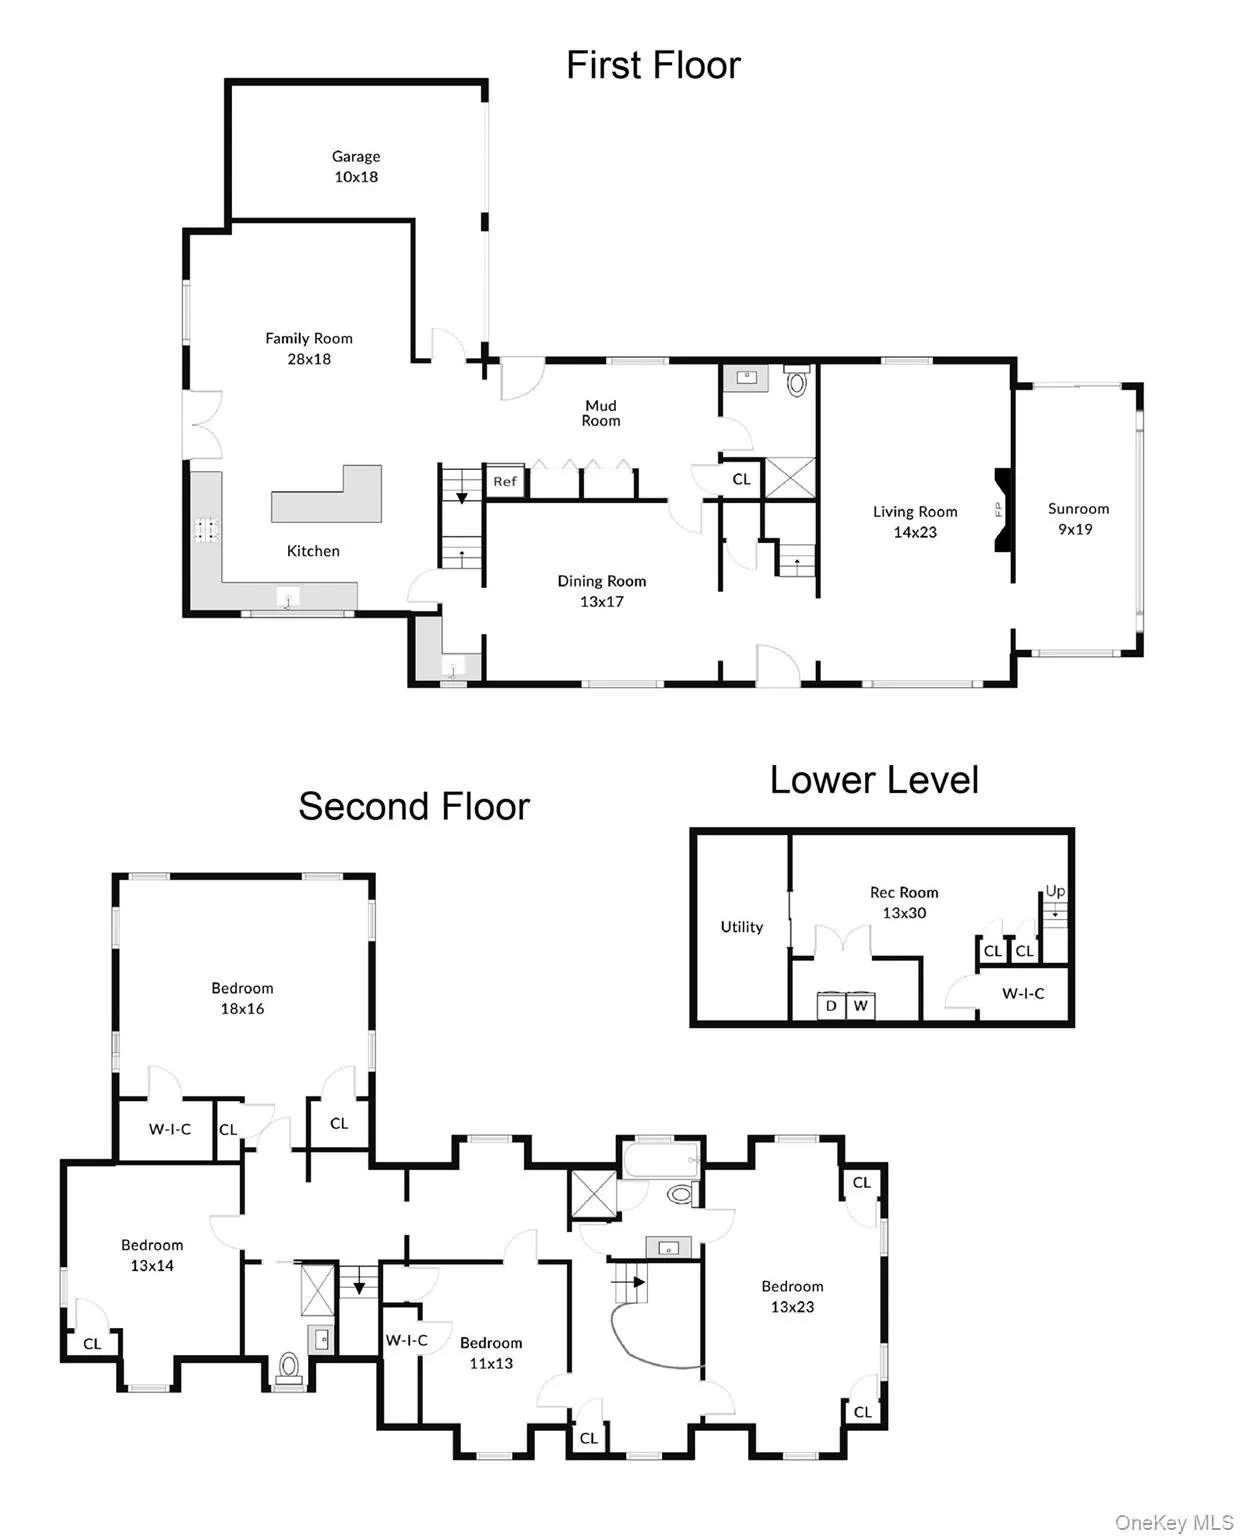
Step into a realm where timeless elegance meets contemporary luxury within the heart of Sleepy Hollow Country. This exquisite 1920s Philipse Manor residence has undergone a meticulous, thoughtful renovation, masterfully preserving its inherent old-world charm and distinguished character while introducing every modern comfort. At the very soul of this home is a gourmet eat-in kitchen, a true masterpiece of design and functionality. Crafted for the discerning chef and designed for vibrant gatherings, it boasts expansive workspaces, top-of-the-line stainless steel appliances, and a convenient pantry area and mud room . This culinary haven seamlessly flows into a welcoming family room, offering direct access to a private, manicured patio and grounds—an idyllic setting for al fresco dining and entertaining. Beyond the kitchen, the residence unfolds into graciously proportioned living spaces. A formal dining room with custom wet bar awaits grand celebrations, while the inviting living room, warmed by a stately fireplace, provides a cozy sanctuary. A versatile sunroom, bathed in natural light, offers endless possibilities as a serene reading nook, inspiring home office, or dynamic multi-flex space. The home has Four serene bedrooms and three well-appointed full bathrooms. The lower level offers plenty of storage, a laundry room, gym area and recreation room. Just a leisurely stroll to the private Beach and Boat Club, scenic parks, and the Metro-North Philipse Manor train station, your commute to New York City is an effortless 38 minutes. This enviable proximity ensures the perfect harmony of tranquil suburban living with instant urban accessibility. The community itself is a rich tapestry of cultural experiences, hosting acclaimed music festivals, beloved Halloween celebrations, and captivating Rivertown art festivals, promising a dynamic and engaging life for all who reside here.
- Heating System:
- Natural Gas
- Cooling System:
- Central Air
- Basement:
- Finished, Full, Storage Space
- Patio:
- Patio
- Appliances:
- Dishwasher, Refrigerator, Microwave, Stainless Steel Appliance(s), Dryer, Washer, Wine Refrigerator, Gas Range, Gas Oven
- Exterior Features:
- Mailbox, Garden, Lighting
- Fireplace Features:
- Wood Burning, Living Room
- Fireplaces Total:
- 1
- Flooring:
- Hardwood, Carpet, Ceramic Tile, Tile, Combination
- Garage Spaces:
- 1
- Interior Features:
- Entrance Foyer, Pantry, Storage, Wet Bar, Chefs Kitchen, Kitchen Island, Original Details, Walk Through Kitchen, Washer/dryer Hookup, Soaking Tub, Formal Dining, Marble Counters, Primary Bathroom, Ceiling Fan(s), Chandelier, First Floor Full Bath, Quartz/quartzite Counters, Built-in Features, His And Hers Closets, Breakfast Bar, Recessed Lighting, Crown Molding, Natural Woodwork
- Laundry Features:
- In Basement
- Parking Features:
- Driveway, Garage, Private, Off Street
- Sewer:
- Public Sewer
- Utilities:
- Trash Collection Public, Natural Gas Connected, Water Connected, Electricity Connected, Sewer Connected
- City:
- Mount Pleasant
- State:
- NY
- Street:
- Munroe
- Street Number:
- 508
- Street Suffix:
- Avenue
- Postal Code:
- 10591
- Floor Number:
- 0
- Longitude:
- W74° 8' 0.4''
- Latitude:
- N41° 5' 42.1''
- Direction Faces:
- West
- Subdivision Name:
- Philipse Manor
- Directions:
- Rte. 9 / Broadway to Bellwood to Millard to Munroe
- PostalCity:
- Sleepy Hollow
- Architectural Style:
- Colonial, Tudor
- Construction Materials:
- Stucco
- Elementary School:
- John Paulding School
- High School:
- Sleepy Hollow High School
- Levels:
- Three Or More
- Agent MlsId:
- 5036
- MiddleOrJunior School:
- Sleepy Hollow Middle School
- PhotosCount:
- 34
- Special Listing Conditions:
- No
- Tax Annual Amount:
- $39,062
- Water Source:
- Public
- Office MlsId:
- LEGEND
Residential - MLS# 1053739
508 Munroe Avenue, Mount Pleasant, NY
- Property Type :
- Residential
- Property SubType :
- Single Family Residence
- Listing Type :
- For Rent
- Listing ID :
- 1053739
- Price :
- $1,899,000
- Rooms :
- 12
- Bedrooms :
- 4
- Bathrooms :
- 3
- Bathrooms Total :
- 3
- Square Footage :
- 3,214 Sqft
- Building Area :
- 3,318 Sqft
- Lot Area :
- 0.34 Acre
- Lot Dimensions :
- .34
- Year Built :
- 1930
- Status :
- Active
- Listing Agent :
- Elvira Aloia
- Listing Office :
- Corcoran Legends Realty




