
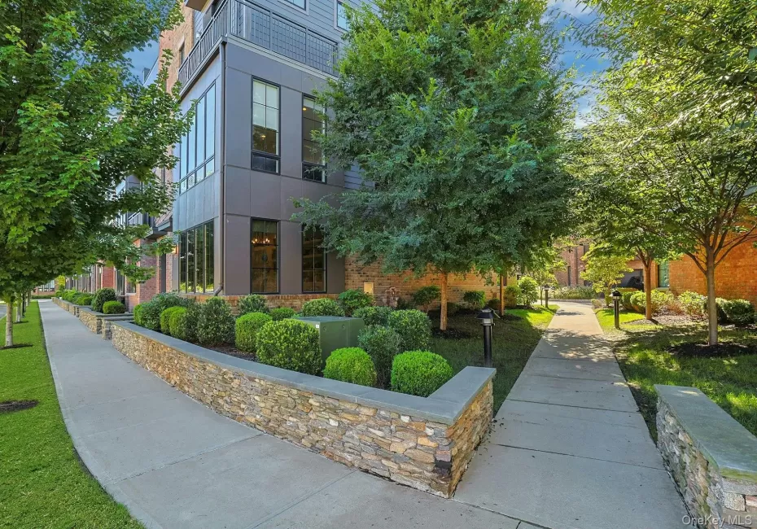
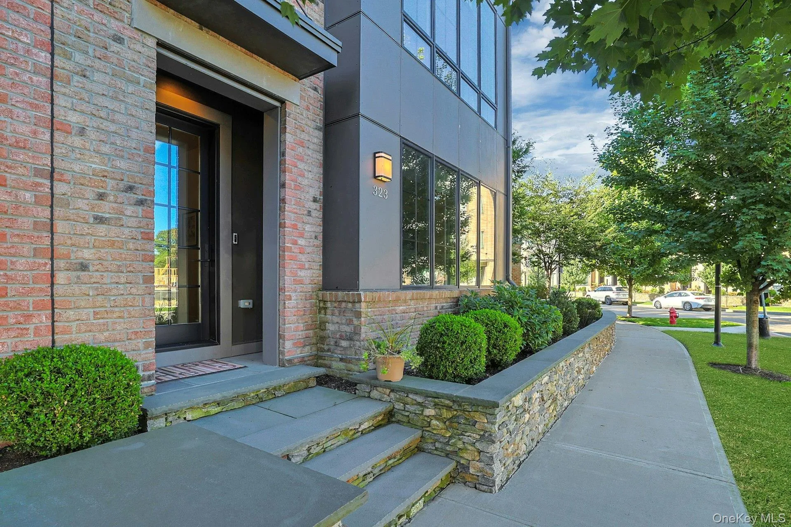
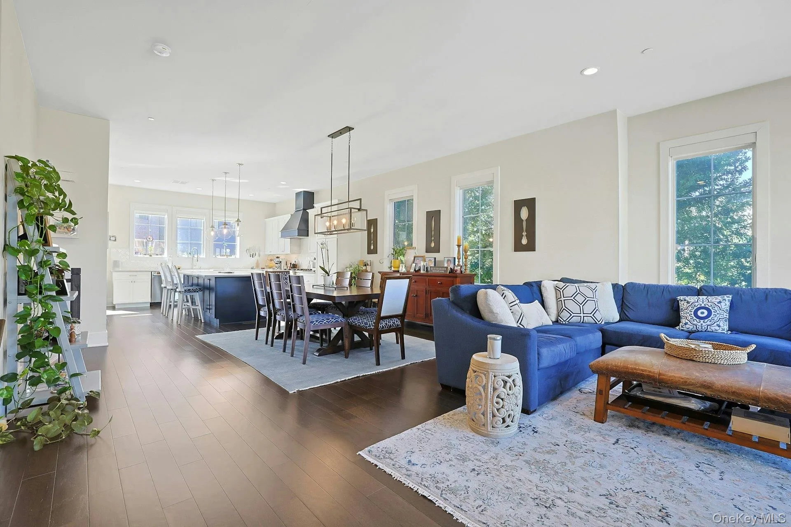
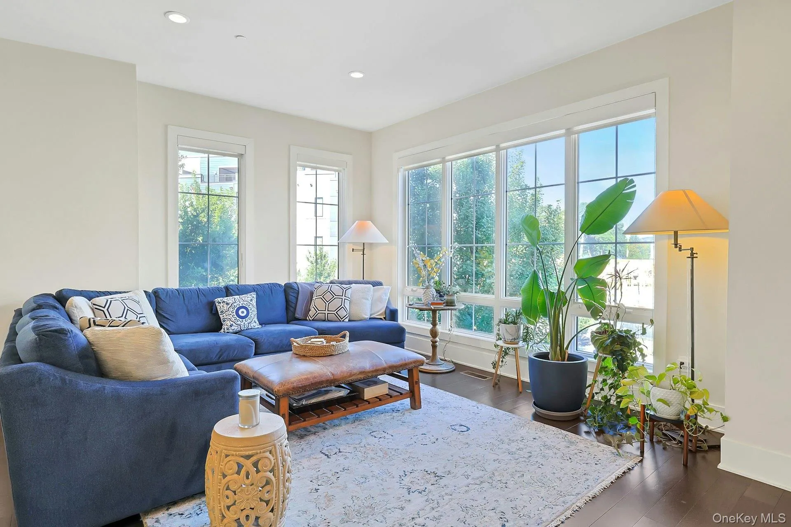
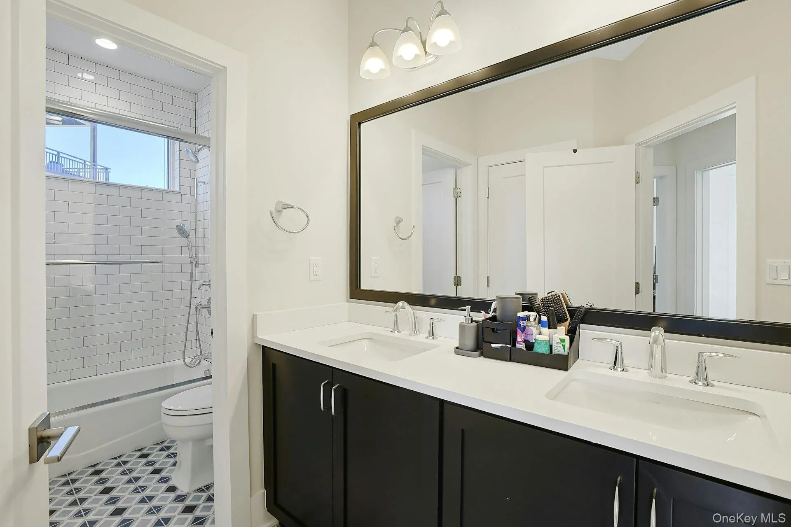
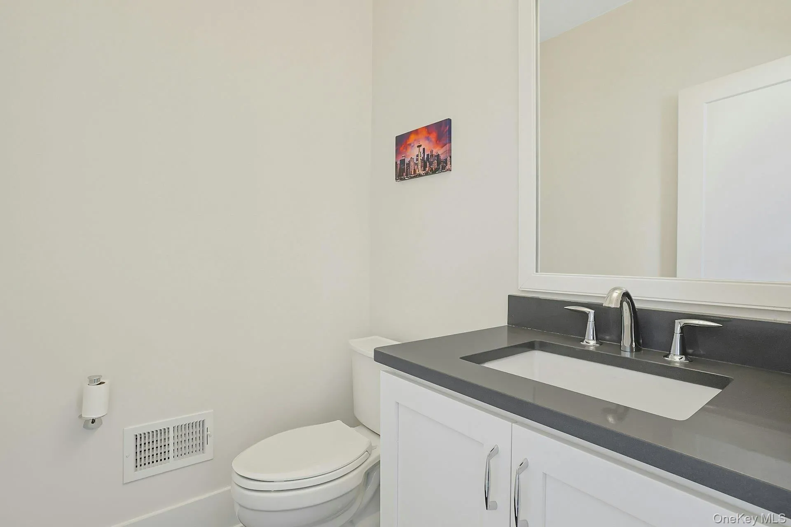
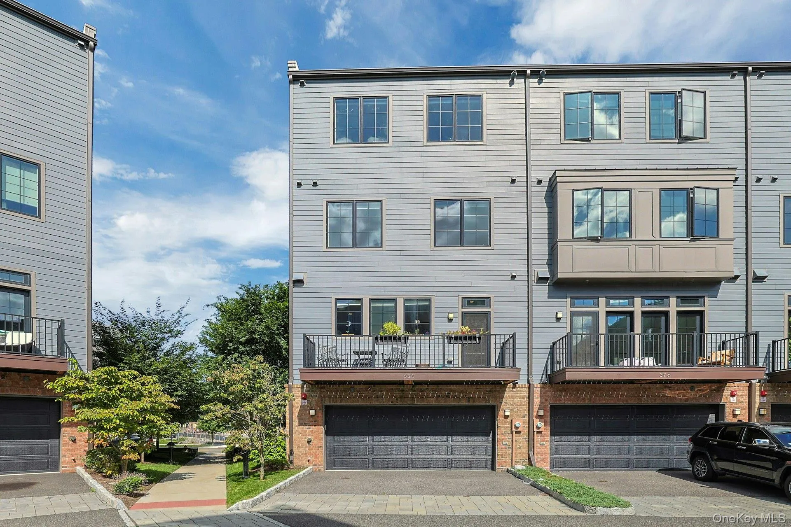
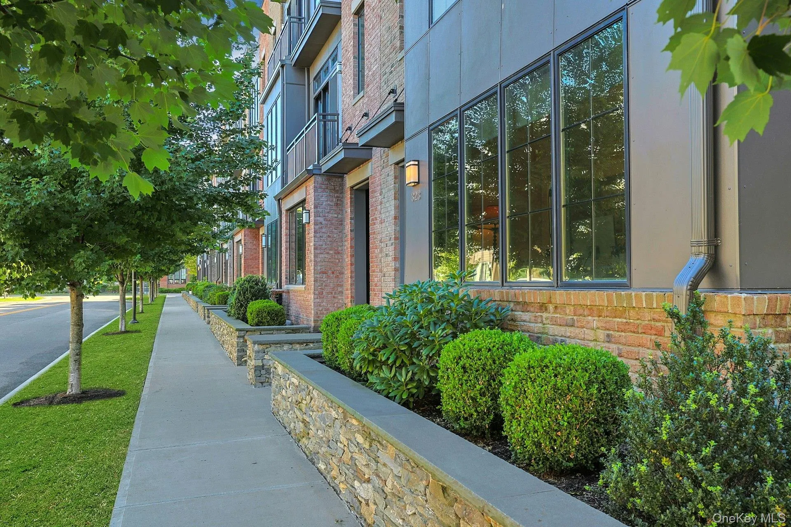
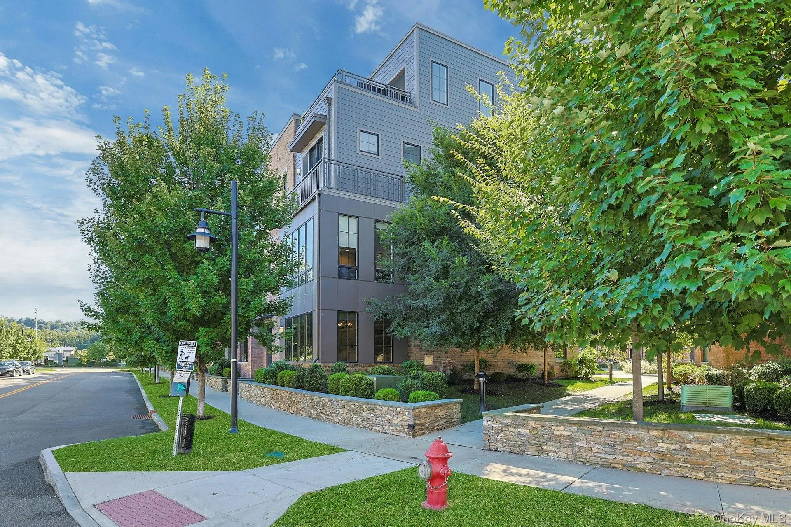

A rare opportunity to own an exceptional four-level end-unit residence at coveted Edge-on-Hudson in Sleepy Hollow. Offering 3 bedrooms plus a beautifully appointed corner office, 2 full and 3 half baths, and a large two-car garage, this sophisticated home combines custom design, abundant natural light and exceptional indoor-outdoor living.
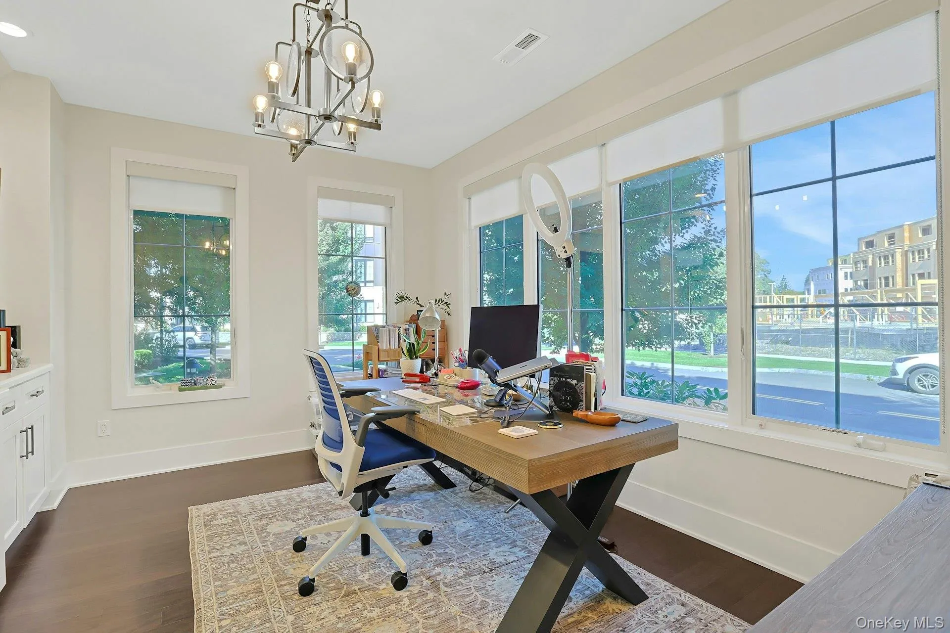
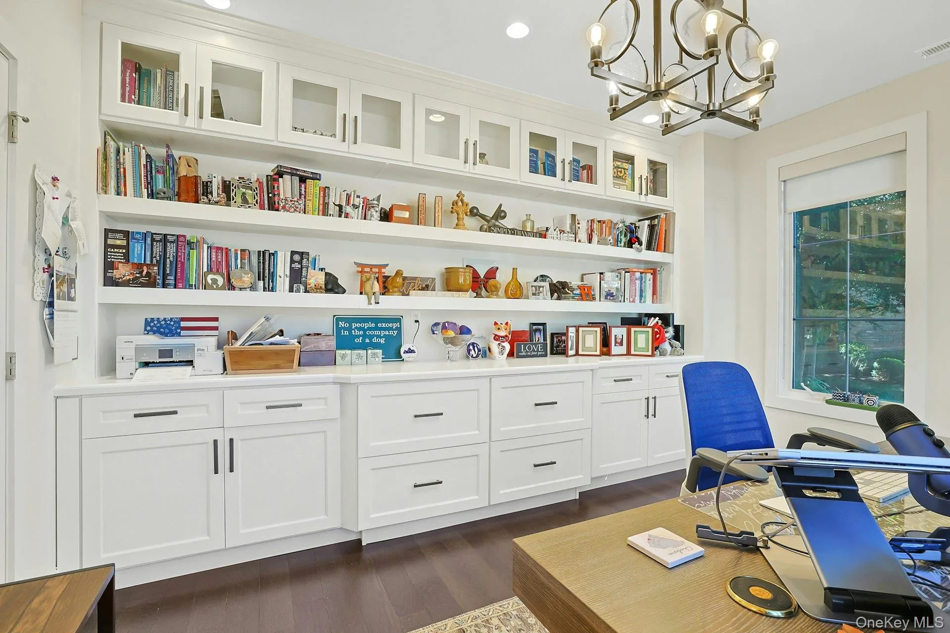
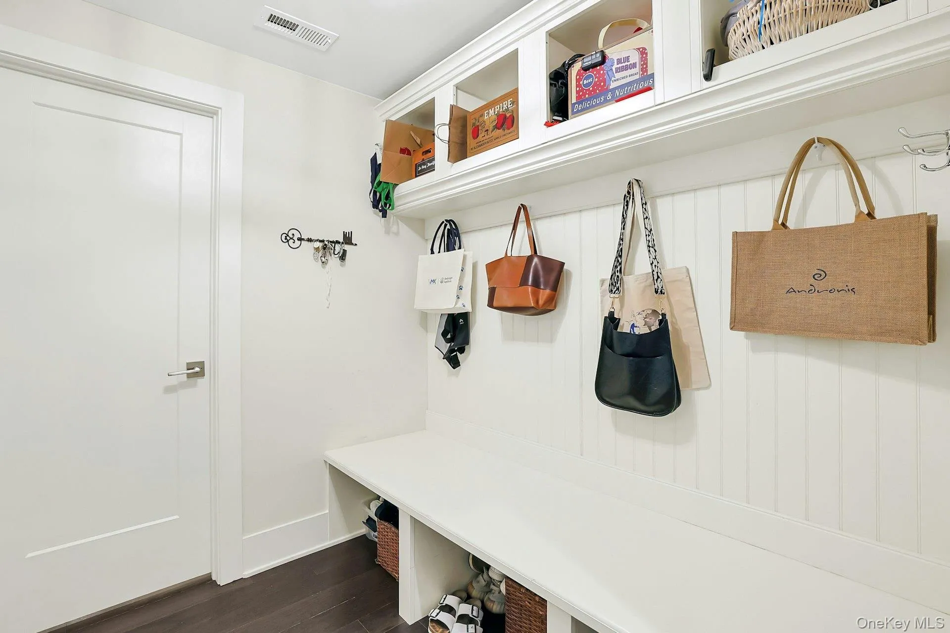
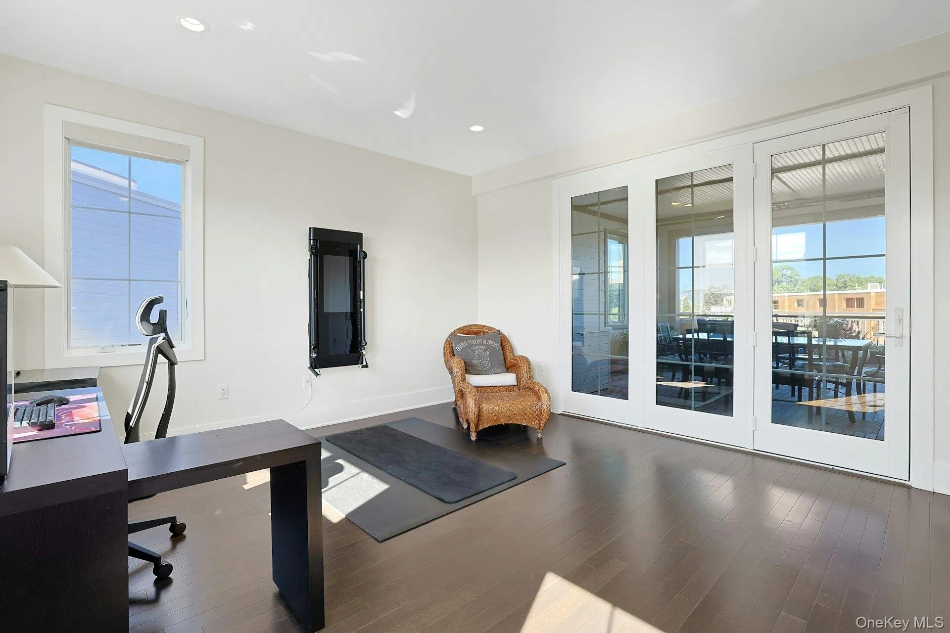
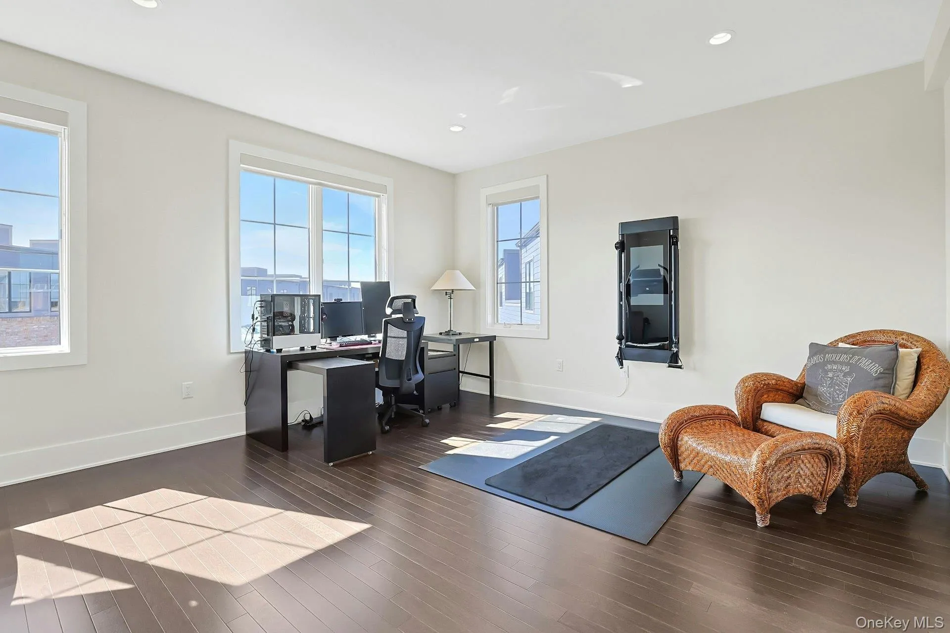
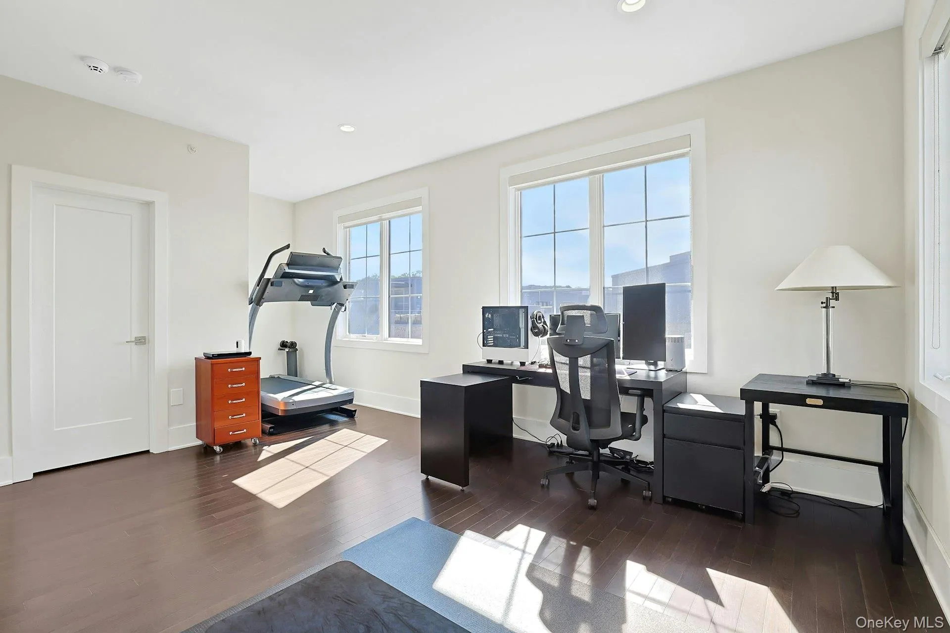
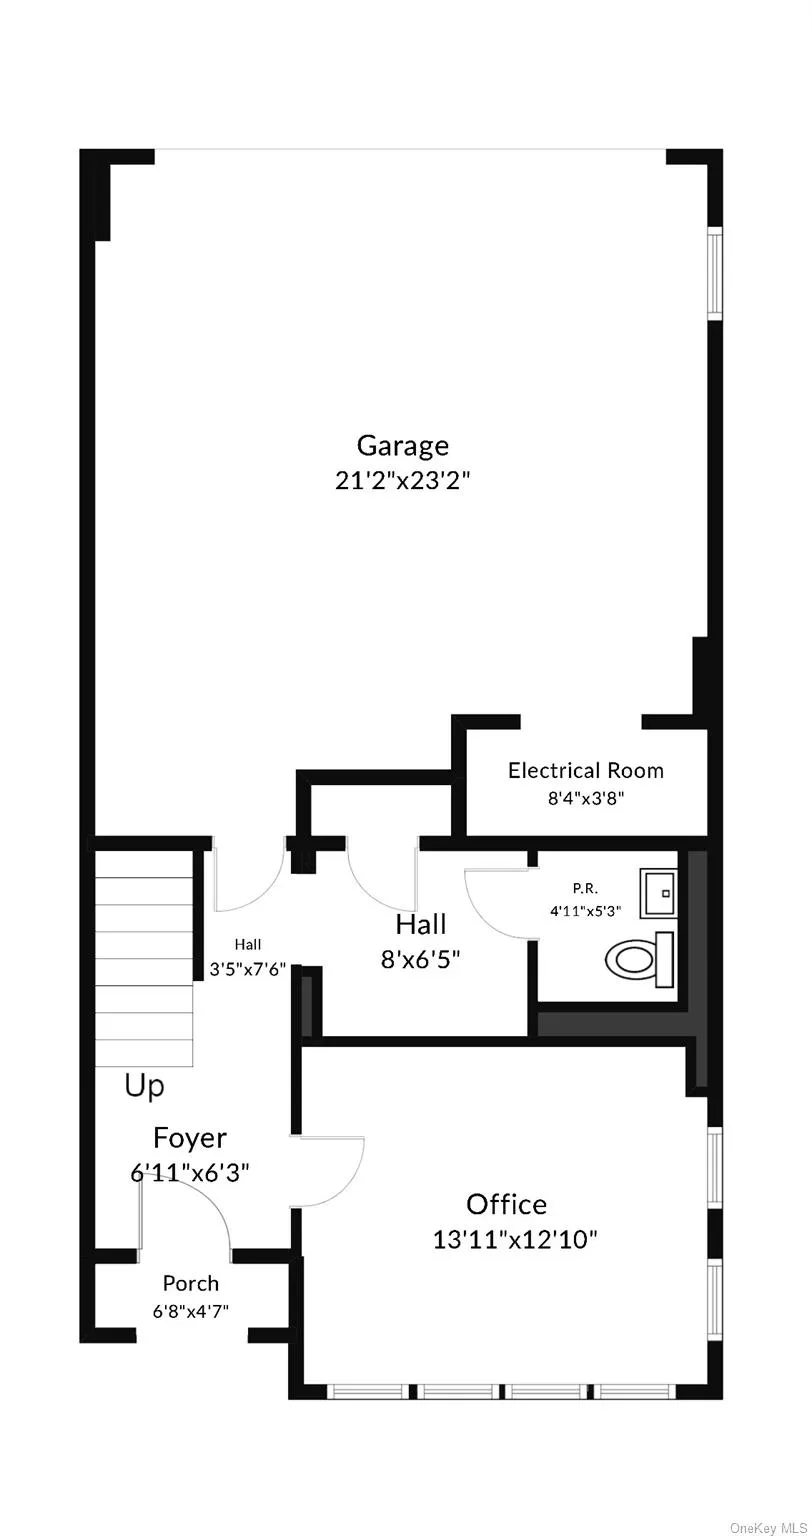
The first level welcomes you with a beautiful corner office surrounded by windows and finished with custom floor-to-ceiling cabinetry and built-ins—an elegant and inspiring space for working from home, a library or private retreat. A spacious mudroom with custom built-ins provides exceptional organization and convenience, while the large two-car garage offers direct access and abundant storage.
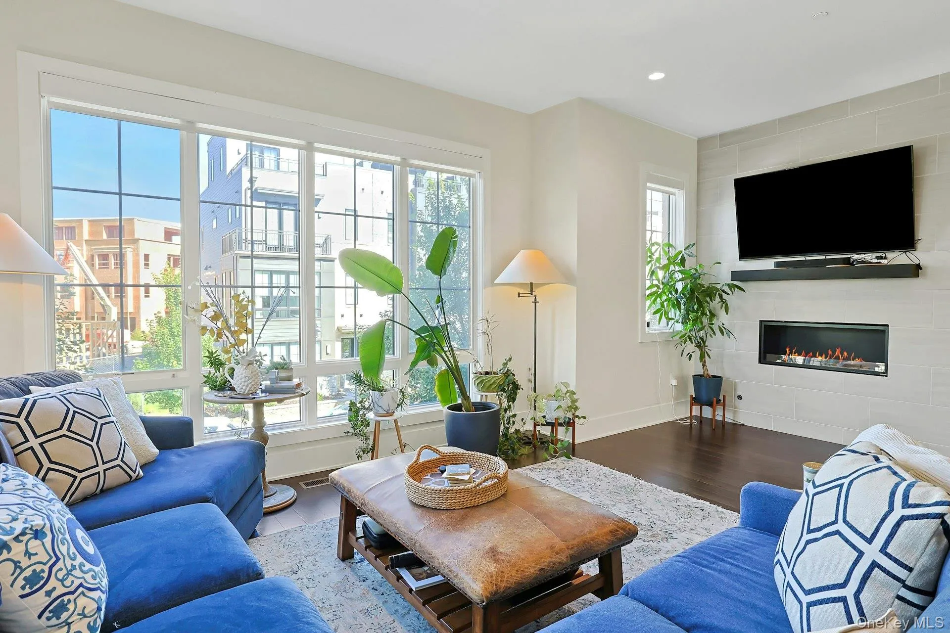
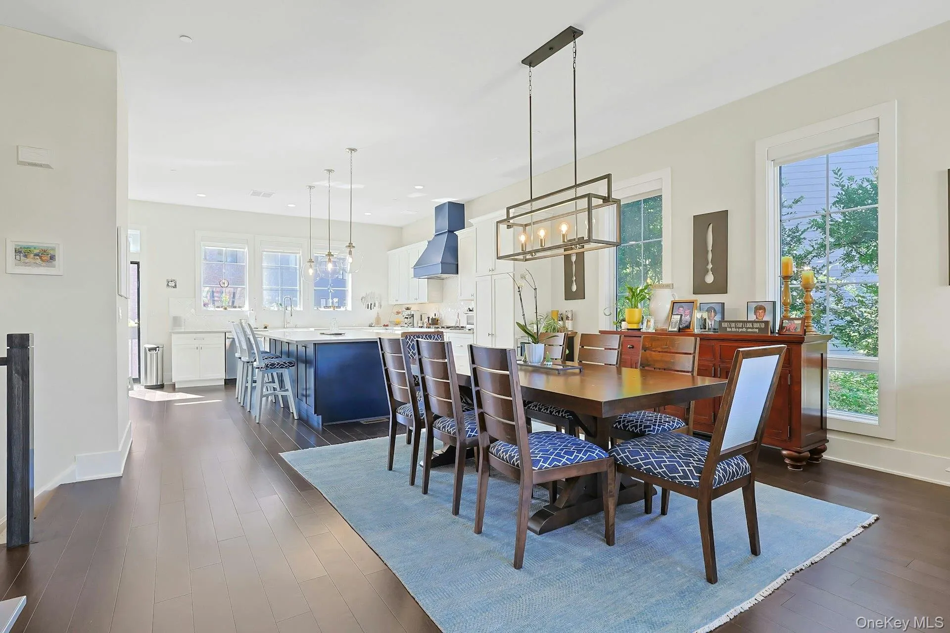
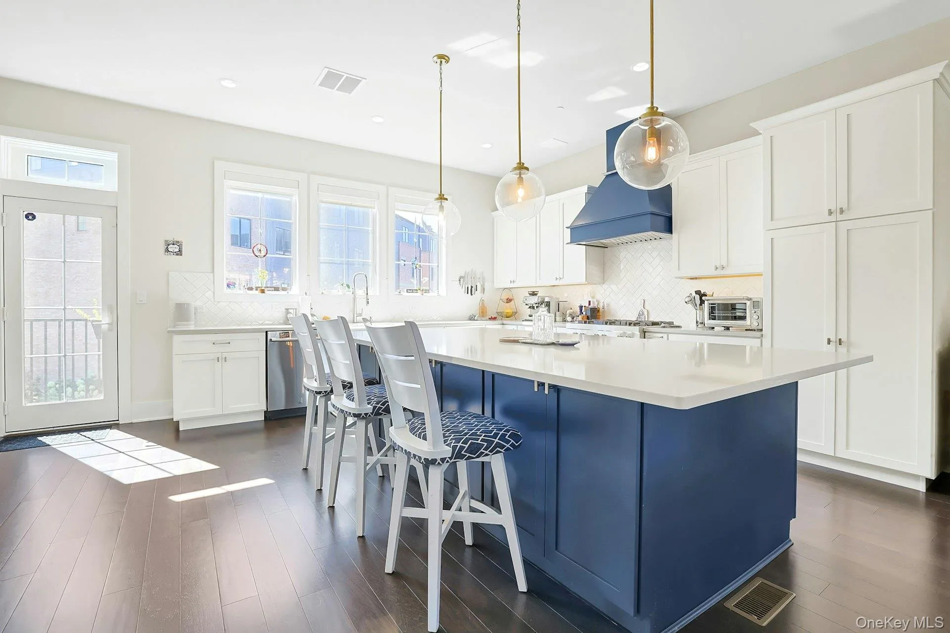
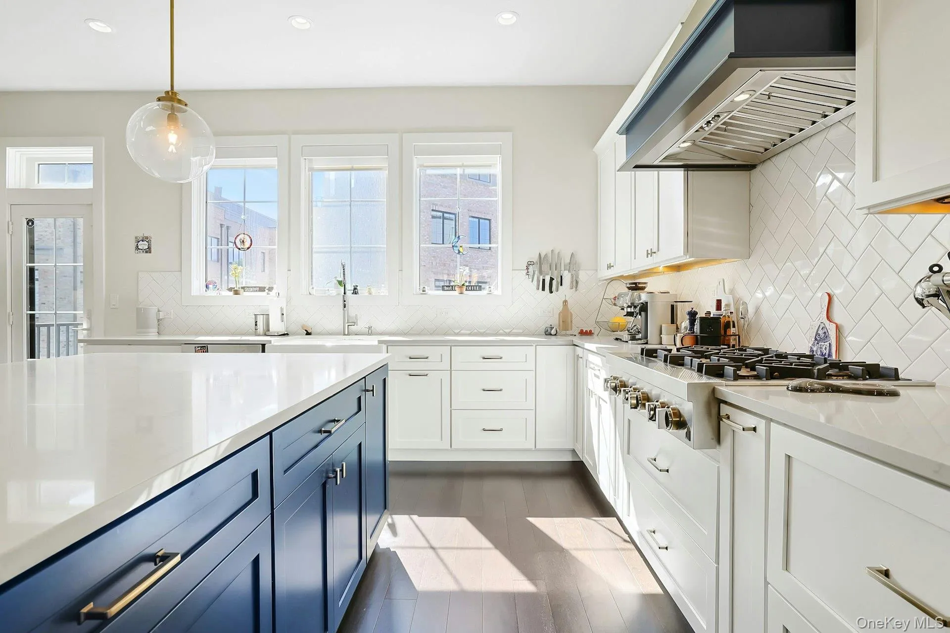
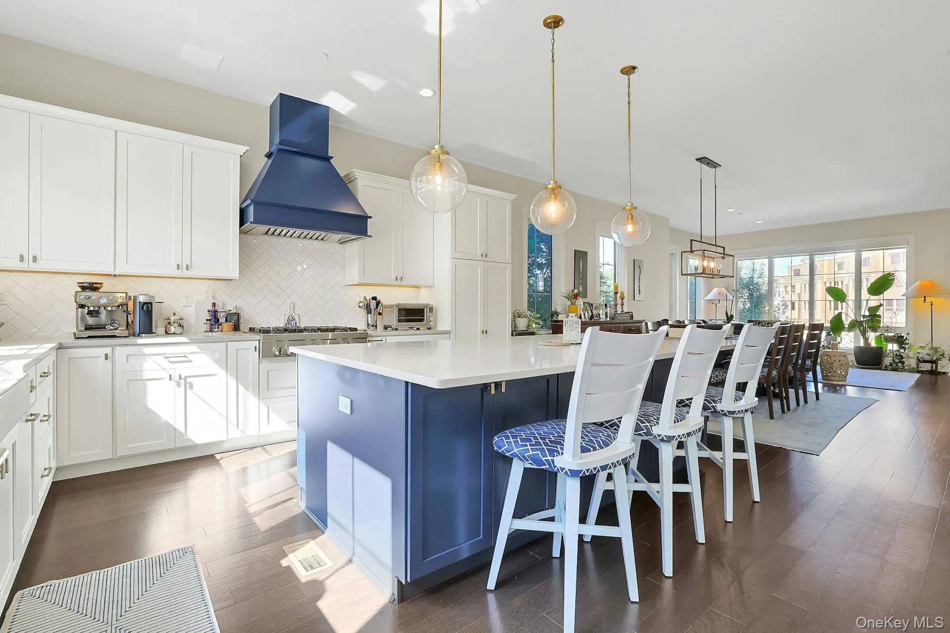
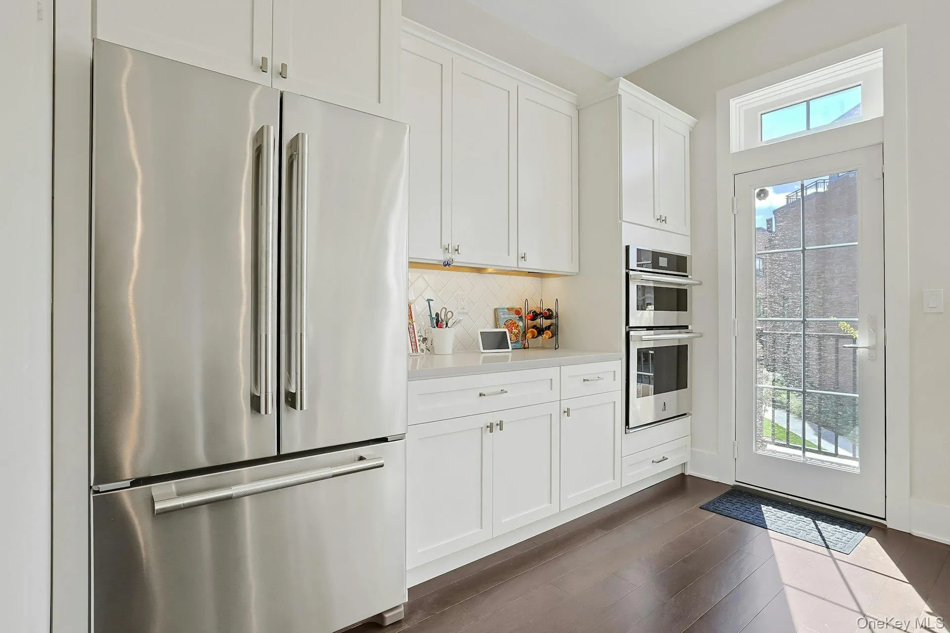
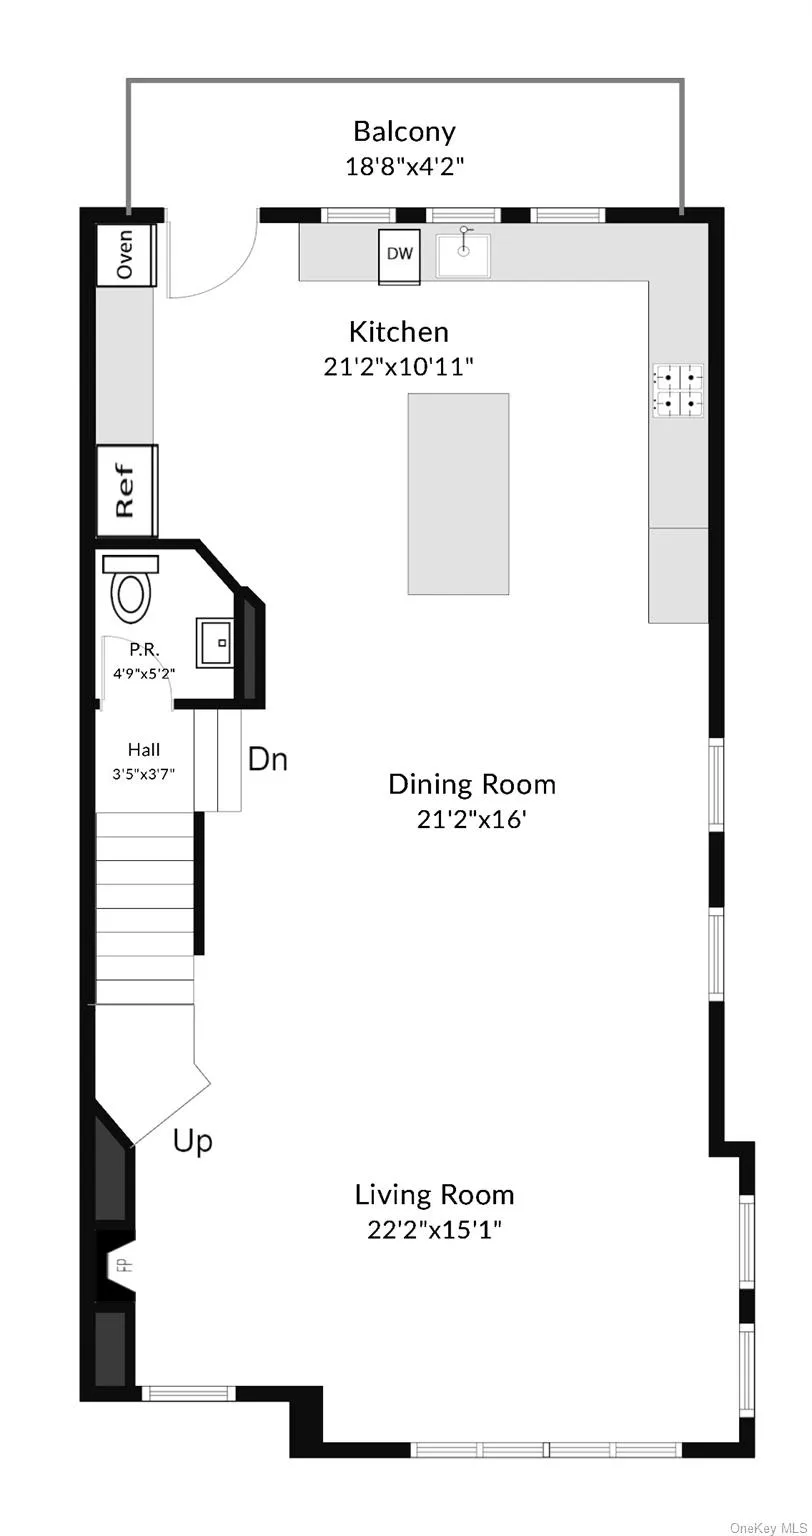
The second level is the heart of the home, with an expansive open floor plan designed for entertaining. The custom gourmet kitchen features a striking navy island and custom hood, a six-burner gas cooktop and generous workspace. The kitchen flows seamlessly into a large dining area and spacious living room, anchored by a gas fireplace that creates a warm and inviting gathering space.
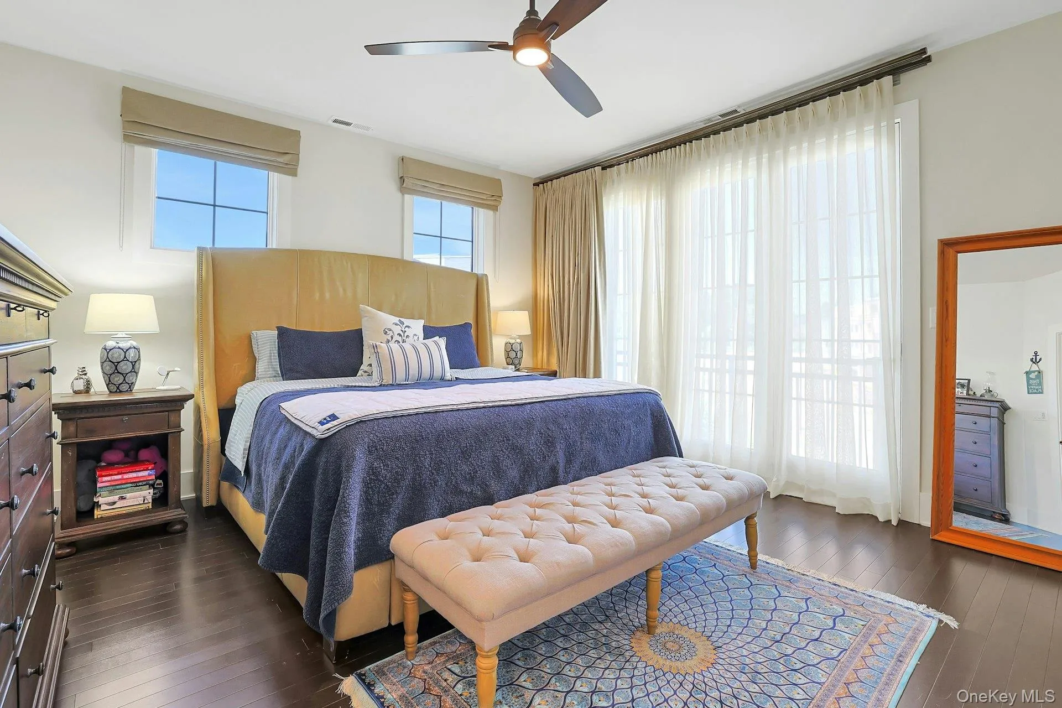
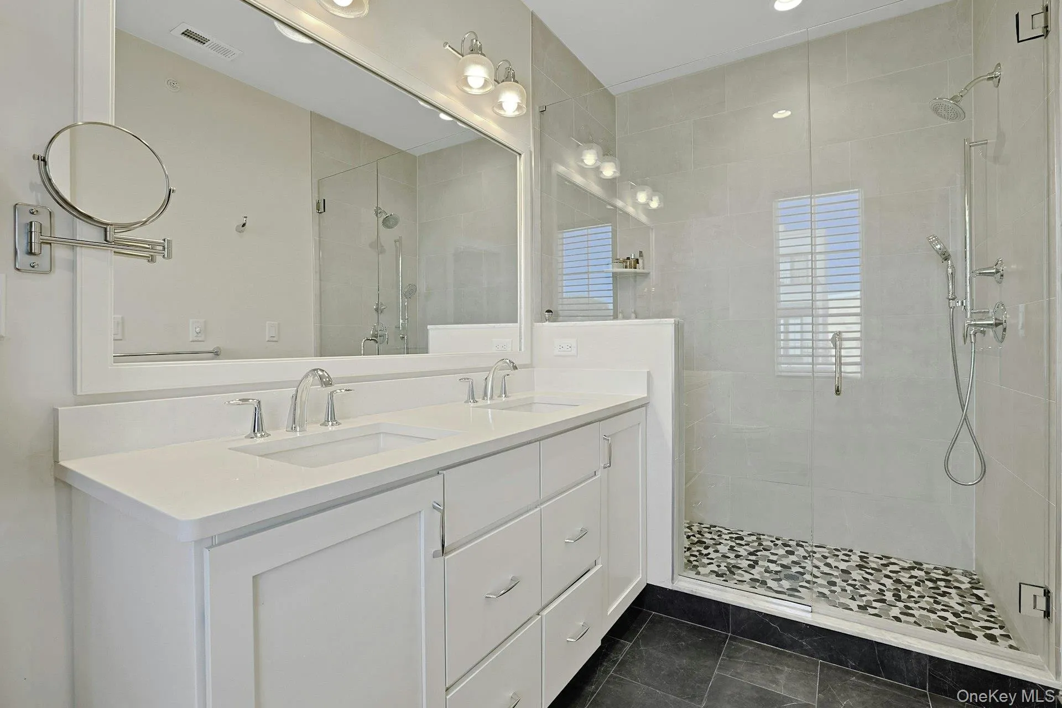
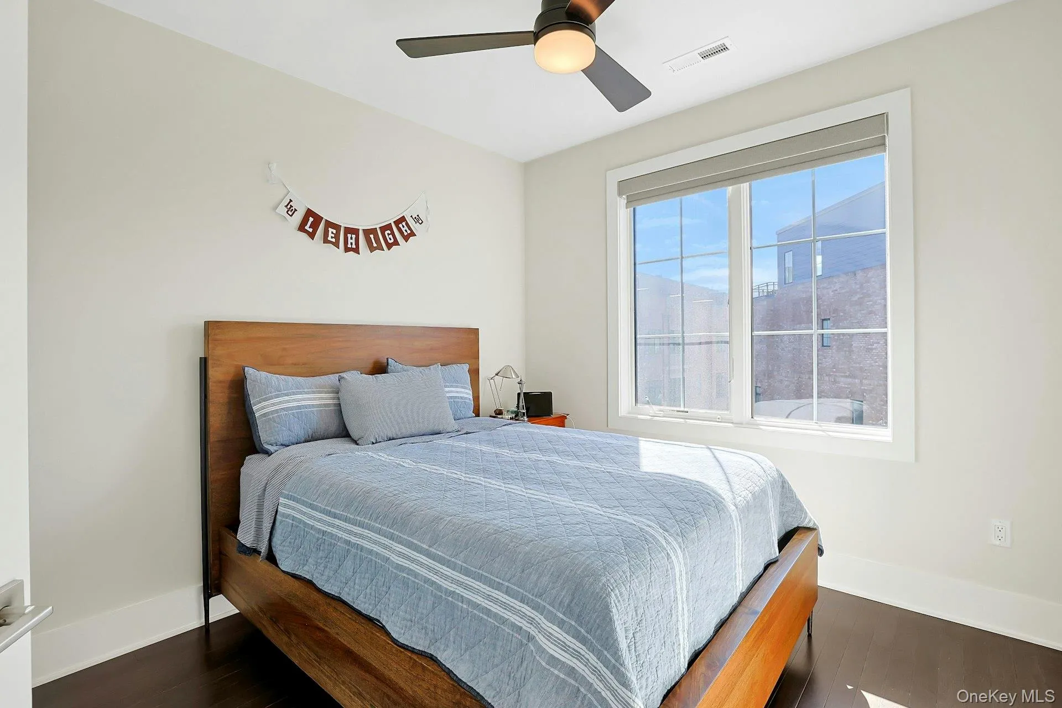
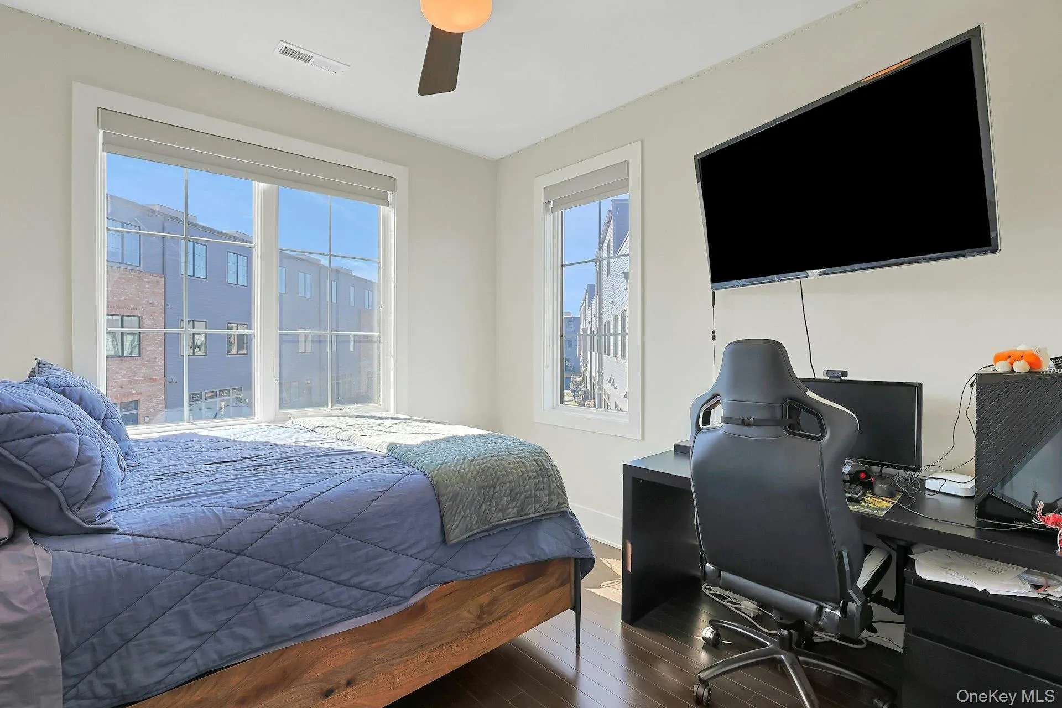
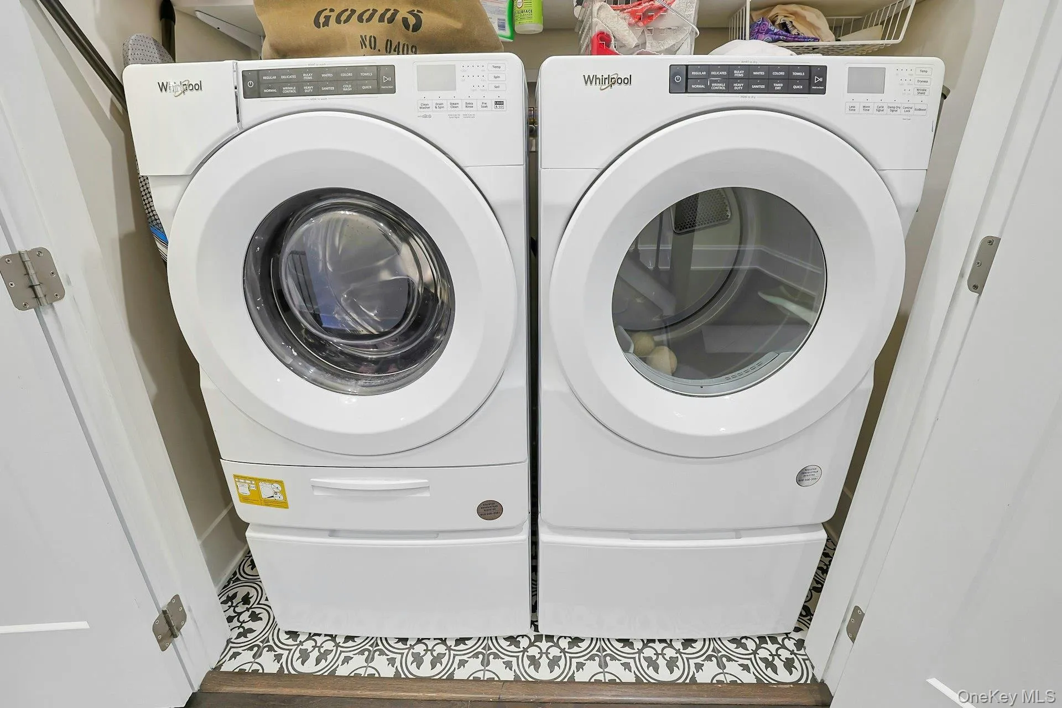
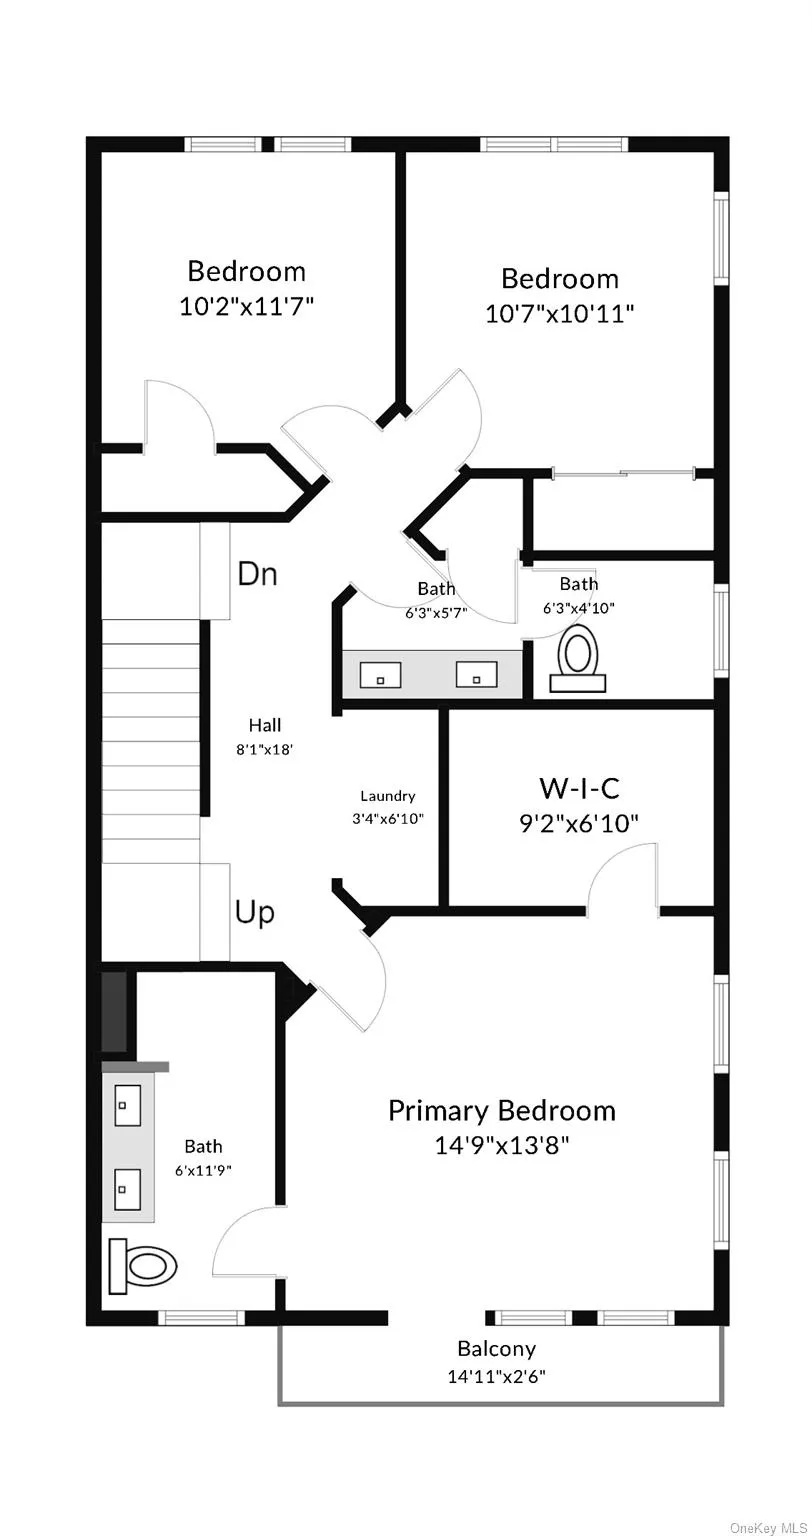
The third level is devoted to private living, offering three bedrooms including a generous primary suite with a large walk-in closet. Beautiful wood floors continue throughout the bedrooms, while a conveniently located dedicated laundry room with full-size washer and dryer on pedestals adds effortless practicality.
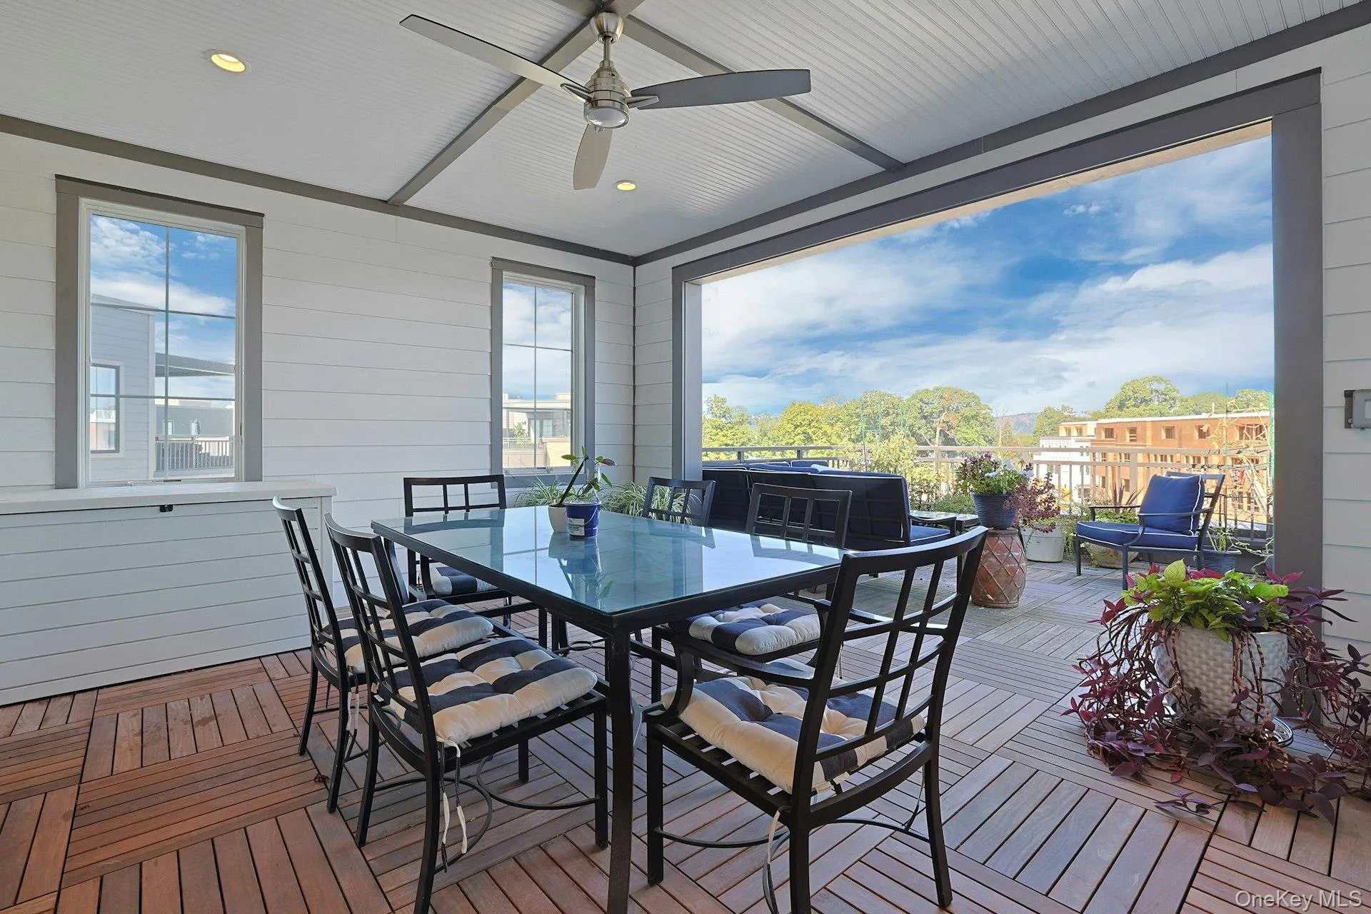
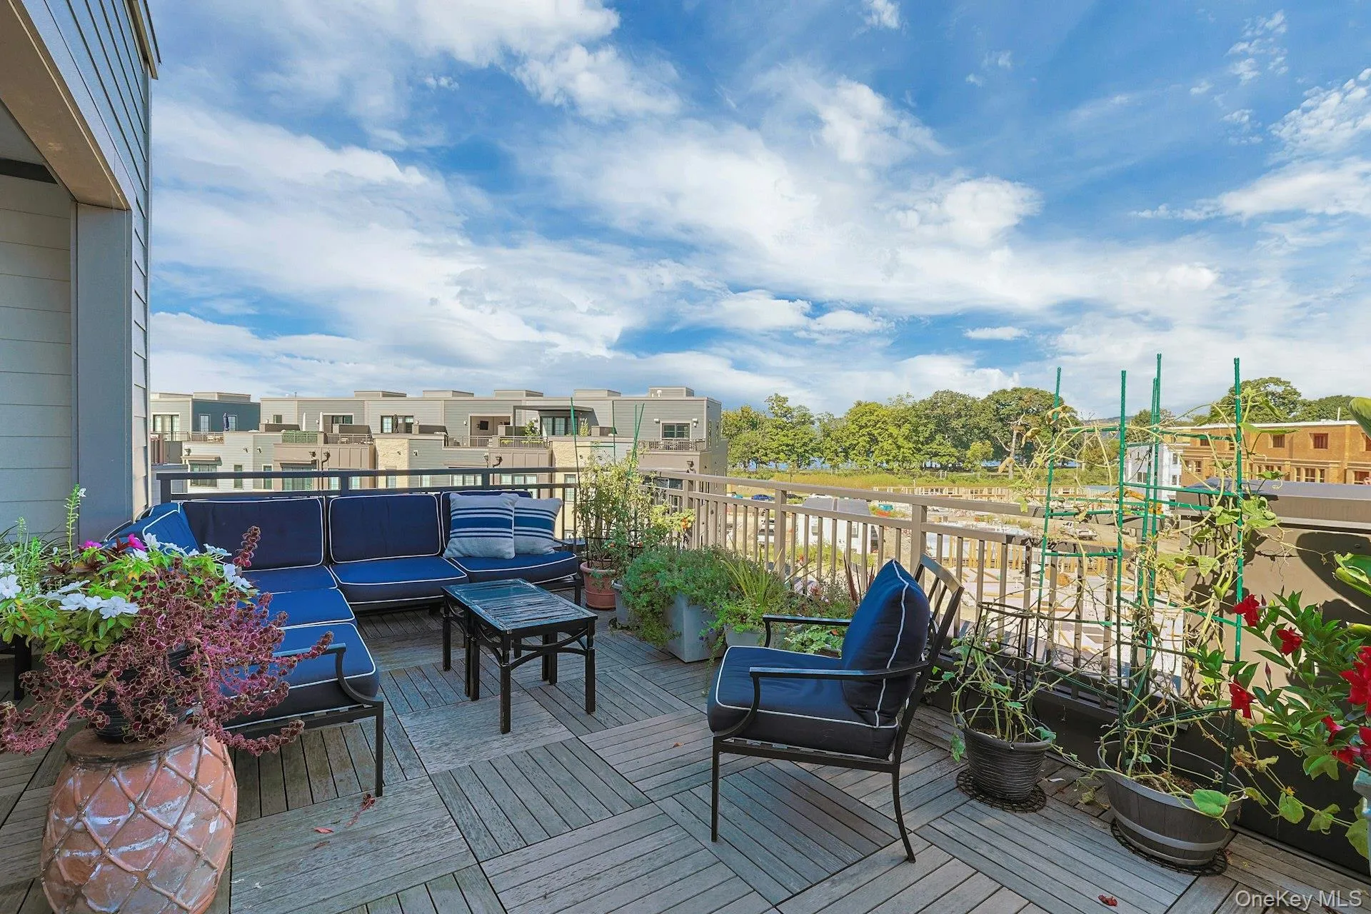
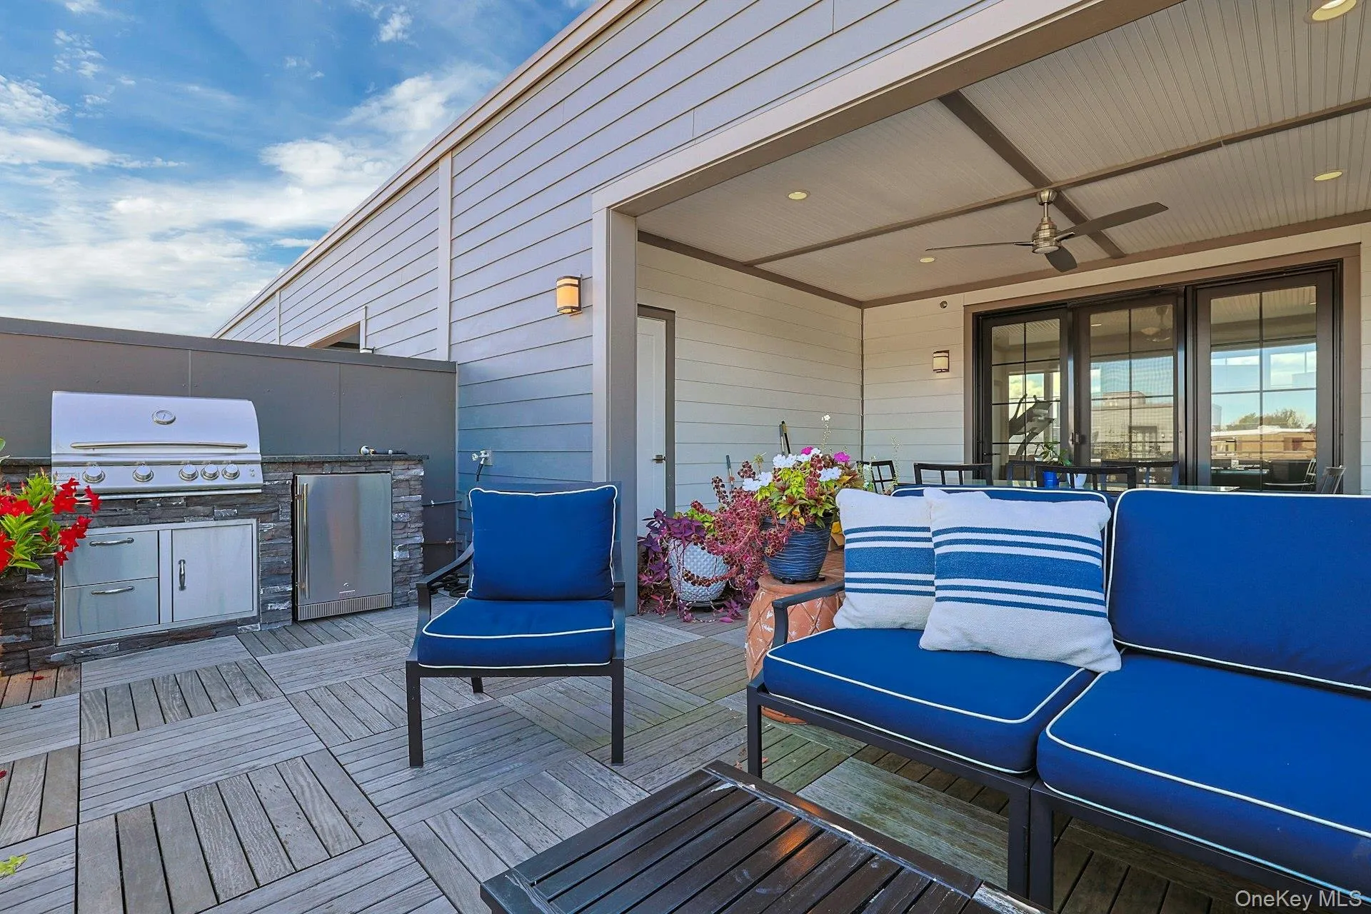
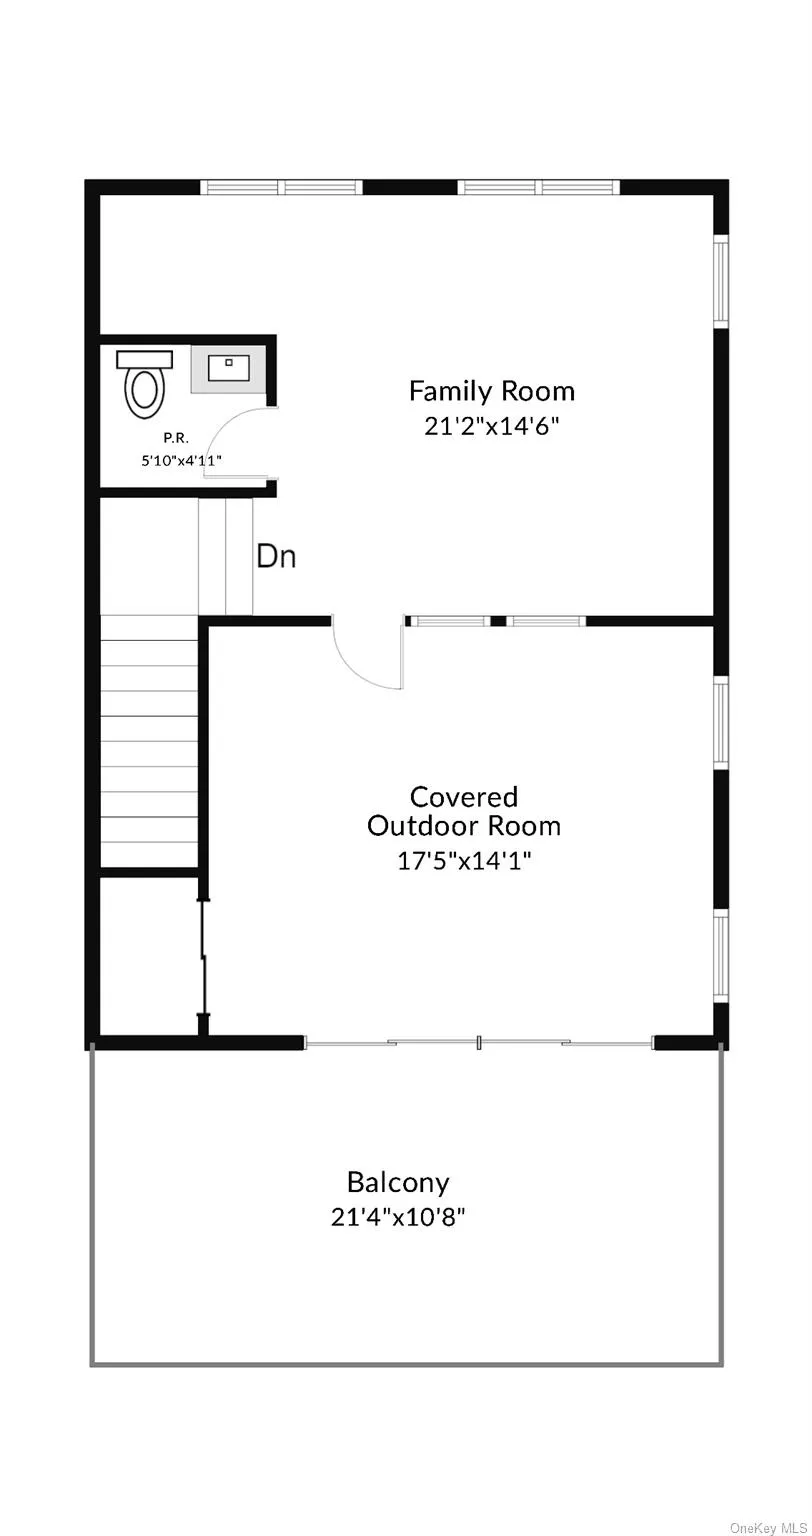
The fourth level delivers an extraordinary lifestyle experience with a spacious family room, half bath and an inviting indoor-outdoor entertaining environment. Designed for relaxed gatherings, this level opens to areas for indoor-outdoor dining including a built-in outdoor barbecue & refrigerator, garden-style sitting and outdoor entertaining, creating a private retreat above it all.
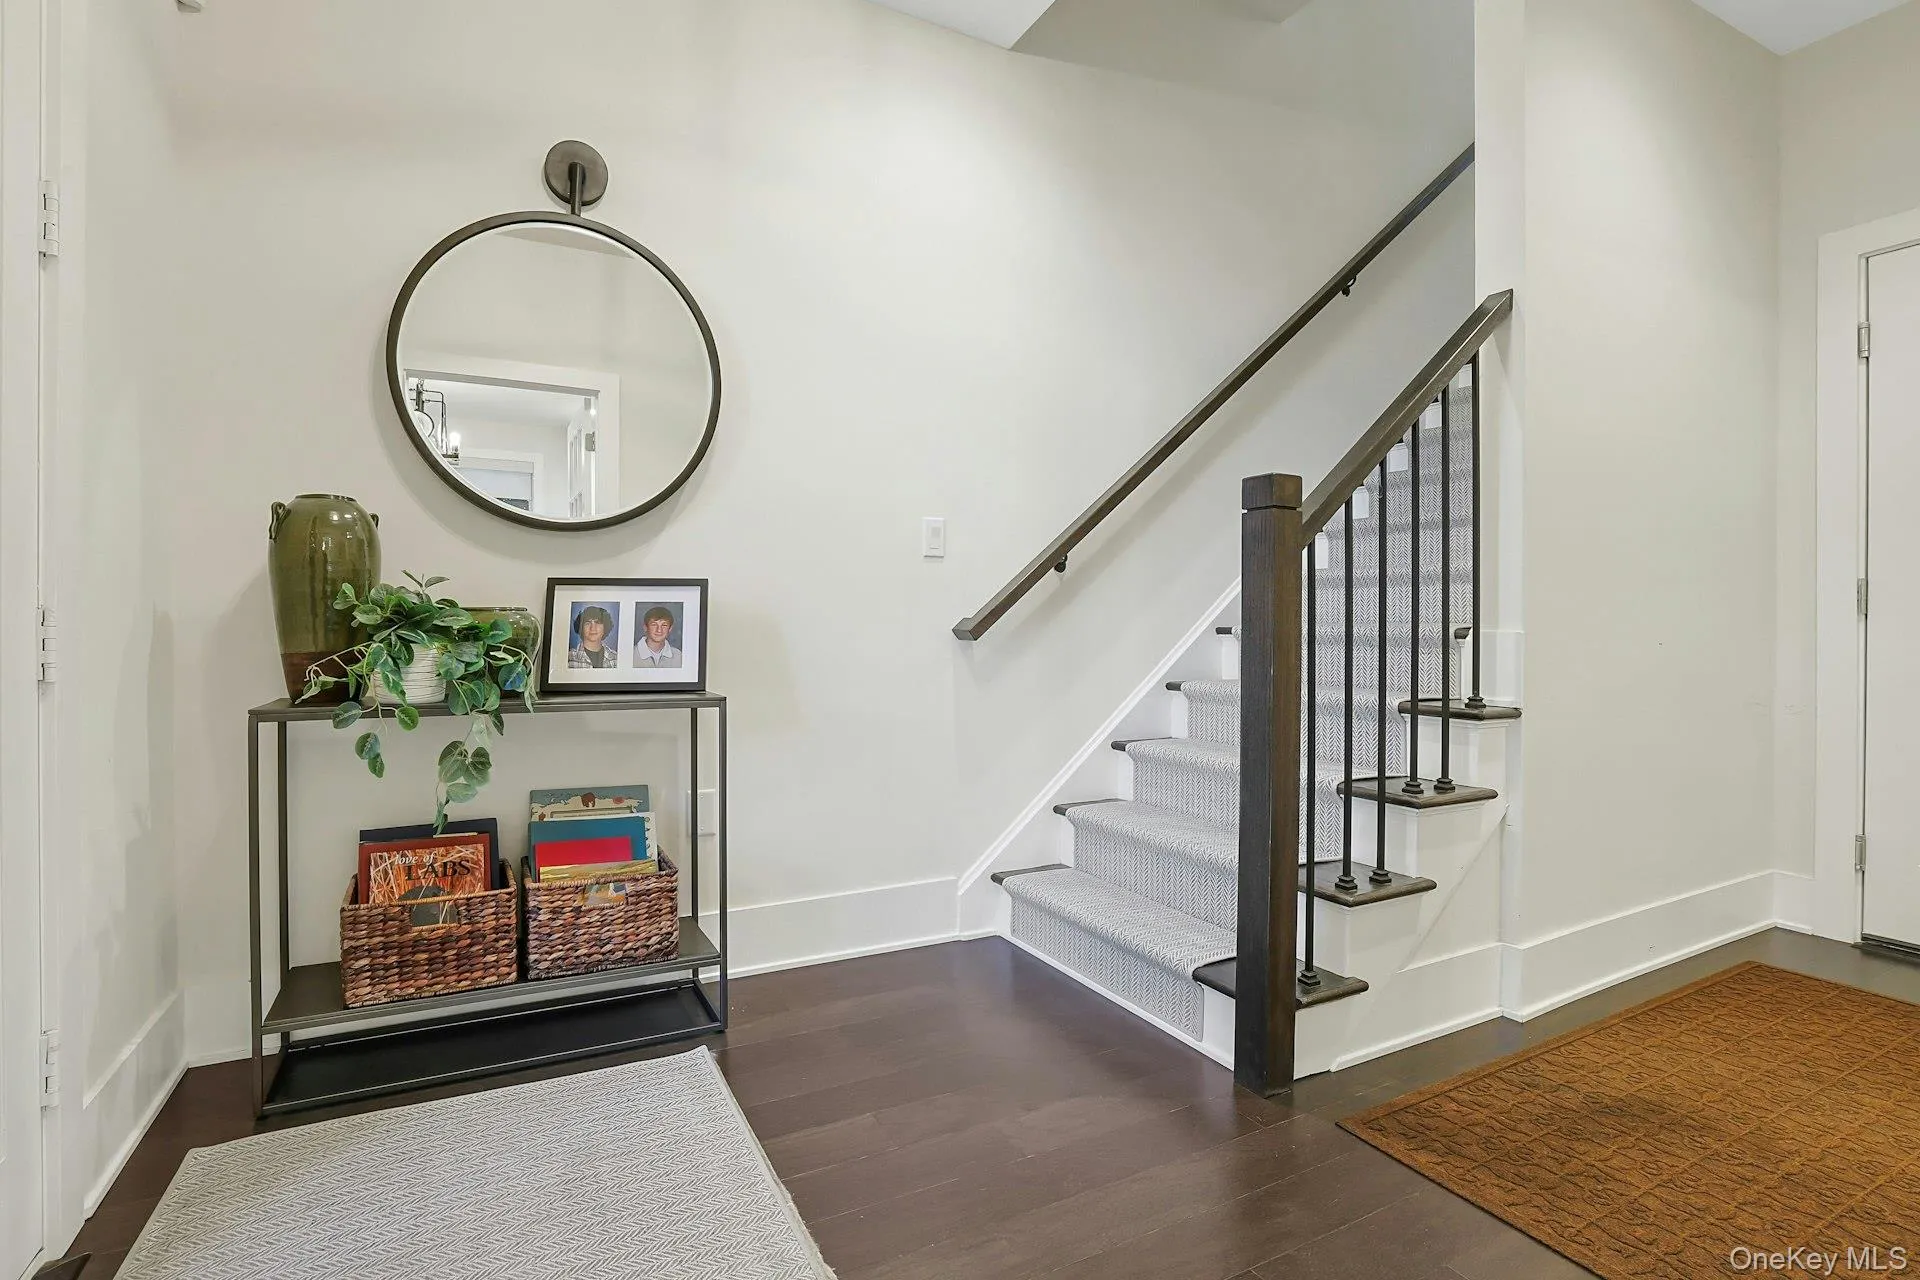
As a coveted end unit, the home is surrounded by an exceptional number of windows, allowing every level to be beautifully bathed in sunlight. High ceilings, rich dark hardwood floors and privacy-coated windows and doors add to the home’s sense of sophistication, comfort and privacy.
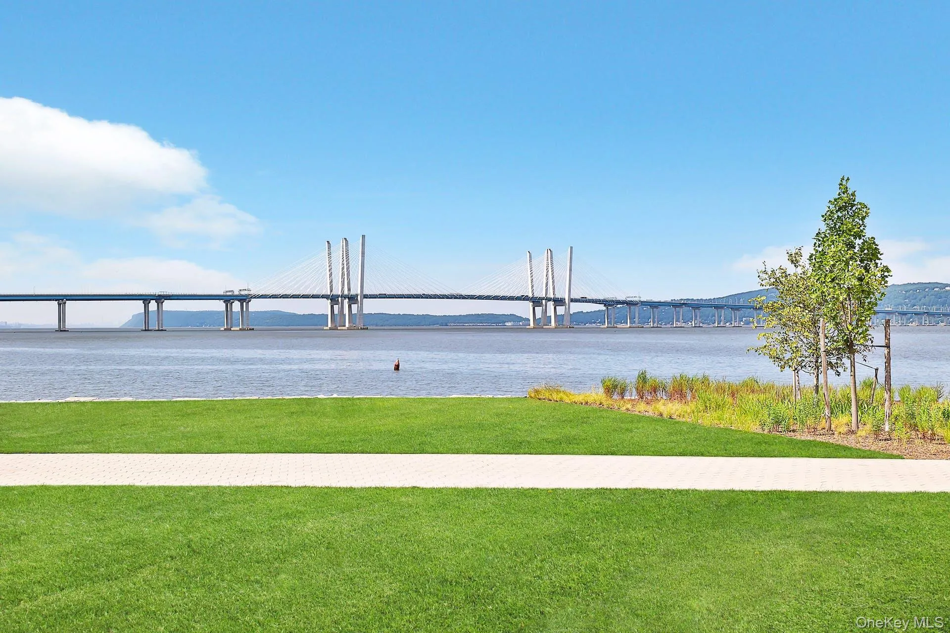
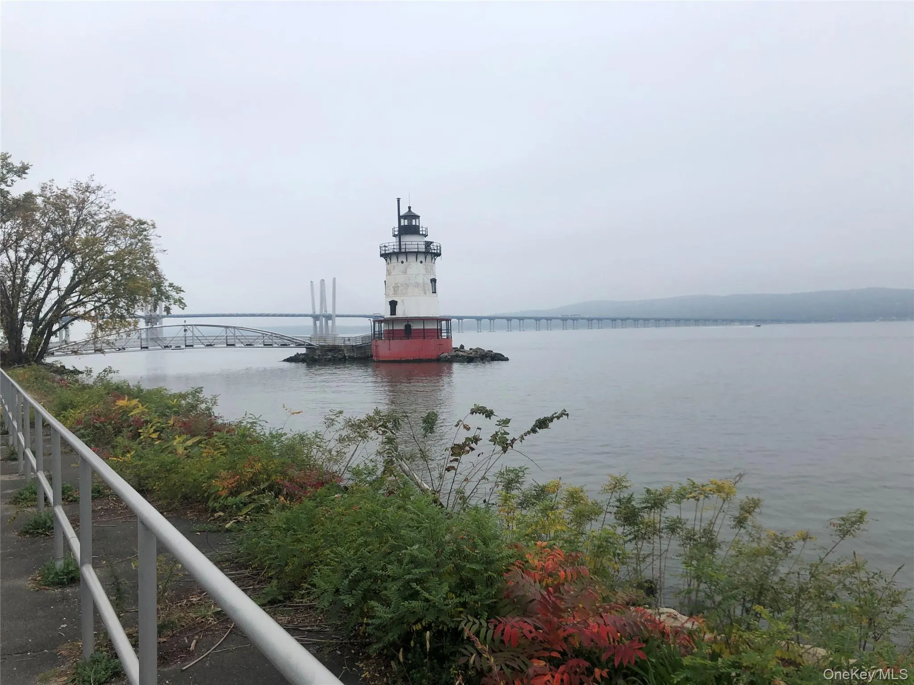
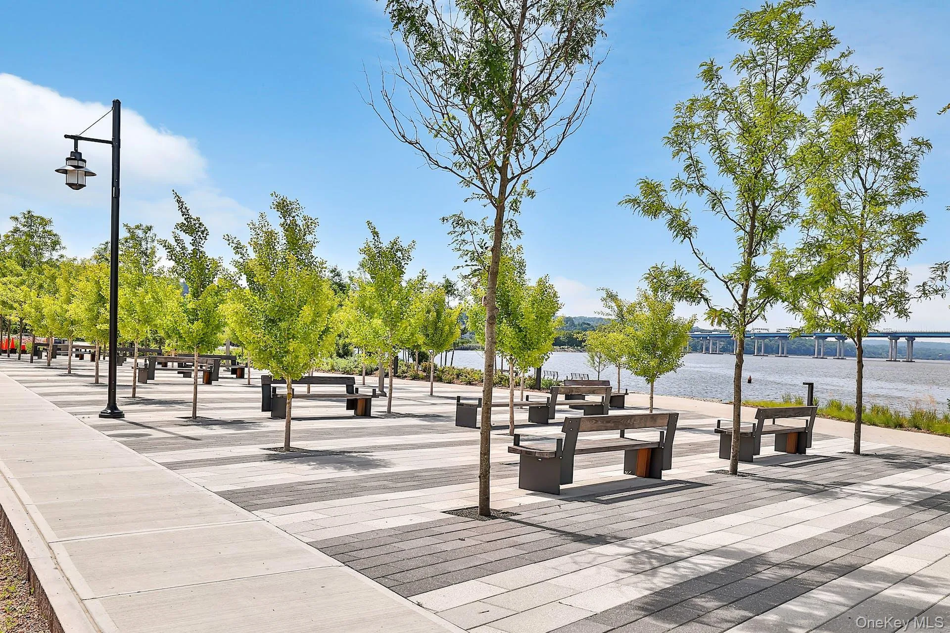
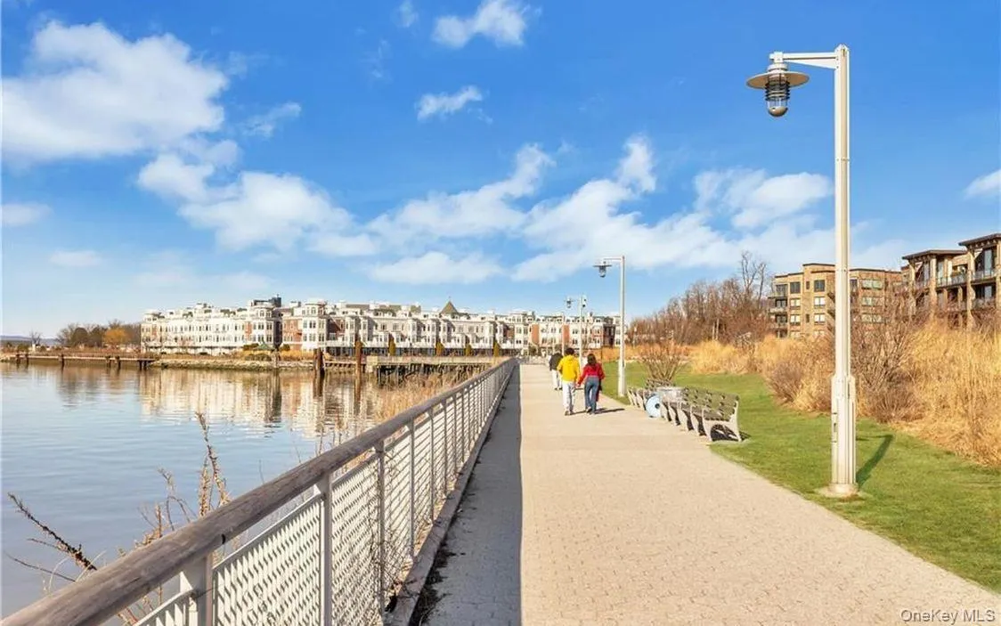
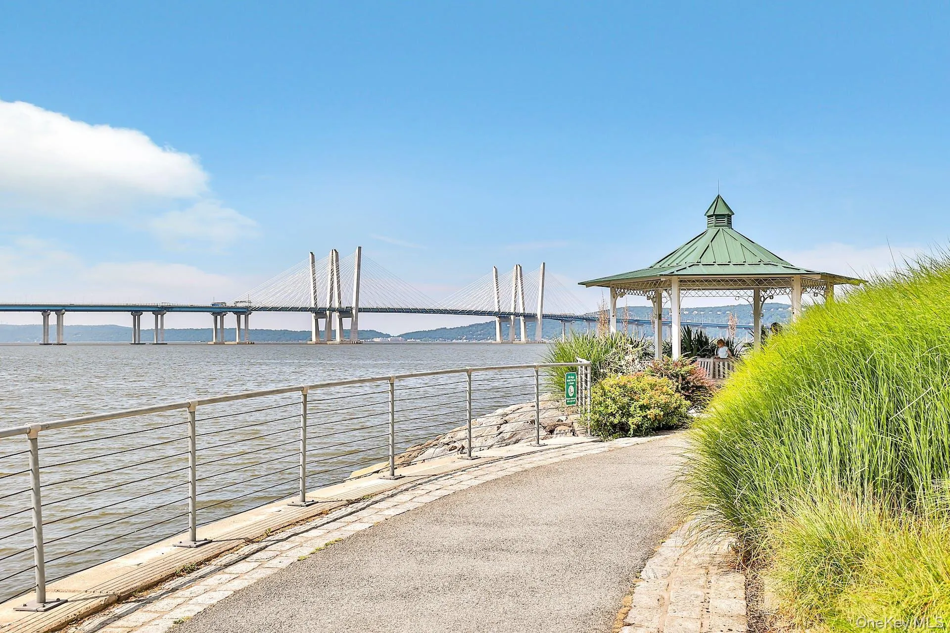
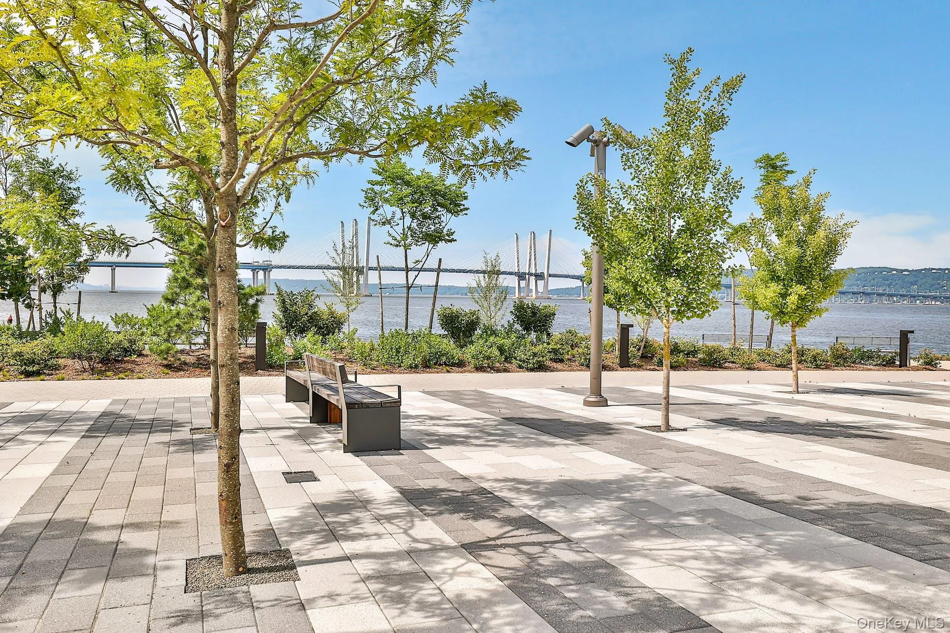
With four distinct levels thoughtfully designed for living, working, entertaining and relaxing, this is far more than a townhome—it is a luxury residence with the scale, privacy and versatility of a single-family home, within the exceptional Edge-on-Hudson community on The Hudson River. Walk to shopping, restaurants, park and train station. The association also provides shuttle to train station.
- Heating System:
- Heat Pump, Natural Gas, Energy Star Qualified Equipment, Ducts
- Cooling System:
- Central Air, Ductwork
- View:
- Trees/woods, Neighborhood
- Patio:
- Deck, Terrace
- Appliances:
- Dishwasher, Refrigerator, Dryer, Tankless Water Heater, Range, Convection Oven
- Exterior Features:
- Balcony, Private Entrance, Juliet Balcony, Roof Deck, Private Roof, Dog Run
- Fireplace Features:
- Gas, Living Room
- Fireplaces Total:
- 1
- Flooring:
- Hardwood
- Garage Spaces:
- 2
- Interior Features:
- Eat-in Kitchen, Open Kitchen, High Ceilings, Walk-in Closet(s), Kitchen Island, Energy Star Qualified Door(s), Built-in Features
- Laundry Features:
- In Unit
- Lot Features:
- Corner Lot
- Parking Features:
- Garage, Storage, Garage Door Opener
- Sewer:
- Public Sewer
- Utilities:
- Natural Gas Connected, Cable Connected, Electricity Connected
- City:
- Mount Pleasant
- State:
- NY
- Street:
- Palisades
- Street Number:
- 323
- Street Suffix:
- Boulevard
- Postal Code:
- 10591
- Floor Number:
- 0
- Longitude:
- W74° 7' 46.8''
- Latitude:
- N41° 5' 7.8''
- Direction Faces:
- West
- Subdivision Name:
- Edge on Hudson
- Directions:
- Beekman Avenue bear right on Roundabout to Legend Dr to Palisades Blvd
- PostalCity:
- Sleepy Hollow
- Association Amenities:
- Park, Landscaping, Maintenance, Maintenance Grounds
- Association Fee:
- $541
- Association Fee Frequency:
- Monthly
- Association Fee Includes:
- Exterior Maintenance, Grounds Care, Common Area Maintenance
- Construction Materials:
- Advanced Framing Technique
- Elementary School:
- John Paulding School
- High School:
- Sleepy Hollow High School
- Levels:
- Three Or More
- Agent MlsId:
- 13857
- MiddleOrJunior School:
- WASHINGTON IRVING INTERM SCHOOL
- PhotosCount:
- 41
- Special Listing Conditions:
- No
- Stories Total:
- 4
- Tax Annual Amount:
- $37,352
- VirtualTour URL:
- https://jumpvisualtours.com/u/496766
- Water Source:
- Public
- Office MlsId:
- HOULAW19
Residential - MLS# 1053361
323 Palisades Boulevard, Mount Pleasant, NY
- Property Type :
- Residential
- Property SubType :
- Condominium
- Listing Type :
- For Rent
- Listing ID :
- 1053361
- Price :
- $1,800,000
- Rooms :
- 9
- Bedrooms :
- 3
- Bathrooms :
- 2
- Half Bathrooms :
- 3
- Bathrooms Total :
- 5
- Square Footage :
- 3,295 Sqft
- Year Built :
- 2022
- Status :
- Active
- Listing Agent :
- Andrea Martone
- Listing Office :
- Houlihan Lawrence Inc.




