
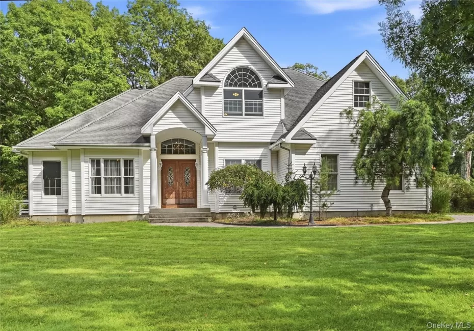
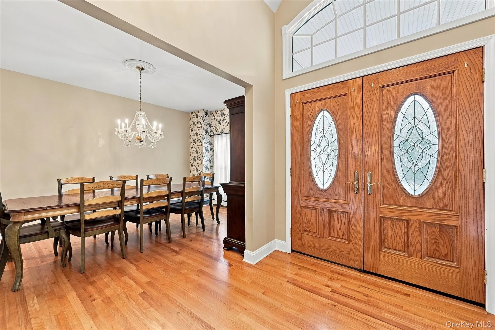
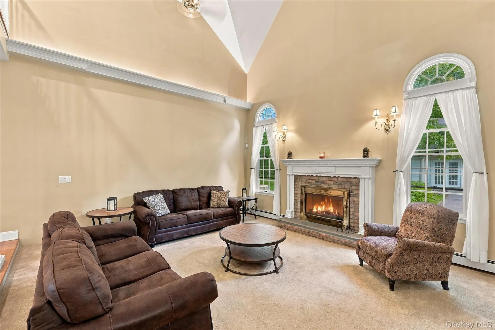
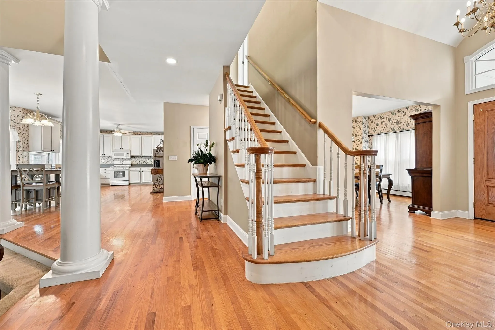
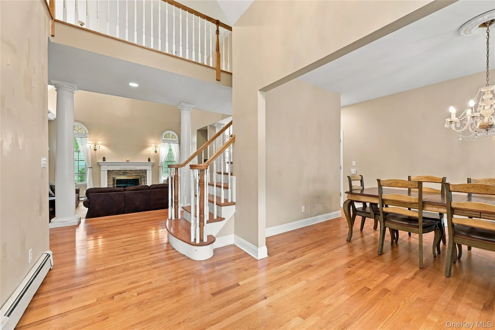
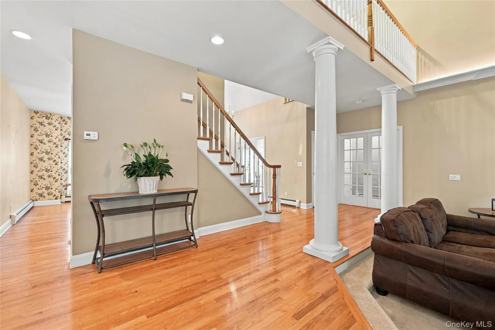
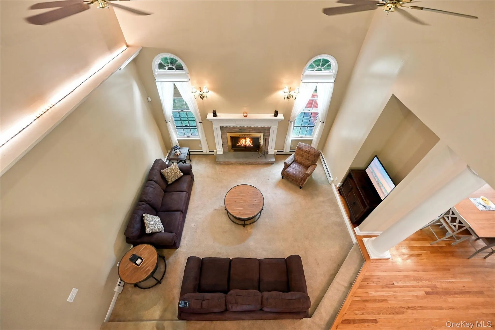
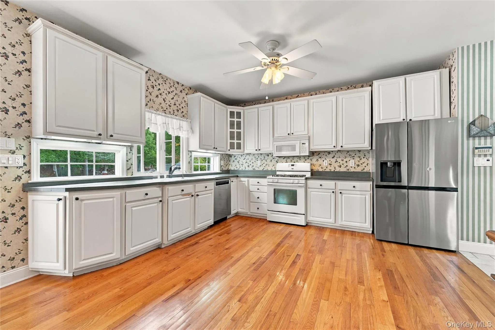
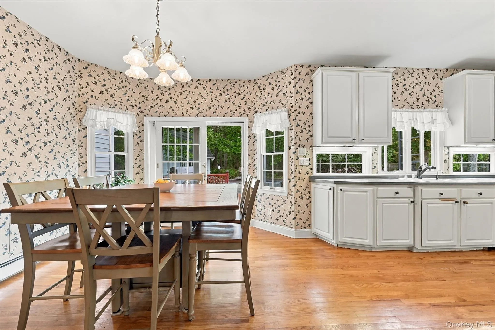
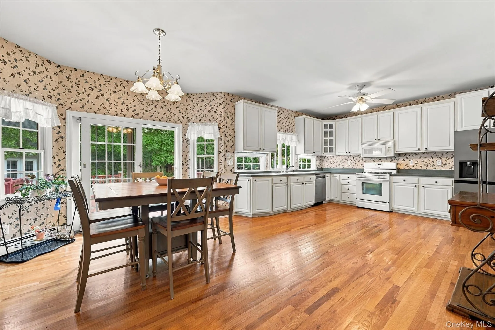
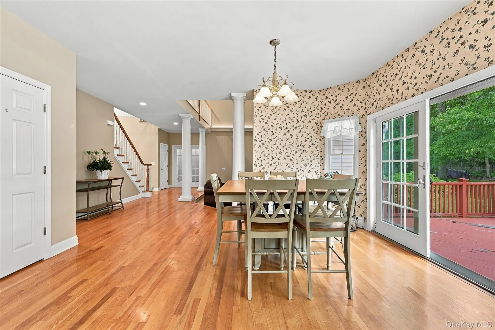
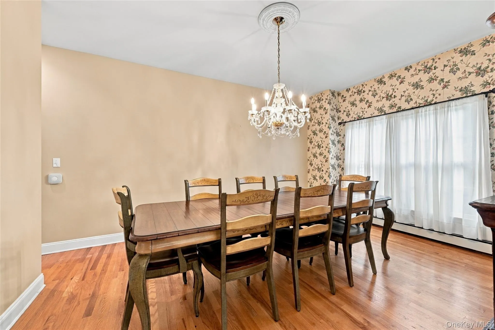
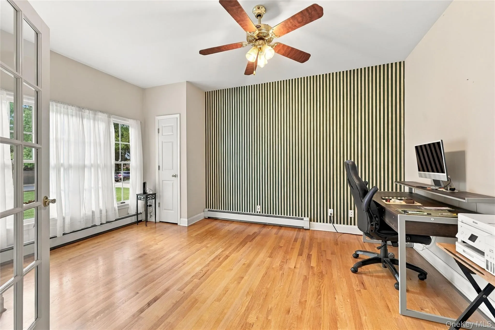
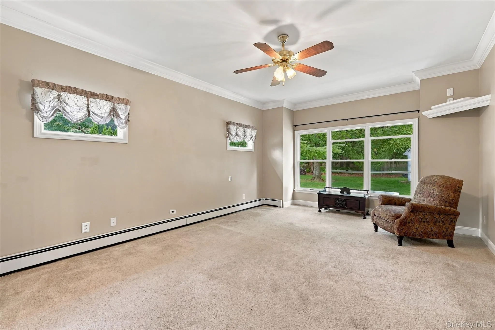
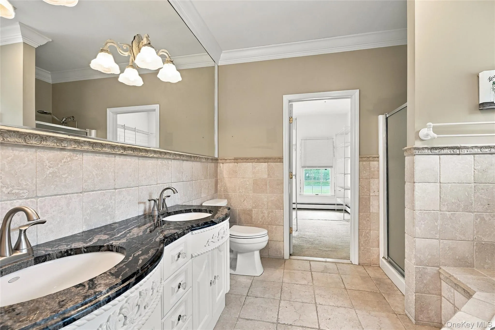
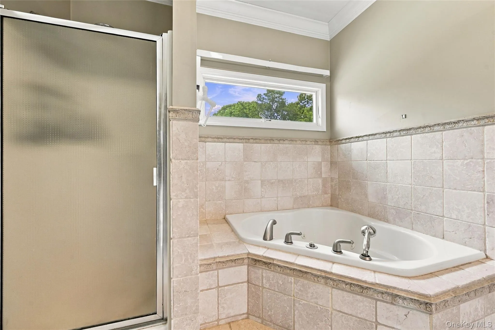
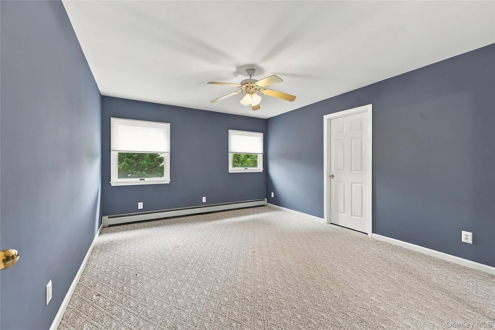
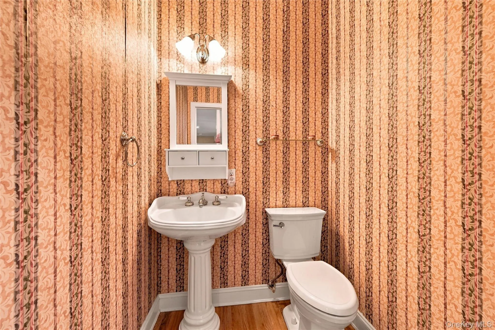
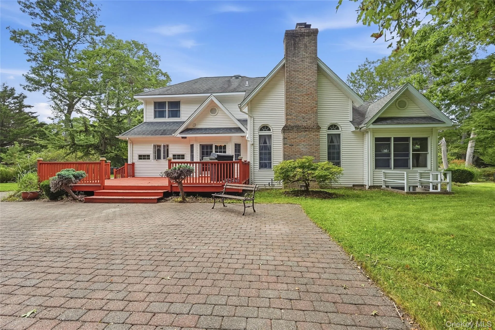
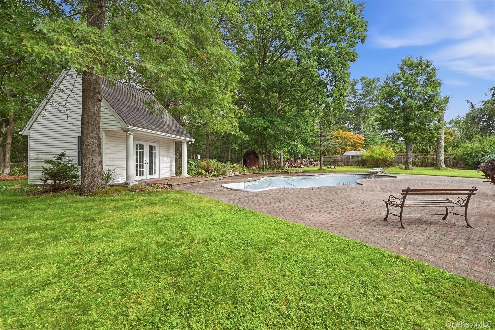
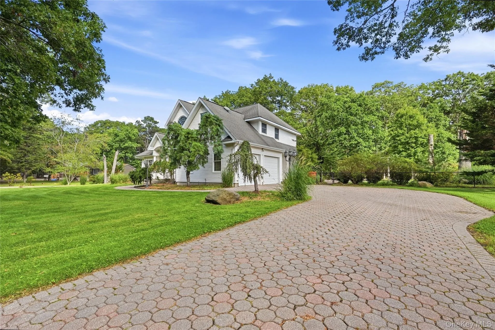
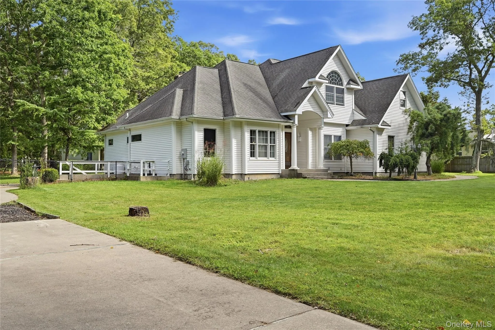
New to the market! This extraordinary home offers an expansive and versatile floor plan with plenty of room for everyone. A dramatic two-story entry foyer welcomes you into the home and opens to a spacious step-down living room featuring a wood-burning fireplace. The formal dining room is ideal for holidays and gatherings, while the large eat-in kitchen offers abundant cabinetry, generous counter space, and plenty of room for everyday dining. The main level features a primary bedroom ensuite with a full bath and walk-in closet, along with a separate laundry room and interior access to the oversized two-car garage. An additional main-floor room offers flexibility as a home office, guest room, or sixth bedroom.
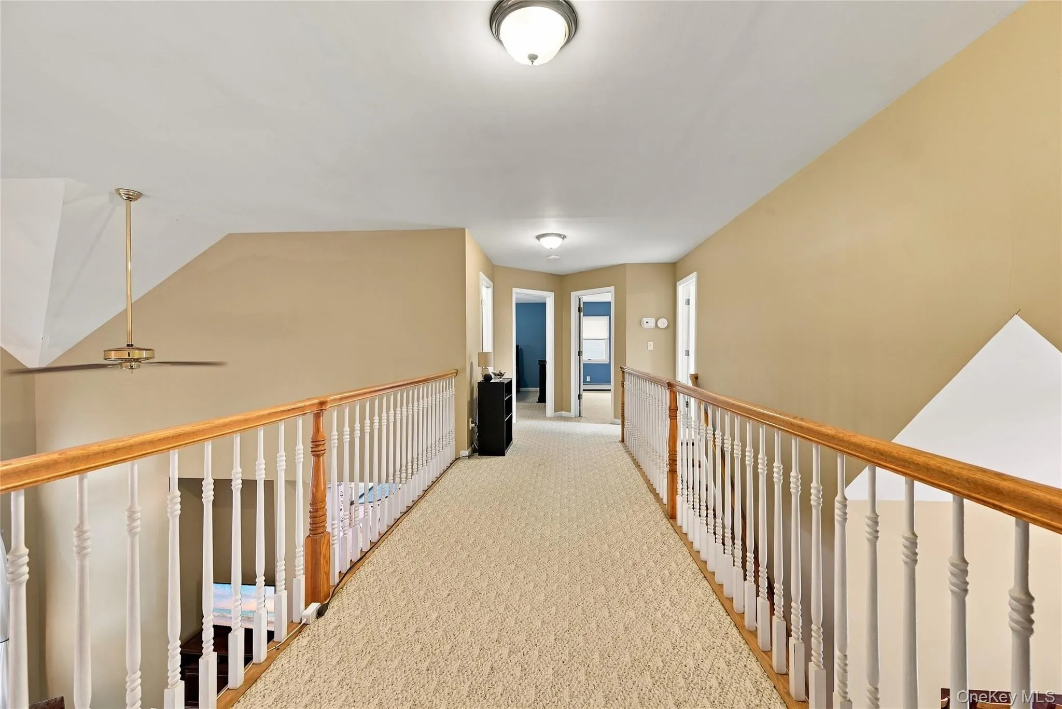
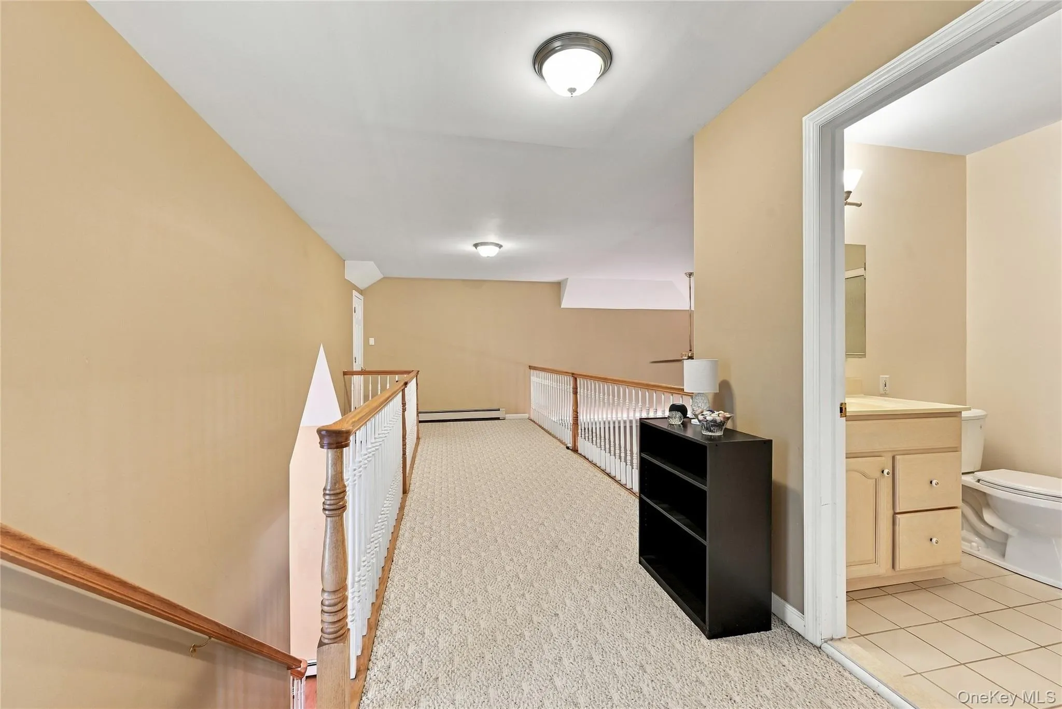
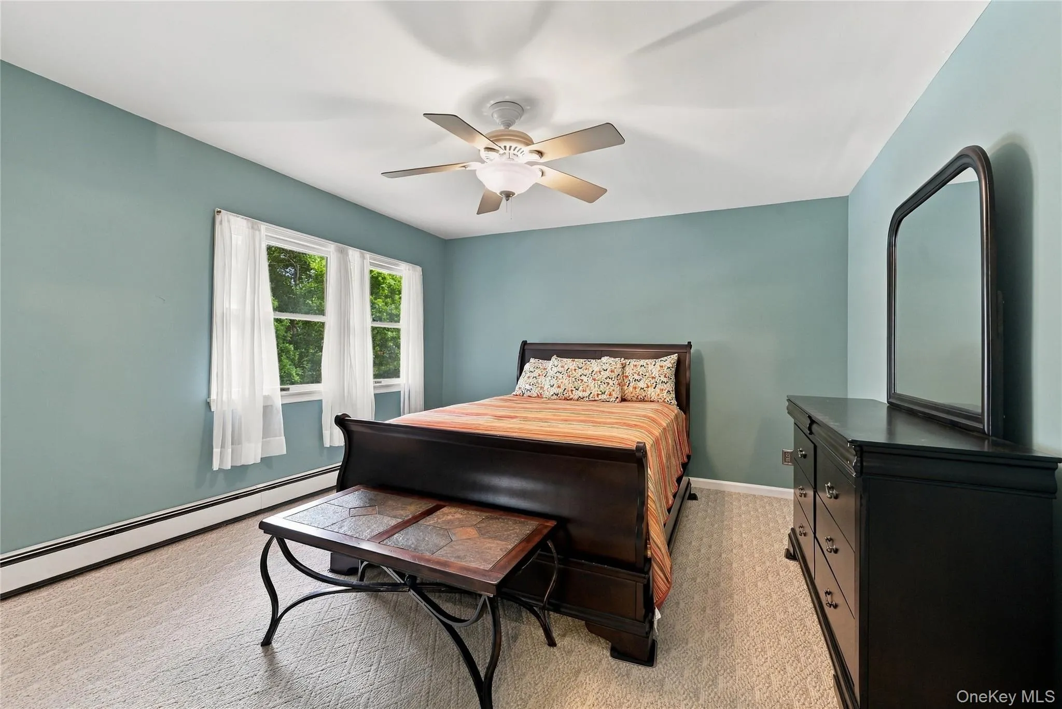
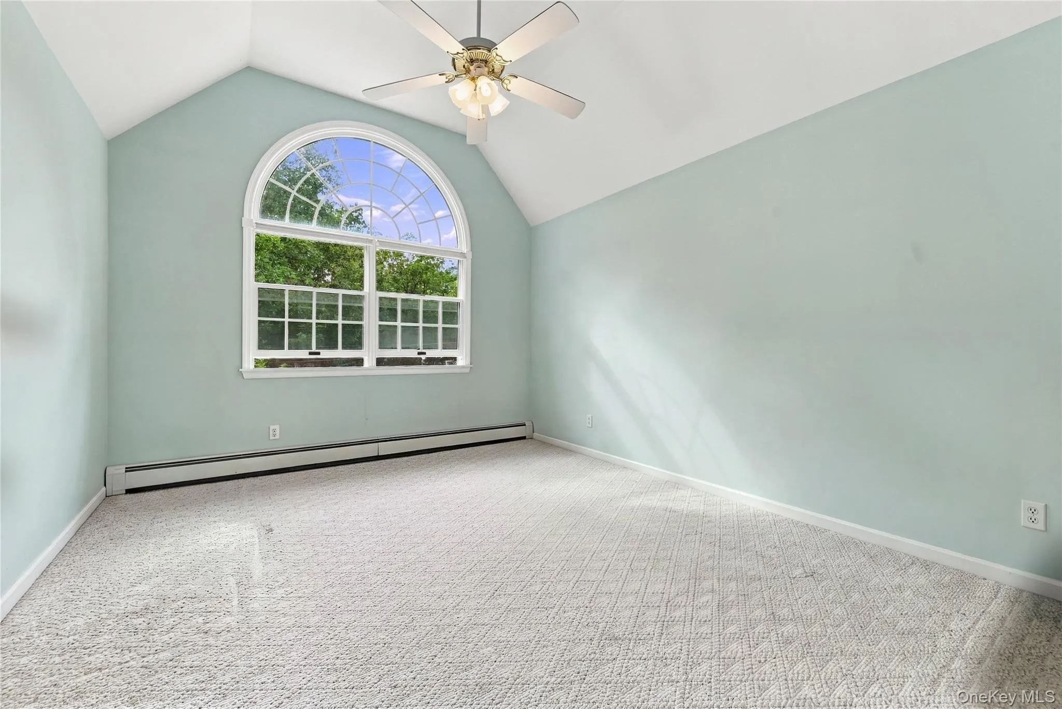
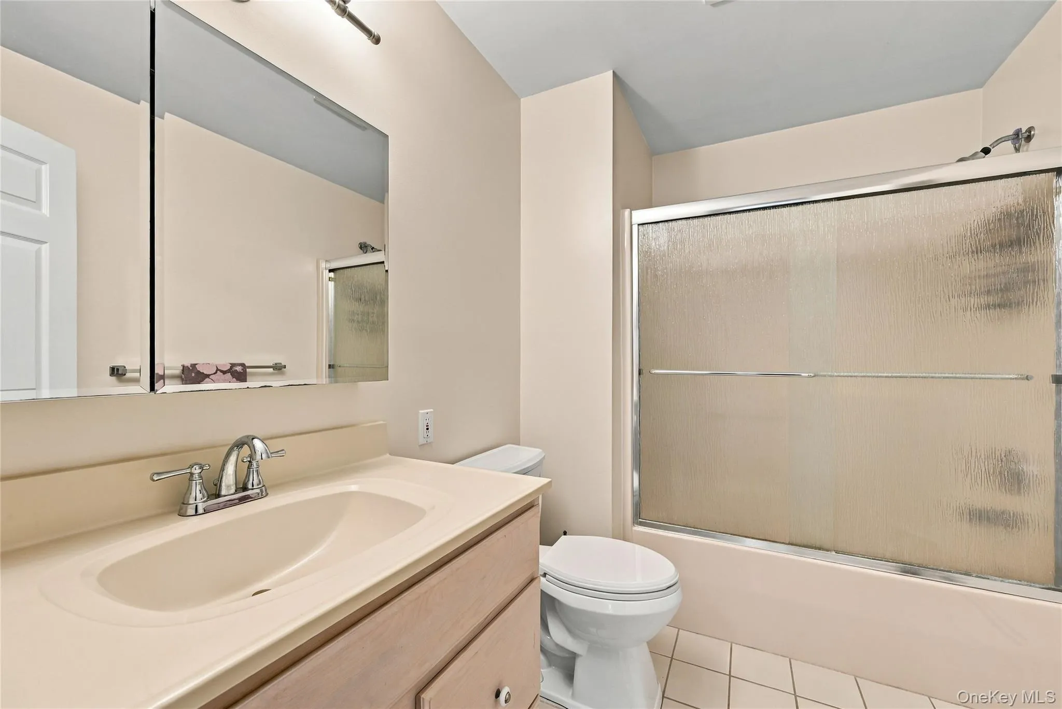
Upstairs, you’ll find three generously sized bedrooms, a full bath, and walk-in attic space offering excellent storage or potential for additional finished space. An open overlook hallway provides views of the living room below, enhancing the home’s bright, spacious, and open feel.
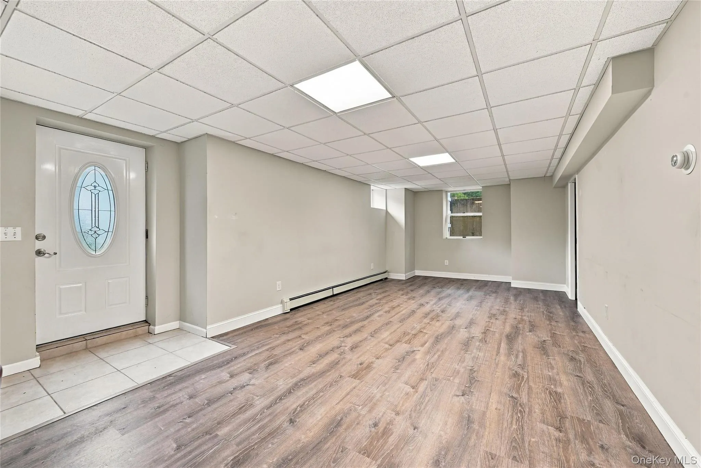
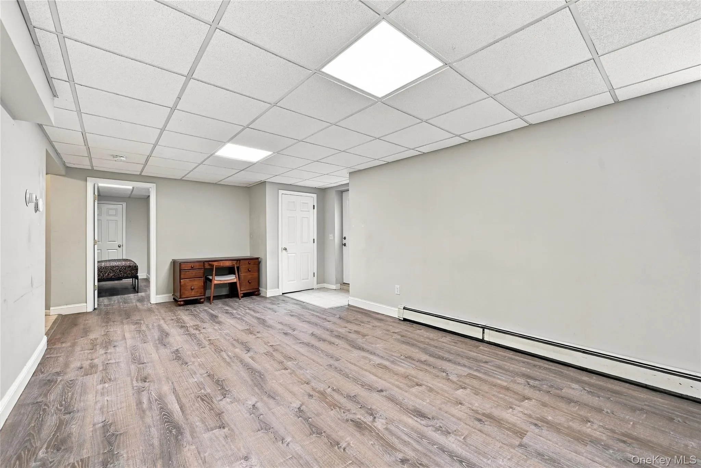
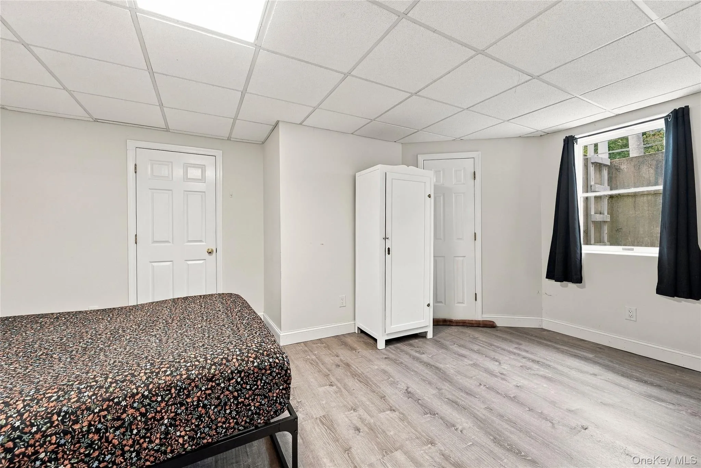
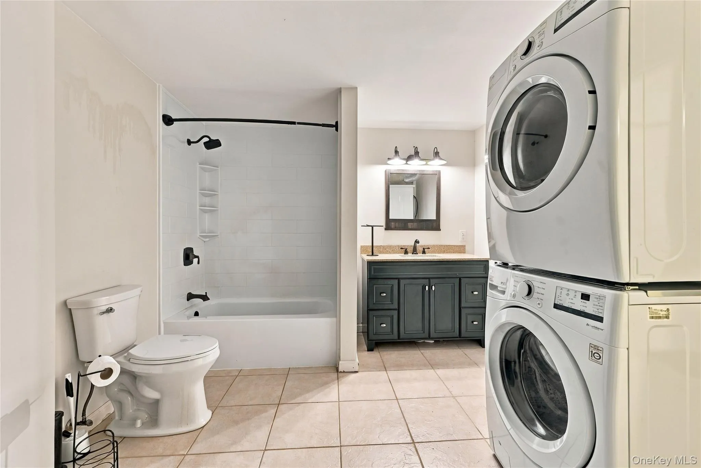
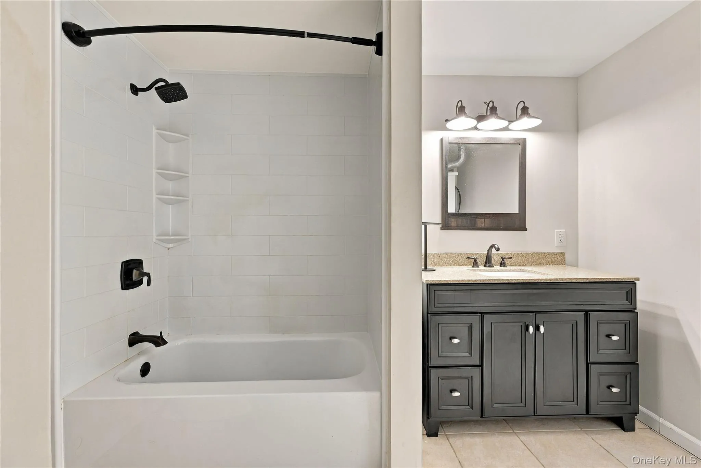
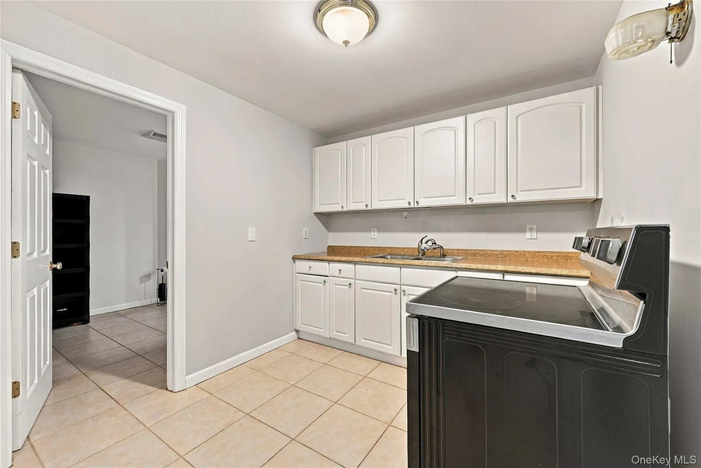
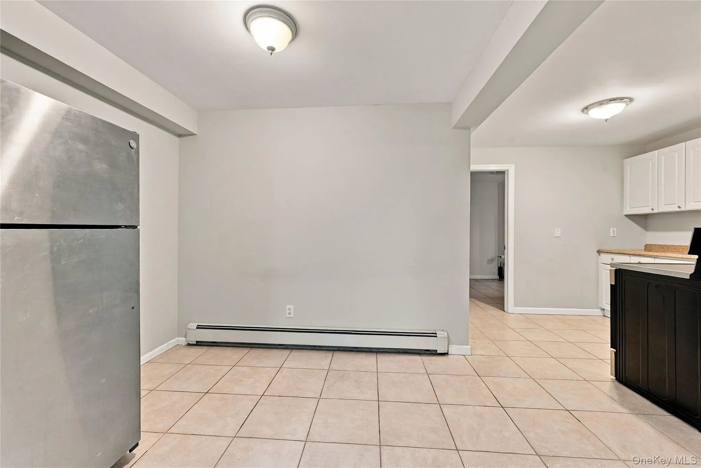
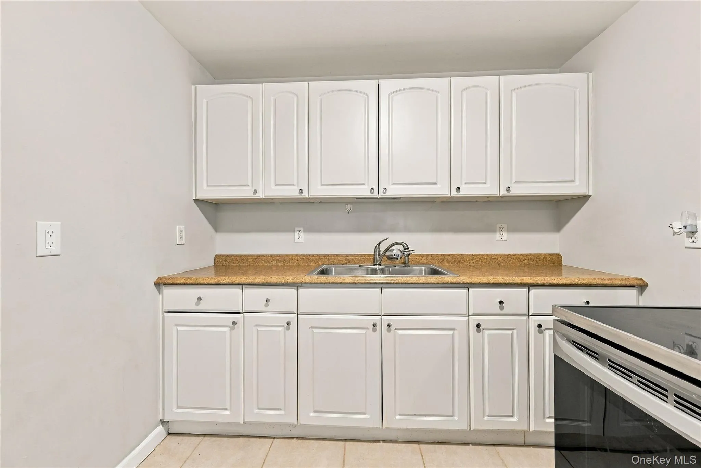
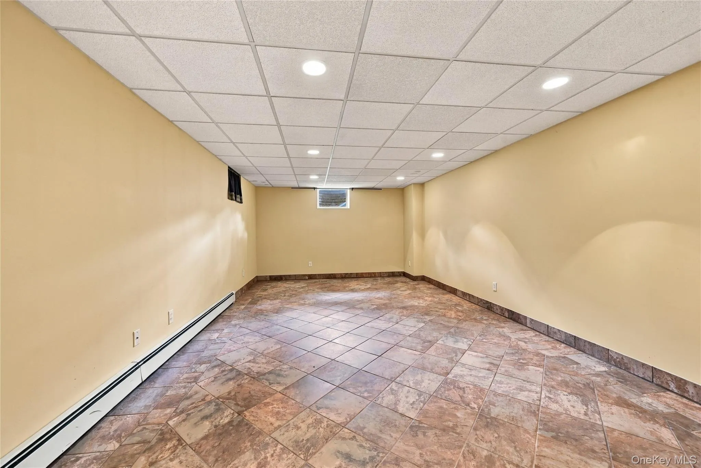
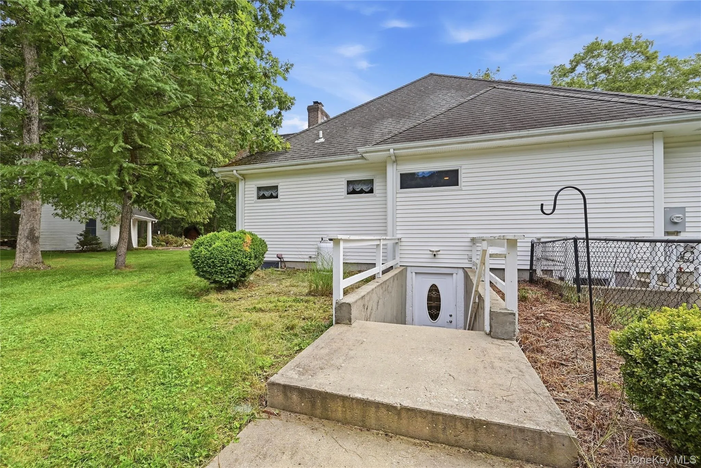
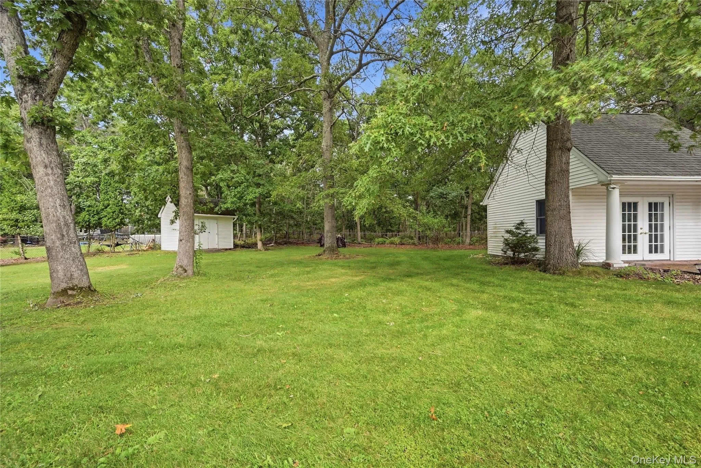
The lower level offers even more living space with a recreation room, plus a legal accessory apartment with proper permits that offers a bedroom, kitchen, living room, bathroom, washer/dryer with a private entrance and driveway ideal for extended family or additional flexibility. Outside, the backyard backs to state land, providing added privacy and a peaceful natural setting. A truly special home with space, versatility, and so much to offer. Come see all that could make this your new home!
- Heating System:
- Oil
- Cooling System:
- No
- Basement:
- Full, Walk-out Access, Partially Finished, Unfinished
- Fence:
- Back Yard
- Patio:
- Deck
- Swimming Pool:
- In Ground
- Appliances:
- Dishwasher, Refrigerator, Dryer, Washer
- Exterior Features:
- Mailbox
- Fireplace Features:
- Wood Burning, Living Room
- Fireplaces Total:
- 1
- Flooring:
- Hardwood, Tile, Laminate
- Garage Spaces:
- 2
- Interior Features:
- Eat-in Kitchen, Entrance Foyer, Open Kitchen, High Ceilings, Cathedral Ceiling(s), Pantry, Storage, Walk-in Closet(s), Walk Through Kitchen, Washer/dryer Hookup, Formal Dining, First Floor Bedroom, In-law Floorplan, Primary Bathroom, Ceiling Fan(s), First Floor Full Bath, Recessed Lighting, Crown Molding
- Laundry Features:
- Laundry Room
- Lot Features:
- Borders State Land
- Parking Features:
- Driveway
- Sewer:
- Cesspool
- Utilities:
- Trash Collection Public, Water Connected, Electricity Connected
- City:
- Brookhaven
- State:
- NY
- Street:
- Margin
- Street Number:
- 57
- Street Suffix:
- Road
- Postal Code:
- 11961
- Floor Number:
- 0
- Longitude:
- W73° 8' 52''
- Latitude:
- N40° 53' 53.7''
- PostalCity:
- Ridge
- Street Dir Prefix:
- E
- Architectural Style:
- Post Modern, Includes Legal Accessory Apartment
- Construction Materials:
- Frame
- Elementary School:
- Ridge Elementary School
- High School:
- Longwood High School
- Levels:
- Three Or More
- Agent MlsId:
- 168209
- MiddleOrJunior School:
- Longwood Junior High School
- PhotosCount:
- 38
- Special Listing Conditions:
- No
- Tax Annual Amount:
- $17,178
- Water Source:
- Public
- Office MlsId:
- BRMN03
Residential - MLS# 1053064
57 Margin Road, Brookhaven, NY
- Property Type :
- Residential
- Property SubType :
- Single Family Residence
- Listing Type :
- For Rent
- Listing ID :
- 1053064
- Price :
- $849,900
- Rooms :
- 11
- Bedrooms :
- 5
- Bathrooms :
- 4
- Half Bathrooms :
- 1
- Bathrooms Total :
- 5
- Square Footage :
- 3,060 Sqft
- Building Area :
- 3,060 Sqft
- Lot Area :
- 0.83 Acre
- Year Built :
- 1998
- Status :
- Active
- Listing Agent :
- Kathleen Coughlan CBR
- Listing Office :
- Coldwell Banker American Homes




