
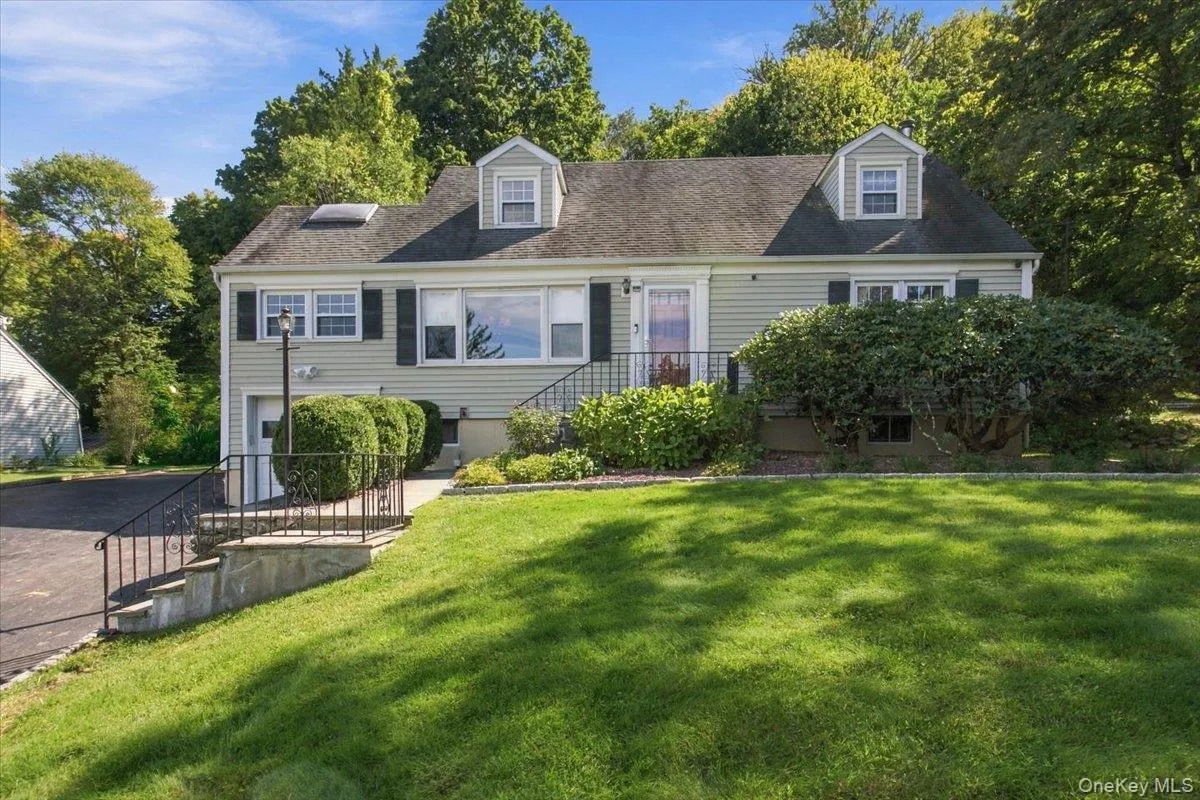
LOOKING FOR SPACE? THIS IS NOT YOUR ORDINARY CAPE!
Prepare to be wowed when you walk into this home where thoughtful design, incredible space, and an amazing flow come together perfectly for everyday living and large family gatherings.
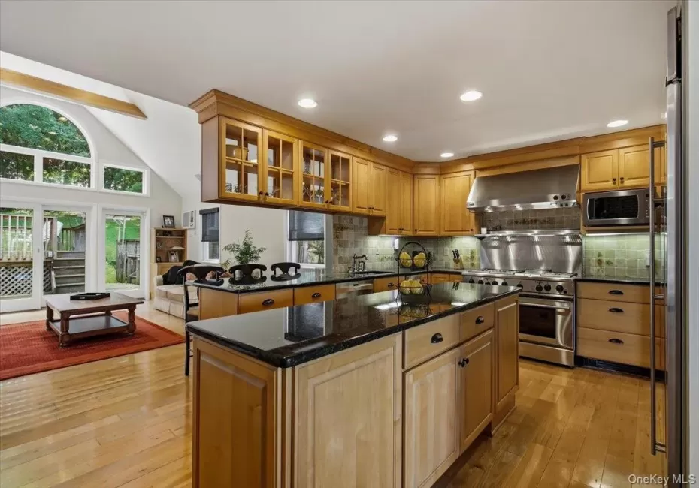
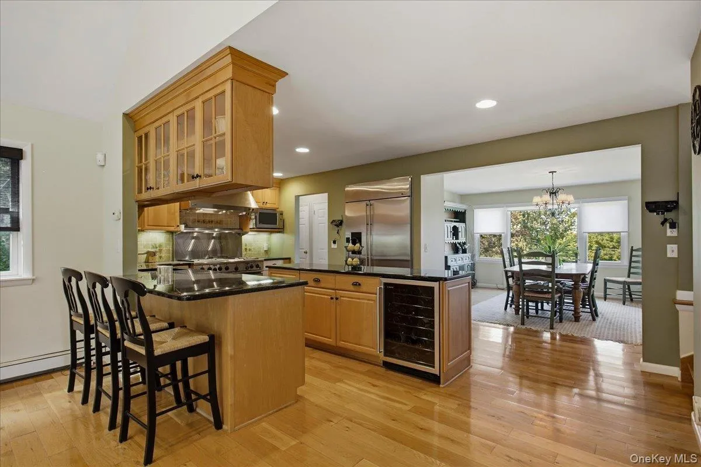
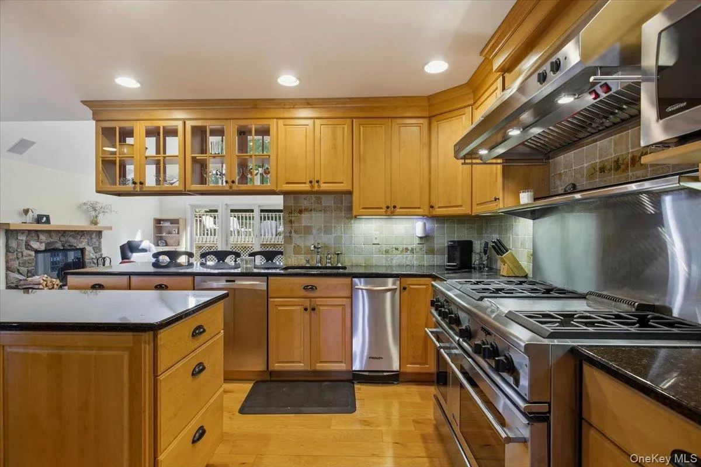
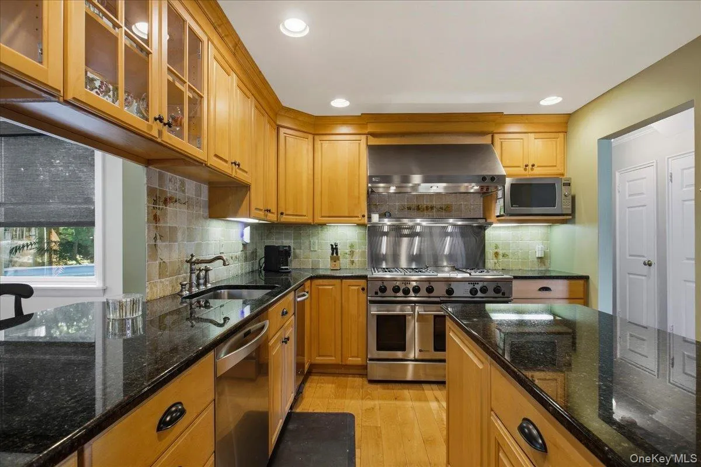
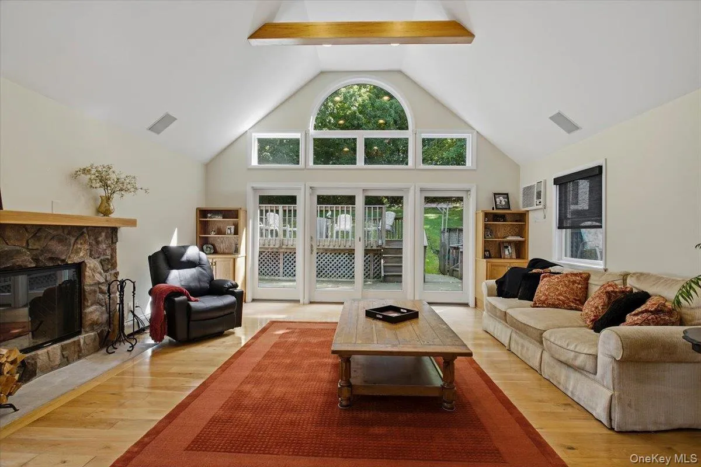
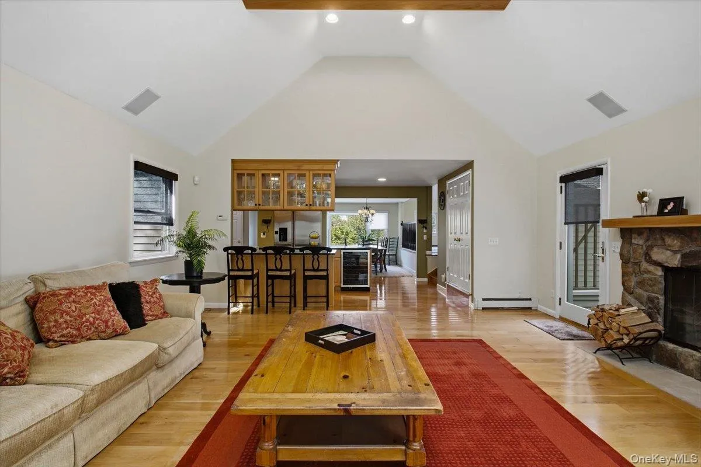
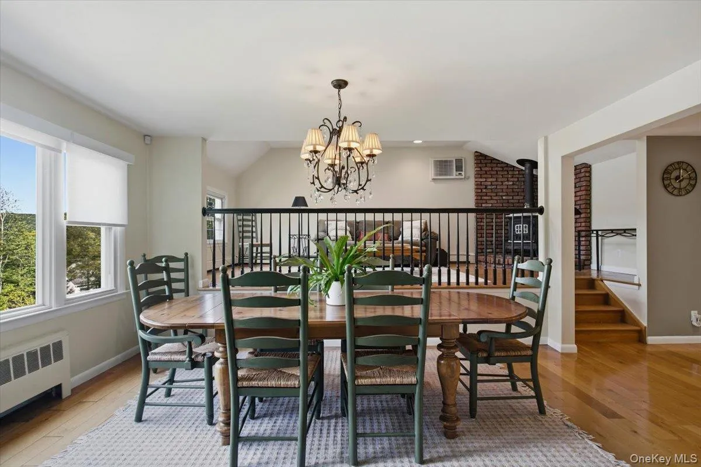
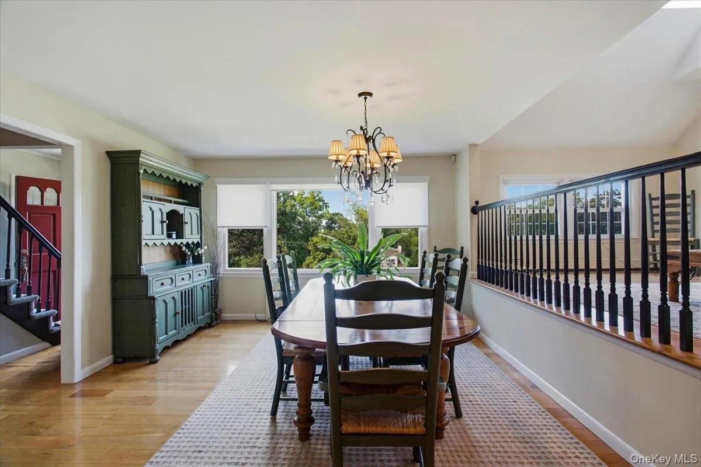
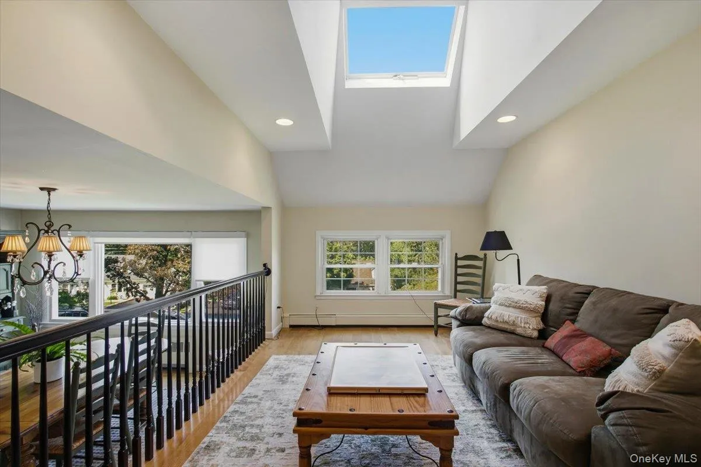
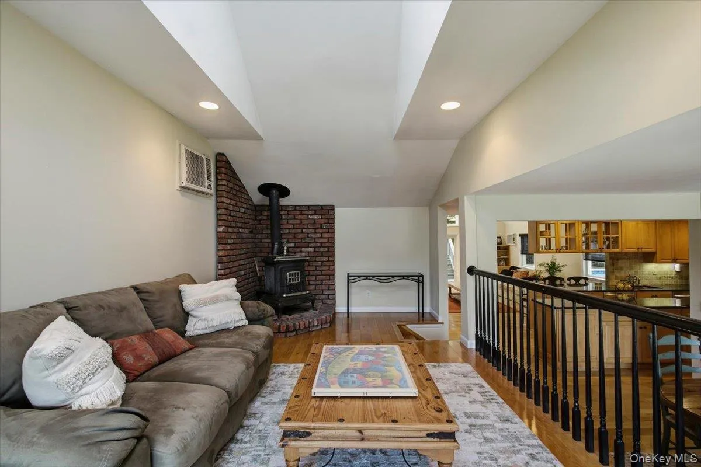
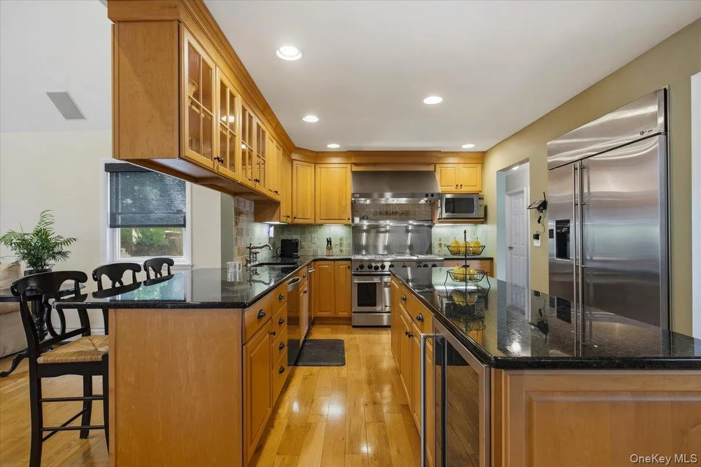
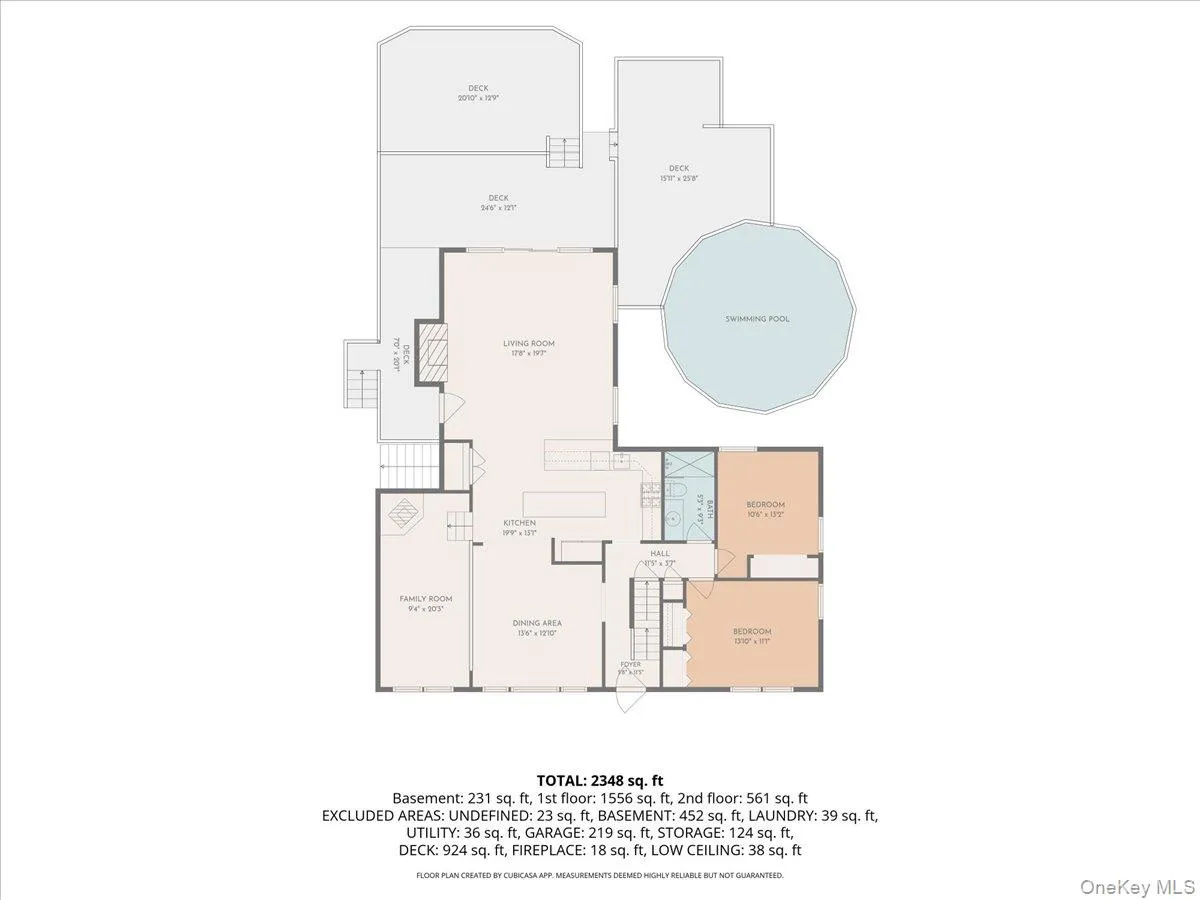
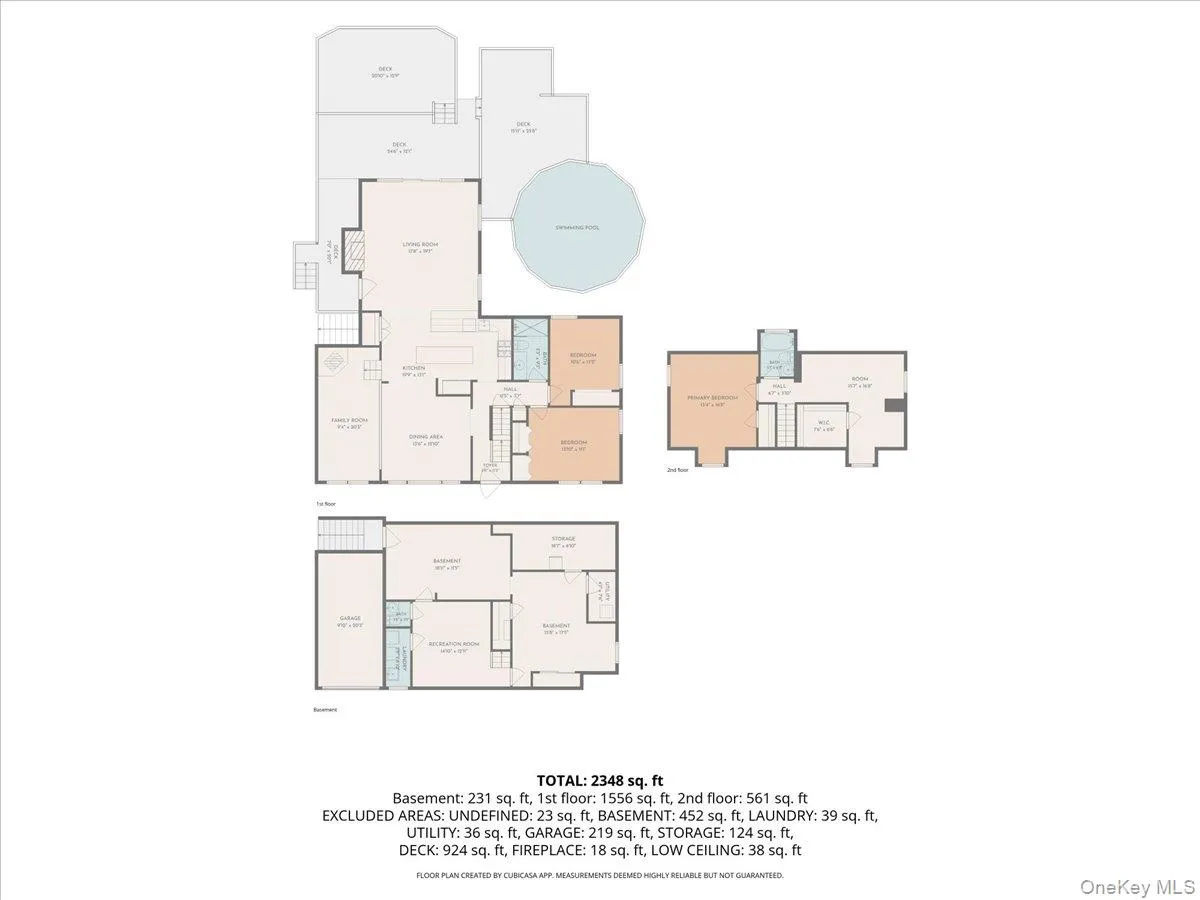
The completely open floor plan flows effortlessly from the raised family room overlooking the spacious dining room and into the fully renovated chef’s kitchen, then continues into the fabulous great room featuring fireplace, a soaring cathedral beamed ceiling. The dream kitchen is truly the heart of the home, complete with **top-of-the-line GE MONARCH appliances, a gas range, lots of upgraded cabinetry, expansive counters, and a large center island perfect for meal prep and entertaining.
Beautiful “Augusta” wide-board hardwood floors, a wood-burning stove, and a fireplace add warmth and character to this inviting space.
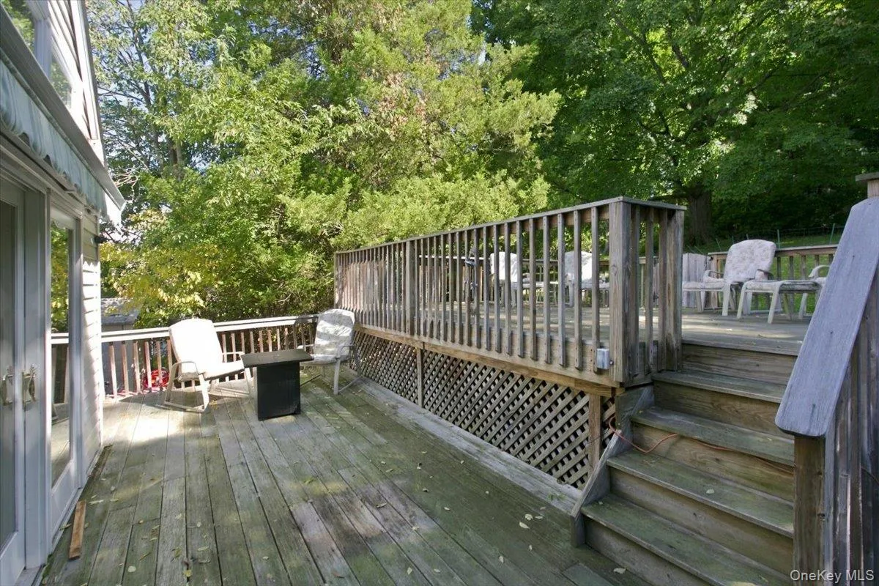
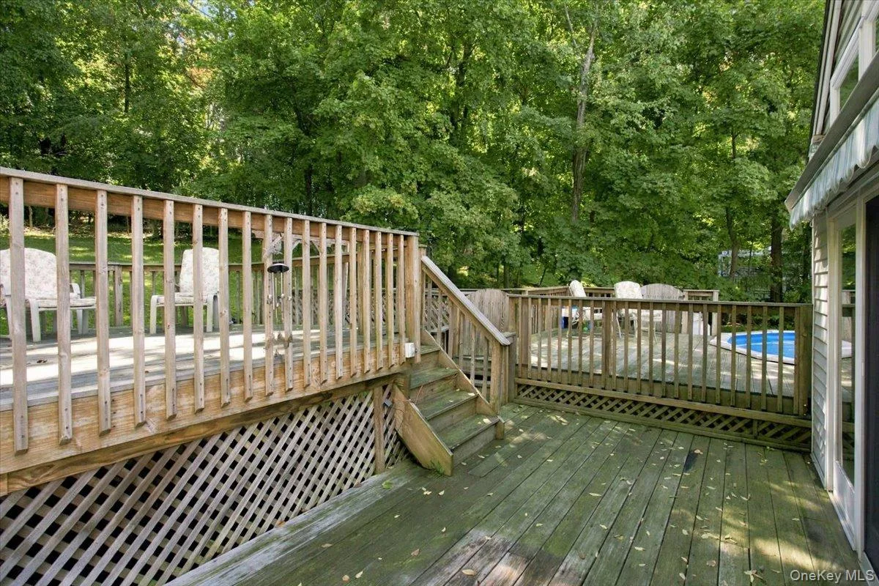
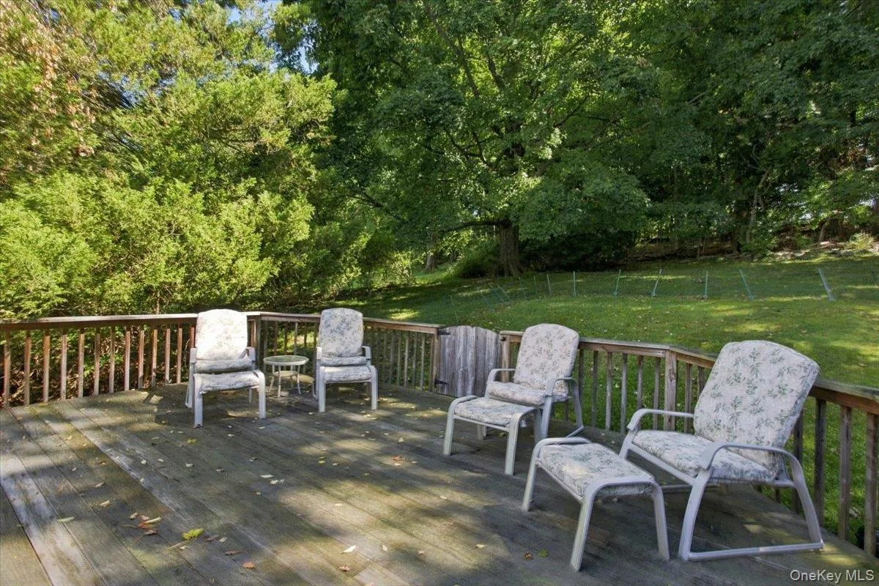
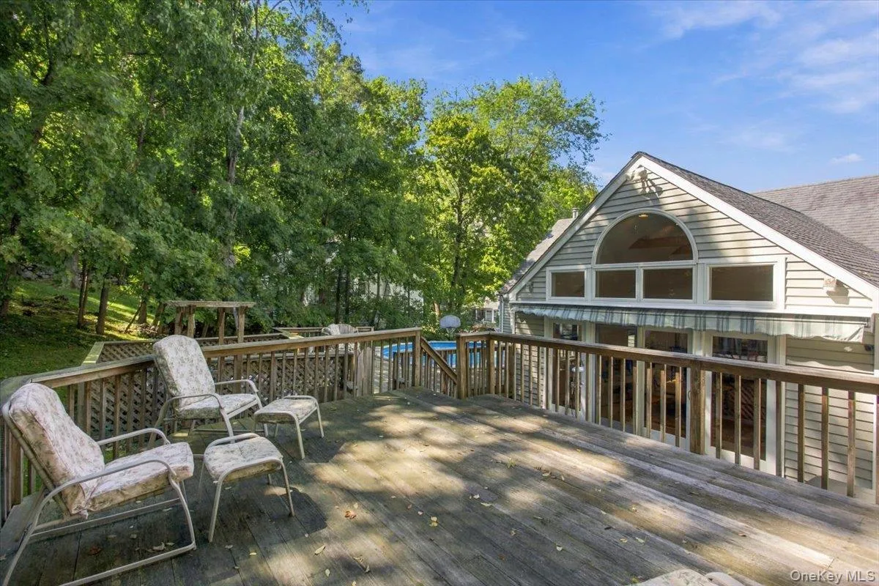
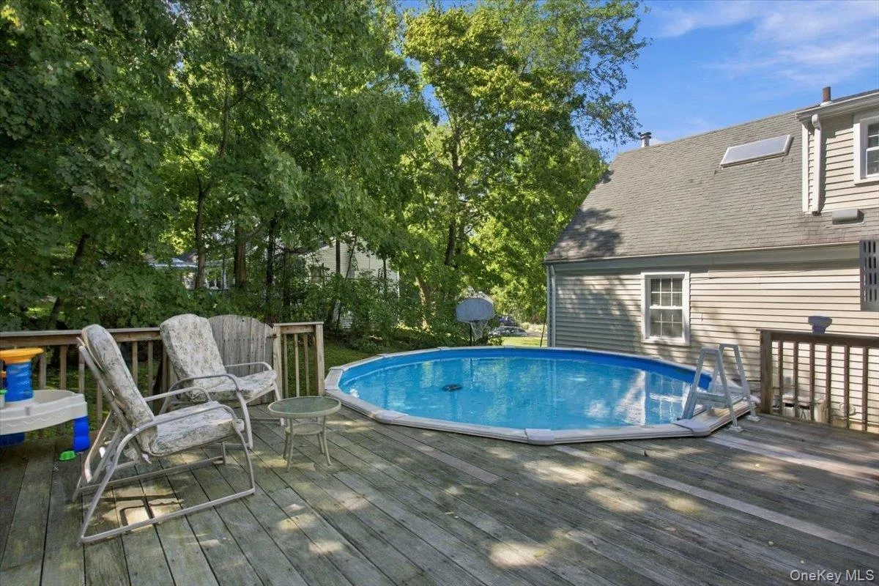
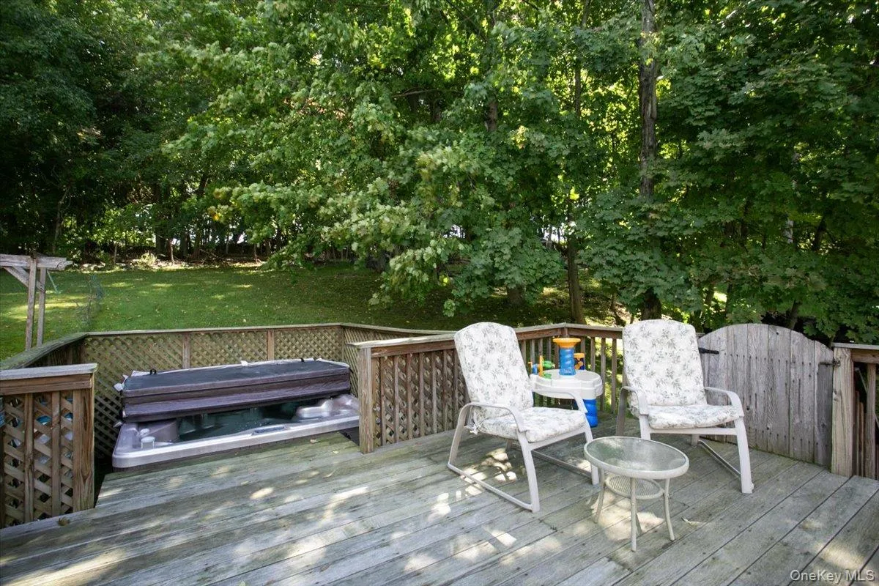
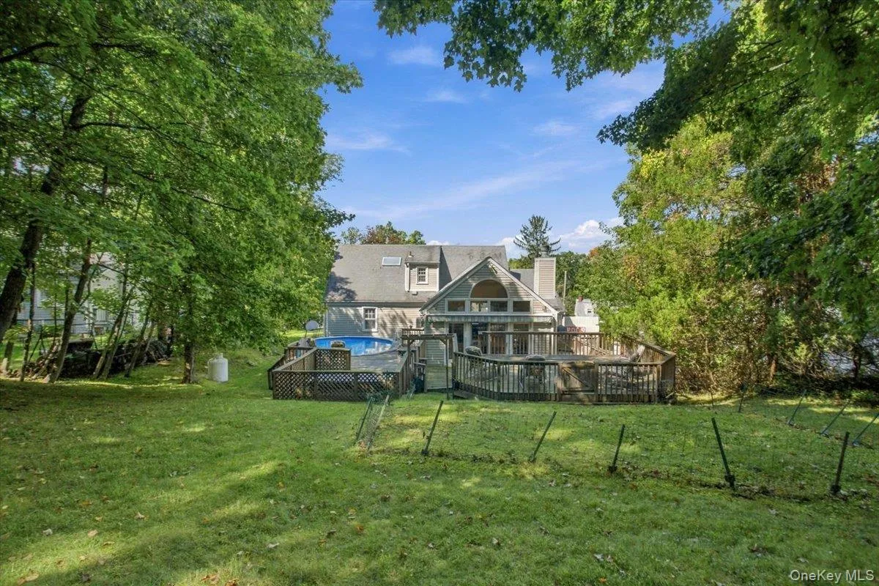
The wonderful flow continues outdoors, where you’ll find three levels of wraparound decking, a hot tub, pool, and a beautiful, tree-shaded backyard, creating an exceptional setting for summer entertaining and relaxing.
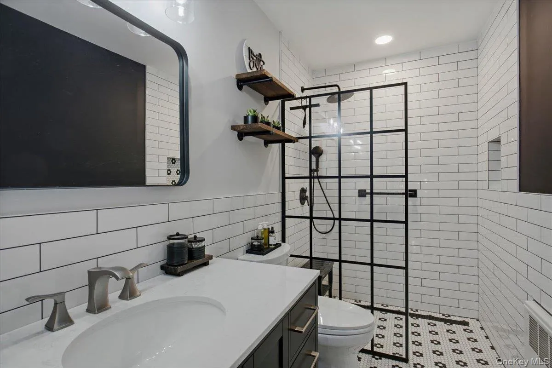
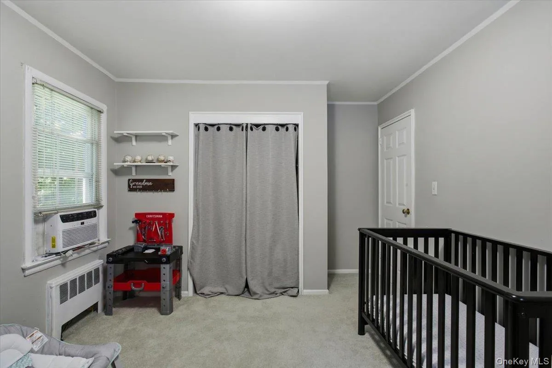
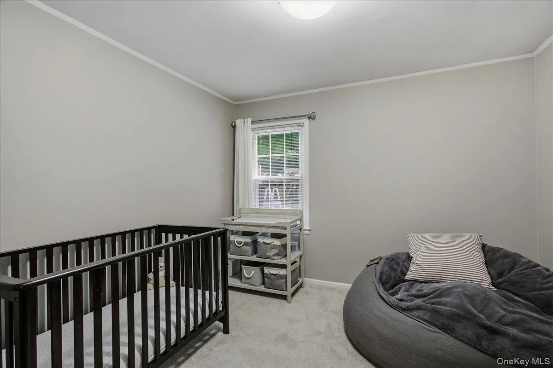
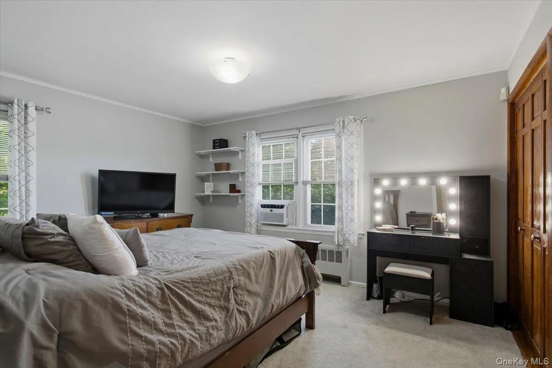
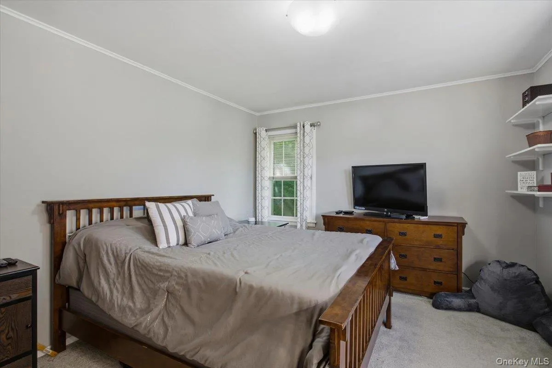
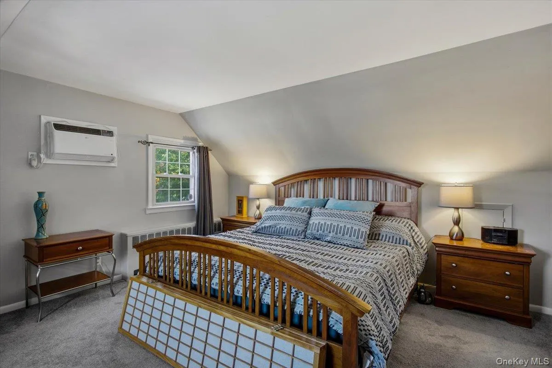
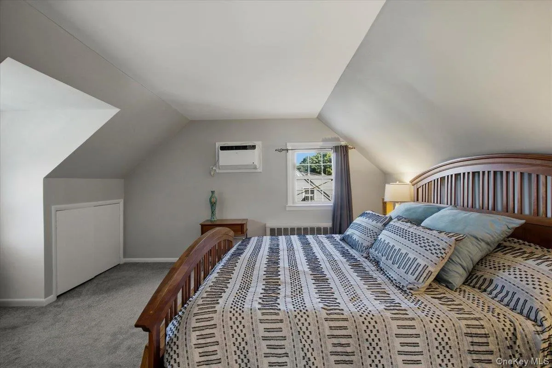
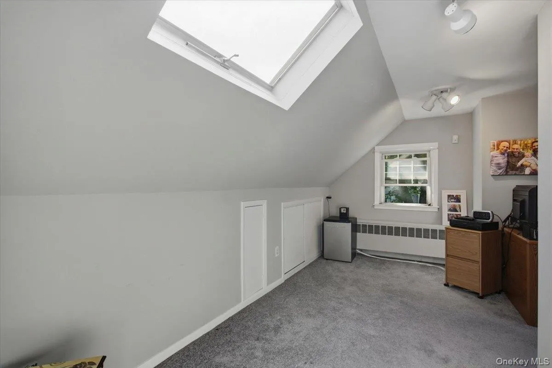
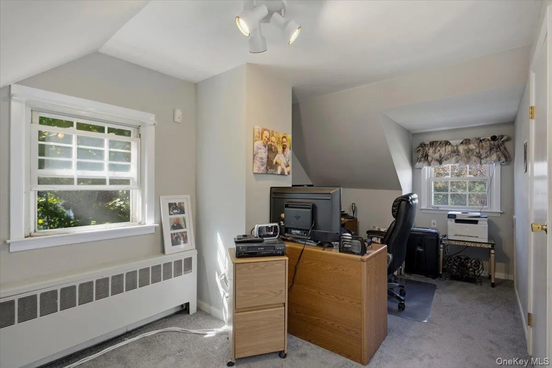
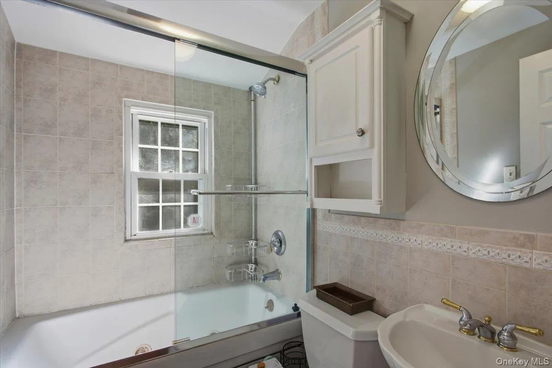
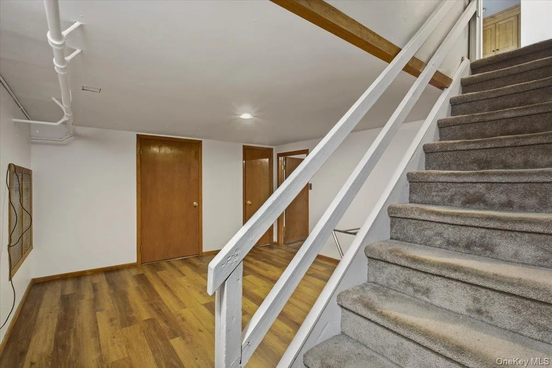
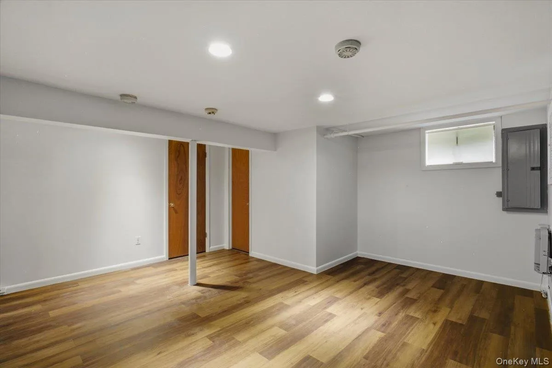
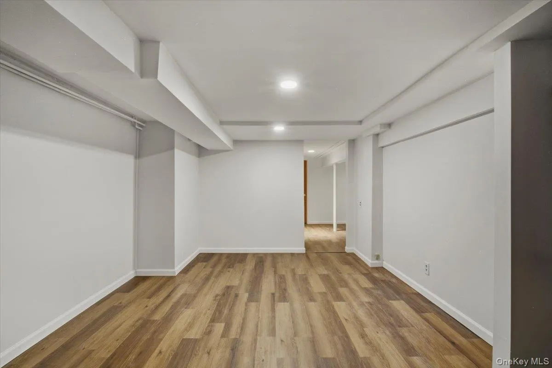
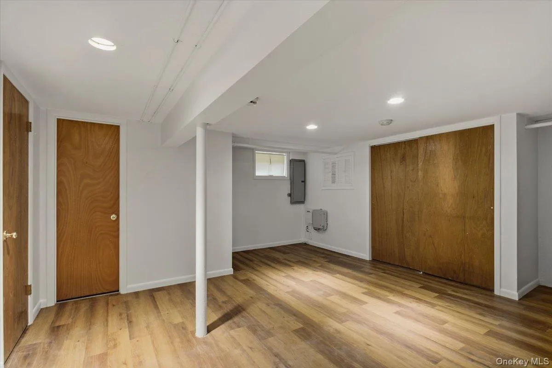
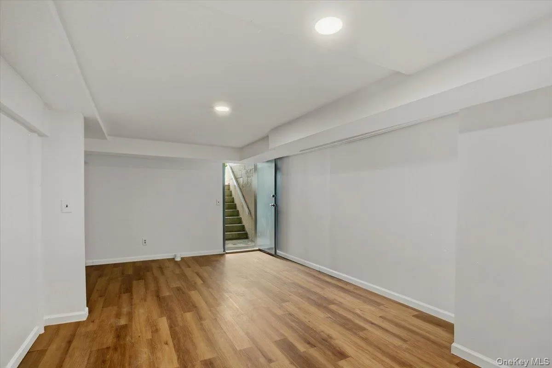
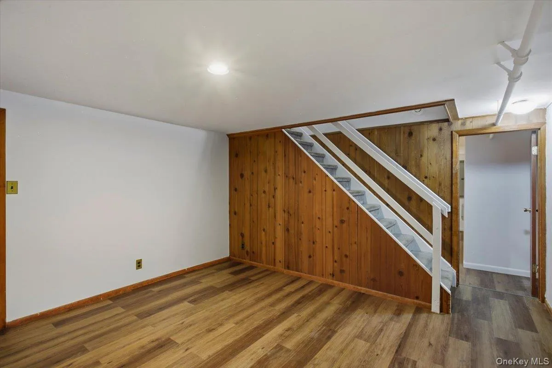
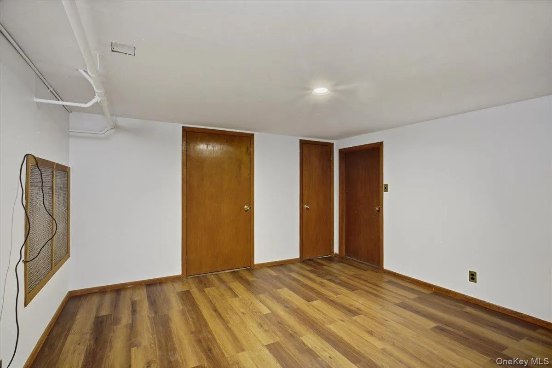
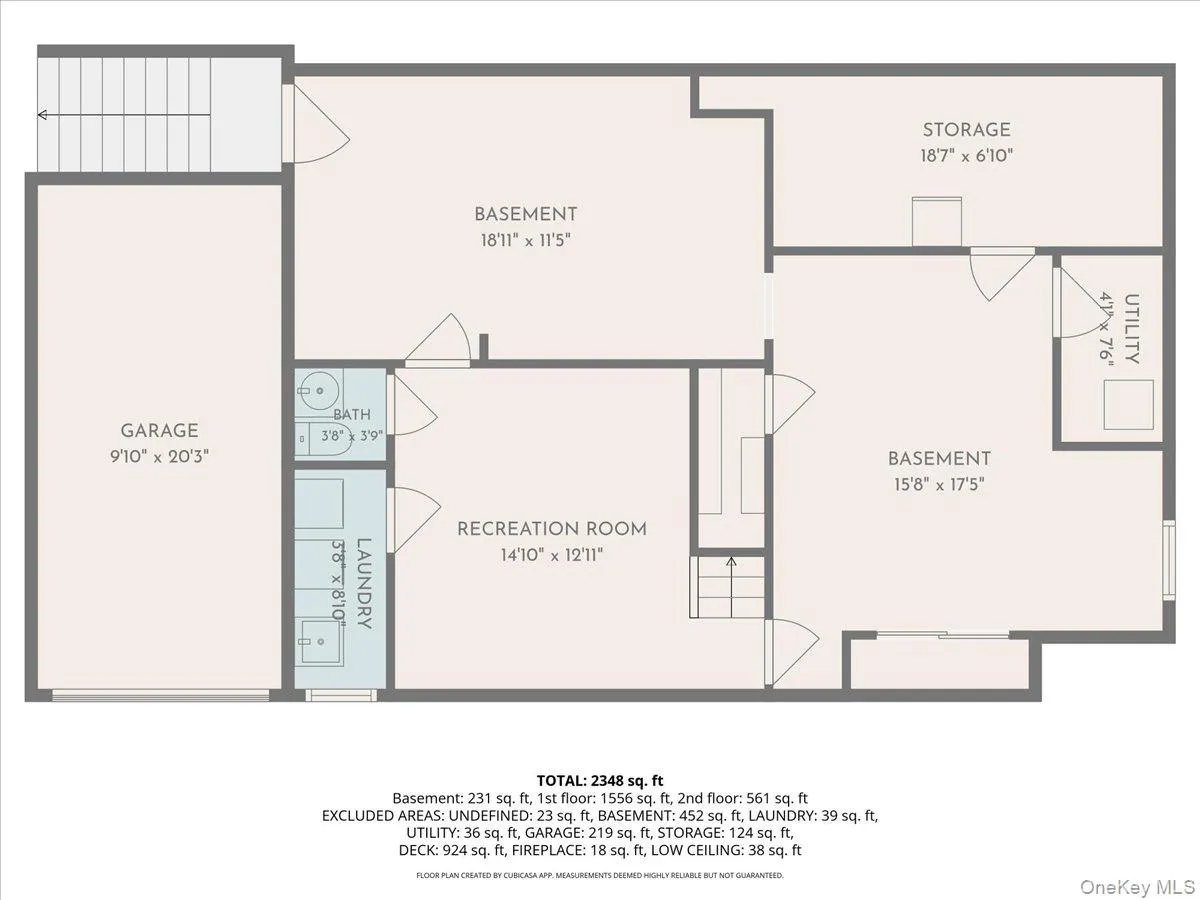
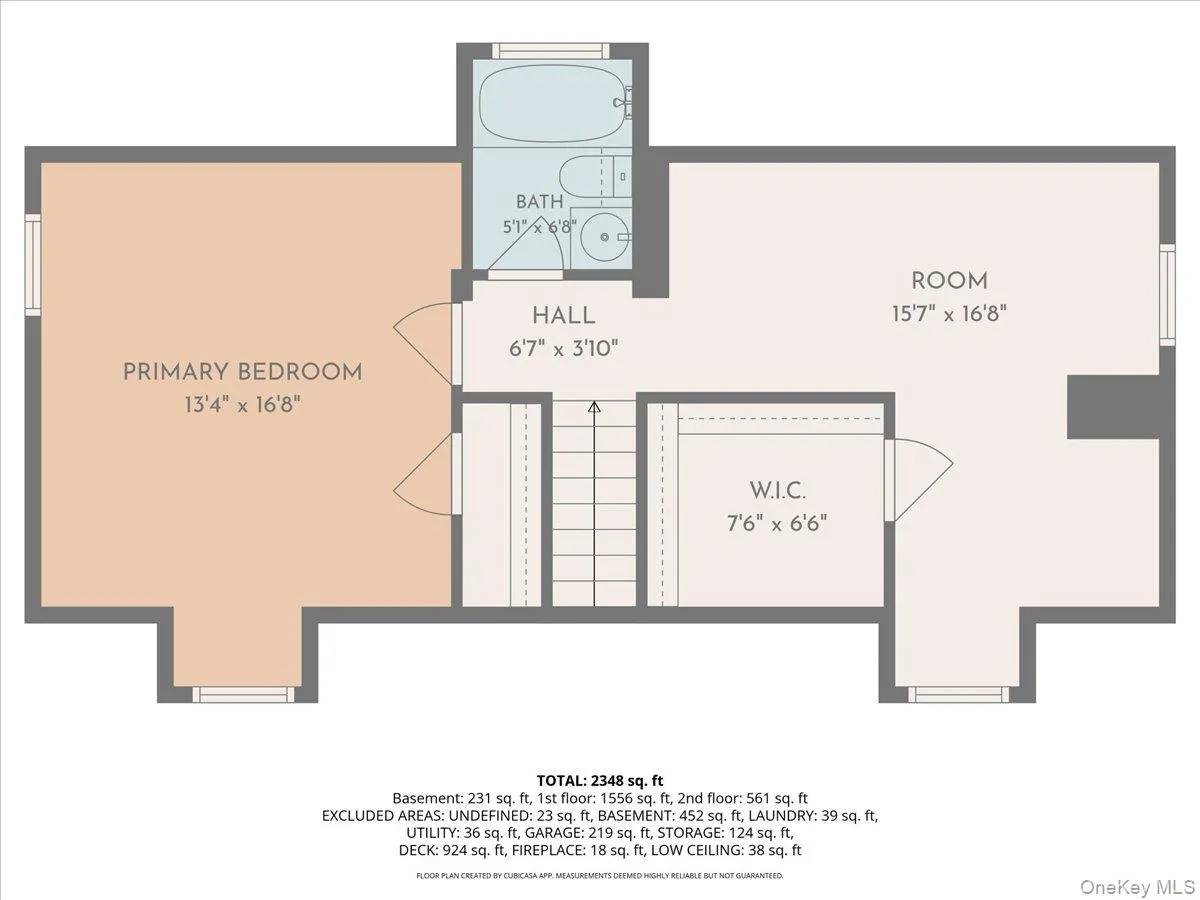
With four bedrooms, including TWO ON THE MAIN LEVEL, this home offers plenty of flexibility. A main level full bath completes this floor. One of the upstairs bedrooms is currently being used as an office and features a very large walk-in closet. It can easily be converted back to its original spacious bedroom. The lower level adds even more possibilities with two NEWLY RENOVATED fully finished rooms WITH BRAND NEW LVP FLOORING , including one with a SEPARATE ENTRANCE, ideal for a home office where clients can enter directly, a guest space, hobby room, or additional living area. There are also possibilities for an IN LAW SUITE!
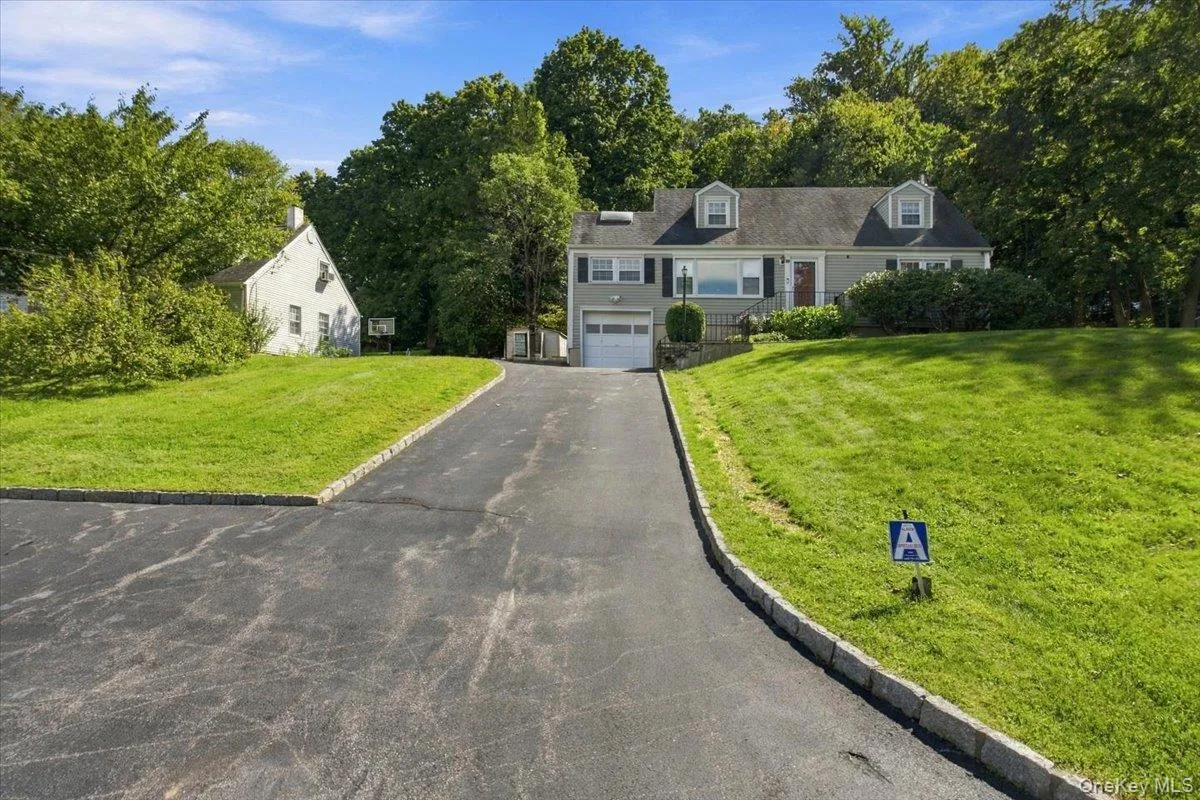
And the location? Hard to beat! Tucked away on a tree-lined street at the end of a cul-de-sac, yet conveniently close to the Taconic Parkway, Routes 202 and 6, and Lakeland schools.
- Heating System:
- Oil
- Cooling System:
- Wall/window Unit(s)
- Basement:
- Finished, Full, Walk-out Access
- Swimming Pool:
- Above Ground
- Appliances:
- Dishwasher, Refrigerator, Stainless Steel Appliance(s), Dryer, Range, Gas Cooktop
- Fireplaces Total:
- 1
- Garage Spaces:
- 1
- Interior Features:
- Granite Counters, Open Kitchen, Open Floorplan, Pantry, Chefs Kitchen, First Floor Bedroom, First Floor Full Bath, Beamed Ceilings
- Parking Features:
- Driveway, Garage, Oversized
- Sewer:
- Public Sewer
- Utilities:
- Trash Collection Public, Water Connected, Sewer Connected
- City:
- Yorktown
- State:
- NY
- Street:
- Overlook
- Street Number:
- 3494
- Street Suffix:
- Avenue
- Postal Code:
- 10598
- Floor Number:
- 0
- Longitude:
- W74° 10' 36''
- Latitude:
- N41° 19' 22.2''
- PostalCity:
- Yorktown Heights
- Architectural Style:
- Other
- Construction Materials:
- Vinyl Siding
- Elementary School:
- Benjamin Franklin
- High School:
- Lakeland High School
- Levels:
- Multi/split
- Agent MlsId:
- 15794
- MiddleOrJunior School:
- Lakeland-Copper Beech Middle Sch
- PhotosCount:
- 41
- Special Listing Conditions:
- No
- Tax Annual Amount:
- $15,700
- VirtualTour URL:
- https://thousephotography.hd.pics/3494-Overlook-Ave/idx
- Water Source:
- Public
- Office MlsId:
- KELWIL
Residential - MLS# 1053621
3494 Overlook Avenue, Yorktown, NY
- Property Type :
- Residential
- Property SubType :
- Single Family Residence
- Listing Type :
- For Rent
- Listing ID :
- 1053621
- Price :
- $800,000
- Rooms :
- 10
- Bedrooms :
- 4
- Bathrooms :
- 2
- Bathrooms Total :
- 2
- Square Footage :
- 2,348 Sqft
- Building Area :
- 2,348 Sqft
- Lot Area :
- 0.53 Acre
- Year Built :
- 1958
- Status :
- Active
- Listing Agent :
- Celeste Pasciolla
- Listing Office :
- Keller Williams Realty Partner




