
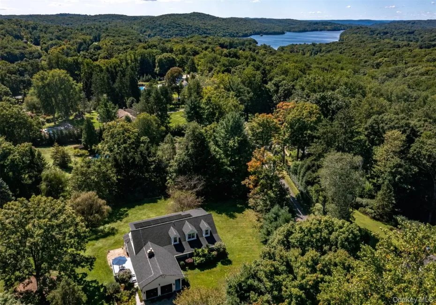
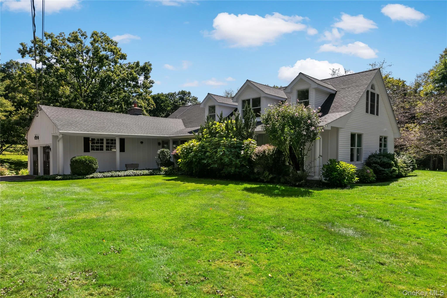
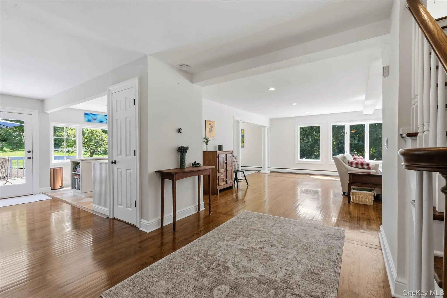
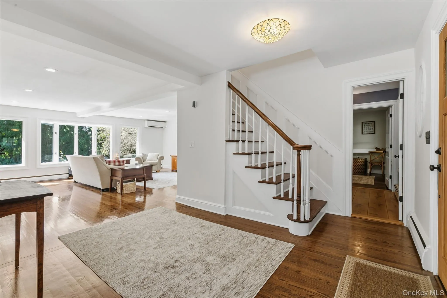
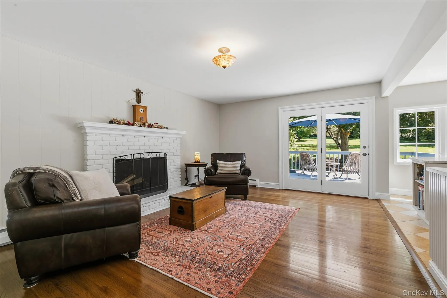
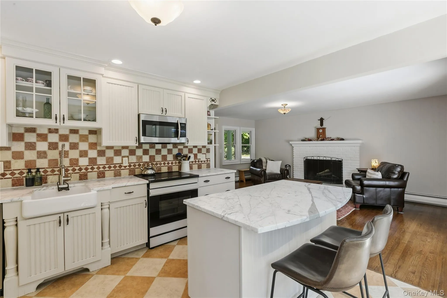
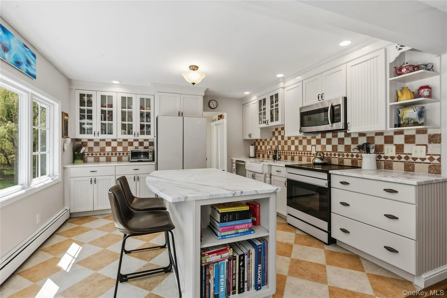
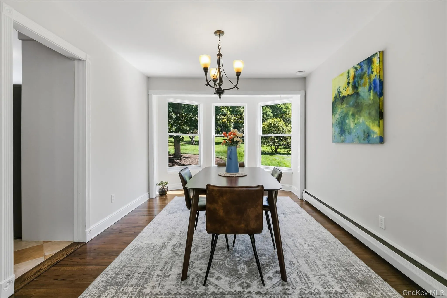
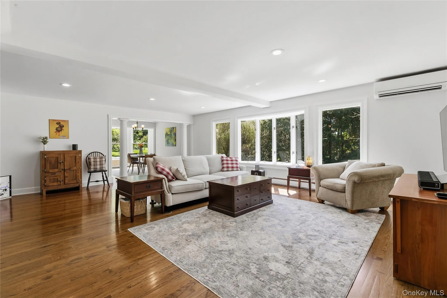
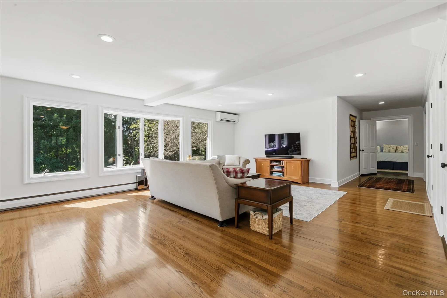
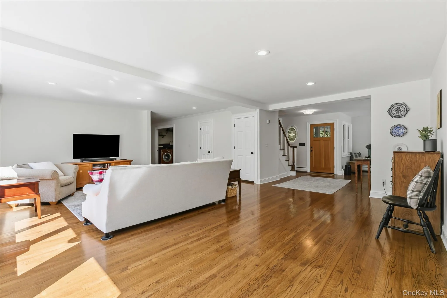
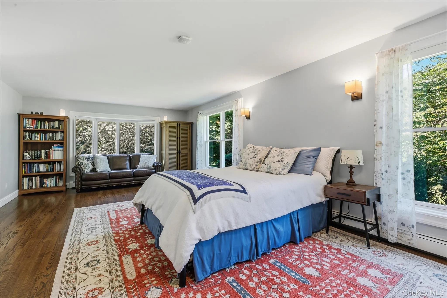
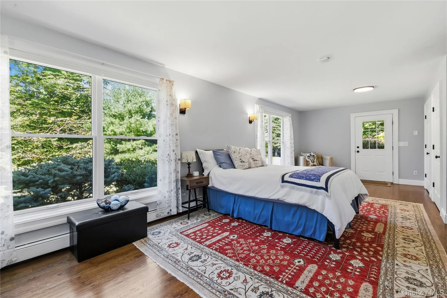
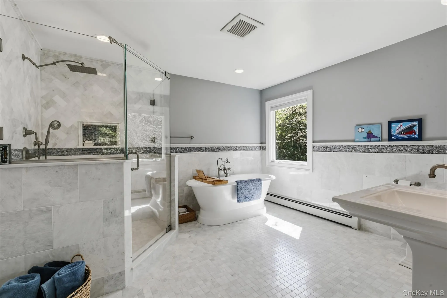
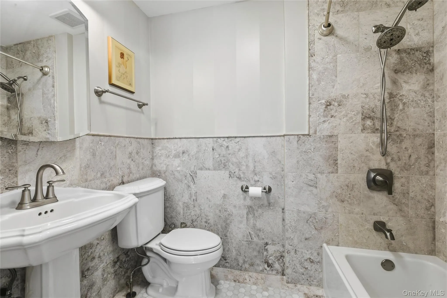
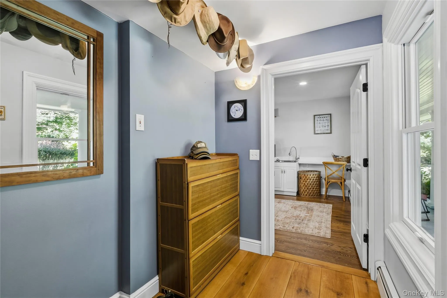
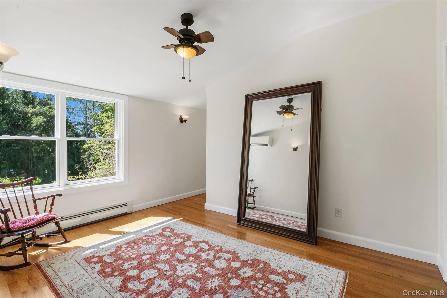
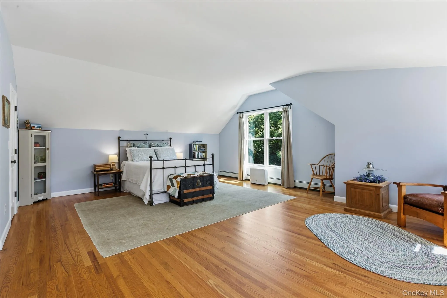
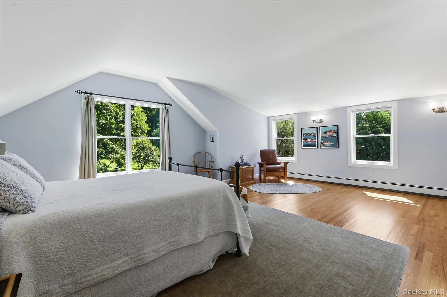
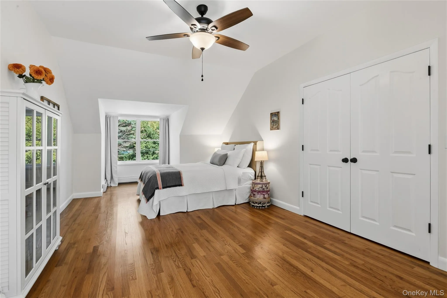
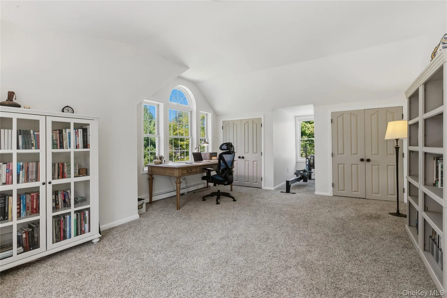
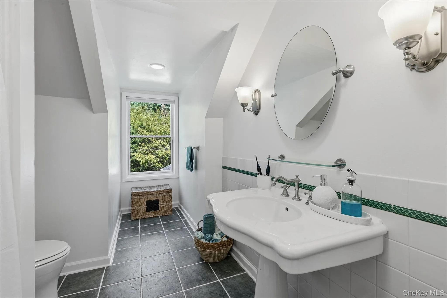
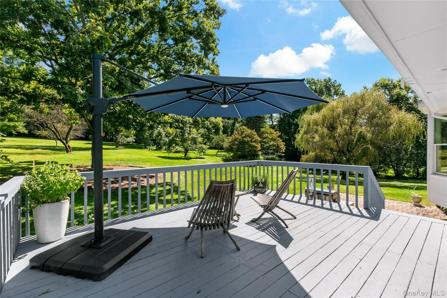
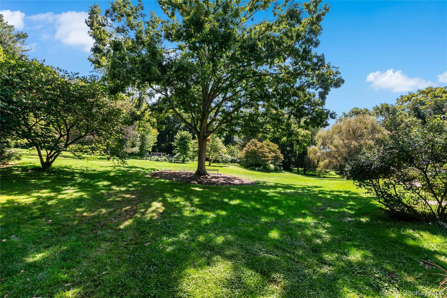
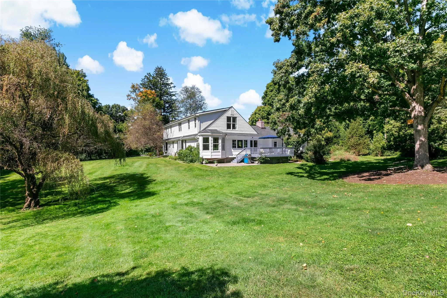
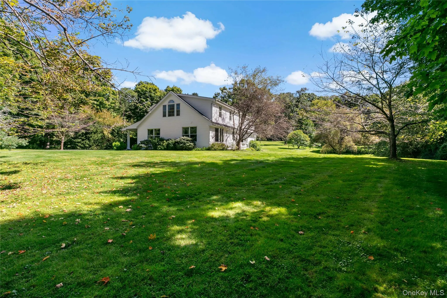
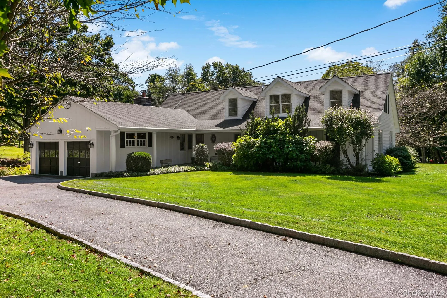
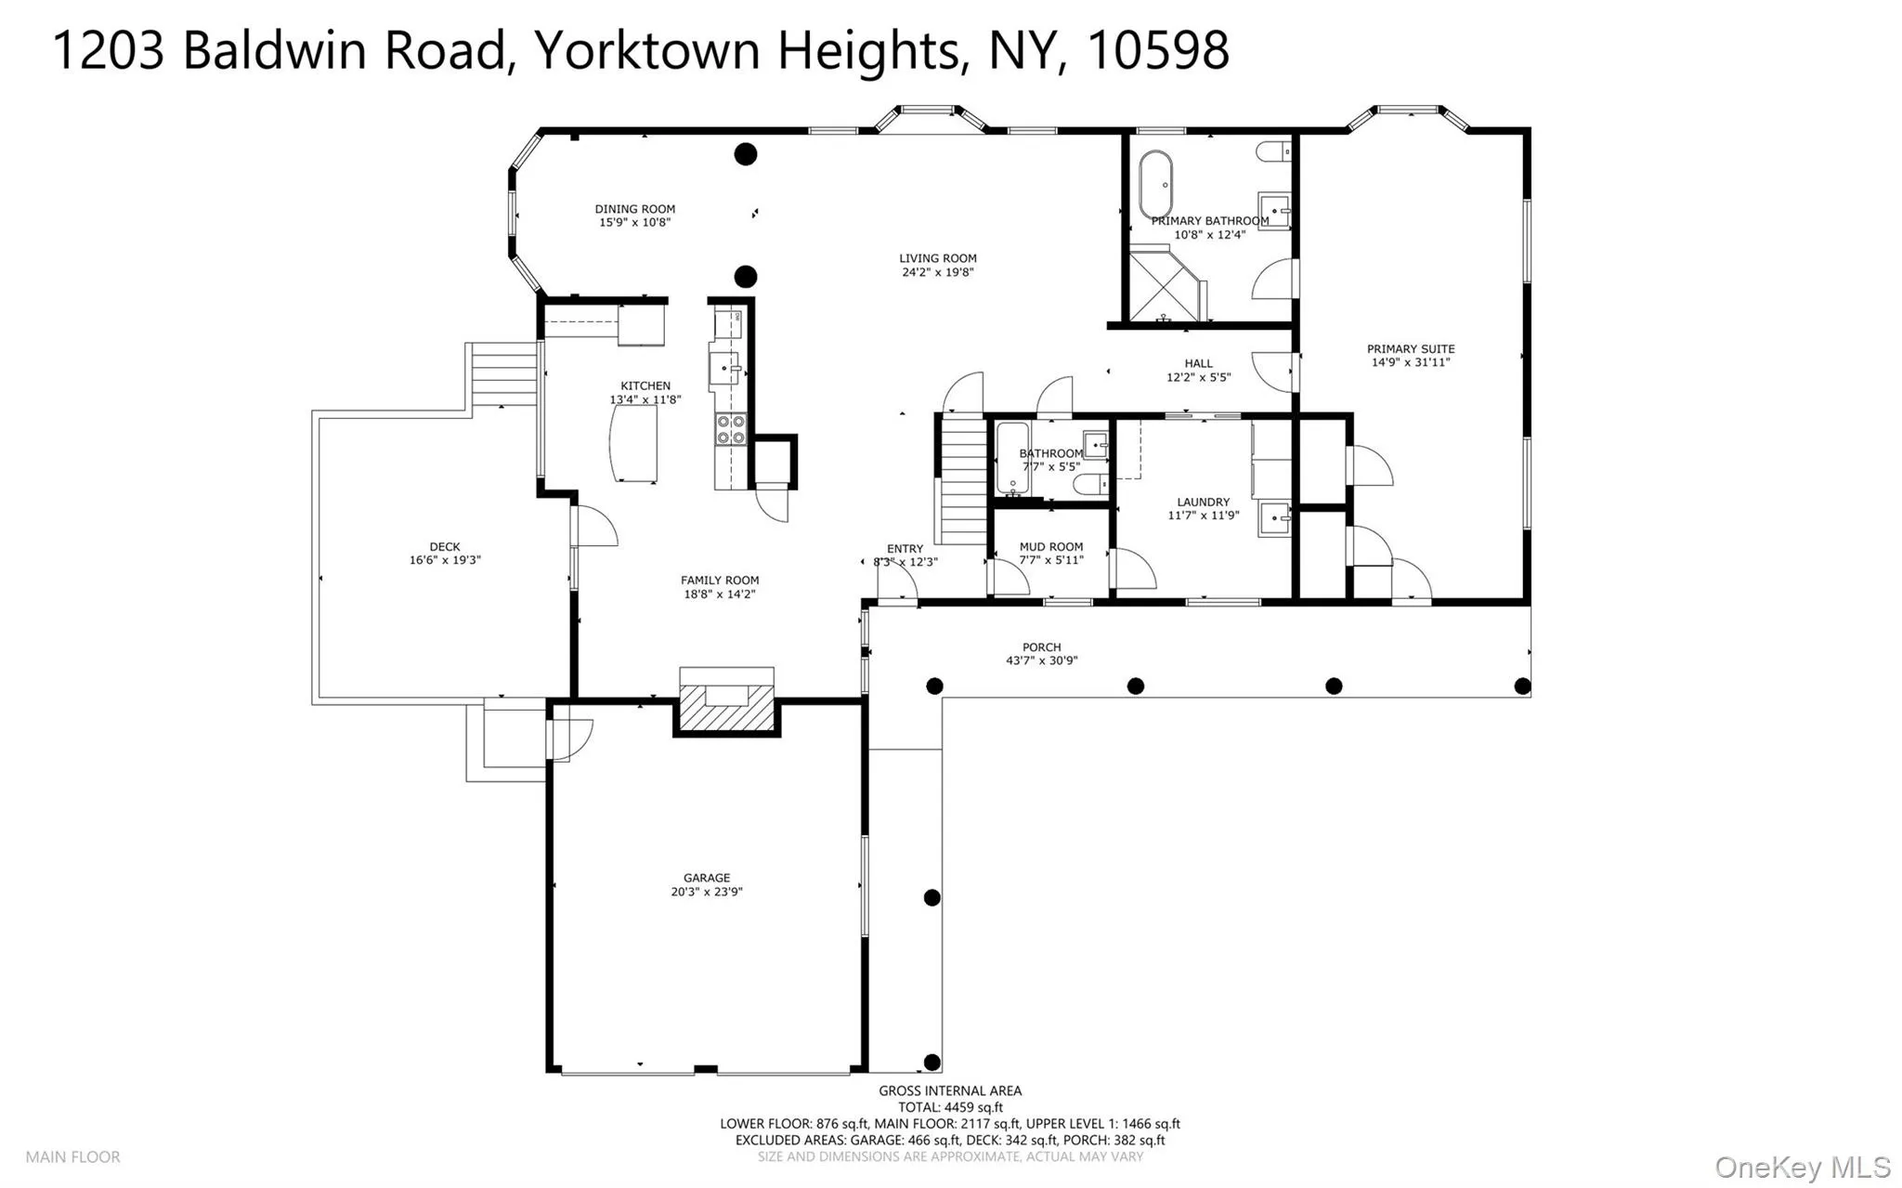
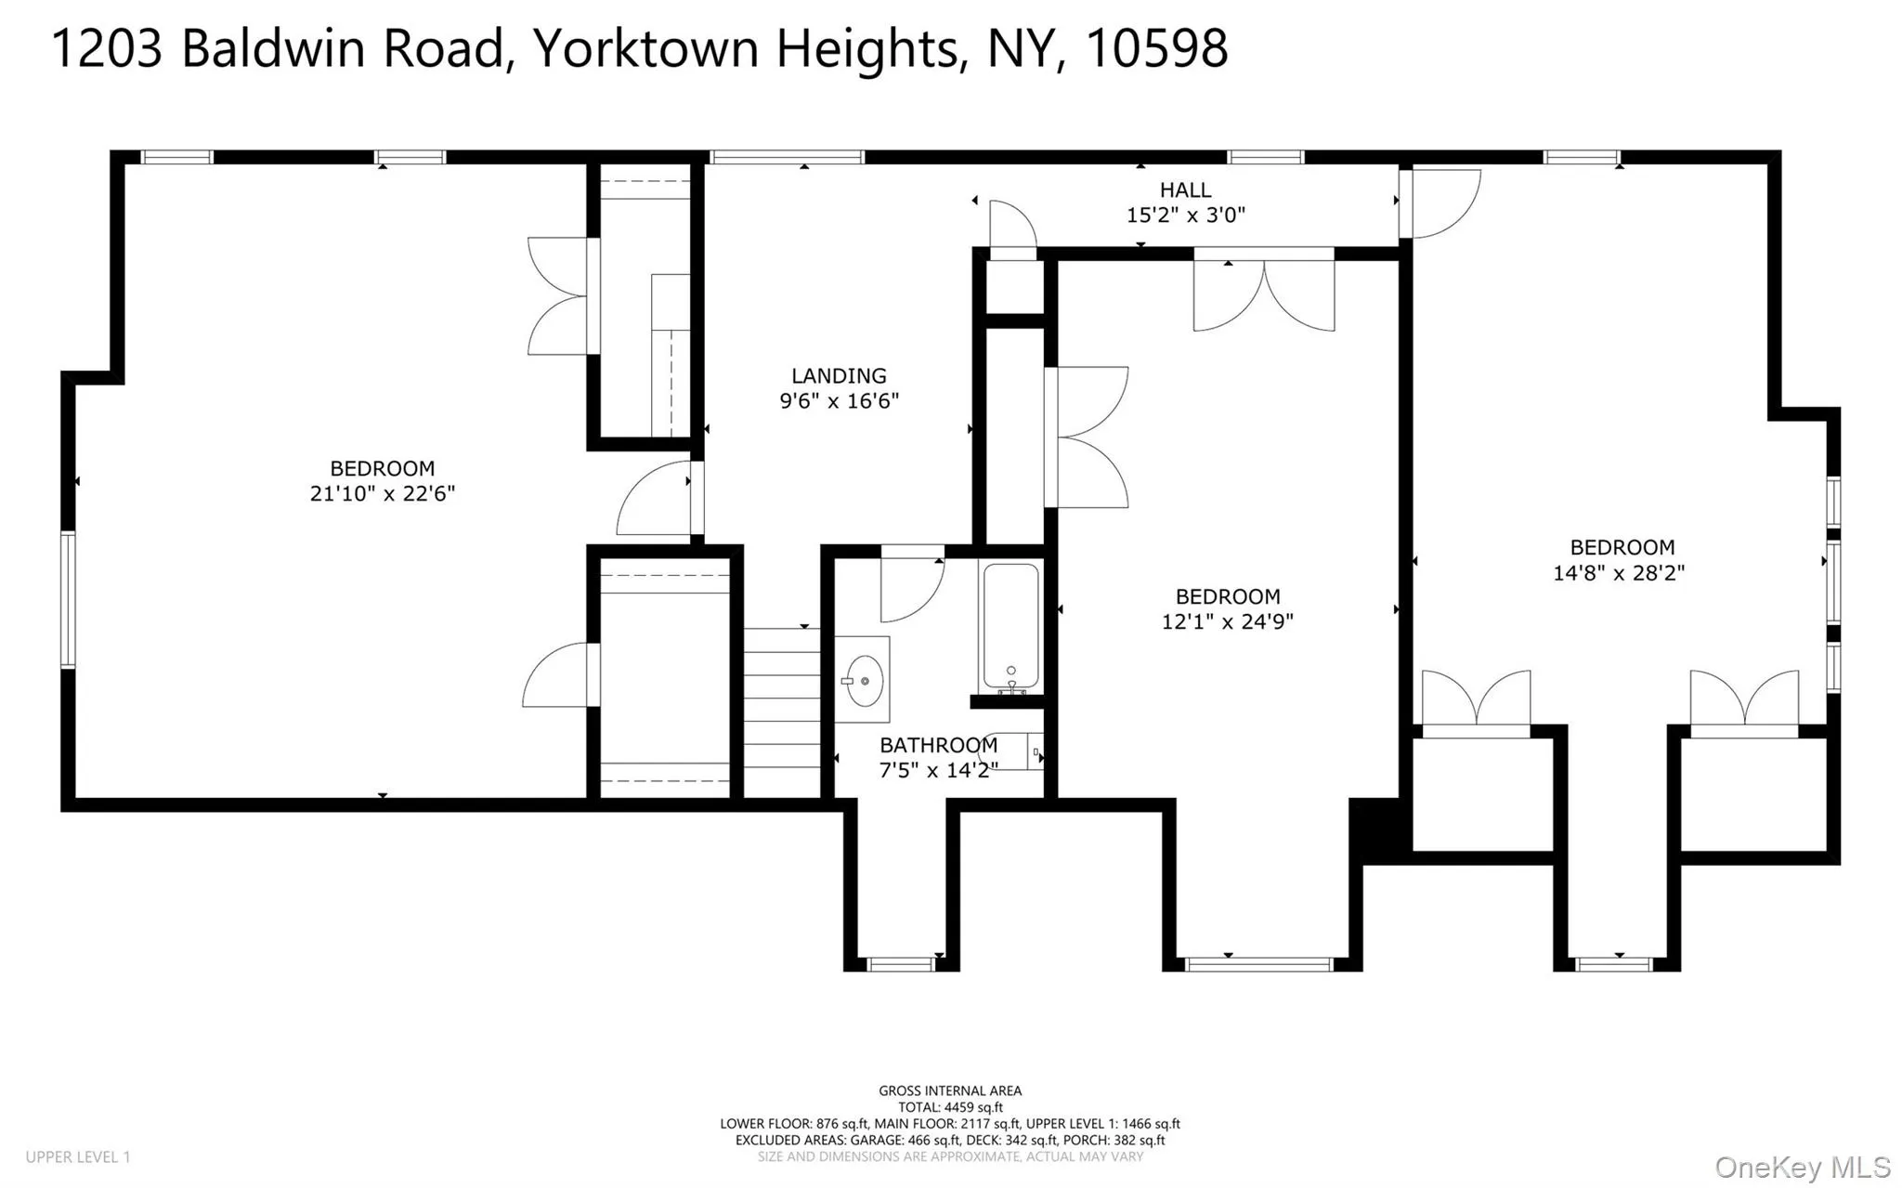
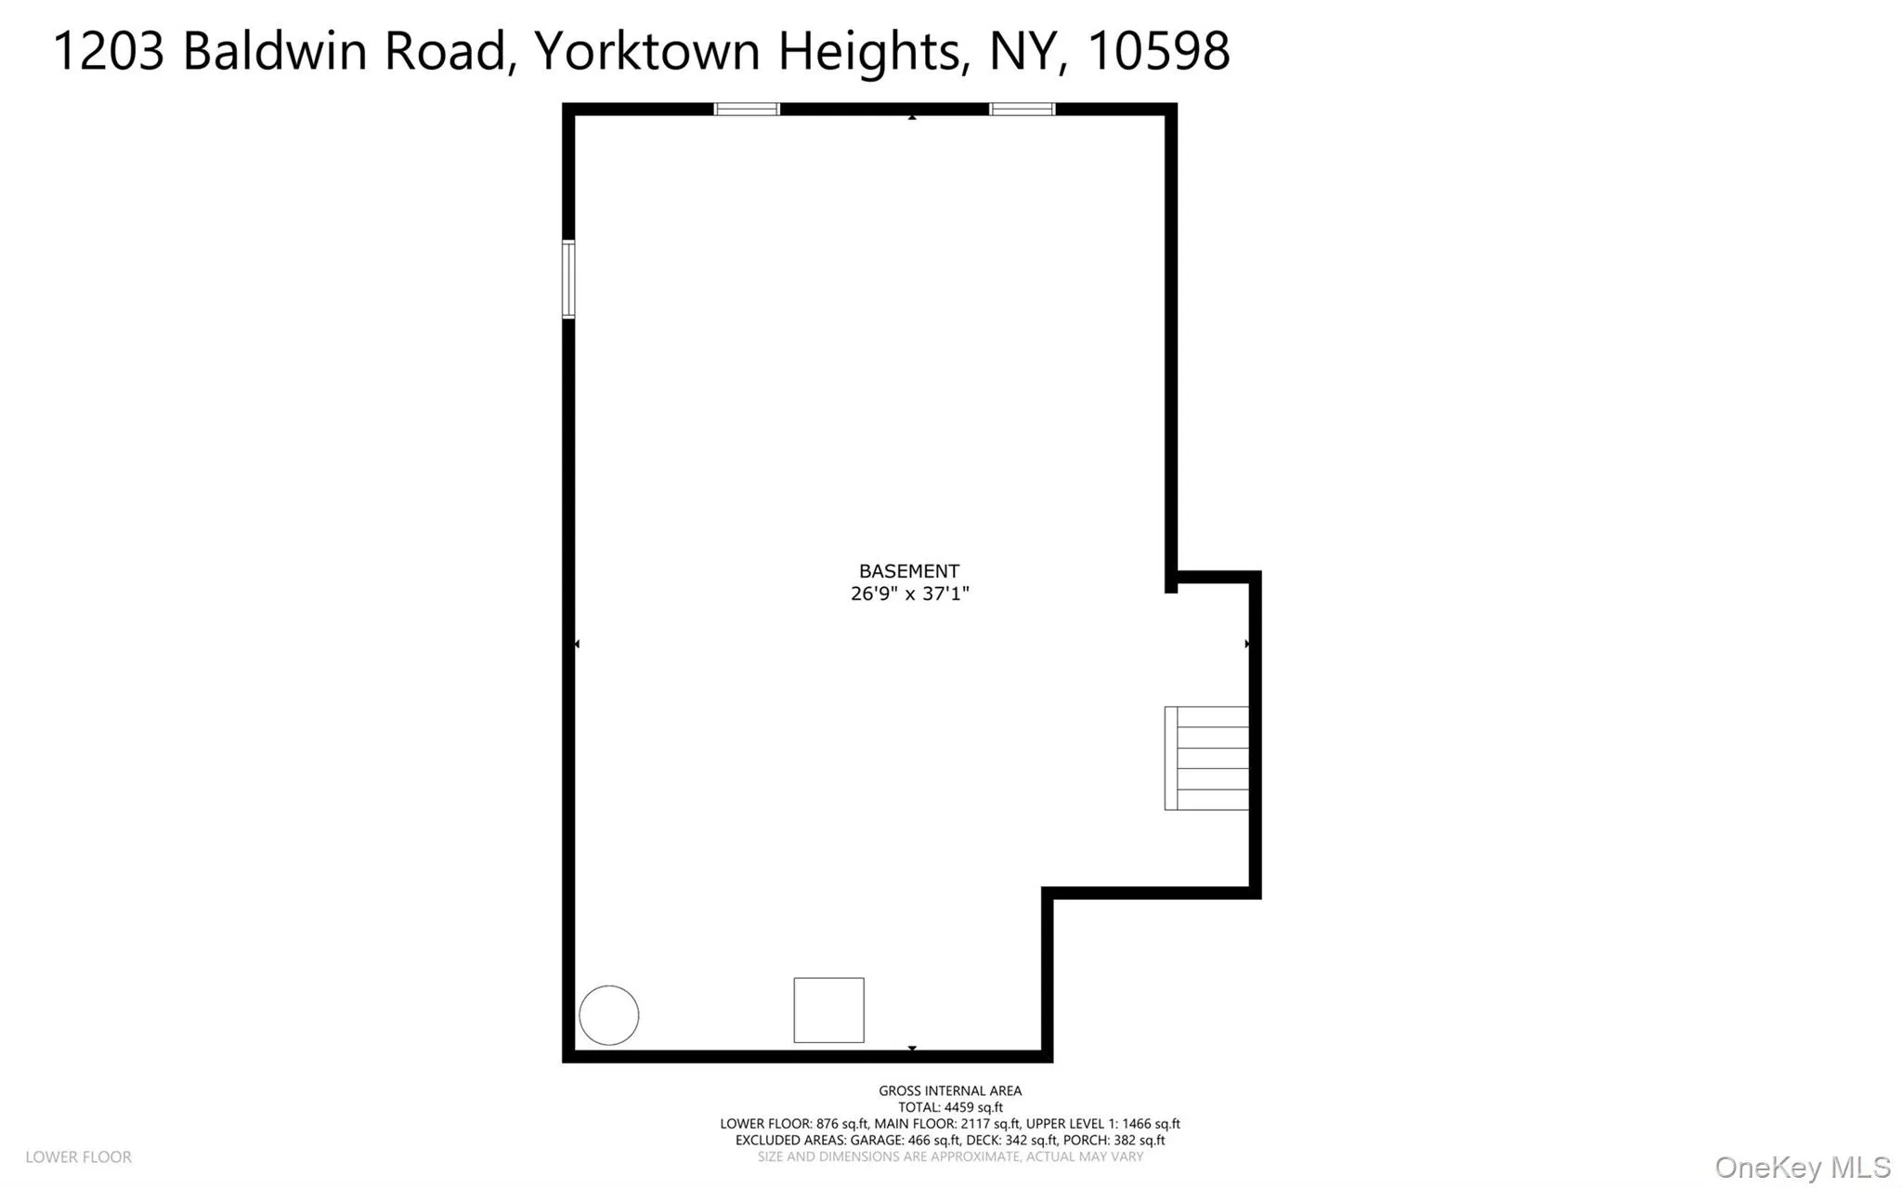
Welcome to this completely updated, spacious Cape Cod, offering a bright, open and airy floor plan filled with natural light. Windows galore, gleaming hardwood floors, and a wood-burning fireplace create a warm and inviting atmosphere throughout. The beautifully updated kitchen features elegant Carrara marble countertops, while the spa-like bath is the perfect retreat with a luxurious soaking tub.
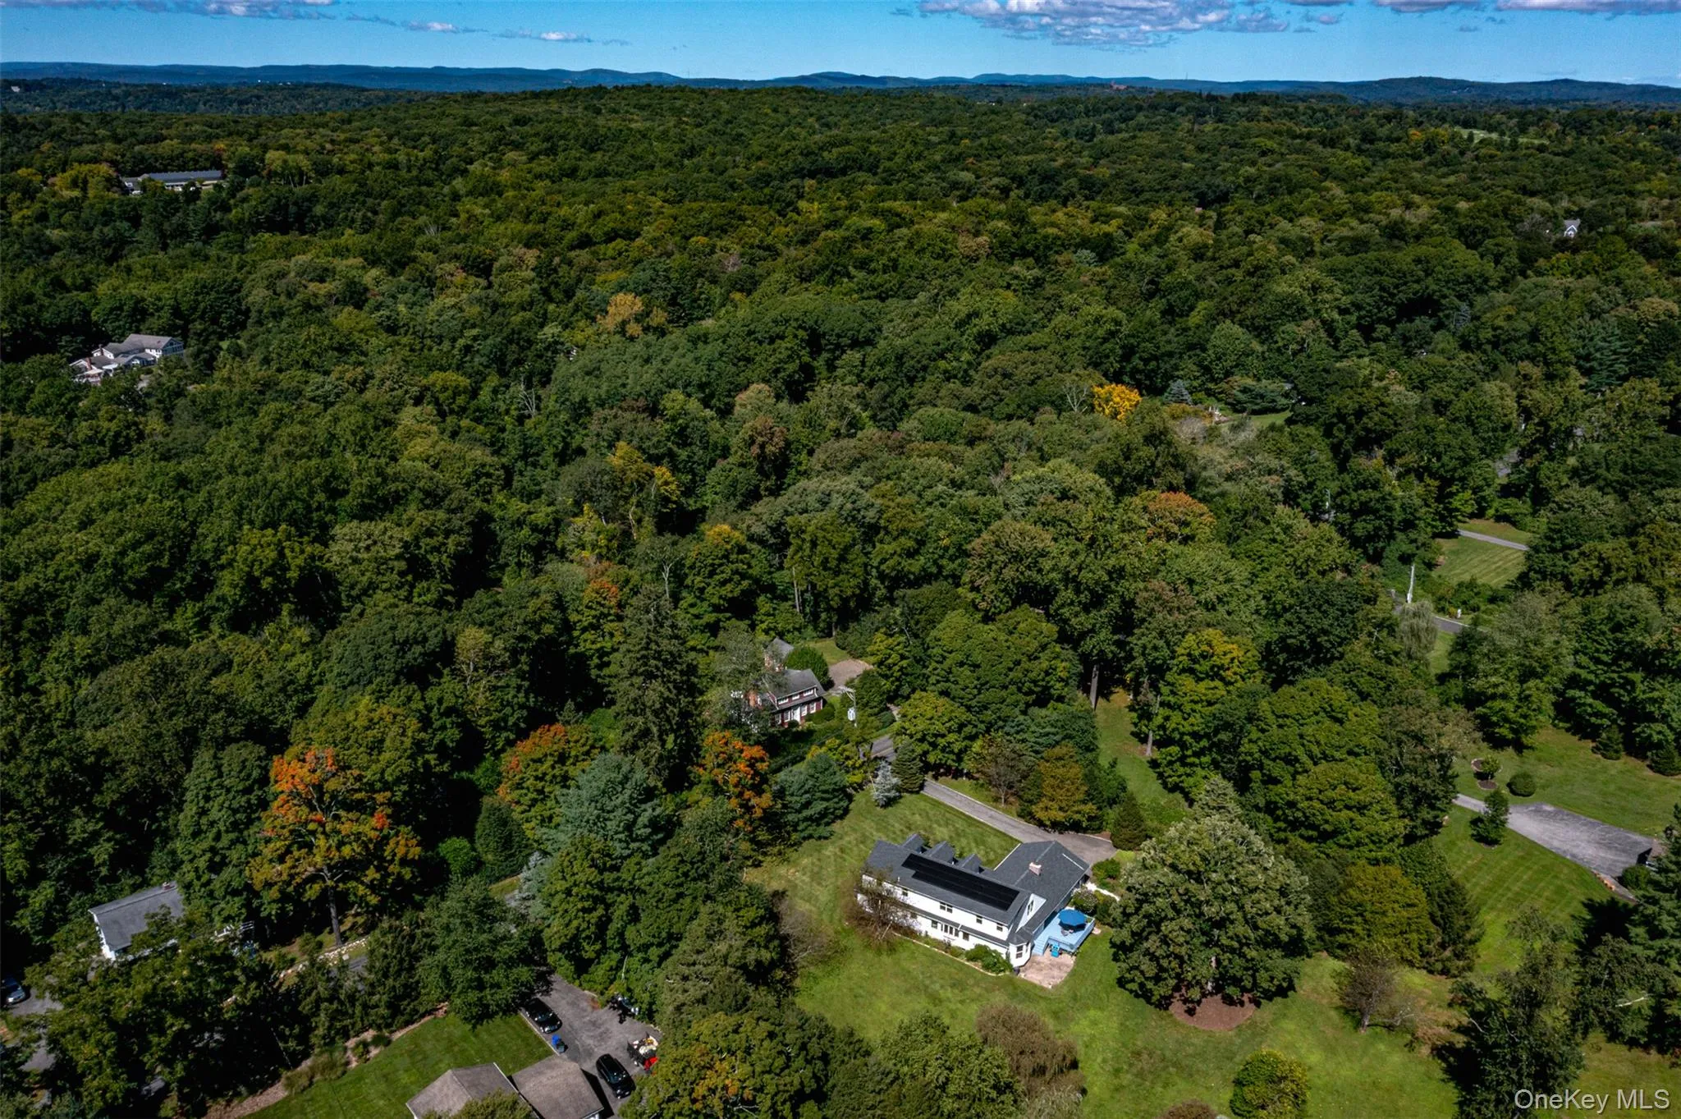
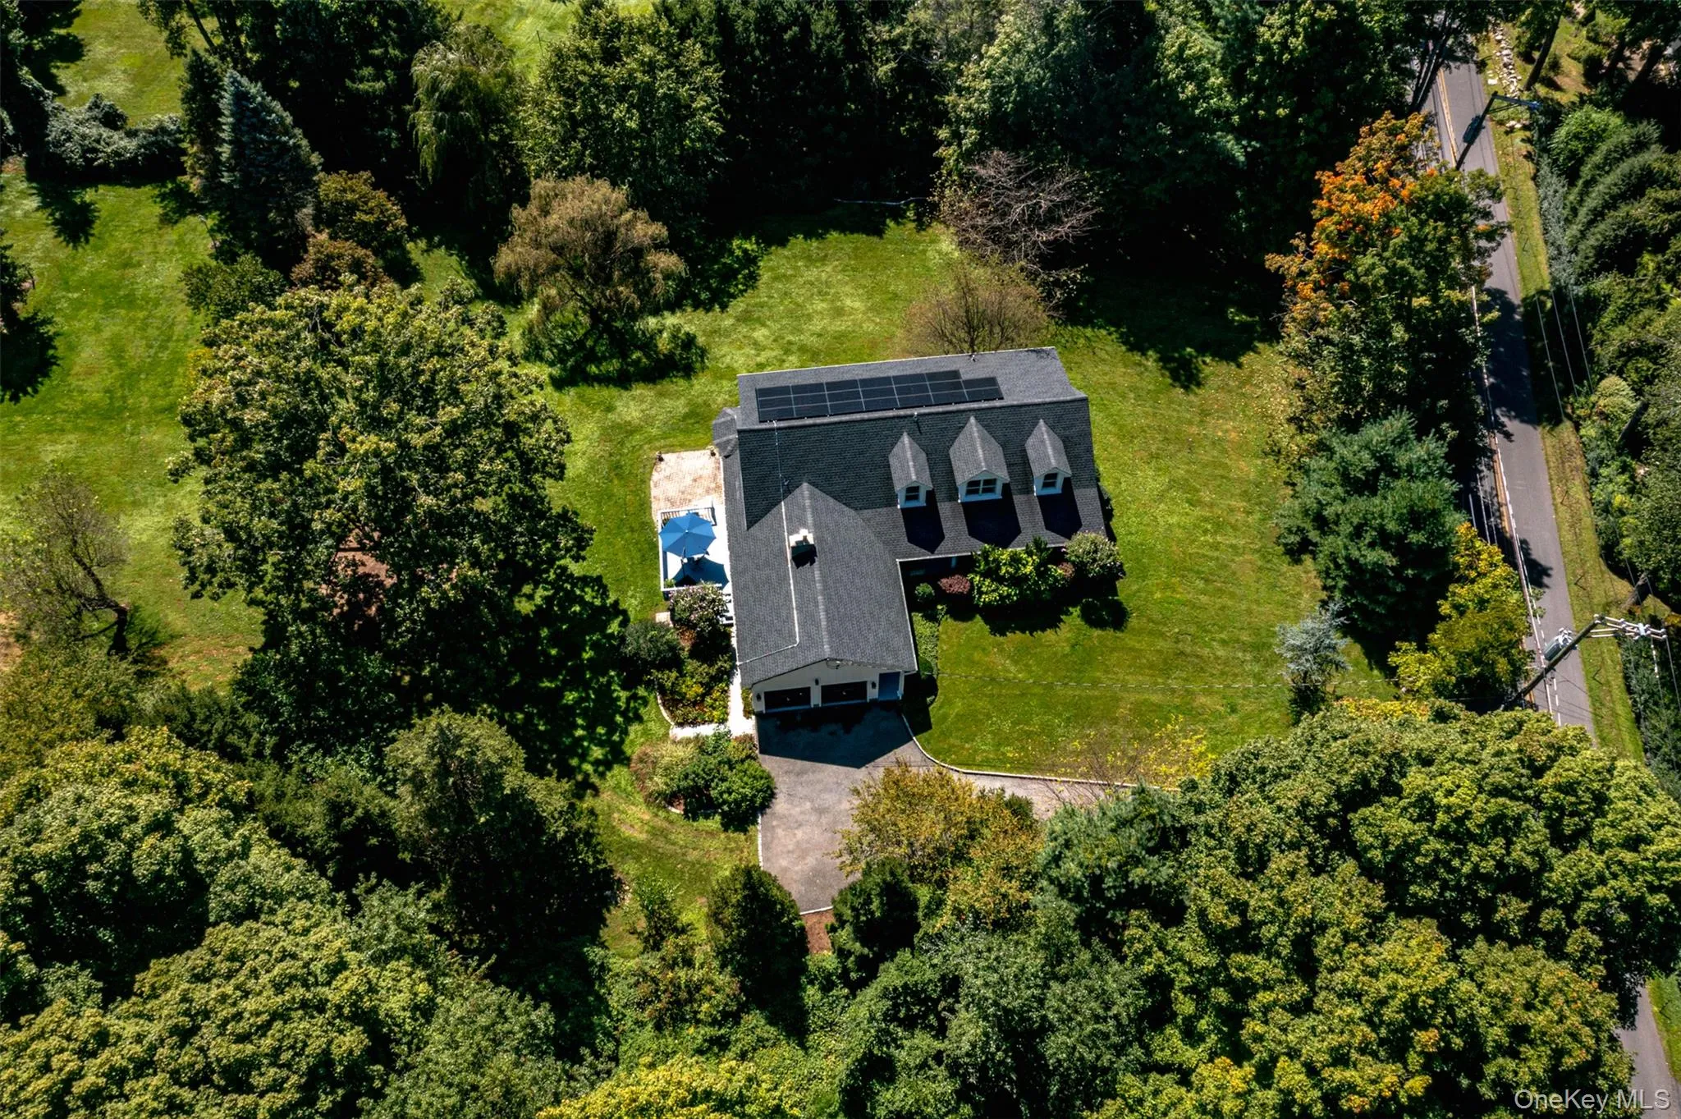
Outside, enjoy lawns for days surrounded by beautiful specimen trees, along with your very own vegetable garden. An incredible setting for relaxing, entertaining, and enjoying the outdoors. Adding to the home’s appeal are fully owned solar panels, providing energy efficiency.
Thoughtfully updated and beautifully maintained, this home blends classic Cape Cod charm with modern style, comfort, and space—inside and out. The Huntersville Neighborhood, Westchester’s best kept secret, Be at Grand Central in an hour.
- Heating System:
- Solar, Oil, Hot Water
- Cooling System:
- Ductless
- Basement:
- Unfinished, Storage Space
- Patio:
- Deck
- Appliances:
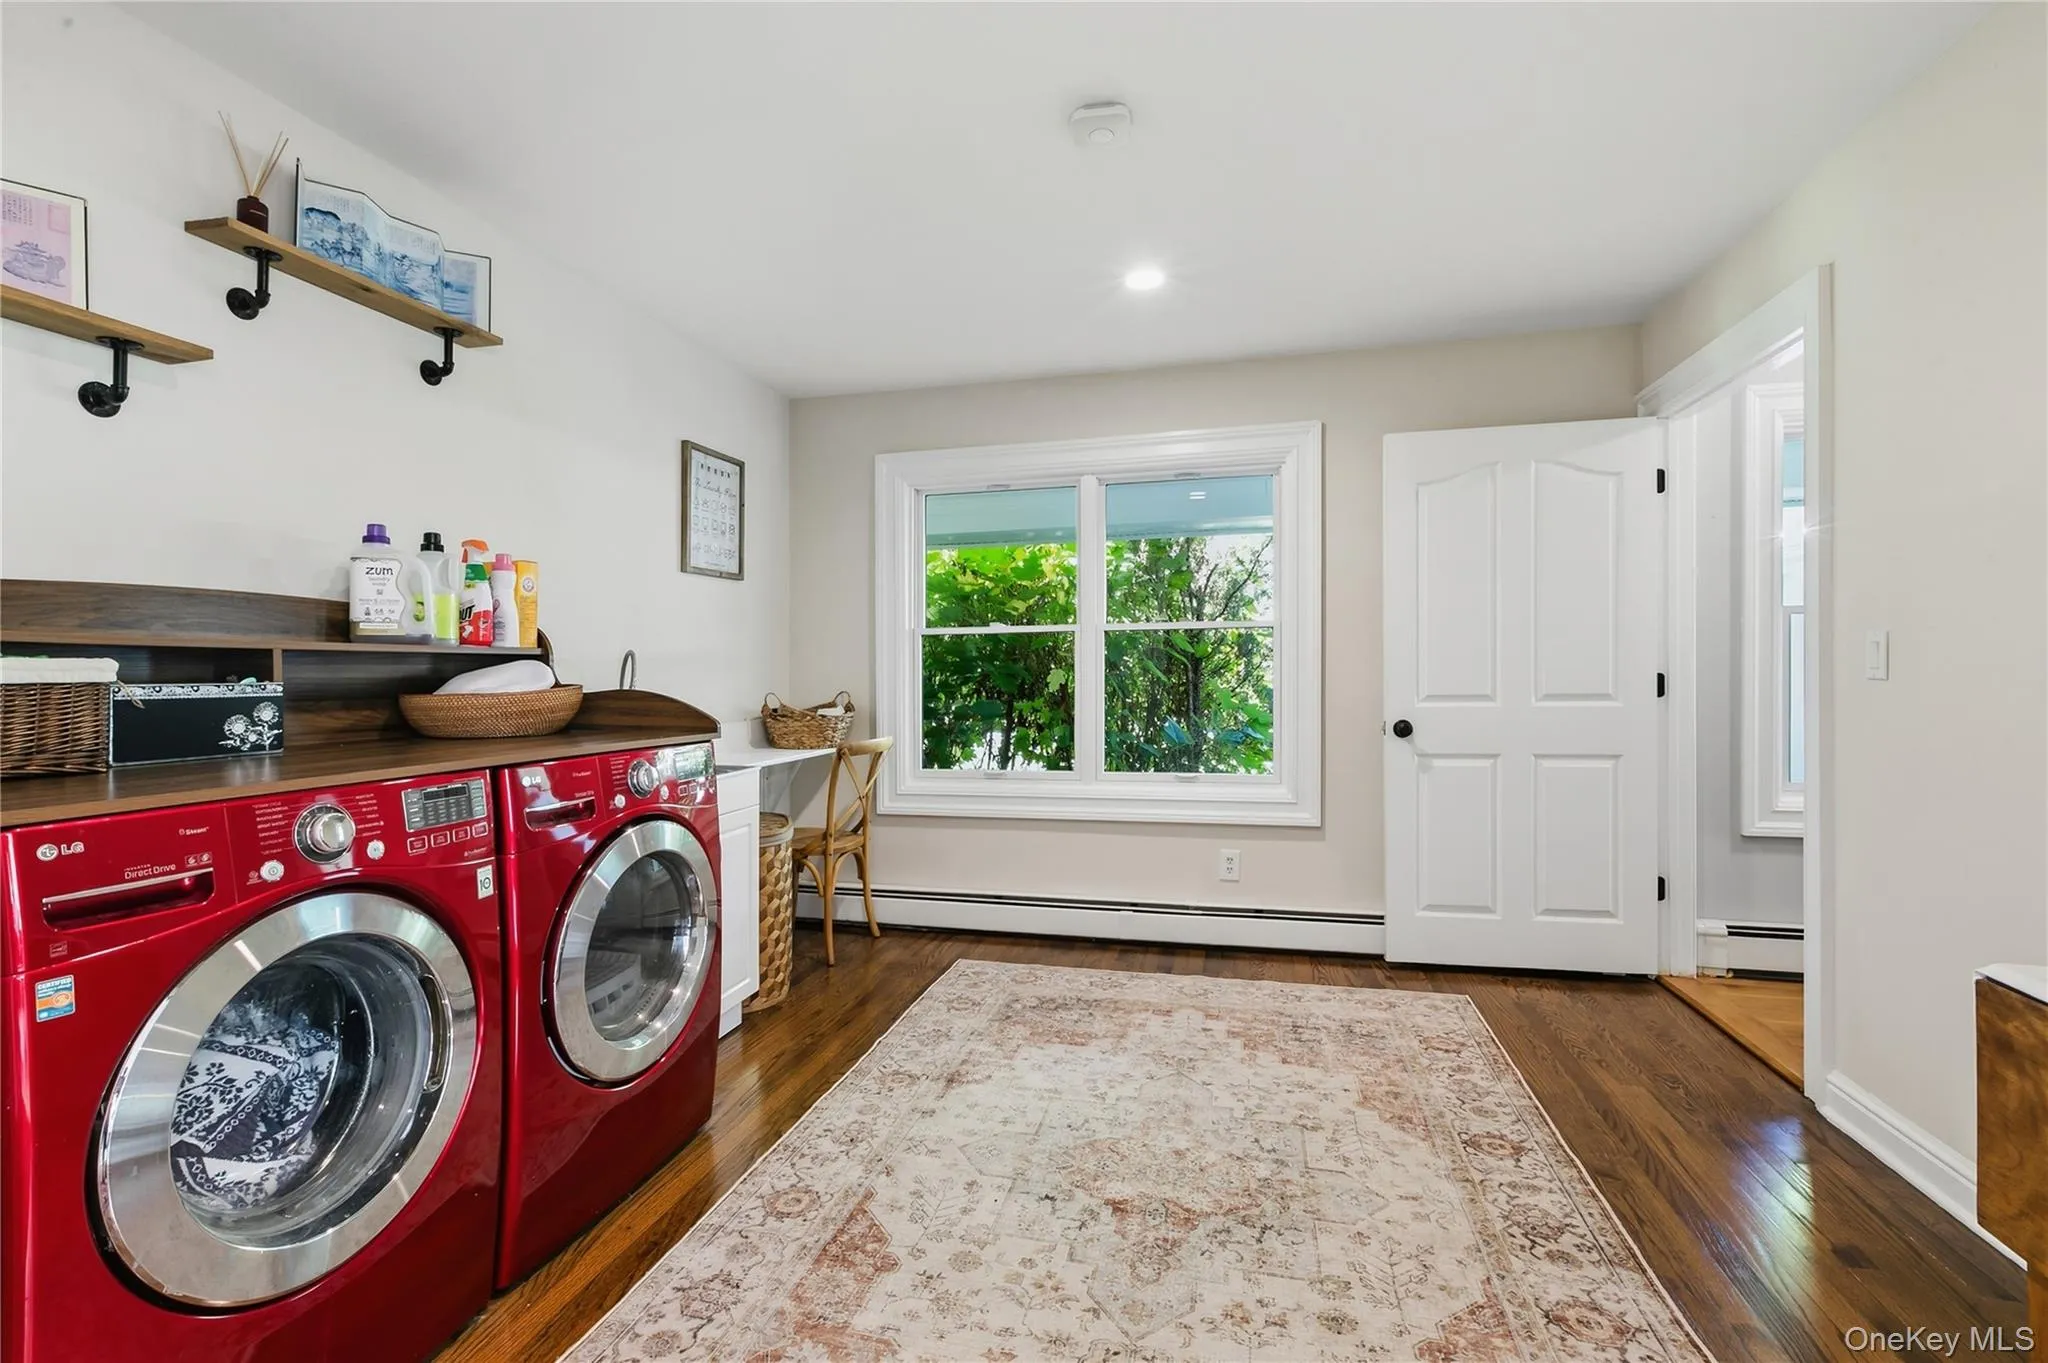
- Dishwasher, Refrigerator, Microwave, Dryer, Washer
- Exterior Features:
- Garden
- Fireplace Features:
- Wood Burning
- Fireplaces Total:
- 1
- Flooring:
- Carpet, Tile, Wood
- Garage Spaces:
- 2
- Interior Features:
- Eat-in Kitchen, Master Downstairs, Entrance Foyer, Open Floorplan, Storage, Walk-in Closet(s), Kitchen Island, Washer/dryer Hookup, Soaking Tub, Formal Dining, Ceiling Fan(s), First Floor Full Bath
- Laundry Features:
- Laundry Room
- Lot Features:
- Private, Level, Cleared, Secluded, Garden, Back Yard, Landscaped, Front Yard
- Parking Features:
- Driveway, Garage, Attached
- Sewer:
- Septic Tank
- Utilities:
- Cable Available, Phone Available, Electricity Available
- City:
- Yorktown
- State:
- NY
- Street:
- Baldwin
- Street Number:
- 1203
- Street Suffix:
- Road
- Postal Code:
- 10598
- Floor Number:
- 0
- Longitude:
- W74° 11' 15''
- Latitude:
- N41° 15' 19.1''
- Subdivision Name:
- Huntersville
- PostalCity:
- Yorktown Heights
- Architectural Style:
- Cape Cod
- Construction Materials:
- Vinyl Siding, Shingle Siding, Clapboard
- Elementary School:
- Brookside Elementary School Campus
- High School:
- Yorktown High School
- Levels:
- Two
- Agent MlsId:
- 2622
- MiddleOrJunior School:
- Mildred E Strang Middle School
- PhotosCount:
- 33
- Special Listing Conditions:
- No
- Tax Annual Amount:
- $20,487
- Water Source:
- Well
- Office MlsId:
- HOULAW13
Residential - MLS# 1046087
1203 Baldwin Road, Yorktown, NY
- Property Type :
- Residential
- Property SubType :
- Single Family Residence
- Listing Type :
- For Rent
- Listing ID :
- 1046087
- Price :
- $1,200,000
- Rooms :
- 10
- Bedrooms :
- 4
- Bathrooms :
- 3
- Bathrooms Total :
- 3
- Square Footage :
- 3,166 Sqft
- Lot Area :
- 1.85 Acre
- Year Built :
- 1966
- Status :
- Active
- Listing Agent :
- Douglas Dill
- Listing Office :
- Houlihan Lawrence Inc.




