
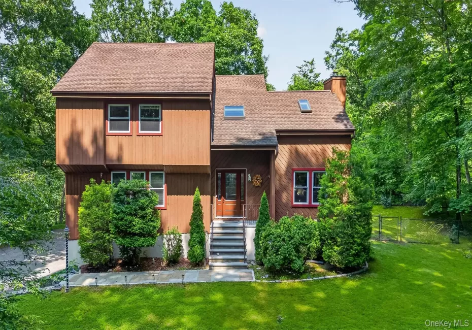
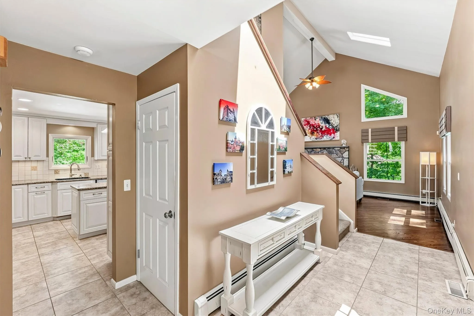
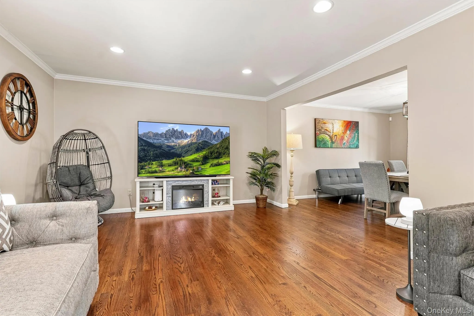
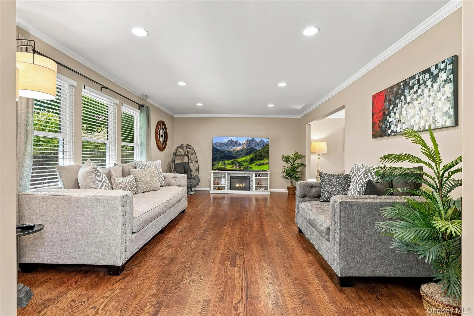
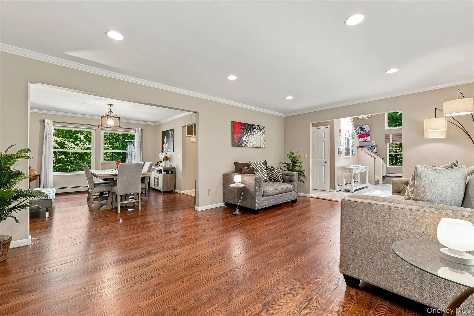
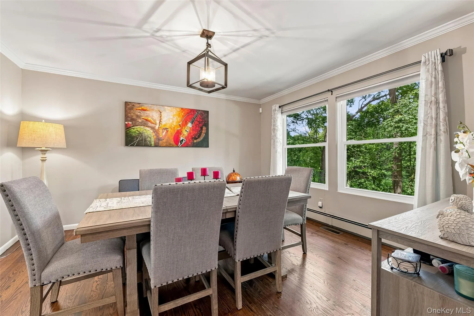
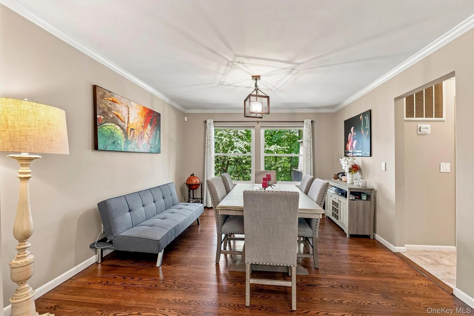
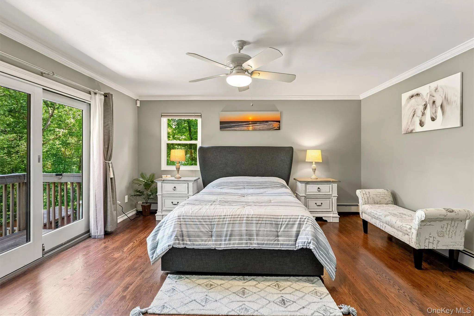
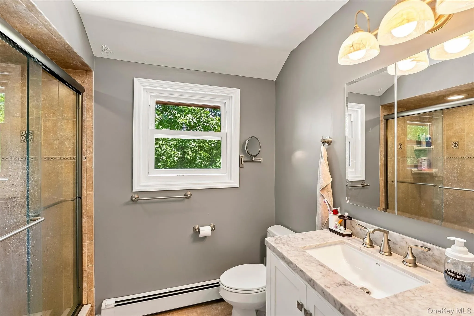
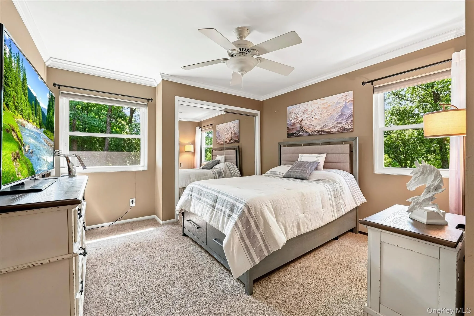
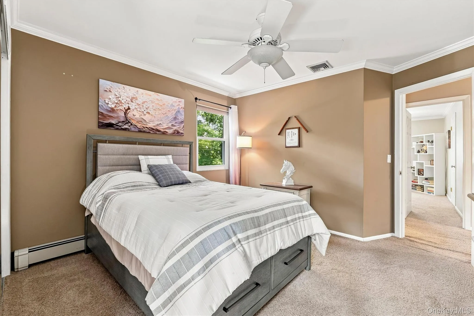
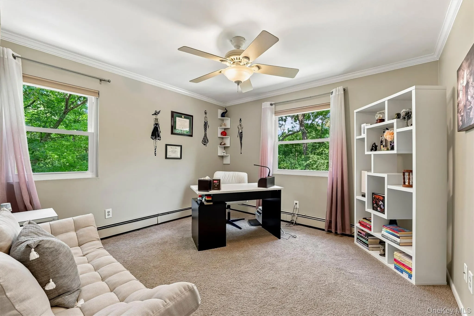
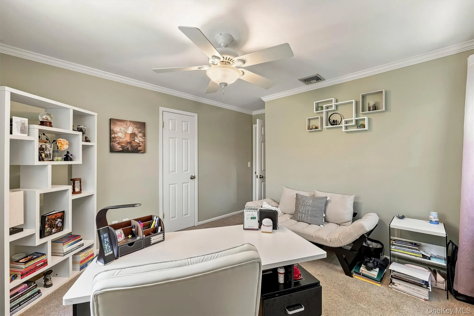
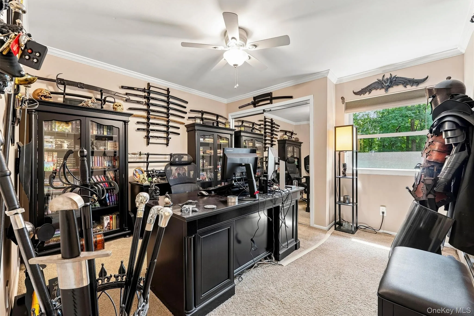
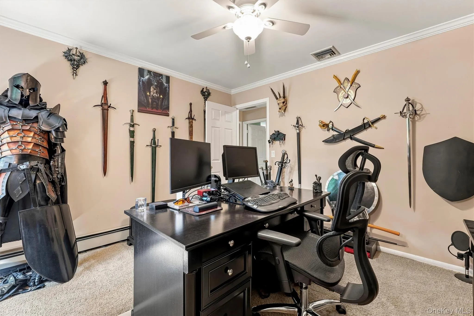
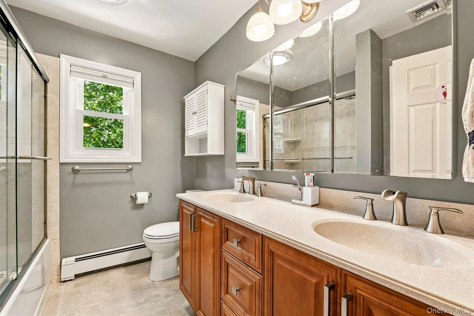
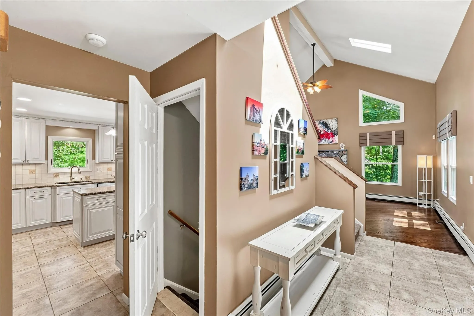
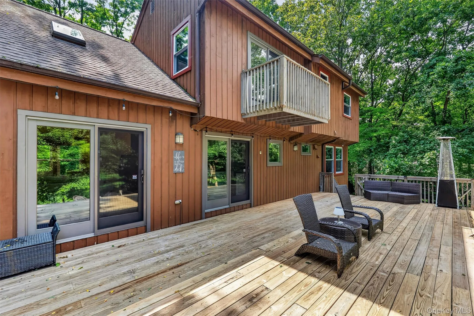
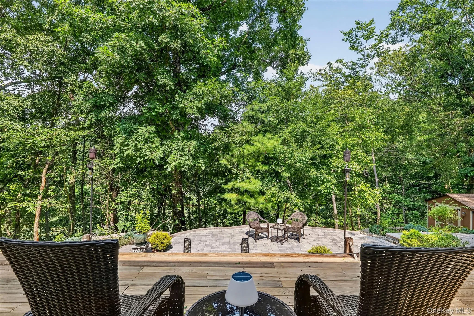
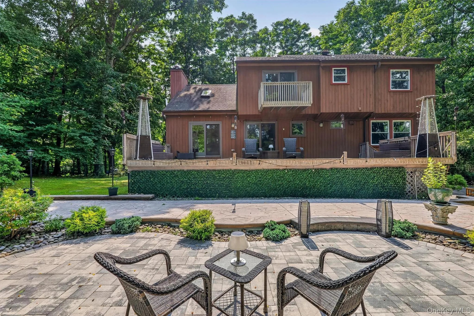
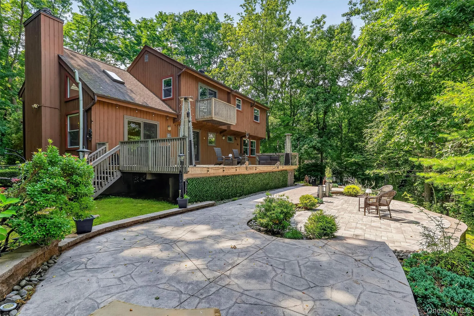
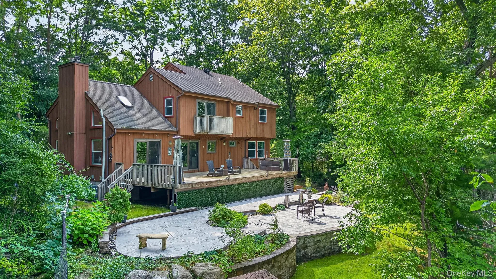
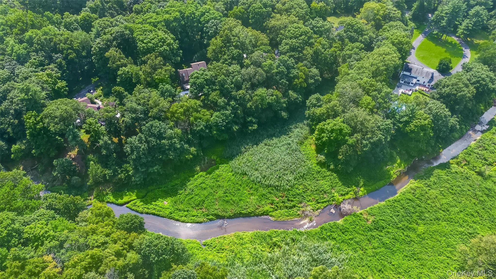
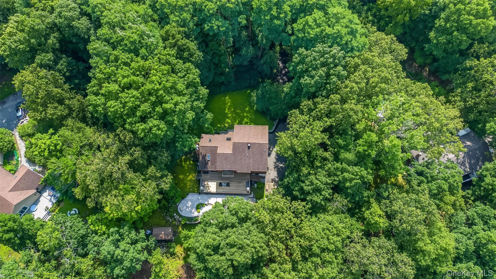
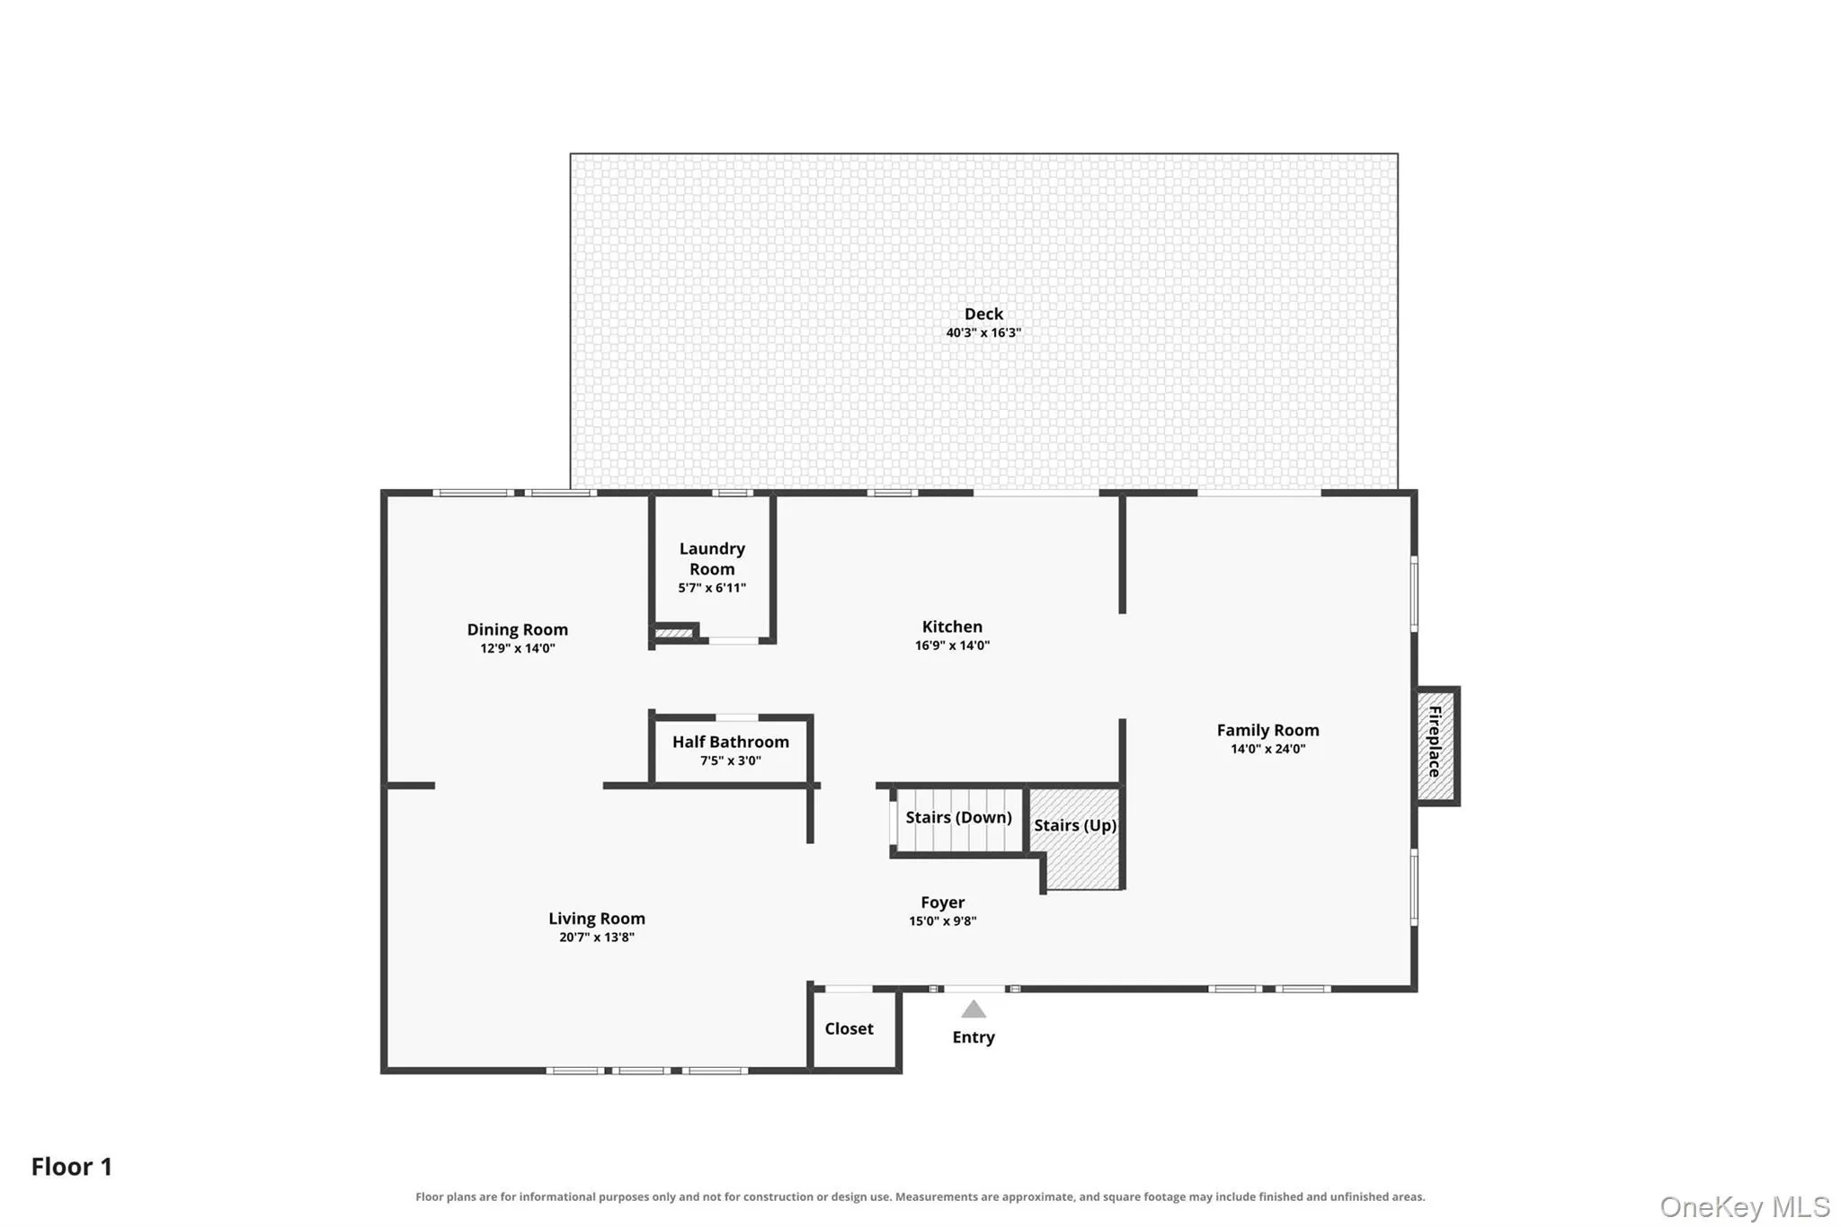
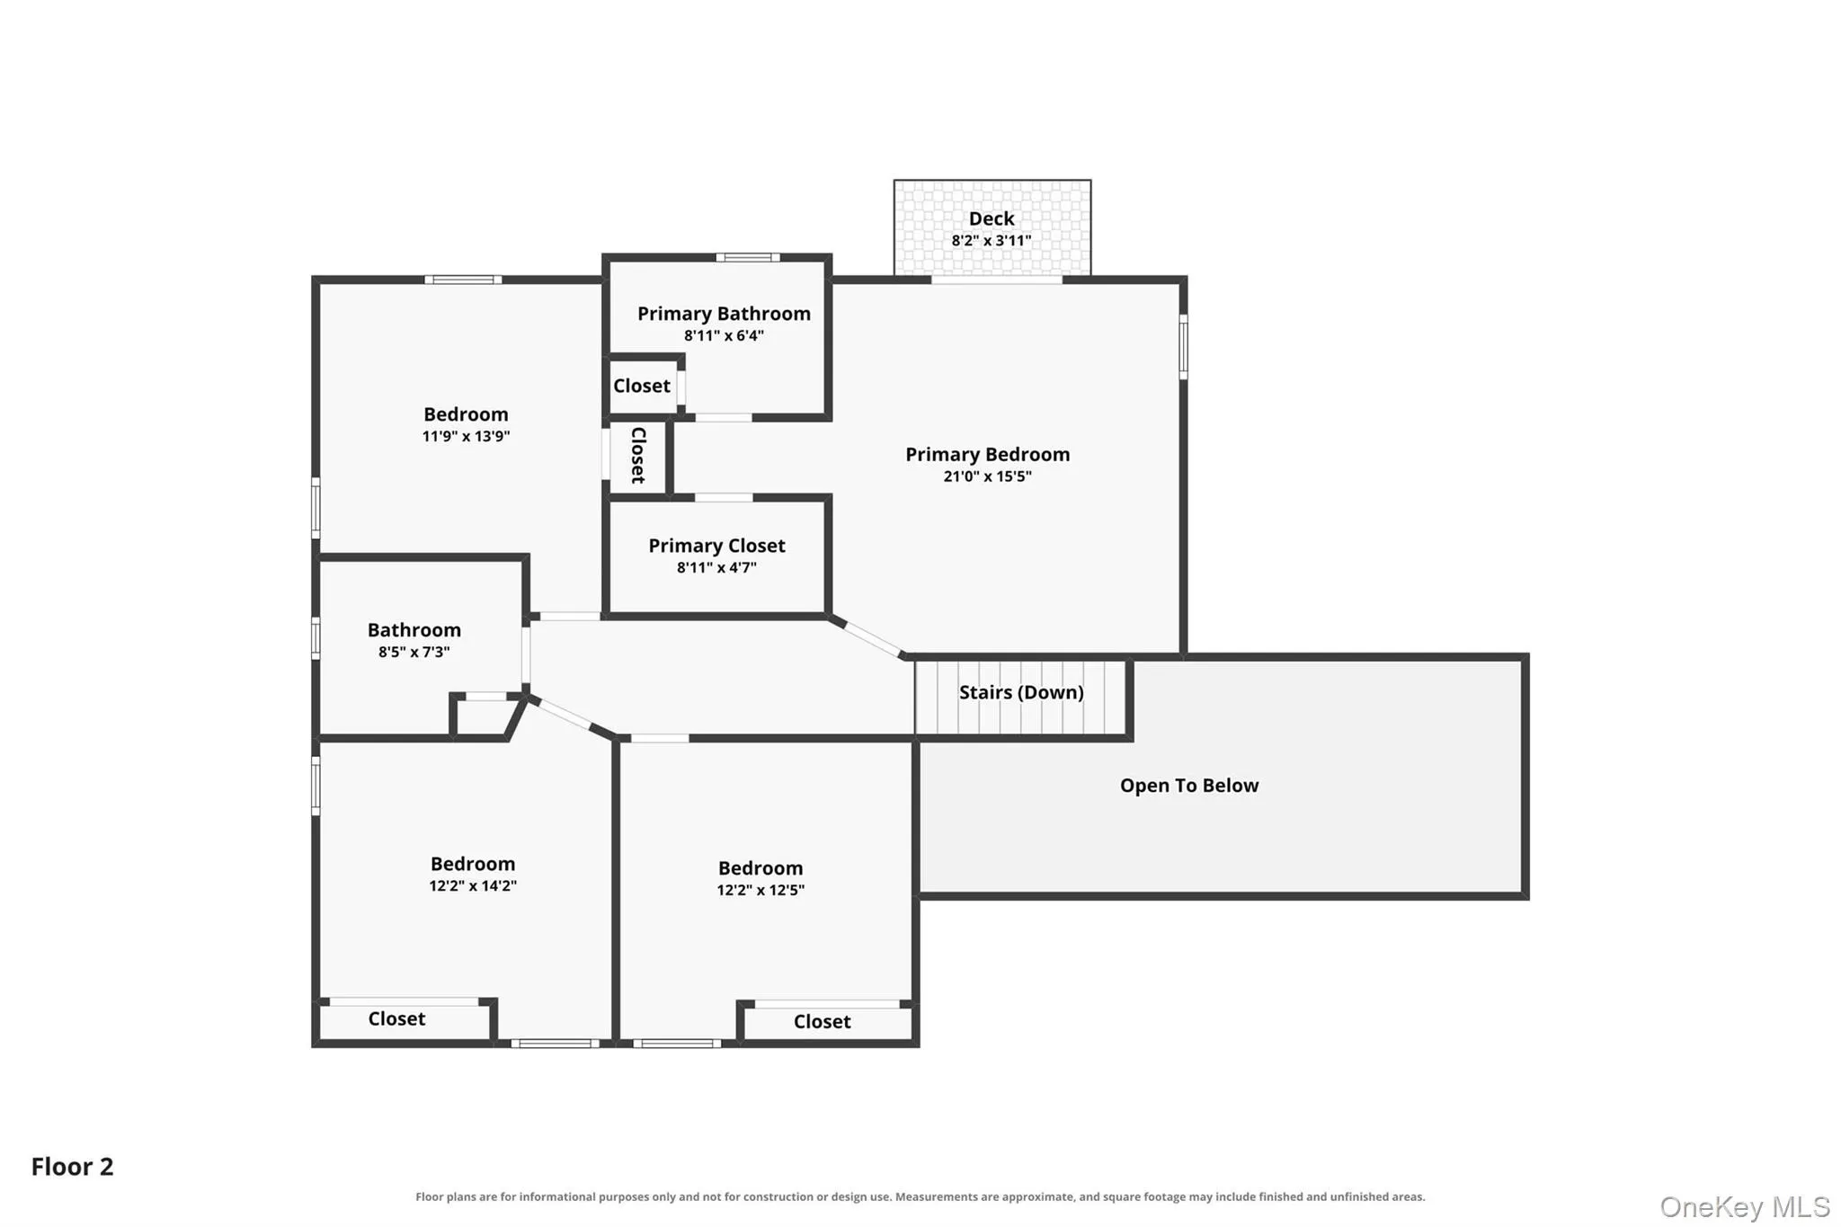
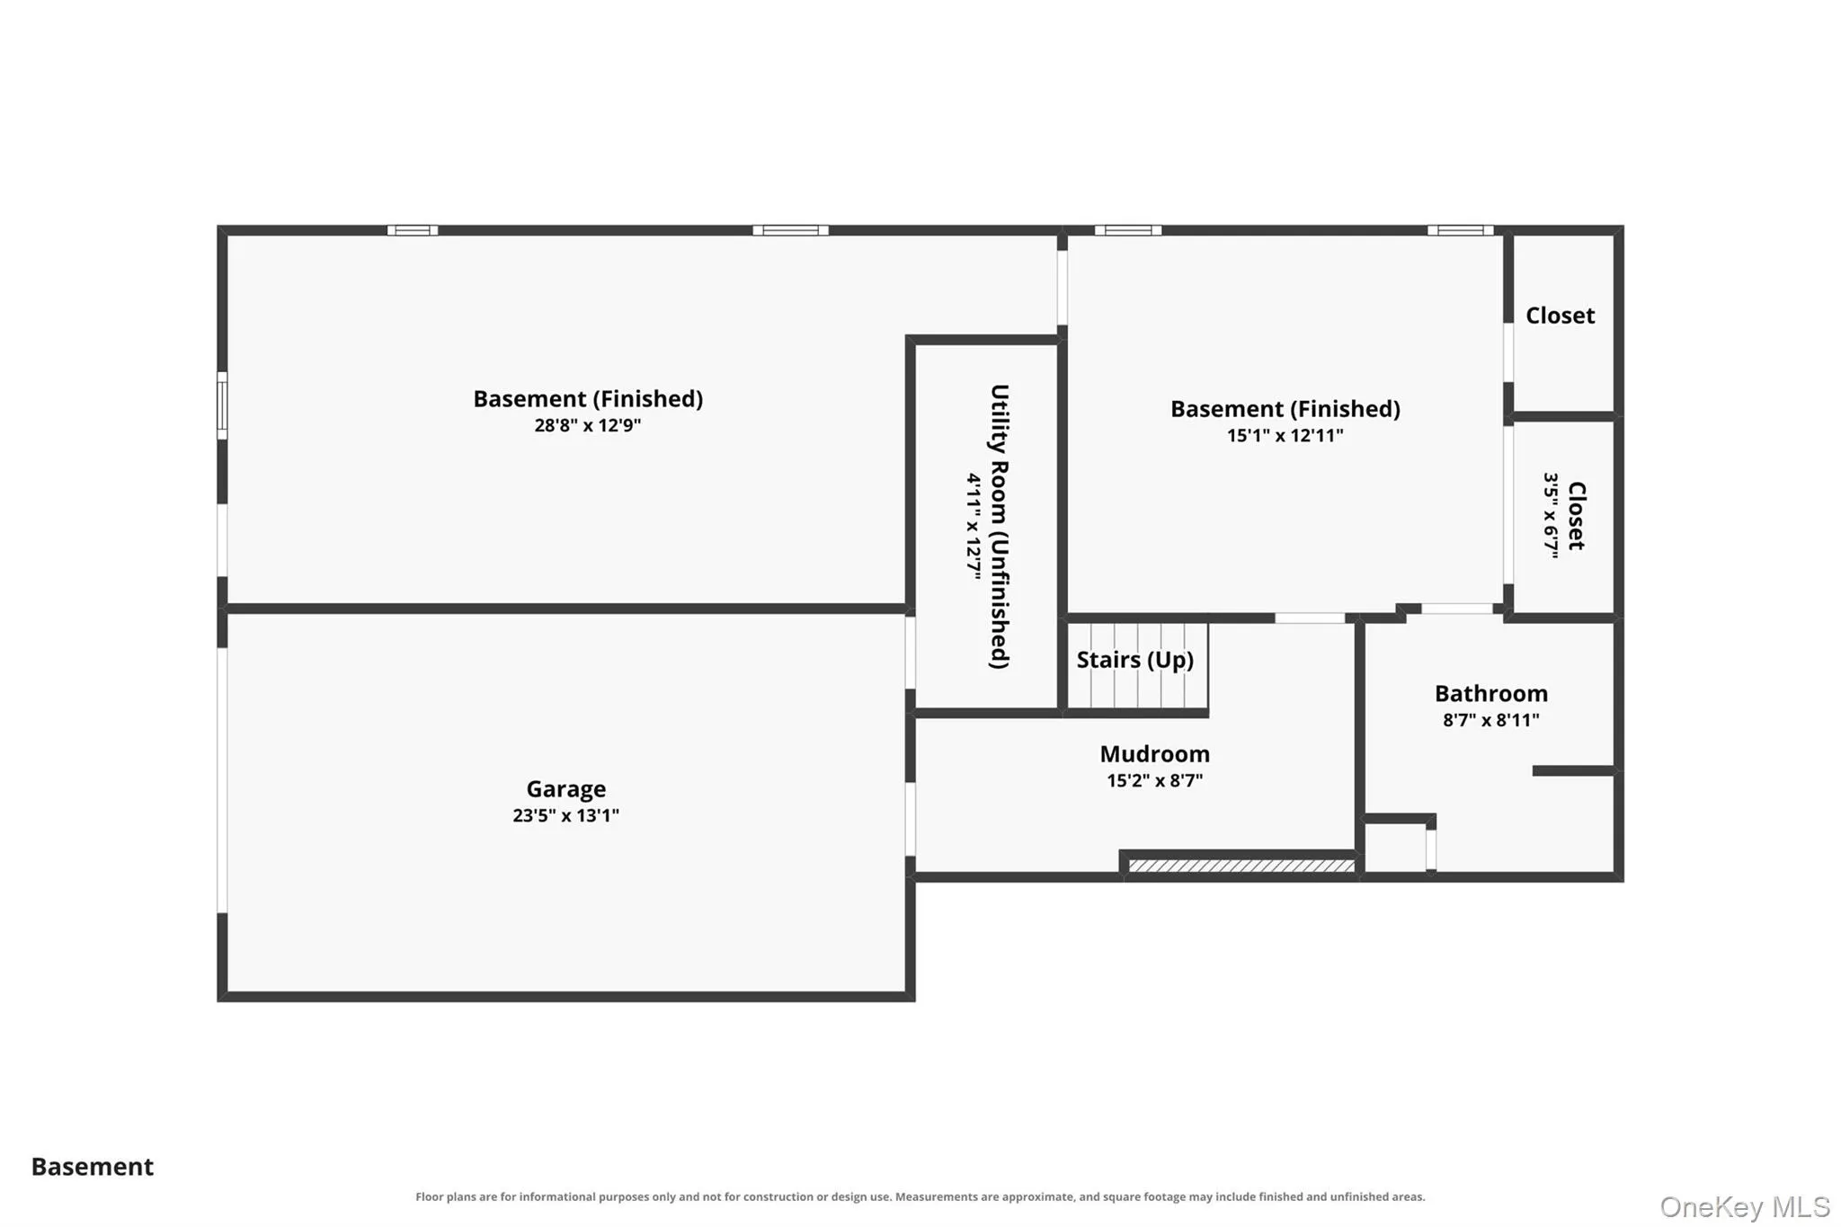
Tranquility awaits in this stunning, sun-filled Modern Colonial, privately set at the end of a long driveway surrounded by mature trees and nature. This welcoming 4-bedroom, 4-full-bath home offers modern convenience, thoughtful updates, and exceptional flexibility.
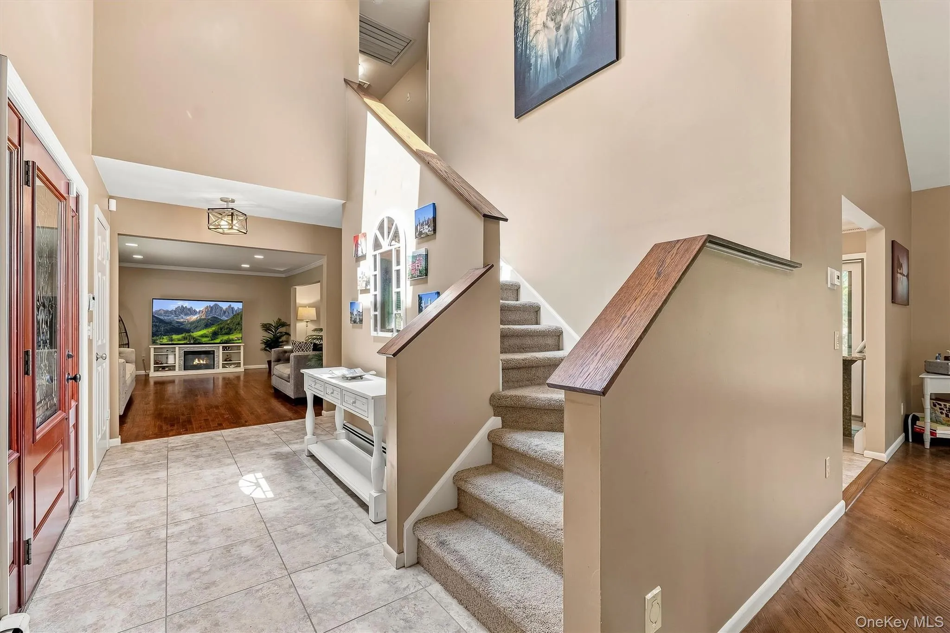
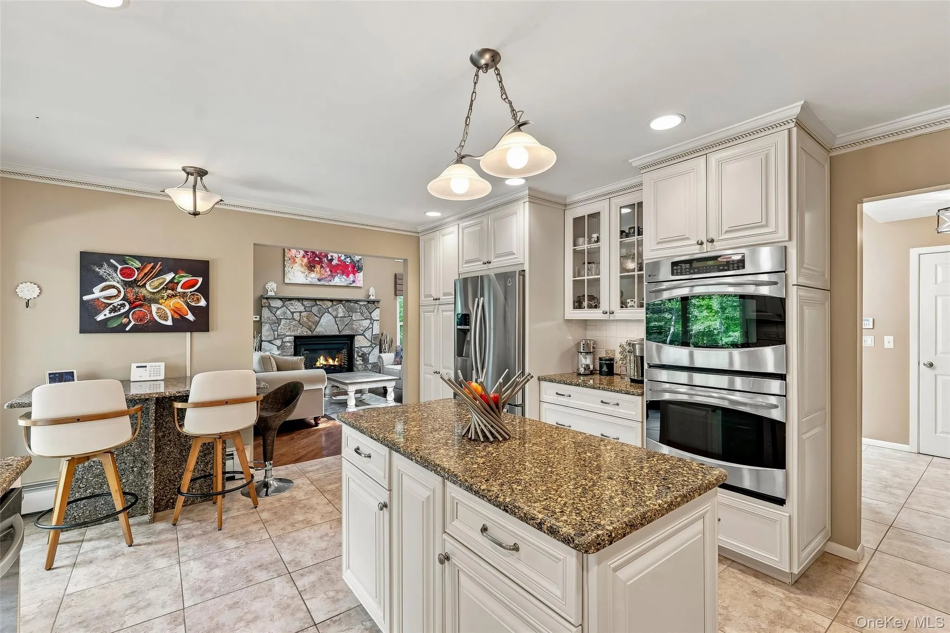
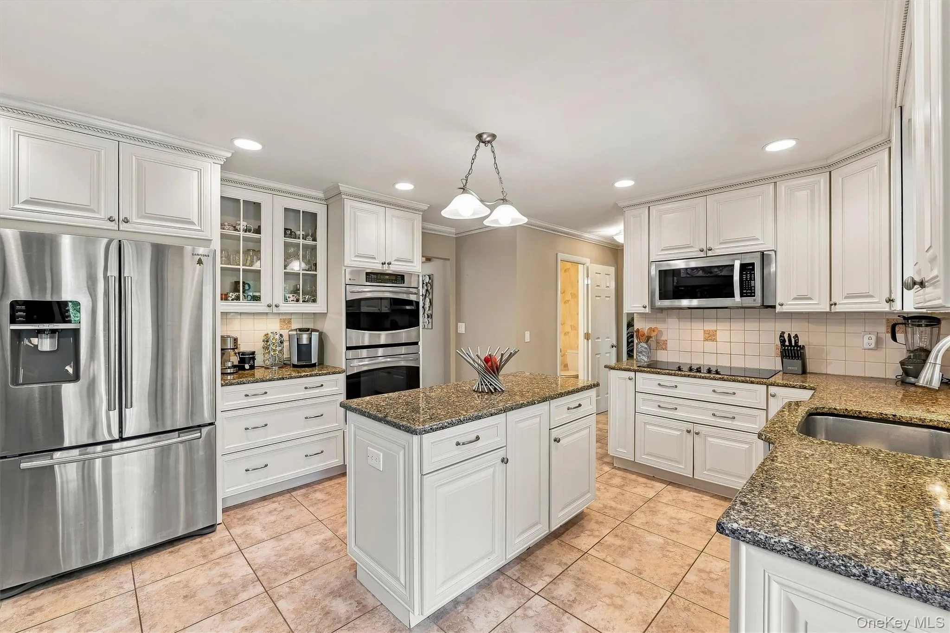
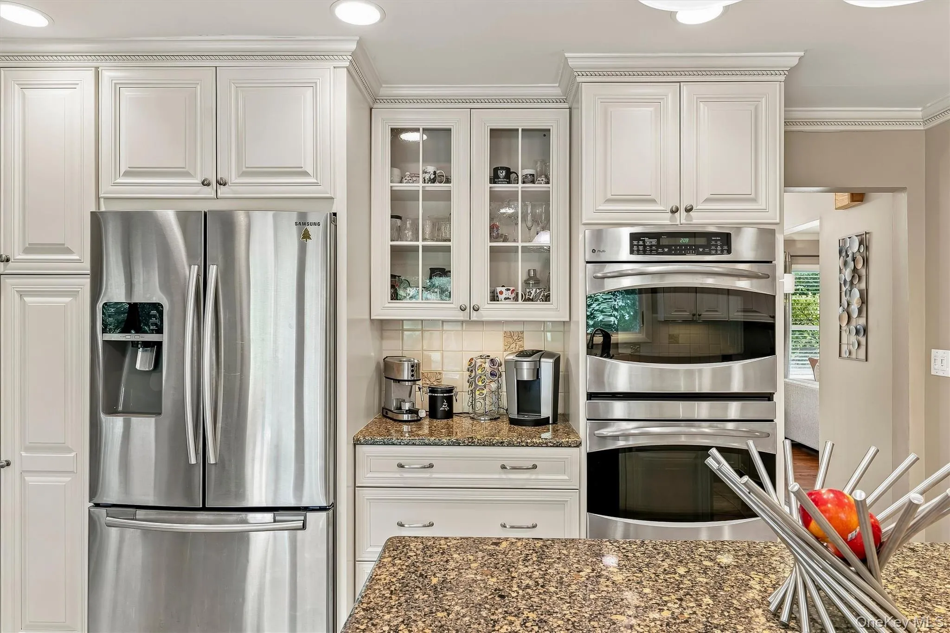
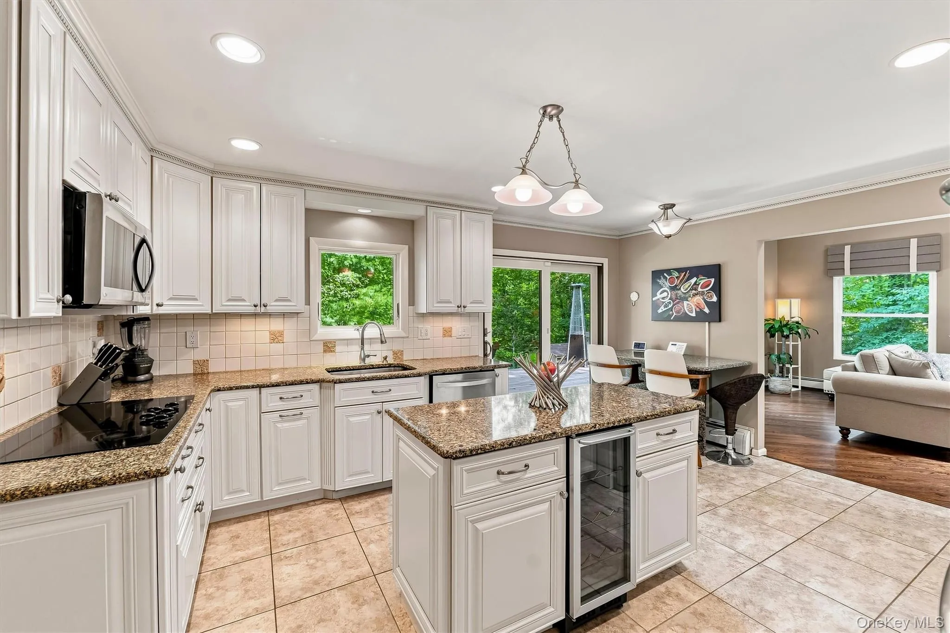
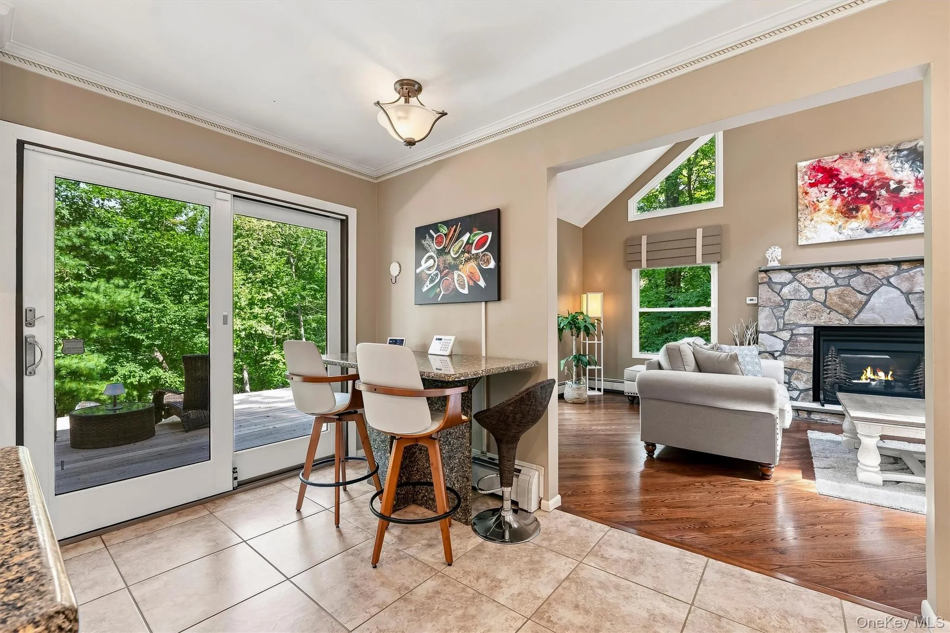
At the heart of the home, the spacious eat-in kitchen features a center island, stainless-steel appliances, wine refrigerator, and glass sliders opening to an oversized deck. The open, light-filled spaces flow effortlessly for both everyday living and entertaining. Hardwood floors and crown molding add warmth and character throughout.
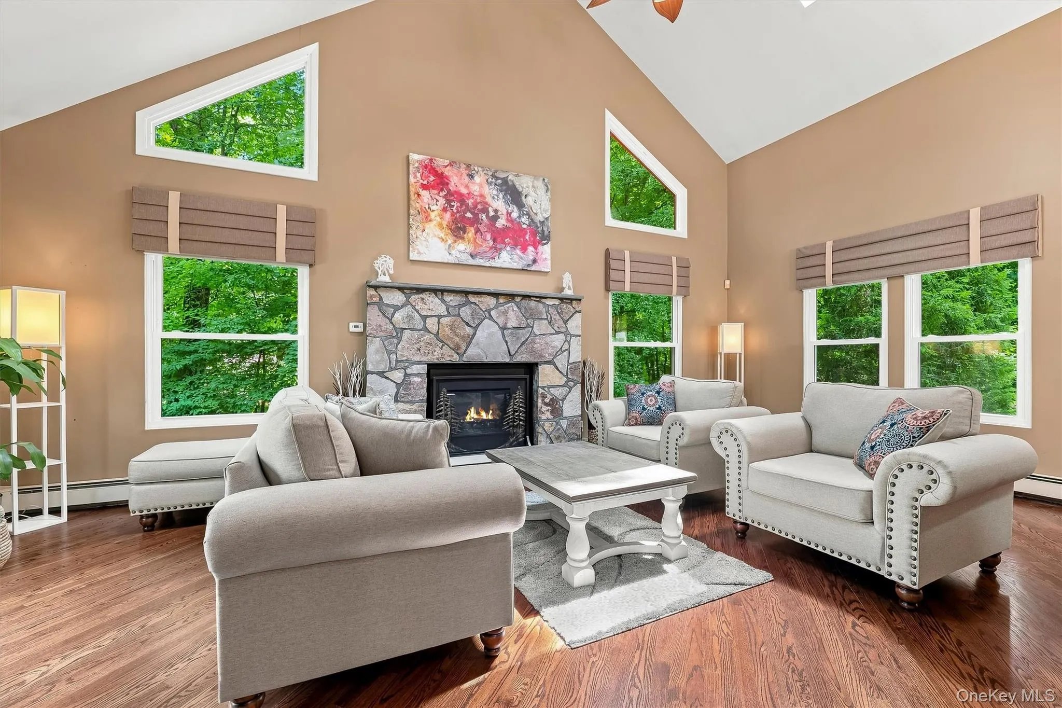
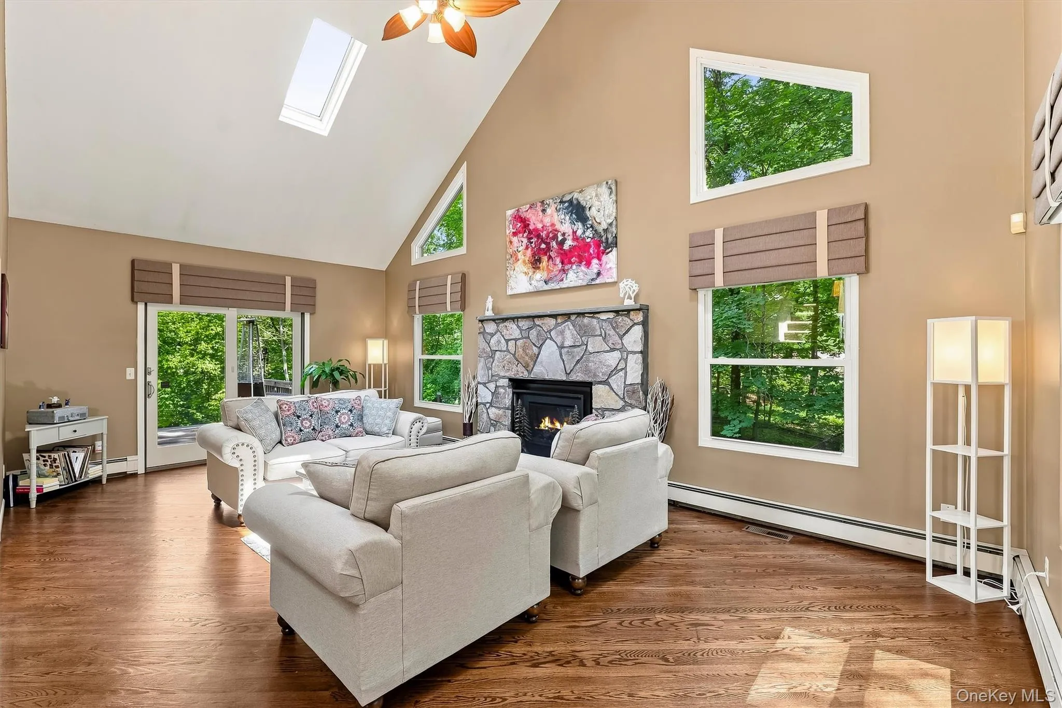
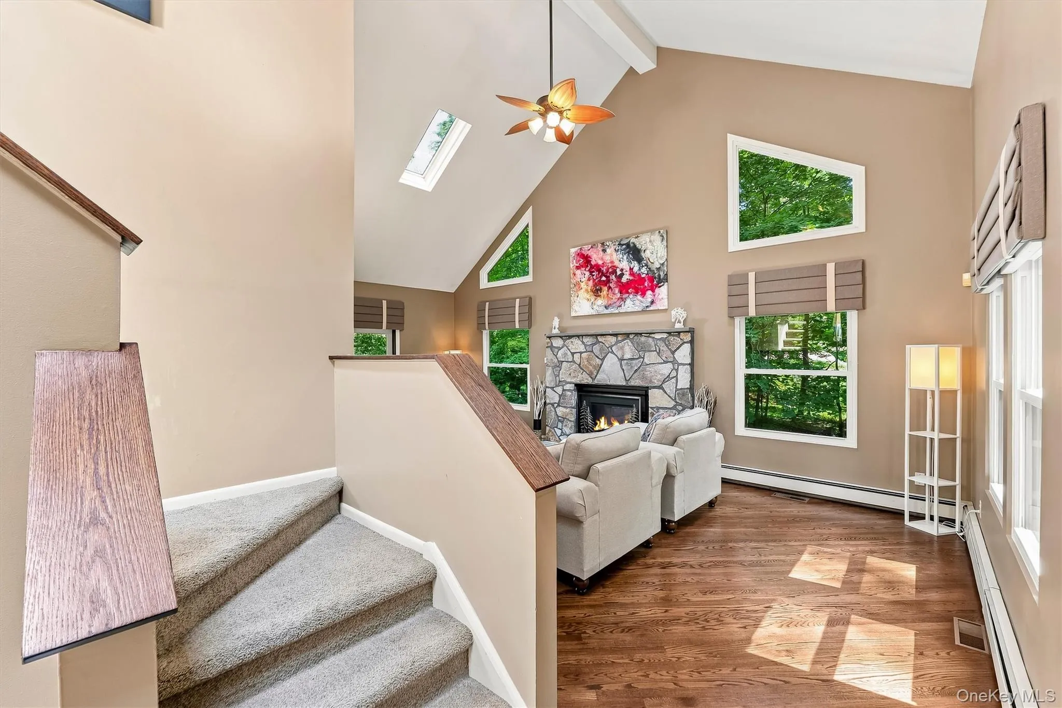
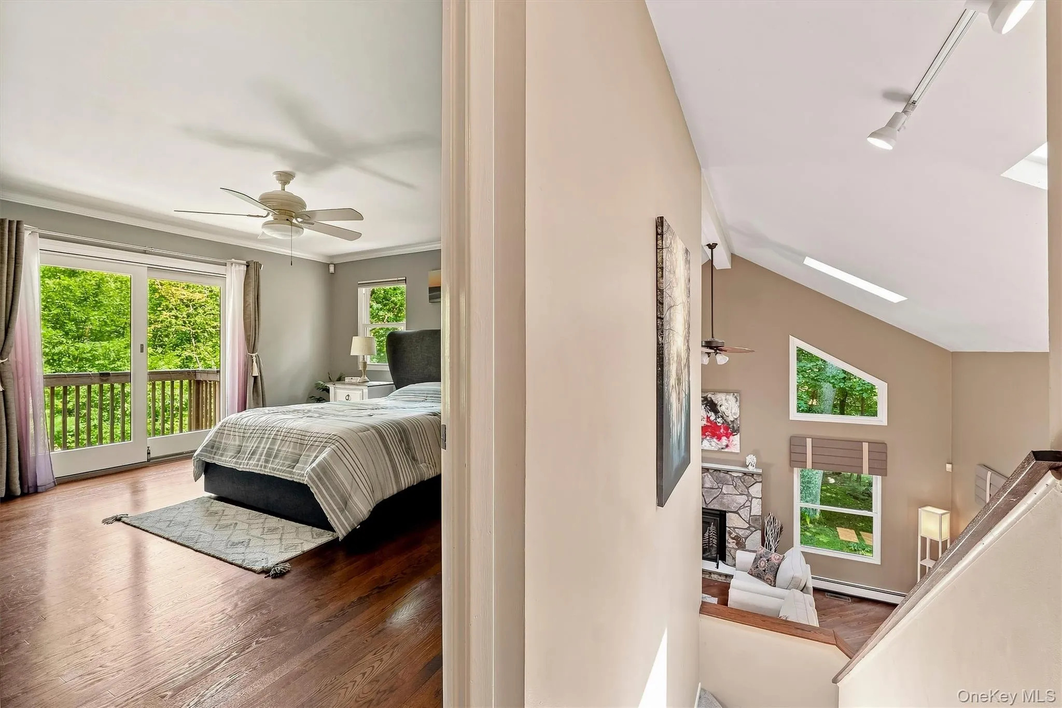
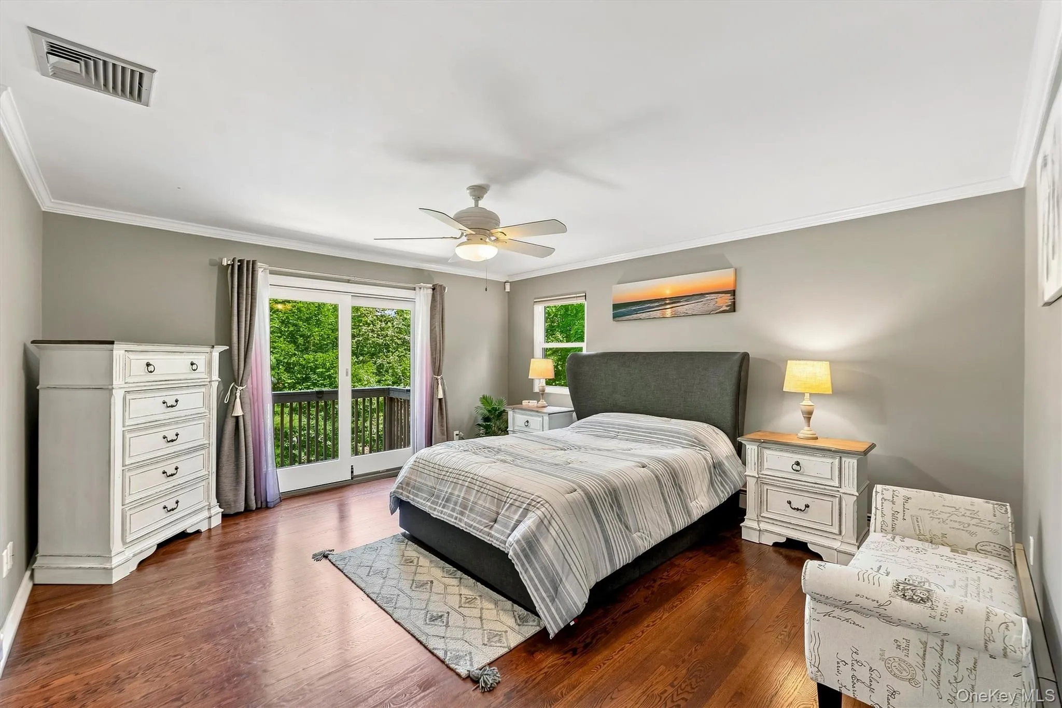
The spacious primary ensuite is a private retreat, complete with an updated bath and its own balcony—the perfect spot to unwind at the end of the day. The inviting family room, with its electric fireplace, offers a cozy place to gather on quiet evenings.
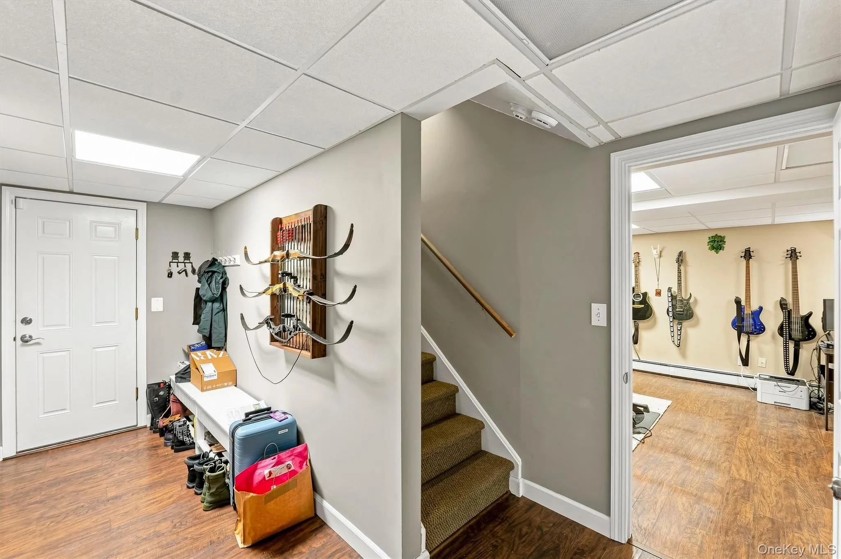
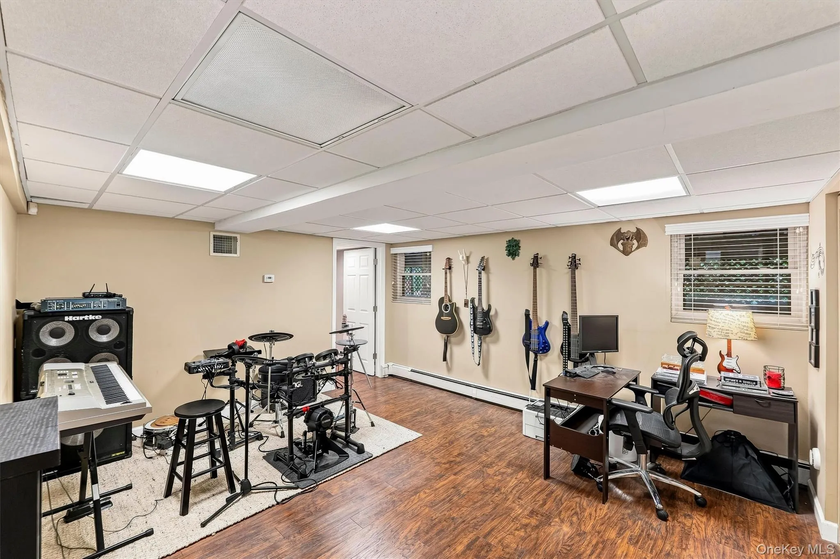
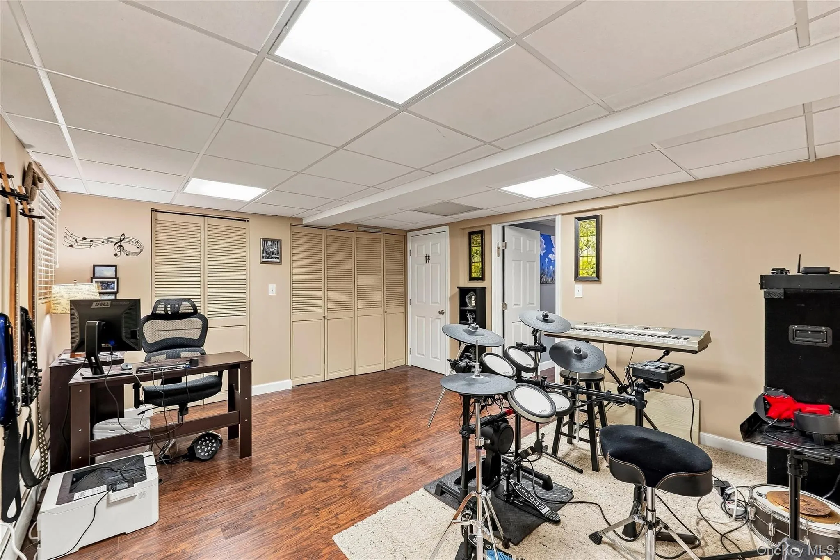
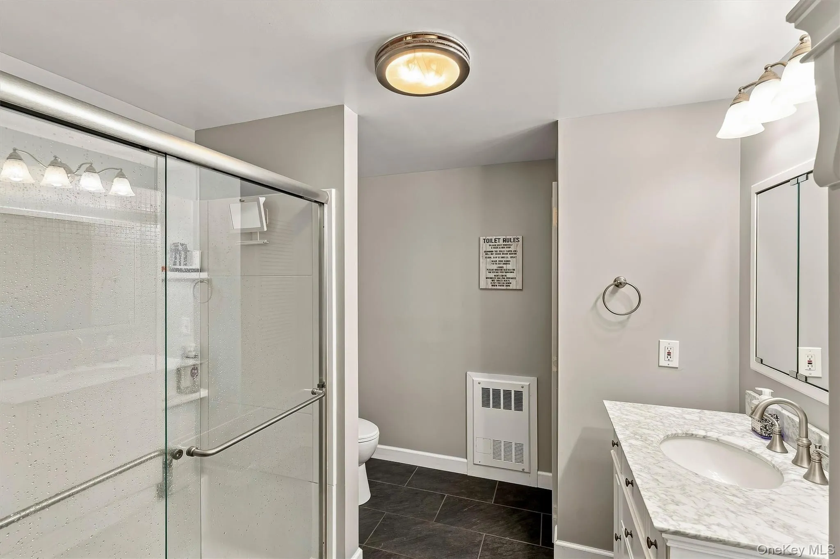
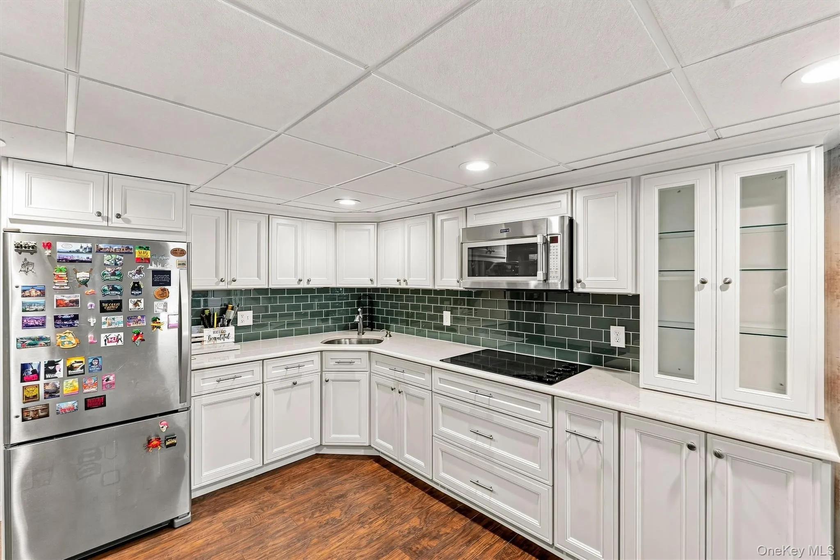
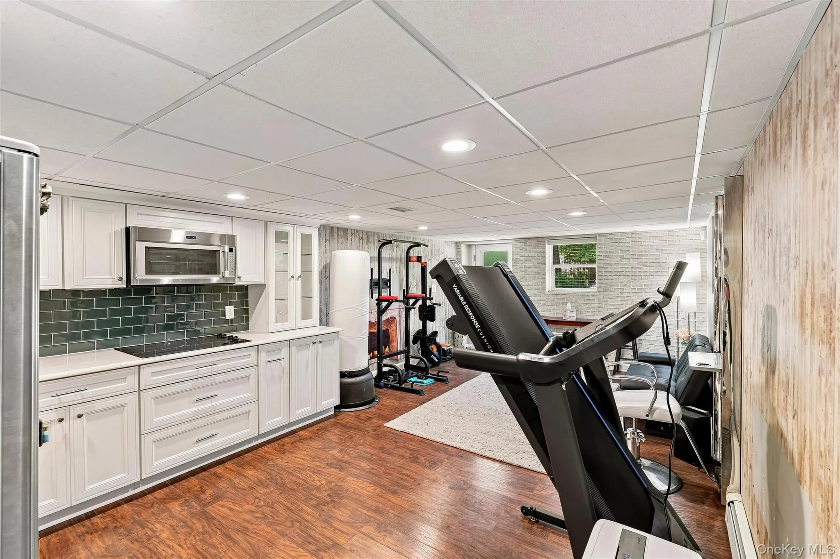
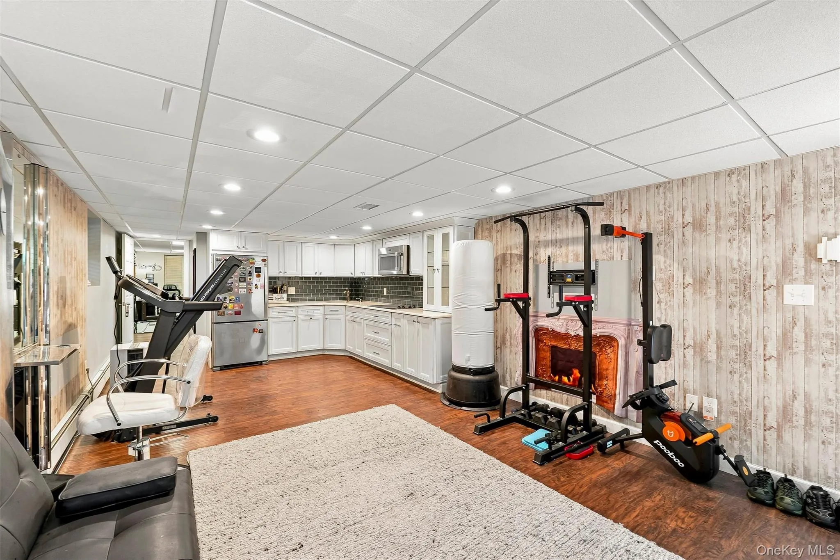
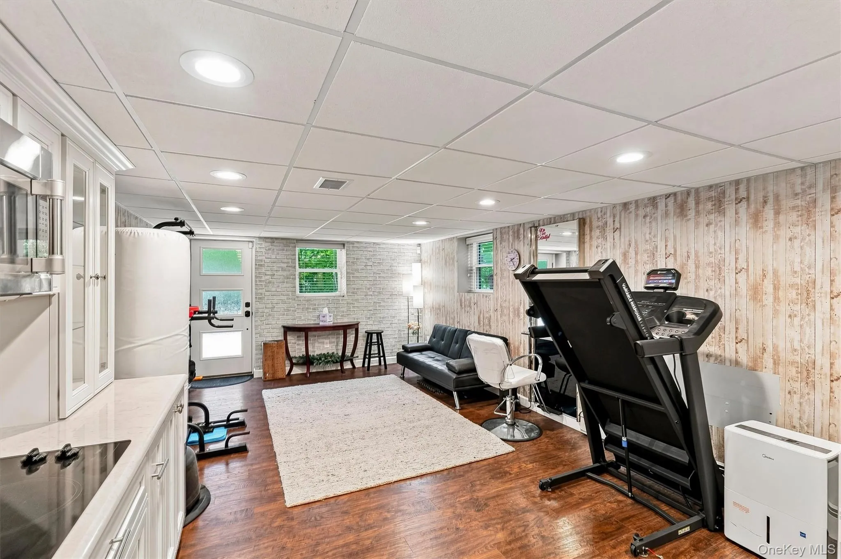
The approximately 721-square-foot finished walk-out lower level offers tremendous flexibility with a spacious living area, updated eat-in kitchen, new full bath, and private entrance—ideal for extended family, guests, recreation, or a potential mother/daughter arrangement with appropriate approvals.
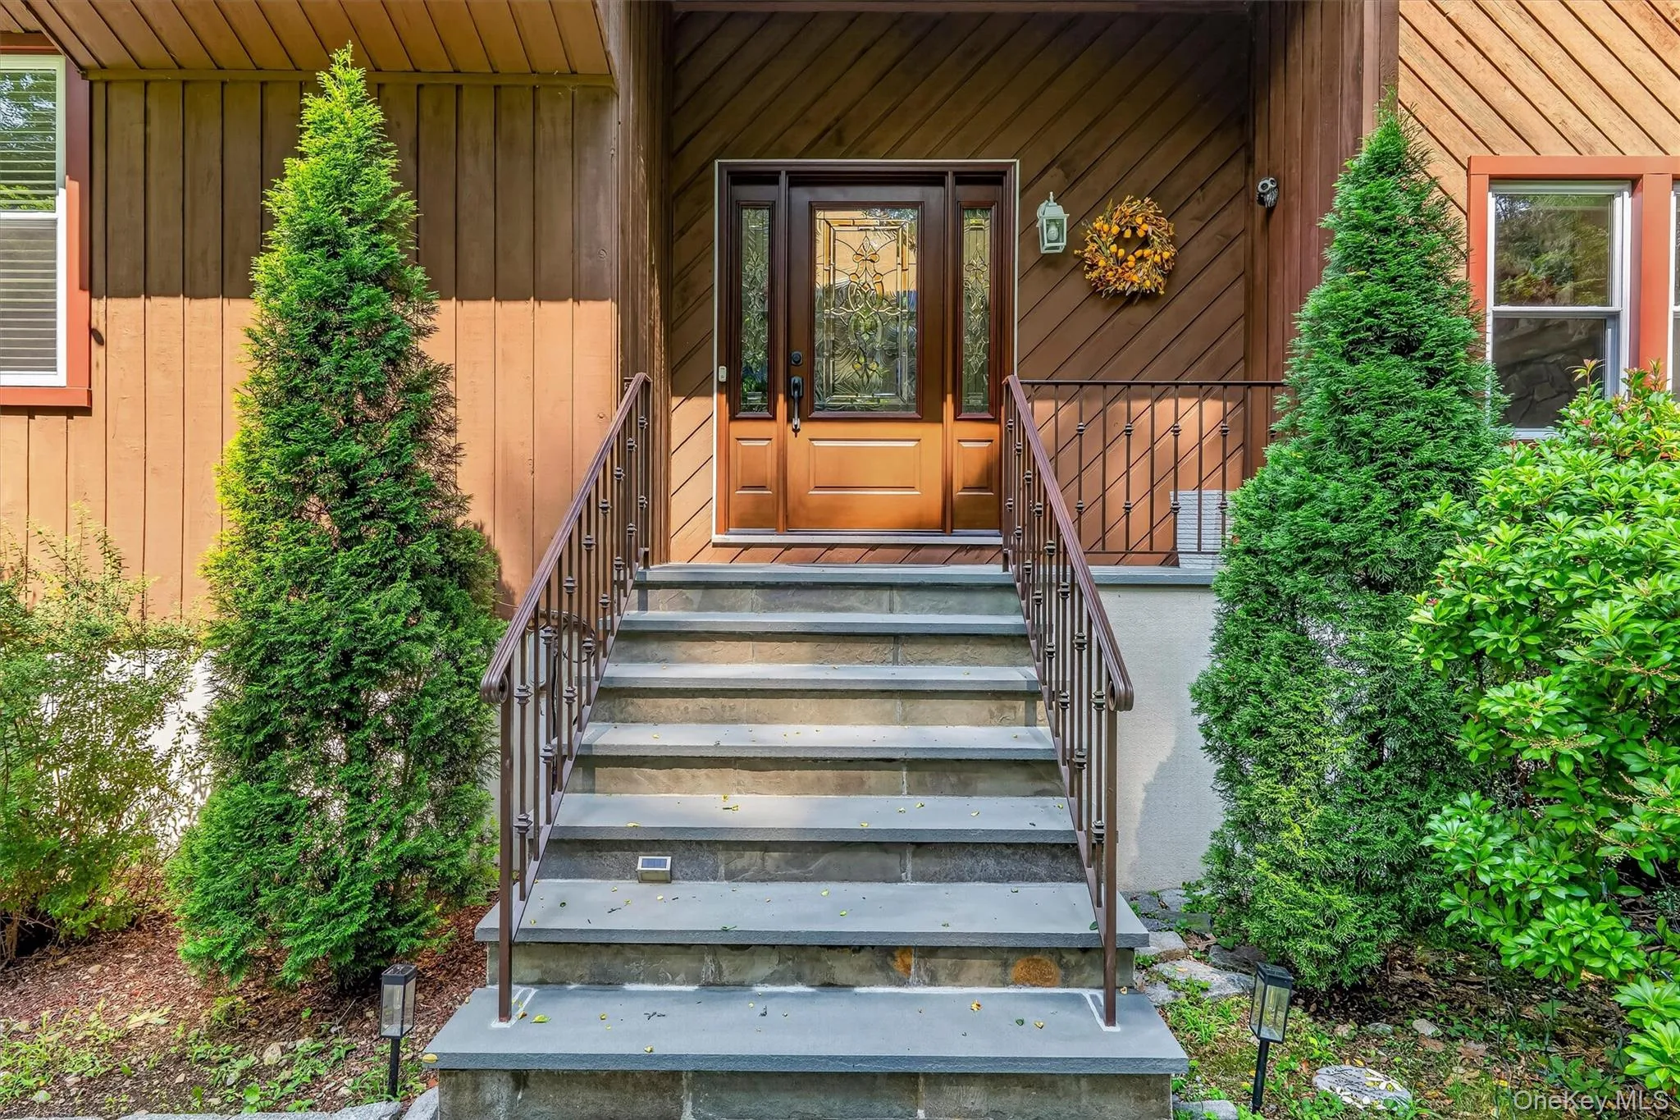
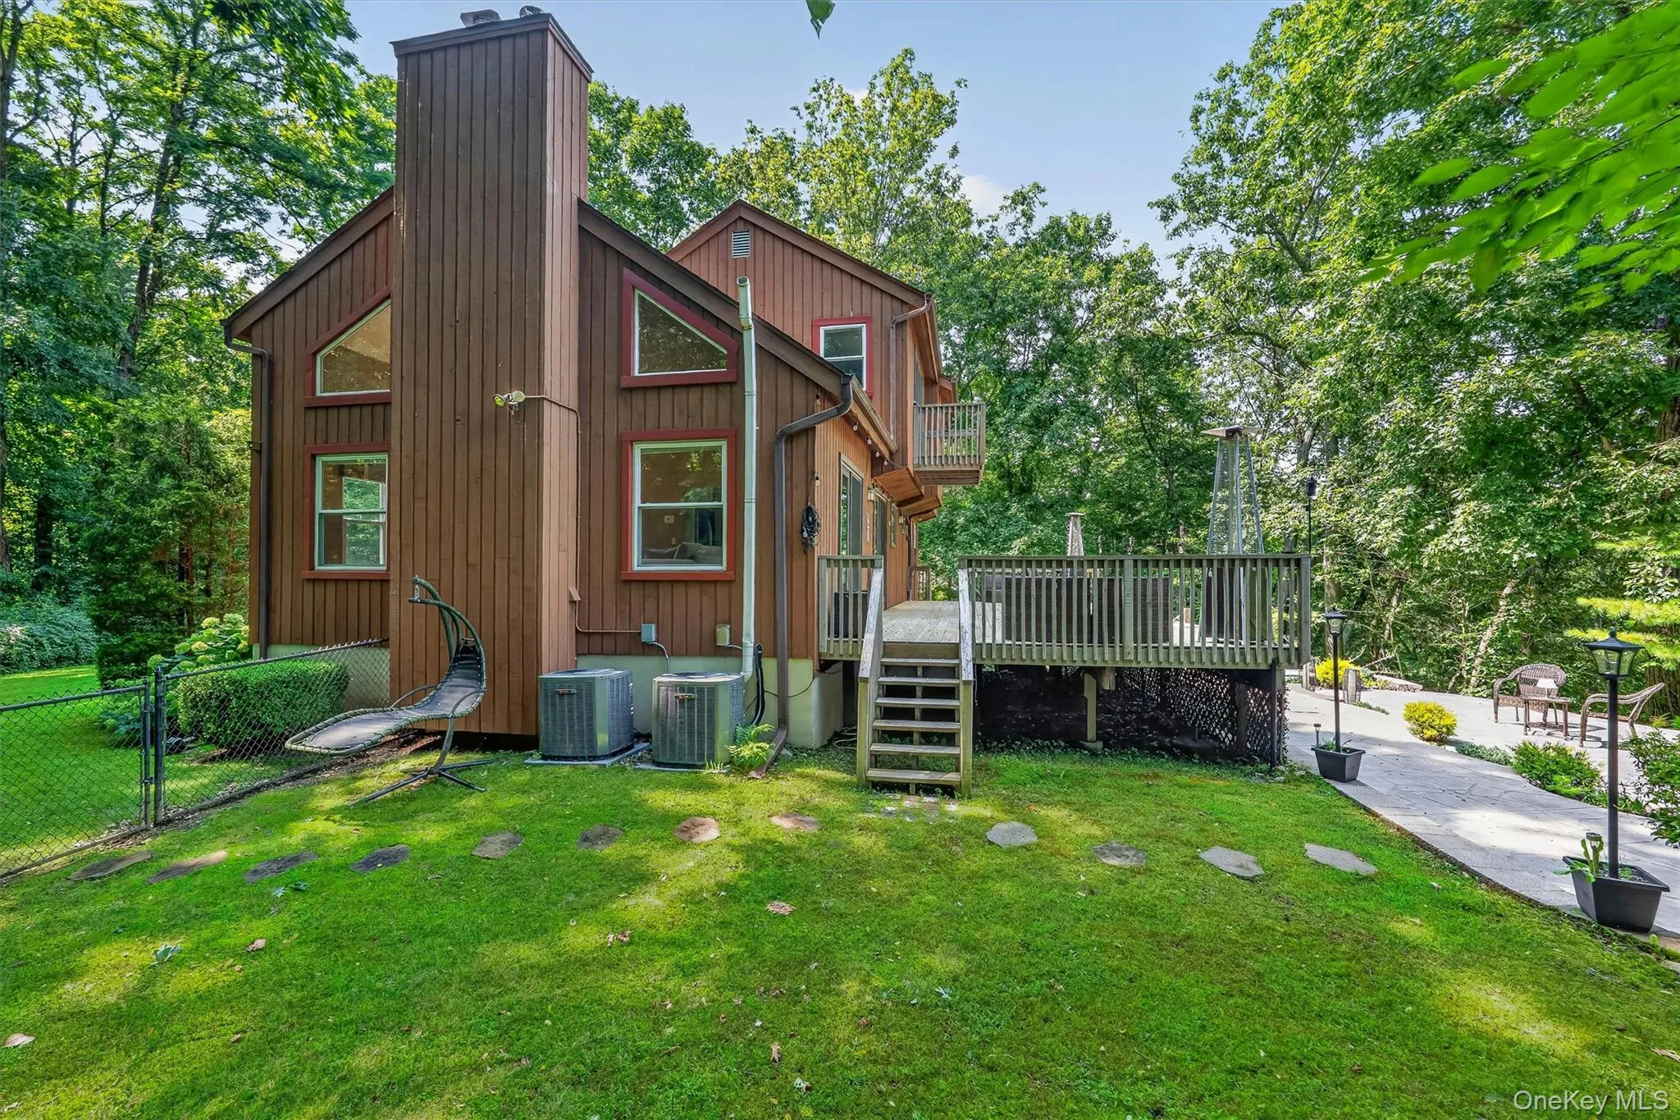
Numerous updates completed over the past six years include new windows, electric fireplace, front stoop, exterior stairs, garage door, washer and dryer, new furnace, hot water heater, deck and patios.
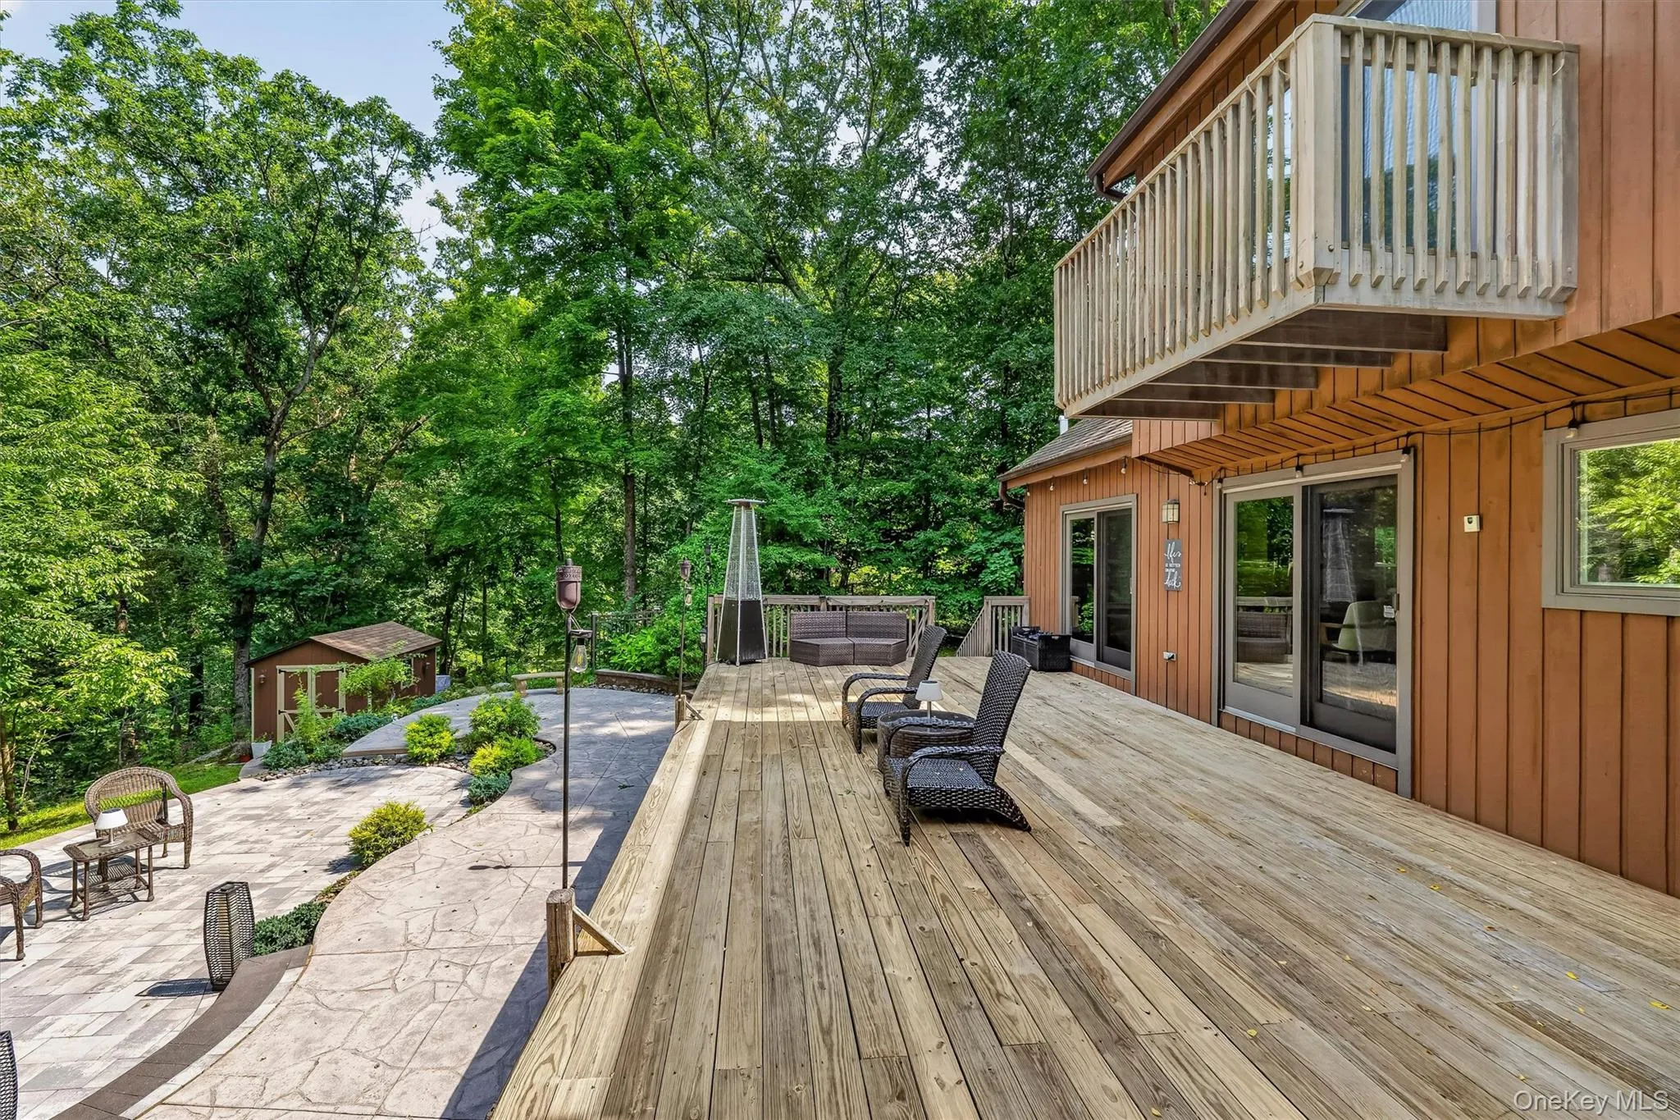
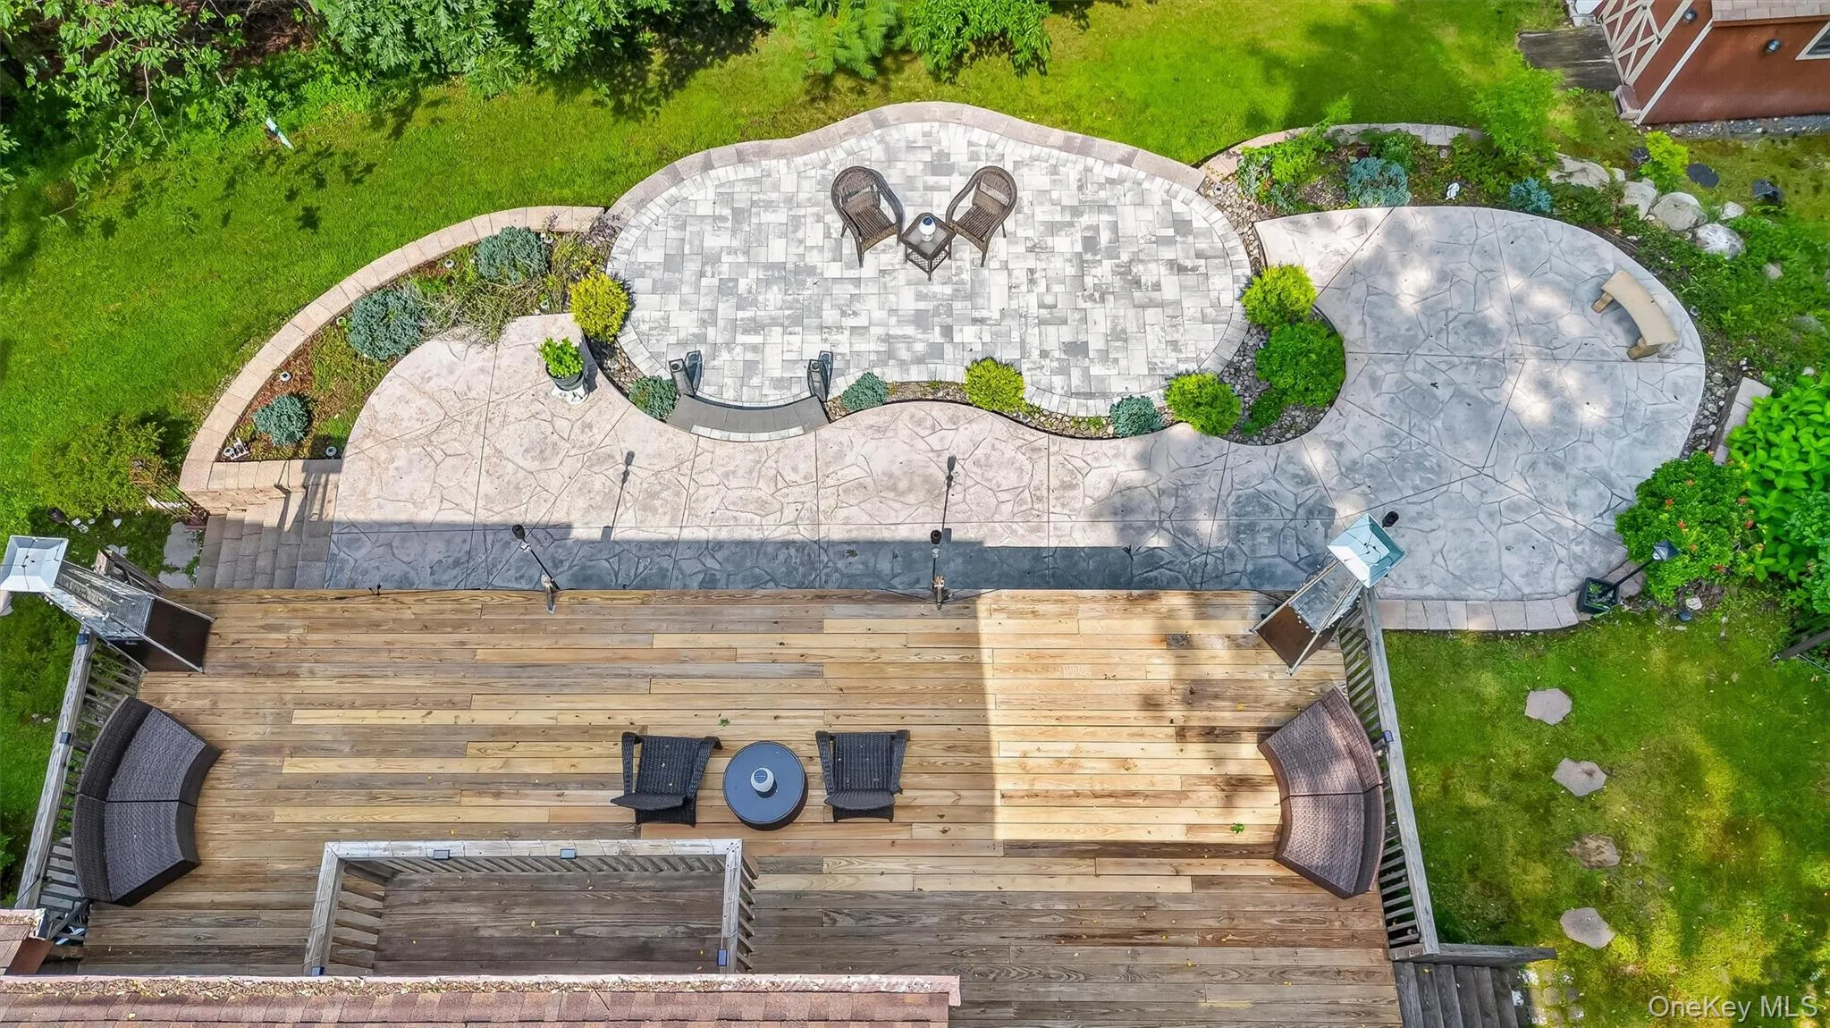
Step outside and discover your own private oasis. The recently installed expansive deck and multiple patios overlook the wooded setting, offering seasonal views of Mill Pond and countless places to sit, dine, entertain, or simply enjoy the peace and quiet. Whether reading a good book, gathering around the table with friends, or taking a quiet moment to appreciate the surrounding nature, this is a property designed for enjoying life at a slower pace.
Private, peaceful, beautifully maintained, and filled with possibilities—this is more than a home; it is a place to truly unwind and call your own.
- Heating System:
- Oil, Hot Water
- Cooling System:
- Central Air, Attic Fan
- Basement:
- Finished, Full, Walk-out Access
- View:
- Trees/woods
- Patio:
- Patio, Deck
- Appliances:
- Dishwasher, Oven, Refrigerator, Microwave, Stainless Steel Appliance(s), Dryer, Washer, Cooktop, Freezer, Convection Oven, Wine Refrigerator
- Exterior Features:
- Balcony, Garden, Lighting
- Fireplace Features:
- Family Room, Electric
- Fireplaces Total:
- 1
- Flooring:
- Hardwood, Carpet, Tile
- Garage Spaces:
- 1
- Interior Features:
- Eat-in Kitchen, Entrance Foyer, Granite Counters, Open Kitchen, Open Floorplan, High Ceilings, Cathedral Ceiling(s), Storage, Double Vanity, Kitchen Island, Walk Through Kitchen, Formal Dining, In-law Floorplan, Primary Bathroom, Ceiling Fan(s), Central Vacuum, Chandelier, Recessed Lighting, Crown Molding
- Laundry Features:
- Laundry Room
- Parking Features:
- Driveway, Garage, Private, Off Street, Garage Door Opener
- Sewer:
- Septic Tank
- Utilities:
- Trash Collection Public, Electricity Connected
- City:
- Yorktown
- State:
- NY
- Street:
- Hunterbrook
- Street Number:
- 2278
- Street Suffix:
- Road
- Postal Code:
- 10598
- Floor Number:
- 0
- Longitude:
- W74° 9' 51.6''
- Latitude:
- N41° 16' 54.1''
- PostalCity:
- Yorktown Heights
- Architectural Style:
- Colonial, Contemporary
- Construction Materials:
- Frame, Wood Siding
- Elementary School:
- Crompond
- High School:
- Yorktown High School
- Agent MlsId:
- 13011
- MiddleOrJunior School:
- Mildred E Strang Middle School
- PhotosCount:
- 50
- Special Listing Conditions:
- No
- Tax Annual Amount:
- $20,473
- VirtualTour URL:
- https://iframe.videodelivery.net/2f2b678088df05dd36dc28160e47e936
- Water Source:
- Public
- Office MlsId:
- RIVTNS
Residential - MLS# 1037026
2278 Hunterbrook Road, Yorktown, NY
- Property Type :
- Residential
- Property SubType :
- Single Family Residence
- Listing Type :
- For Rent
- Listing ID :
- 1037026
- Price :
- $1,150,000
- Rooms :
- 14
- Bedrooms :
- 4
- Bathrooms :
- 3
- Half Bathrooms :
- 1
- Bathrooms Total :
- 4
- Square Footage :
- 3,123 Sqft
- Building Area :
- 3,123 Sqft
- Lot Area :
- 1.17 Acre
- Year Built :
- 1985
- Status :
- Active
- Listing Agent :
- Annemarie Credentino
- Listing Office :
- BHHS River Towns Real Estate




