
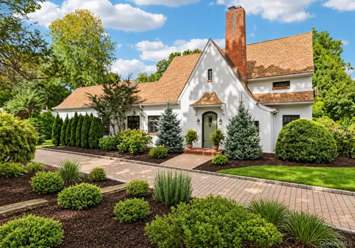
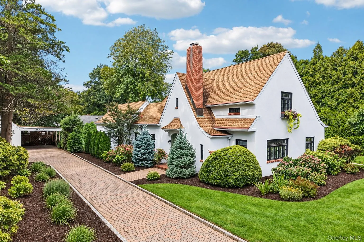
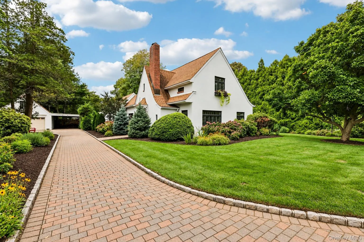
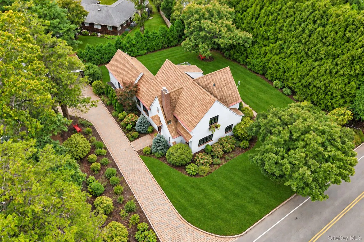
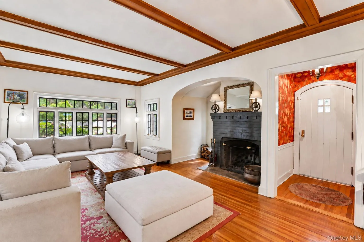
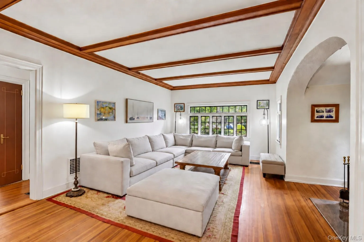
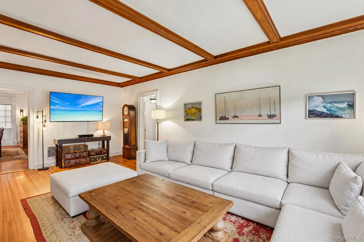
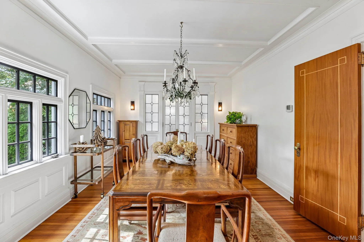
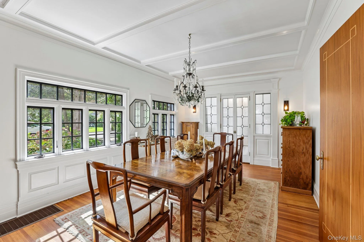
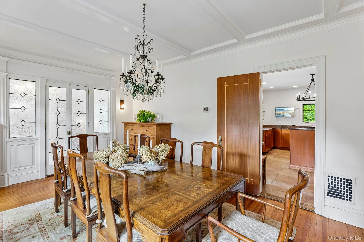
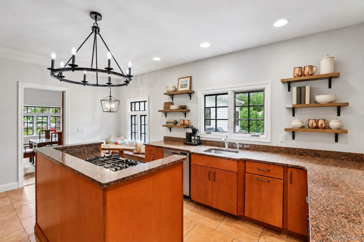
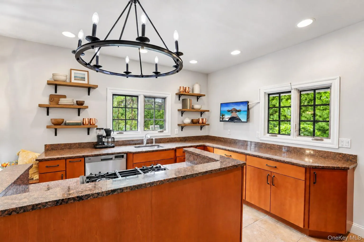
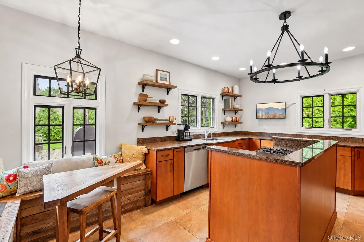
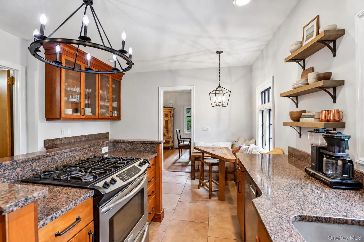
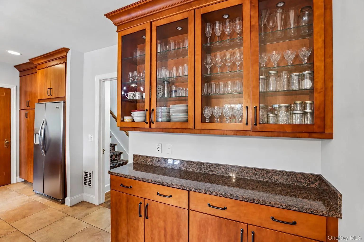
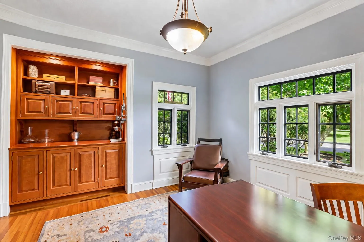
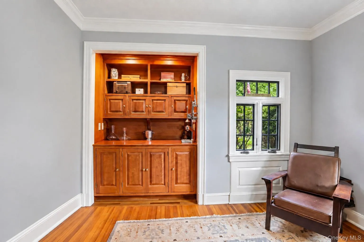
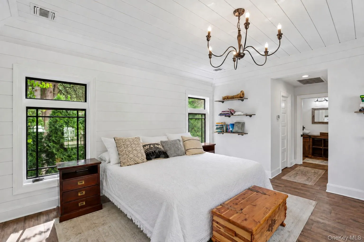
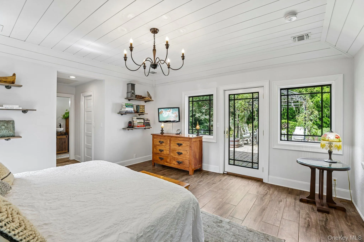
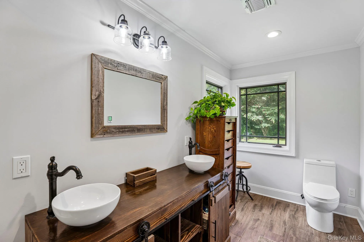
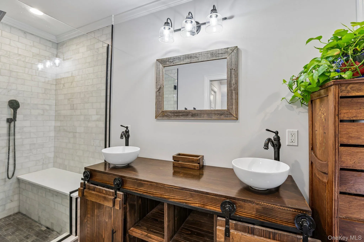
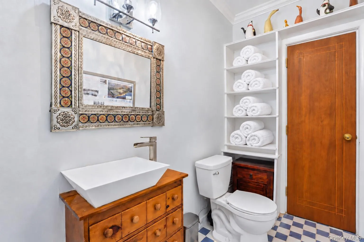
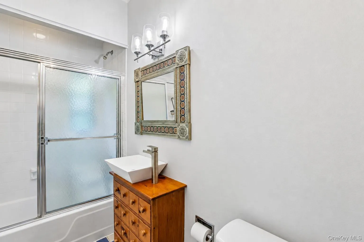
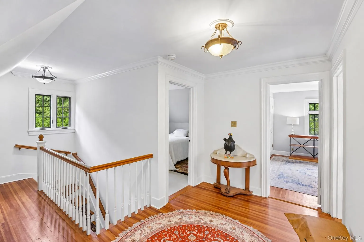
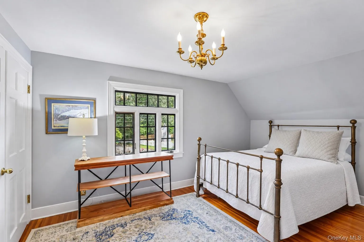
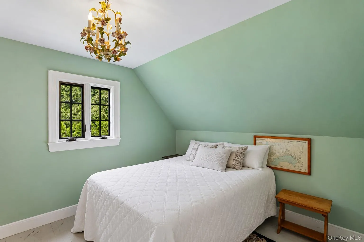
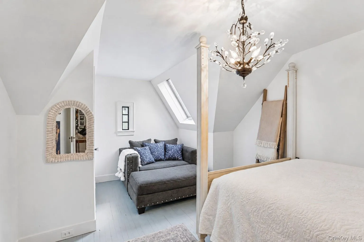
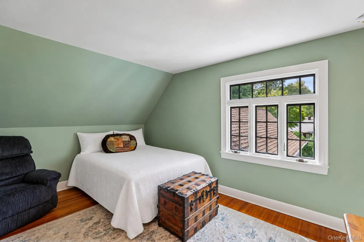
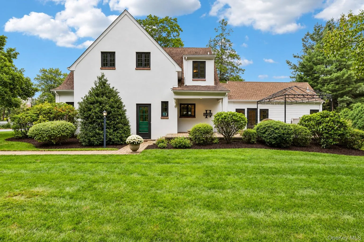
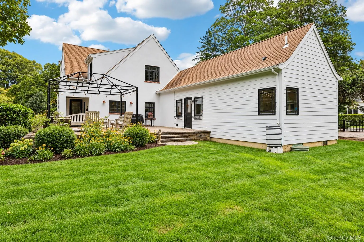
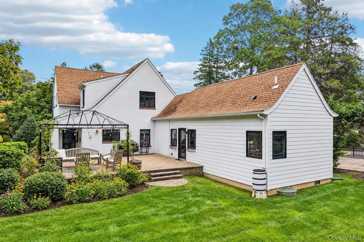
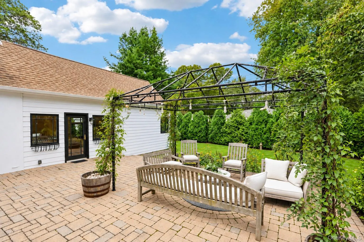
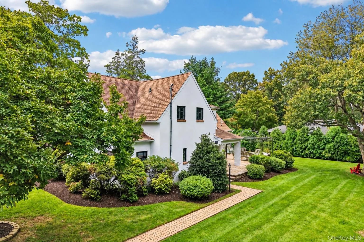
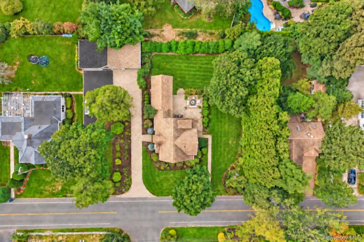
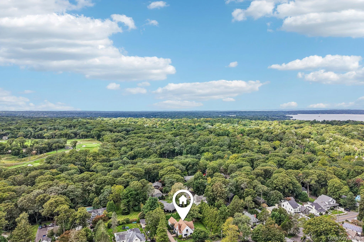
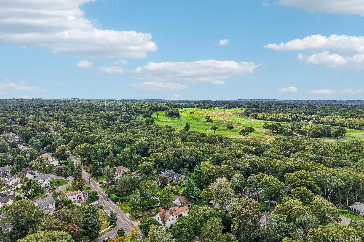
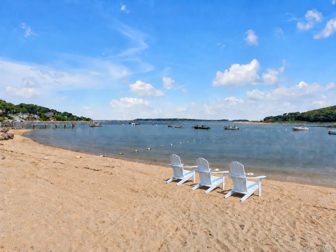
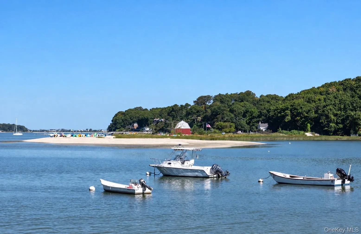
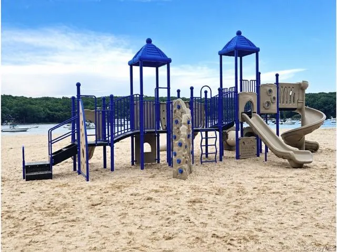
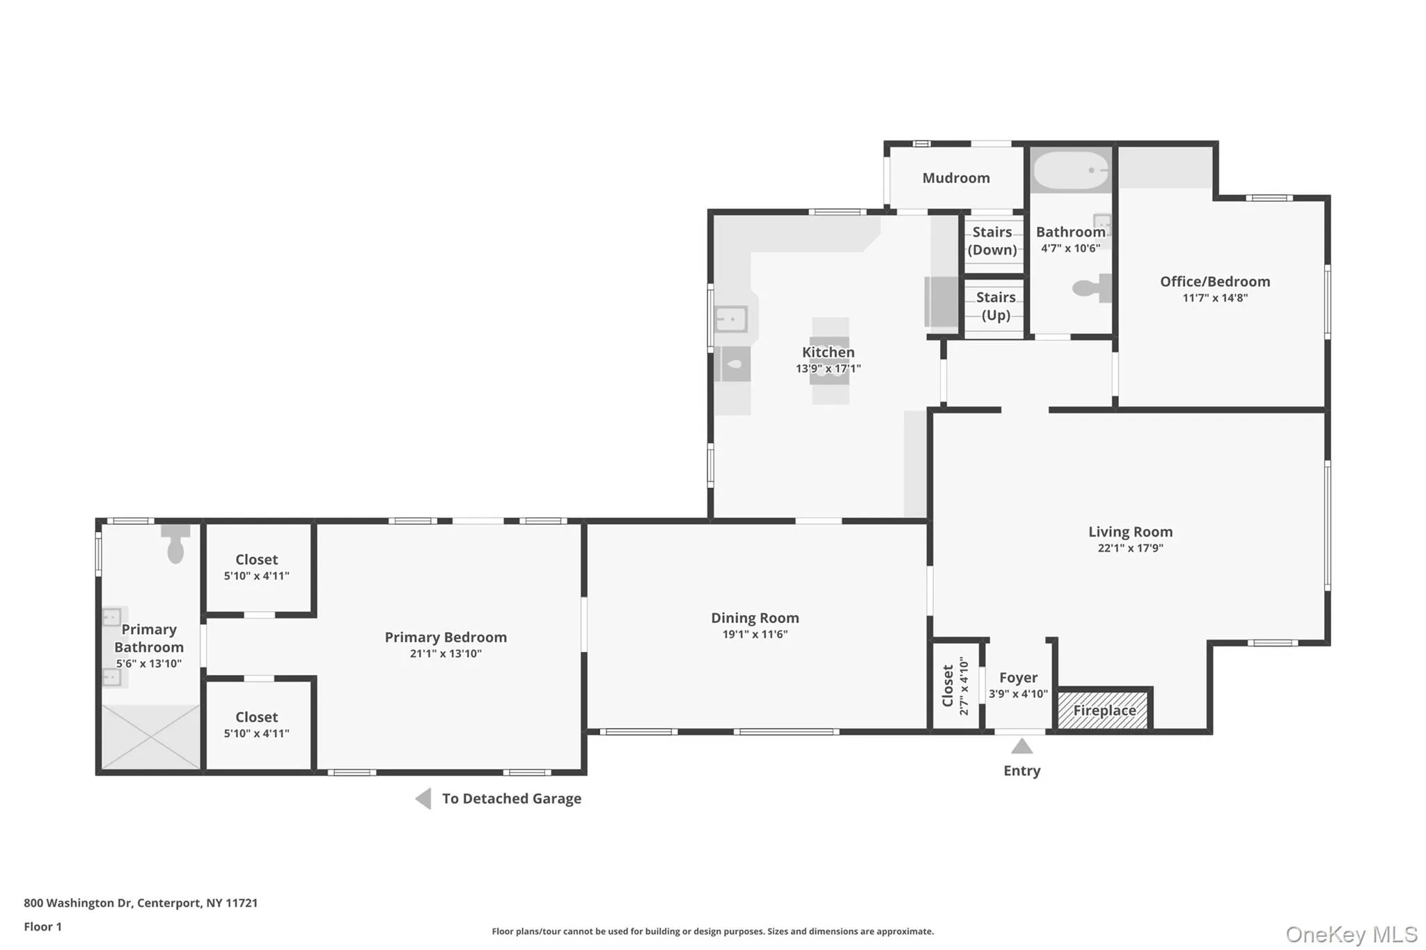
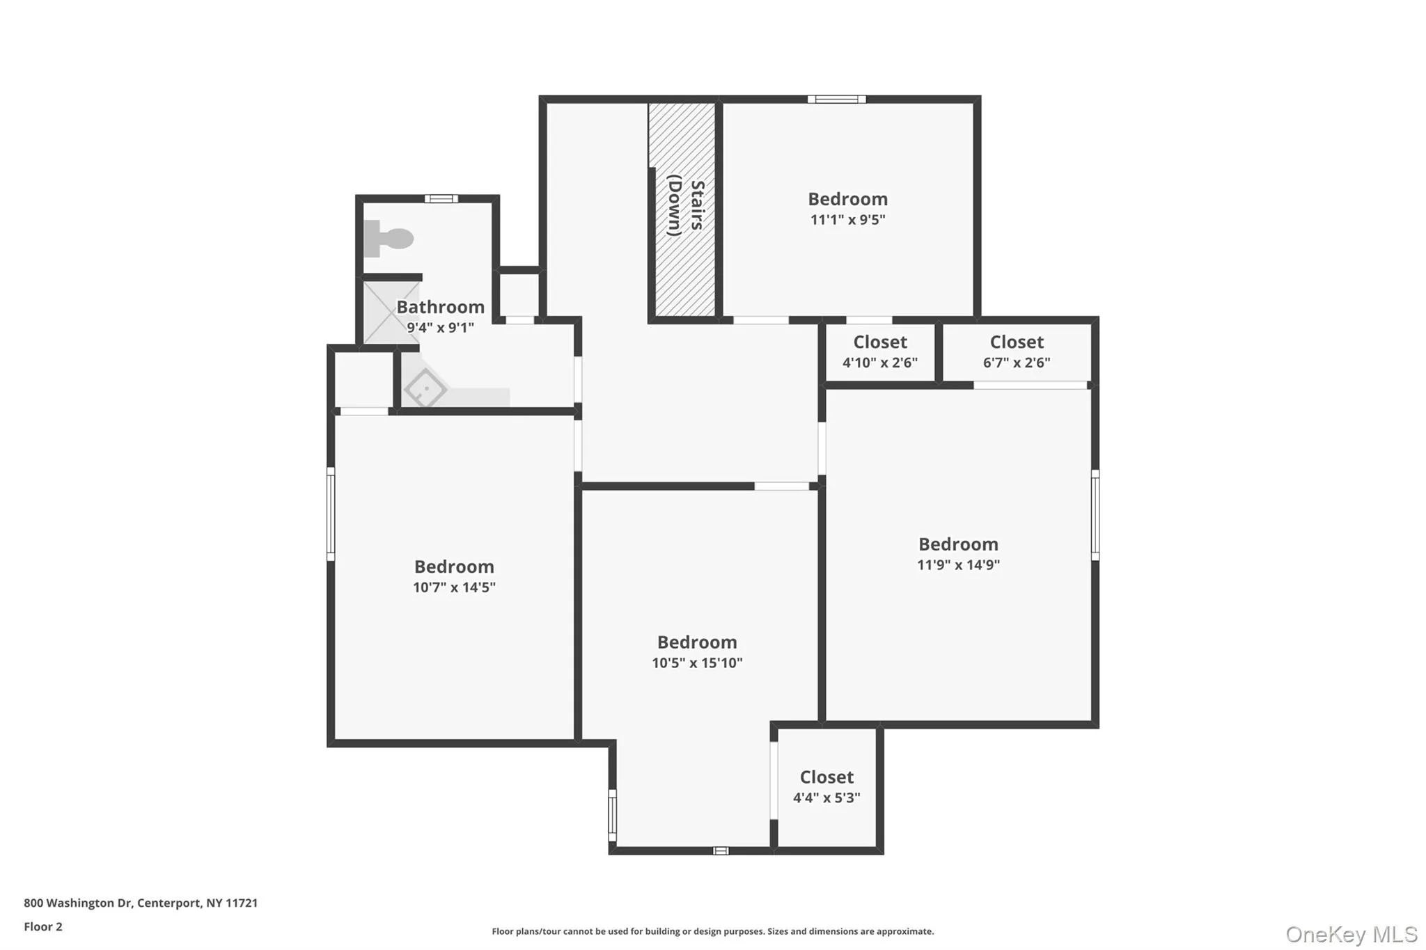
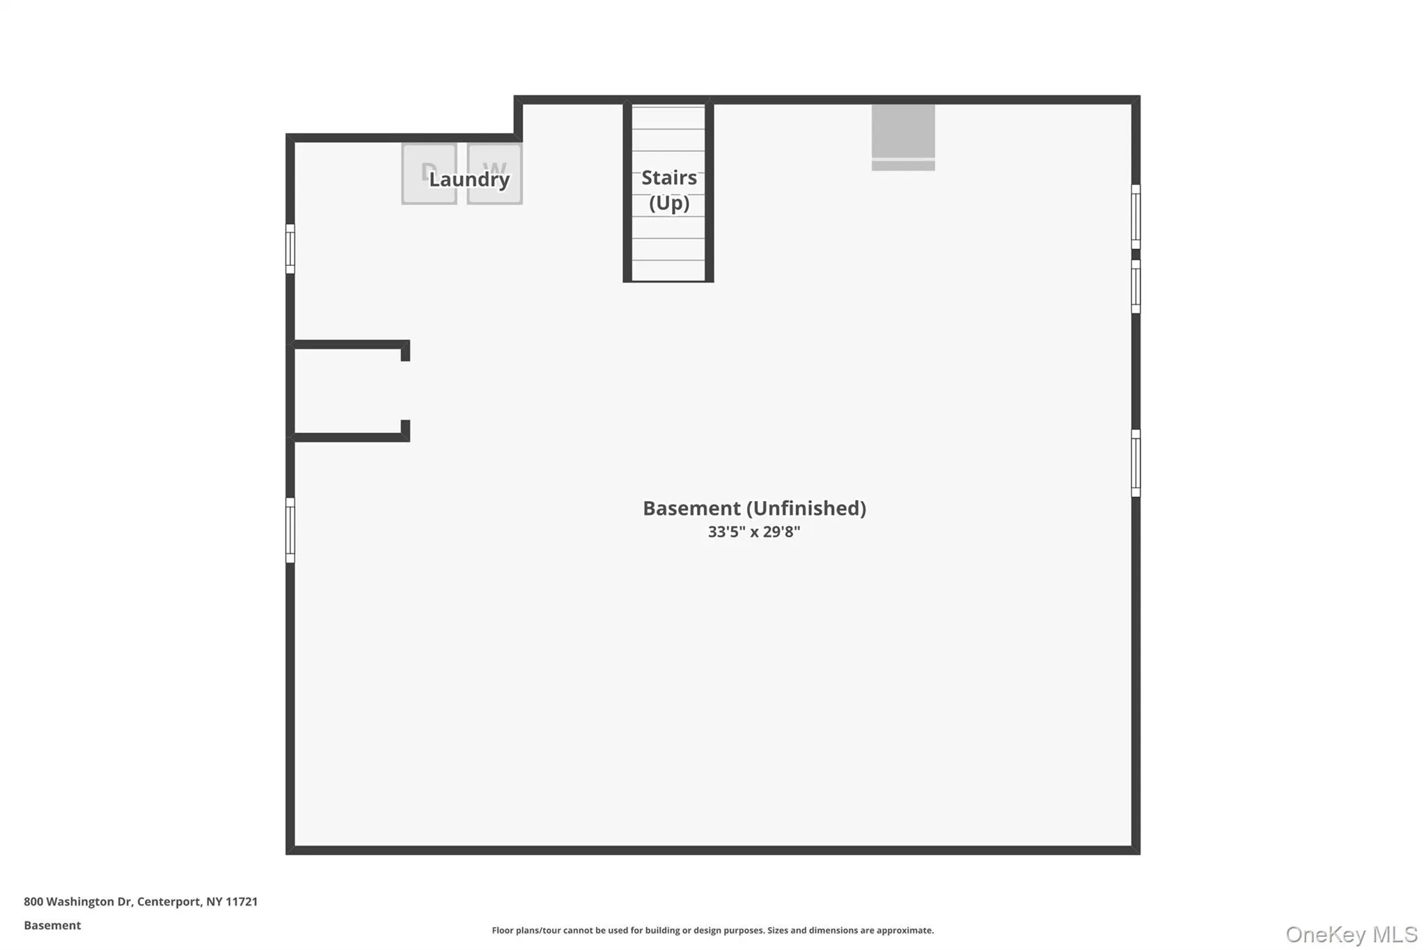
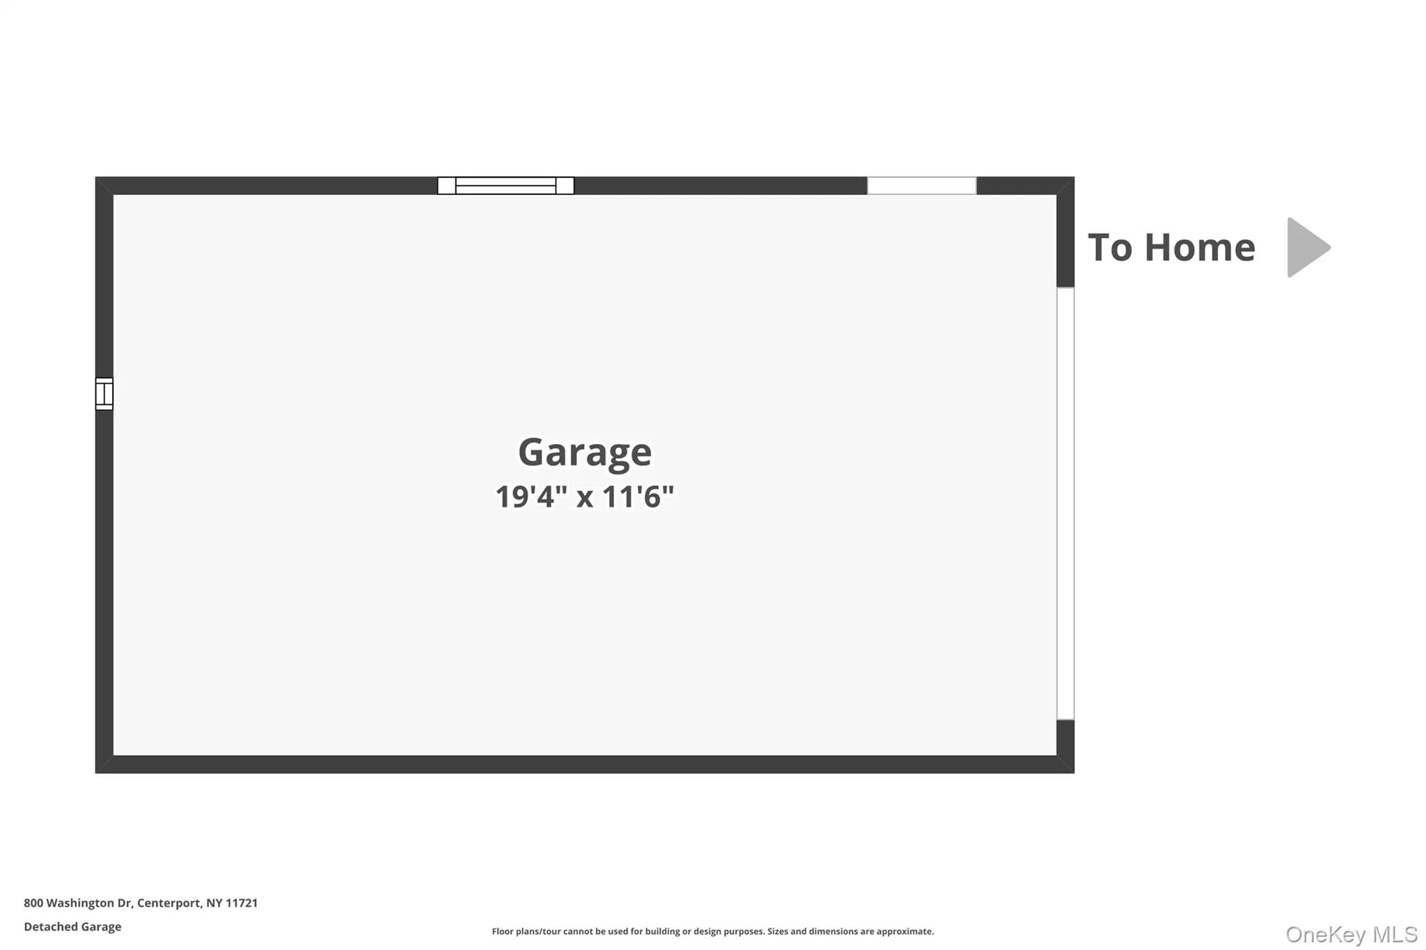
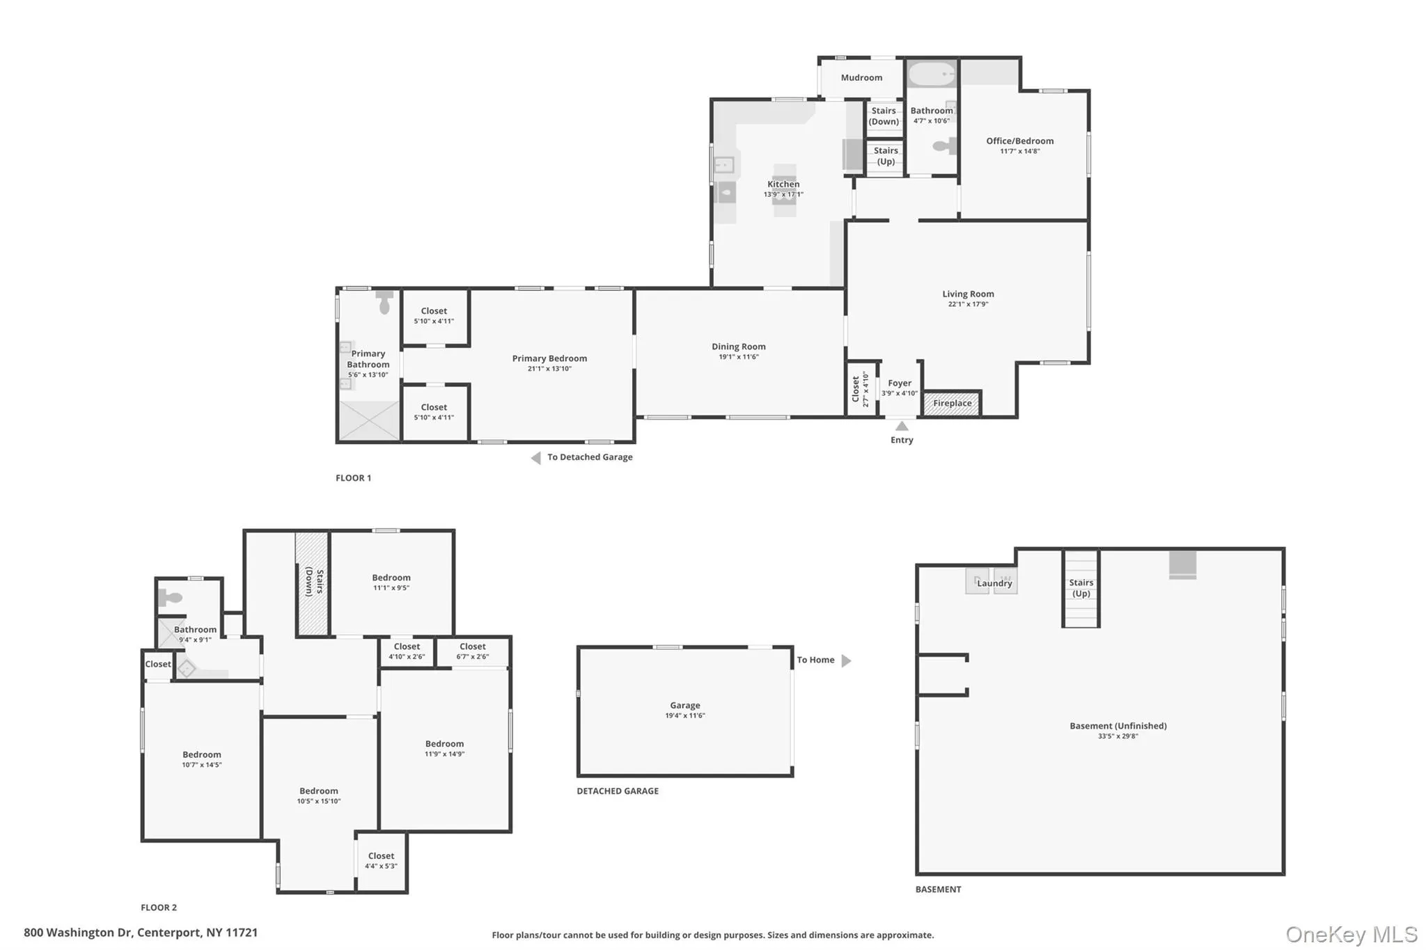
Welcome to this timeless Tudor-style residence, located within the HBCA private beach community. This home offers classic character and exceptional craftsmanship seamlessly elevated by modern amenities. Built in an era when quality was paramount, this thoughtfully crafted home features a welcoming entranceway and beautiful hardwood floors throughout its 6-bedroom, 3-bathroom layout. The main floor is highlighted by an expansive living room centered around a cozy woodburning fireplace, a generously sized formal dining room perfect for entertaining, and a spacious eat-in kitchen that flows effortlessly into a mudroom boasting dual exterior points of entry and direct access to the basement. Maximizing comfort and convenience, the desirable first-floor primary bedroom serves as a private retreat offering double custom walk-in closets and a dedicated ensuite bath, while a second main-level bedroom has been beautifully reimagined as an executive home office complete with a custom built-in dry bar-perfect for transitioning from a long day’s work to evening relaxation. The upper level accommodates four additional bedrooms and a full bath, while the lower level features a large, unfinished basement with vast potential. Set on a flat, shy half-acre property perfect for outdoor enjoyment, the exterior boasts a lovely, raised patio for outdoor dining and lounging, space for gardens and play, an expansive driveway providing ample parking, a one-car garage, and a one-car carport. As a member of the HBCA Community, your lifestyle extends well beyond your property lines. Enjoy neighborhood amenities just moments away, including private beach access, a community marina with docking options, kayak and paddleboard storage, a community clubhouse known as “The Casino,” a popular summer camp and vibrant seasonal events. Situated in the Harborfields School District, embrace the perfect harmony of historic character, modern flexibly and coastal living.
- Heating System:
- Natural Gas, Radiant Floor
- Cooling System:
- Central Air
- Basement:
- Full
- Appliances:
- Dishwasher, Oven, Refrigerator, Stainless Steel Appliance(s), Dryer, Washer, Freezer, Gas Cooktop
- Exterior Features:
- Gas Grill, Garden
- Fireplace Features:
- Wood Burning, Living Room
- Fireplaces Total:
- 1
- Garage Spaces:
- 1
- Interior Features:
- Eat-in Kitchen, Master Downstairs, Entrance Foyer, Granite Counters, Storage, Walk-in Closet(s), Kitchen Island, Formal Dining, First Floor Bedroom, In-law Floorplan, Primary Bathroom, His And Hers Closets, Natural Woodwork, Dry Bar
- Parking Features:
- Driveway, Garage, Carport
- Sewer:
- Cesspool
- Utilities:
- Natural Gas Connected
- City:
- Huntington
- State:
- NY
- Street:
- Washington
- Street Number:
- 800
- Street Suffix:
- Drive
- Postal Code:
- 11721
- Floor Number:
- 0
- Longitude:
- W74° 36' 45.9''
- Latitude:
- N40° 53' 48.3''
- PostalCity:
- Centerport
- Architectural Style:
- Tudor
- Construction Materials:
- Stucco
- Elementary School:
- Washington Drive Prim Sch
- High School:
- Harborfields High School
- Levels:
- Two
- Agent MlsId:
- 209020
- MiddleOrJunior School:
- Oldfield Middle School
- PhotosCount:
- 45
- Special Listing Conditions:
- No
- Tax Annual Amount:
- $20,072
- VirtualTour URL:
- https://media.zillowmediaexperts.com/sites/rlvddqjn/unbranded
- Water Source:
- Public
- Office MlsId:
- CARE06
- Carport Spaces:
- 1
Residential - MLS# 1055134
800 Washington Drive, Huntington, NY
- Property Type :
- Residential
- Property SubType :
- Single Family Residence
- Listing Type :
- For Rent
- Listing ID :
- 1055134
- Price :
- $1,449,999
- Rooms :
- 9
- Bedrooms :
- 6
- Bathrooms :
- 3
- Bathrooms Total :
- 3
- Square Footage :
- 2,300 Sqft
- Lot Area :
- 0.43 Acre
- Year Built :
- 1929
- Status :
- Active
- Listing Agent :
- Francine Gowen
- Listing Office :
- Howard Hanna Coach




