
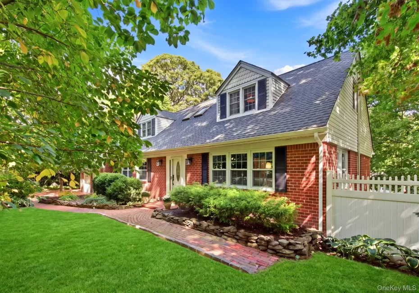
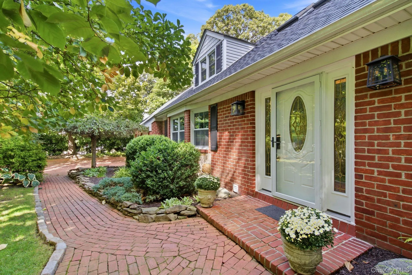
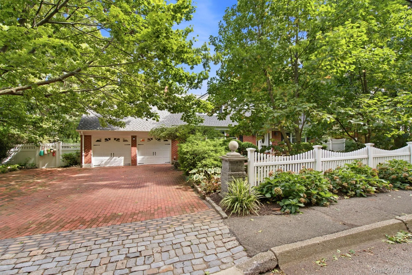
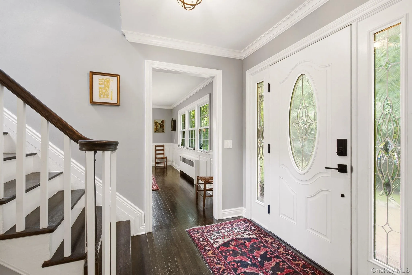
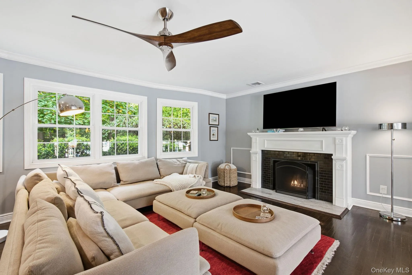
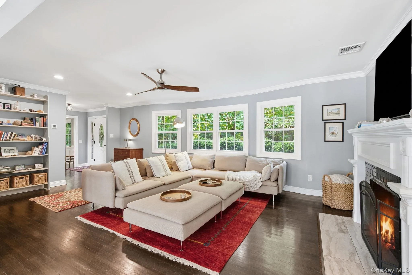
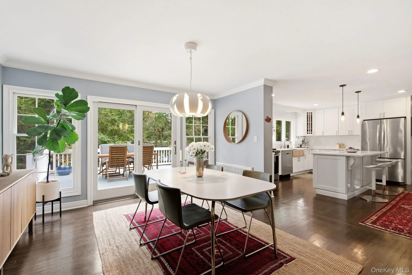
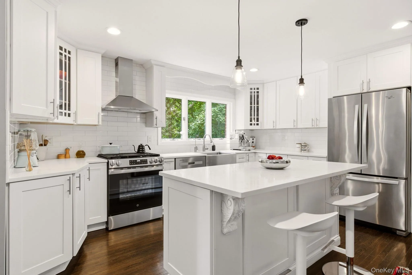
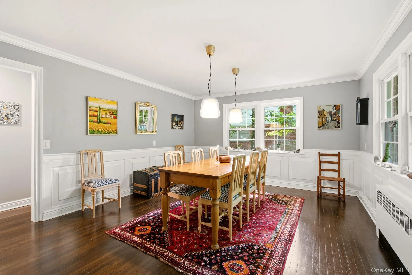
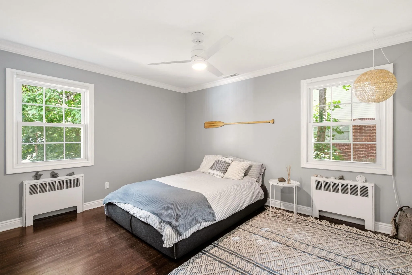
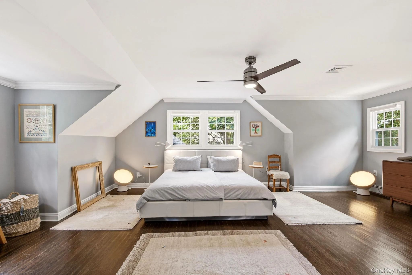
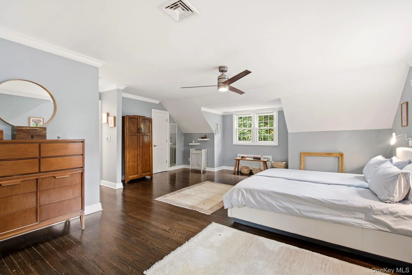
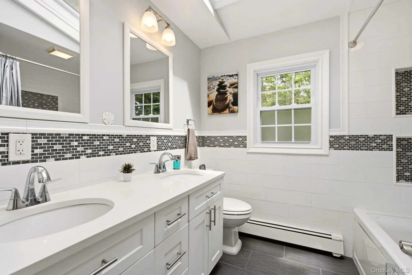
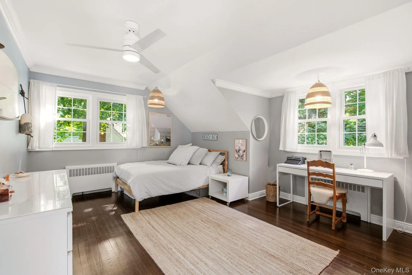
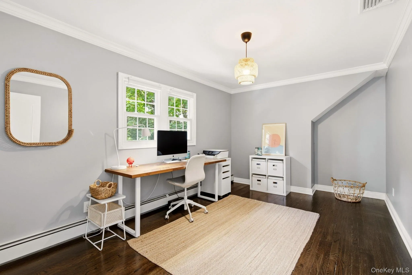
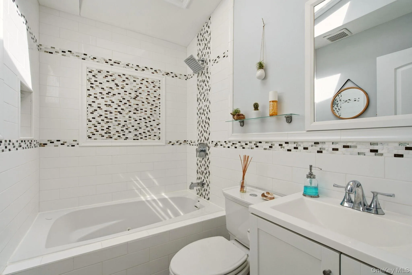
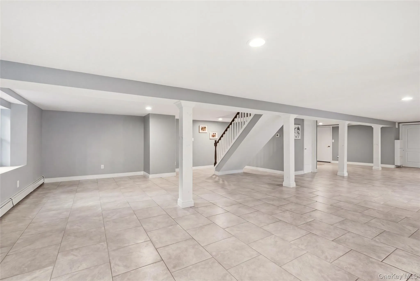
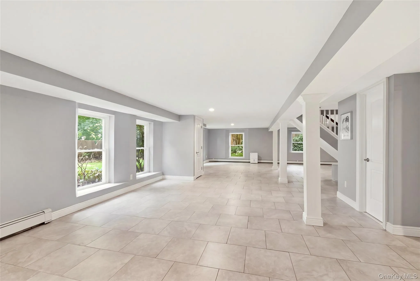
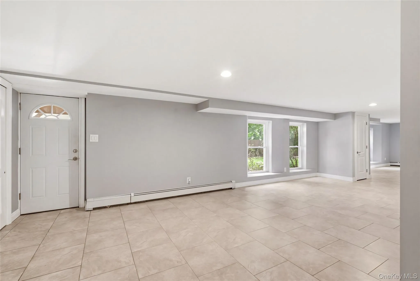
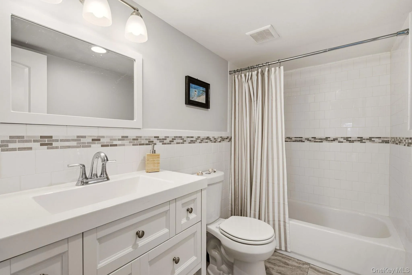
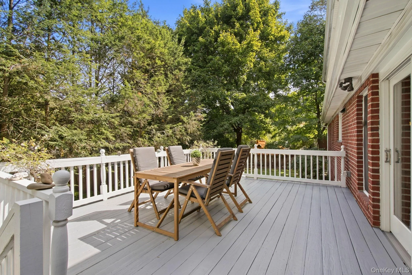
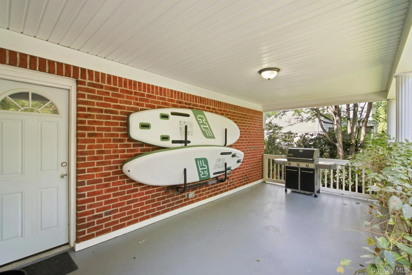
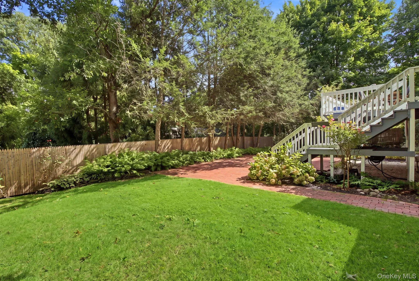
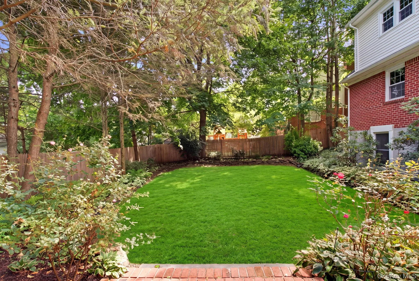
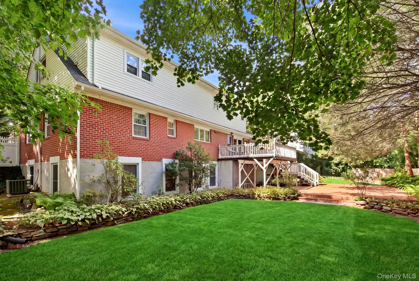
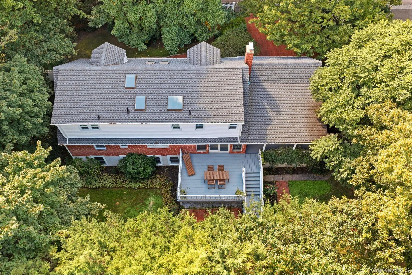
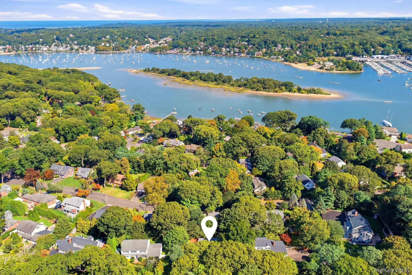
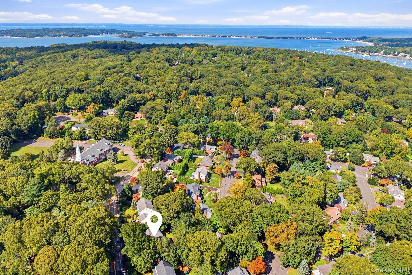




Don’t Miss This New Listing In Harborfields School District! This Newly Updated 4-bedroom, 4 Bathroom 2-story home With Hardwood Floors Throughout Offers Plenty Of Room To Live, Work, and Entertain. The Thoughtfully Designed Layout Features Comfortable Living Spaces Across 3 Levels. The Cozy Family Room With Wood Burning Fireplace Is a Perfect Spot for Creating Memories, The Kitchen and Eating Area Leading To The Outside Deck Is Waiting for Indoor/Outdoor Entertaining. The Large Dining Room Surrounded By Windows and Picture Frame Molding Has So Much Space That There Will Be a Seat For Everyone. On The First Floor You Will Also Find A Bedroom /Office And Full Bathroom. The Front Staircase Leads Upstairs To The Spacious Primary En Suite With Walk In Closet, 2 Additional Bedrooms, A Full Bathroom, and Laundry. Make Your Way Downstairs To The Ground Level Finished Basement and Full Bathroom , This Spacious Area Includes Walk Out Access and Floor To Ceiling Windows That Provides Valuable Additional Space For a Family Room, Home Office, Gym, Playroom, Entertainment Area or Storage. Unwind In The evening On The Covered Back Porch Or Deck, Or Enjoy The Added Convenience Of a Nearby Cut-Through Path To Mill Pond, Perfect For Easy Walks To Enjoy The Surrounding Area.
A Great Location Close To Everyday Conveniences, Shopping, Dining, Schools, Beaches, and Train Stations.
Many updates throughout (Roof 2023, Water Heater 2025, Skylights 2023, Oven 2026, Dishwasher 2025, Reverse Osmosis System 2024, Fence 2024, Gutters 2023, Windows 2018, Upgraded electric and plumbing 2018, Recess lighting 2018 and more.)
- Heating System:
- Natural Gas, Hot Air
- Cooling System:
- Central Air
- Basement:
- Finished, Full, Walk-out Access, Storage Space
- Fence:
- Back Yard
- Patio:
- Deck, Covered
- Appliances:
- Stainless Steel Appliance(s)
- Fireplace Features:
- Family Room
- Fireplaces Total:
- 1
- Flooring:
- Hardwood
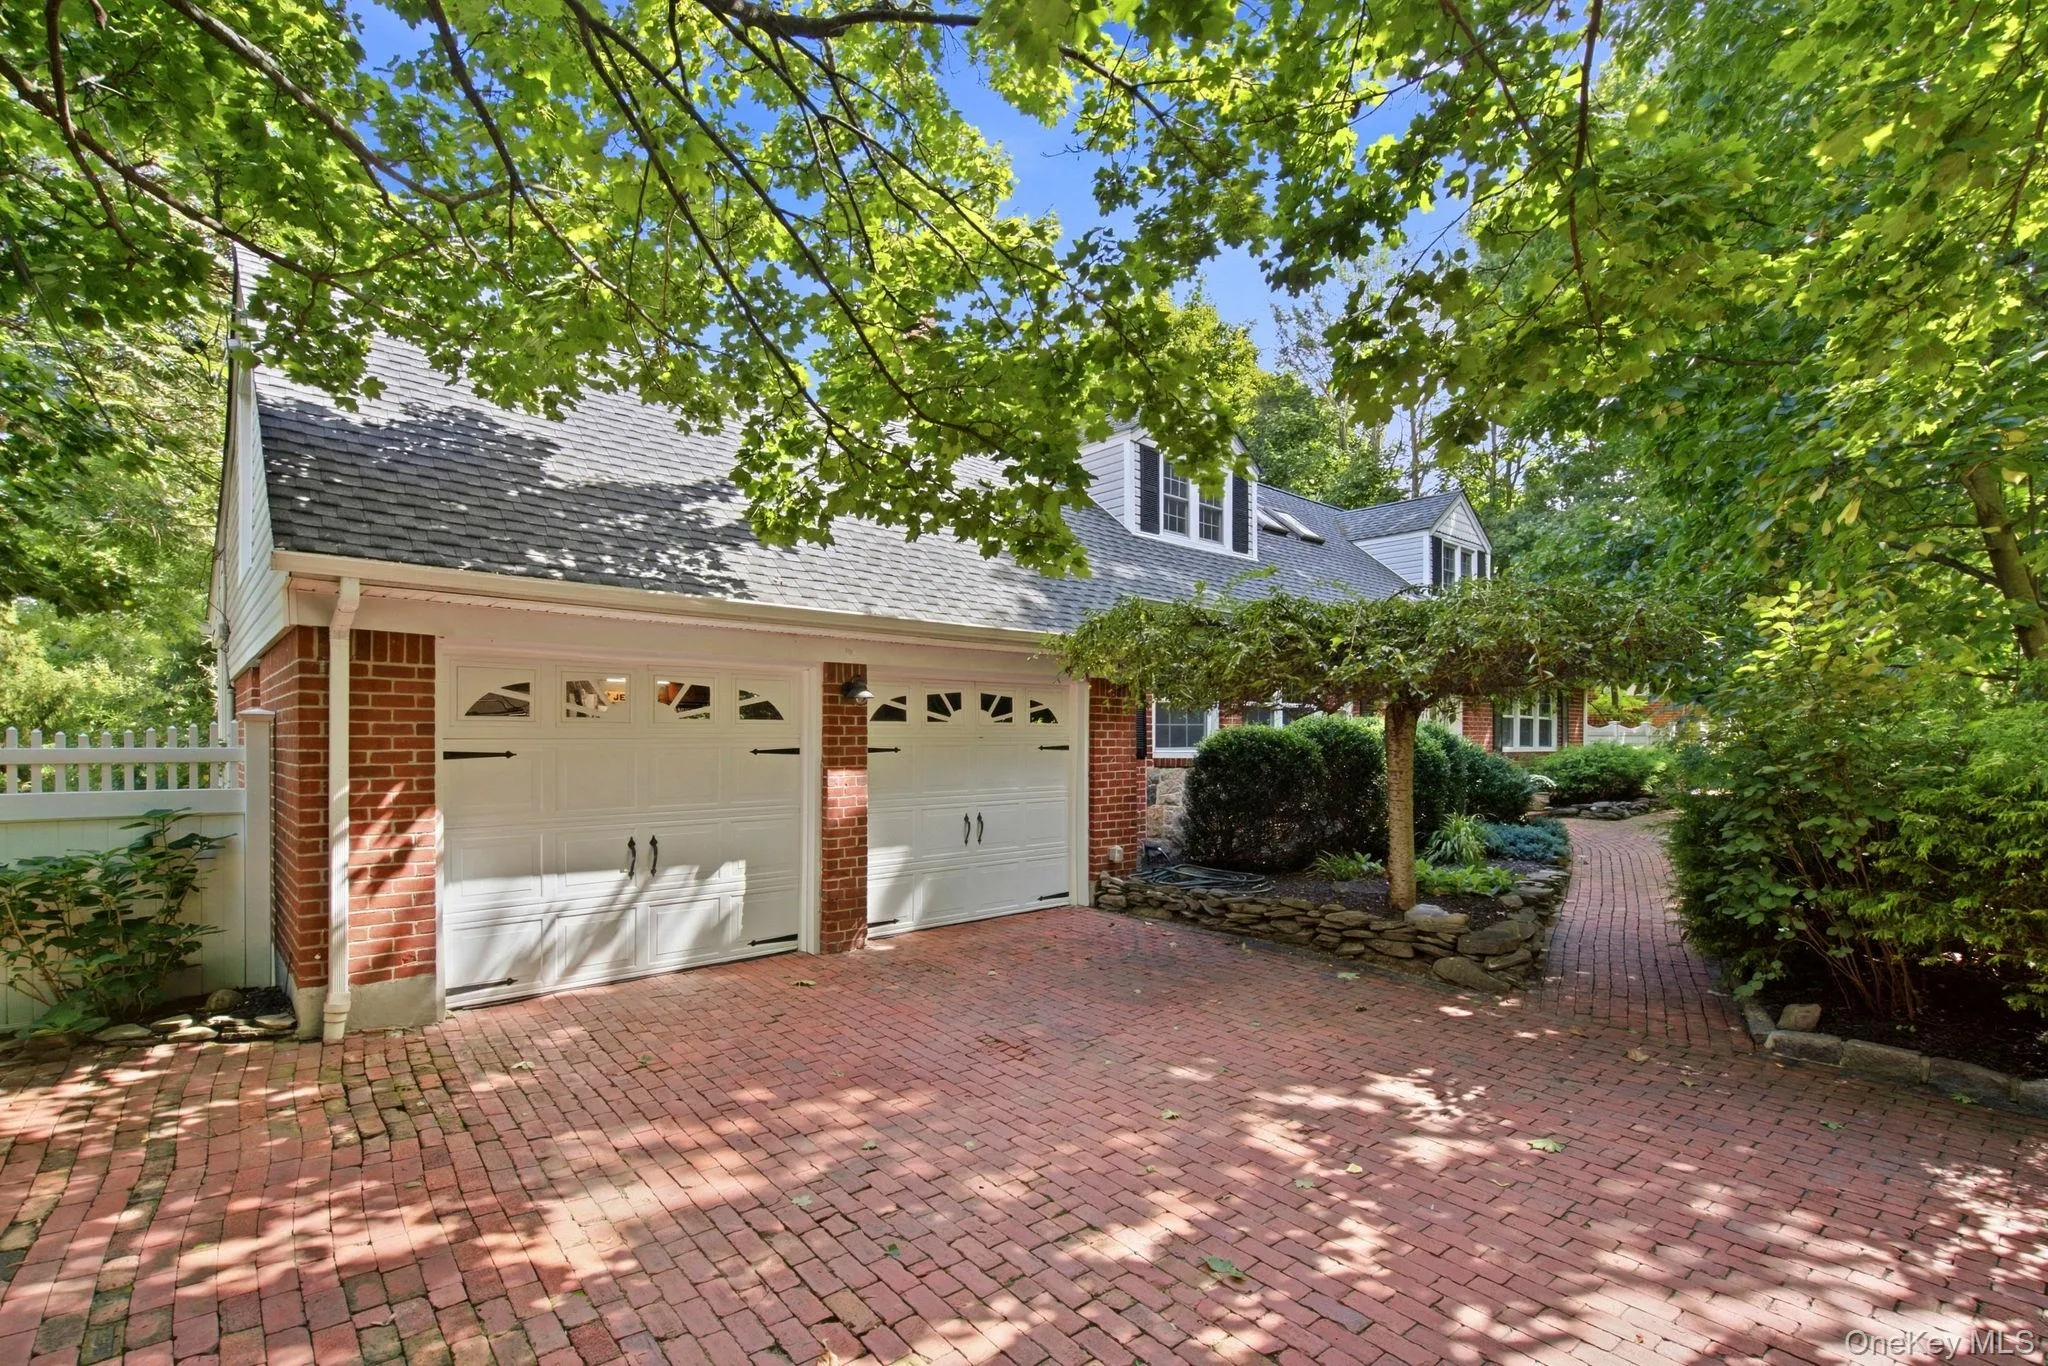
- Garage Spaces:
- 2
- Interior Features:
- Eat-in Kitchen, Granite Counters, Walk-in Closet(s), Kitchen Island, Formal Dining, First Floor Bedroom, Primary Bathroom, Ceiling Fan(s), Recessed Lighting
- Lot Features:
- Back Yard, Landscaped
- Parking Features:
- Driveway, Garage
- Sewer:
- Cesspool
- Utilities:
- See Remarks
- City:
- Huntington
- State:
- NY
- Street:
- Little Neck
- Street Number:
- 88
- Street Suffix:
- Road
- Postal Code:
- 11721
- Floor Number:
- 0
- Longitude:
- W74° 37' 57.1''
- Latitude:
- N40° 53' 36.2''
- Directions:
- 25A, North on Little Neck Road
- PostalCity:
- Centerport
- Architectural Style:
- Traditional
- Construction Materials:
- Brick
- Elementary School:
- Thomas J Lahey Elementary School
- High School:
- Harborfields High School
- Levels:
- Three Or More
- Agent MlsId:
- 196902
- MiddleOrJunior School:
- Oldfield Middle School
- PhotosCount:
- 33
- Special Listing Conditions:
- No
- Tax Annual Amount:
- $20,169
- Water Source:
- Public
- Office MlsId:
- CARE06
Residential - MLS# 1052511
88 Little Neck Road, Huntington, NY
- Property Type :
- Residential
- Property SubType :
- Single Family Residence
- Listing Type :
- For Rent
- Listing ID :
- 1052511
- Price :
- $1,200,000
- Rooms :
- 8
- Bedrooms :
- 4
- Bathrooms :
- 4
- Bathrooms Total :
- 4
- Square Footage :
- 3,111 Sqft
- Lot Area :
- 0.25 Acre
- Year Built :
- 1961
- Status :
- Active
- Listing Agent :
- Tiffany M. Ritcey
- Listing Office :
- Howard Hanna Coach




