
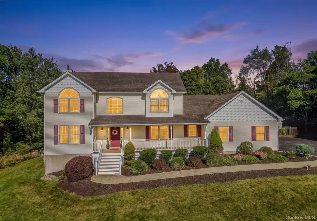
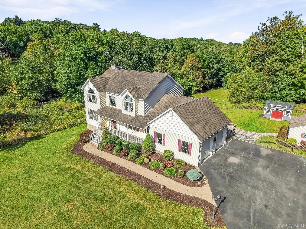
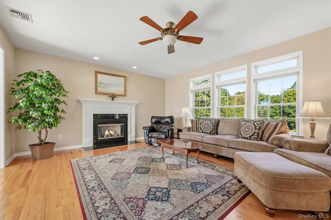
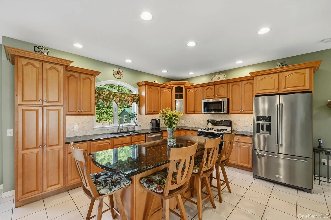
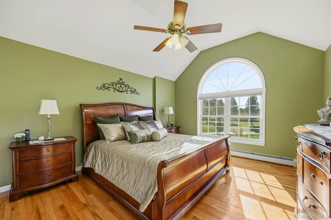
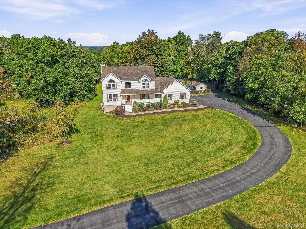
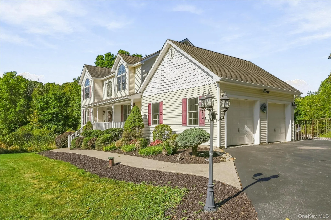
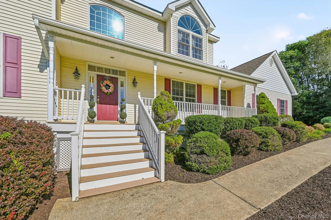
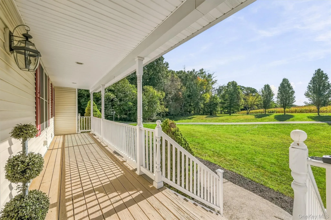
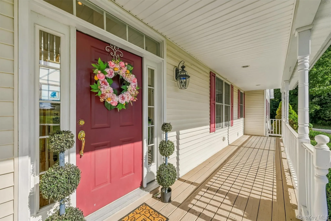
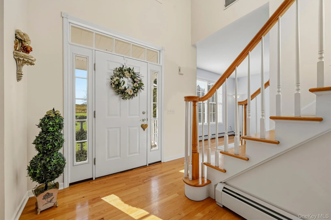
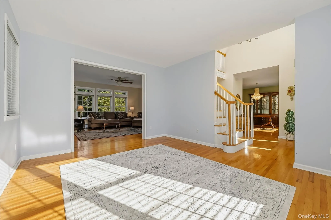
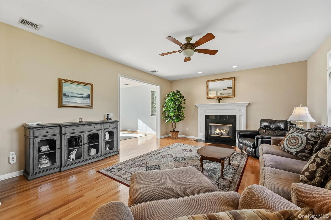
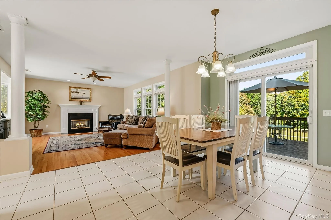
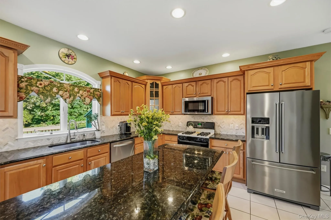
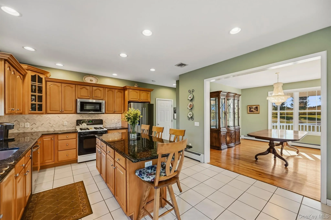
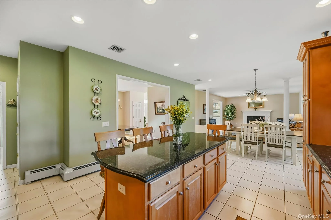
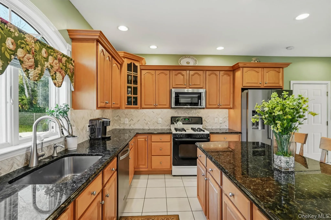
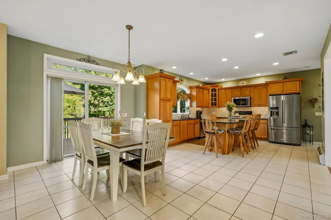
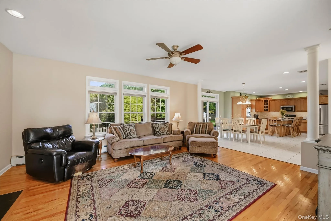
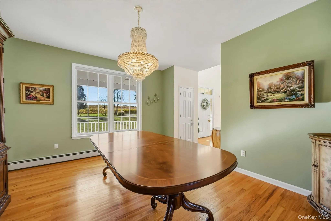
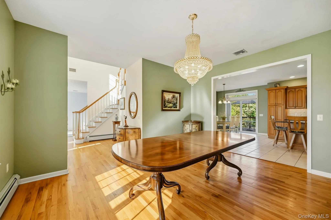
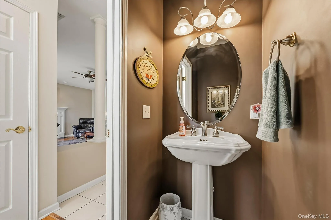
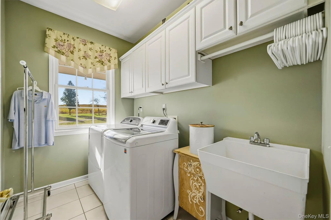
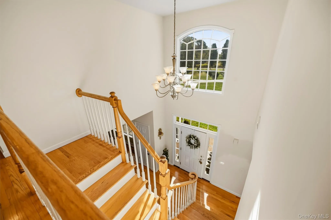
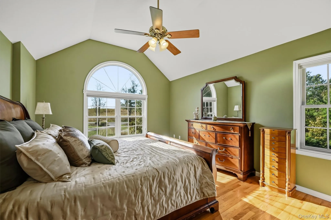
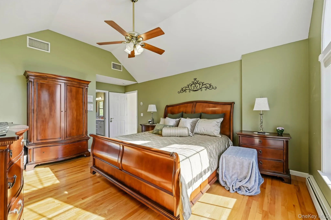
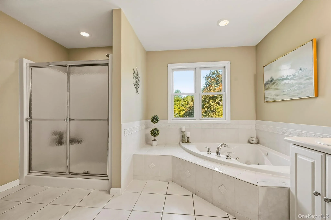
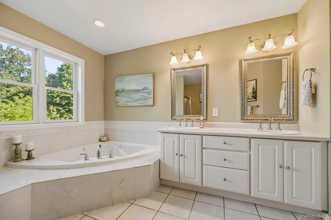
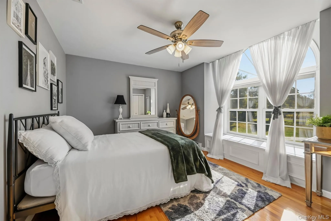
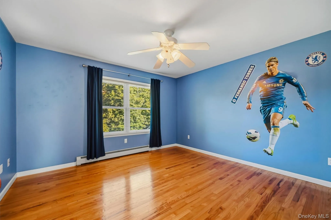
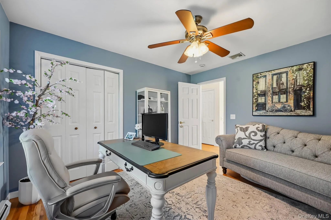
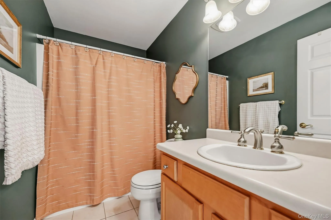
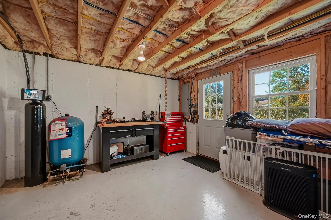
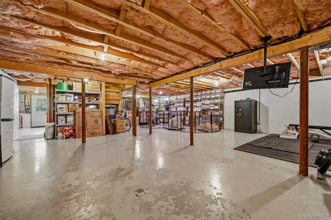
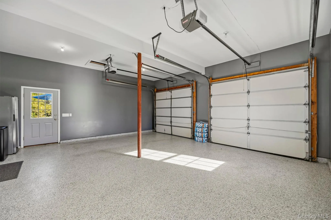
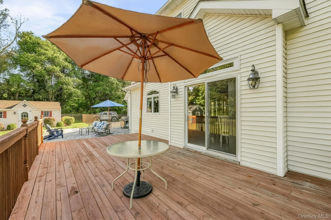
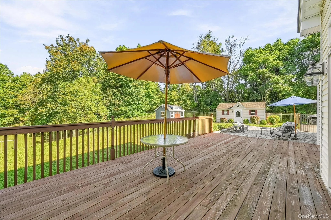
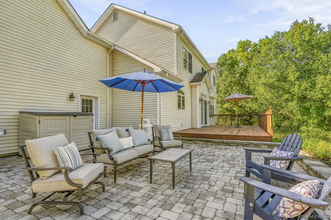
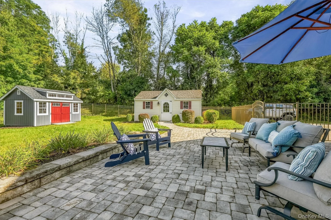
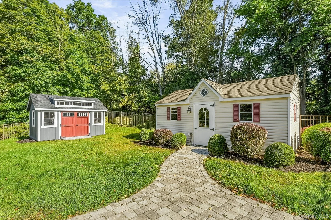
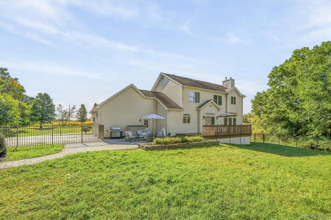
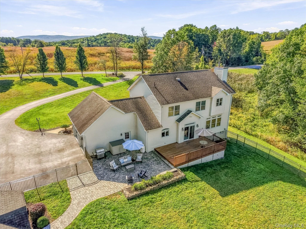
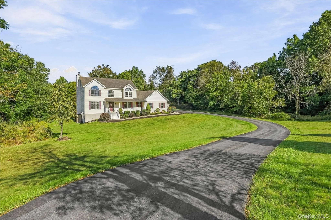
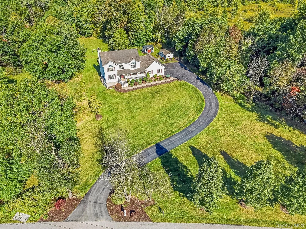
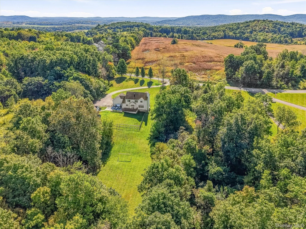
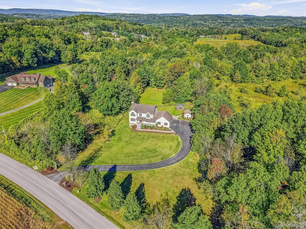
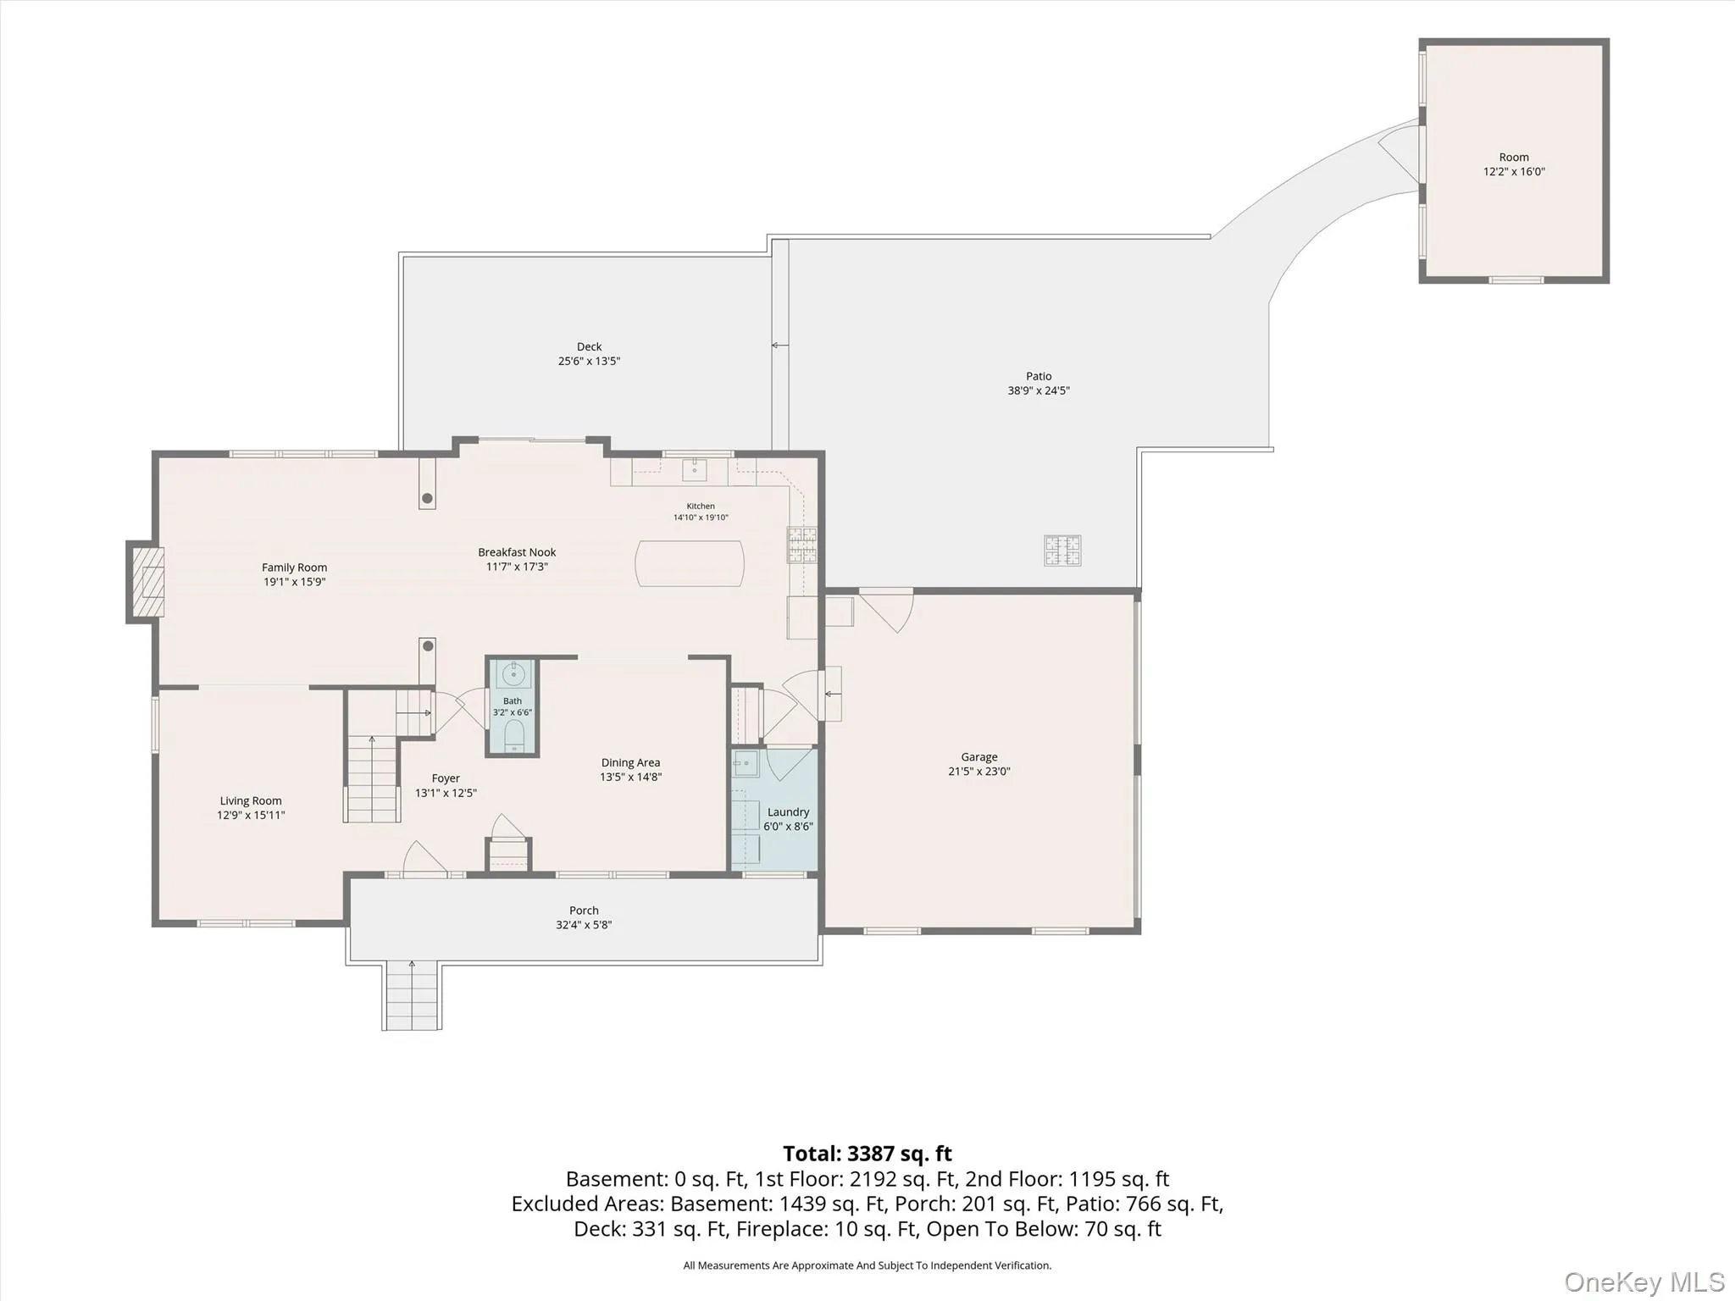
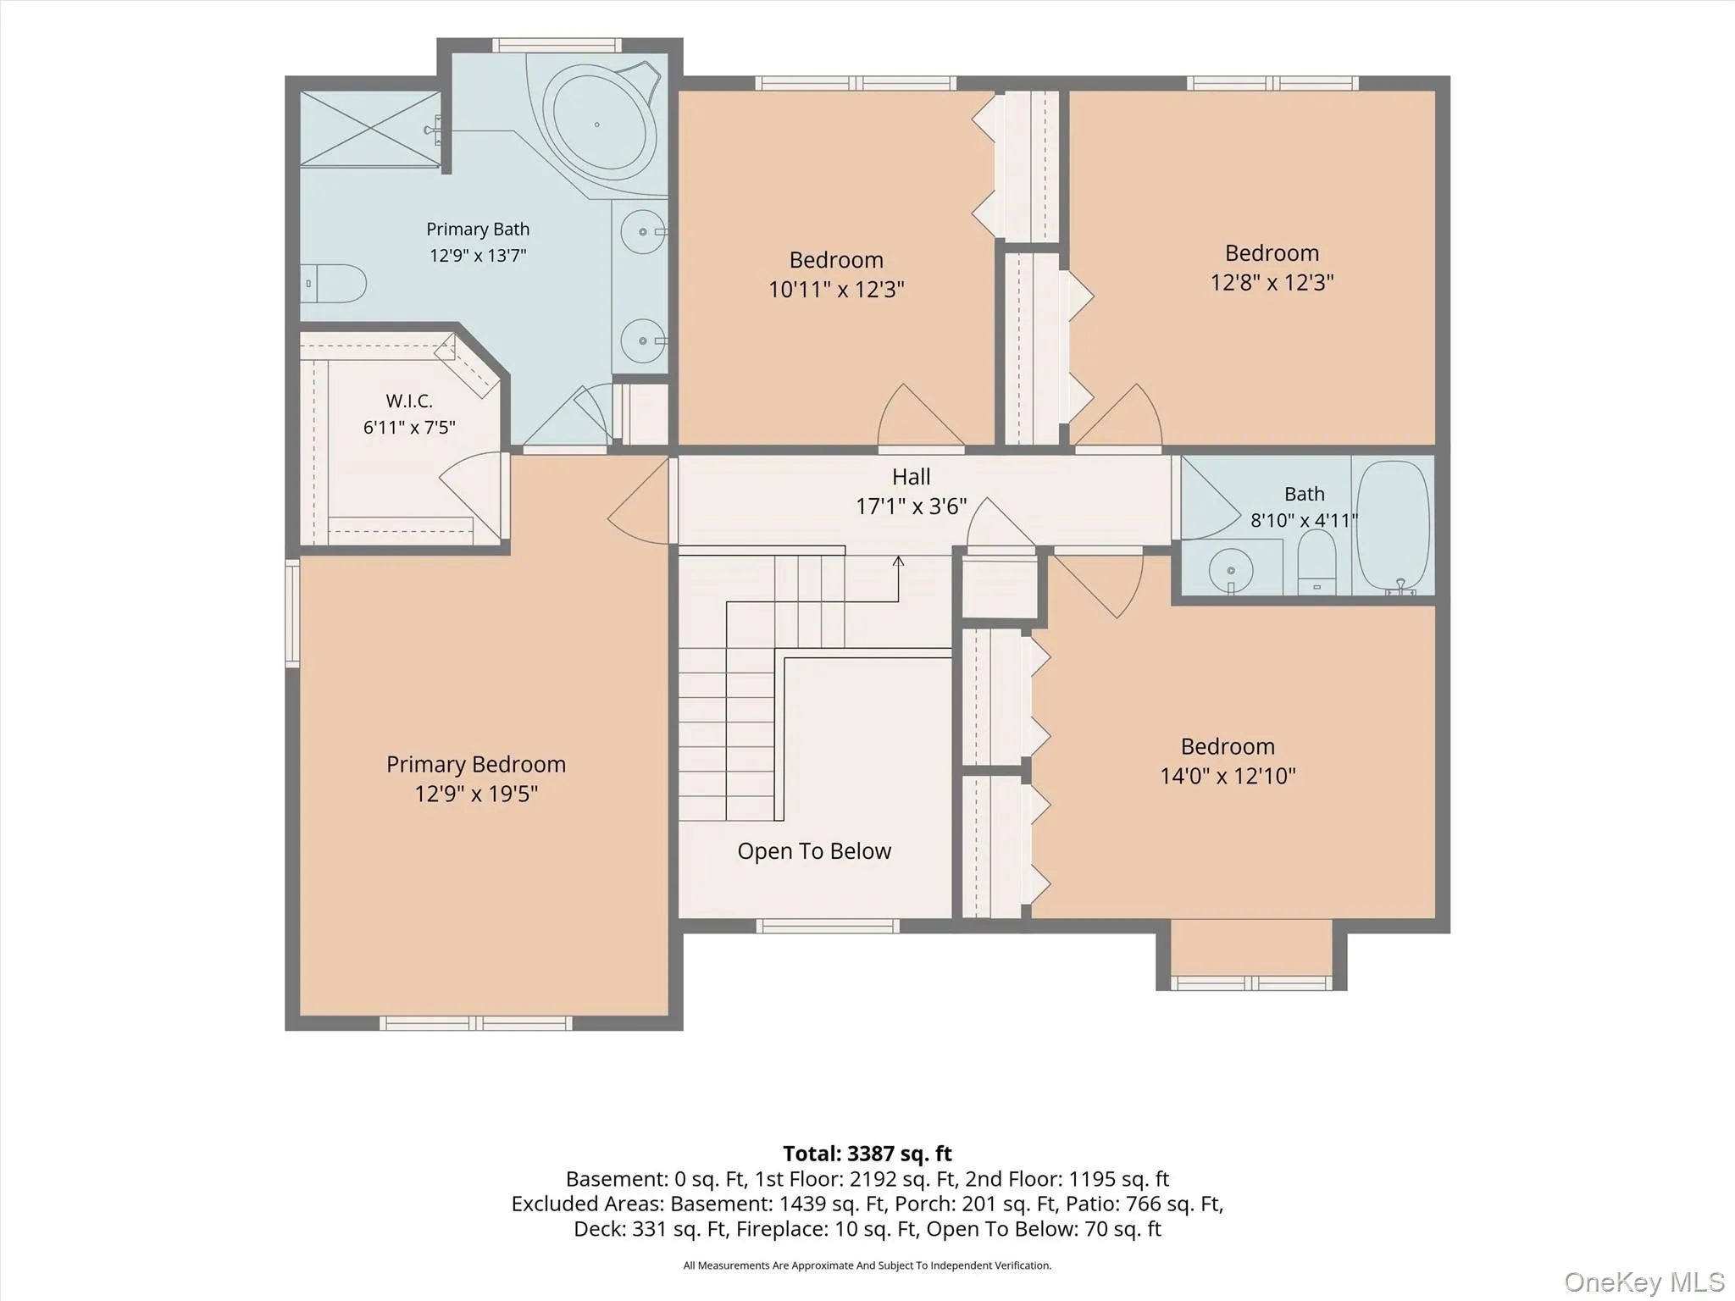
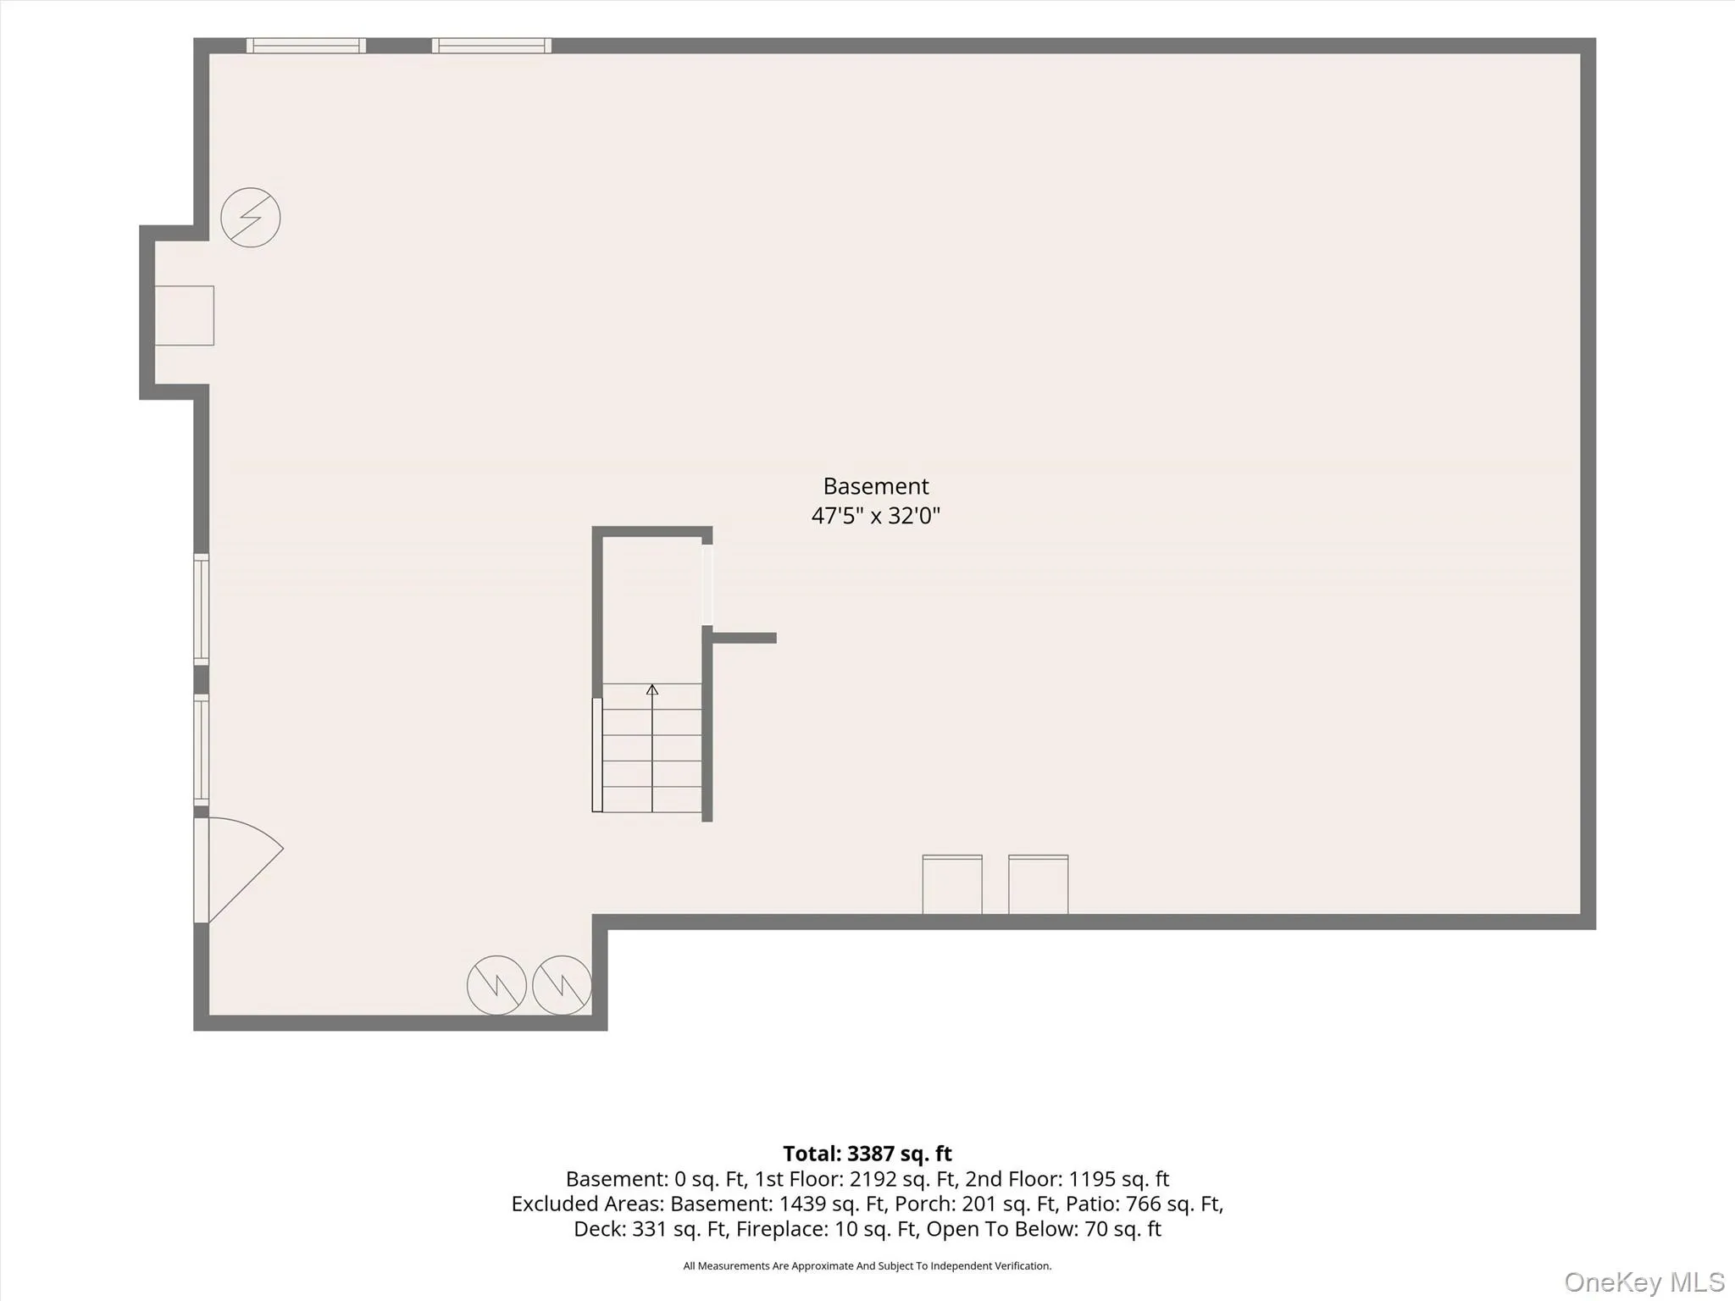
STUNNING custom center hall colonial built in 2002 on 5.3 acres, and in the Minisink Valley School District! 4 bedrooms & 2 1/2 bathrooms spread out over 2,744 square feet . . . Open floor plan, walkout basement ripe for finishing, updated kitchen, delightful backyard patio great for entertaining, spacious 2 car attached garage with professionally installed epoxy floor, and so much more! . . . Curb appeal galore on a beautiful country road lined with corn fields, enter property via sweeping driveway . . . Entering home to classic 2 story foyer, main floor features 9 foot ceilings, a large family room with electric fireplace, living room, updated eat-in chef’s kitchen with granite, stainless steel, lots of cabinetry & counter space, and an island, formal dining room & laundry room . . . Sliders off eat-in area leads out to large back deck and stone paver patio — beautiful hardscaping! . . . Upstairs features primary bedroom with vaulted ceilings, walk-in closet, and a primary bathroom which includes double sinks, soaking tub and a separate shower, plus three other sizeable bedrooms and another full bathroom . . . Hardwood floors throughout both floors . . . Basement is a full walkout, and with high ceilings . . . Fenced in backyard includes two sheds for more storage, as well as another open backyard area beyond the back fence . . . New well pump, well tank and reverse osmosis water treatment (all 2024), as well as hot water heater (2026) . . . Wonderfully maintained, needs nothing, just move right in and unpack!
- Heating System:
- Oil, Baseboard
- Cooling System:
- Central Air
- Basement:
- Full, Walk-out Access, Unfinished, Storage Space
- Appliances:
- Dishwasher, Refrigerator, Microwave, Stainless Steel Appliance(s), Dryer, Washer, Gas Oven, Water Softener Owned
- Exterior Features:
- Rain Gutters
- Fireplace Features:
- Family Room, Electric
- Fireplaces Total:
- 1
- Flooring:
- Hardwood, Tile
- Garage Spaces:
- 2
- Interior Features:
- Eat-in Kitchen, Entrance Foyer, Granite Counters, Open Kitchen, Open Floorplan, High Ceilings, Cathedral Ceiling(s), Storage, Walk-in Closet(s), Double Vanity, Kitchen Island, Soaking Tub, Formal Dining, Primary Bathroom, Ceiling Fan(s), Chandelier, Recessed Lighting
- Lot Features:
- Private, Views, Secluded, Part Wooded, Back Yard, Landscaped, Front Yard
- Parking Features:
- Driveway, Attached
- Sewer:
- Septic Tank
- Utilities:
- Cable Available, Phone Available, Trash Collection Private, Propane, Electricity Connected
- City:
- Minisink
- State:
- NY
- Street:
- Schefflers
- Street Number:
- 91
- Street Suffix:
- Road
- Postal Code:
- 10998
- Floor Number:
- 0
- Longitude:
- W75° 27' 25.8''
- Latitude:
- N41° 18' 57.5''
- Direction Faces:
- South
- PostalCity:
- Westtown
- Architectural Style:
- Colonial
- Construction Materials:
- Frame
- Elementary School:
- Minisink Valley Elementary
- High School:
- Minisink Valley High School
- Agent MlsId:
- 30064
- MiddleOrJunior School:
- Minisink Valley Middle School
- PhotosCount:
- 50
- Special Listing Conditions:
- No
- Tax Annual Amount:
- $9,700
- VirtualTour URL:
- https://tours.hometourvision.com/x3426405
- Water Source:
- Well
- Office MlsId:
- KWRE01
Residential - MLS# 1056617
91 Schefflers Road, Minisink, NY
- Property Type :
- Residential
- Property SubType :
- Single Family Residence
- Listing Type :
- For Rent
- Listing ID :
- 1056617
- Price :
- $674,900
- Rooms :
- 12
- Bedrooms :
- 4
- Bathrooms :
- 2
- Half Bathrooms :
- 1
- Bathrooms Total :
- 3
- Square Footage :
- 2,744 Sqft
- Lot Area :
- 5.30 Acre
- Year Built :
- 2002
- Status :
- Active
- Listing Agent :
- Dean Diltz
- Listing Office :
- Keller Williams Realty




