
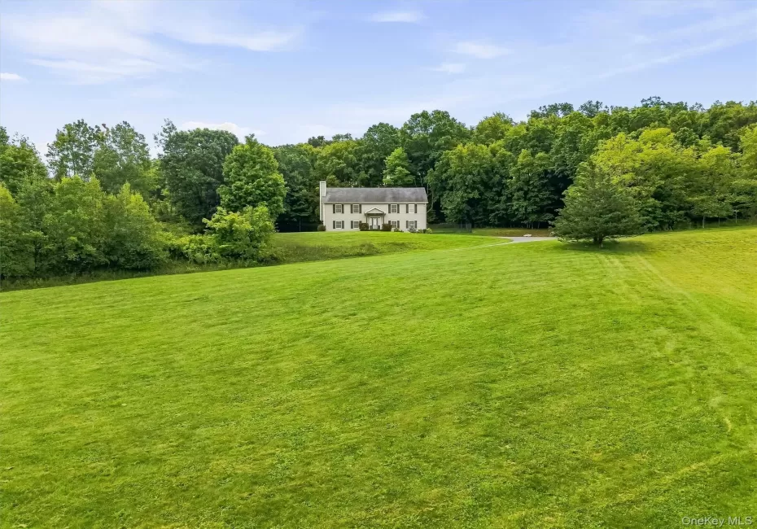
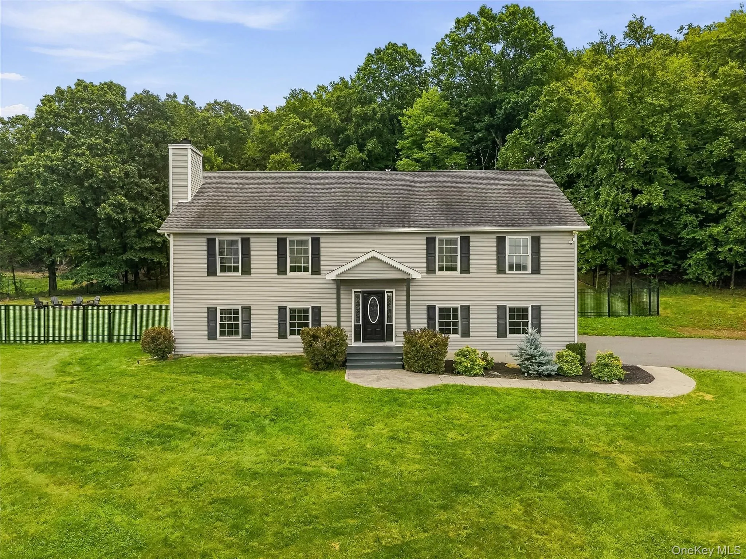
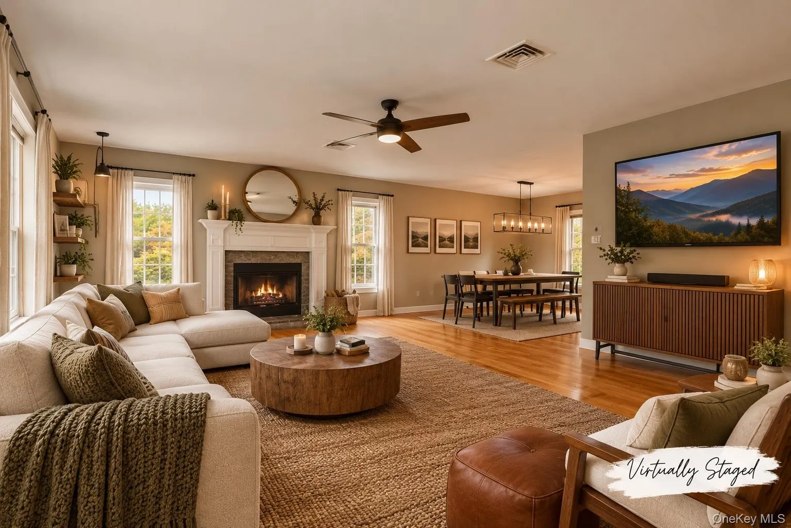
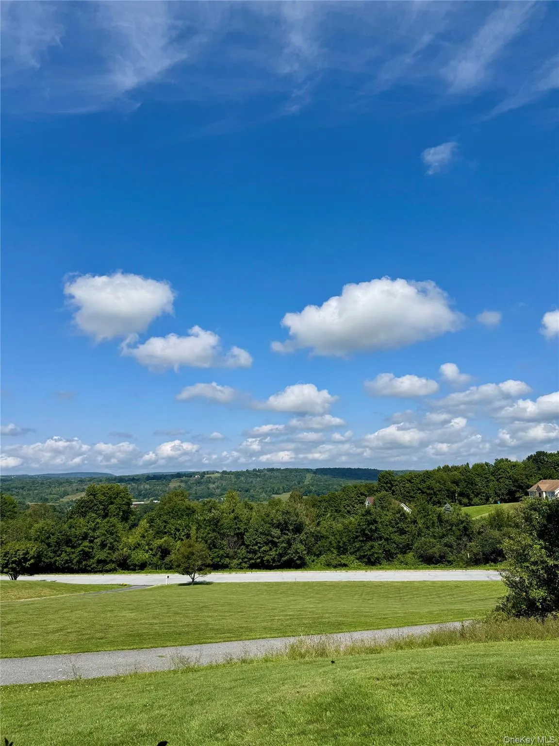
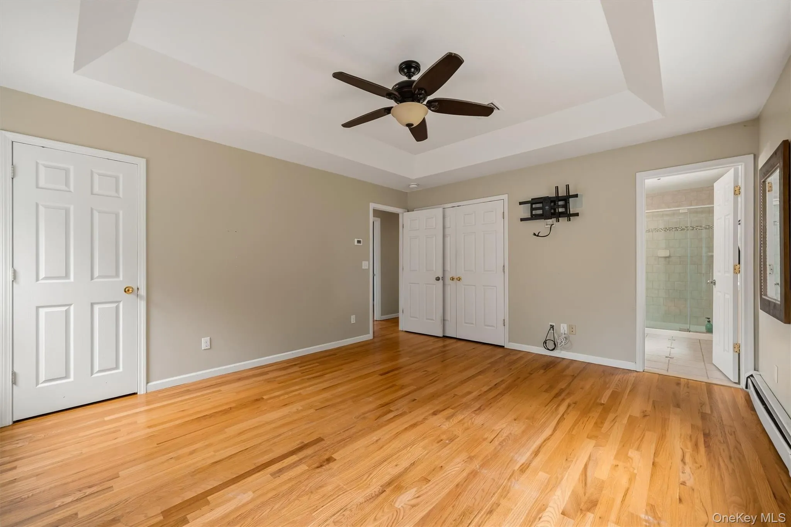
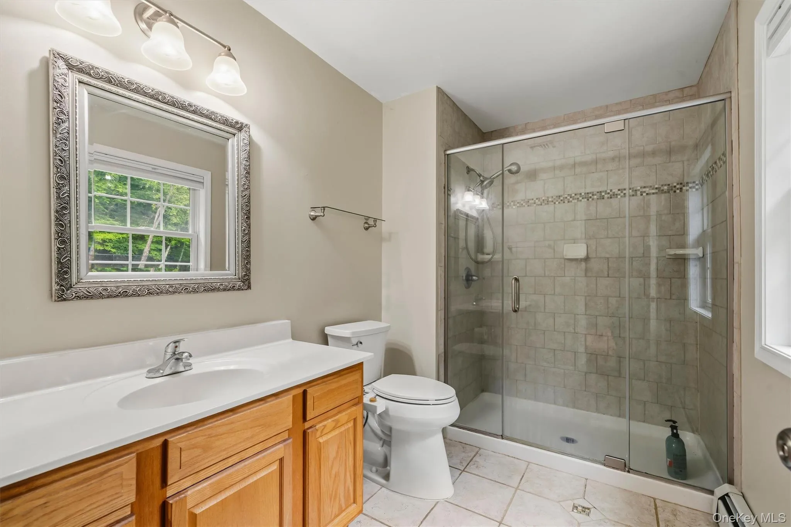
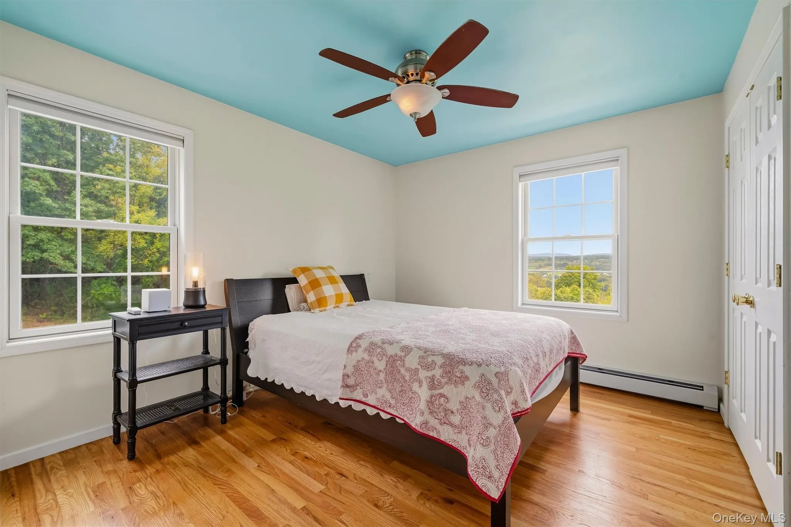
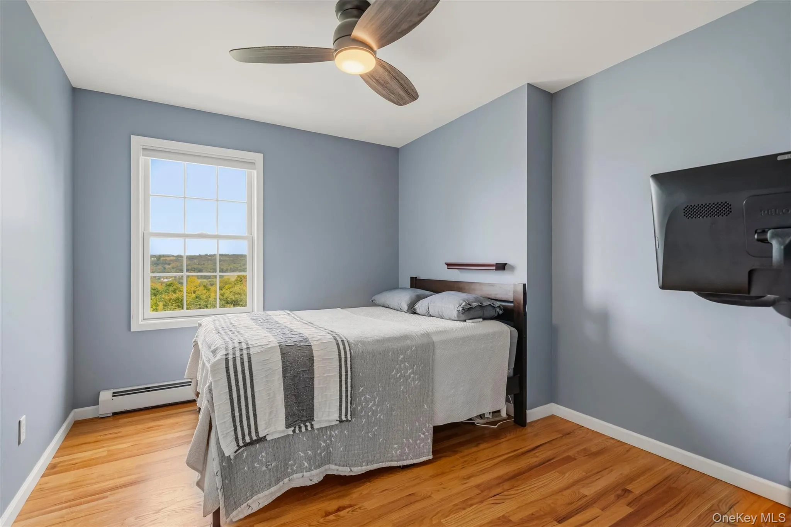
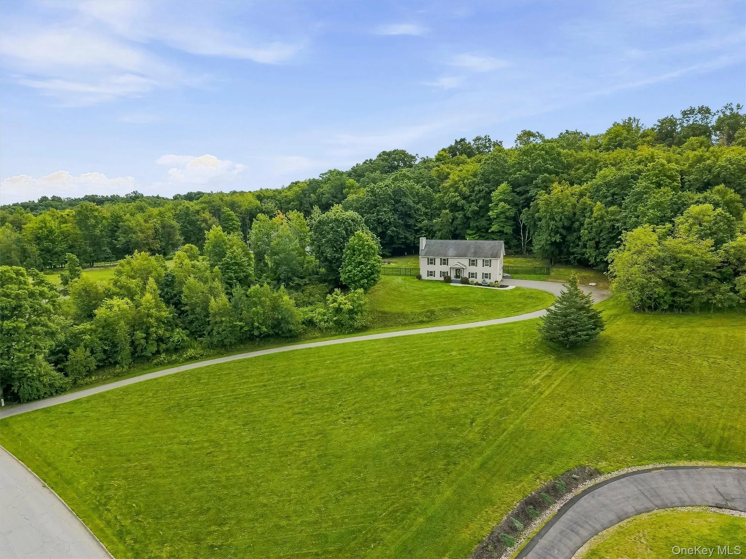
Mountain views, beautiful sunsets, and a peaceful cul-de-sac setting come together in this inviting 3-bedroom, 3-bath home in the Minisink Valley School District. Set in a desirable neighborhood, the home offers generous living space, a comfortable layout, and plenty of opportunities to enjoy the outdoors.
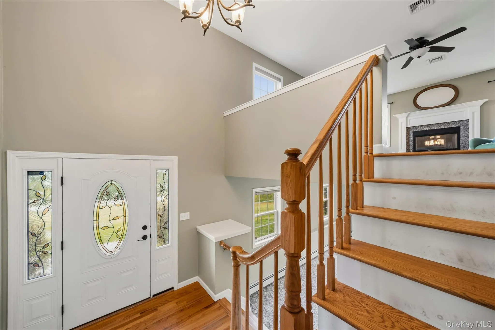
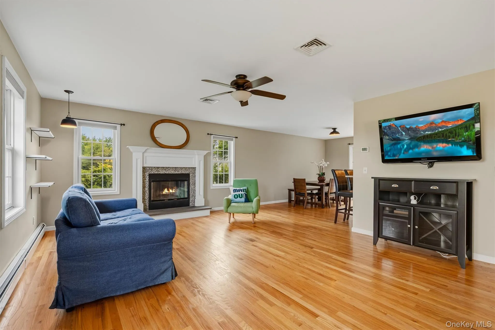
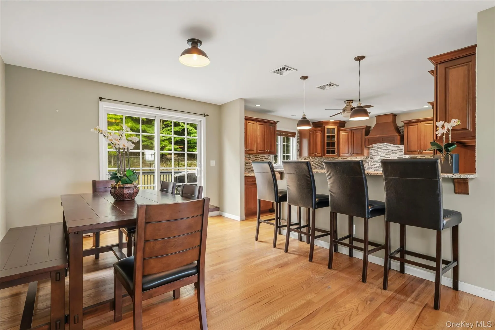
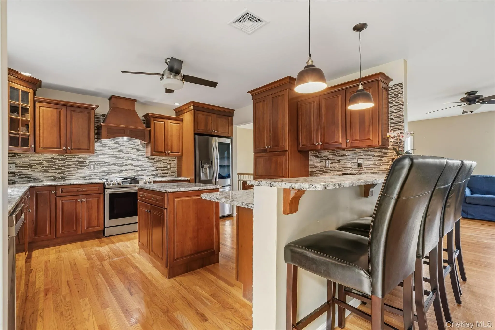
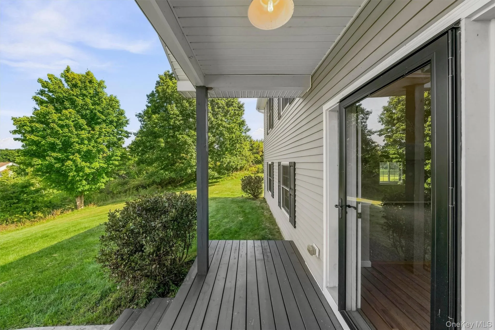
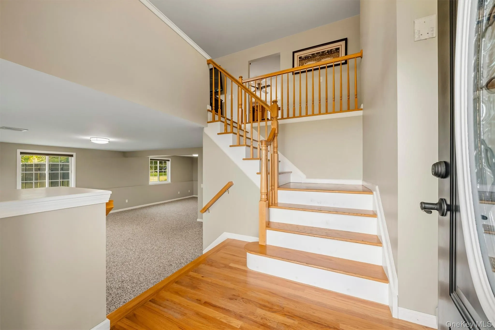
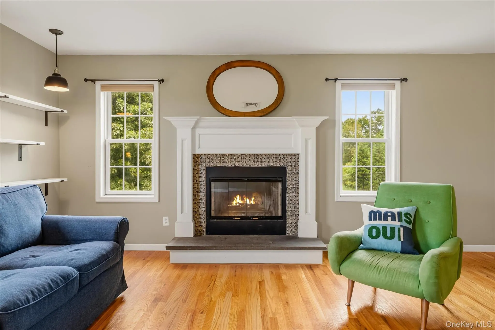
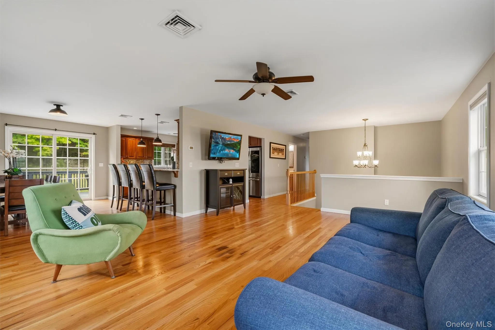
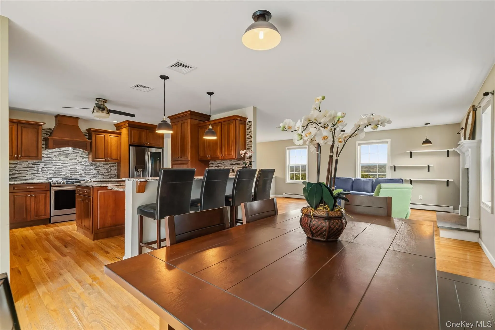
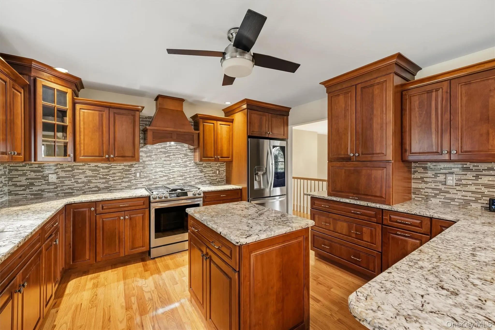
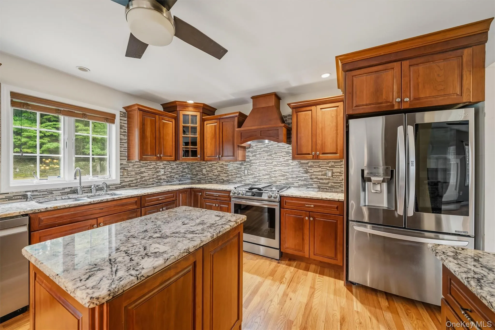
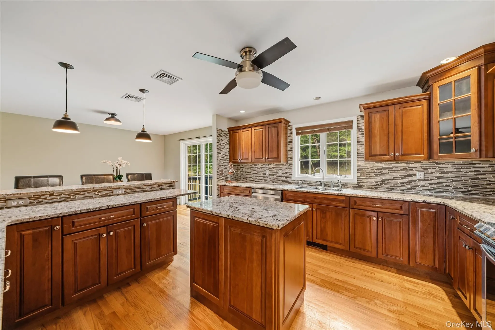
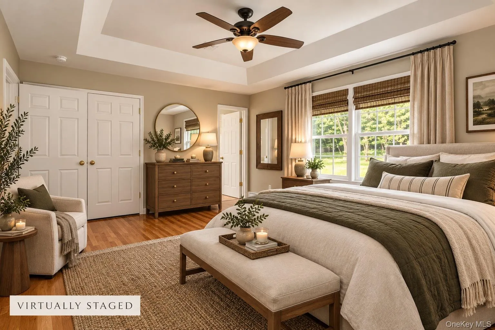
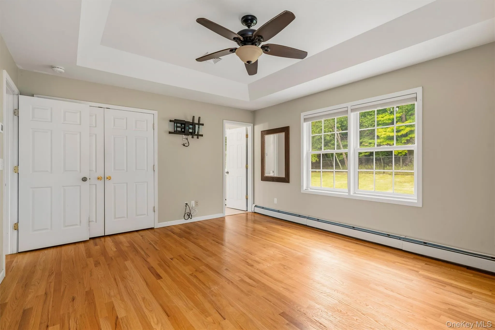
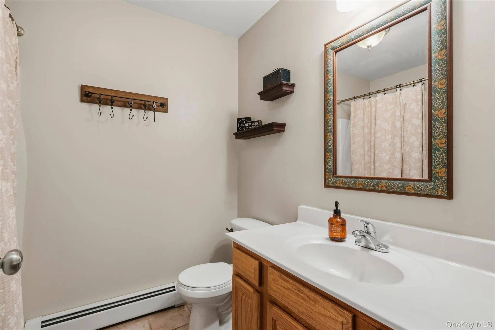
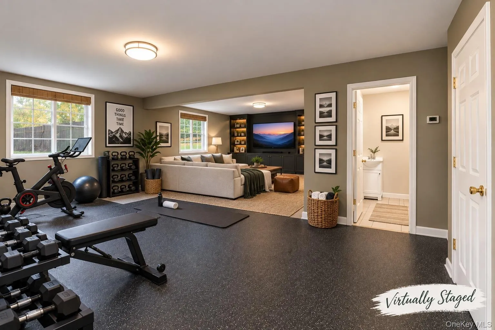
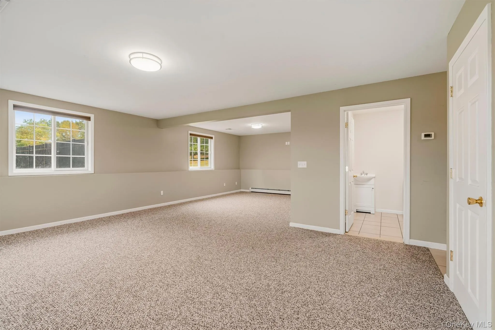
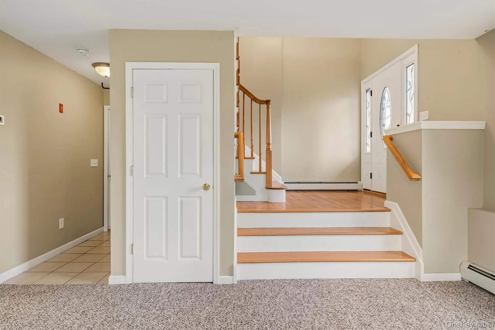
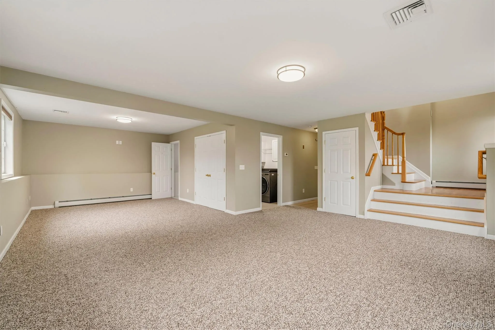
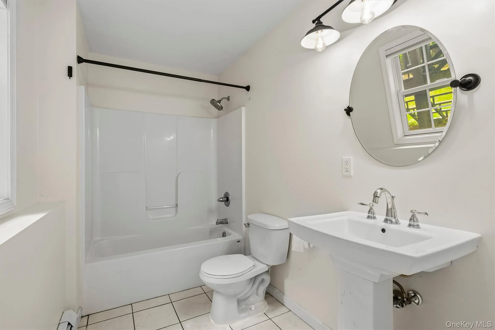
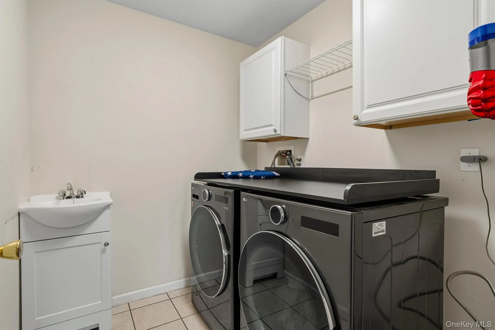
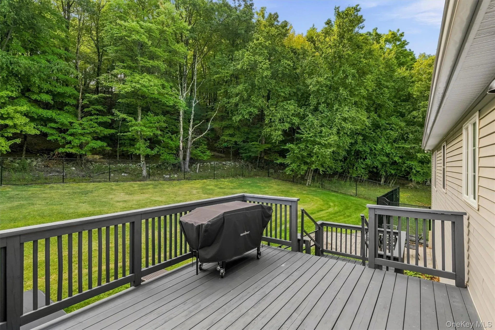
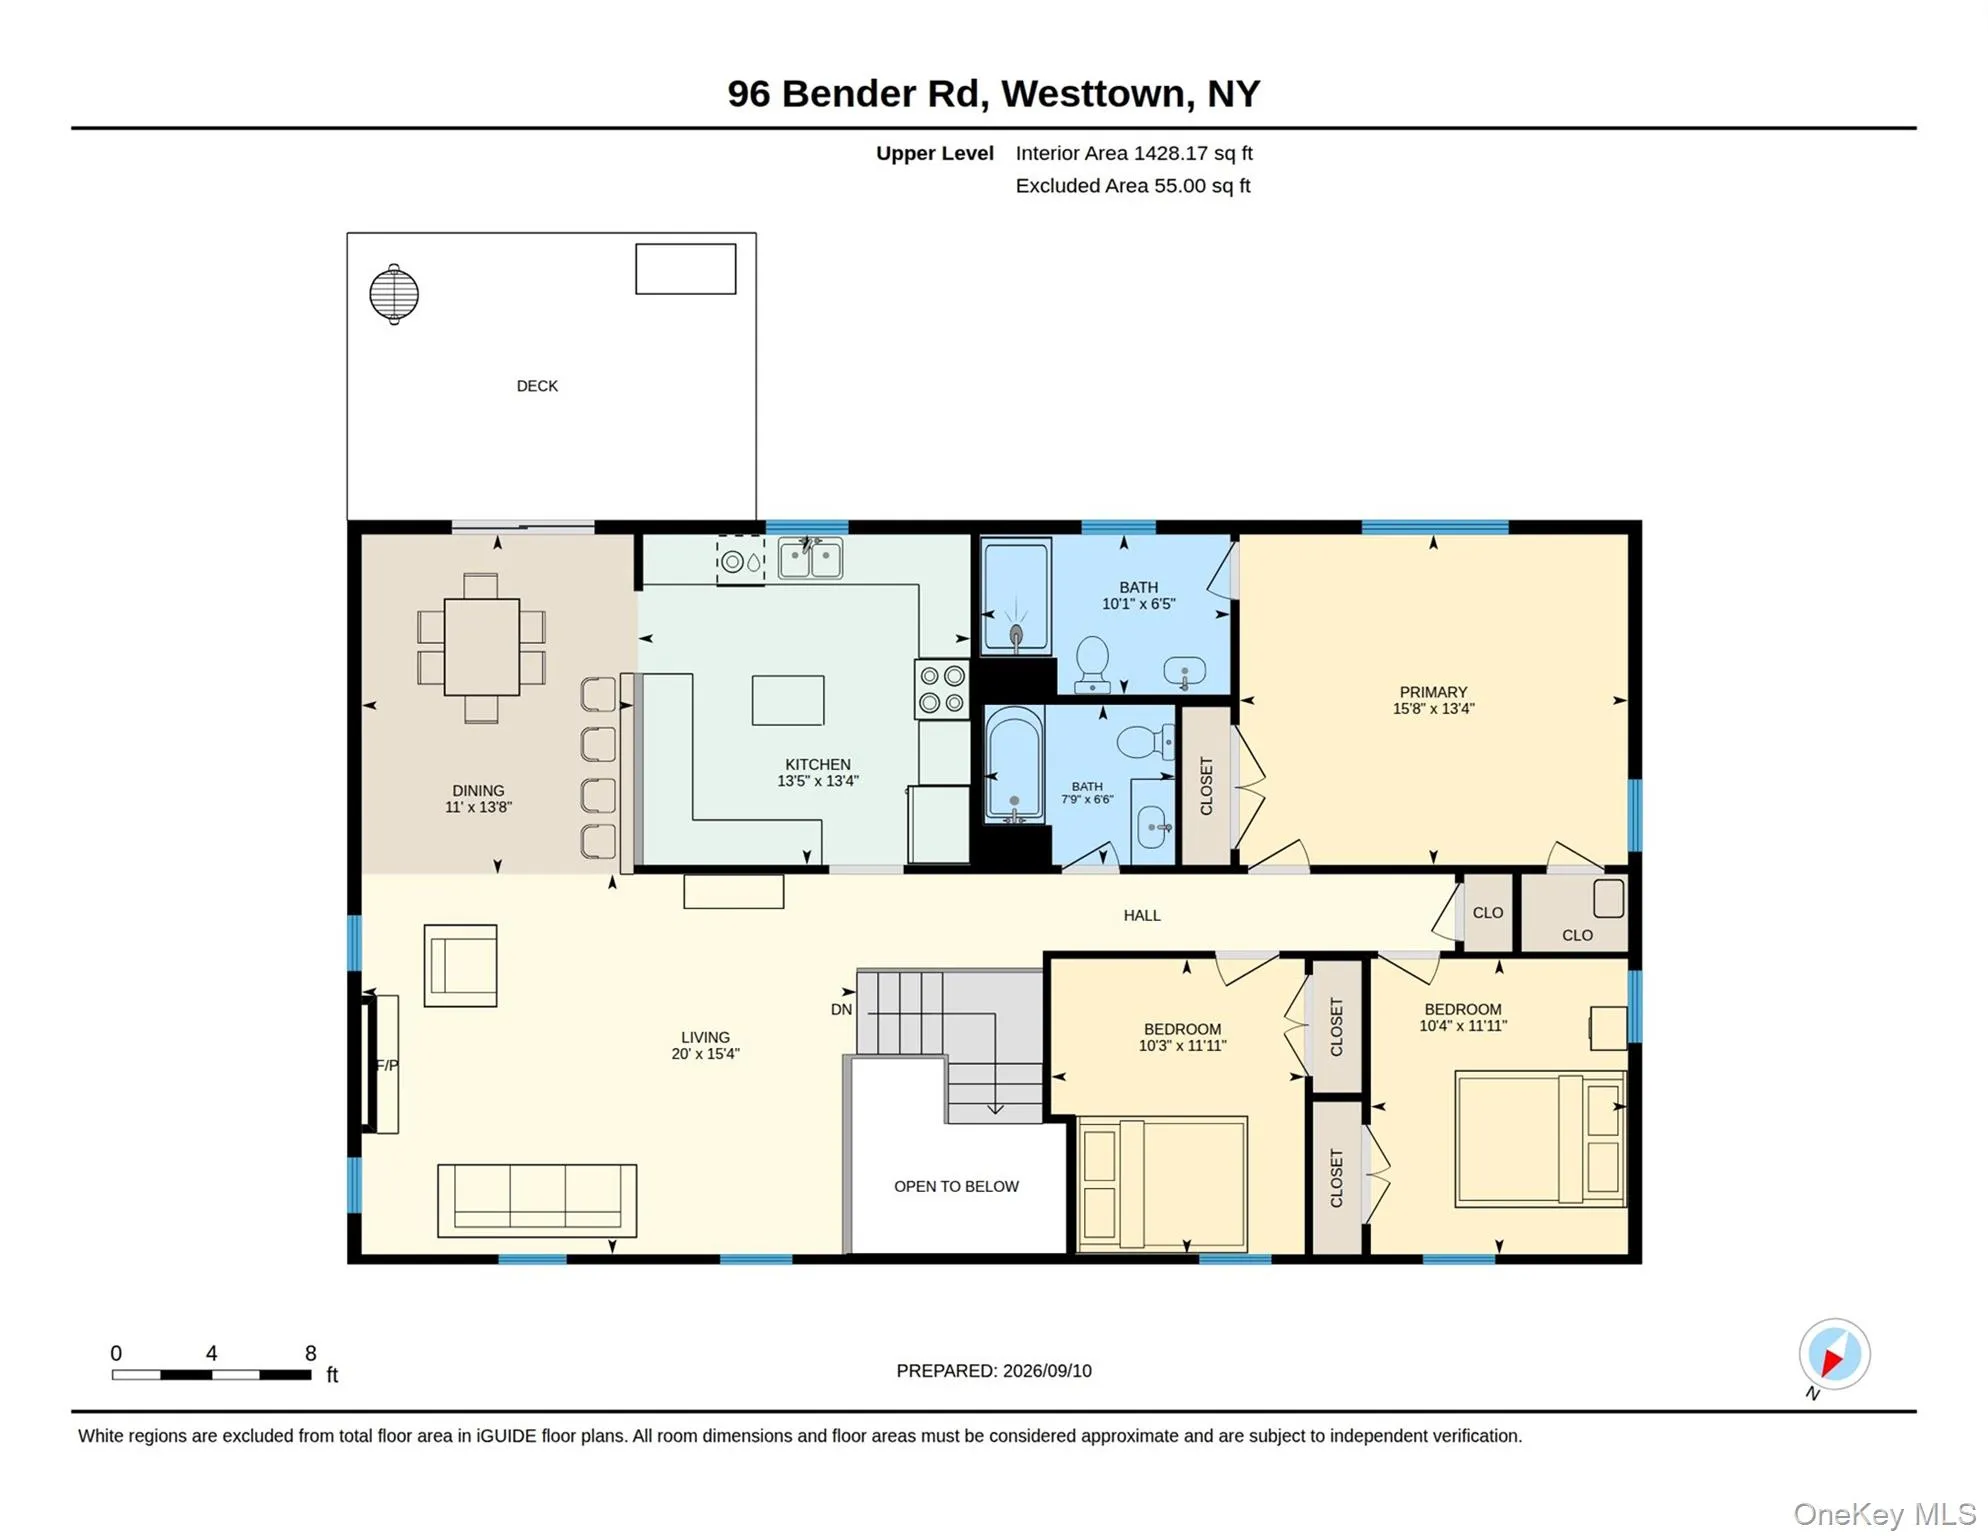
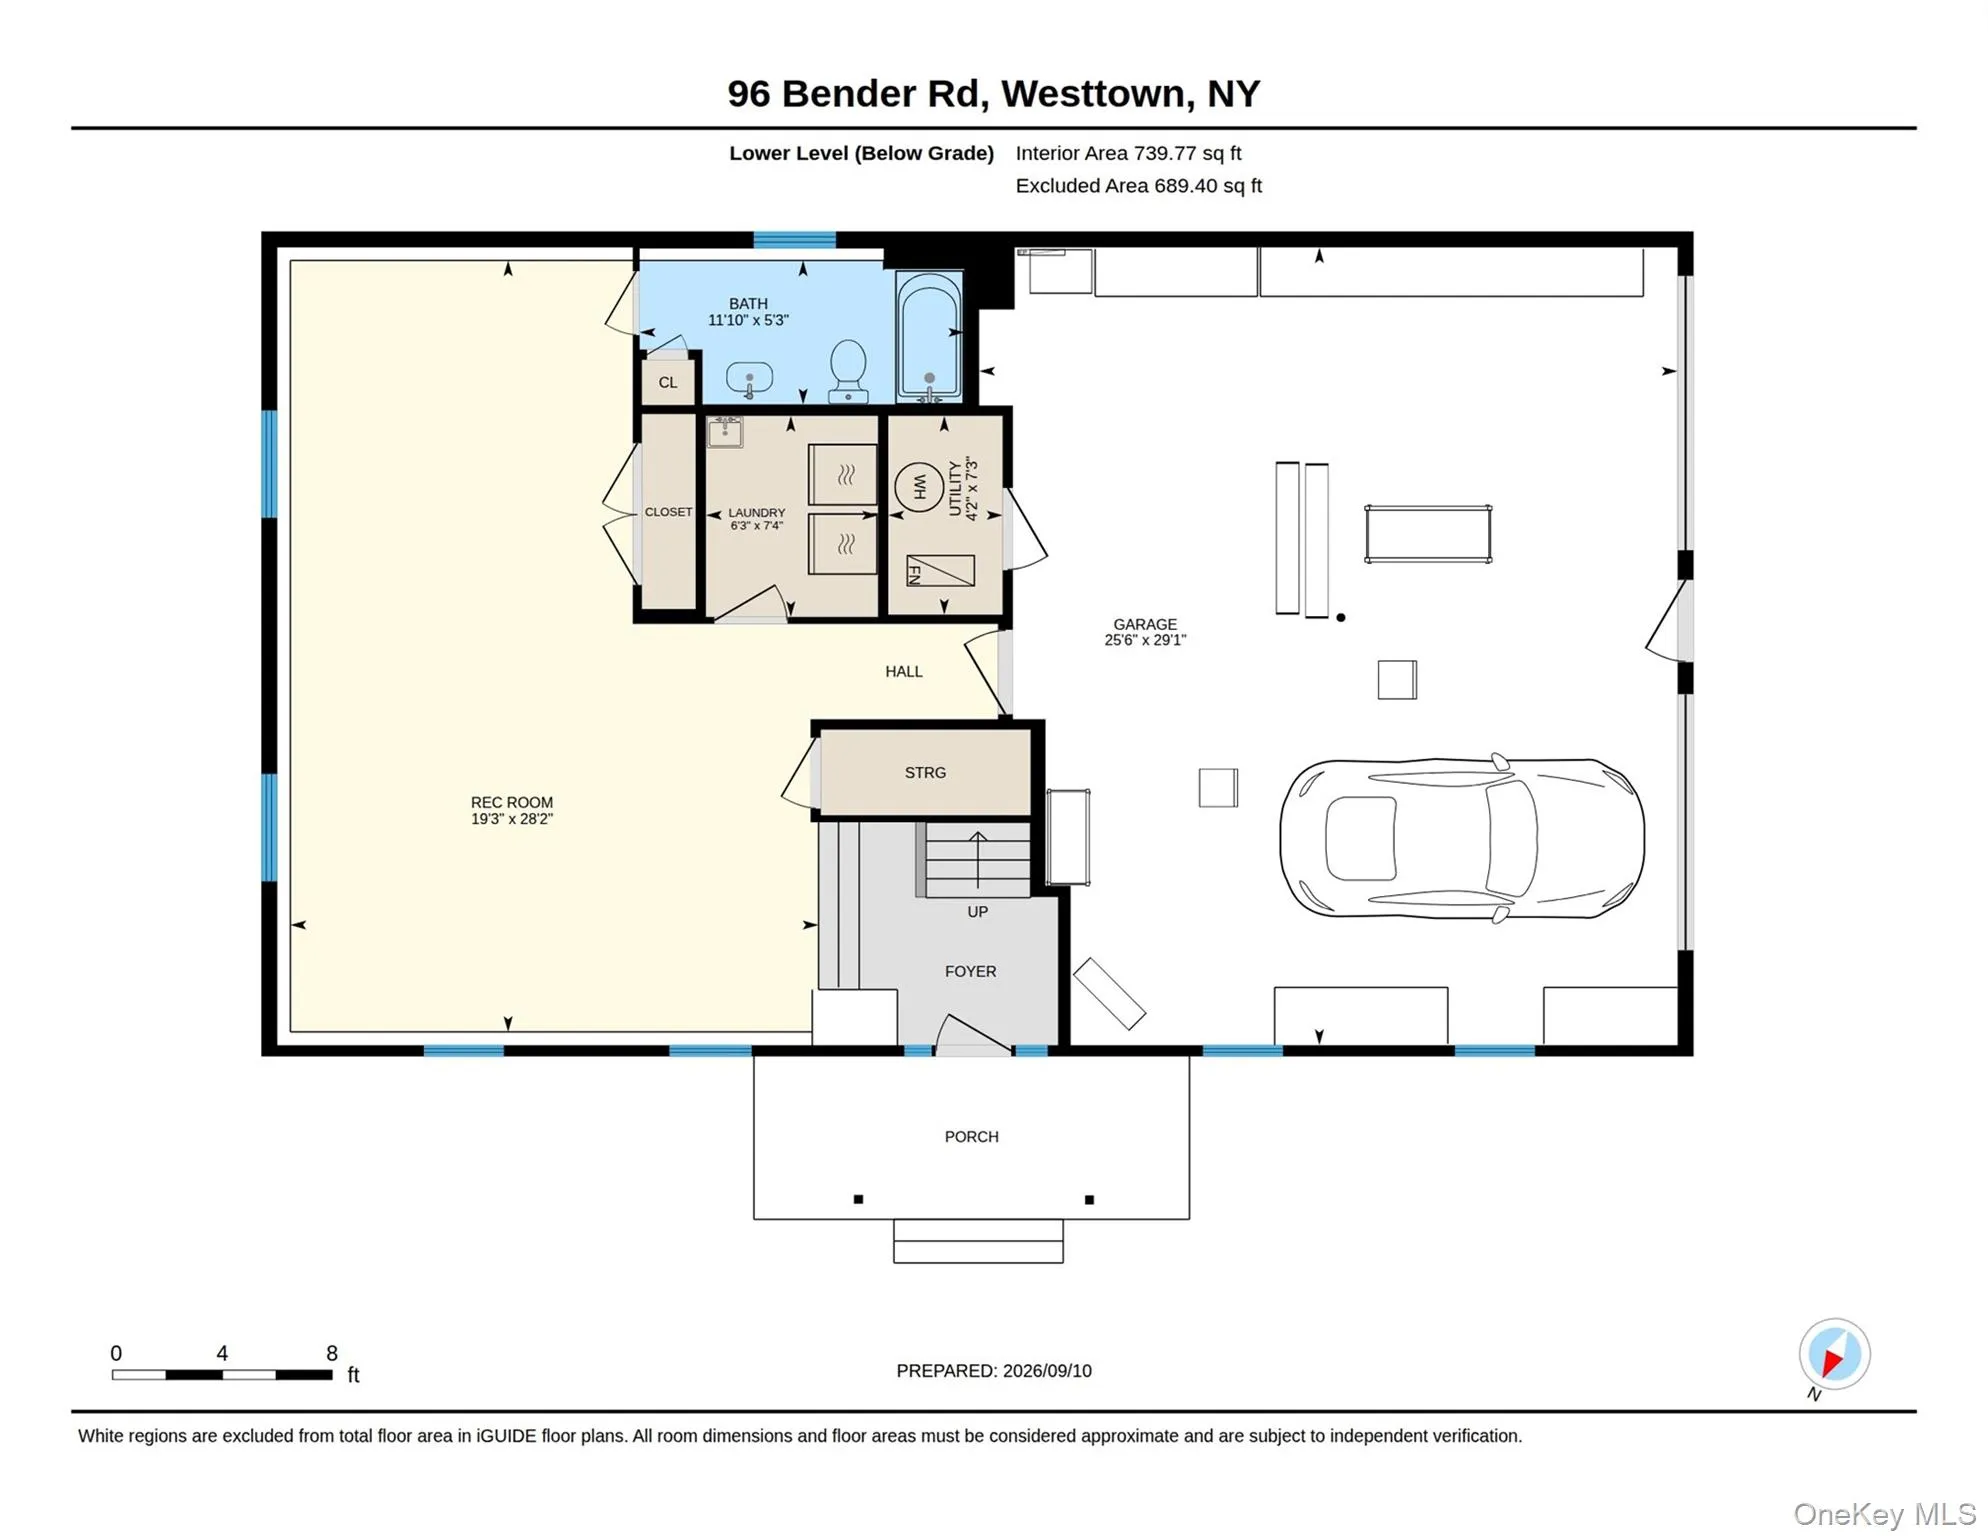
The main level has an easy, natural flow, beginning with a living room featuring hardwood floors and a cozy fireplace. The dining area opens into an updated kitchen with granite countertops and plenty of storage, a breakfast bar island, and a gas range. Just beyond the kitchen, the deck creates an effortless extension of the living space—perfect for morning coffee, outdoor meals, or simply taking in the view. The primary bedroom features two closets and a private bath, while two additional bedrooms and full baths provide comfortable space for family and guests. The lower level adds flexibility with a spacious room offering another place to gather, relax, or unwind, laundry area and another full bath, offering options for guests, a home office, recreation space, or a variety of living arrangements.
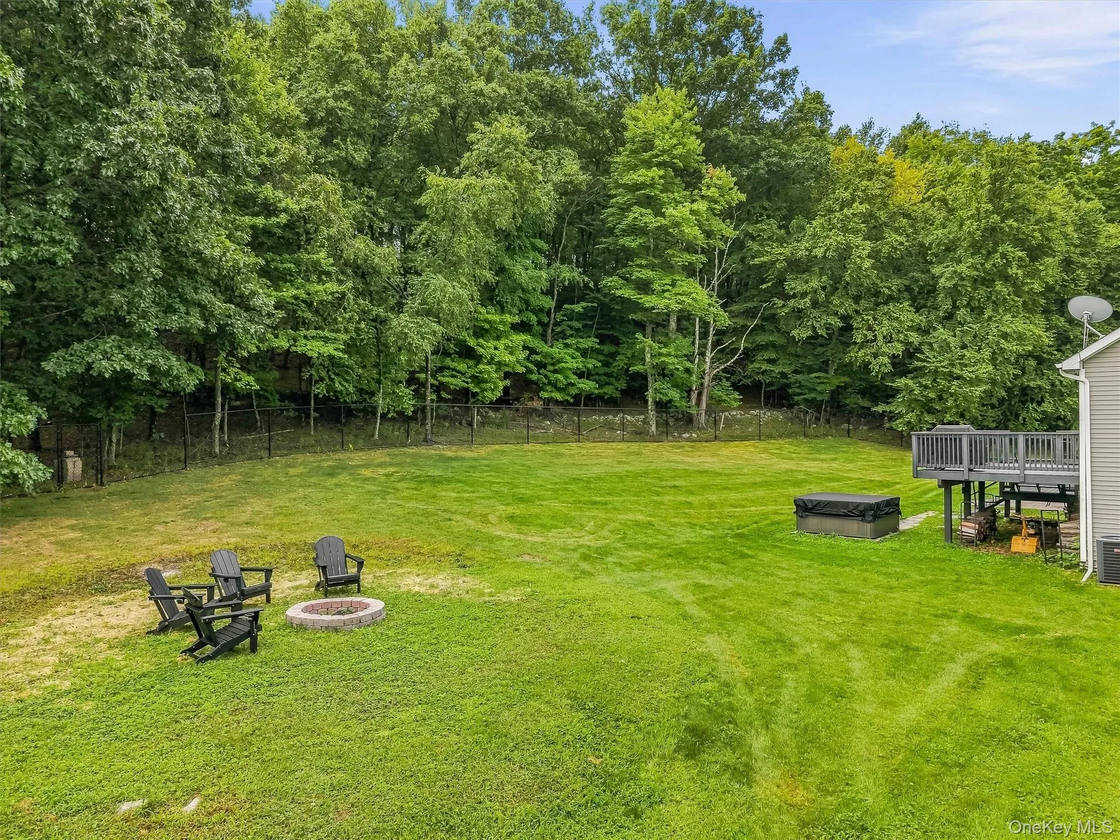
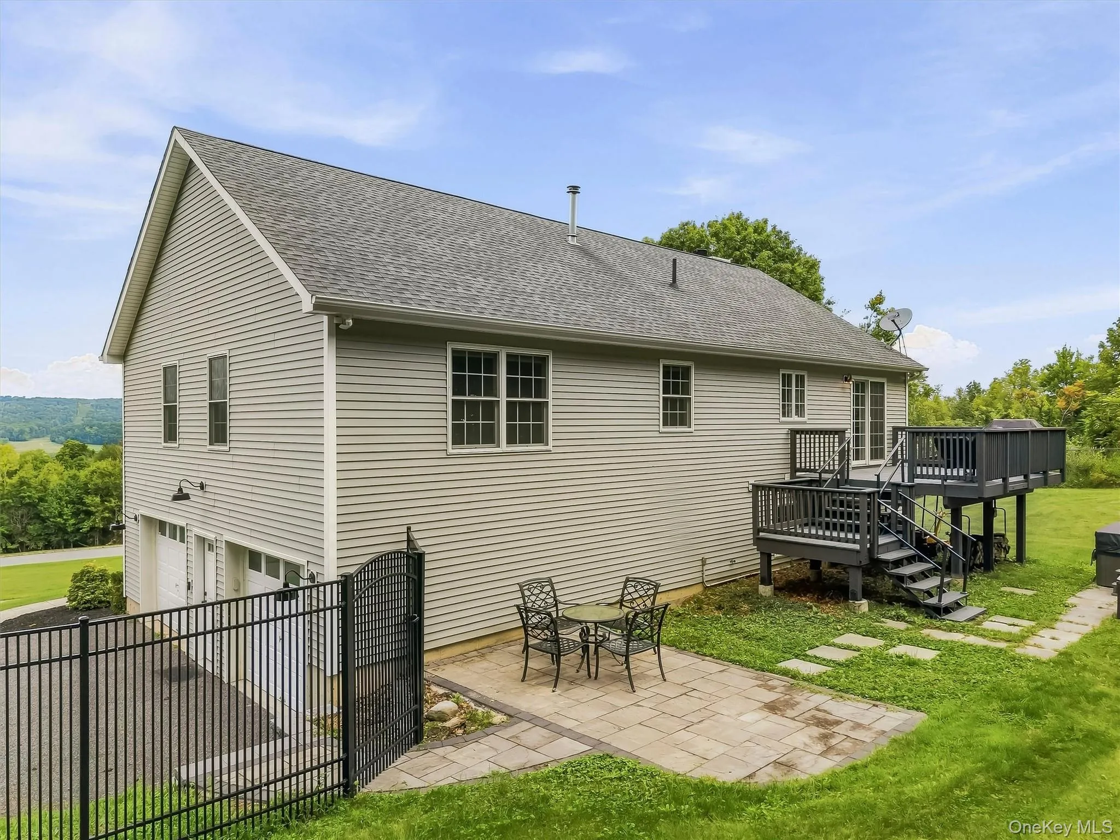
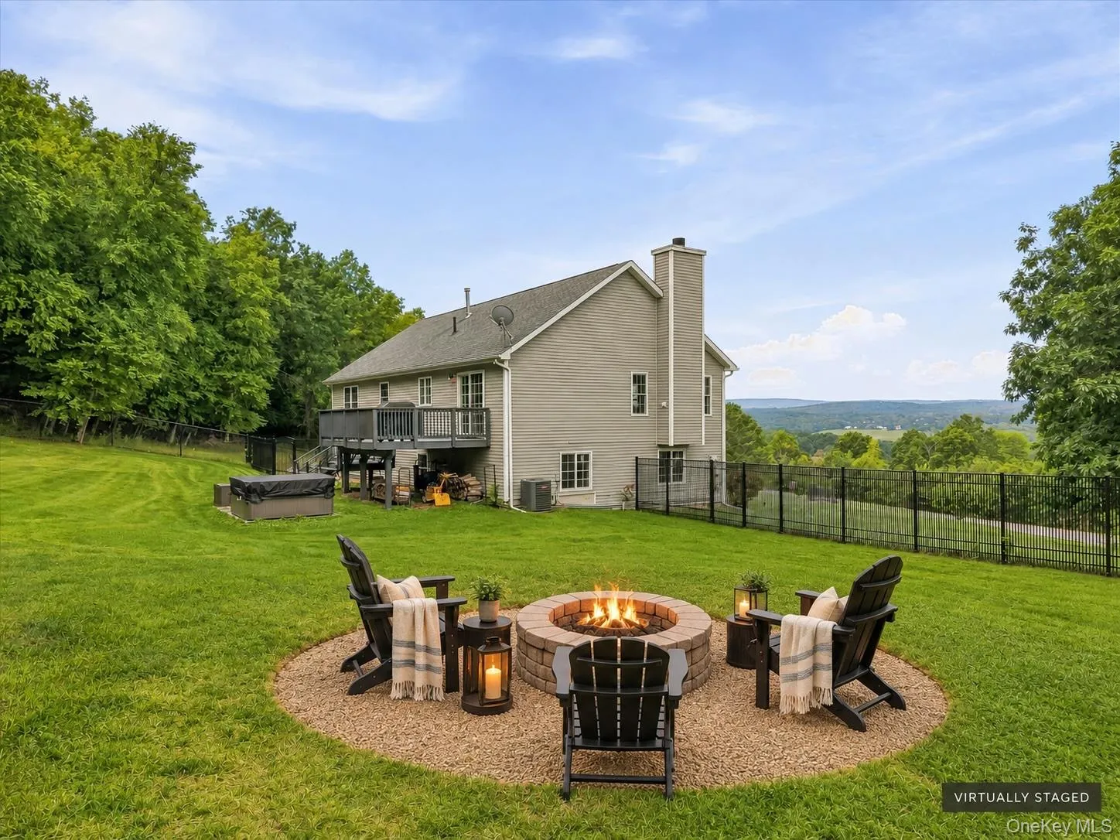
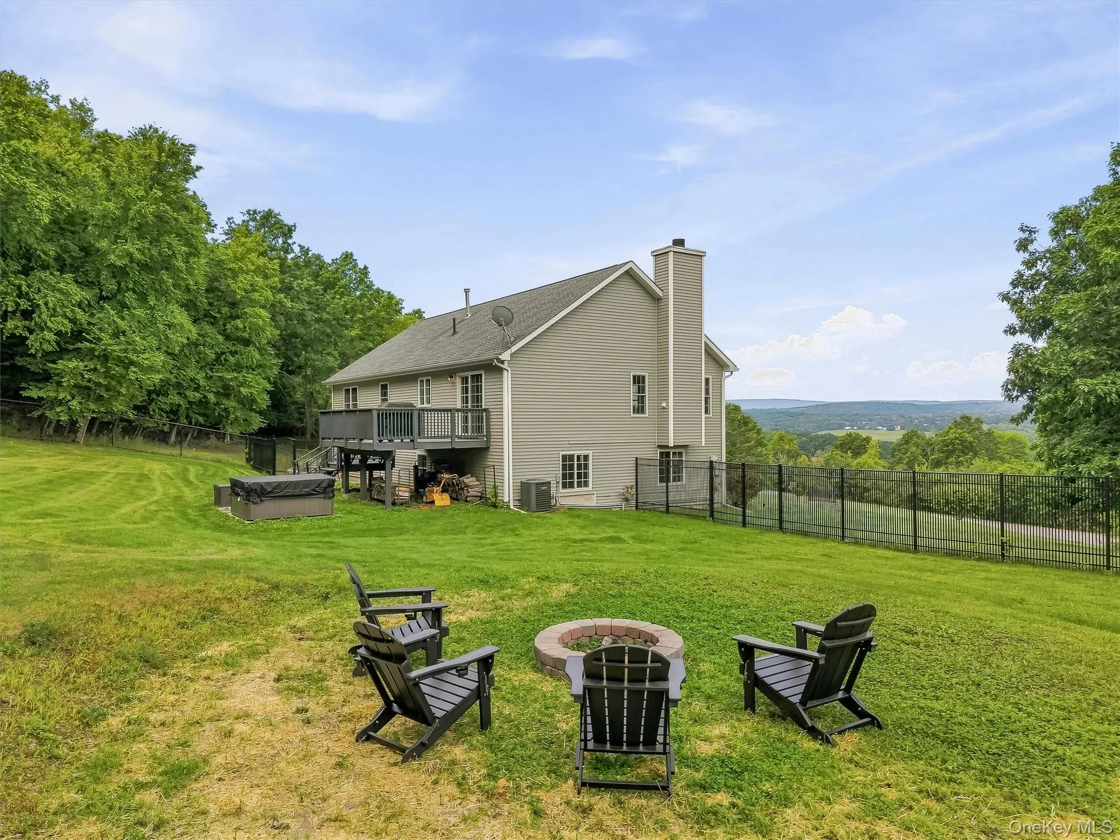
Outside, the setting is where this home truly shines. The fenced yard (good for pets), deck, patio, hot tub and fire pit create inviting spaces to enjoy the changing seasons, while the mountain views provide a beautiful backdrop—especially as the sun begins to set.
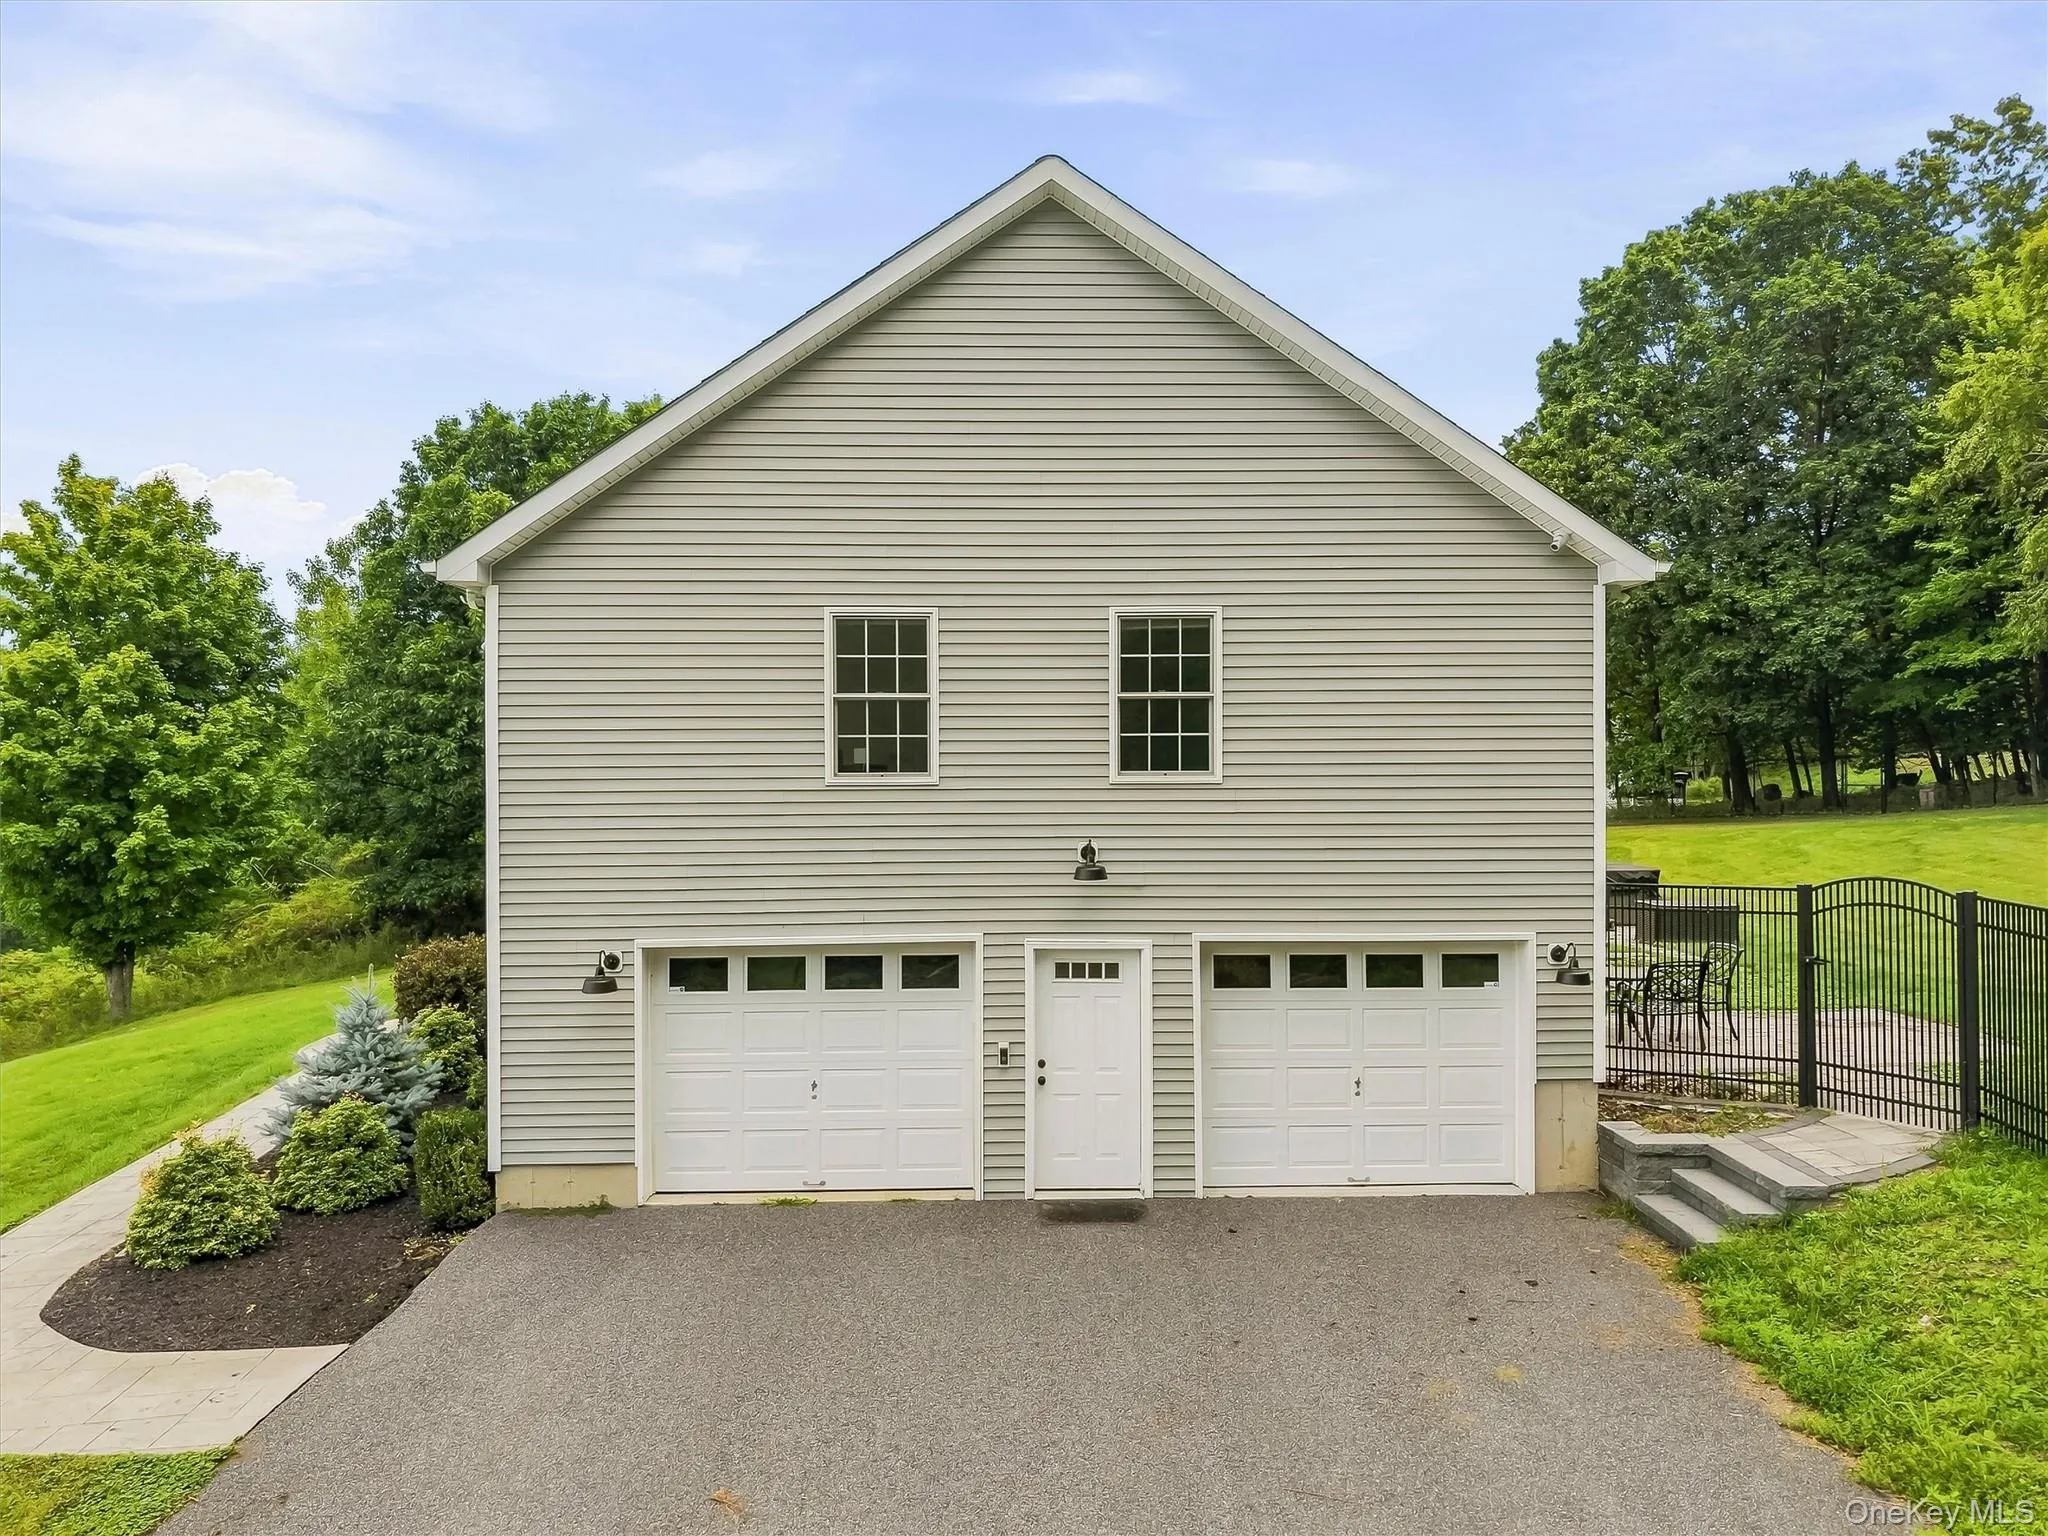
A paved driveway and two-car attached garage add everyday convenience, particularly through the winter months.
A home with room to live, space to gather, and views that make you want to slow down and stay awhile.
- Heating System:
- Natural Gas, Hot Water, Baseboard
- Cooling System:
- Central Air
- Basement:
- Finished, Walk-out Access, Storage Space
- View:
- Mountain(s), Panoramic
- Fence:
- Back Yard, Fenced
- Patio:
- Patio, Deck
- Appliances:
- Dishwasher, Refrigerator, Dryer, Washer, Gas Range
- Exterior Features:
- Mailbox, Rain Gutters, Fire Pit
- Fireplace Features:
- Family Room
- Fireplaces Total:
- 1
- Flooring:
- Wood
- Garage Spaces:
- 2
- Interior Features:
- Eat-in Kitchen, Entrance Foyer, Granite Counters, Open Kitchen, Kitchen Island, Washer/dryer Hookup, Formal Dining, Primary Bathroom, First Floor Full Bath, Breakfast Bar
- Laundry Features:
- In Basement
- Parking Features:
- Driveway
- Sewer:
- Septic Tank
- Utilities:
- Trash Collection Private, Natural Gas Connected, Electricity Connected
- City:
- Minisink
- State:
- NY
- Street:
- Bender
- Street Number:
- 96
- Street Suffix:
- Road
- Postal Code:
- 10998
- Floor Number:
- 0
- Longitude:
- W75° 28' 28.9''
- Latitude:
- N41° 20' 30.8''
- Direction Faces:
- West
- PostalCity:
- Westtown
- Architectural Style:
- Colonial, Split Level
- Construction Materials:
- Frame, Vinyl Siding
- Elementary School:
- Minisink Valley Elementary
- High School:
- Minisink Valley High School
- Levels:
- Bi-level
- Agent MlsId:
- 68838
- MiddleOrJunior School:
- Minisink Valley Middle School
- PhotosCount:
- 38
- Special Listing Conditions:
- No
- Tax Annual Amount:
- $8,745
- VirtualTour URL:
- https://tours.hometourvision.com/x3365183
- Water Source:
- Well
- Office MlsId:
- KWHV03
Residential - MLS# 1045844
96 Bender Road, Minisink, NY
- Property Type :
- Residential
- Property SubType :
- Single Family Residence
- Listing Type :
- For Rent
- Listing ID :
- 1045844
- Price :
- $615,000
- Rooms :
- 8
- Bedrooms :
- 3
- Bathrooms :
- 3
- Bathrooms Total :
- 3
- Square Footage :
- 2,132 Sqft
- Building Area :
- 2,370 Sqft
- Lot Area :
- 2.80 Acre
- Year Built :
- 2011
- Status :
- Active
- Listing Agent :
- Marsha Place
- Listing Office :
- KW Hudson Valley United




