
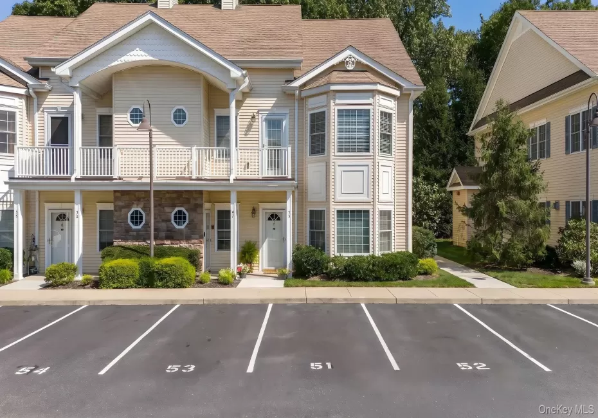
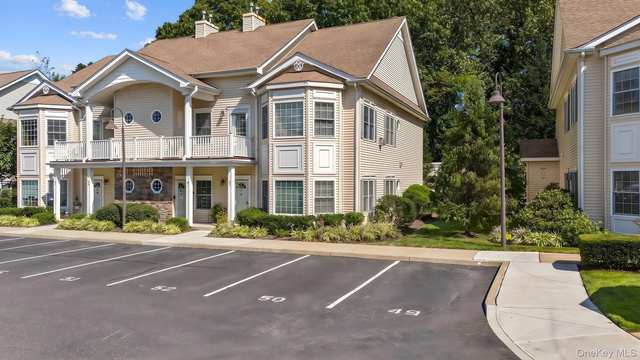
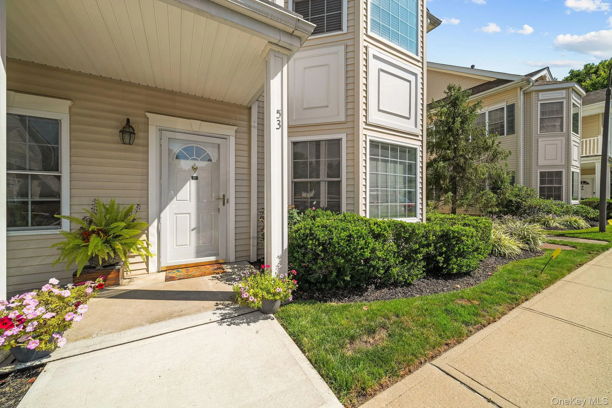
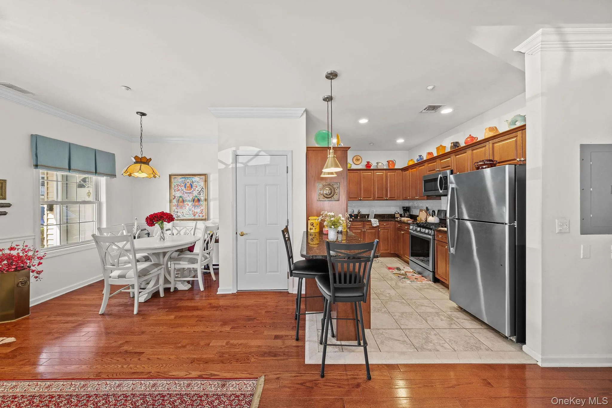
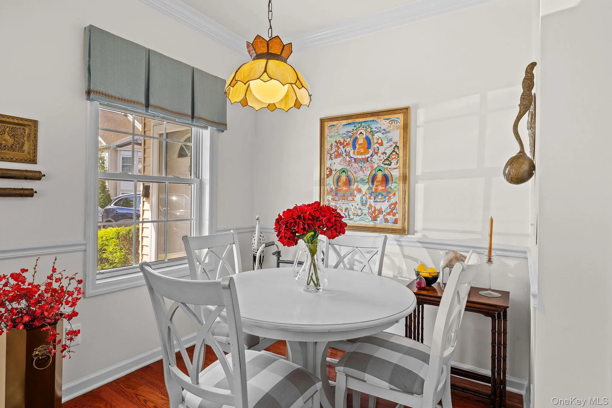
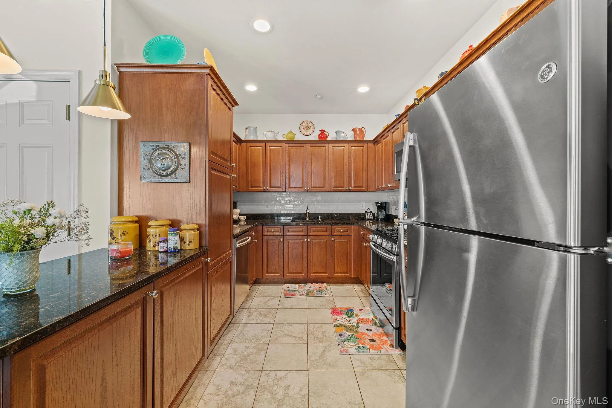
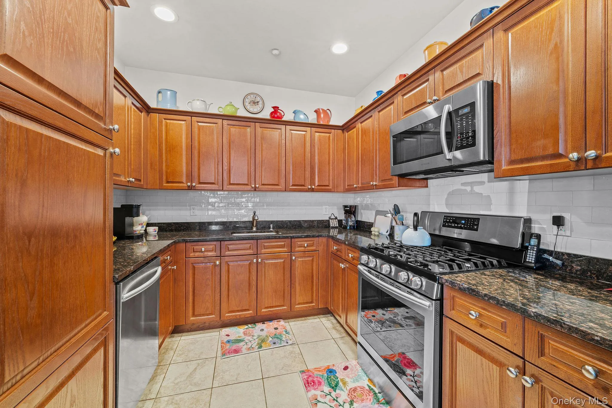
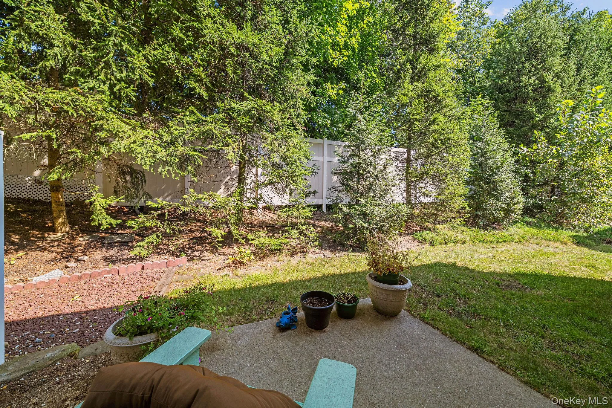
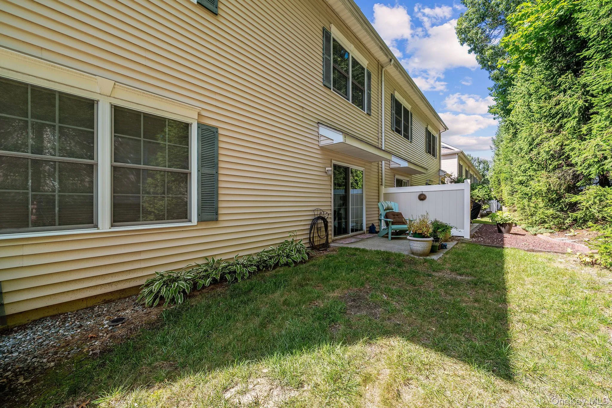
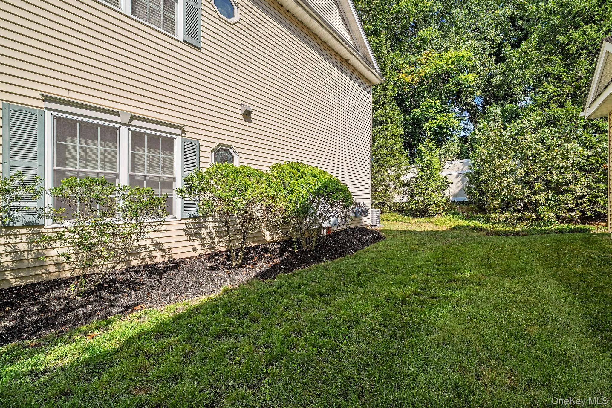
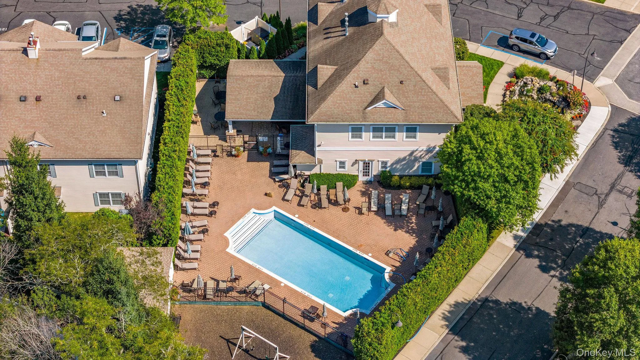
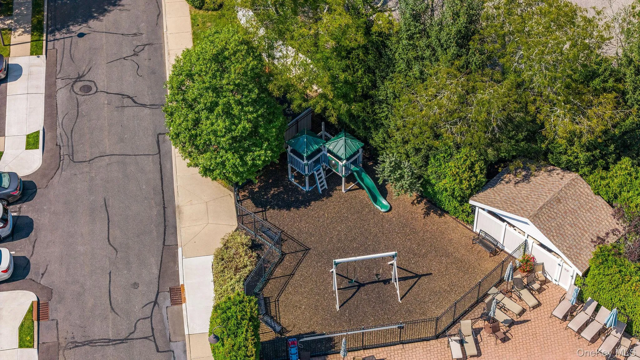
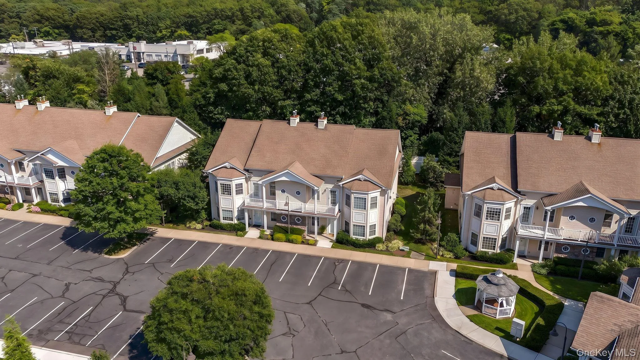
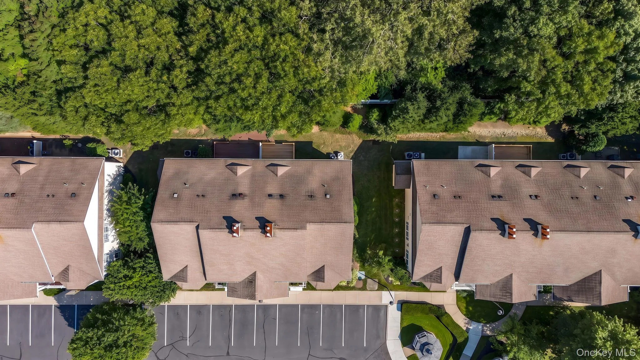
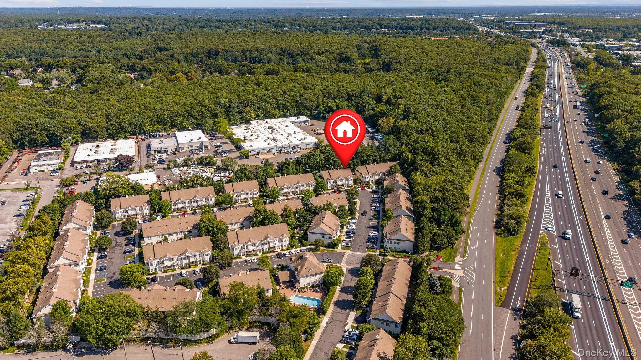
Welcome to this beautiful lower-level corner-unit residence in a sought-after 55+ community, offering comfort, convenience, privacy, and resort-style living.
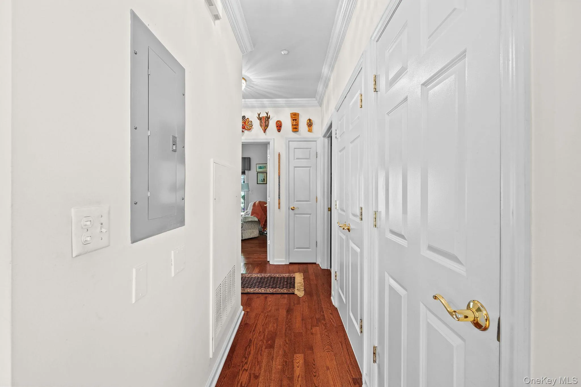
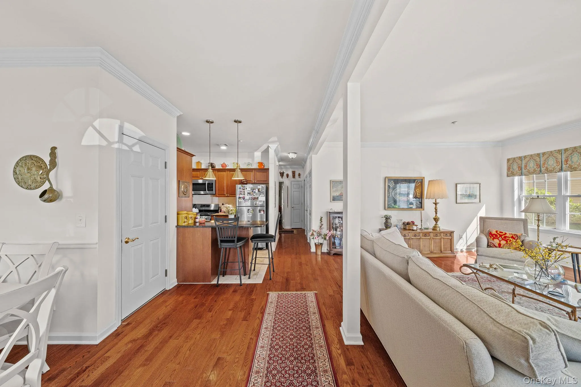
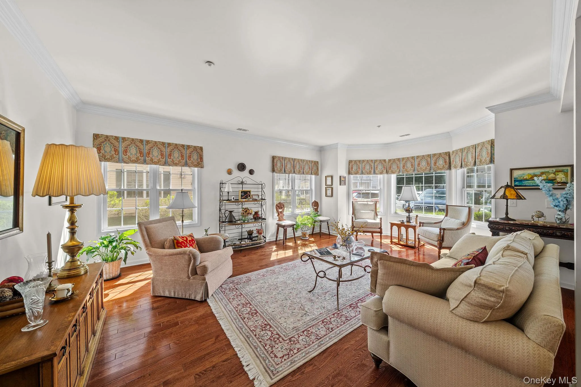
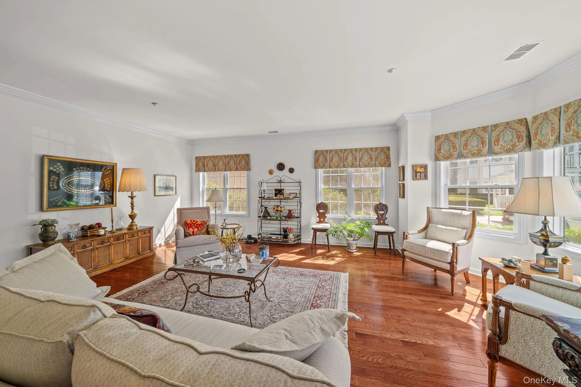
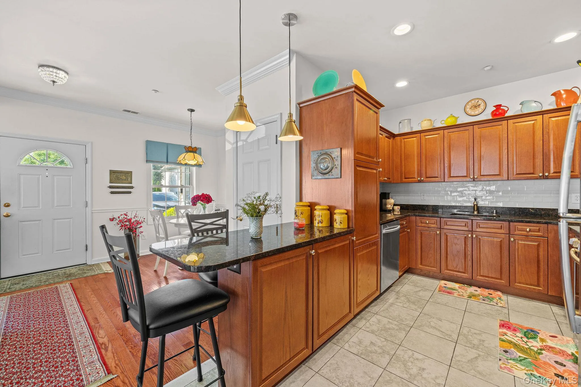
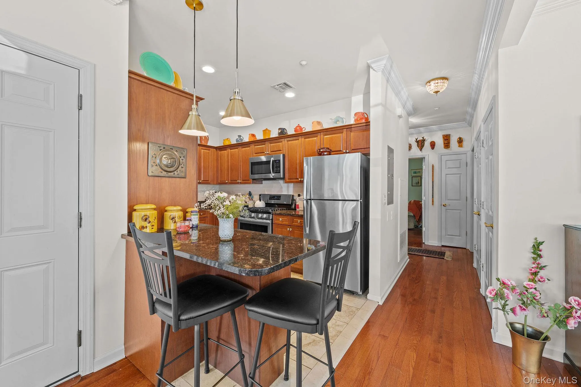
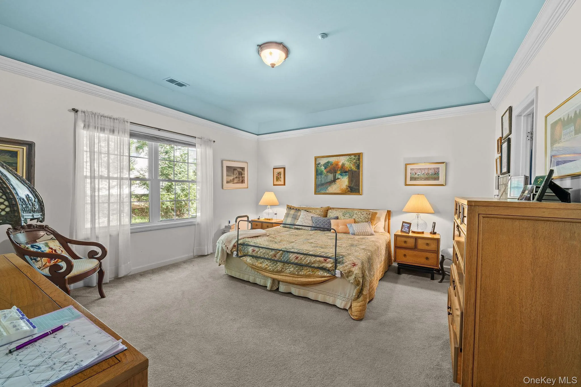
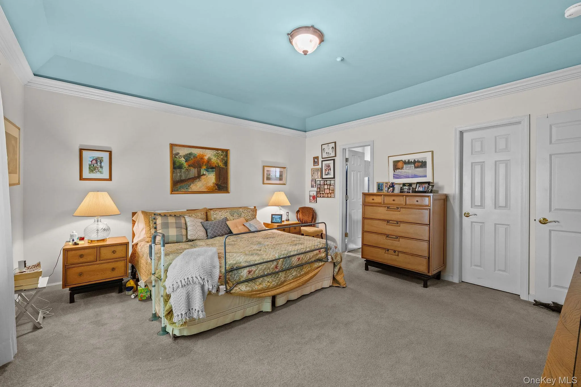
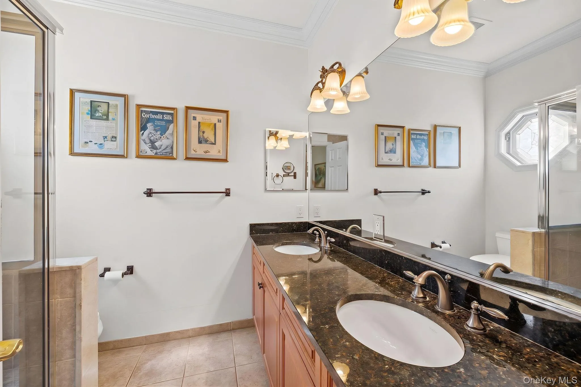
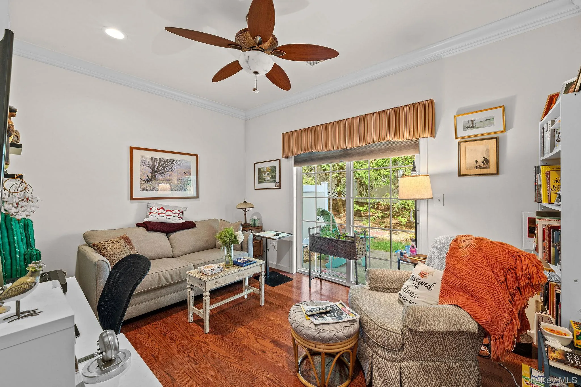
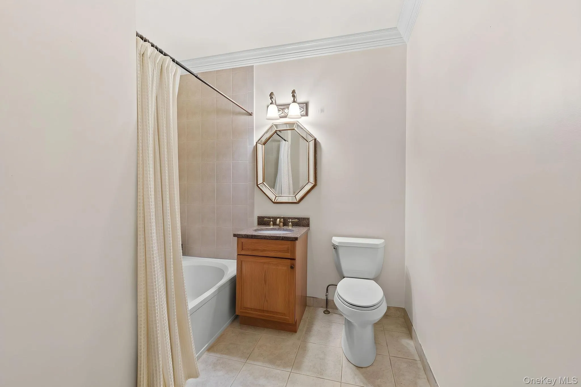
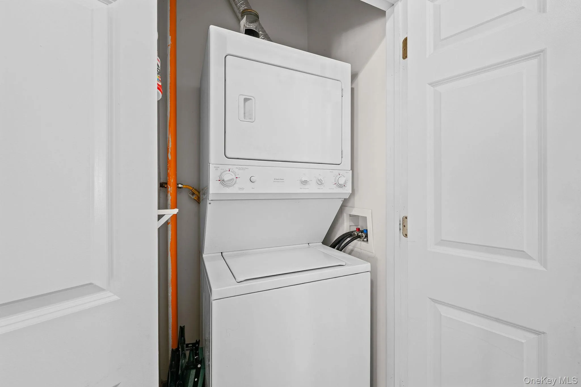
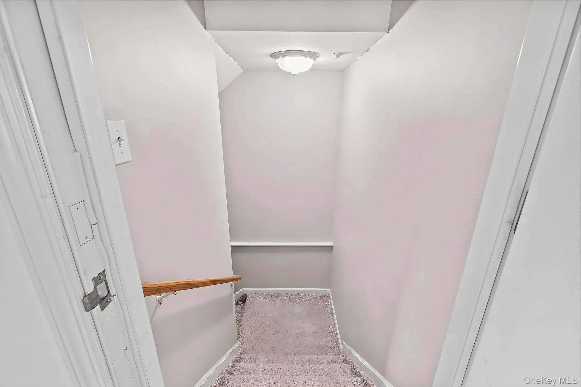
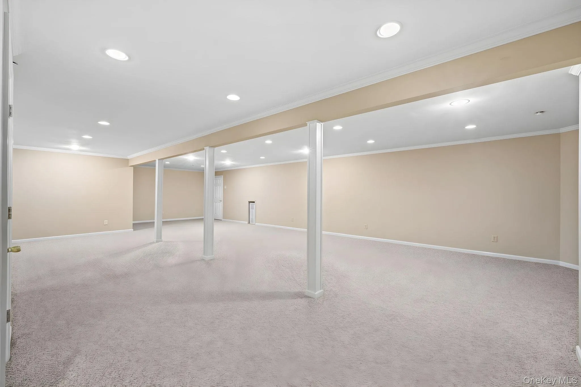
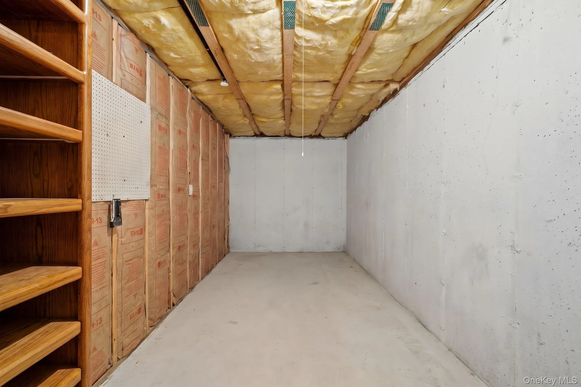
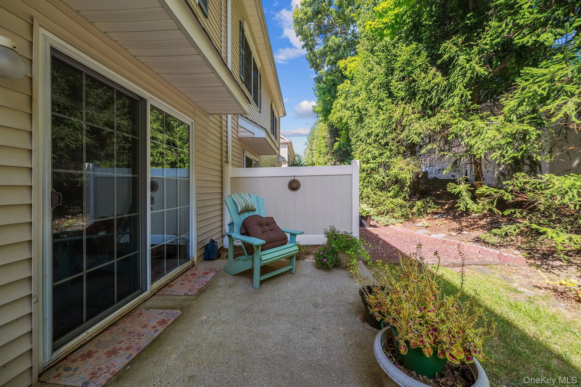
This well-appointed 2-bedroom, 2-bathroom home features a spacious primary suite with a private en-suite bath, creating a comfortable retreat at the end of the day. The oversized primary bedroom offers abundant closet and storage space, while the generously sized primary bathroom provides plenty of room and convenience. Beautiful hardwood floors flow throughout the main living areas, complemented by abundant natural sunlight that fills the home with warmth and an inviting sense of elegance. The kitchen features granite countertops, stainless steel appliances, ample cabinetry, and plenty of workspace, making it ideal for both everyday living and entertaining. The washer and dryer are conveniently located in the hallway for easy access. Step outside to your private patio, surrounded by mature privacy hedges, offering a peaceful and secluded setting for morning coffee, outdoor dining, or simply relaxing. A full basement with high ceiling provides additional versatile space and abundant storage, offering endless possibilities to suit your needs. Residents enjoy an impressive array of amenities, including a newly renovated clubhouse, fitness center, library, card room, and swimming pool, creating a true resort-style lifestyle. Additional Information: New Gas Boiler and New HVAC System. Conveniently located near shopping, restaurants, major highways, and everyday conveniences, this home offers the perfect balance of Comfort, privacy, convenience, and an exceptional lifestyle—all in one place. Don’t miss this opportunity! This one won’t last!
- Heating System:
- Natural Gas
- Cooling System:
- Central Air
- Basement:
- Full
- Patio:
- Patio, Porch
- Appliances:
- Refrigerator, Dryer, Washer, Gas Oven
- Fireplace Features:
- Living Room
- Fireplaces Total:
- 1
- Flooring:
- Hardwood
- Interior Features:
- Open Kitchen, Kitchen Island, First Floor Bedroom, First Floor Full Bath, Natural Woodwork
- Laundry Features:
- In Hall
- Parking Features:
- Parking Lot
- Sewer:
- Public Sewer
- Utilities:
- Natural Gas Connected
- City:
- Oyster Bay
- State:
- NY
- Street:
- Autumn
- Street Number:
- 53
- Street Suffix:
- Drive
- Postal Code:
- 11803
- Floor Number:
- 0
- Longitude:
- W74° 32' 18.4''
- Latitude:
- N40° 47' 38.6''
- PostalCity:
- Plainview
- Association Amenities:
- Gated, Pool, Fitness Center, Clubhouse
- Association Fee:
- $560
- Association Fee Frequency:
- Monthly
- Association Fee Includes:
- Snow Removal, Grounds Care, Common Area Maintenance
- Construction Materials:
- Vinyl Siding
- Elementary School:
- Judy Jacobs Parkway Elementary
- High School:
- Plainview-Old Bethpage/Jfk Hs
- Levels:
- Bi-level
- Agent MlsId:
- 196324
- MiddleOrJunior School:
- Plainview-Old Bethpage Middle Sch
- PhotosCount:
- 31
- Senior Community:
- 1
- Special Listing Conditions:
- No
- Stories Total:
- 2
- Tax Annual Amount:
- $12,846
- Water Source:
- Public
- Office MlsId:
- AMRP01
Residential - MLS# 1054684
53 Autumn Drive, Oyster Bay, NY
- Property Type :
- Residential
- Property SubType :
- Condominium
- Listing Type :
- For Rent
- Listing ID :
- 1054684
- Price :
- $829,000
- Rooms :
- 5
- Bedrooms :
- 2
- Bathrooms :
- 2
- Bathrooms Total :
- 2
- Square Footage :
- 1,379 Sqft
- Lot Area :
- 8.80 Acre
- Year Built :
- 2007
- Status :
- Active
- Listing Agent :
- Michelle Zhao CBR
- Listing Office :
- ZI Realty LLC




