
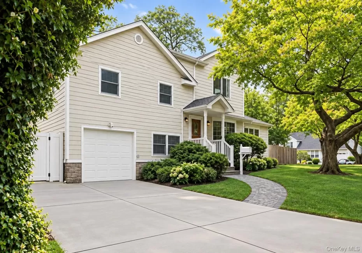
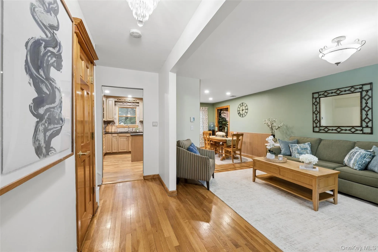
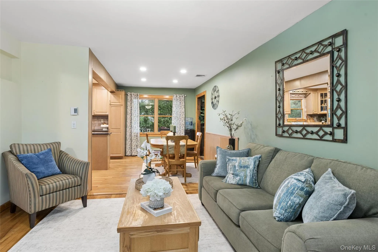
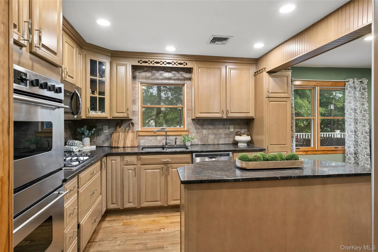
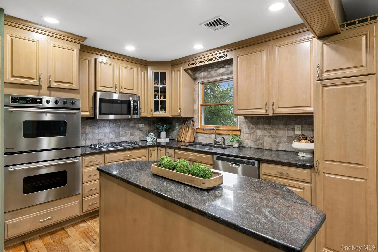
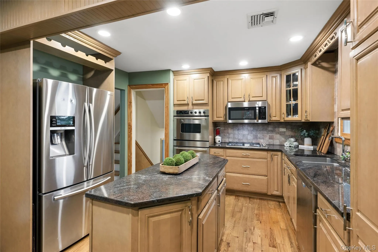
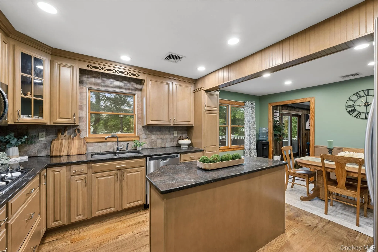
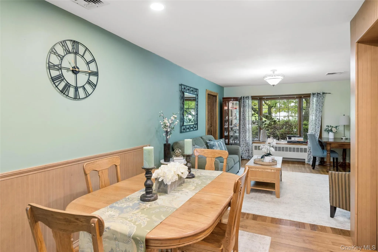
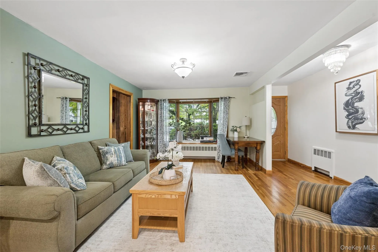
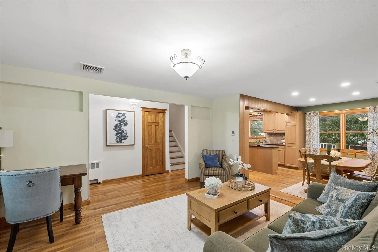
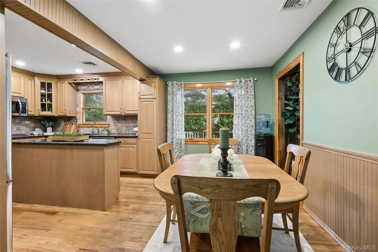
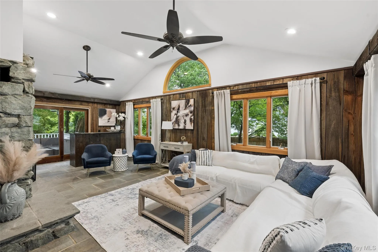
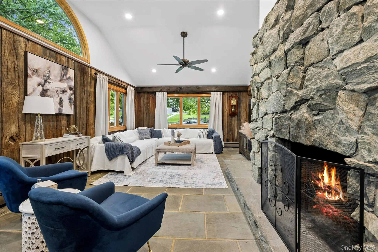
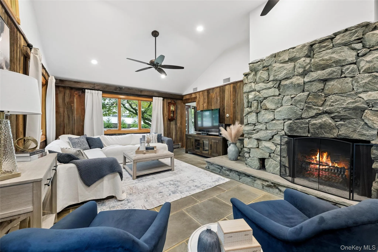
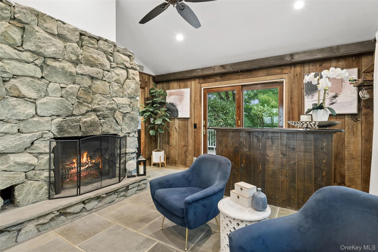
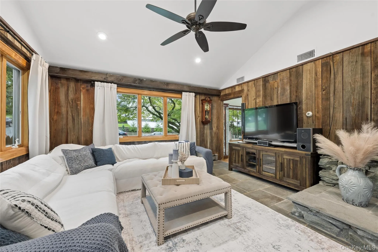
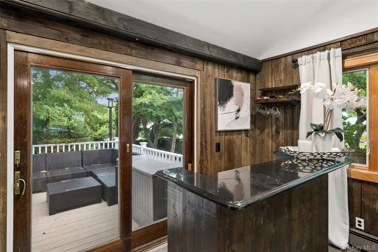
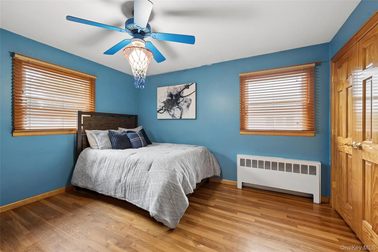
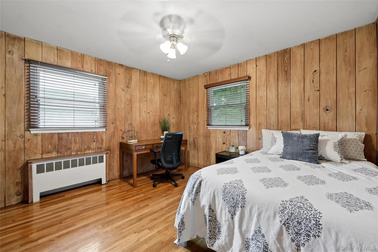
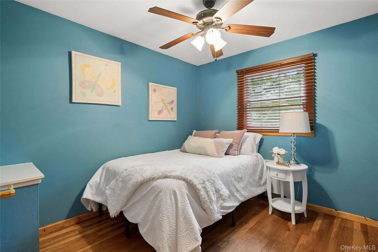
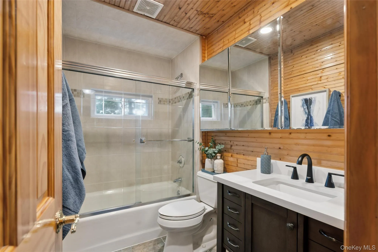
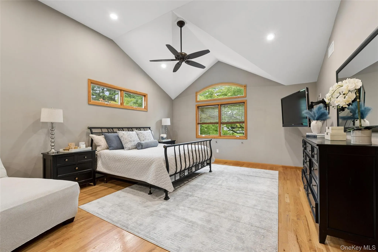
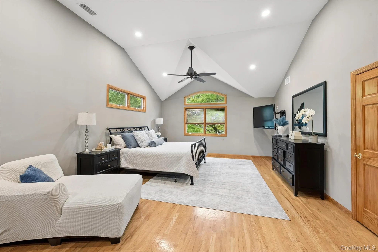
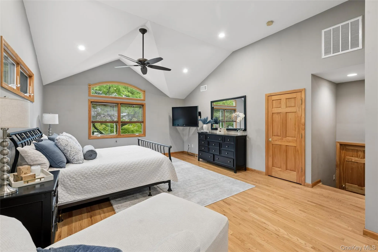
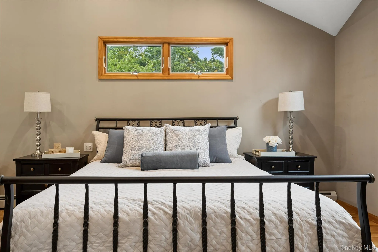
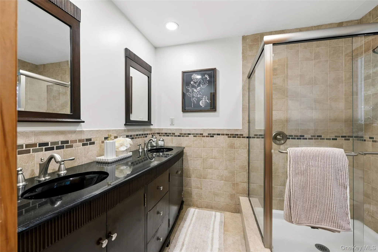
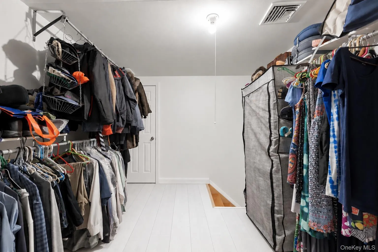
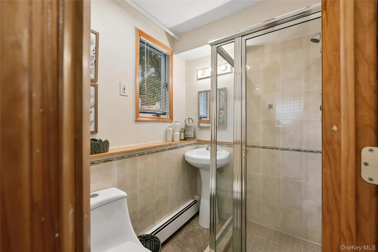
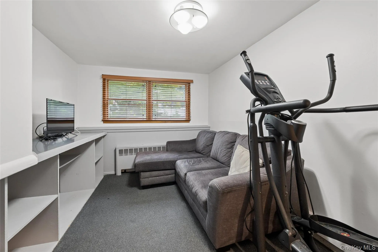
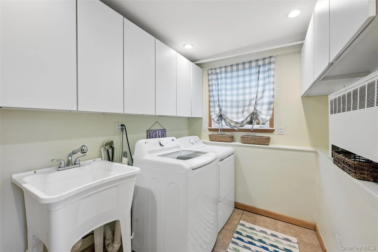
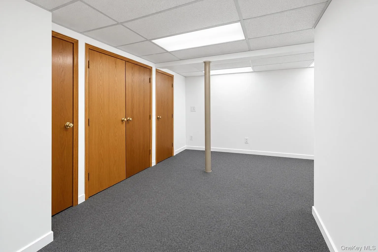
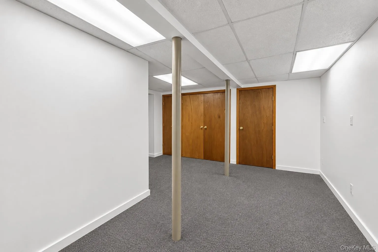
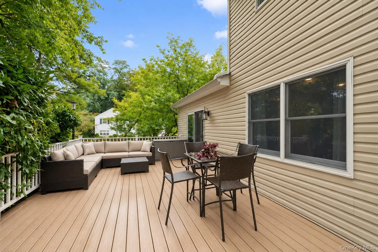
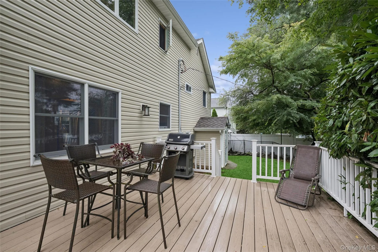
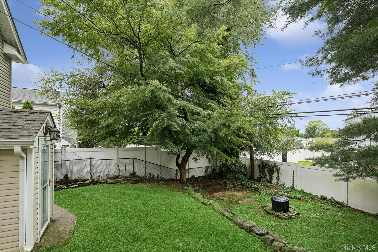
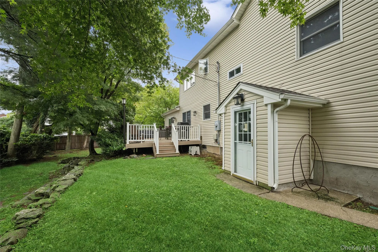
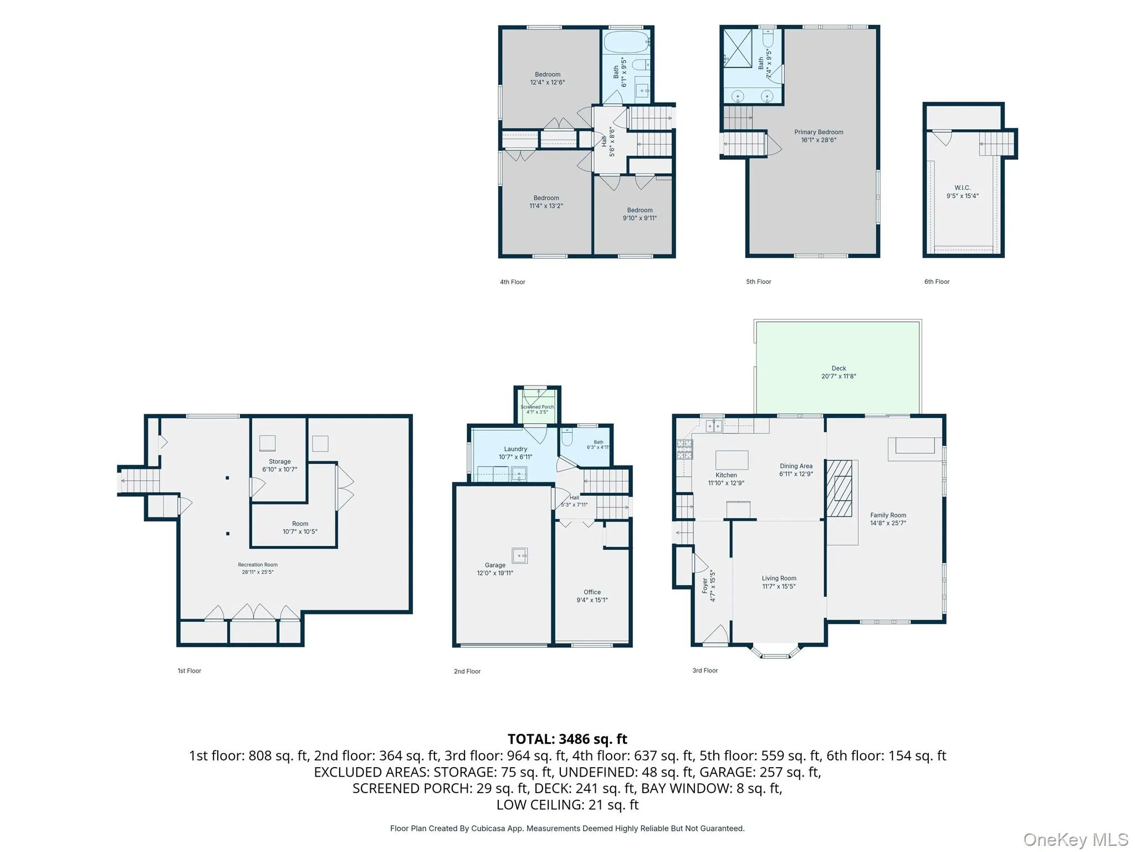
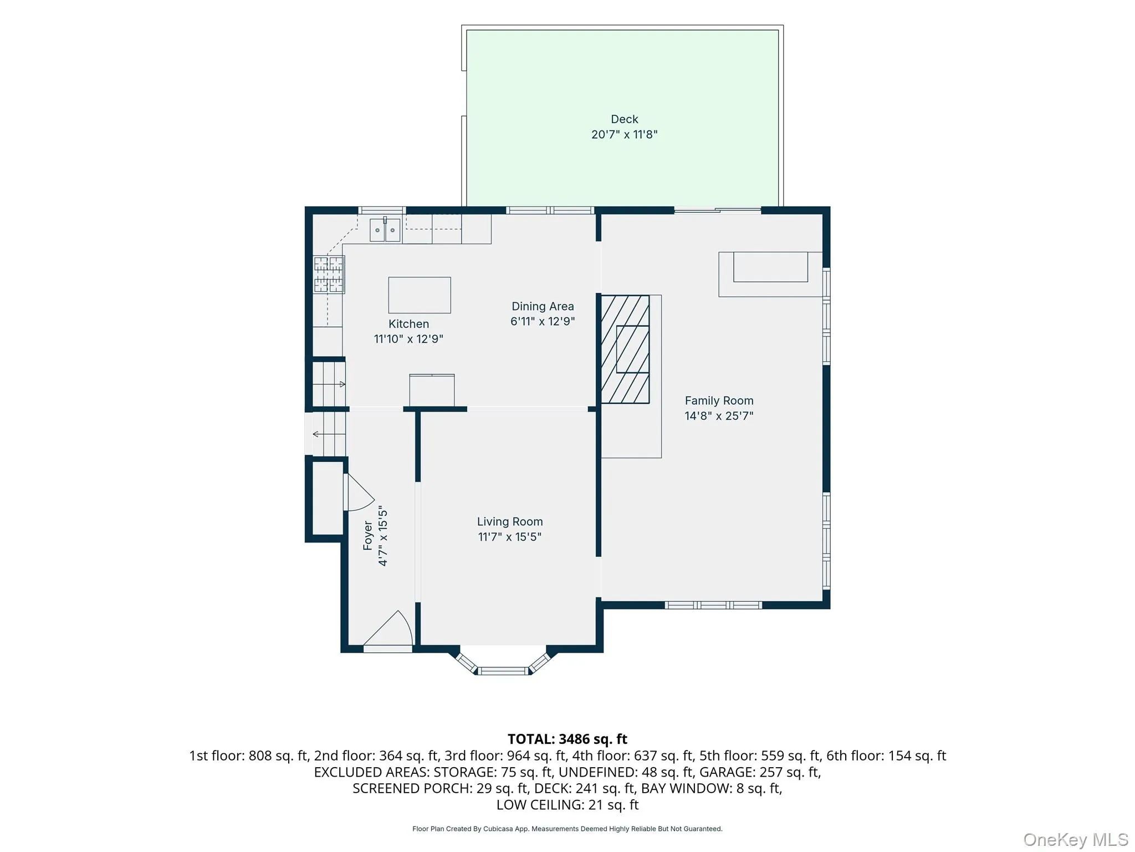
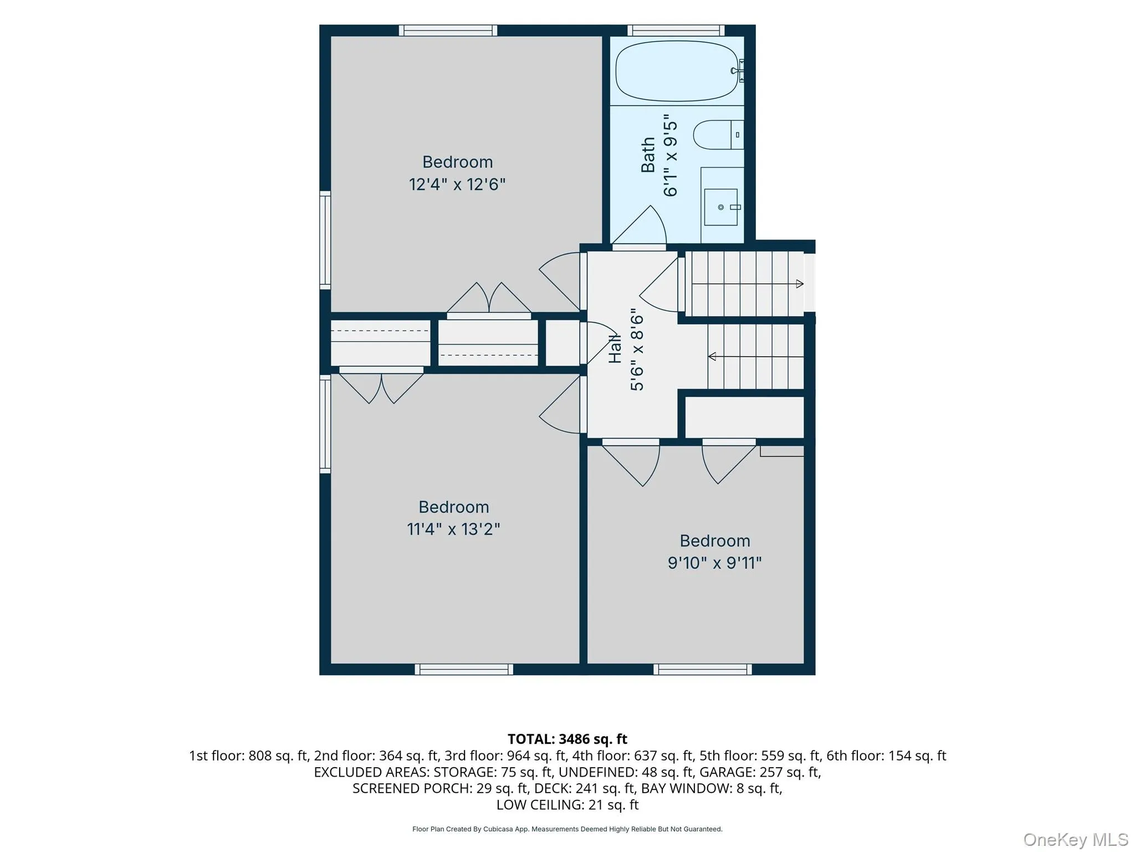
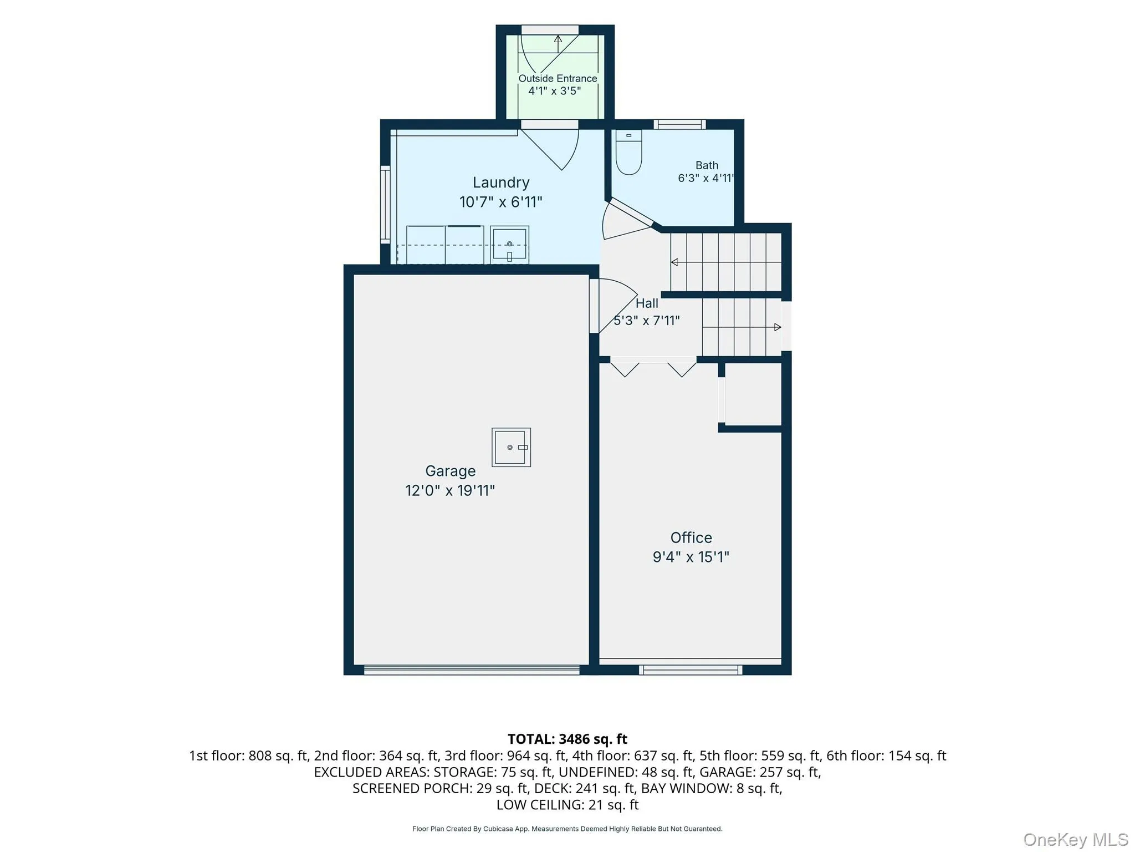
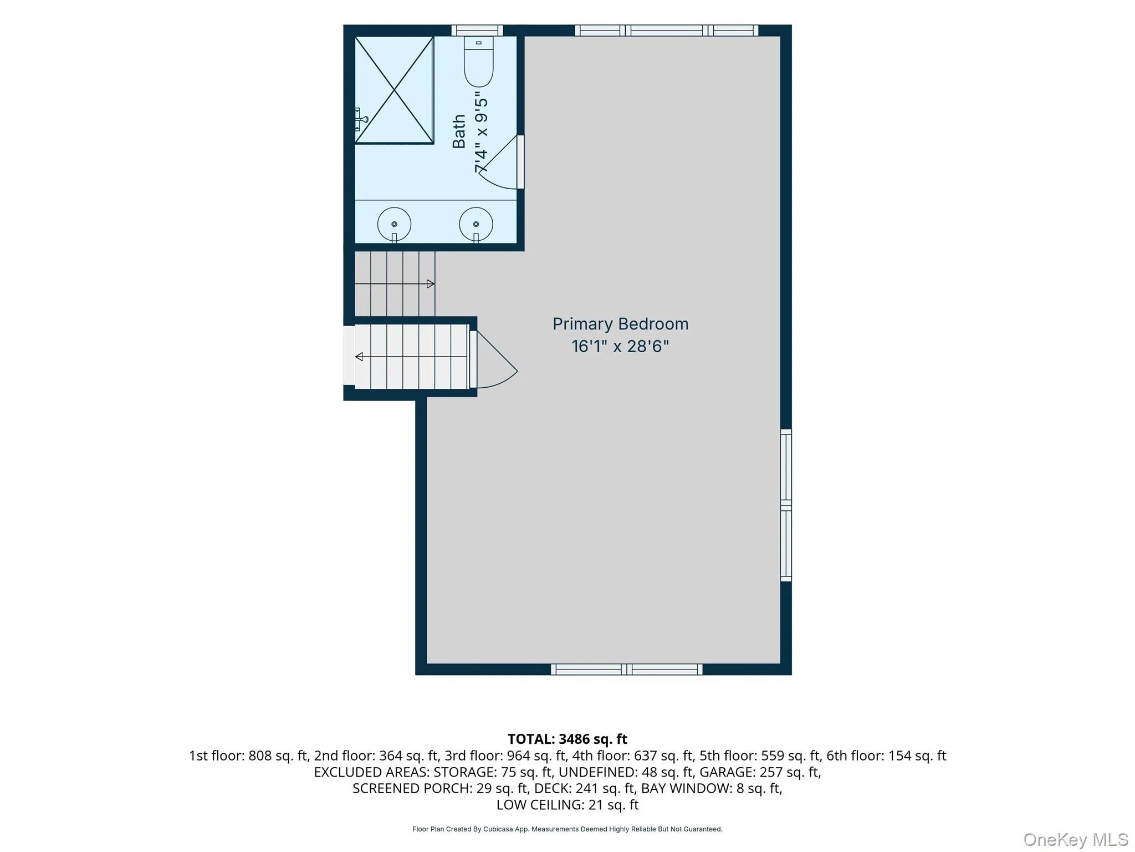
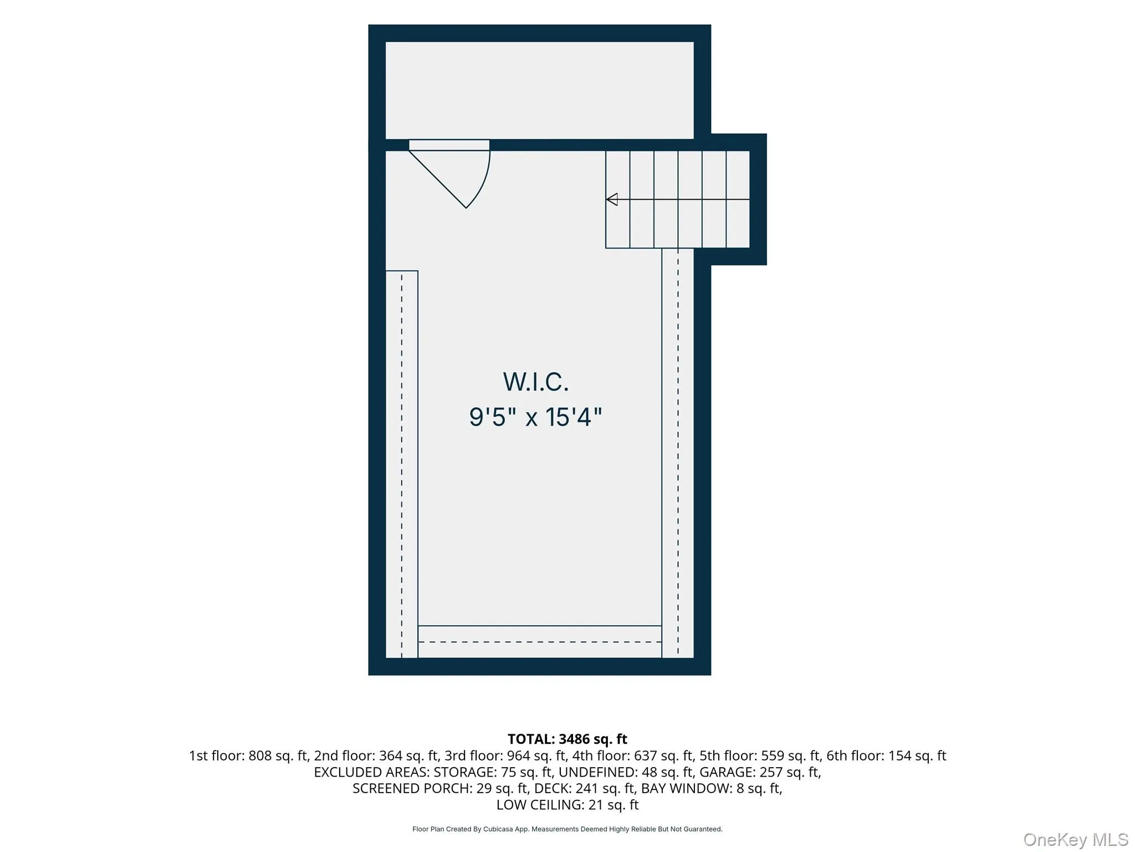
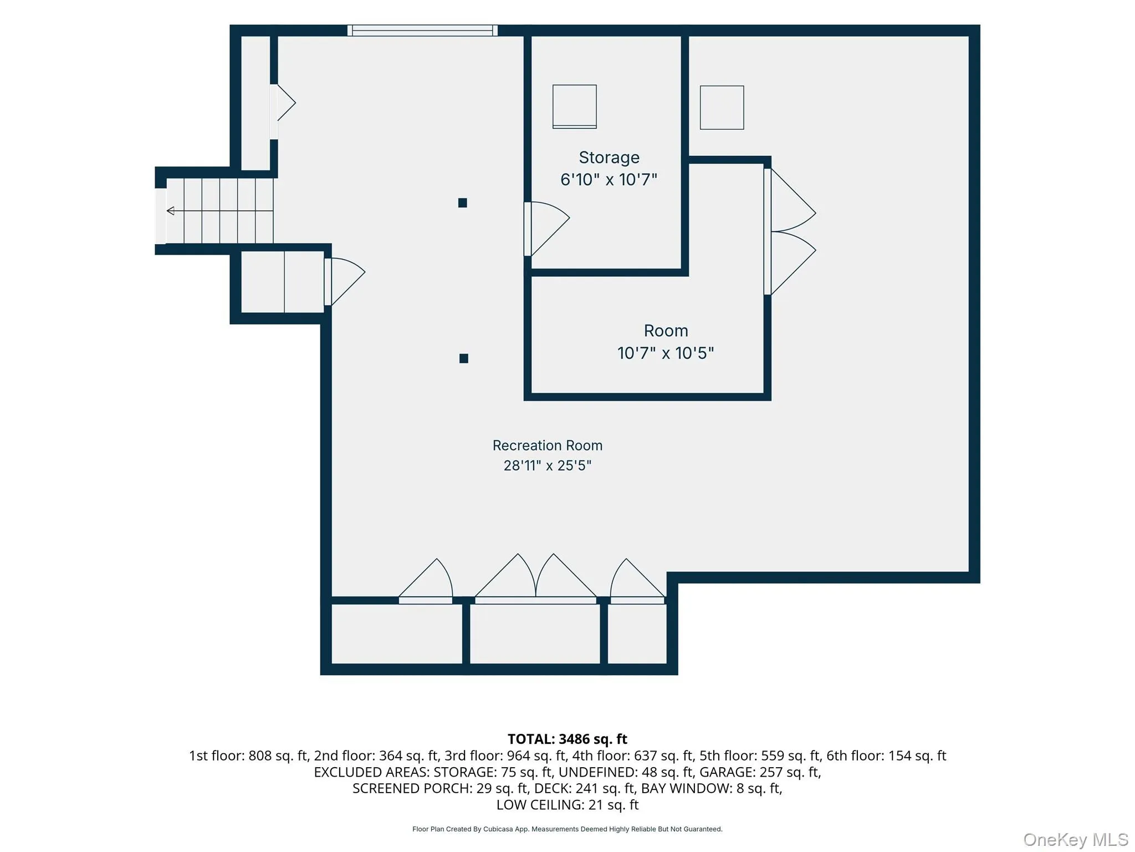
This is the one you’ve been waiting for. Beautifully expanded 4-bedroom, 3-full-bath split-level home ideally situated in the sought-after Manetto Hills section of Plainview. Offering generous living space and a wonderful layout, this home features a welcoming living room and dining room, along with a custom kitchen featuring beautiful wood cabinetry, granite countertops and a center island, providing plenty of space for cooking, gathering and entertaining. A spacious family room is highlighted by soaring vaulted ceilings and a striking stone wood-burning fireplace — the perfect gathering space for family and friends. The impressive oversized primary suite is a true retreat, featuring high ceilings, an expansive walk-in closet and private full bath. In addition, you’ll find three generously sized bedrooms, providing plenty of space for family, guests or a home office. Three beautifully updated full baths, hardwood floors, Andersen windows, two-zone central air, gas heat and 200-amp electric are just some of the many additional highlights. Adding to the home’s versatility is a second street-level entrance providing direct access to a bedroom and full bath—an ideal setup for multigenerational living, extended family, guests or a private living arrangement. The expanded finished basement provides even more versatile space for recreation, a home office, gym or additional entertaining area. Outside, enjoy the deck and private yard, perfect for relaxing or entertaining. Located within the Plainview-Old Bethpage School District, this special home combines space, comfort and a fantastic Plainview location. Beautifully maintained, thoughtfully expanded and ready for its next chapter — 21 Edgewood Gate is not to be missed!
- Heating System:
- Natural Gas
- Cooling System:
- Central Air
- Basement:
- Finished
- Appliances:
- Dishwasher, Refrigerator, Dryer, Washer
- Fireplace Features:
- Wood Burning
- Garage Spaces:
- 1
- Interior Features:
- Eat-in Kitchen, Granite Counters, High Ceilings, Walk-in Closet(s), Kitchen Island, Primary Bathroom, Ceiling Fan(s), Recessed Lighting
- Parking Features:
- Driveway
- Sewer:
- Public Sewer
- Utilities:
- Natural Gas Connected, Electricity Connected
- City:
- Oyster Bay
- State:
- NY
- Street:
- Edgewood
- Street Number:
- 21
- Postal Code:
- 11803
- Floor Number:
- 0
- Longitude:
- W74° 31' 45.8''
- Latitude:
- N40° 47' 2.8''
- PostalCity:
- Plainview
- Architectural Style:
- Split Level
- Construction Materials:
- Frame
- Elementary School:
- Judy Jacobs Parkway Elementary
- High School:
- Plainview-Old Bethpage/Jfk Hs
- Agent MlsId:
- 147149
- MiddleOrJunior School:
- H B Mattlin Middle School
- PhotosCount:
- 43
- Special Listing Conditions:
- No
- Tax Annual Amount:
- $19,985
- Water Source:
- Public
- Office MlsId:
- DERE03
Residential - MLS# 1052936
21 Edgewood, Oyster Bay, NY
- Property Type :
- Residential
- Property SubType :
- Single Family Residence
- Listing Type :
- For Rent
- Listing ID :
- 1052936
- Price :
- $1,075,000
- Rooms :
- 7
- Bedrooms :
- 4
- Bathrooms :
- 3
- Bathrooms Total :
- 3
- Square Footage :
- 2,347 Sqft
- Building Area :
- 2,347 Sqft
- Lot Area :
- 0.18 Acre
- Year Built :
- 1955
- Status :
- Active
- Listing Agent :
- Barbi Schwartzberg
- Listing Office :
- Douglas Elliman Real Estate




