
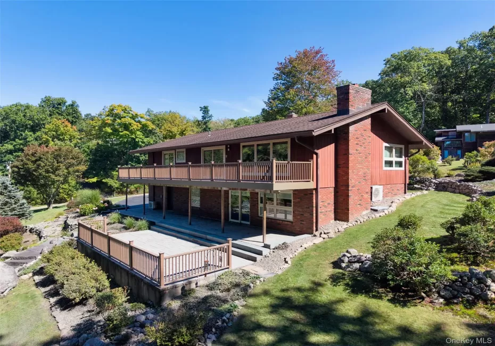

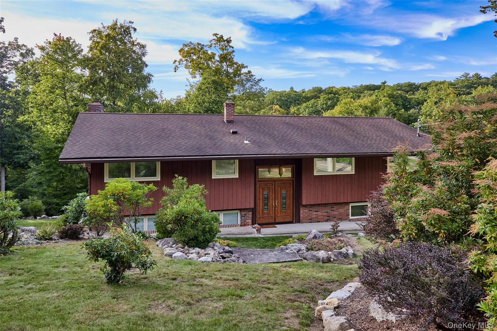
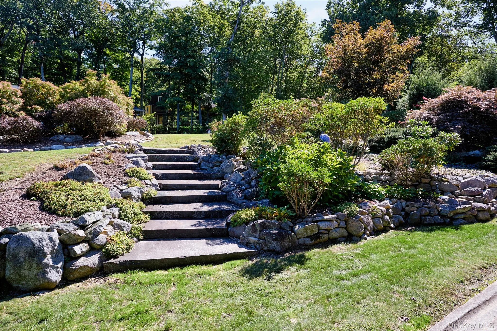
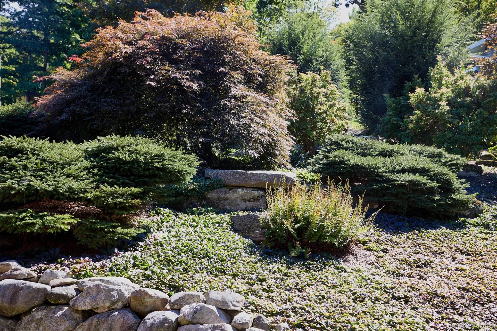
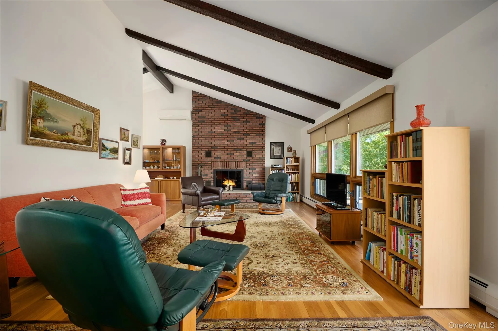
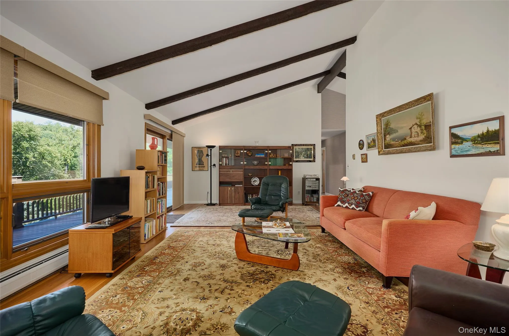
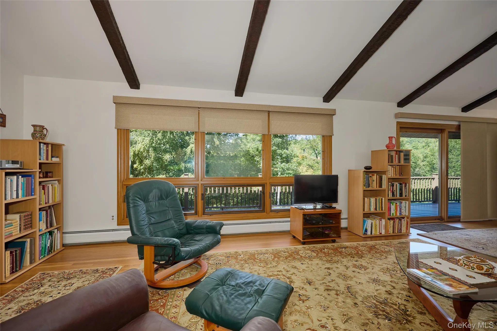
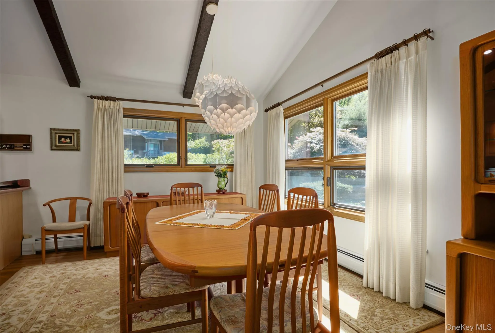
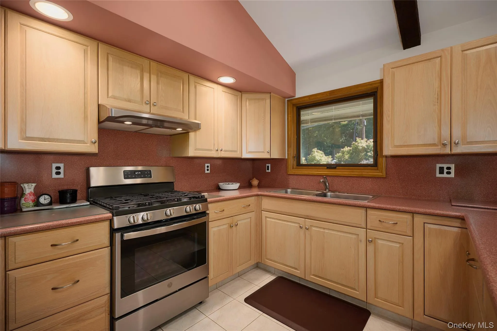
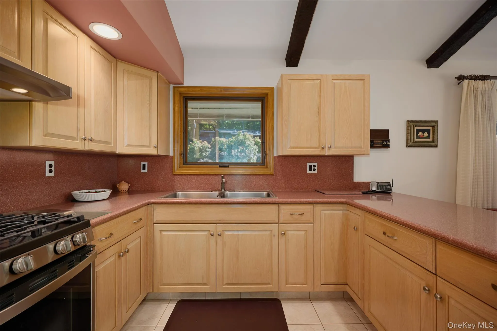
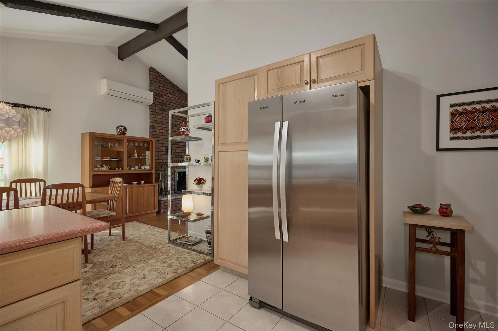
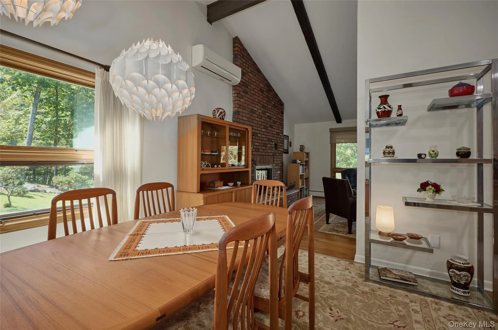
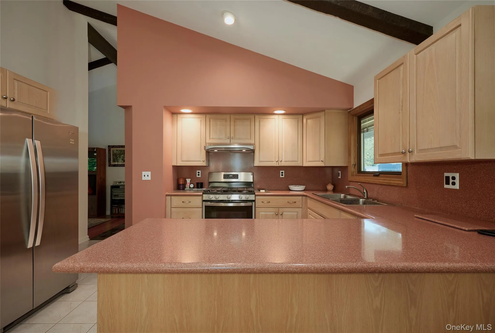
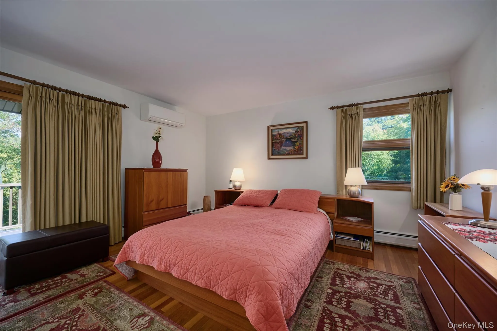
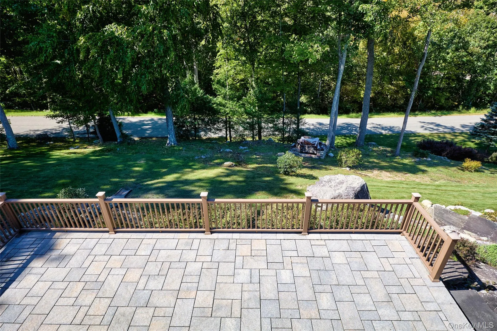
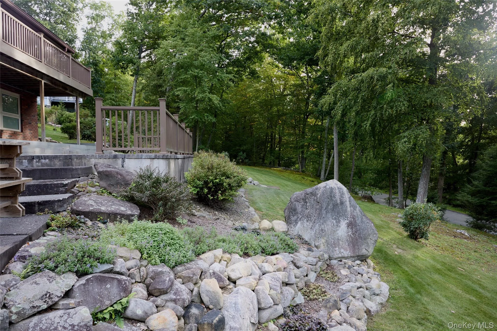
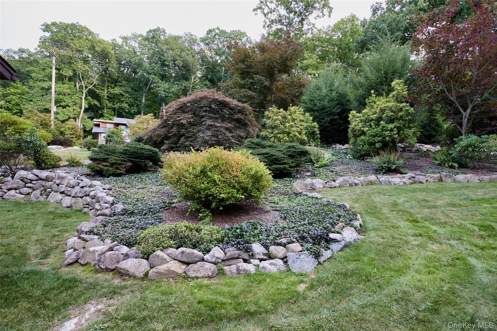
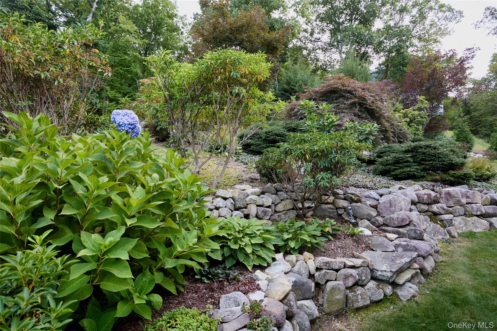
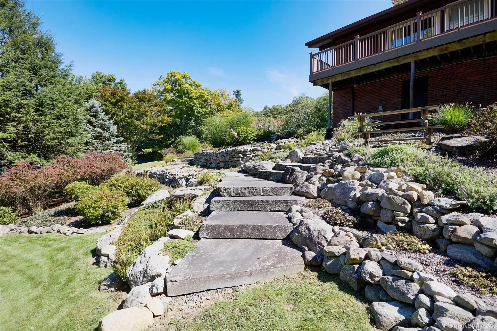
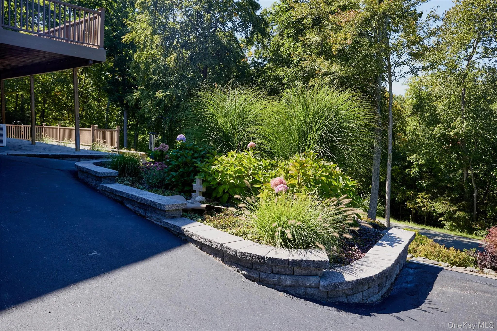
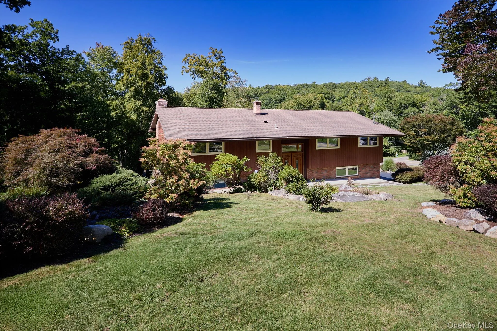
Mid-century architecture meets an established garden landscape at 64 Clinton Road, a beautifully maintained three-bedroom ranch in Tuxedo, New York. Professionally landscaped by Hickory Hollow, the property unfolds through mature trees, ornamental Japanese maples, perennial gardens, and handsome stone staircases, creating a private setting that feels distinctly connected to the surrounding Hudson Valley landscape.
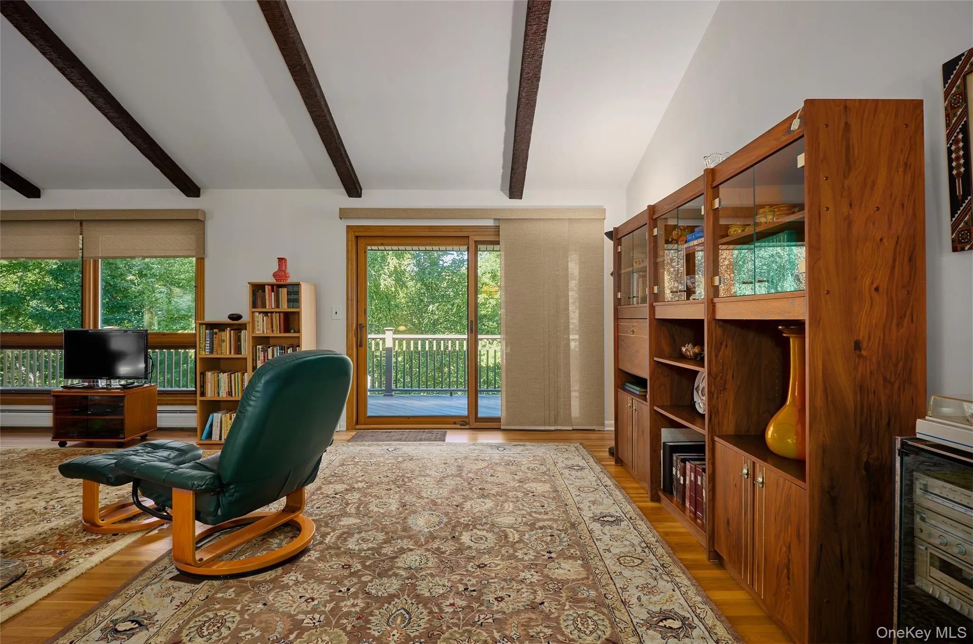
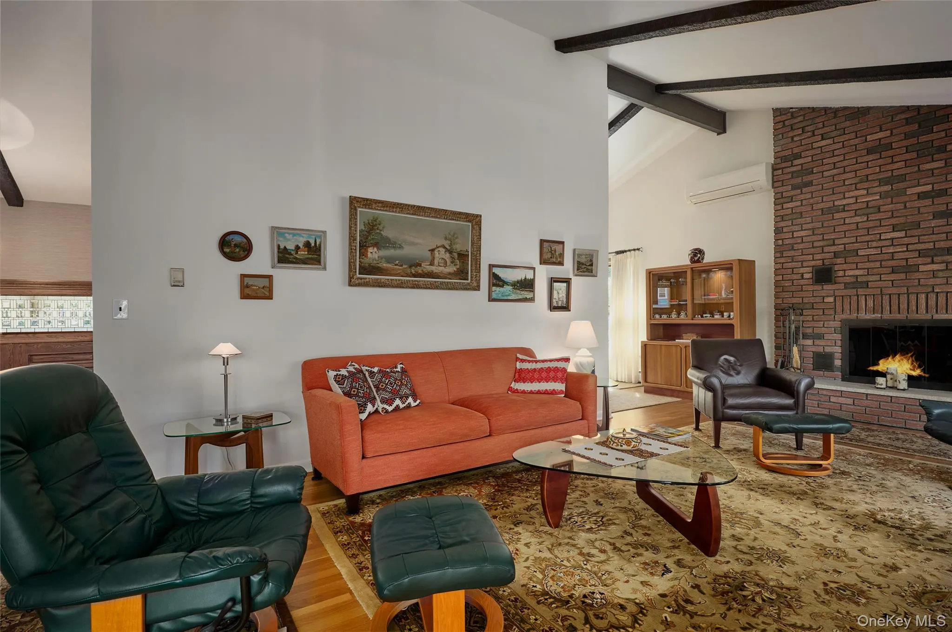
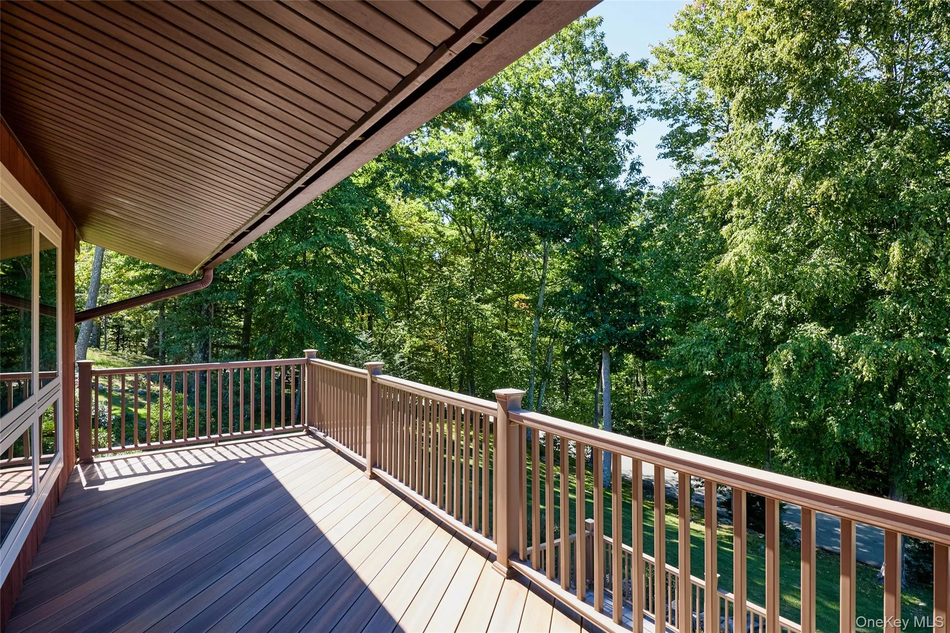
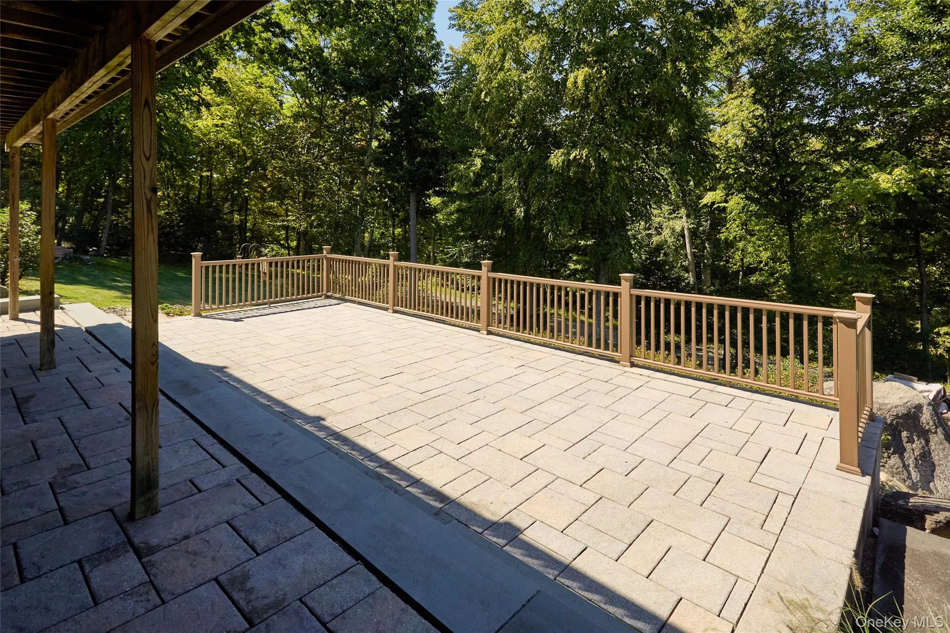
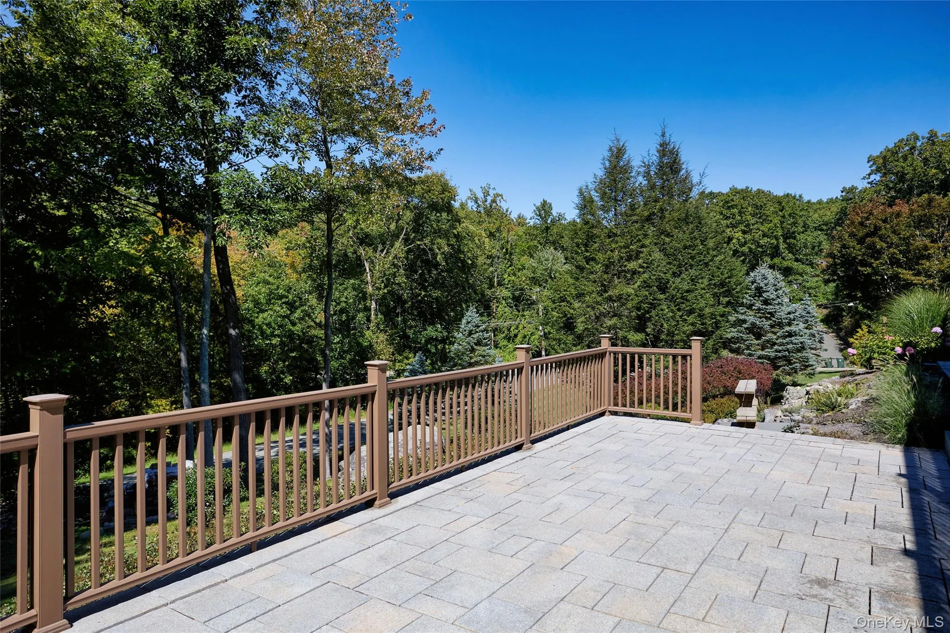
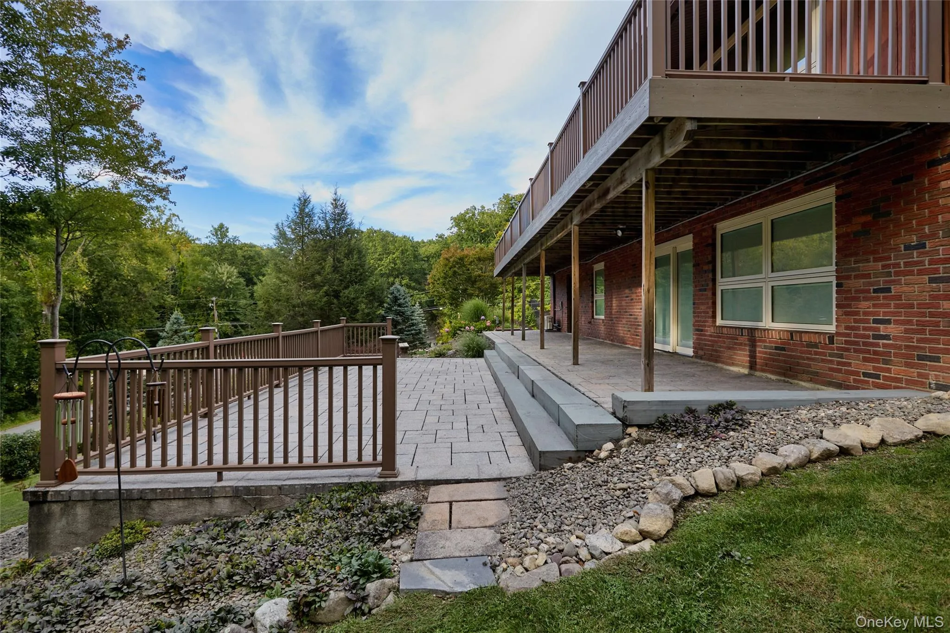
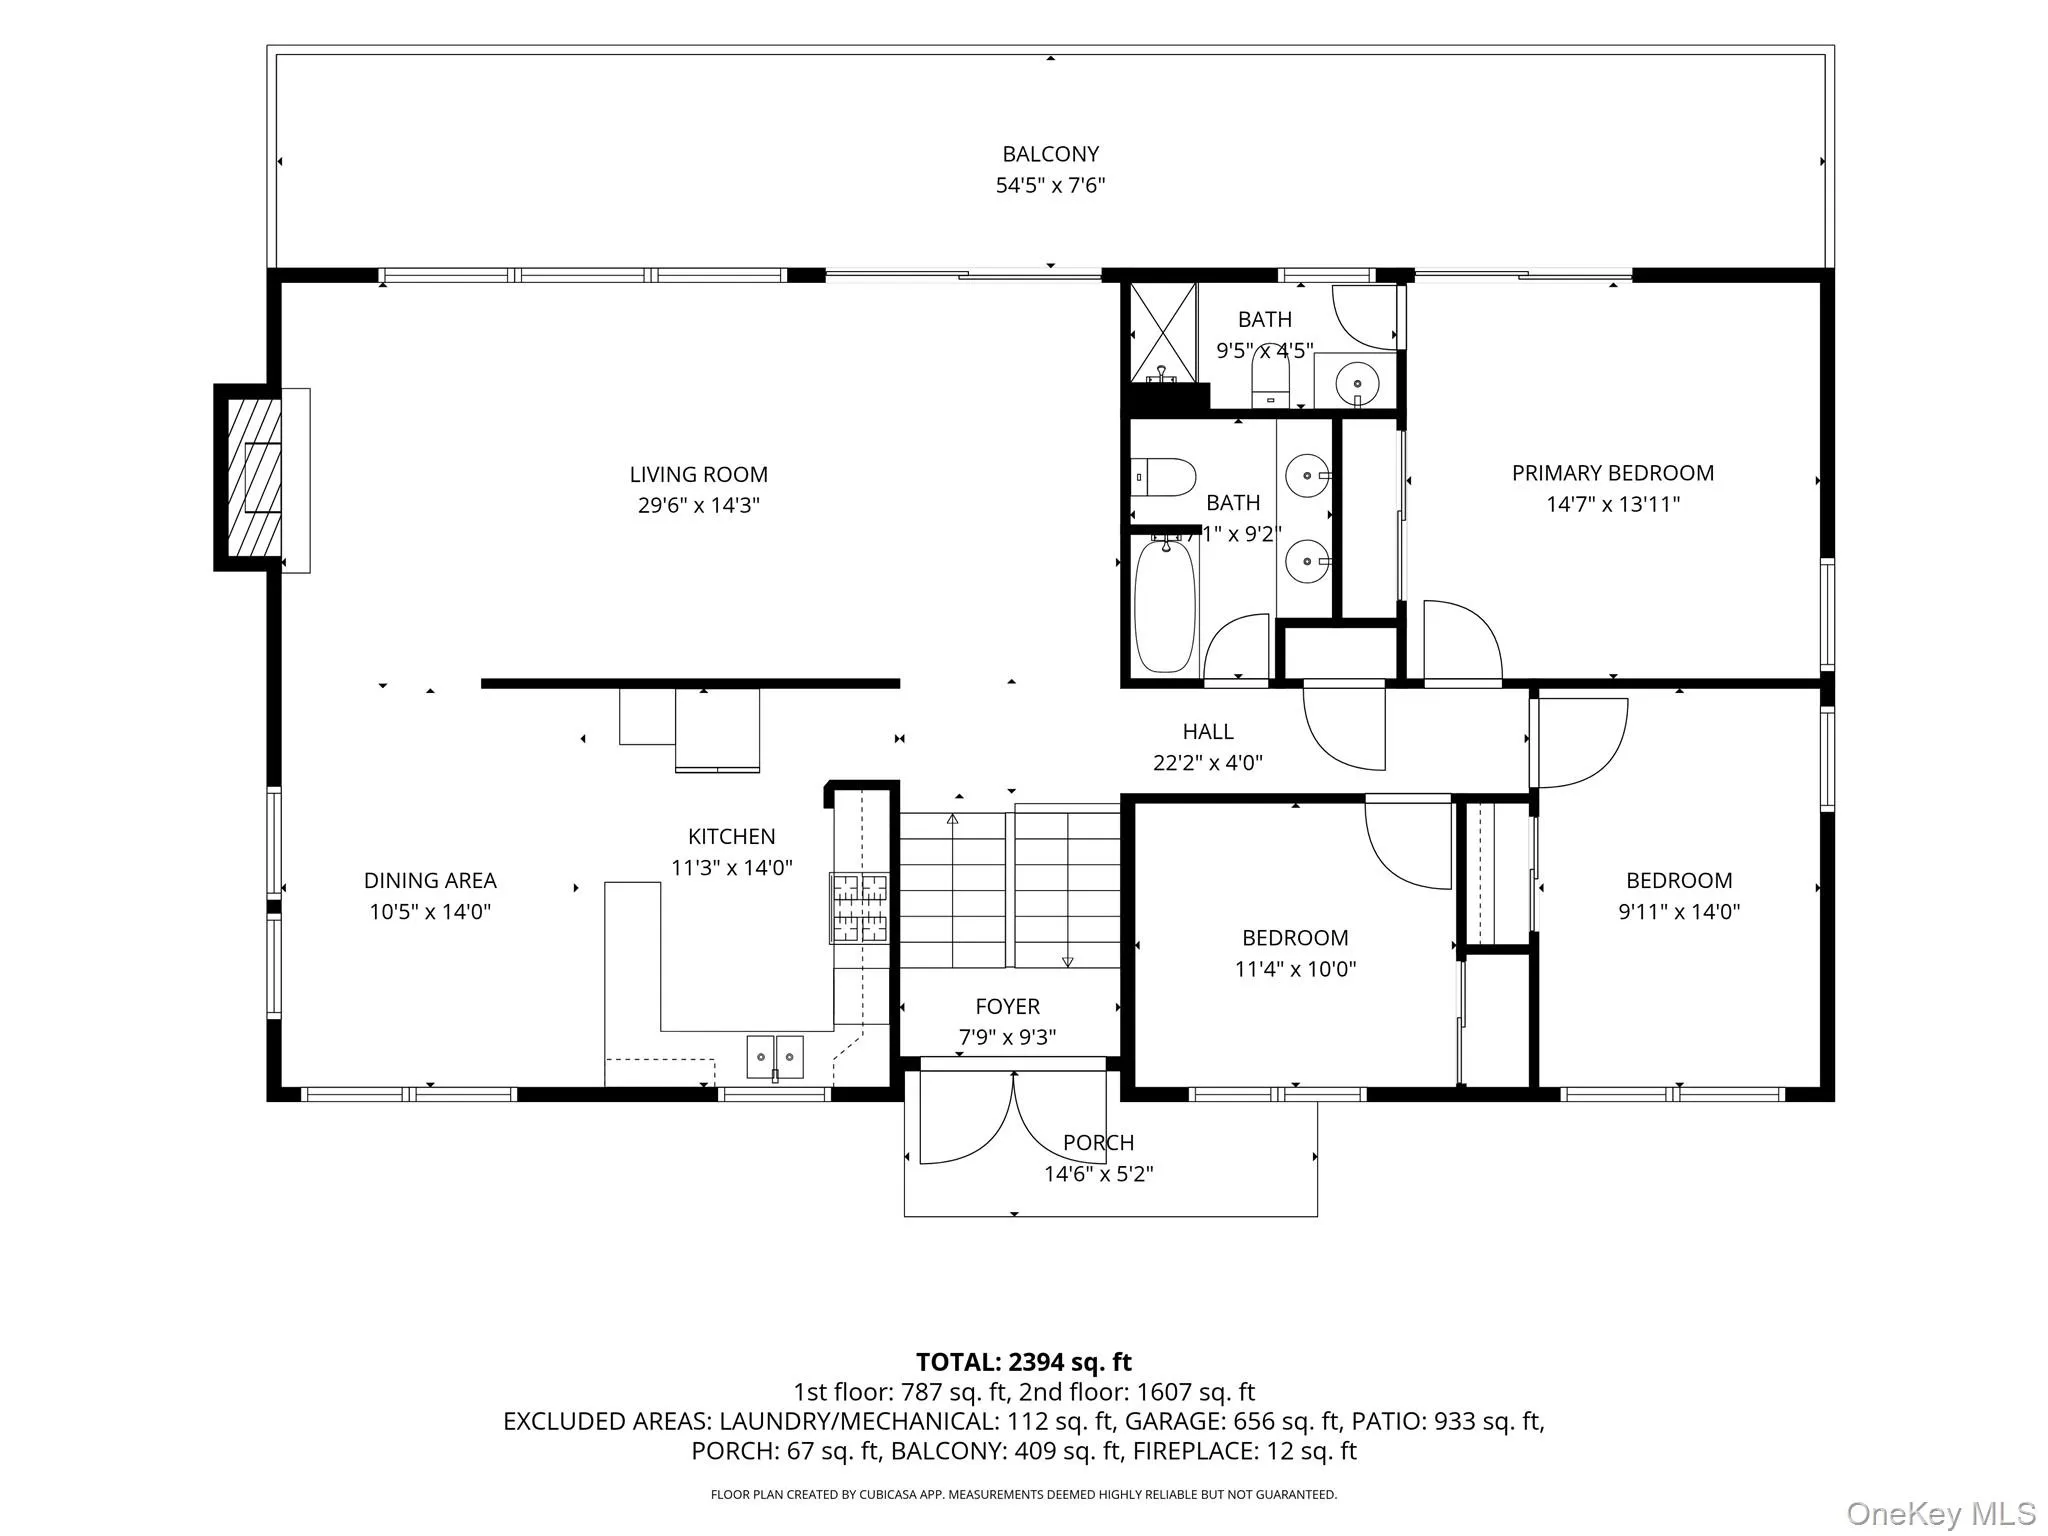
Inside, the home’s mid-century character is warm and understated. The living room is anchored by a wood-burning fireplace, while triple-pane Pella windows frame views of the gardens and bring the outdoors into the living spaces. Along the back of the house, a full-length Fiberon deck, redone in 2011, creates a natural extension of the interior for outdoor dining, entertaining, or quiet mornings overlooking the property.
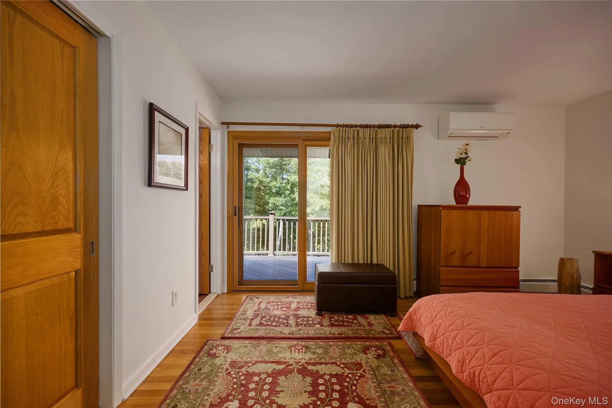
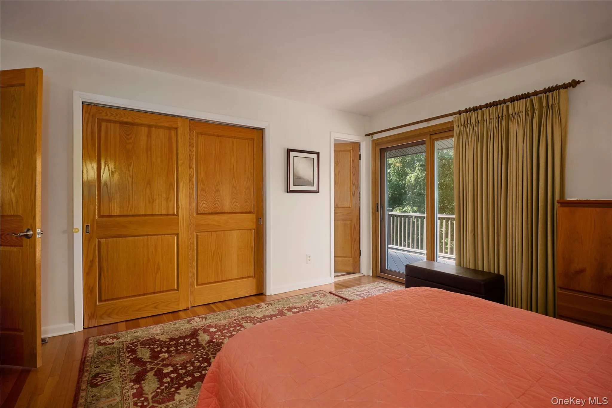
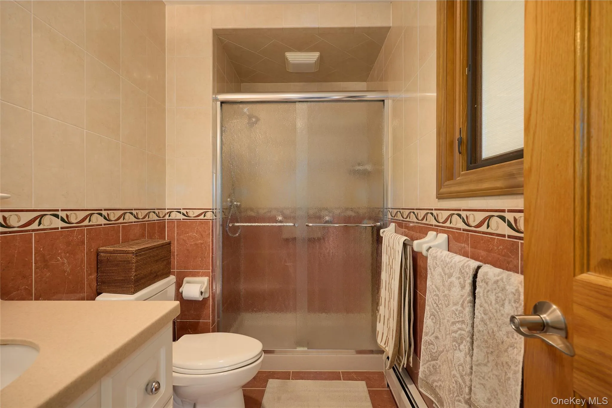
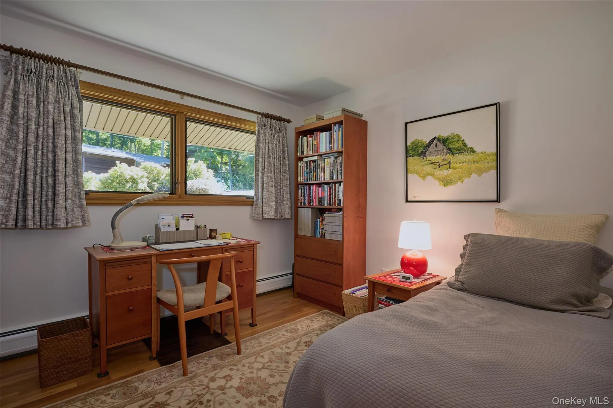
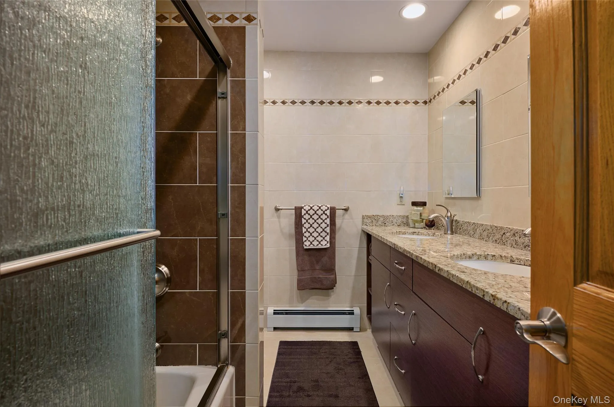
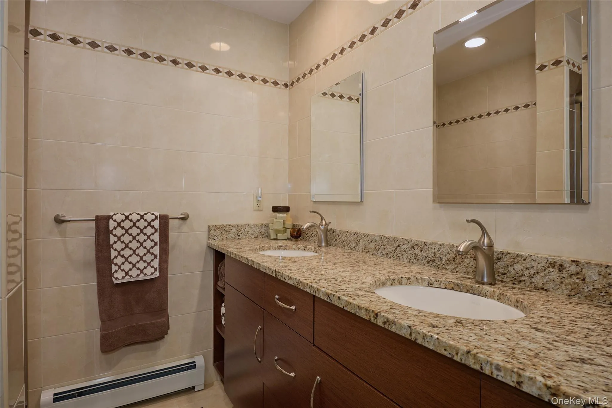
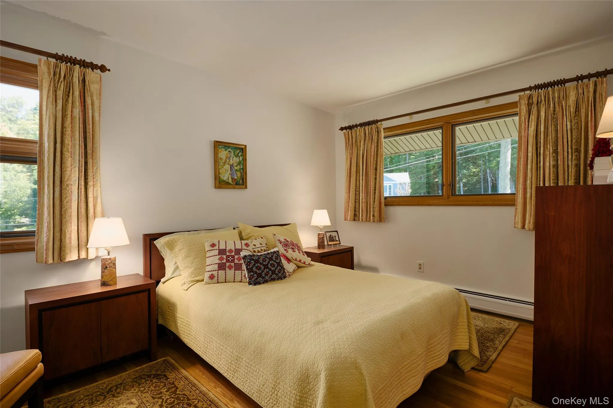
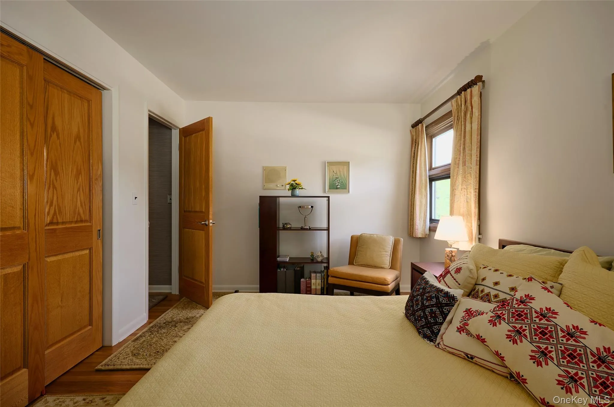
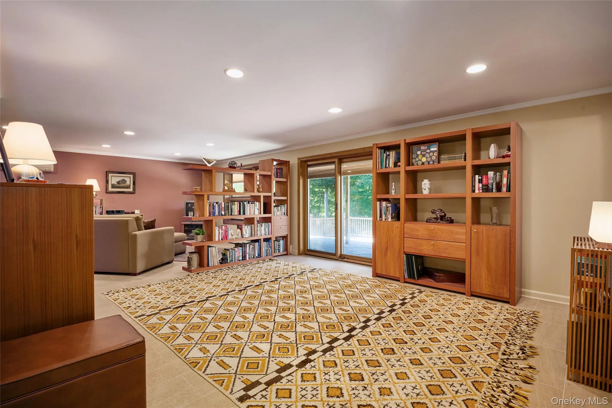
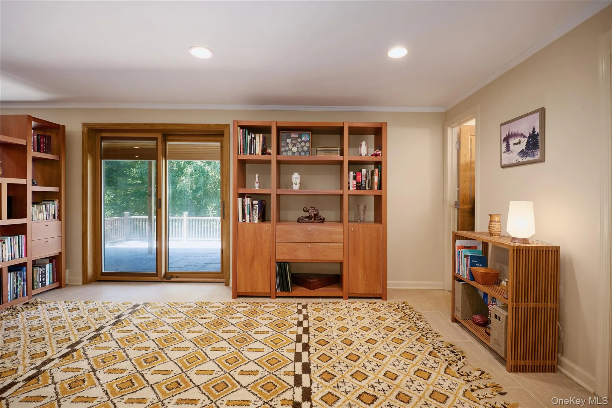
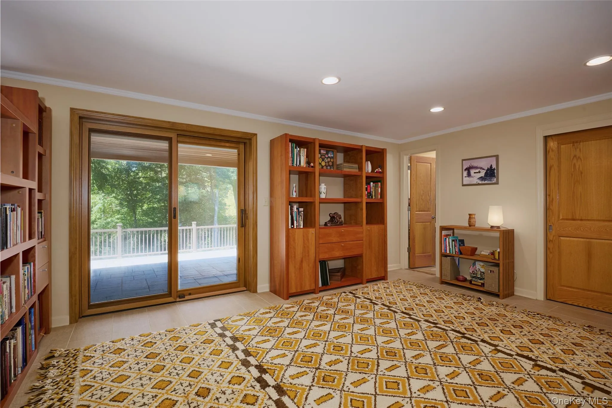
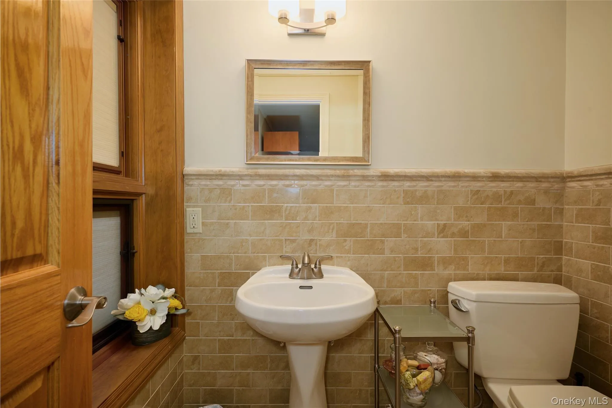
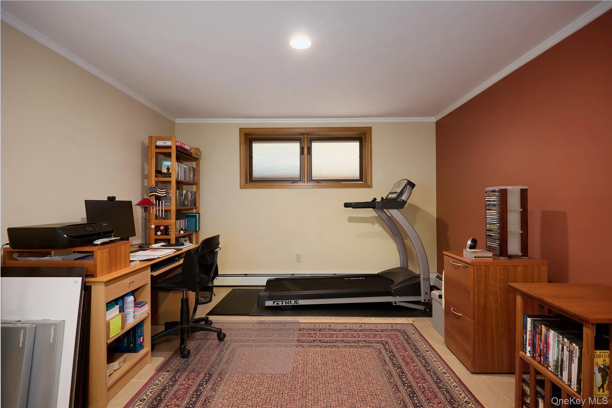
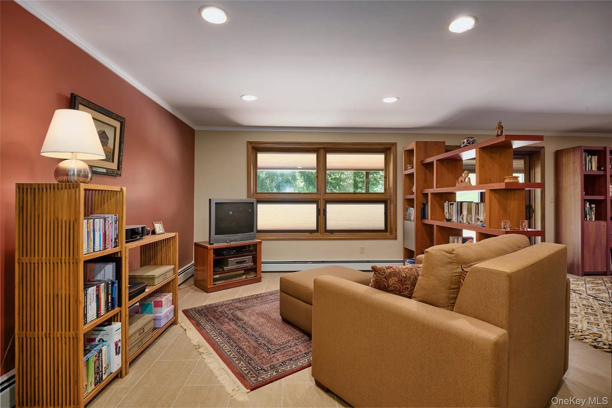
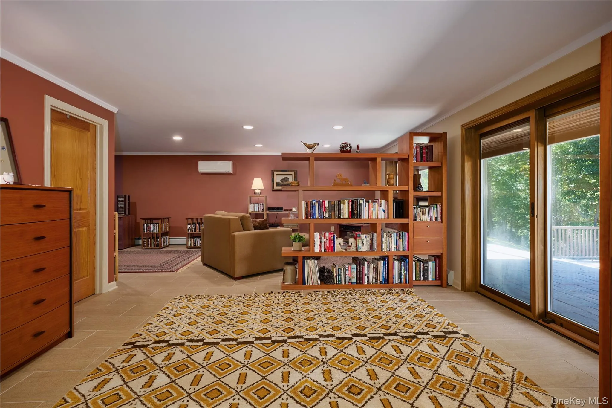
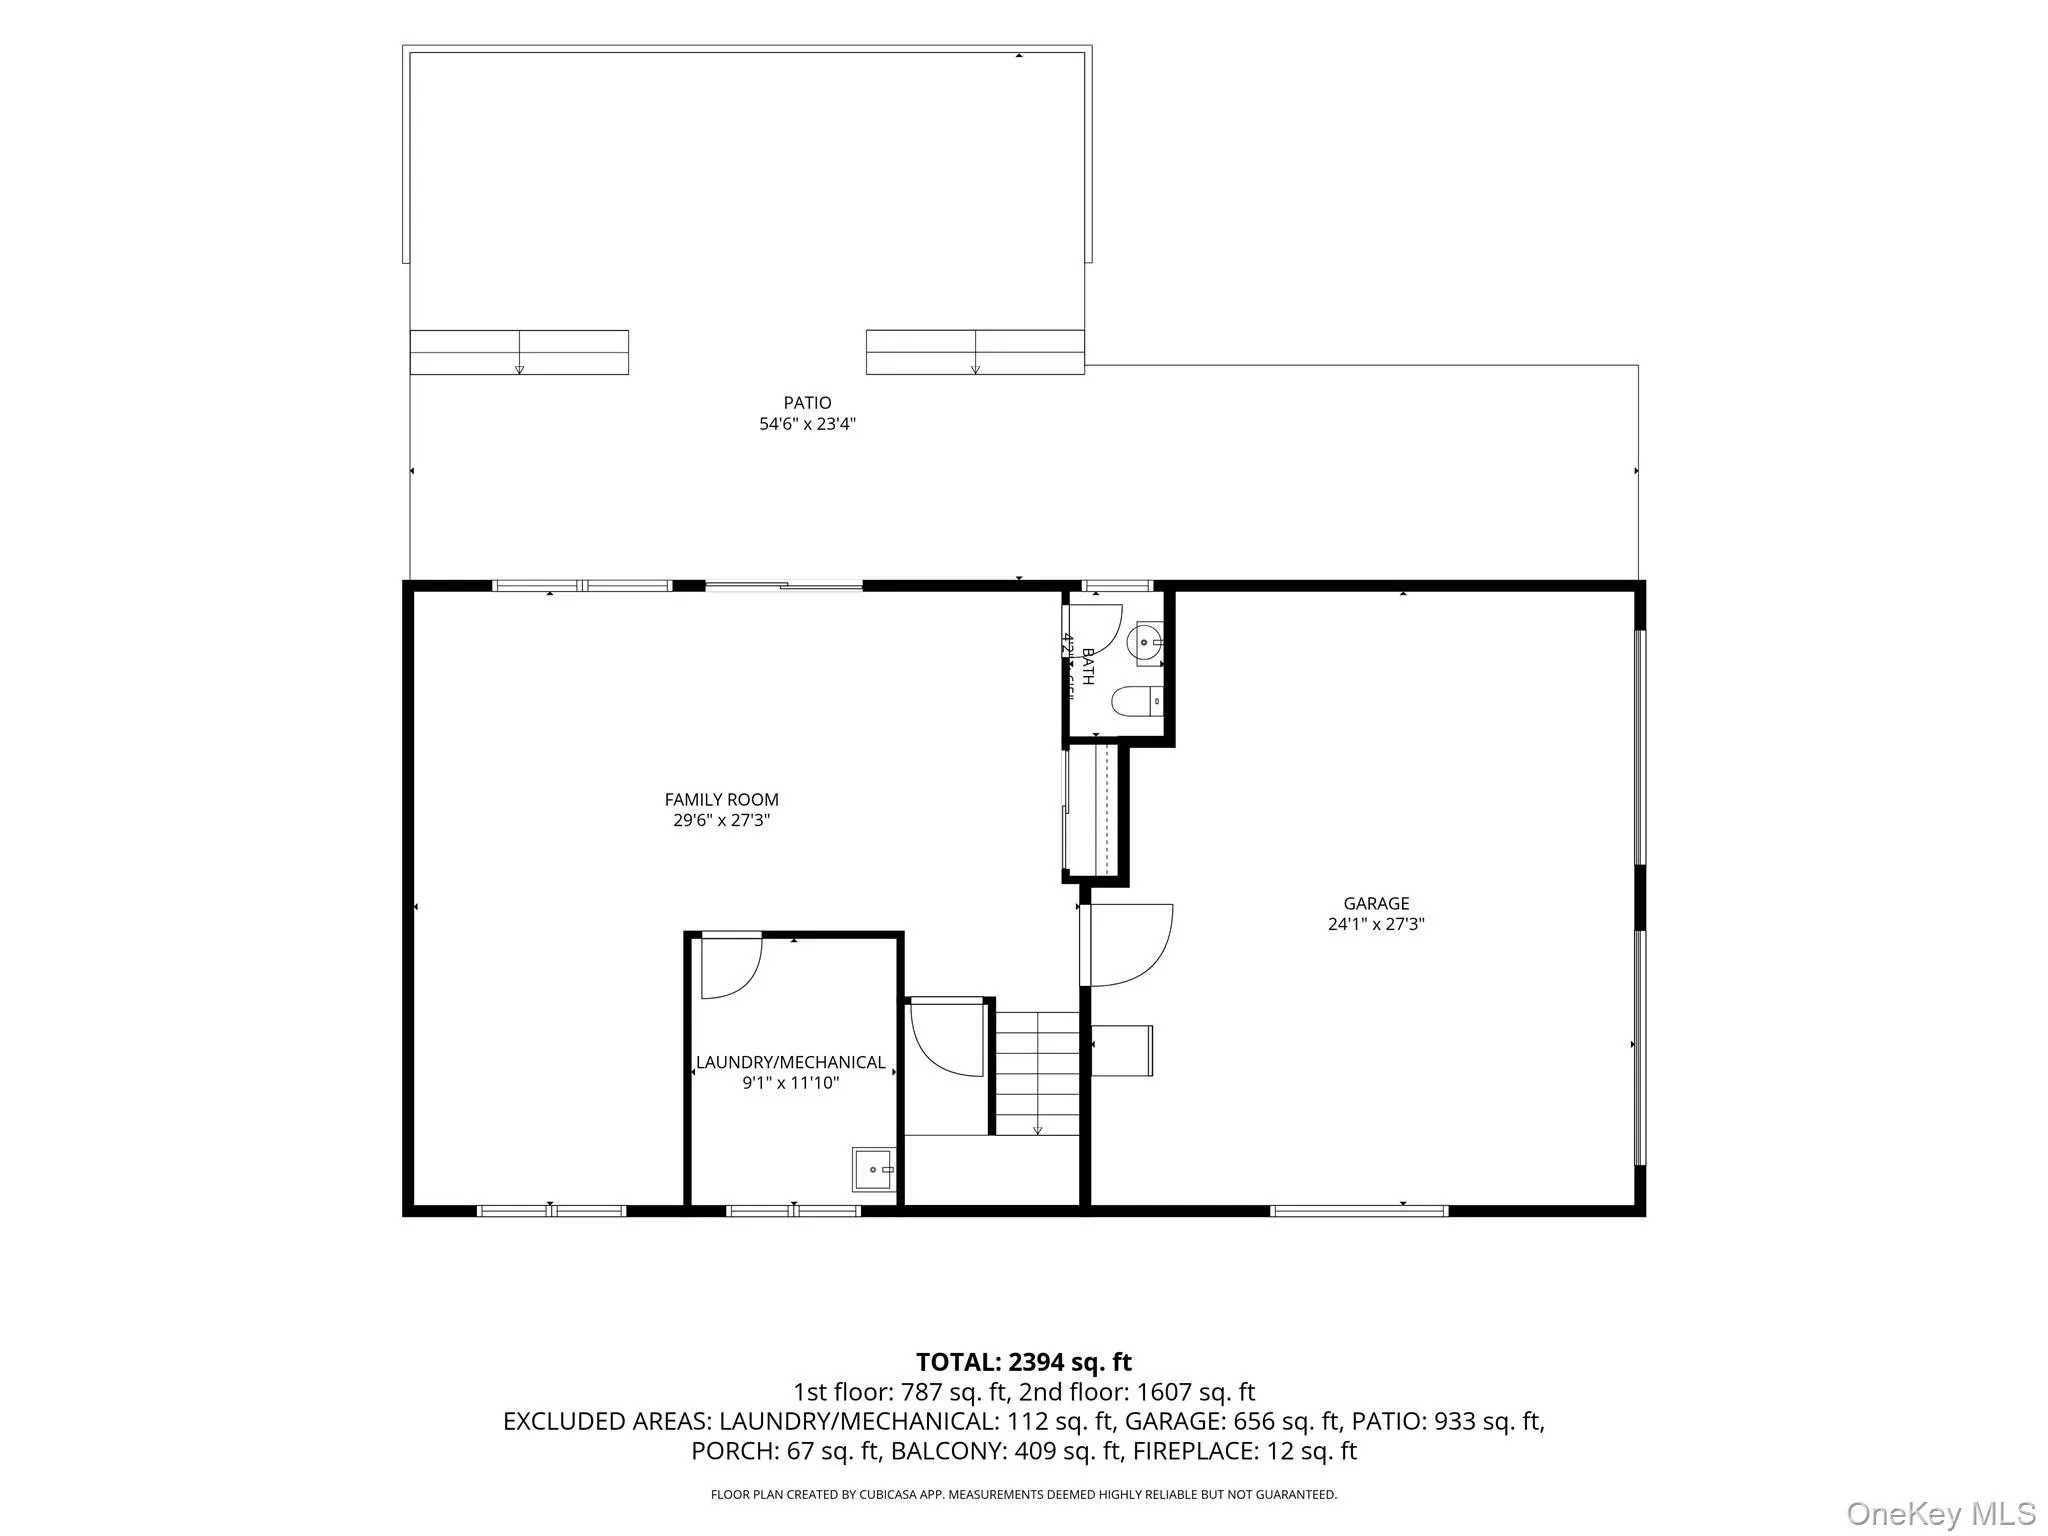
The primary suite has its own bath and direct access to the deck, allowing the landscape to remain part of the experience from the moment you wake up. Two additional bedrooms share an oversized hall bath, and solid wood doors add character throughout. Downstairs, the walk-out lower level offers tiled floors, a half bath, laundry, and flexible space for recreation, a home office, fitness, or hobbies.
The home has been carefully maintained and improved over time. A new roof was installed in 2008, with mini-split heating and cooling added in 2024 alongside the existing natural gas baseboard heating system. The interior was painted and the exterior wood siding stained in 2024. Drainage is managed underground and directed away from the home. Municipal water and sewer and a two-car garage add everyday practicality.
Located in the Town of Tuxedo in New York’s Lower Hudson Valley, 64 Clinton Road is surrounded by some of the region’s most beautiful protected landscapes, including Sterling Forest State Park and nearby Harriman State Park. Tuxedo Park, with its historic architecture and lakes, is just minutes away. The result is a home that combines the ease of single-level living, the character of mid-century design, and a remarkable connection to the landscape that defines this part of the Hudson Valley.
- Heating System:
- Natural Gas
- Cooling System:
- Ductless
- Basement:
- Finished, Full, Walk-out Access
- Patio:
- Patio, Deck, Terrace
- Appliances:
- Dishwasher, Refrigerator, Microwave
- Fireplace Features:
- Wood Burning
- Fireplaces Total:
- 1
- Flooring:
- Tile, Wood
- Garage Spaces:
- 2
- Interior Features:
- Open Kitchen, Open Floorplan, High Ceilings, Washer/dryer Hookup, Primary Bathroom, Beamed Ceilings
- Lot Features:
- Landscaped
- Parking Features:
- Driveway, Attached
- Sewer:
- Public Sewer
- Utilities:
- Electricity Connected
- City:
- Tuxedo
- State:
- NY
- Street:
- Clinton
- Street Number:
- 64
- Street Suffix:
- Road
- Postal Code:
- 10987
- Floor Number:
- 0
- Longitude:
- W75° 47' 45''
- Latitude:
- N41° 14' 34.9''
- Directions:
- Route 17A to Clinton Rd. First driveway on the right after Valerie Ct.
- PostalCity:
- Tuxedo Park
- Architectural Style:
- Hi Ranch, Mid-century Modern
- Construction Materials:
- Frame
- Elementary School:
- George Grant Mason Elementary School
- High School:
- George F Baker High Sch
- Agent MlsId:
- 45883
- MiddleOrJunior School:
- George F Baker High Sch
- PhotosCount:
- 45
- Special Listing Conditions:
- No
- Tax Annual Amount:
- $12,513
- Water Source:
- Public
- Office MlsId:
- TXDOHR
Residential - MLS# 1055549
64 Clinton Road, Tuxedo, NY
- Property Type :
- Residential
- Property SubType :
- Single Family Residence
- Listing Type :
- For Rent
- Listing ID :
- 1055549
- Price :
- $740,000
- Rooms :
- 7
- Bedrooms :
- 3
- Bathrooms :
- 2
- Half Bathrooms :
- 1
- Bathrooms Total :
- 3
- Square Footage :
- 2,450 Sqft
- Lot Area :
- 1.32 Acre
- Year Built :
- 1968
- Status :
- Active
- Listing Agent :
- Elizabeth Broderick
- Listing Office :
- Tuxedo Hudson Realty Corp




