
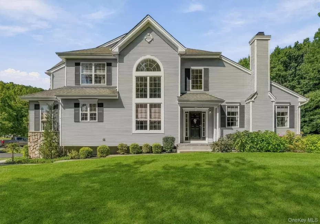
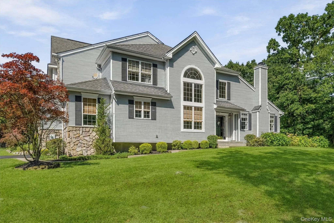
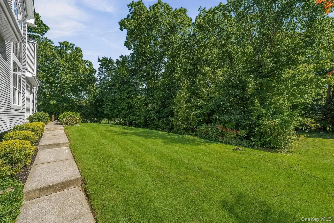
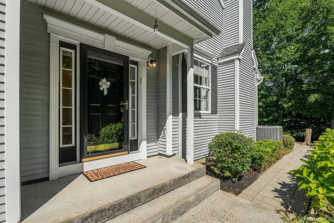
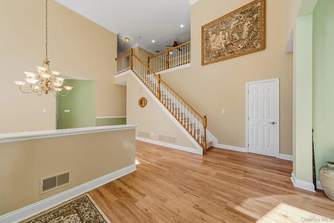
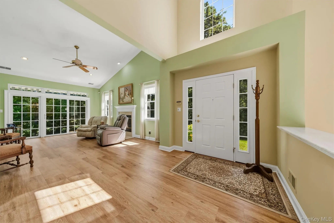
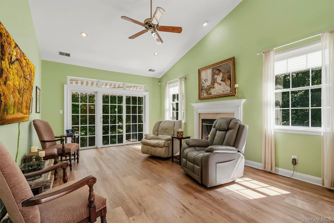
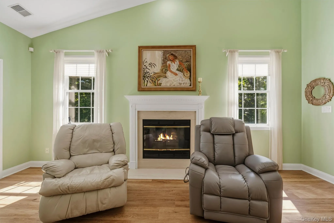
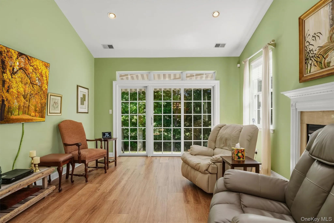
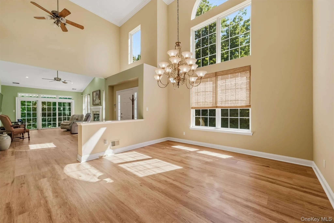
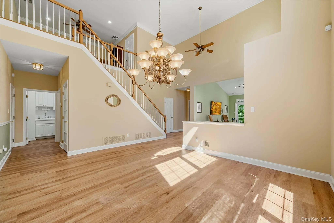
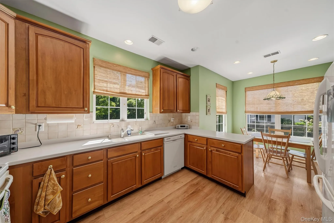
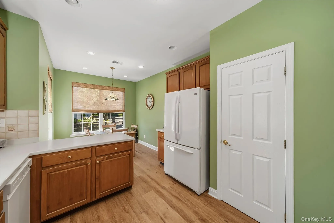
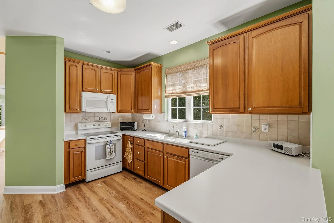
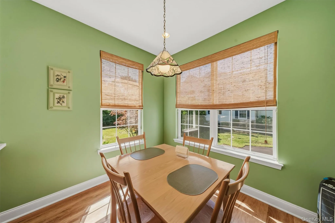
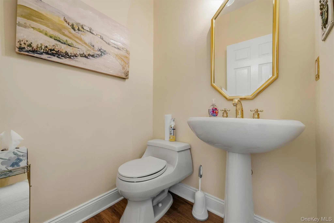
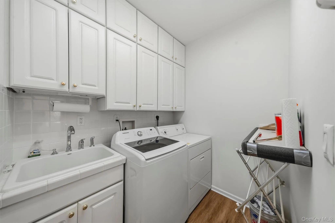
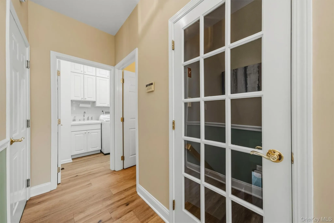
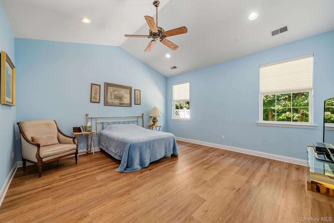
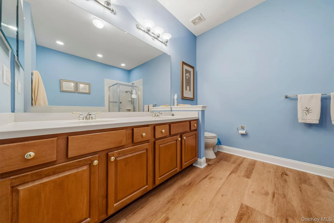
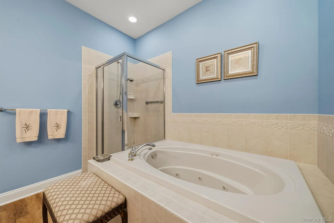
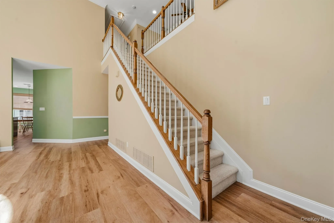
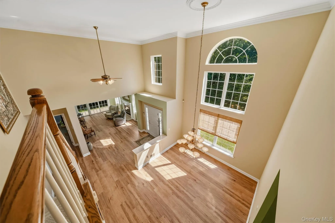
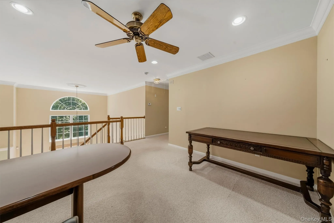
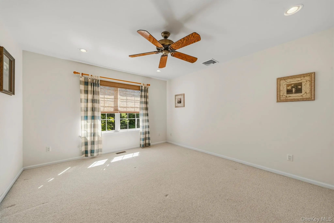
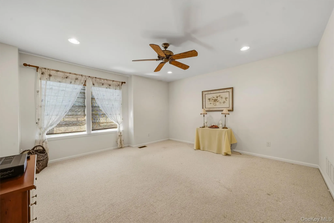
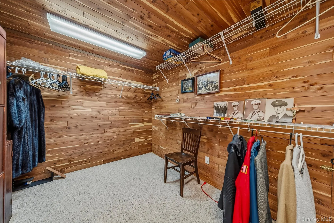
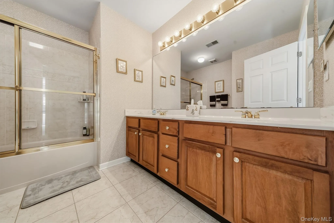
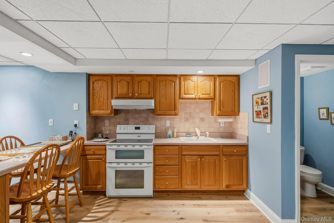
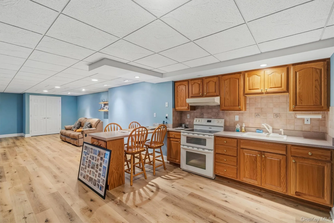
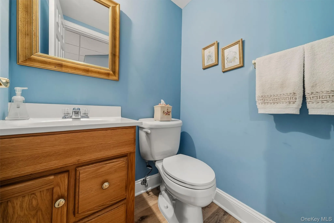
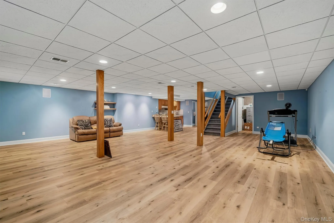
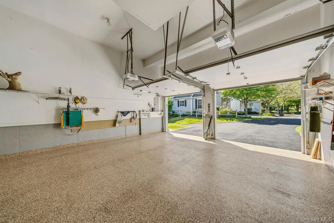
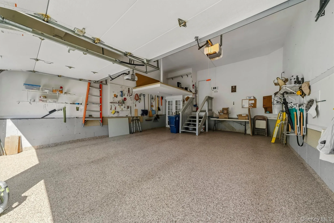
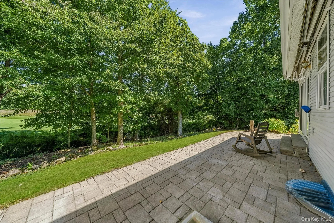
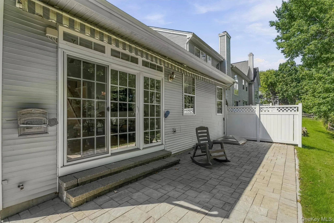
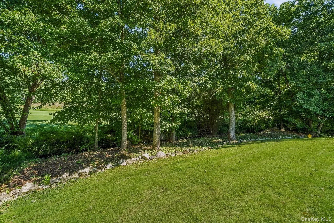
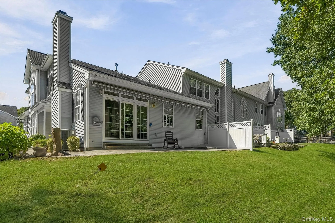
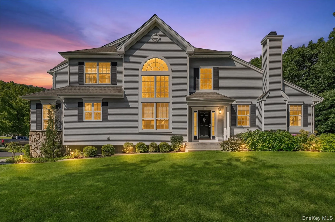
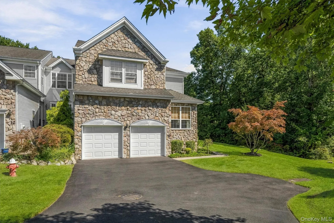
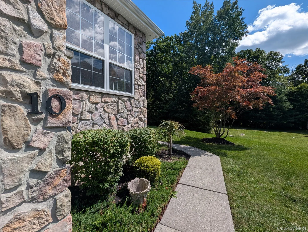
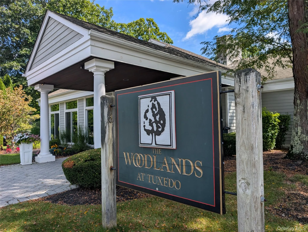
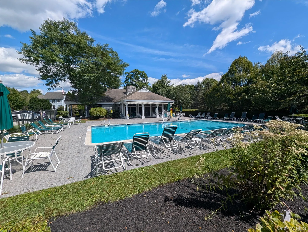
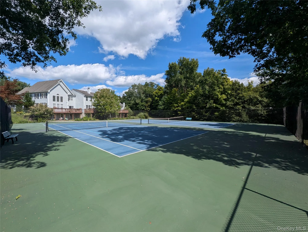
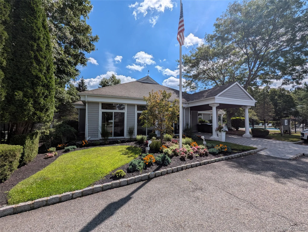
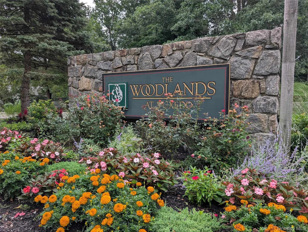
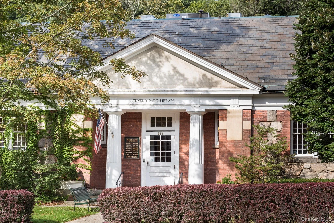
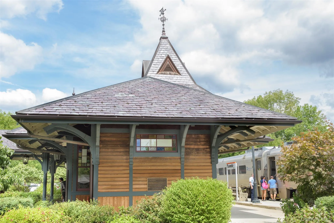

“Cambridge on the Course”. Inviting, immaculate end-unit townhome in the sought after Woodlands at Tuxedo, where privacy, convenience and elegant living come together. This one-owner from new “Cambridge” design home is spacious and has rare and unique features; it is southeast facing and sun-soaked, flanked by open space lawn in front and seasonal golf course views to the rear. It boasts the rare combination of 1st floor luxury primary bedroom suite and a finished lower level for extended entertaining. The Cambridge offers an expansive open concept entry w/ 2-story soaring dining room with palladian capped windows. Adjacent is the living room with wood burning fireplace, and on the other flank, the beautiful eat in kitchen. The first floor primary owner’s suite is a haven of comfort and privacy; with a vaulted ceiling, a generous walk-in closet and tub/shower combo make it a relaxation retreat. The upstairs offers an additional bedroom and a flex room for office, a hall bath and a sitting room overlooking the gorgeous lower level. There’s even a generous cedar closet on this level. Outside is a lovely back patio seasonally overlooking the famed, 4th hole of the R. Trent Jones designed Tuxedo Club Golf Course. Great privacy is also afforded when leaves are on the forested back view. The patio is perfect for entertaining, barbecuing and fresh air in all seasons. The lower-level basement is finished to a high standard and boasts efficiencies, counters, storage/cabinetry, and a half bath; it’s cozy yet luxurious all at once. The 2-car garage maintains a gleaming, epoxy sealed floor, and 2-car, level driveway parking rounds out this special home. 3 zones heat and a/c, one for each level! Newer flooring in many areas. Turnkey luxury with approximately 3,000 sf over the 3 levels. The Woodlands at Tuxedo is approximately 1 hr to Manhattan, and inside 15 minutes to Bergen County, NJ, and yet you feel a world away. This well-established HOA community boasts outdoor tennis and swimming pool as well as a charming community clubhouse with exercise room and common areas. The community is adjacent to a town park for recreation, and nearby to Sterling Forest, with over 20,000 acres of forever preserved state forest and miles of nature trails.
- Heating System:
- Oil, Forced Air
- Cooling System:
- Central Air
- Basement:
- Finished, See Remarks
- Swimming Pool:
- Community, Outdoor Pool
- Appliances:
- Dishwasher, Refrigerator, Microwave, Dryer, Washer, Oil Water Heater, Electric Oven, Electric Range
- Fireplaces Total:
- 1
- Flooring:
- Carpet, Vinyl, Combination, Laminate
- Garage Spaces:
- 2
- Interior Features:
- Master Downstairs, Open Floorplan, Cathedral Ceiling(s), Formal Dining, First Floor Bedroom, Primary Bathroom
- Parking Features:
- Driveway, Garage
- Sewer:
- Public Sewer
- Utilities:
- Underground Utilities, Trash Collection Public, Water Connected, Electricity Connected, Sewer Connected
- City:
- Tuxedo
- State:
- NY
- Street:
- Willow
- Street Number:
- 10
- Street Suffix:
- Court
- Postal Code:
- 10987
- Floor Number:
- 0
- Longitude:
- W75° 45' 44''
- Latitude:
- N41° 9' 34.7''
- Subdivision Name:
- The Woodlands at Tuxedo
- PostalCity:
- Tuxedo Park
- Architectural Style:
- Colonial
- Association Amenities:
- Fitness Center, Tennis Court(s), Clubhouse, Landscaping, Snow Removal, Recreation Facilities
- Association Fee:
- $724
- Association Fee Frequency:
- Monthly
- Association Fee Includes:
- Snow Removal, Pool Service, Grounds Care, Common Area Maintenance
- Construction Materials:
- Frame, Vinyl Siding
- Elementary School:
- George Grant Mason Elementary School
- High School:
- George F Baker High Sch
- Agent MlsId:
- 32289
- MiddleOrJunior School:
- George F Baker High Sch
- PhotosCount:
- 50
- Special Listing Conditions:
- No
- Tax Annual Amount:
- $10,550
- Water Source:
- Public
- Office MlsId:
- ELLS02
Residential - MLS# 1046891
10 Willow Court, Tuxedo, NY
- Property Type :
- Residential
- Property SubType :
- Single Family Residence
- Listing Type :
- For Rent
- Listing ID :
- 1046891
- Price :
- $699,999
- Rooms :
- 10
- Bedrooms :
- 2
- Bathrooms :
- 2
- Half Bathrooms :
- 2
- Bathrooms Total :
- 4
- Square Footage :
- 2,140 Sqft
- Lot Area :
- 0.09 Acre
- Year Built :
- 1999
- Status :
- Active
- Listing Agent :
- Jacob P. Matthews
- Listing Office :
- Ellis Sotheby's Intl Realty




