
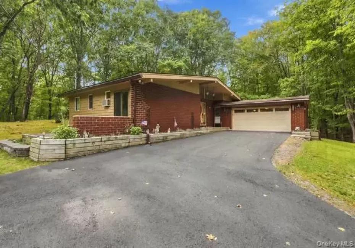
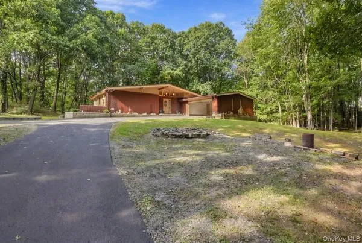
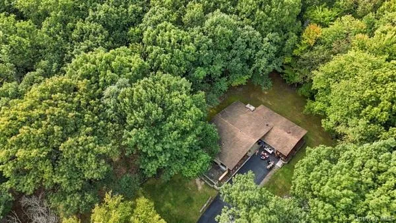
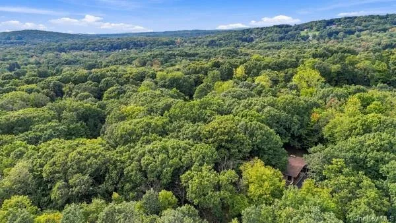
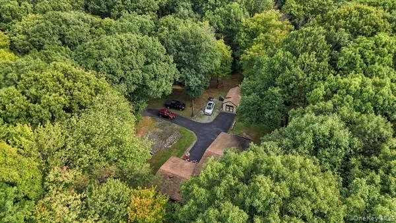
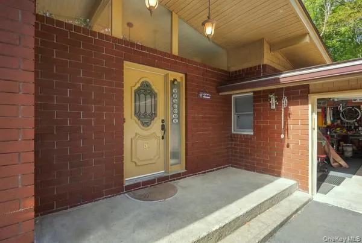
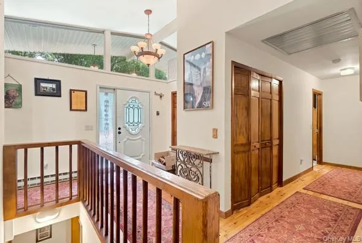
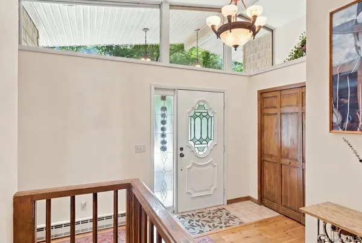
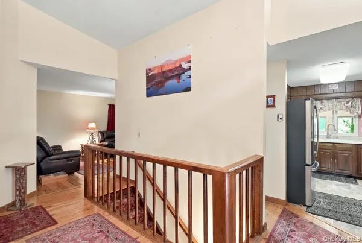
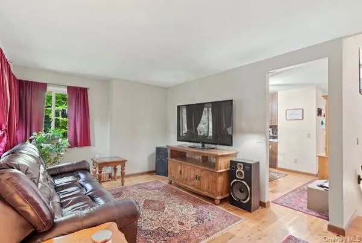
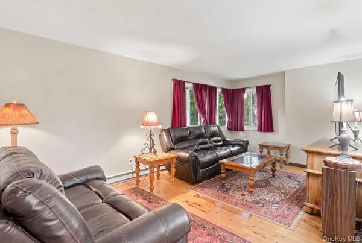
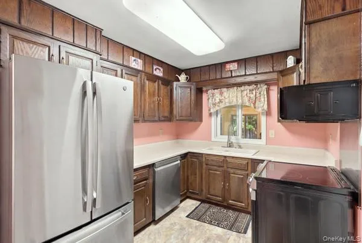
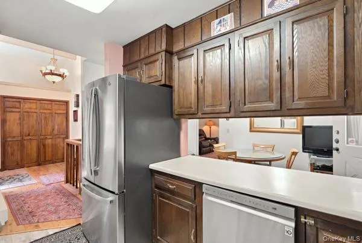
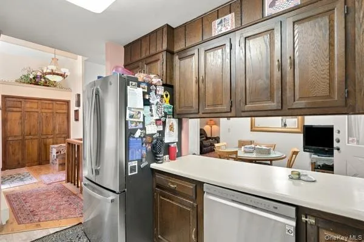
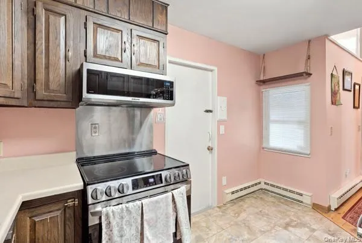
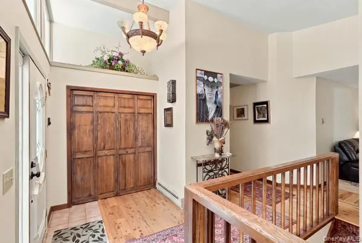
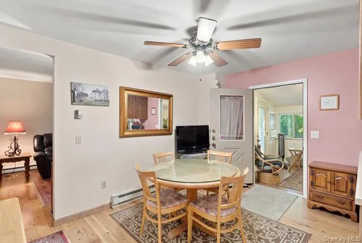
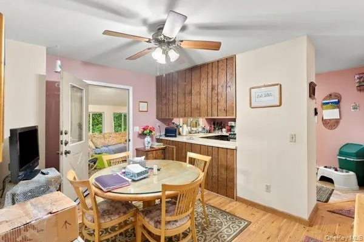
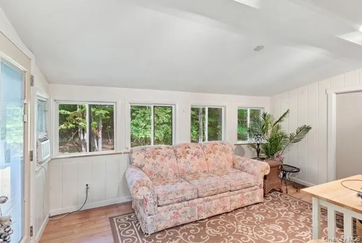
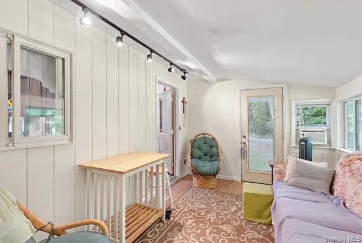
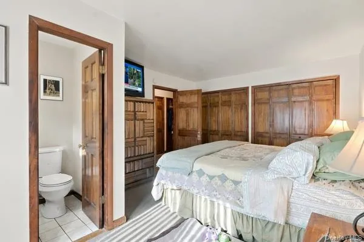
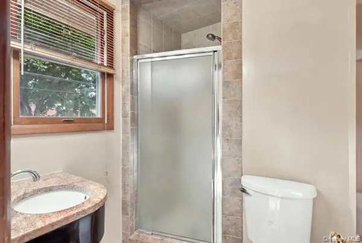
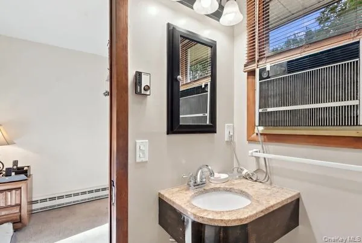
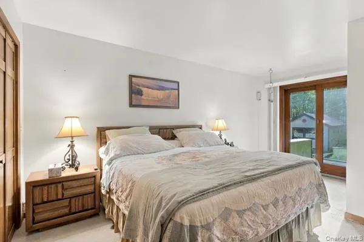
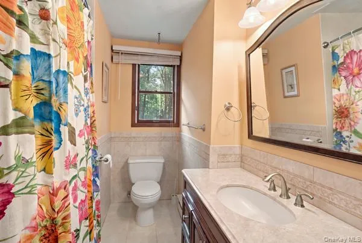
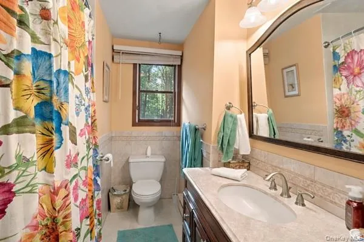
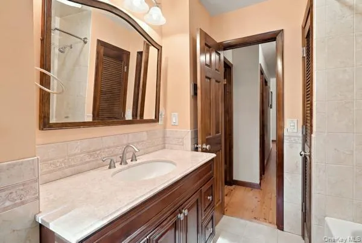
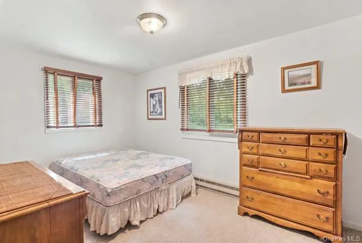
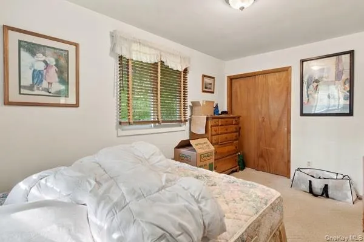
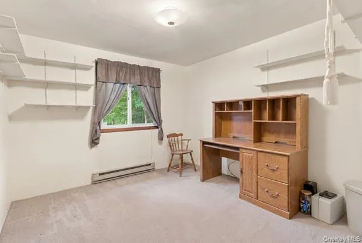
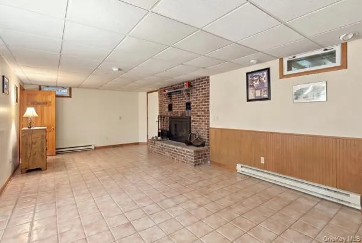
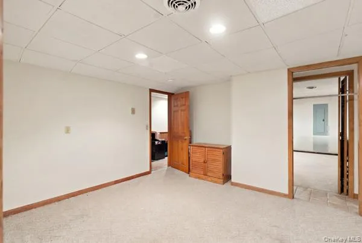
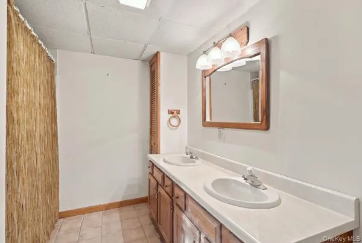
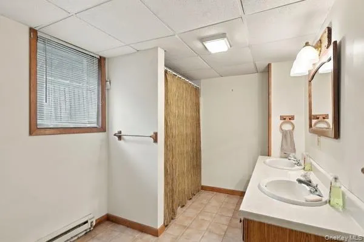
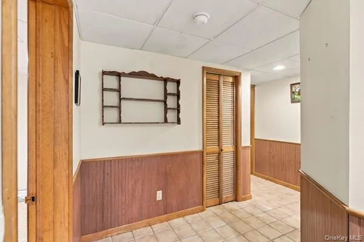
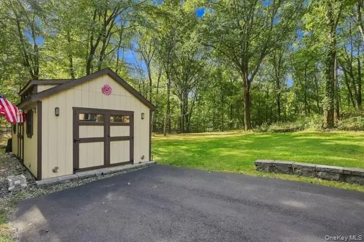
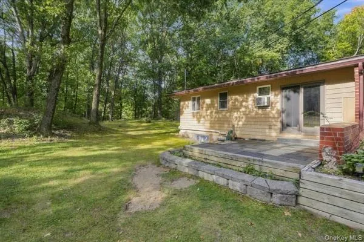
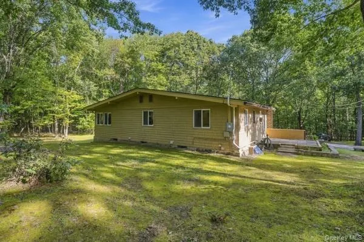
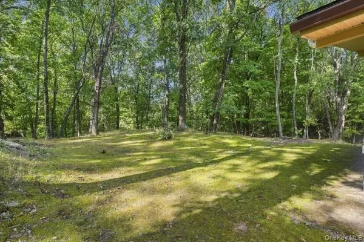
Tucked back from the road on 1.5 wooded acres, 51 Leslie Road offers something increasingly hard to find—privacy and space without giving up convenience. This spacious 2,585-square-foot ranch features three bedrooms and three full baths across two finished levels, with additional finished rooms downstairs offering flexibility for guest space, home offices, hobbies or more. The main level features hardwood floors, a comfortable living room, dining area, kitchen and convenient main-level laundry. Three bedrooms include a primary bedroom with its own private bath and sliding doors leading to a patio. A three-season room extends the living space and provides the perfect spot for morning coffee, quiet evenings or simply enjoying the peaceful wooded setting. The finished lower level adds exceptional versatility with a large family room featuring a wood-burning fireplace, two additional finished rooms ideal for office, guest or flex space, a full bath, and additional storage and workshop space.
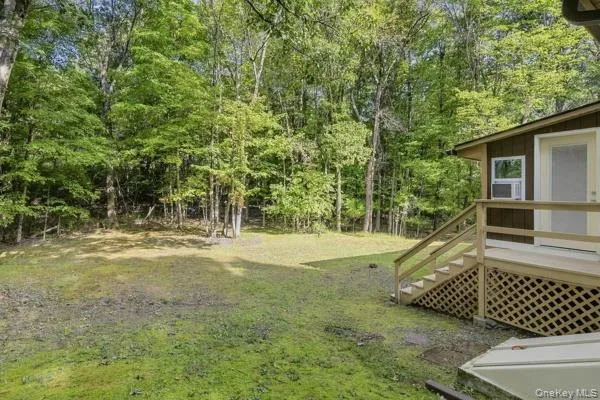
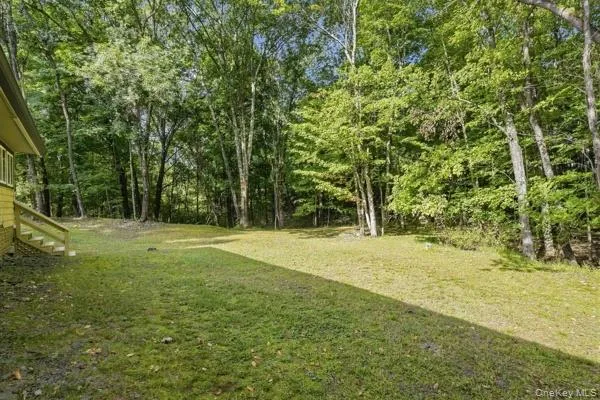
Outside, the home is surrounded by mature trees, creating a private setting with plenty of room to enjoy the outdoors. A storage shed provides additional space for lawn equipment and outdoor gear, and the home is equipped with a radon mitigation system. Private, spacious and surrounded by nature, yet conveniently located near shopping, dining, major commuter routes and area amenities, 51 Leslie Road delivers the best of both worlds a peaceful Hudson Valley setting with everyday conveniences just minutes away.
- Heating System:
- Electric
- Cooling System:
- Attic Fan
- Basement:
- Finished, Full, Walk-out Access, Bilco Door(s)
- View:
- Trees/woods
- Patio:
- Porch, Screened, Deck, Covered
- Appliances:
- Dishwasher, Refrigerator, Microwave, Dryer, Washer, Humidifier, Range, Electric Range
- Fireplace Features:
- Wood Burning, Masonry, Basement
- Fireplaces Total:
- 1
- Flooring:
- Ceramic Tile, Wood
- Garage Spaces:
- 2
- Interior Features:
- Master Downstairs, Entrance Foyer, Pantry, Storage, Double Vanity, Washer/dryer Hookup, First Floor Bedroom, Primary Bathroom, Ceiling Fan(s), First Floor Full Bath, Built-in Features, Natural Woodwork
- Laundry Features:
- In Hall, Washer Hookup, Electric Dryer Hookup
- Parking Features:
- Driveway, Garage, Attached, Off Street
- Sewer:
- Septic Tank
- Utilities:
- Trash Collection Private, Cable Connected, Electricity Connected
- City:
- Newburgh (town)
- State:
- NY
- Street:
- Leslie
- Street Number:
- 51
- Street Suffix:
- Road
- Postal Code:
- 12550
- Floor Number:
- 0
- Longitude:
- W75° 59' 3.8''
- Latitude:
- N41° 32' 50.7''
- PostalCity:
- Newburgh
- Architectural Style:
- Ranch
- Construction Materials:
- Frame
- Elementary School:
- Fostertown Etc Magnet School
- High School:
- Newburgh Free Academy
- Agent MlsId:
- 38990
- MiddleOrJunior School:
- Newburgh
- PhotosCount:
- 42
- Special Listing Conditions:
- No
- Tax Annual Amount:
- $7,251
- Water Source:
- Well
- Office MlsId:
- HVHC01
Residential - MLS# 1054908
51 Leslie Road, Newburgh (town), NY
- Property Type :
- Residential
- Property SubType :
- Single Family Residence
- Listing Type :
- For Rent
- Listing ID :
- 1054908
- Price :
- $549,000
- Rooms :
- 13
- Bedrooms :
- 3
- Bathrooms :
- 3
- Bathrooms Total :
- 3
- Square Footage :
- 2,585 Sqft
- Lot Area :
- 1.50 Acre
- Year Built :
- 1976
- Status :
- Active
- Listing Agent :
- Melissa M Forsyth
- Listing Office :
- Hudson Valley Home Connection




