
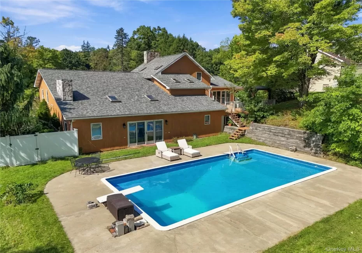

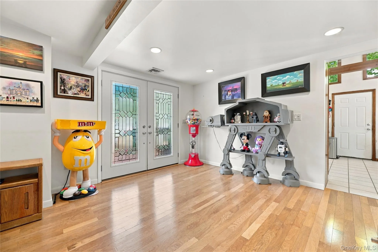
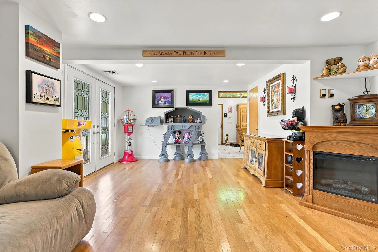
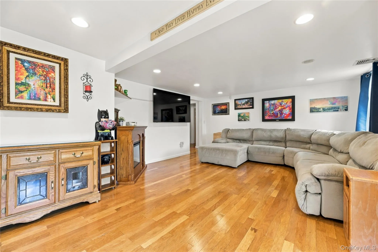
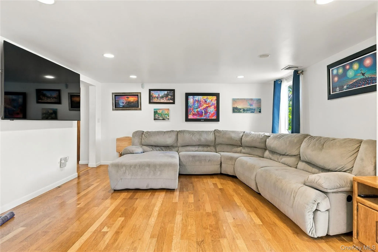
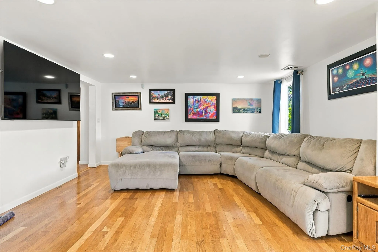
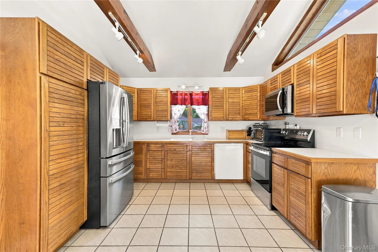
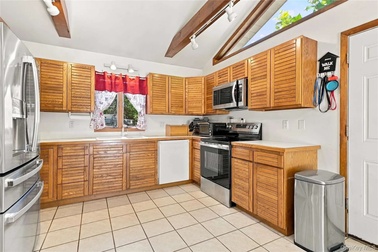
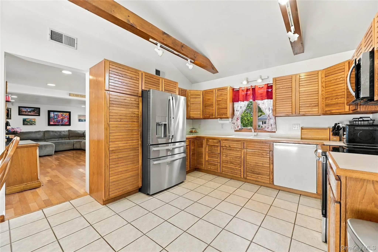
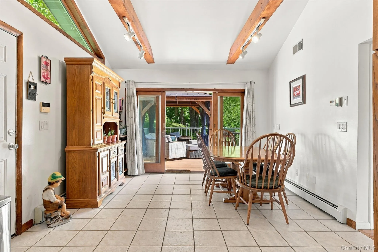

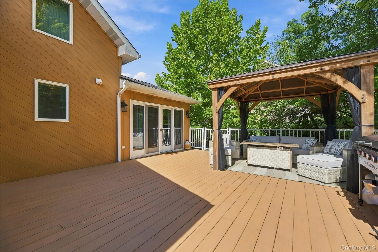
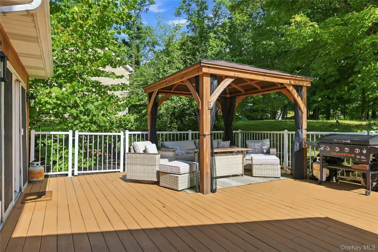
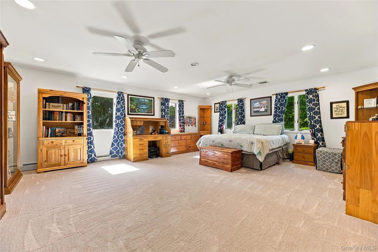
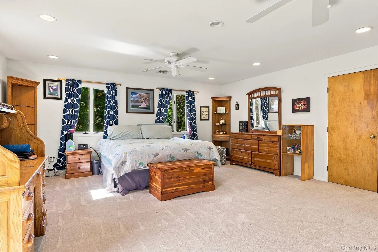
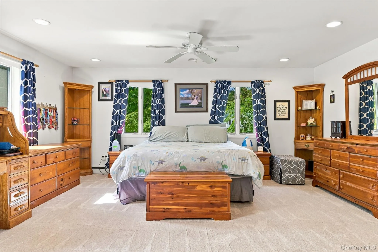
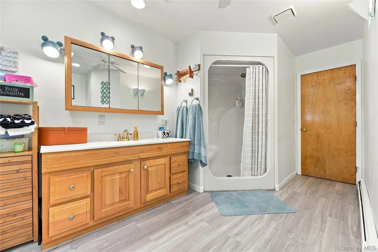
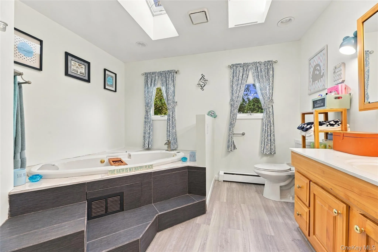
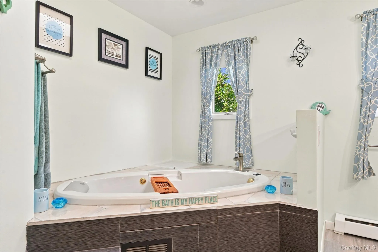
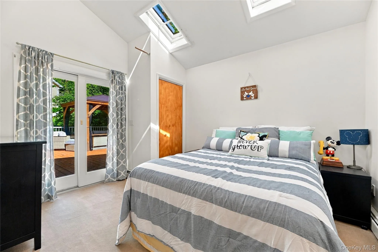
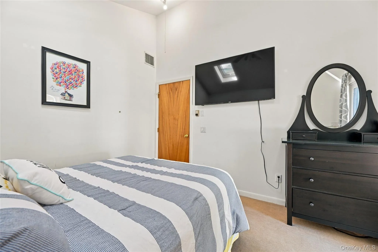
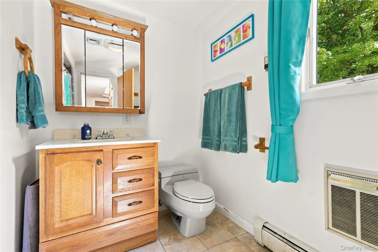
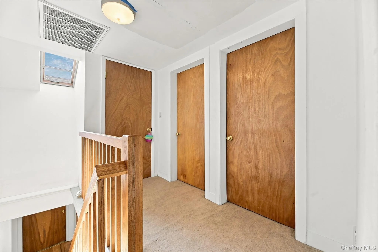
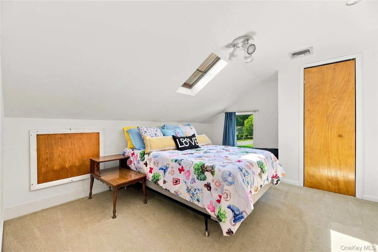
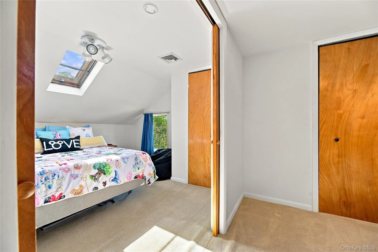
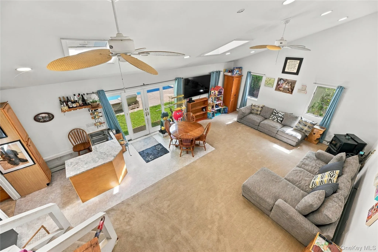
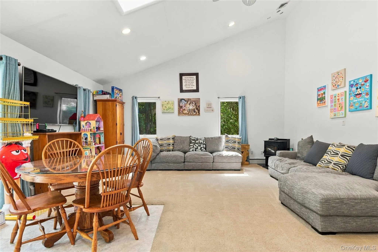
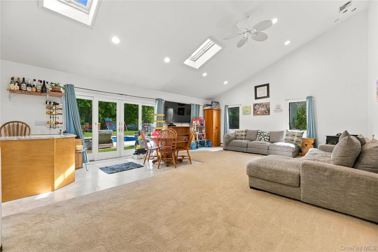
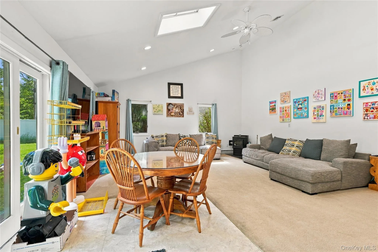
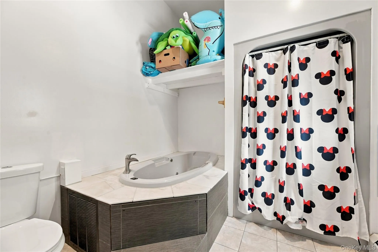
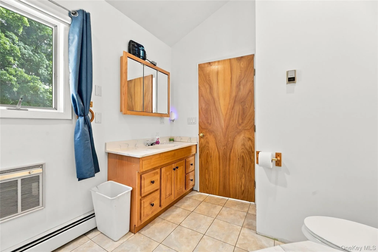
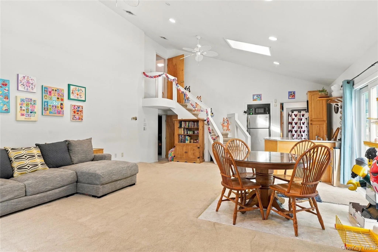
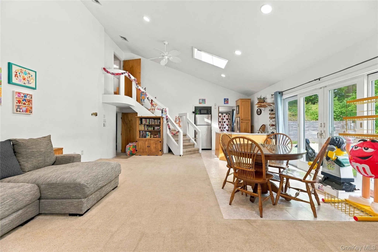
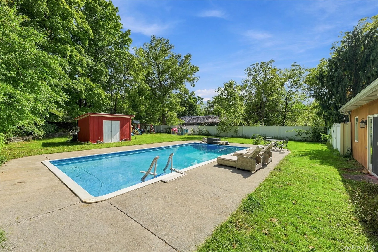
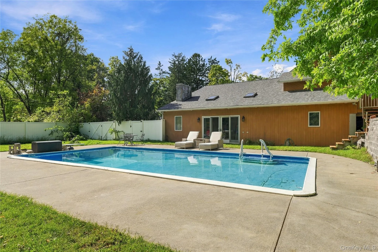
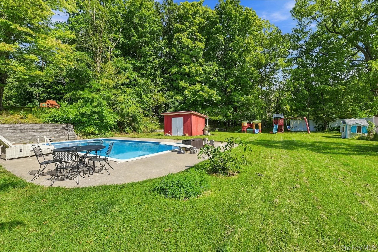
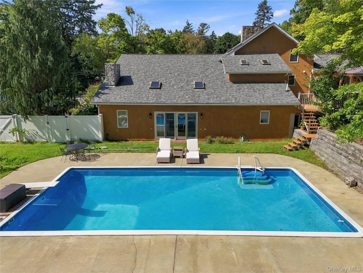
Welcome to this one-of-a-kind home, offering abundant living space, a versatile floor plan, and exceptional indoor-outdoor living! This distinctive Hudson Valley home sits on a beautiful half-acre property with mature landscaping in an absolutely fantastic commuter location. Inside, the unique and highly desirable layout features an oversized family room and a sun-soaked chef’s kitchen with direct access to one of two driveways and leads out to a spacious back deck overlooking a private backyard oasis. The massive first-floor primary bedroom offers a grand en-suite bathroom with a Jacuzzi. The first floor also includes another bedroom with skylights and a shared bathroom. Two of the home’s three full bathrooms feature Jacuzzi tubs. At the rear of the home, an expansive living room with vaulted ceilings and the third bathroom provides exceptional space for relaxing and entertaining. This area also offers direct access to the large back deck and backyard oasis. Upstairs, two additional bedrooms provide privacy and flexibility for guests or a home office. Outside, enjoy a private in-ground pool, expansive patio, and spacious fenced yard—an ideal setting for outdoor dining, entertaining, and memorable gatherings. There is plenty of parking in the two driveways and two-car attached garage. The large basement and outdoor shed provide additional storage space. Conveniently located for commuters, the home is just minutes from I-84, the NYS Thruway, and Beacon Train Station. Nearby attractions include the Newburgh Waterfront, locally sourced restaurants, pick-your-own farms, wineries, breweries, and all that the Hudson Valley has to offer!
- Heating System:
- Oil, Baseboard
- Cooling System:
- Central Air
- Basement:
- Partial
- Appliances:
- Dishwasher, Oven, Refrigerator, Microwave, Dryer, Washer
- Garage Spaces:
- 2
- Interior Features:
- Eat-in Kitchen, Master Downstairs, Storage, Walk-in Closet(s), Chefs Kitchen, Washer/dryer Hookup, First Floor Bedroom, Primary Bathroom, Ceiling Fan(s), First Floor Full Bath
- Parking Features:
- Driveway, Garage, Attached, Private, Off Street, Covered, Storage
- Sewer:
- Public Sewer
- Utilities:
- Electricity Connected
- City:
- Newburgh (town)
- State:
- NY
- Street:
- Stanton
- Street Number:
- 2
- Street Suffix:
- Drive
- Postal Code:
- 12550
- Floor Number:
- 0
- Longitude:
- W75° 56' 27.2''
- Latitude:
- N41° 31' 46.9''
- PostalCity:
- Newburgh
- Architectural Style:
- Cape Cod
- Construction Materials:
- Frame
- Elementary School:
- Newburgh
- High School:
- Newburgh Free Academy
- Agent MlsId:
- 31559
- MiddleOrJunior School:
- Newburgh
- PhotosCount:
- 37
- Special Listing Conditions:
- No
- Tax Annual Amount:
- $10,020
- Water Source:
- Public
- Office MlsId:
- RMHE01
Residential - MLS# 1053649
2 Stanton Drive, Newburgh (town), NY
- Property Type :
- Residential
- Property SubType :
- Single Family Residence
- Listing Type :
- For Rent
- Listing ID :
- 1053649
- Price :
- $599,000
- Rooms :
- 11
- Bedrooms :
- 4
- Bathrooms :
- 3
- Bathrooms Total :
- 3
- Square Footage :
- 2,510 Sqft
- Lot Area :
- 0.53 Acre
- Year Built :
- 1872
- Status :
- Active
- Listing Agent :
- Steven Esposito
- Listing Office :
- HomeSmart Homes & Estates




