
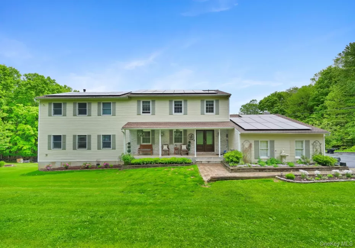

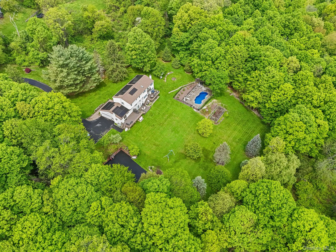
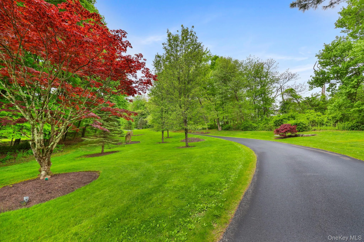
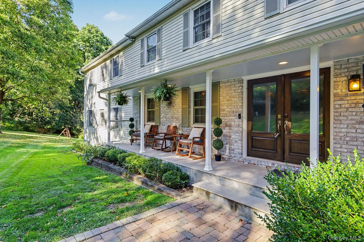
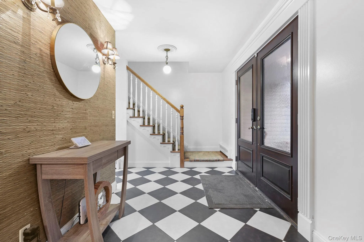
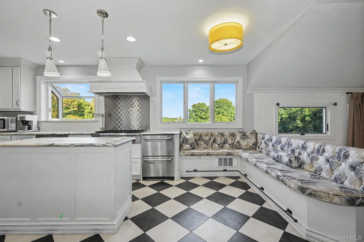
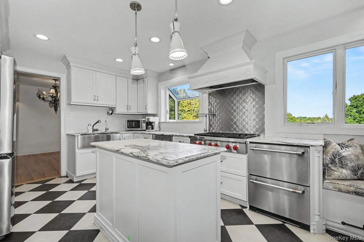
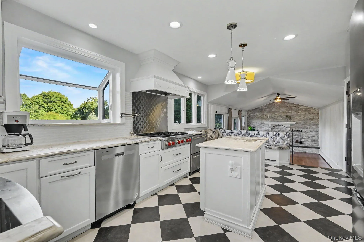
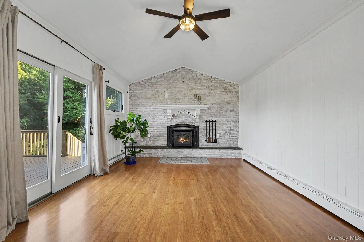
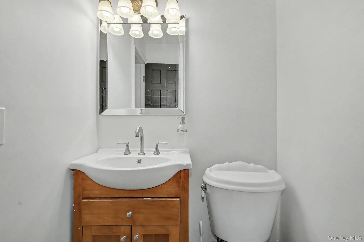
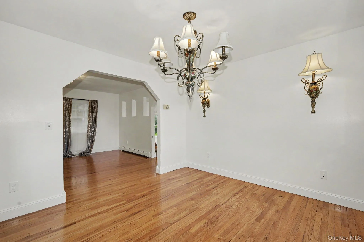
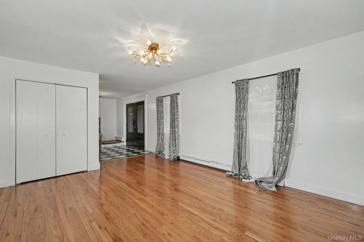
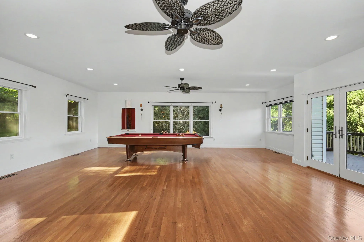
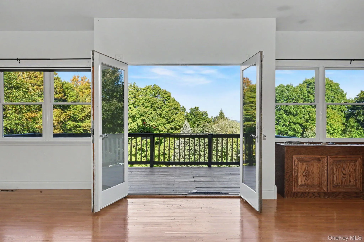
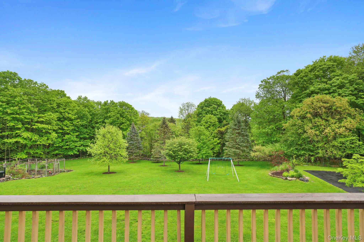
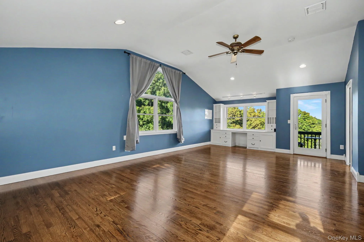
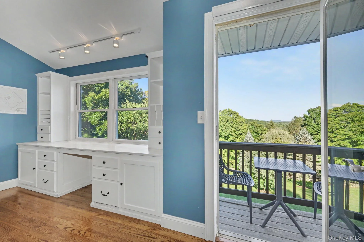
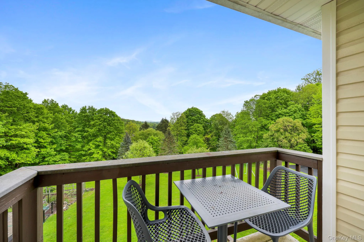
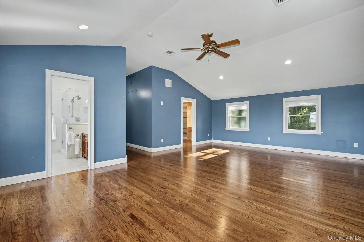
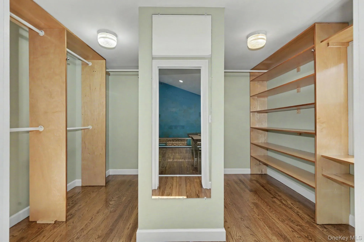
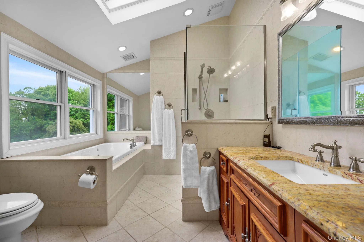
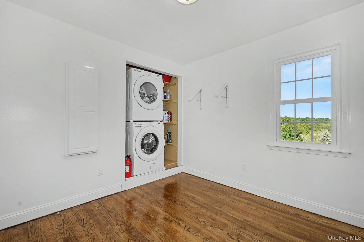
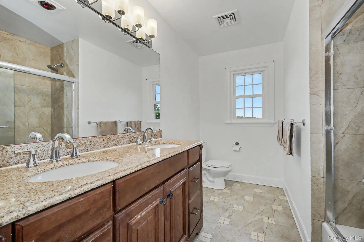
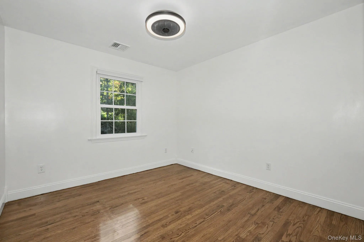
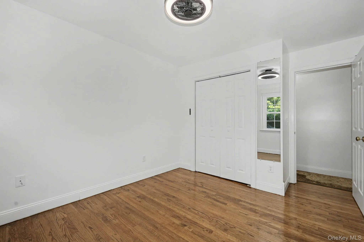
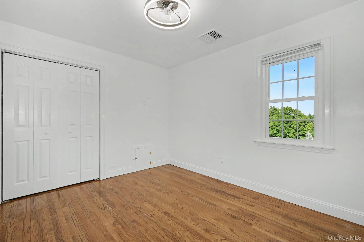
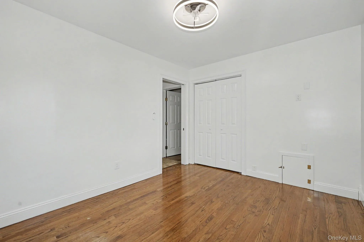
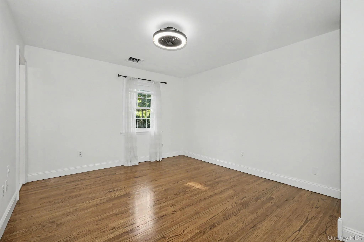
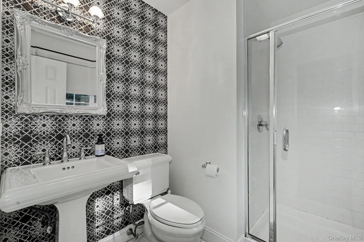
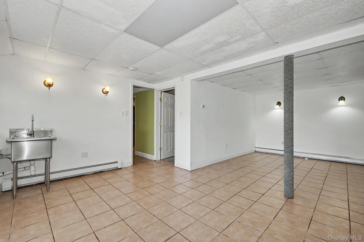
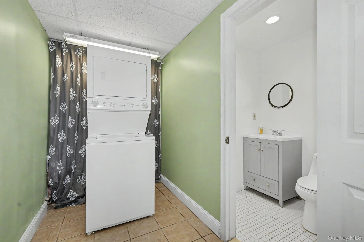
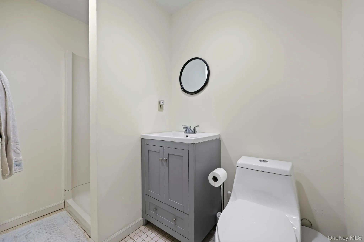
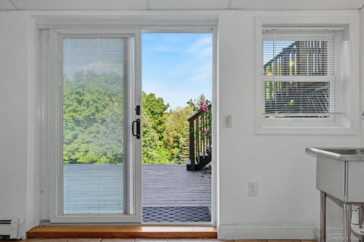
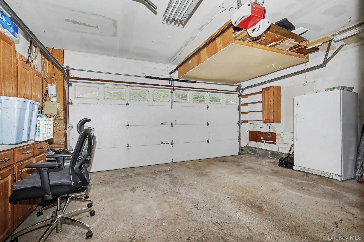
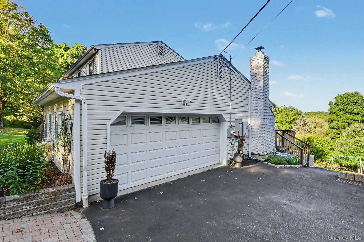
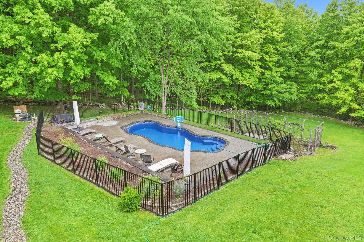
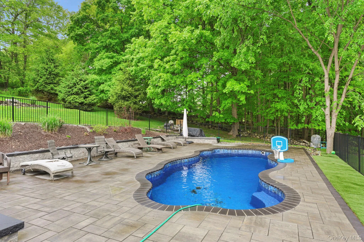
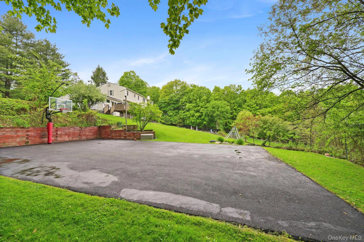
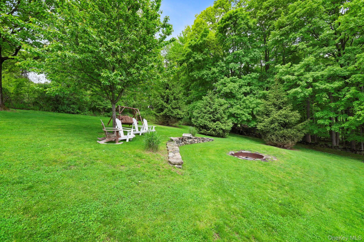
This energy efficient residence is nestled on 1.8 acres of wooded landscaping and offers you significant cost savings when using the solar panel system installed with the new roof in 2023. Comfort is paramount in this home with three floors of living space where the first floor boasts several areas for gathering and entertaining, from the eat in kitchen to the great room, from the dining room to expansive game room. And all with access to the decks overlooking the lush backyard. Fostering convenience is the hallmark of the interior space with a powder room on the first floor, two laundry areas and a full bathroom on the lower level. As well as the propane powered whole house generator for those rare inconvenient times when the power goes out. Come be inspired by the stainless steel equipped kitchen featuring a six burner Wolf range with pot filler, double ovens and warming drawer, two cooling drawers in addition to the French door refrigerator. Retreat and renew in the spacious primary suite with its private balcony and spa inspired bathroom. Although the warmth of summer may be fading, you can still enjoy your private, heated salt water pool for a few more weeks, as the surrounding trees display their vibrant fall colors. Your oasis would not be complete without storage options. There are ample closets throughout the home starting with the primary suite’s custom walk-in dressing area, a full attic, a dedicated lower level room, the two car garage and exterior storage shed. Come experience living in this serene setting bordering Westchester County, delighting in the scenic lakeside hamlet of Mahopac, enjoying local eateries, farmers’ markets and a variety of outdoor activities .
- Heating System:
- Oil
- Cooling System:
- Zoned, Central Air
- Basement:
- Finished, Walk-out Access, Storage Space
- View:
- Park/greenbelt, Trees/woods
- Patio:
- Porch, Deck
- Swimming Pool:
- In Ground, Outdoor Pool, Salt Water, Fenced, Pool Cover
- Appliances:
- Dishwasher, Oven, Refrigerator, Stainless Steel Appliance(s), Dryer, Washer, Oil Water Heater, Exhaust Fan, Gas Range, Water Softener Owned
- Exterior Features:
- Balcony, Basketball Court, Garden, Lighting, Fire Pit
- Fireplace Features:
- Pellet Stove
- Fireplaces Total:
- 1
- Flooring:
- Hardwood, Ceramic Tile
- Garage Spaces:
- 2
- Interior Features:
- Eat-in Kitchen, Entrance Foyer, Open Kitchen, Storage, Walk-in Closet(s), Primary Bathroom
- Laundry Features:
- Multiple Locations
- Lot Features:
- Private, Secluded, Rolling Slope, Garden, Part Wooded, Back Yard, Landscaped, Front Yard
- Parking Features:
- Driveway, Garage, Attached, Heated Garage
- Sewer:
- Septic Tank
- Utilities:
- Propane, Water Connected, Electricity Connected
- City:
- Carmel
- State:
- NY
- Street:
- Eleanor
- Street Number:
- 76
- Street Suffix:
- Drive
- Postal Code:
- 10541
- Floor Number:
- 0
- Longitude:
- W74° 17' 31.9''
- Latitude:
- N41° 22' 23.9''
- PostalCity:
- Mahopac
- Architectural Style:
- Colonial
- Construction Materials:
- Frame
- Elementary School:
- Fulmar Road Elementary School
- High School:
- Mahopac High School
- Levels:
- Three Or More
- Agent MlsId:
- 25546
- MiddleOrJunior School:
- Mahopac Middle School
- PhotosCount:
- 40
- Special Listing Conditions:
- No
- Tax Annual Amount:
- $22,537
- VirtualTour URL:
- https://tour.realtyplans.com/sites/edvjxyym/unbranded
- Water Source:
- Public
- Office MlsId:
- HOULAW17
Residential - MLS# 1050649
76 Eleanor Drive, Carmel, NY
- Property Type :
- Residential
- Property SubType :
- Single Family Residence
- Listing Type :
- For Rent
- Listing ID :
- 1050649
- Price :
- $970,000
- Rooms :
- 13
- Bedrooms :
- 4
- Bathrooms :
- 4
- Half Bathrooms :
- 1
- Bathrooms Total :
- 5
- Square Footage :
- 3,433 Sqft
- Building Area :
- 6,919 Sqft
- Lot Area :
- 1.84 Acre
- Year Built :
- 1974
- Status :
- Active
- Listing Agent :
- Camille T. Allen Mordaunt
- Listing Office :
- Houlihan Lawrence Inc.




