
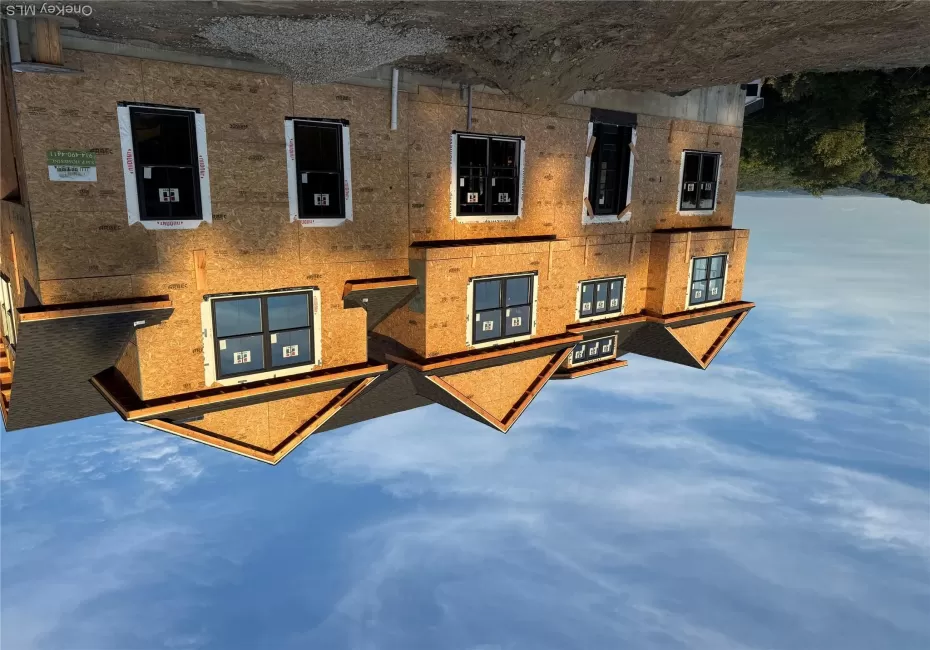










Welcome to this beautiful brand-new Colonial, ideally situated in an established neighborhood with spectacular distant mountain views. Thoughtfully designed with spacious living areas and quality finishes, this home offers a wonderful blend of comfort, style, and functionality. The main level features a welcoming foyer, formal dining room, and convenient powder room. The spacious kitchen flows seamlessly into the open-concept living room, creating a warm and inviting setting for both everyday living and entertaining.
The second floor offers a generously sized primary suite with a spacious en-suite bath, and his and her walk in closets. Along with three additional bedrooms featuring ample closet space and access to a full hall bath. A conveniently located laundry area adds ease and practicality to the upper level. A standout feature is the versatile bonus room above the garage, complete with its own half bath. This expansive space can easily be tailored to suit a variety of needs, including a home office, guest suite, playroom, or recreation room.
The full unfinished basement provides abundant storage and excellent potential for future finishing, allowing you to further customize the home to fit your lifestyle.
Conveniently located near the Croton Falls train station and I-684, this home offers easy access to commuting, shopping, dining, and the surrounding communities.
- Heating System:
- Forced Air, Hydro Air
- Cooling System:
- Central Air
- Basement:
- Full, Walk-out Access, Unfinished
- View:
- Mountain(s)
- Appliances:
- Dishwasher, Refrigerator, Stainless Steel Appliance(s), Tankless Water Heater, Range, Energy Star Qualified Appliances
- Garage Spaces:
- 2
- Interior Features:
- Eat-in Kitchen, Entrance Foyer, Granite Counters, Open Kitchen, Open Floorplan, High Ceilings, Walk-in Closet(s), Kitchen Island, Soaking Tub, Formal Dining, Primary Bathroom, Low Flow Plumbing Fixtures, His And Hers Closets
- Parking Features:
- Driveway, Garage
- Sewer:
- Septic Tank
- Utilities:
- Cable Available, Phone Available, Trash Collection Public, Propane, Water Connected, Electricity Connected
- City:
- Carmel
- State:
- NY
- Street:
- Eleanor
- Street Number:
- 75
- Street Suffix:
- Drive
- Postal Code:
- 10541
- Floor Number:
- 0
- Longitude:
- W74° 17' 27.1''
- Latitude:
- N41° 22' 21.1''
- Directions:
- Croton Falls Road to left on Watermelon Hill Rd, left on Eleanor Drive
- PostalCity:
- Mahopac
- Architectural Style:
- Colonial
- Construction Materials:
- Vinyl Siding, Block, Blown-in Insulation
- Elementary School:
- Fulmar Road Elementary School
- High School:
- Mahopac High School
- Agent MlsId:
- 1657
- MiddleOrJunior School:
- Mahopac Middle School
- PhotosCount:
- 10
- Special Listing Conditions:
- No
- Tax Annual Amount:
- $2,832
- Water Source:
- Public
- Office MlsId:
- WILRAV05
Residential - MLS# 1044472
75 Eleanor Drive, Carmel, NY
- Property Type :
- Residential
- Property SubType :
- Single Family Residence
- Listing Type :
- For Rent
- Listing ID :
- 1044472
- Price :
- $1,250,000
- Rooms :
- 14
- Bedrooms :
- 4
- Bathrooms :
- 2
- Half Bathrooms :
- 2
- Bathrooms Total :
- 4
- Square Footage :
- 3,146 Sqft
- Lot Area :
- 1.38 Acre
- Year Built :
- 2026
- Status :
- Active
- Listing Agent :
- Shelley Panny
- Listing Office :
- William Raveis-New York LLC




