
Property Description
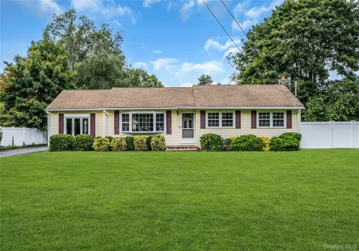
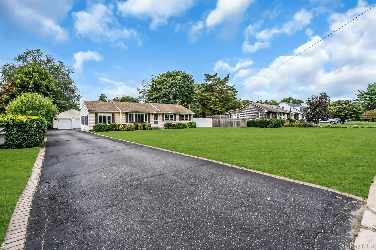
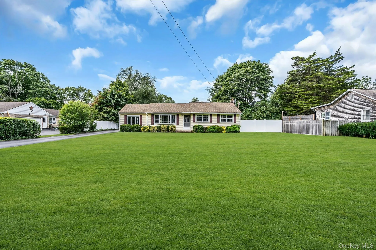
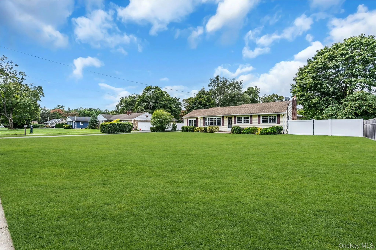
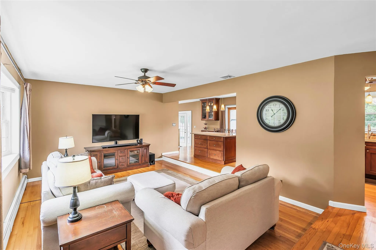
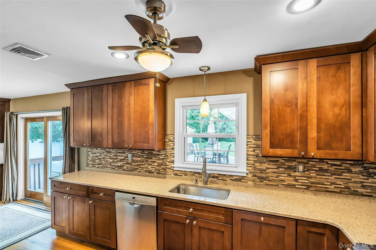
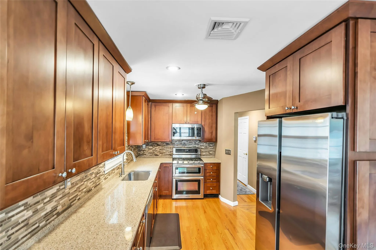
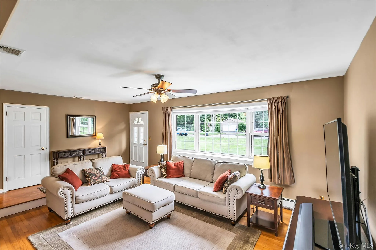
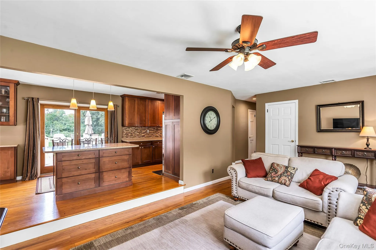
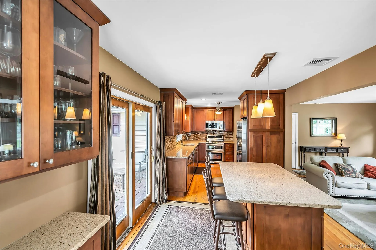
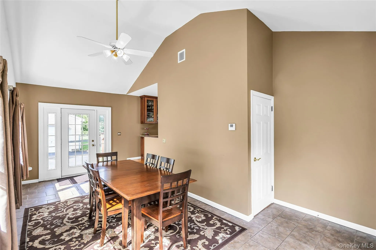
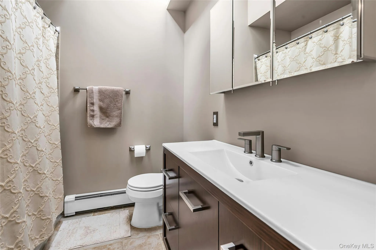
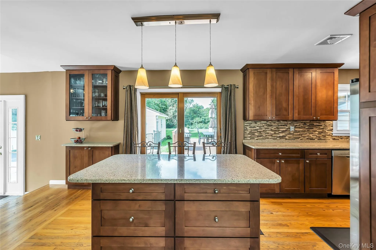
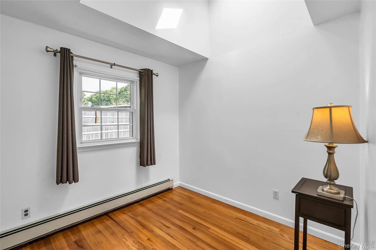
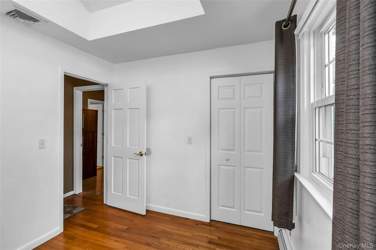
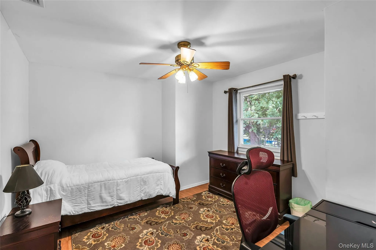
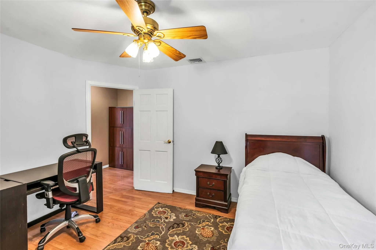
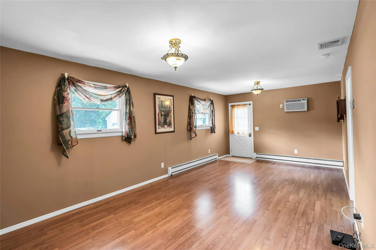
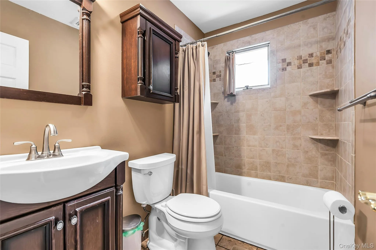
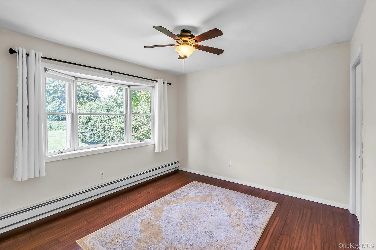
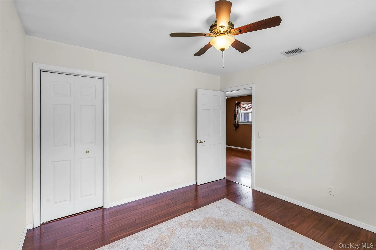
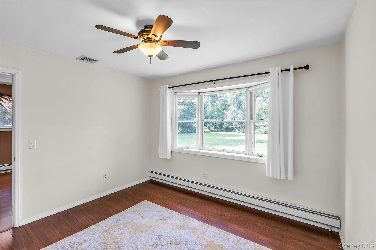
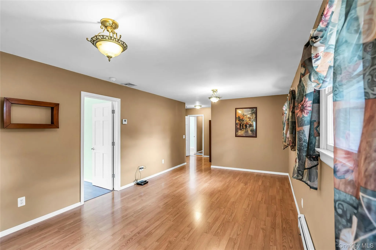
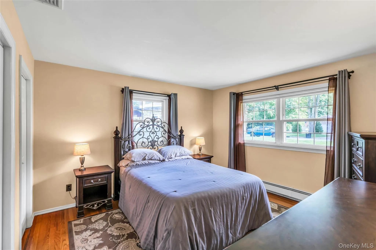
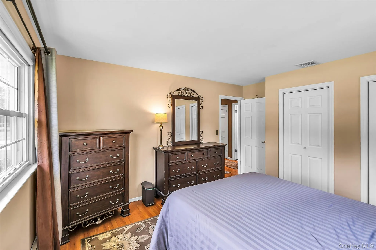
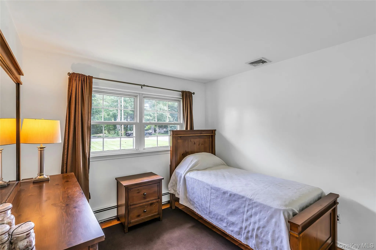
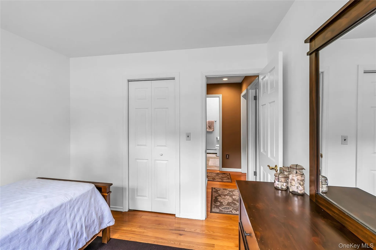
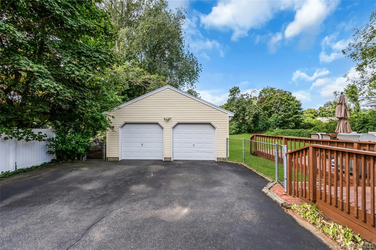
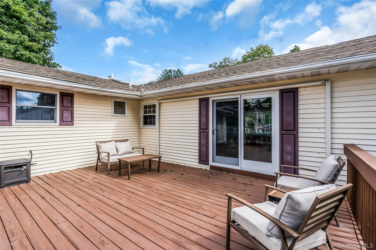
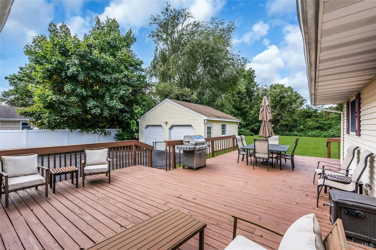
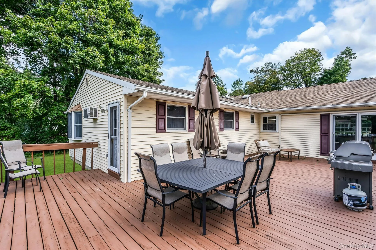
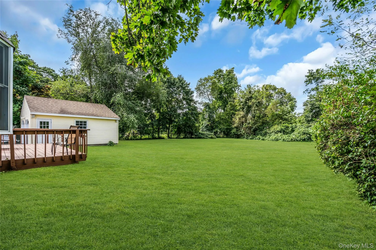
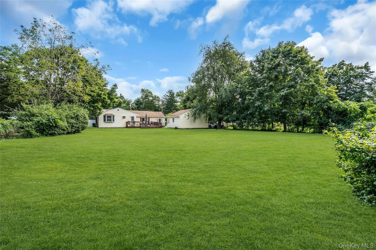
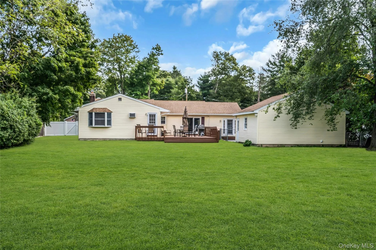
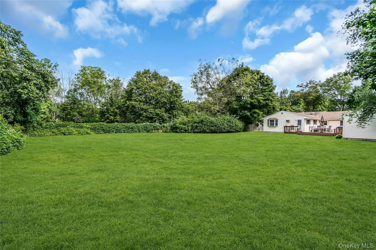
Expanded Ranch with 4 or 5 Bedrooms depending on how Set Up. Extension makes great Primary or Room for Mom. Hardwood Floors, Gas Heat and Cooking, Cesspool Updated 2011, 200 Amp Service with Transfer Switch, Central Air Young, IGS in Front Yard, Detached 2 Car Garage, Andersen Windows, Nice Kitchen with Isle and MORE !
Features
- Heating System:
- Natural Gas, Baseboard
- Cooling System:
- Central Air, Wall/window Unit(s)
- Basement:
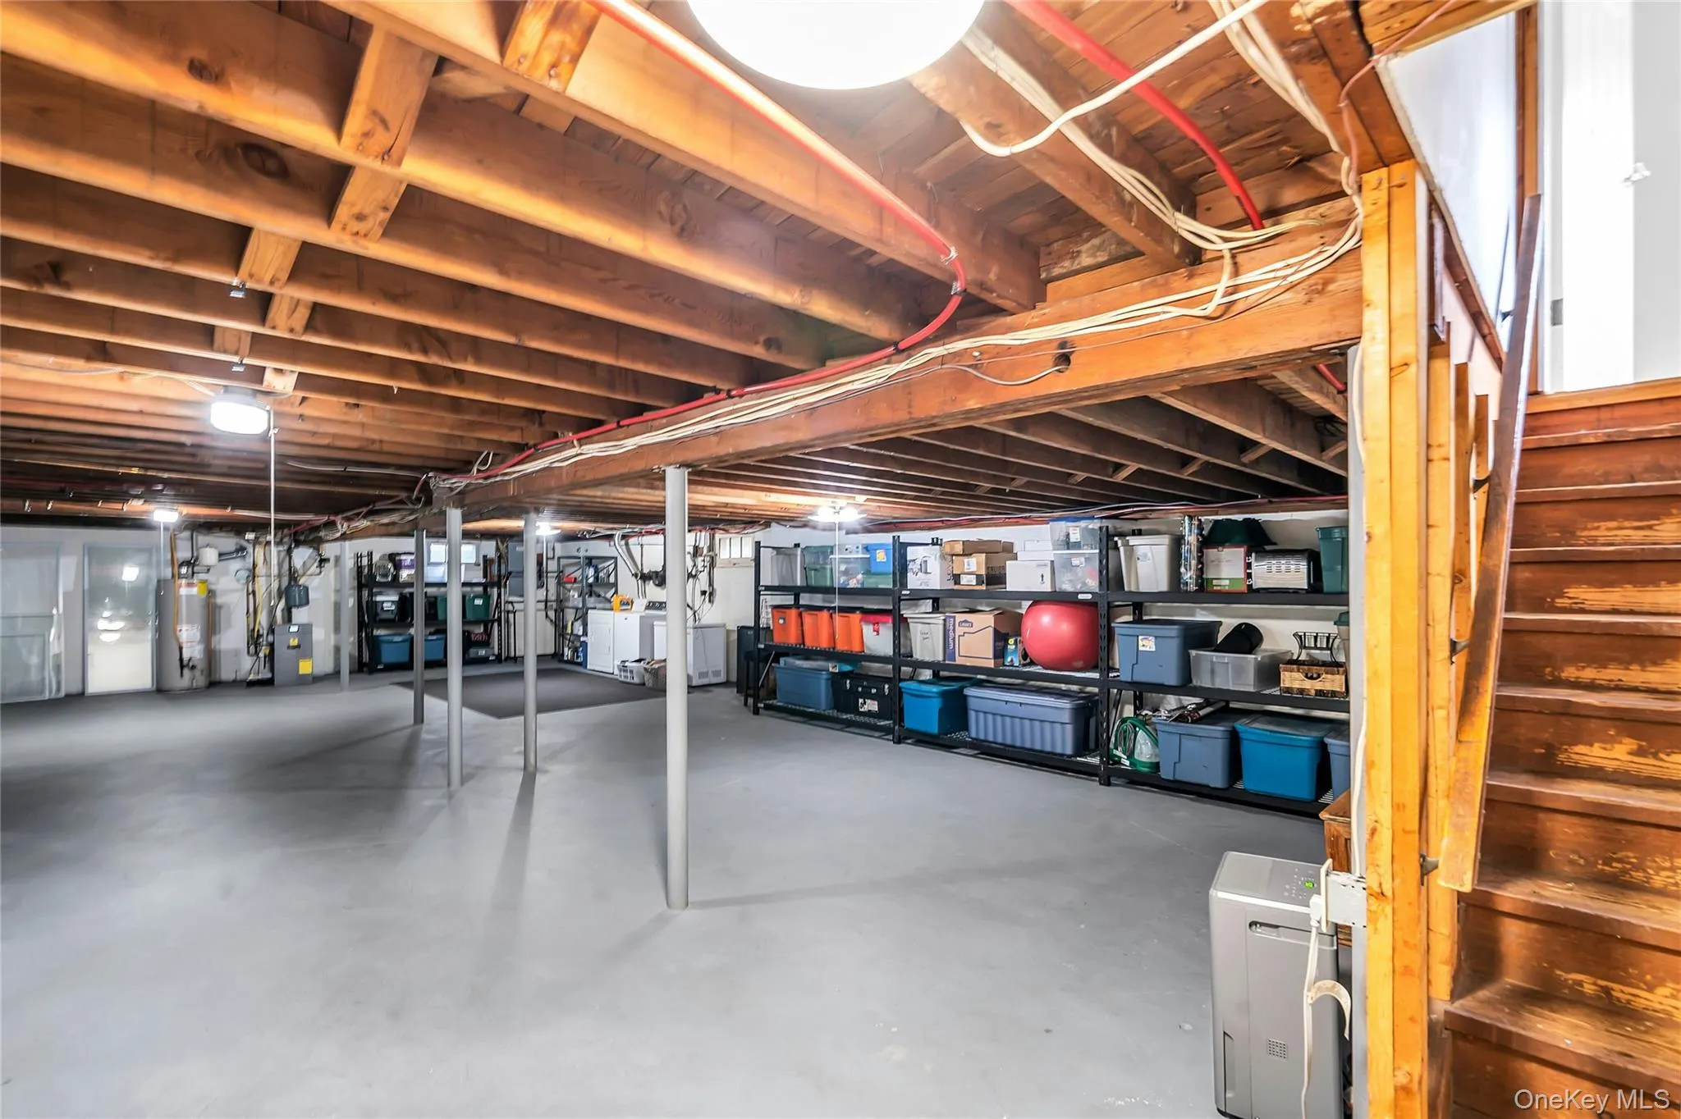
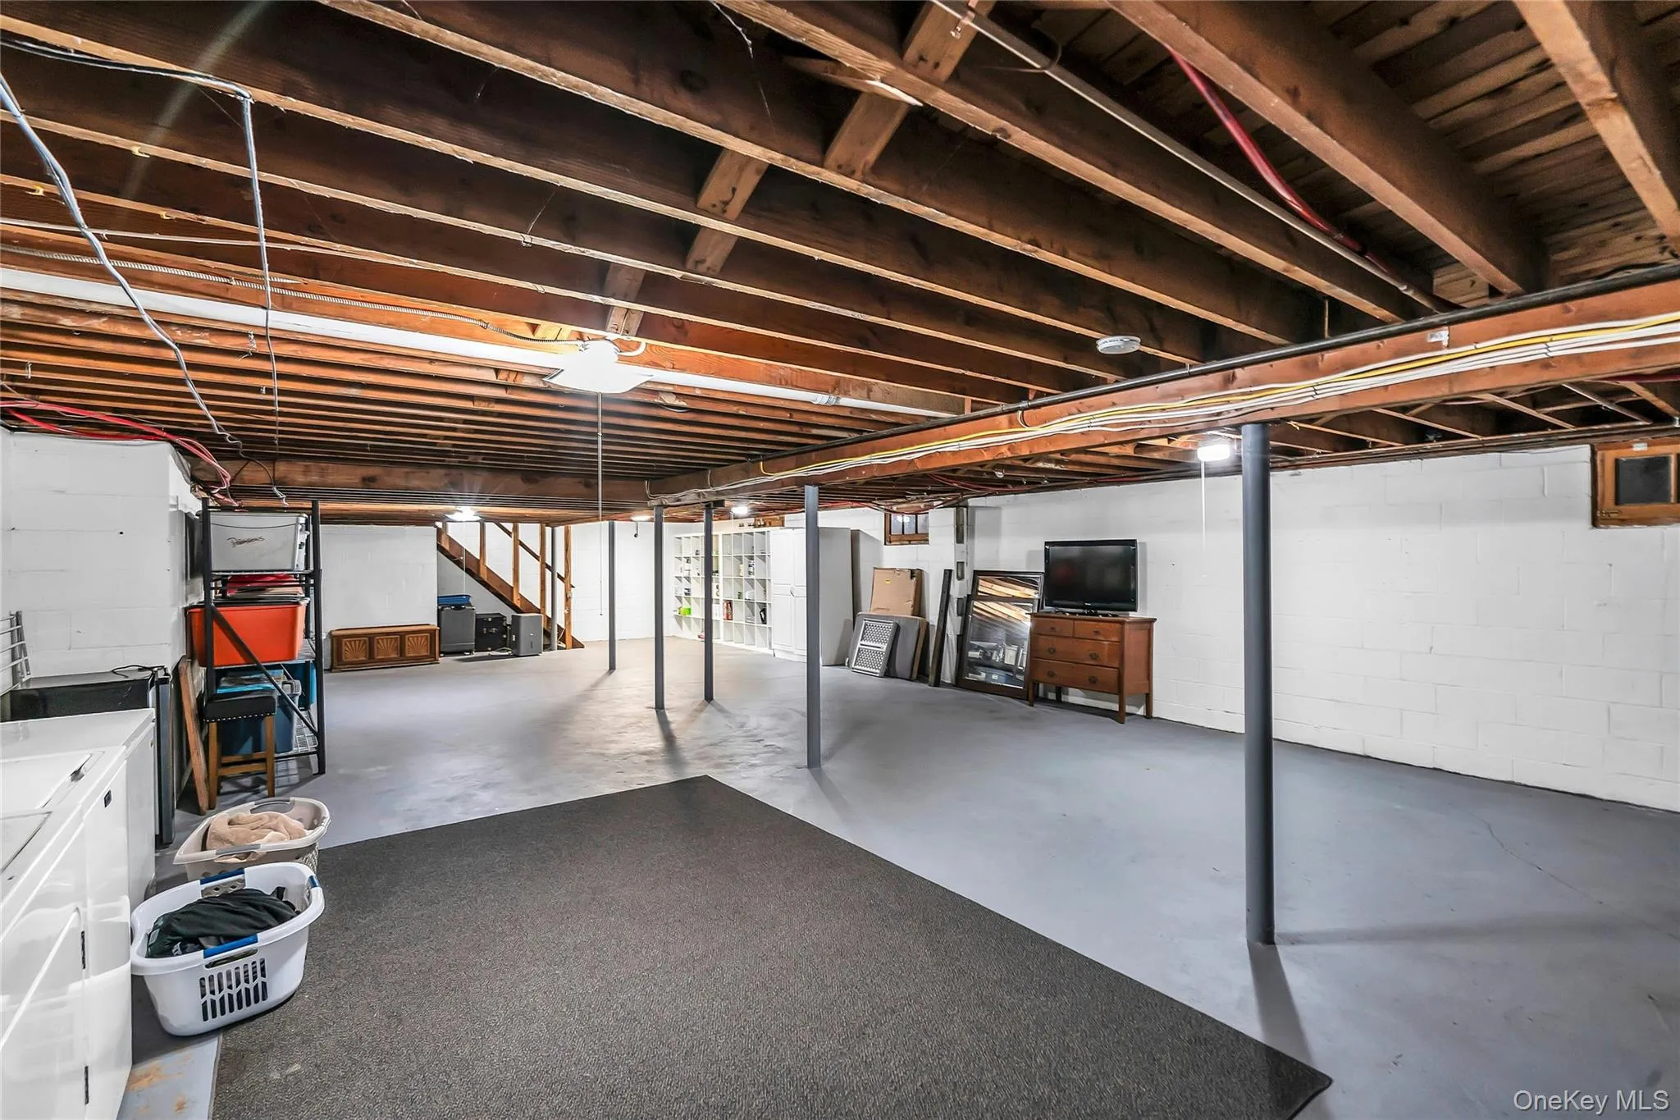
- Full, Unfinished, Storage Space
- Fence:
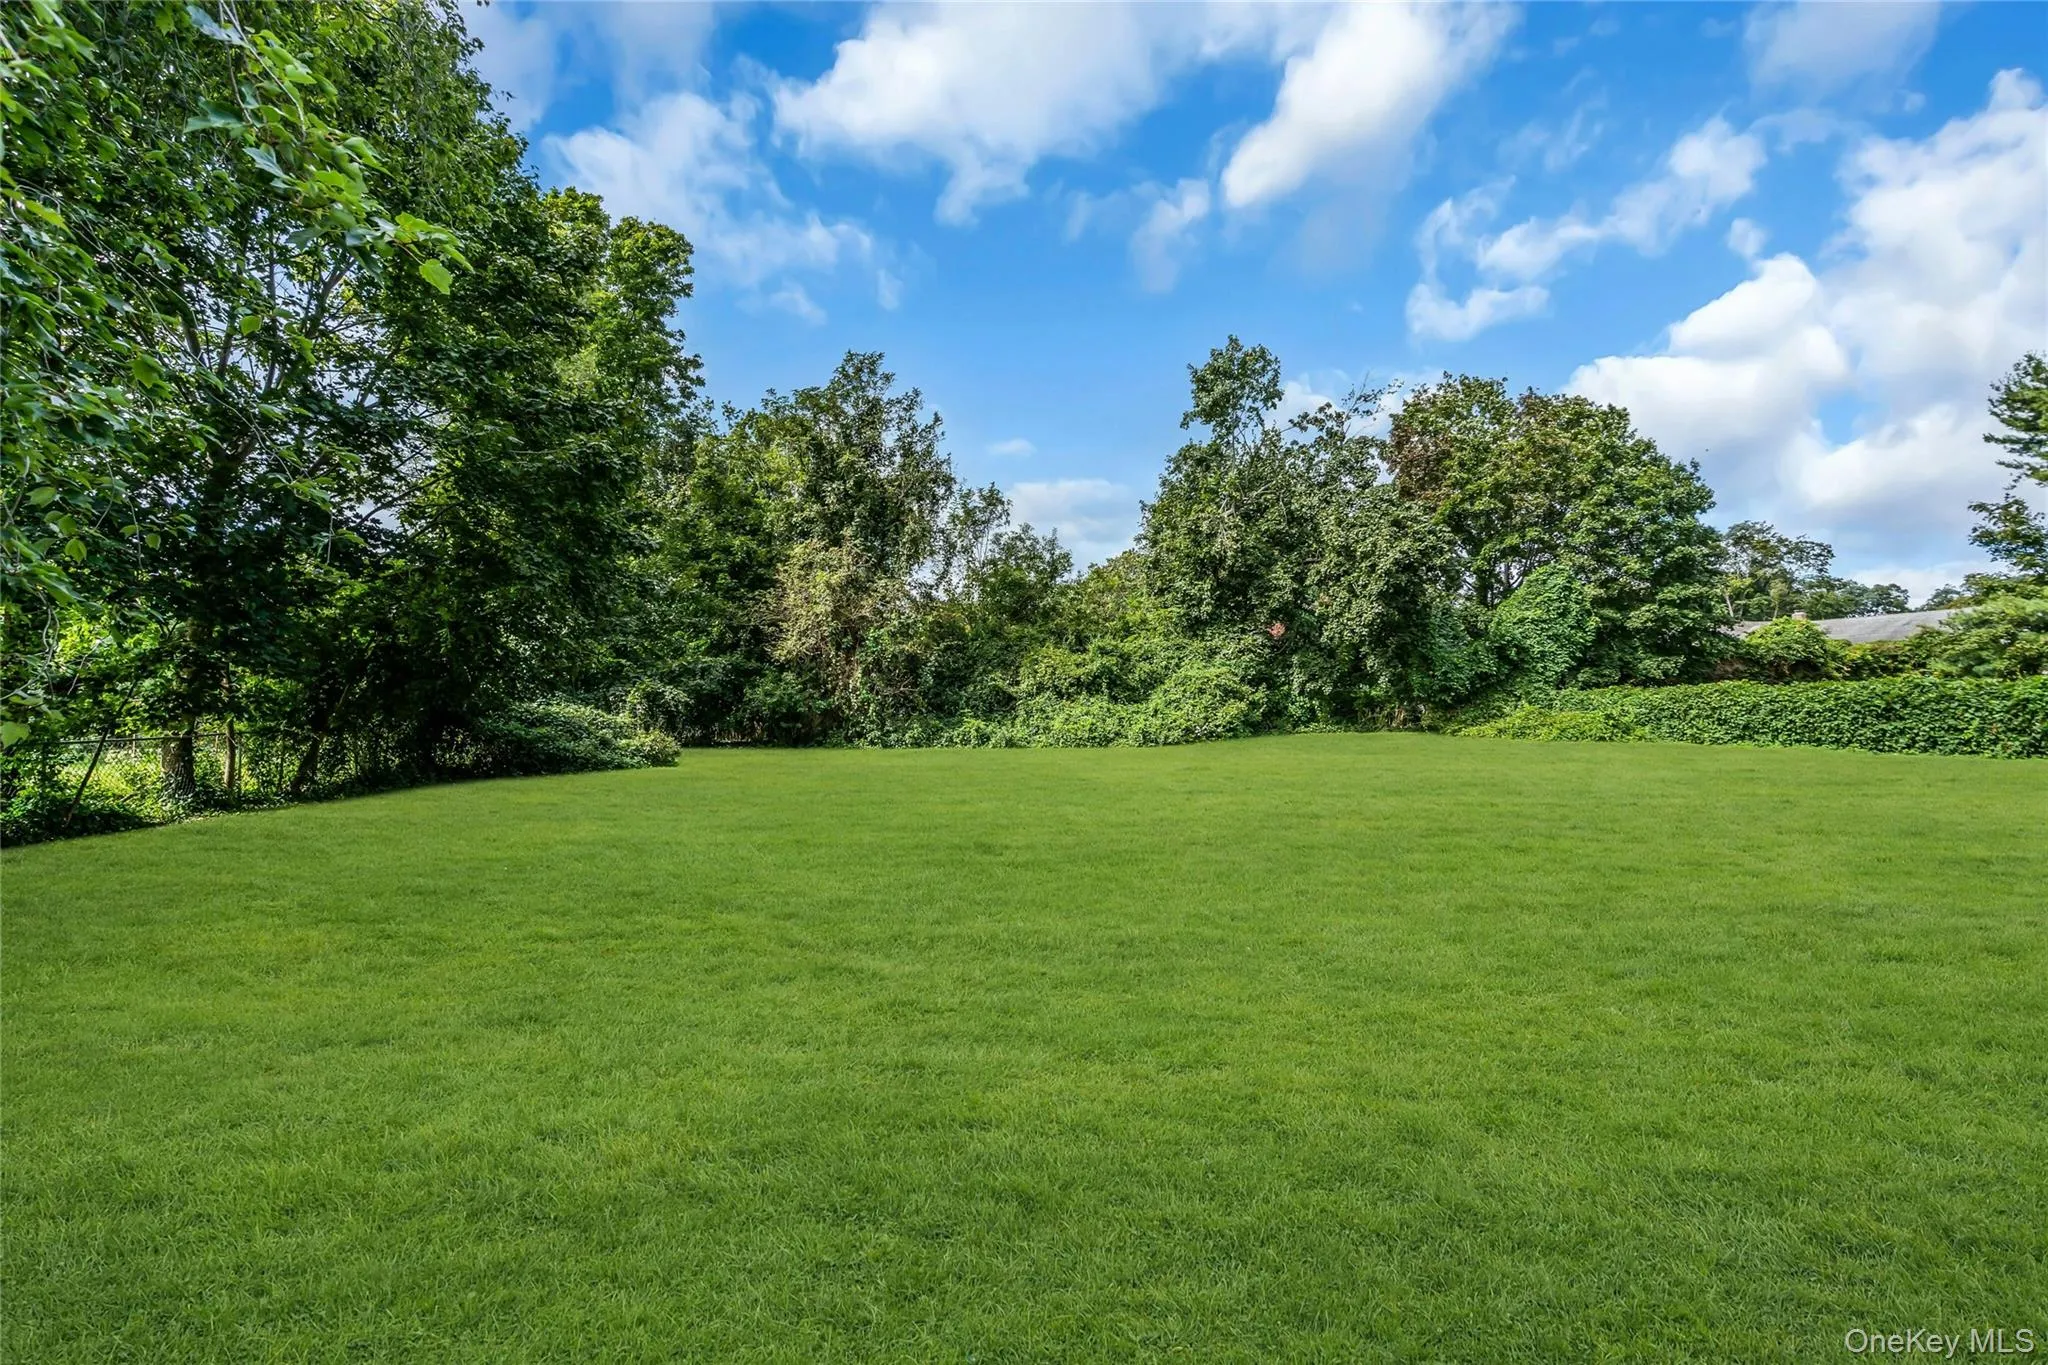
- Back Yard, Full, Chain Link, Vinyl
- Appliances:
- Dishwasher, Refrigerator, Washer, Gas Cooktop
- Flooring:
- Hardwood
- Garage Spaces:
- 2
- Interior Features:
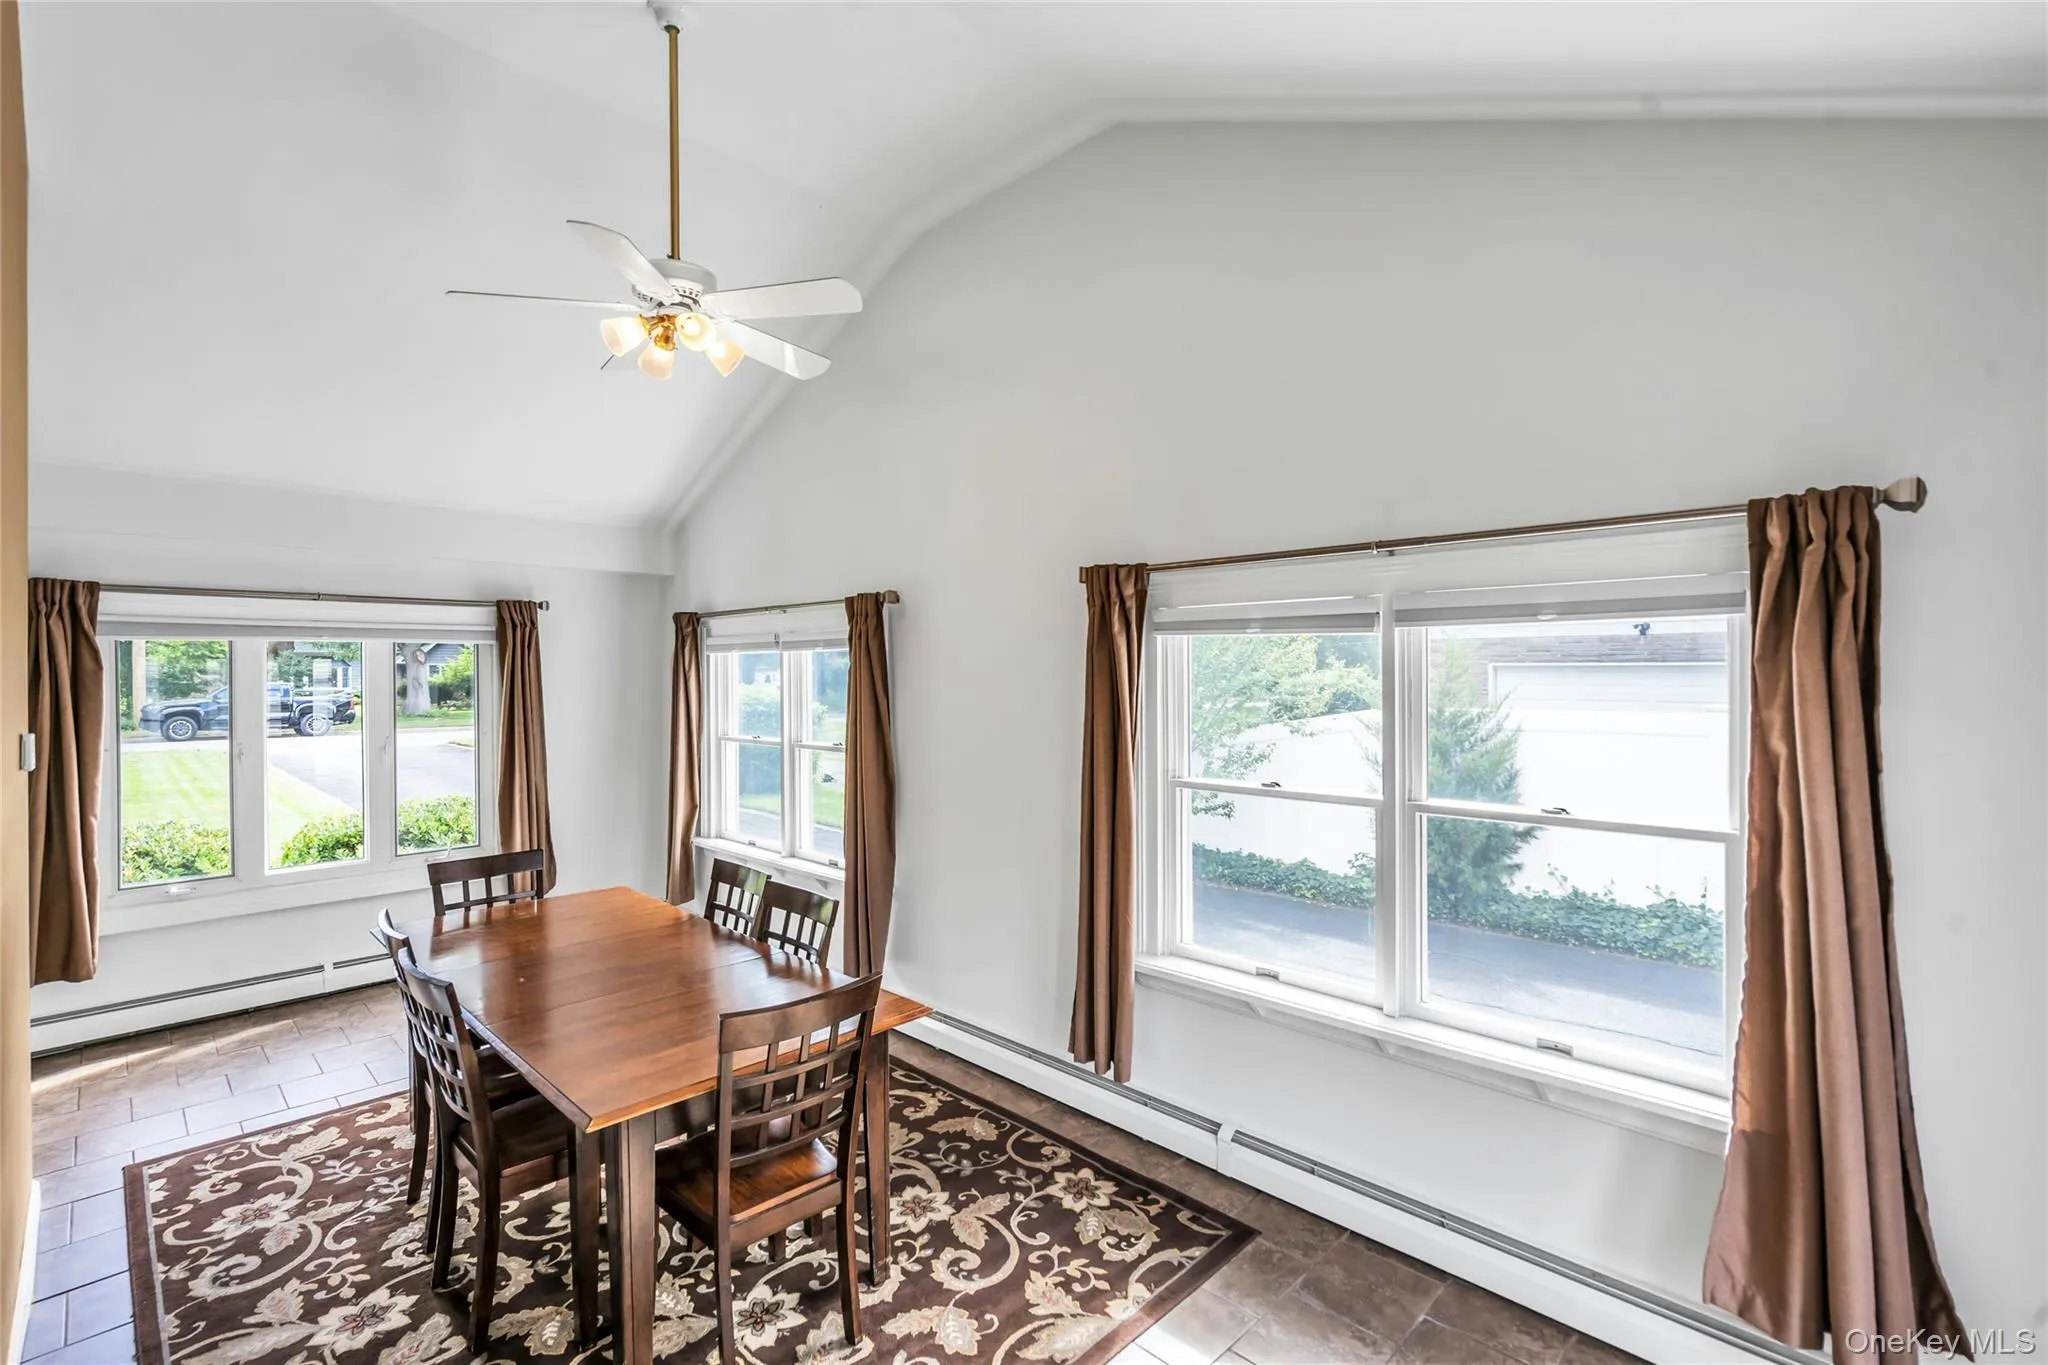
- Eat-in Kitchen, Entrance Foyer, Granite Counters, Storage, Formal Dining, First Floor Bedroom, First Floor Full Bath
- Parking Features:
- Driveway, Detached, Storage, Garage Door Opener
- Sewer:
- Cesspool
- Utilities:
- Natural Gas Connected, Water Connected, Electricity Connected
Address Map
- City:
- Smithtown
- State:
- NY
- Street:
- Cambon
- Street Number:
- 168
- Street Suffix:
- Avenue
- Postal Code:
- 11780
- Floor Number:
- 0
- Longitude:
- W74° 51' 15.6''
- Latitude:
- N40° 52' 11.1''
- Direction Faces:
- East
- PostalCity:
- Saint James
Additional Information
- Architectural Style:
- Ranch
- Construction Materials:
- Vinyl Siding
- Elementary School:
- Mills Pond Elementary School
- High School:
- Smithtown High School-East
- Agent MlsId:
- 102327
- MiddleOrJunior School:
- Great Hollow Middle School
- PhotosCount:
- 39
- Special Listing Conditions:
- No
- Tax Annual Amount:
- $14,681
- VirtualTour URL:
- http://jumpvisualtours.com/u/497040
- Water Source:
- Public
- Office MlsId:
- DERE02
Residential - MLS# 1054530
168 Cambon Avenue, Smithtown, NY
5 Bedrooms
2 Bathrooms
2,146 Sqft
$875,000
Listing ID #1054530
Basic Details
- Property Type :
- Residential
- Property SubType :
- Single Family Residence
- Listing Type :
- For Rent
- Listing ID :
- 1054530
- Price :
- $875,000
- Rooms :
- 9
- Bedrooms :
- 5
- Bathrooms :
- 2
- Bathrooms Total :
- 2
- Square Footage :
- 2,146 Sqft
- Building Area :
- 2,521 Sqft
- Lot Area :
- 0.56 Acre
- Year Built :
- 1959
- Status :
- Active
- Listing Agent :
- Rob J. Scarito
- Listing Office :
- Douglas Elliman Real Estate
Agent info


Coldwell Banker American Homes
284 West Park Ave

Contact Agent
Walkscore

