
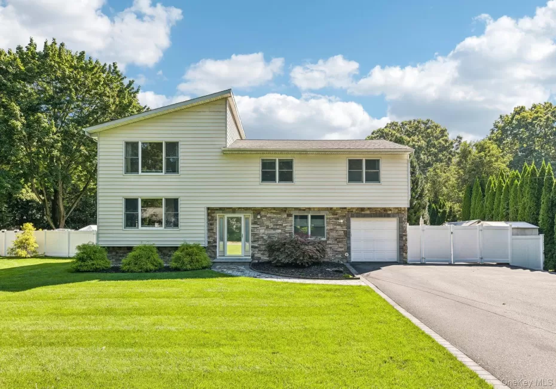
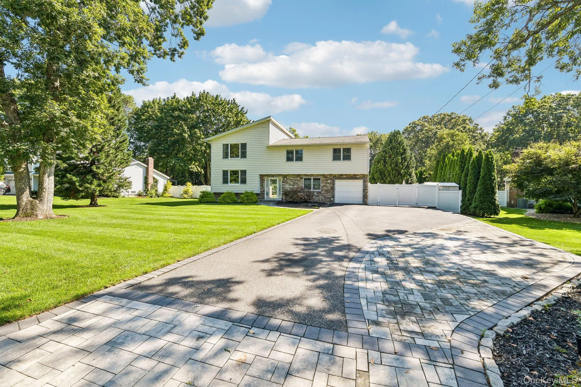
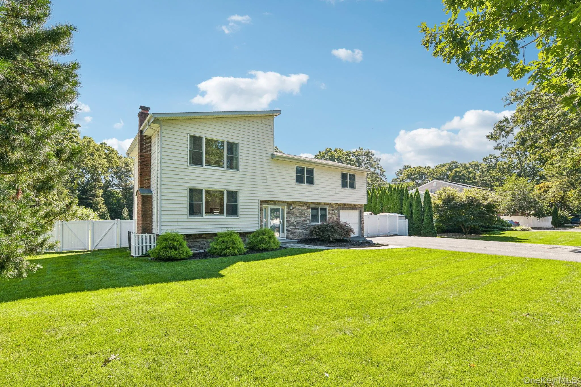
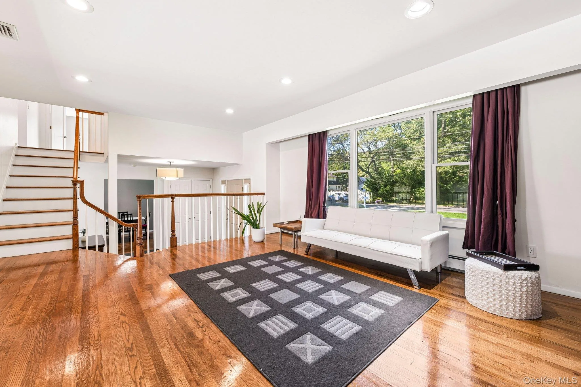
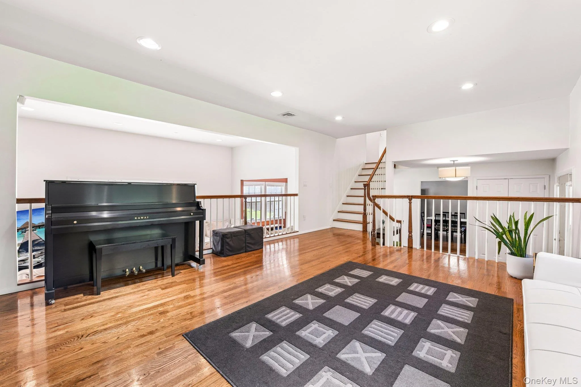
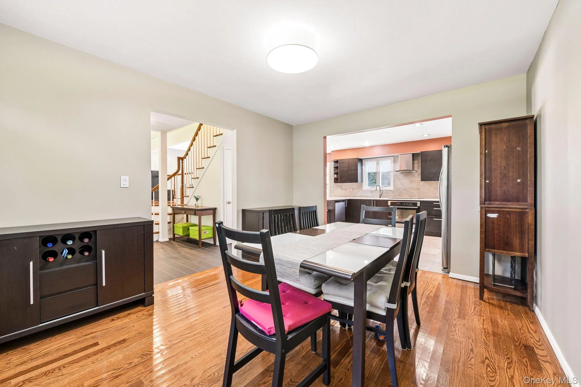
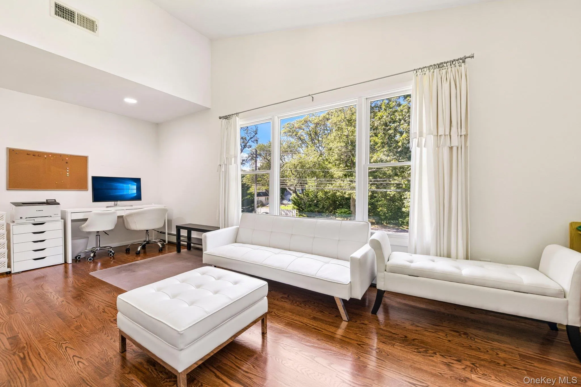
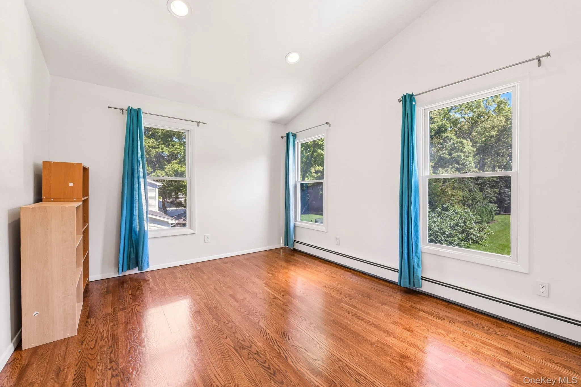
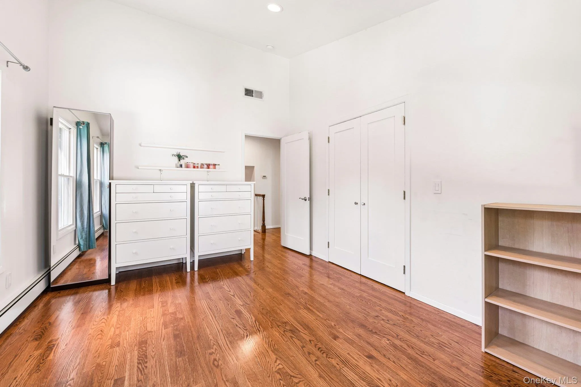
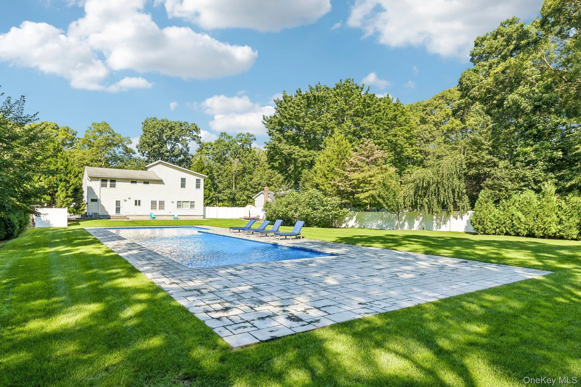
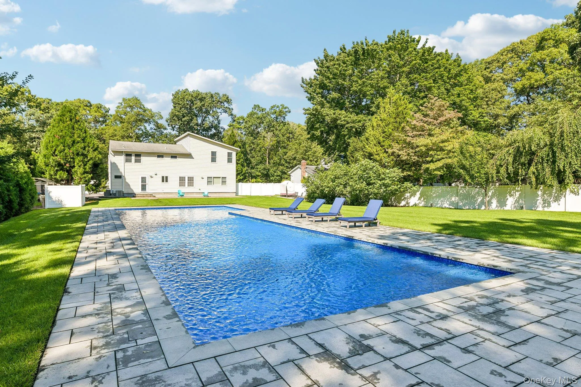
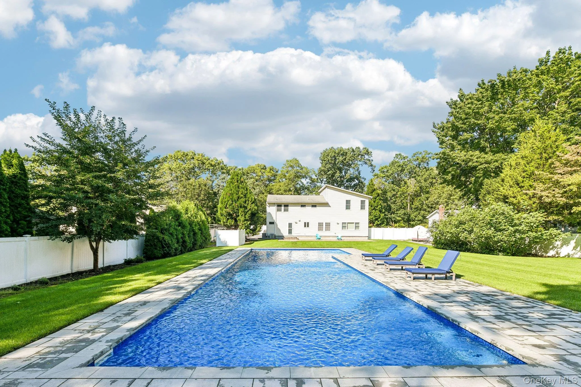
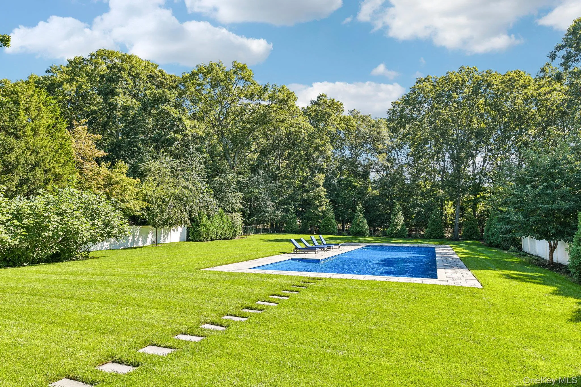
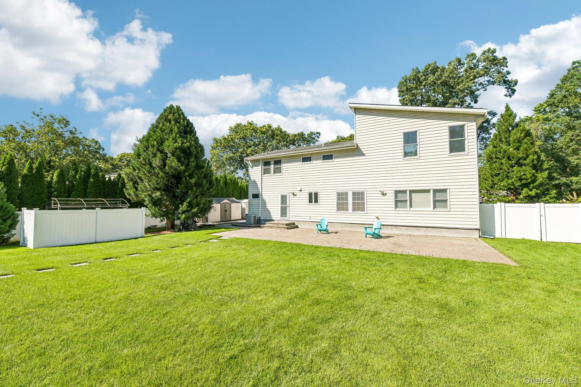
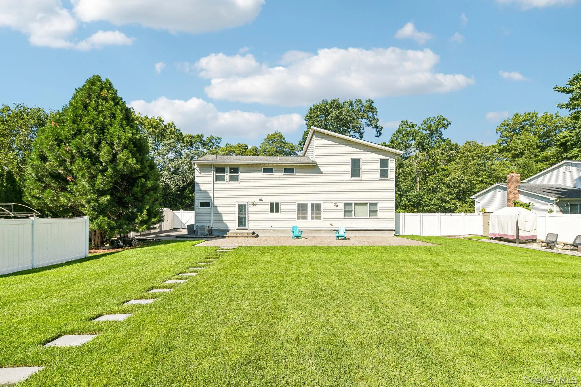
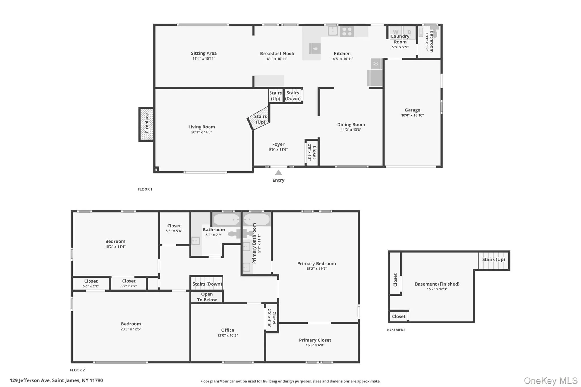
Welcome to this stunning 4-bedroom, 2.5-bath Colonial, thoughtfully transformed from a Splanch in 2009. Set on a private, meticulously landscaped 1-acre property, this exceptional home offers a perfect blend of classic elegance, modern updates, and resort-style outdoor living.
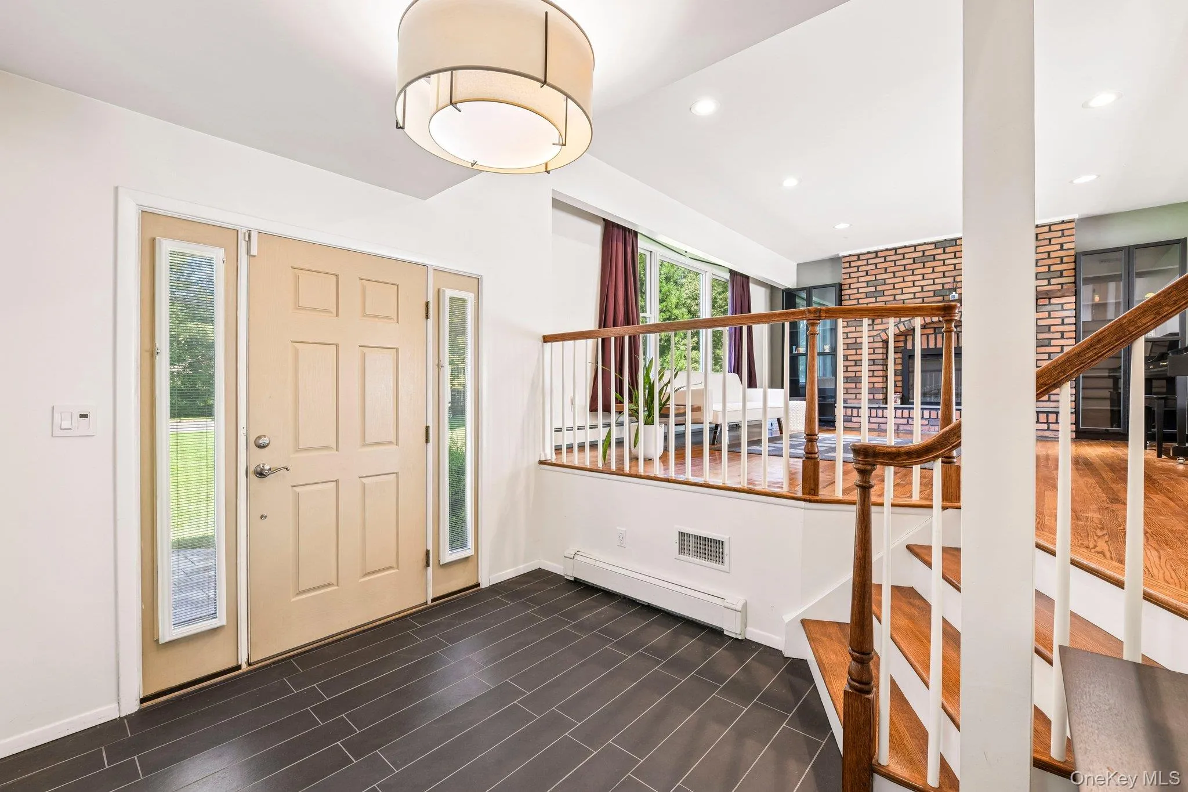
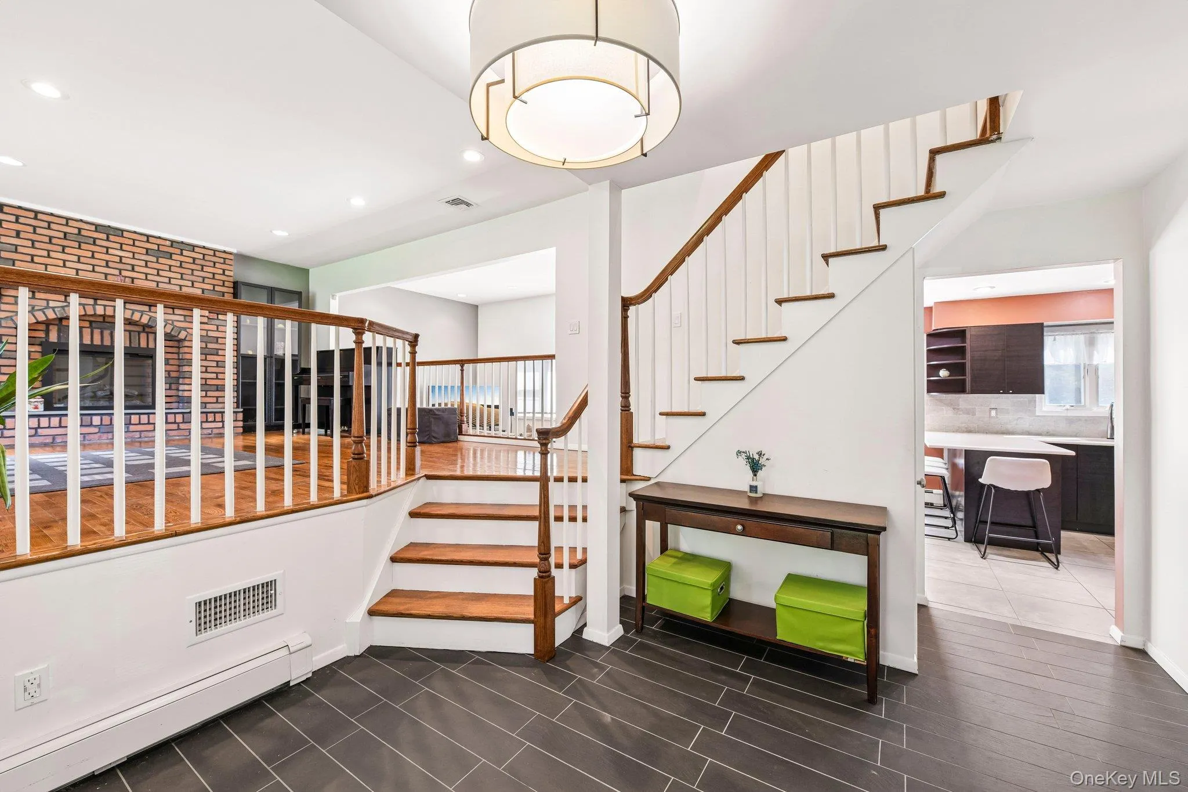
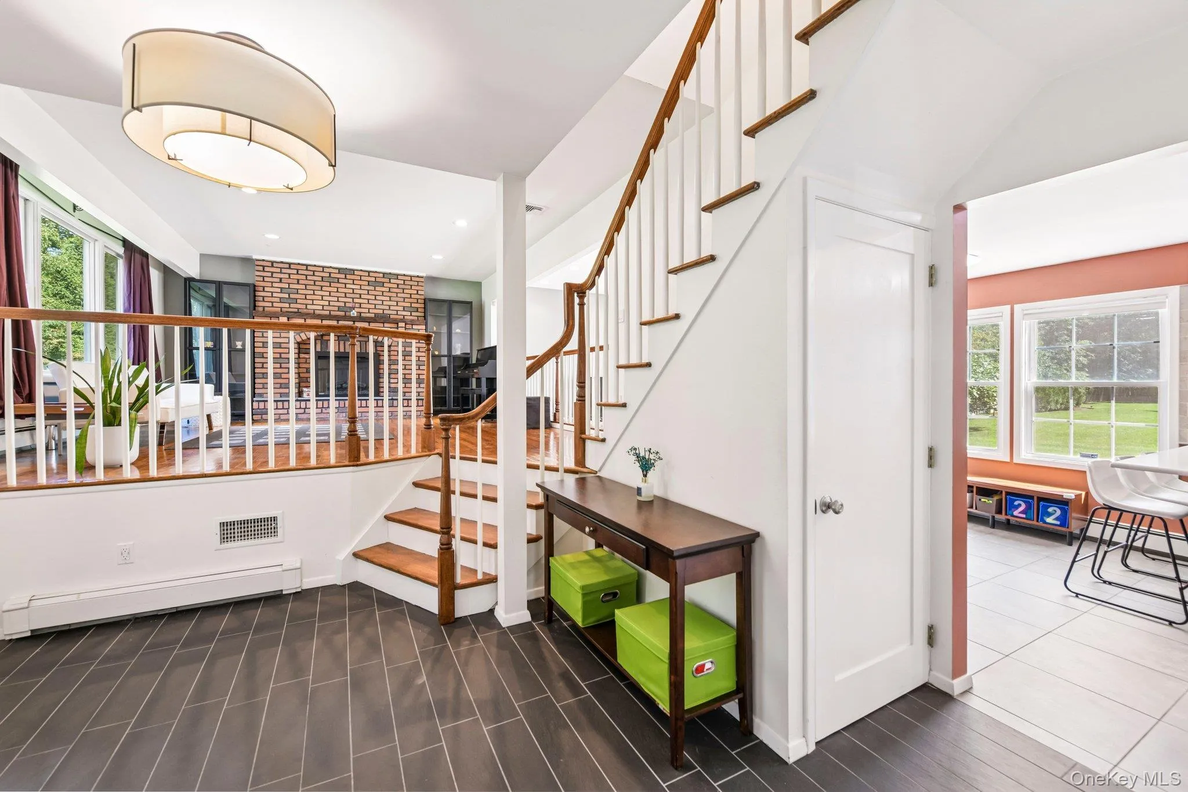
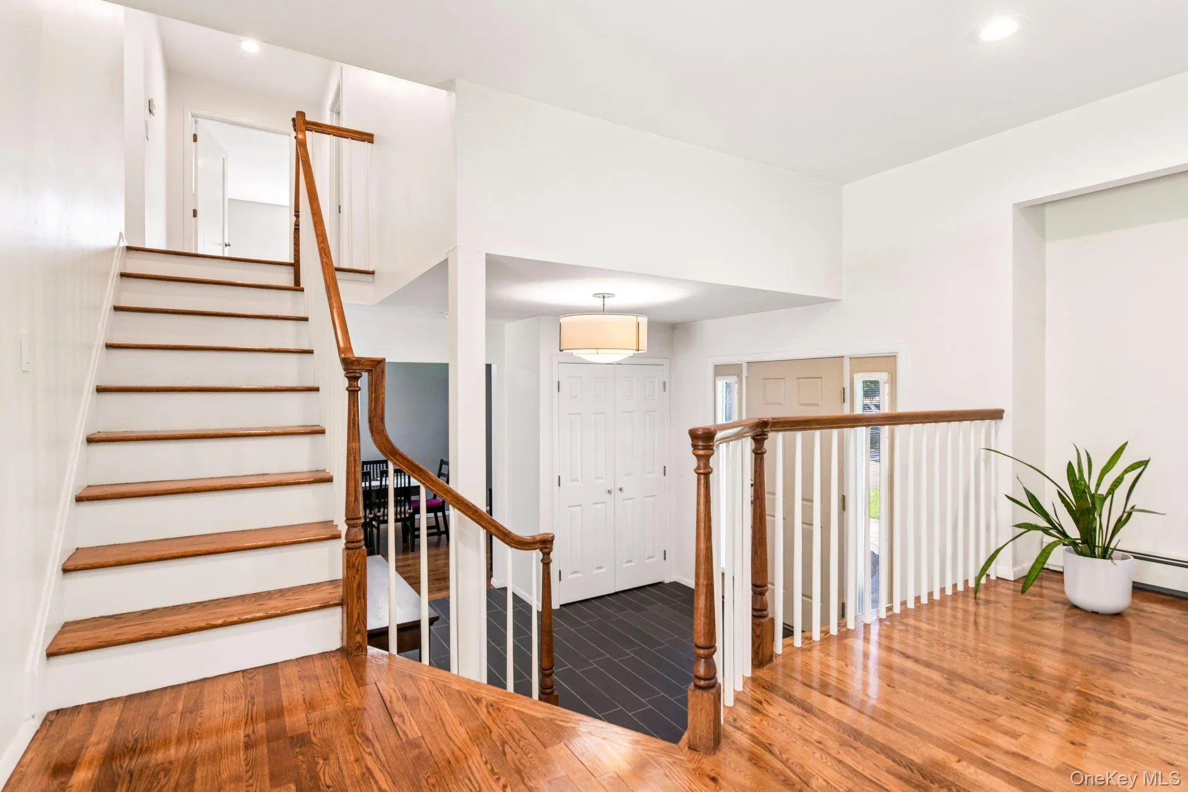
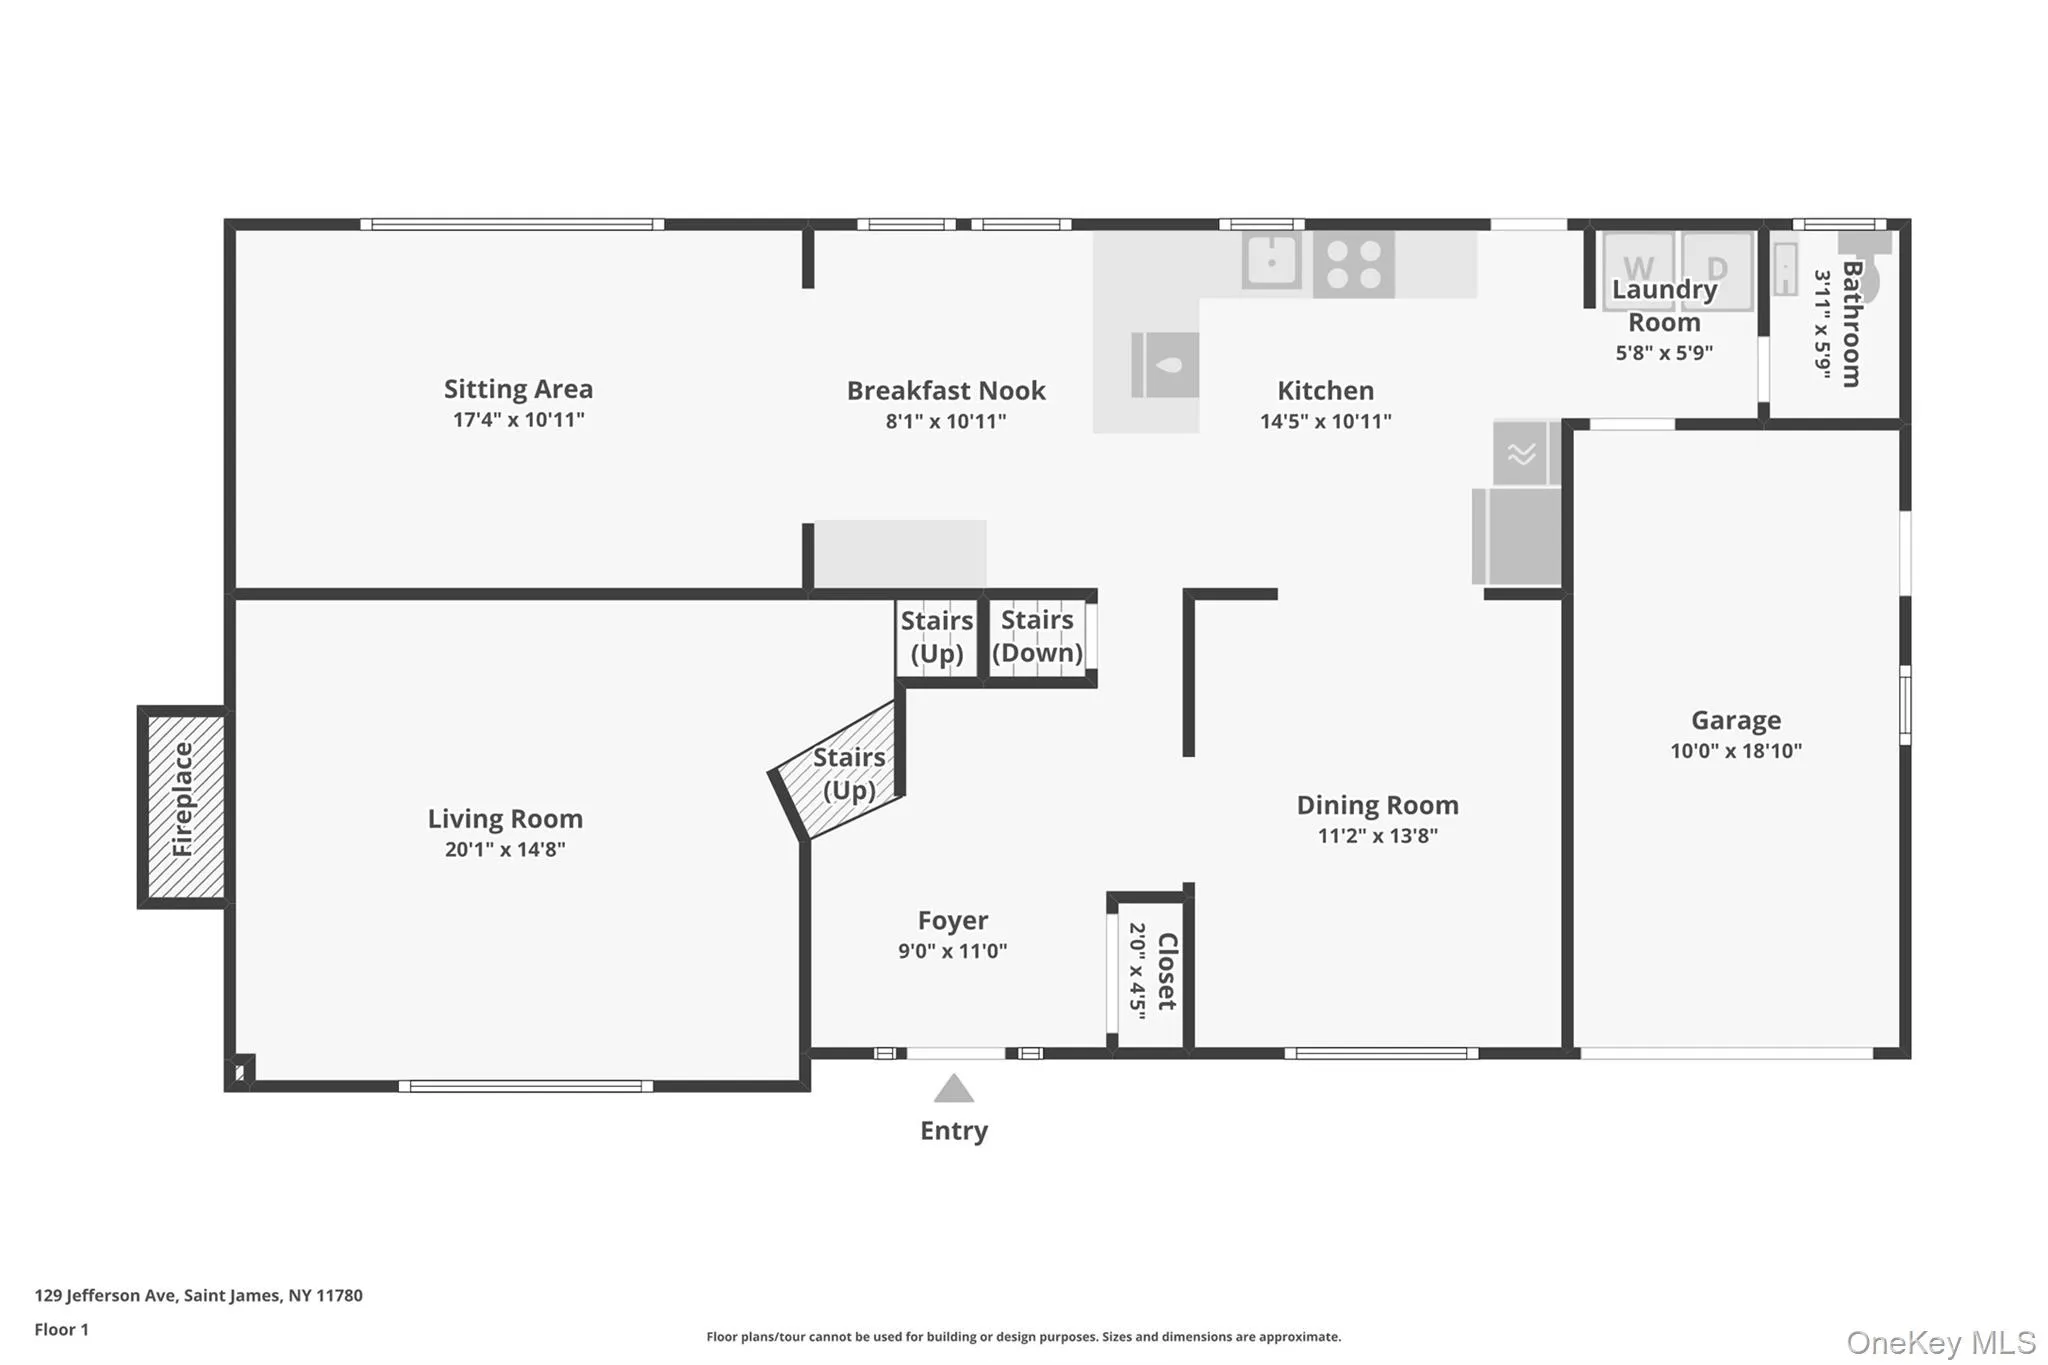
A stone-edged driveway and walkway create a beautiful first impression. Step through the front door into an inviting open foyer, where natural light, rich hardwood floors, and elegant design create an immediate sense of warmth and sophistication. High-hat lighting throughout the home enhances the bright, welcoming atmosphere.
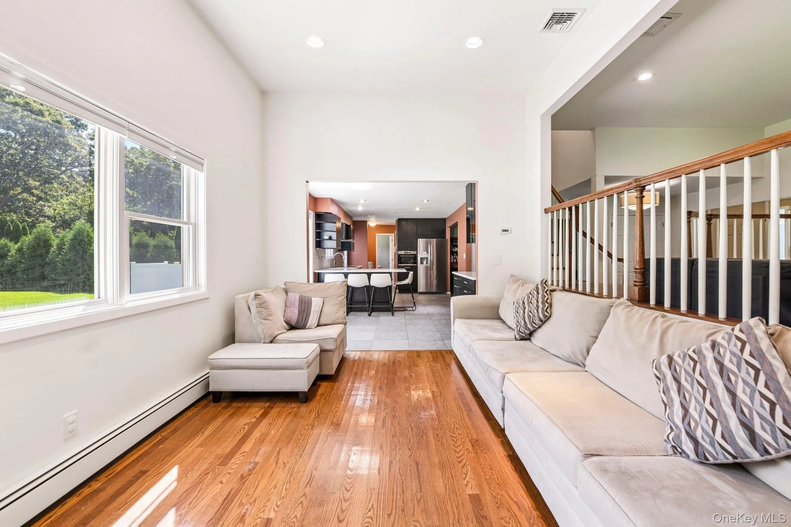
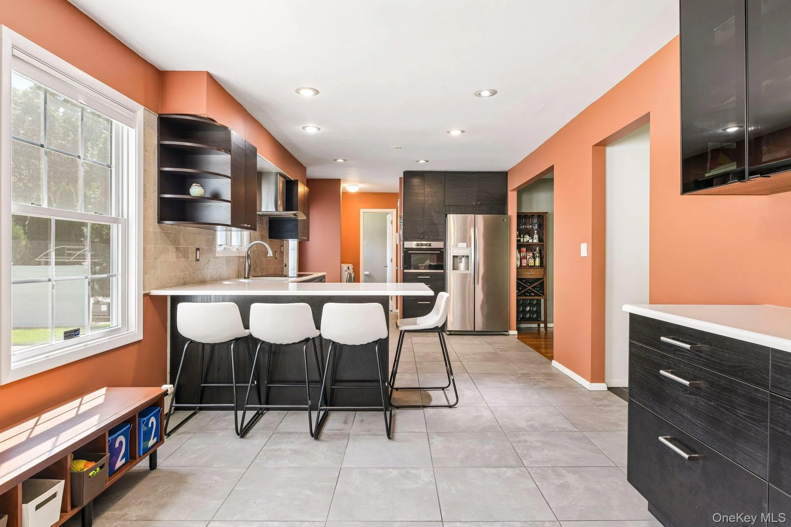
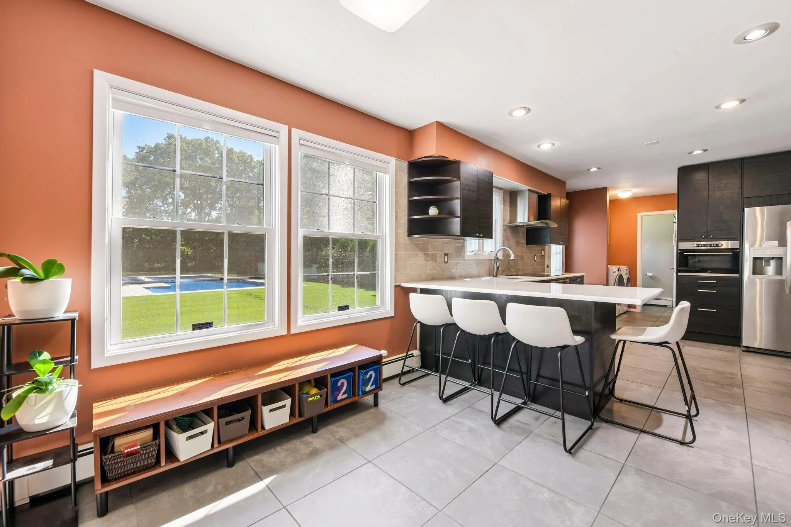
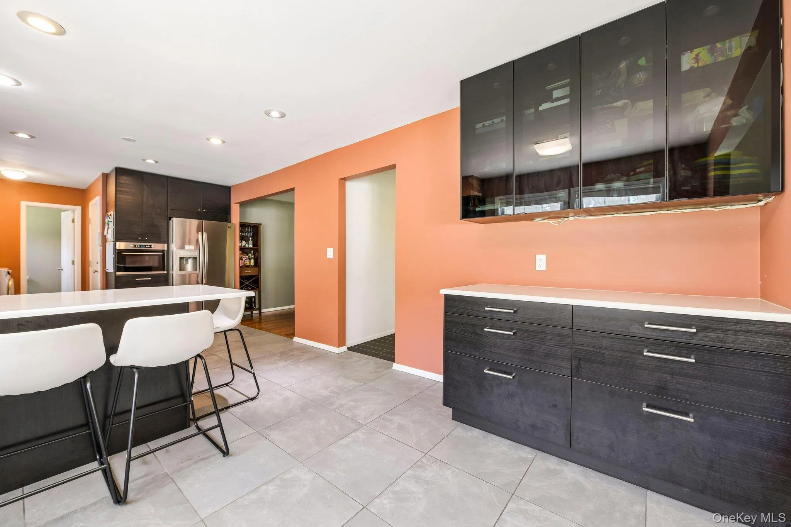
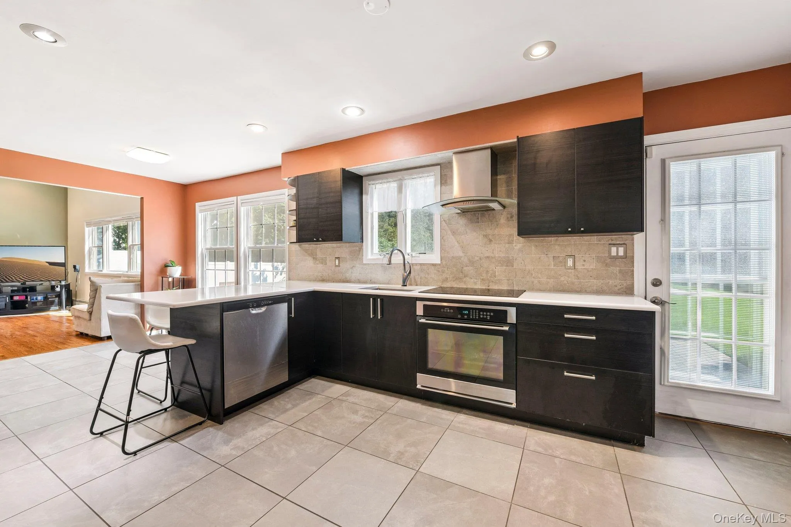
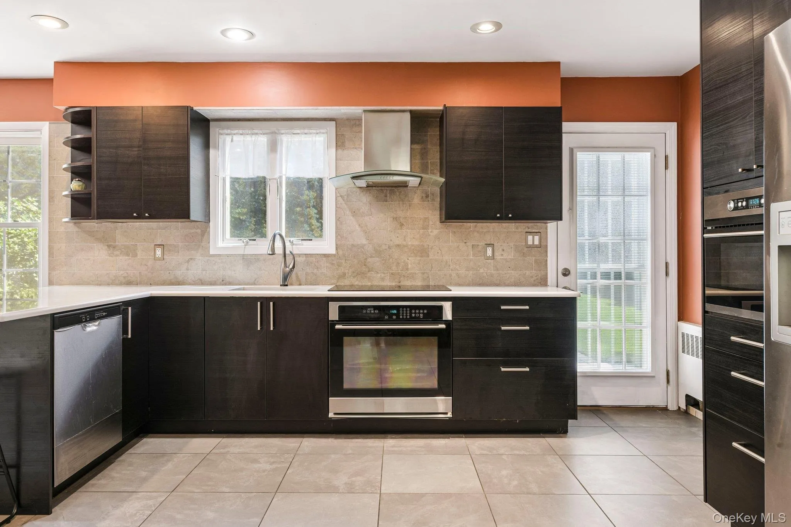
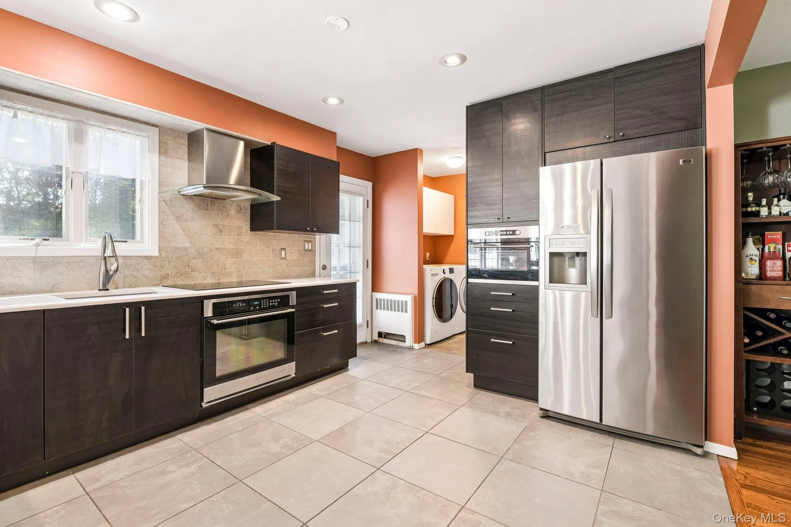
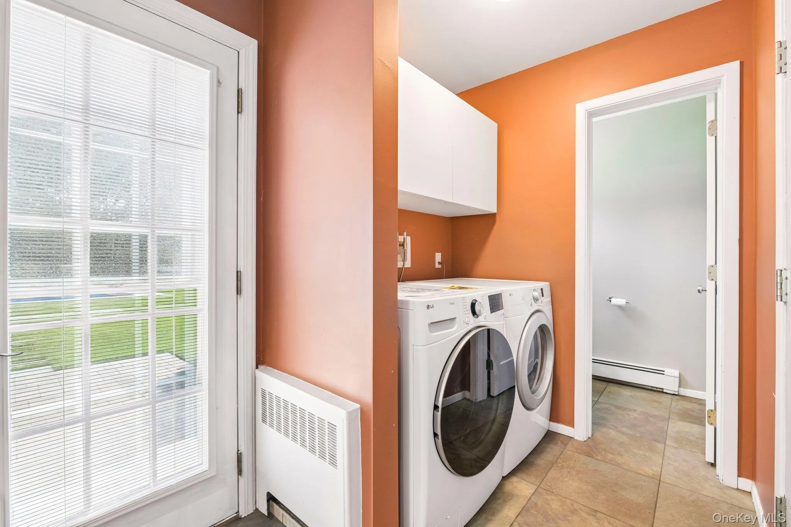
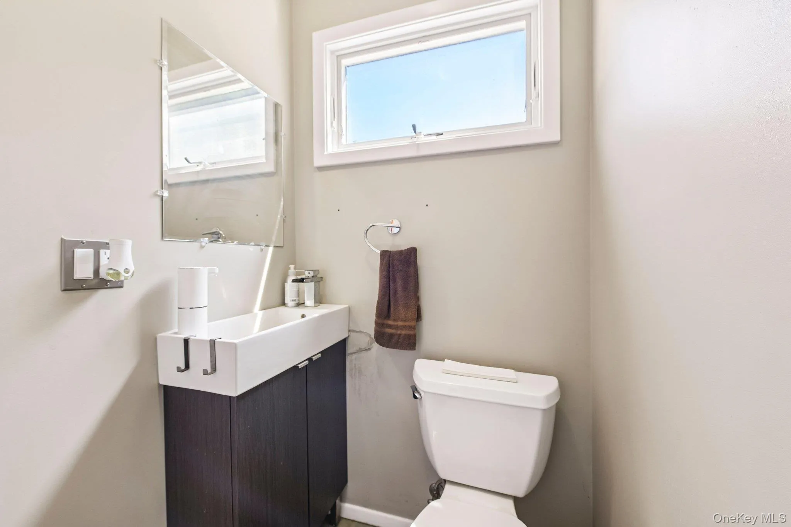
The heart of the home is the custom-designed kitchen, featuring quartz countertops and stainless-steel appliances. Conveniently located just off the kitchen are a half bath, laundry area, and an exit leading directly to the spectacular outdoor oasis.
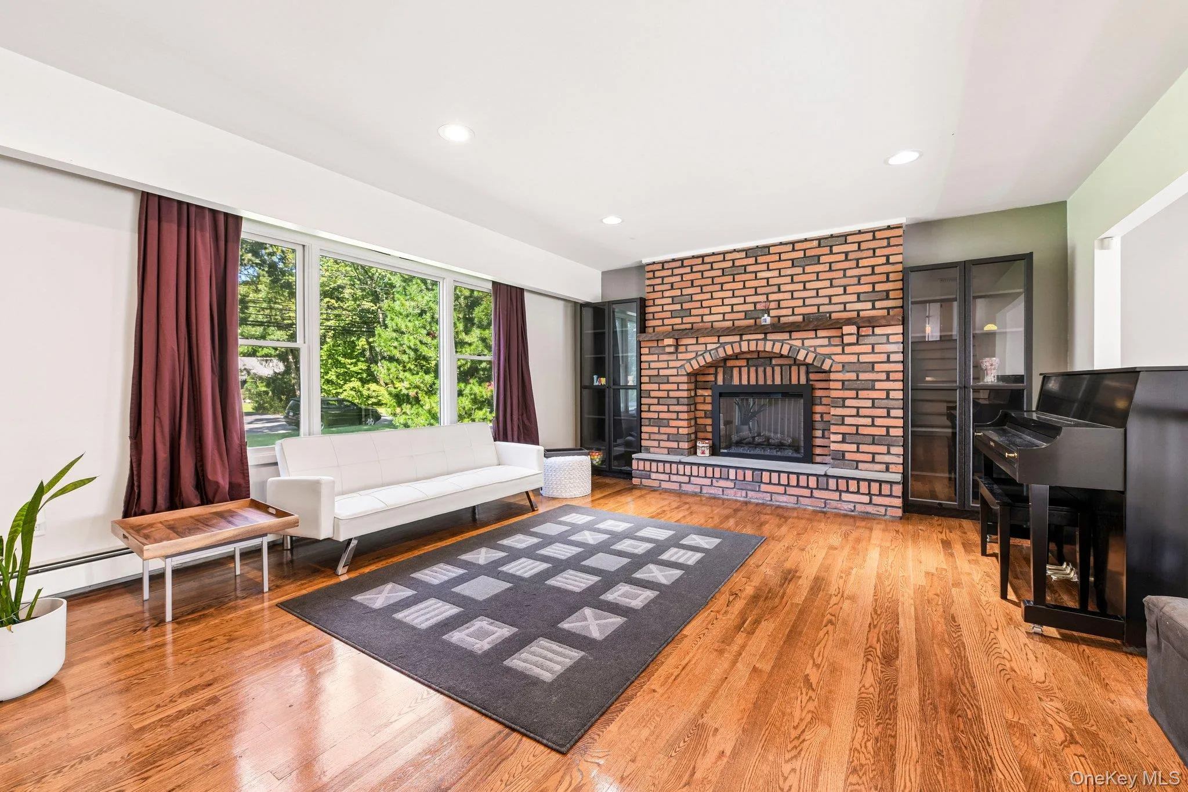
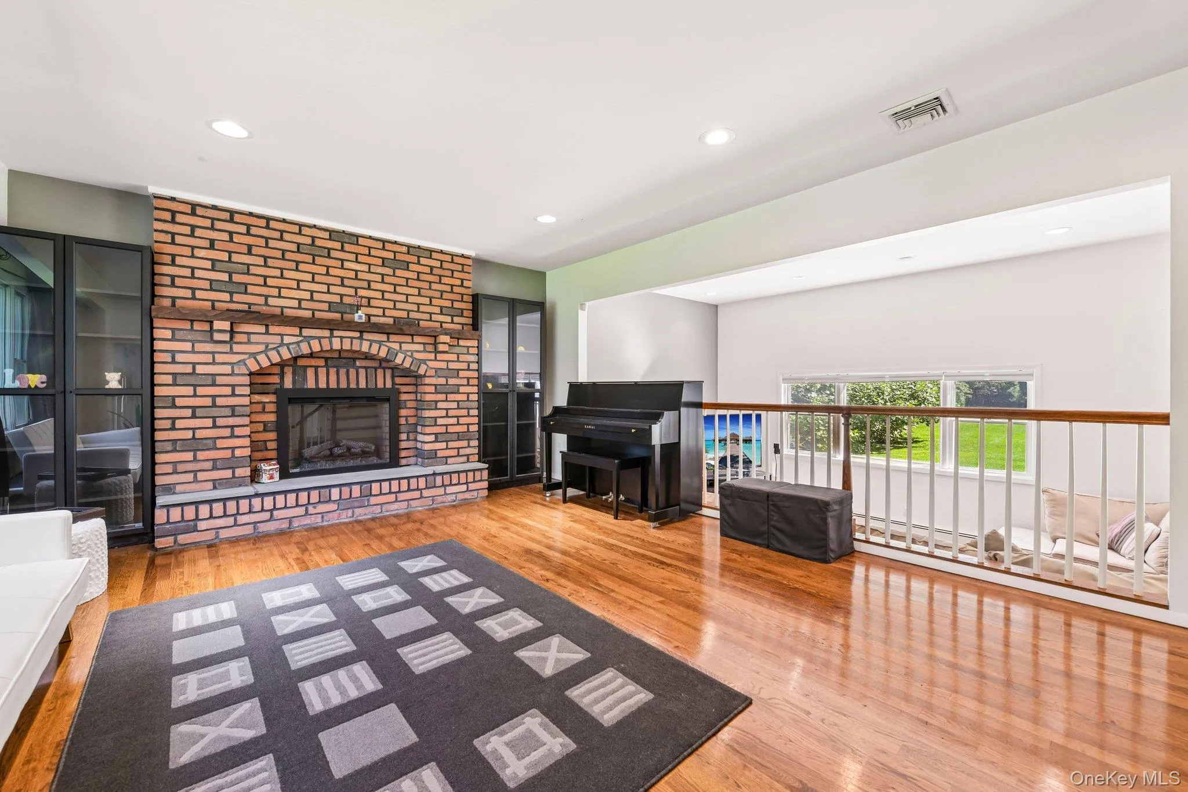
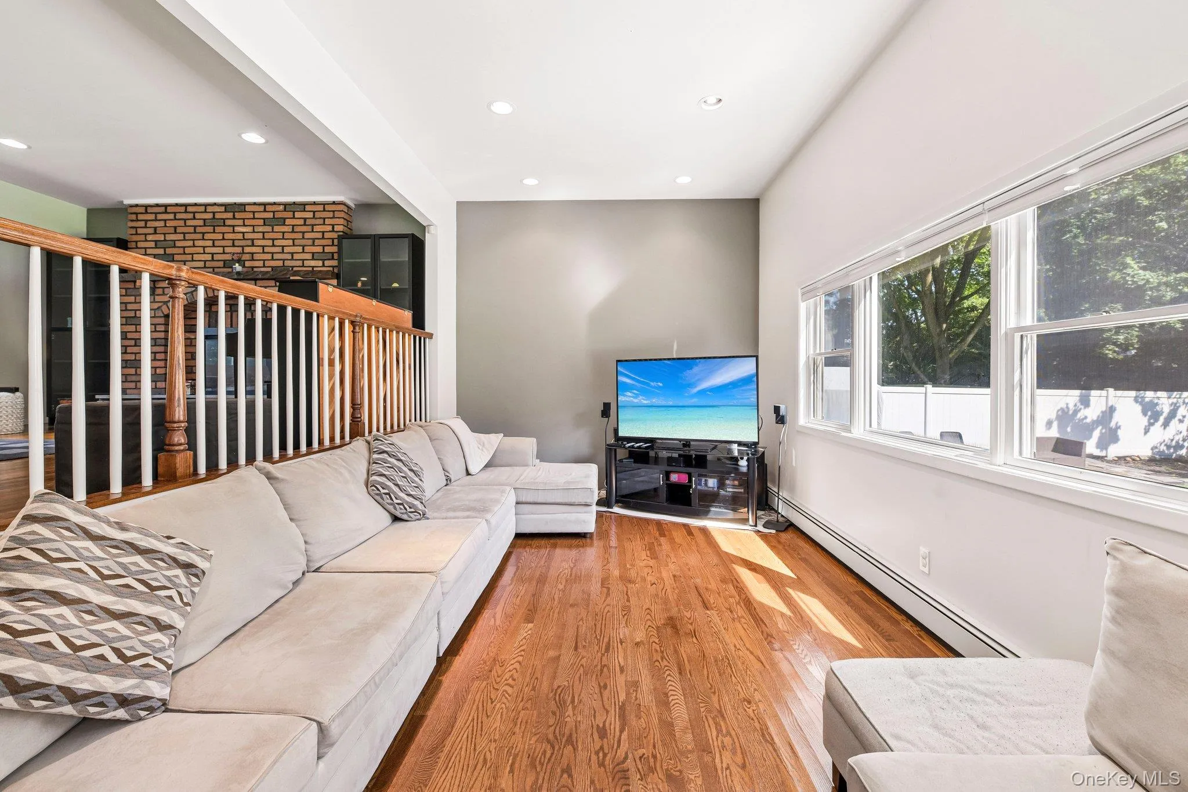
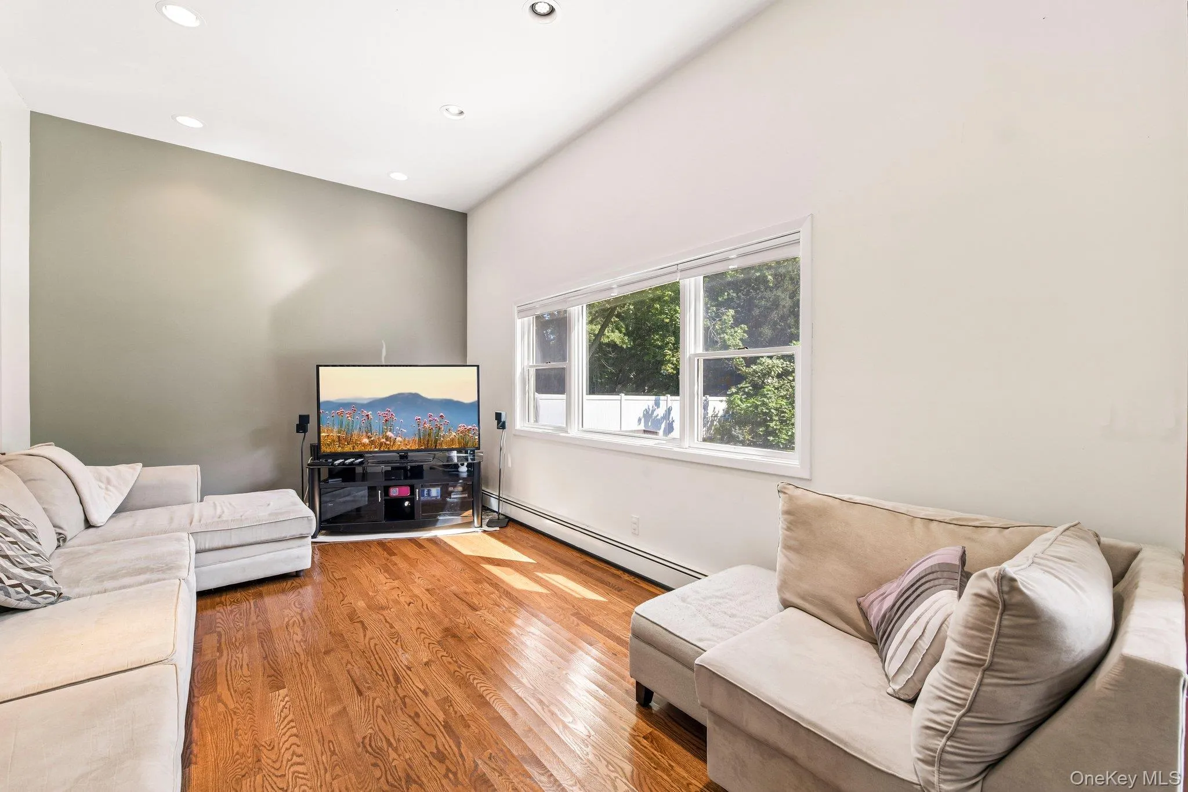
The raised formal living room overlooks the den and features a wood-burning fireplace with a removable electric insert, creating a warm and inviting space for relaxing or entertaining.
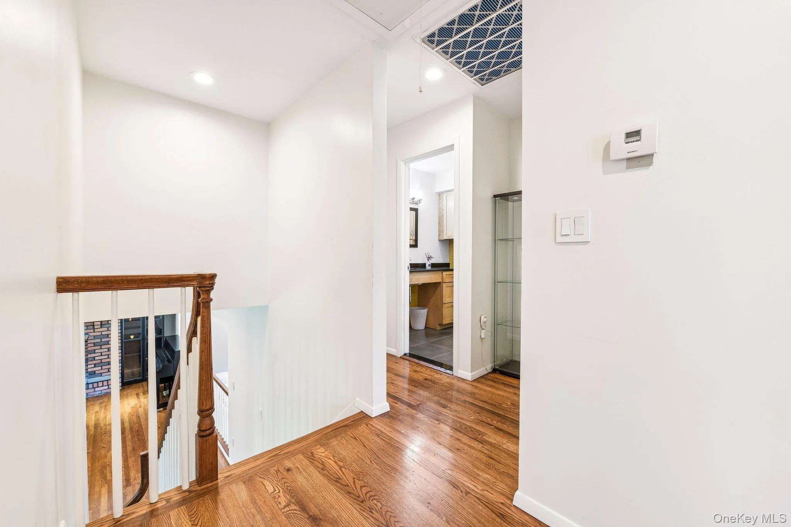
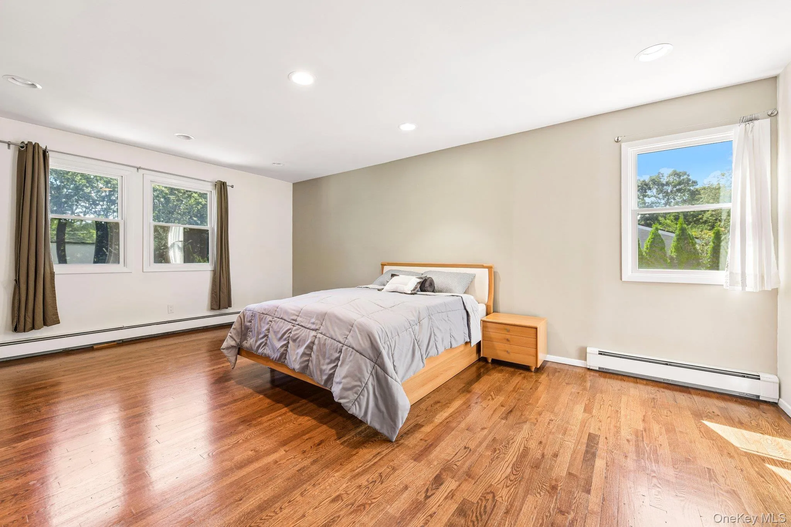
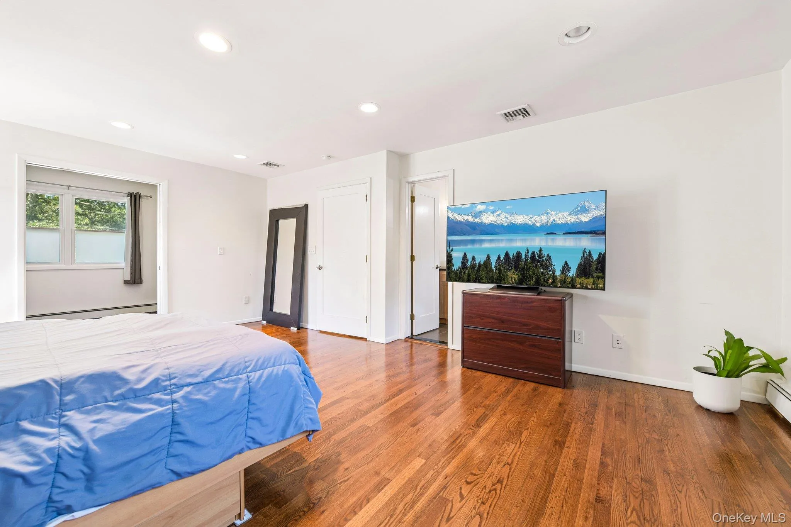
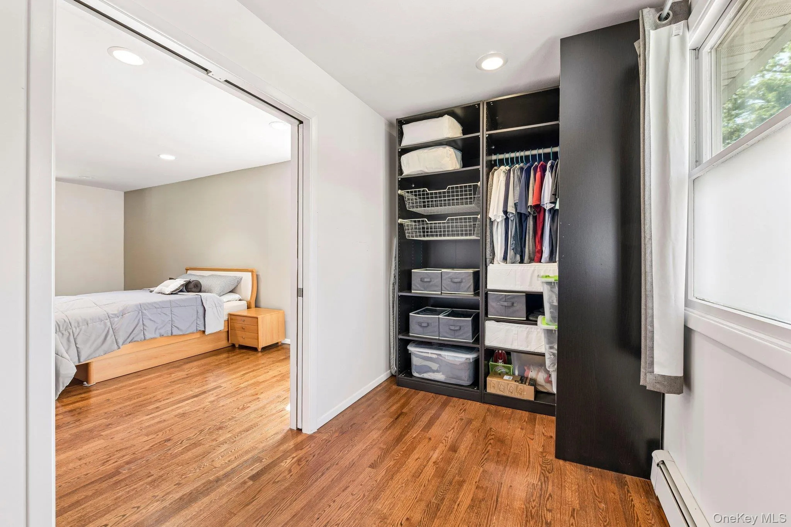
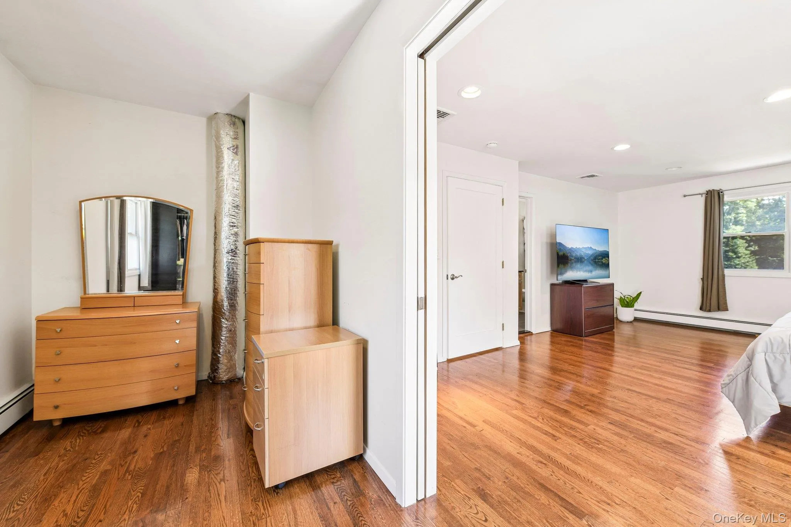
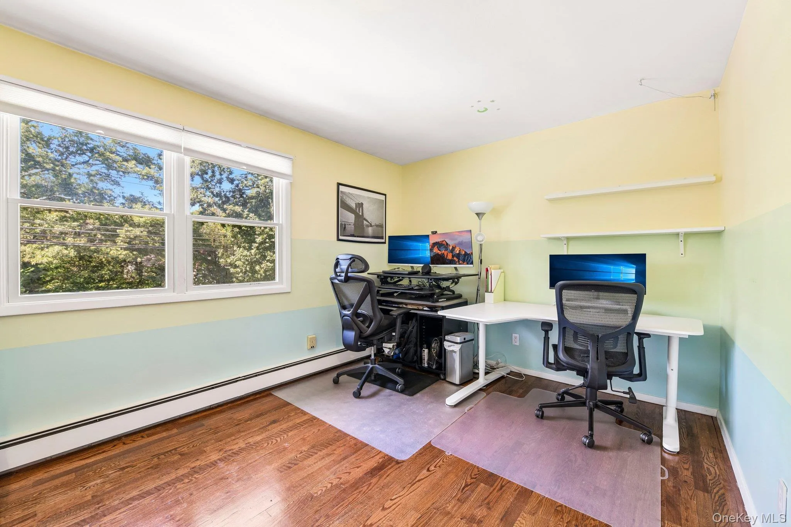
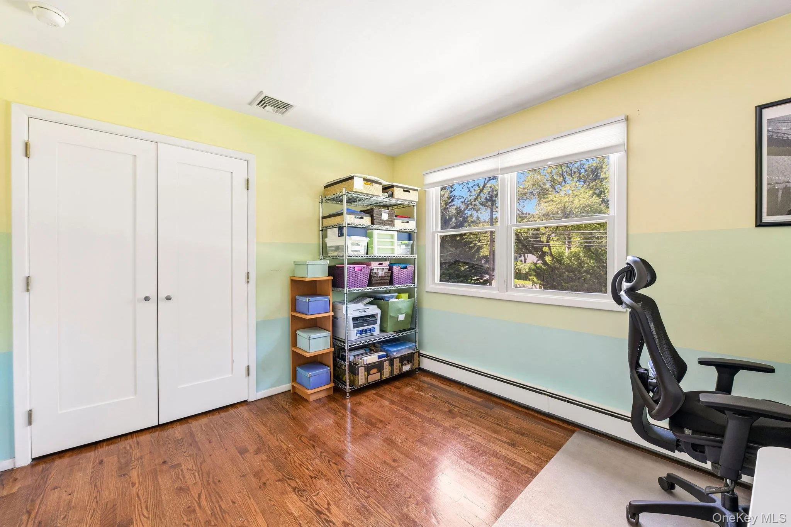
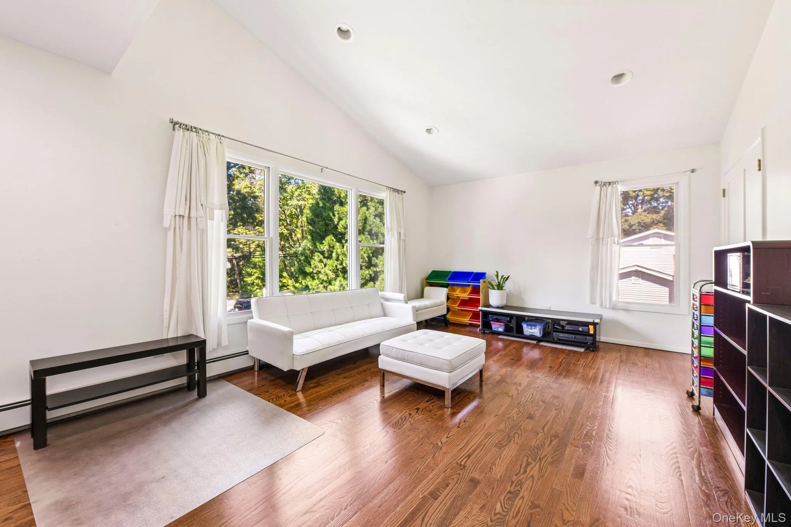
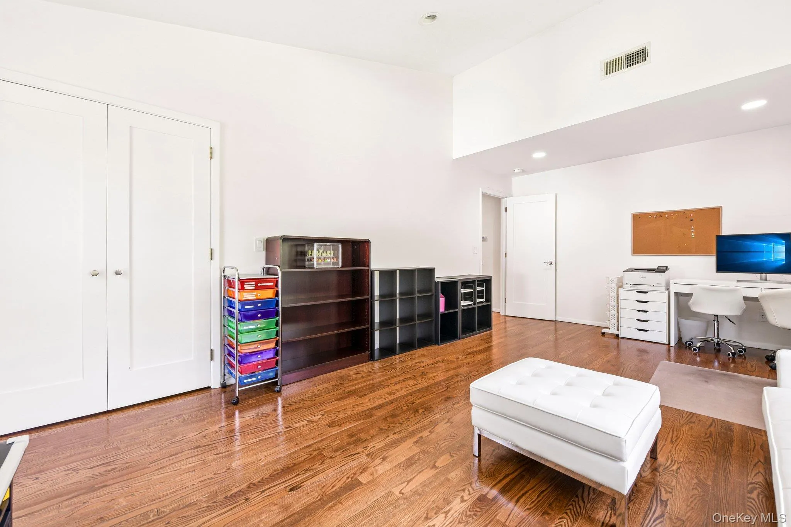
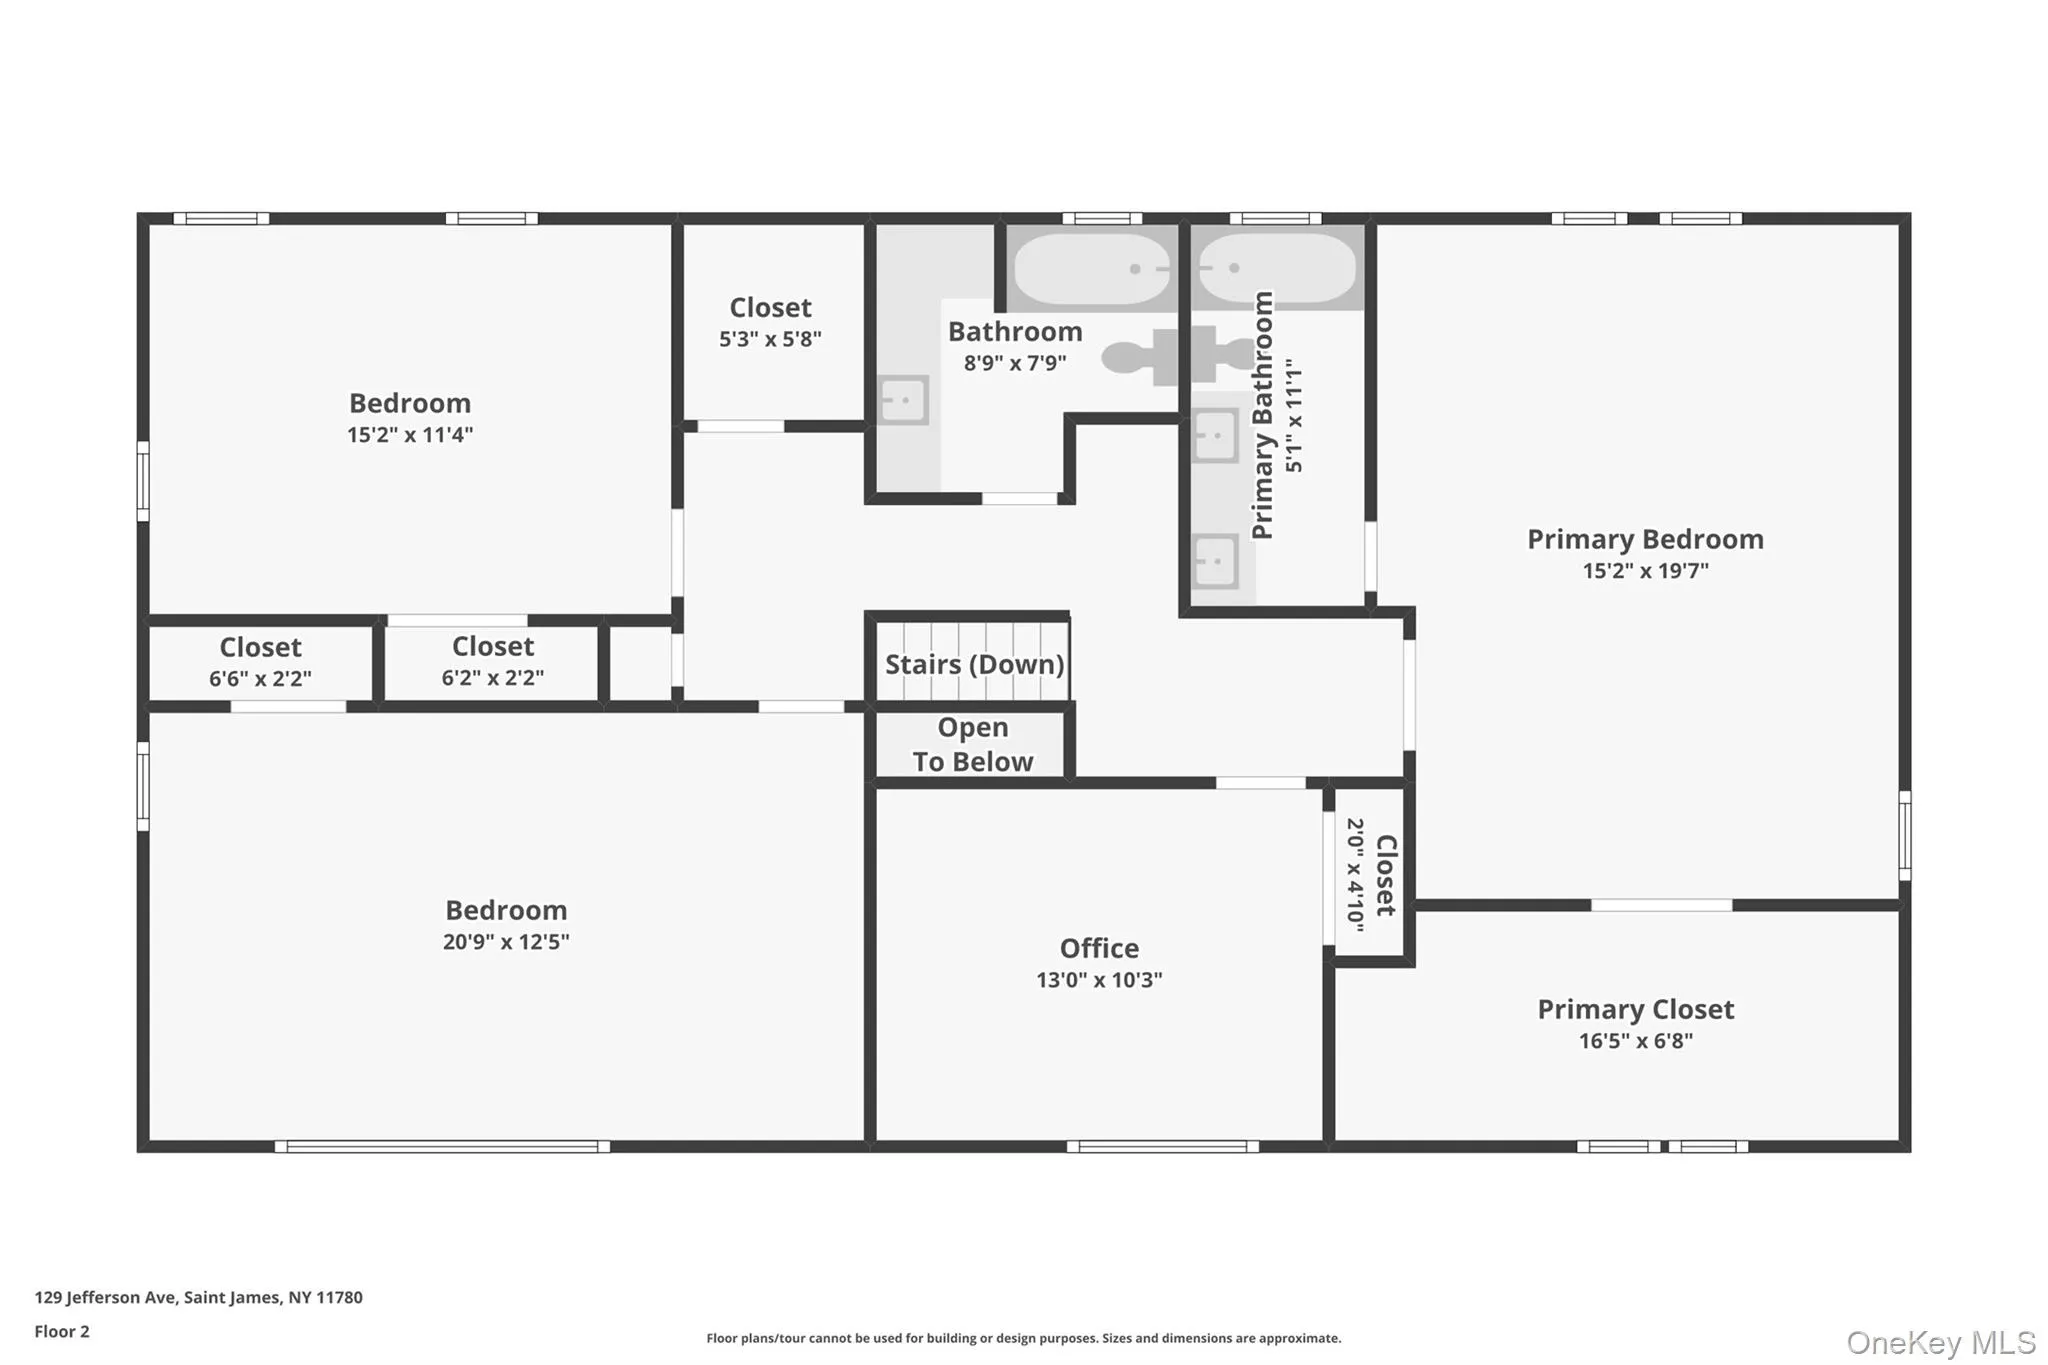
Upstairs, the spacious primary bedroom has been thoughtfully updated and features a luxurious en-suite bathroom, a generous walk-in closet, radiant-heated flooring, and pull-down attic stairs providing convenient storage. The additional three bedrooms offer ample storage, including double closets in each room. Two of the top-floor bedrooms feature beautiful cathedral ceilings. The upstairs hallway includes a walk-in closet and an additional linen closet, providing exceptional storage throughout the home.
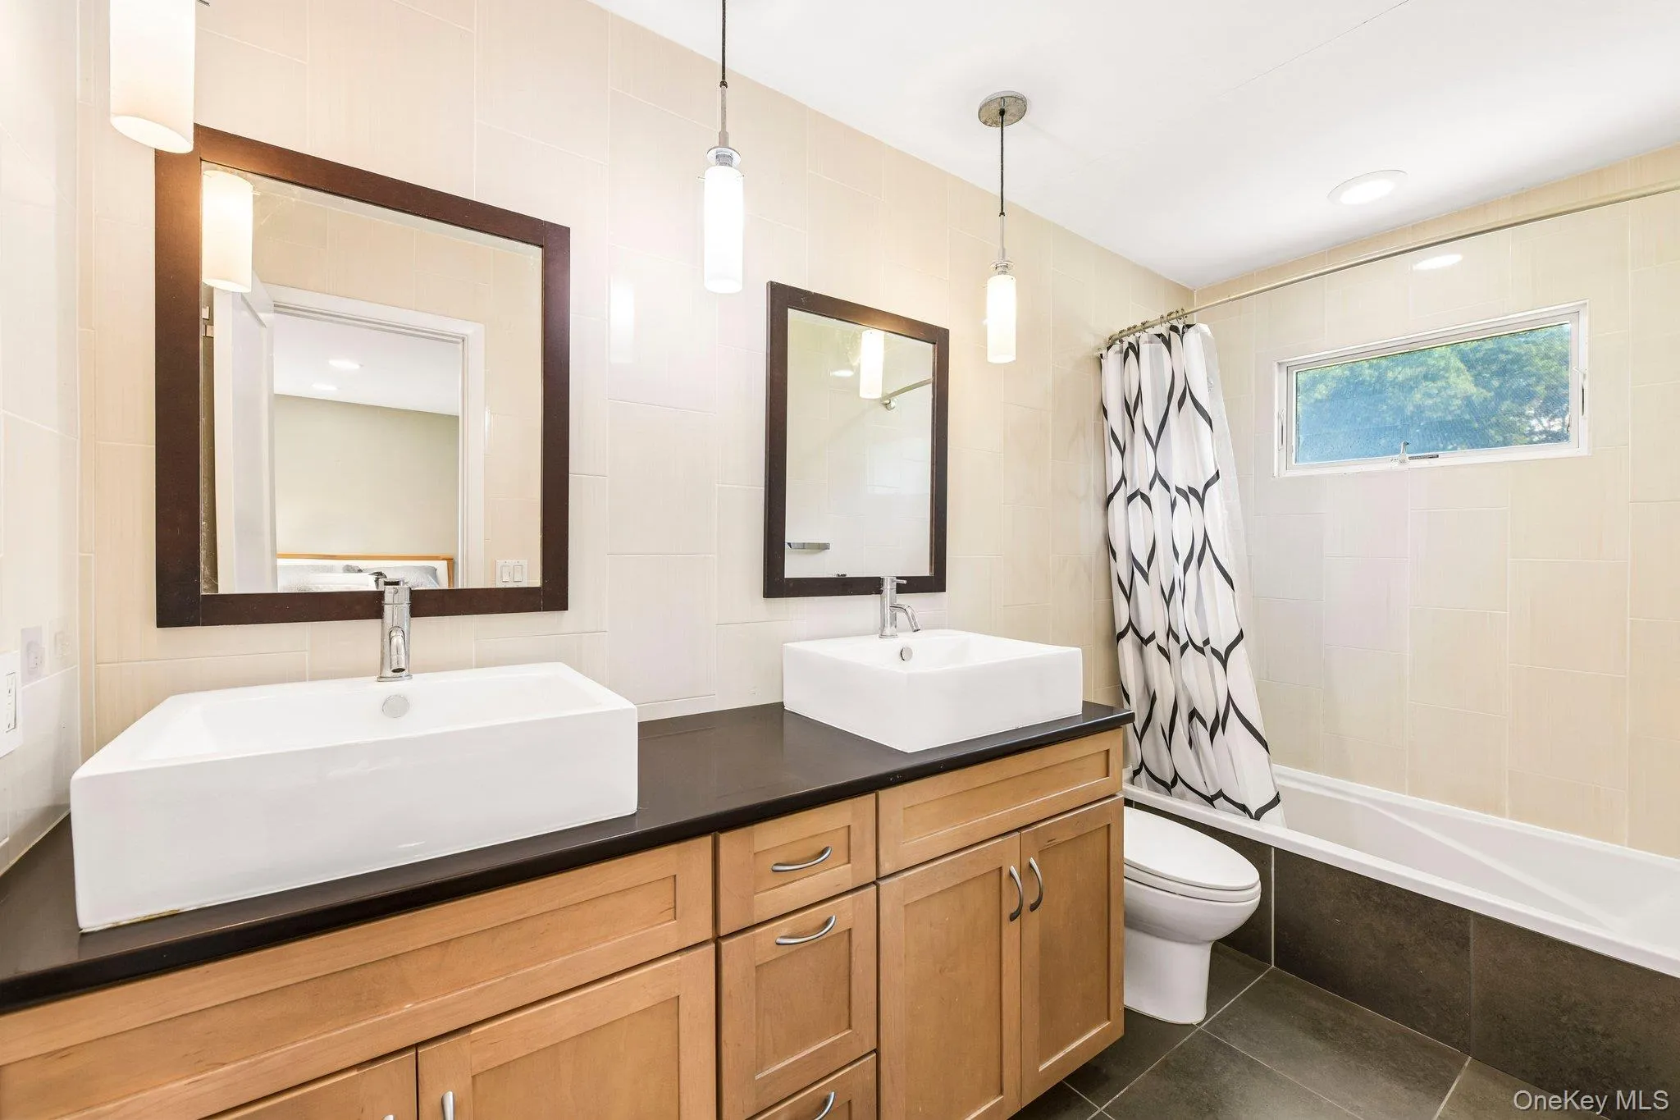
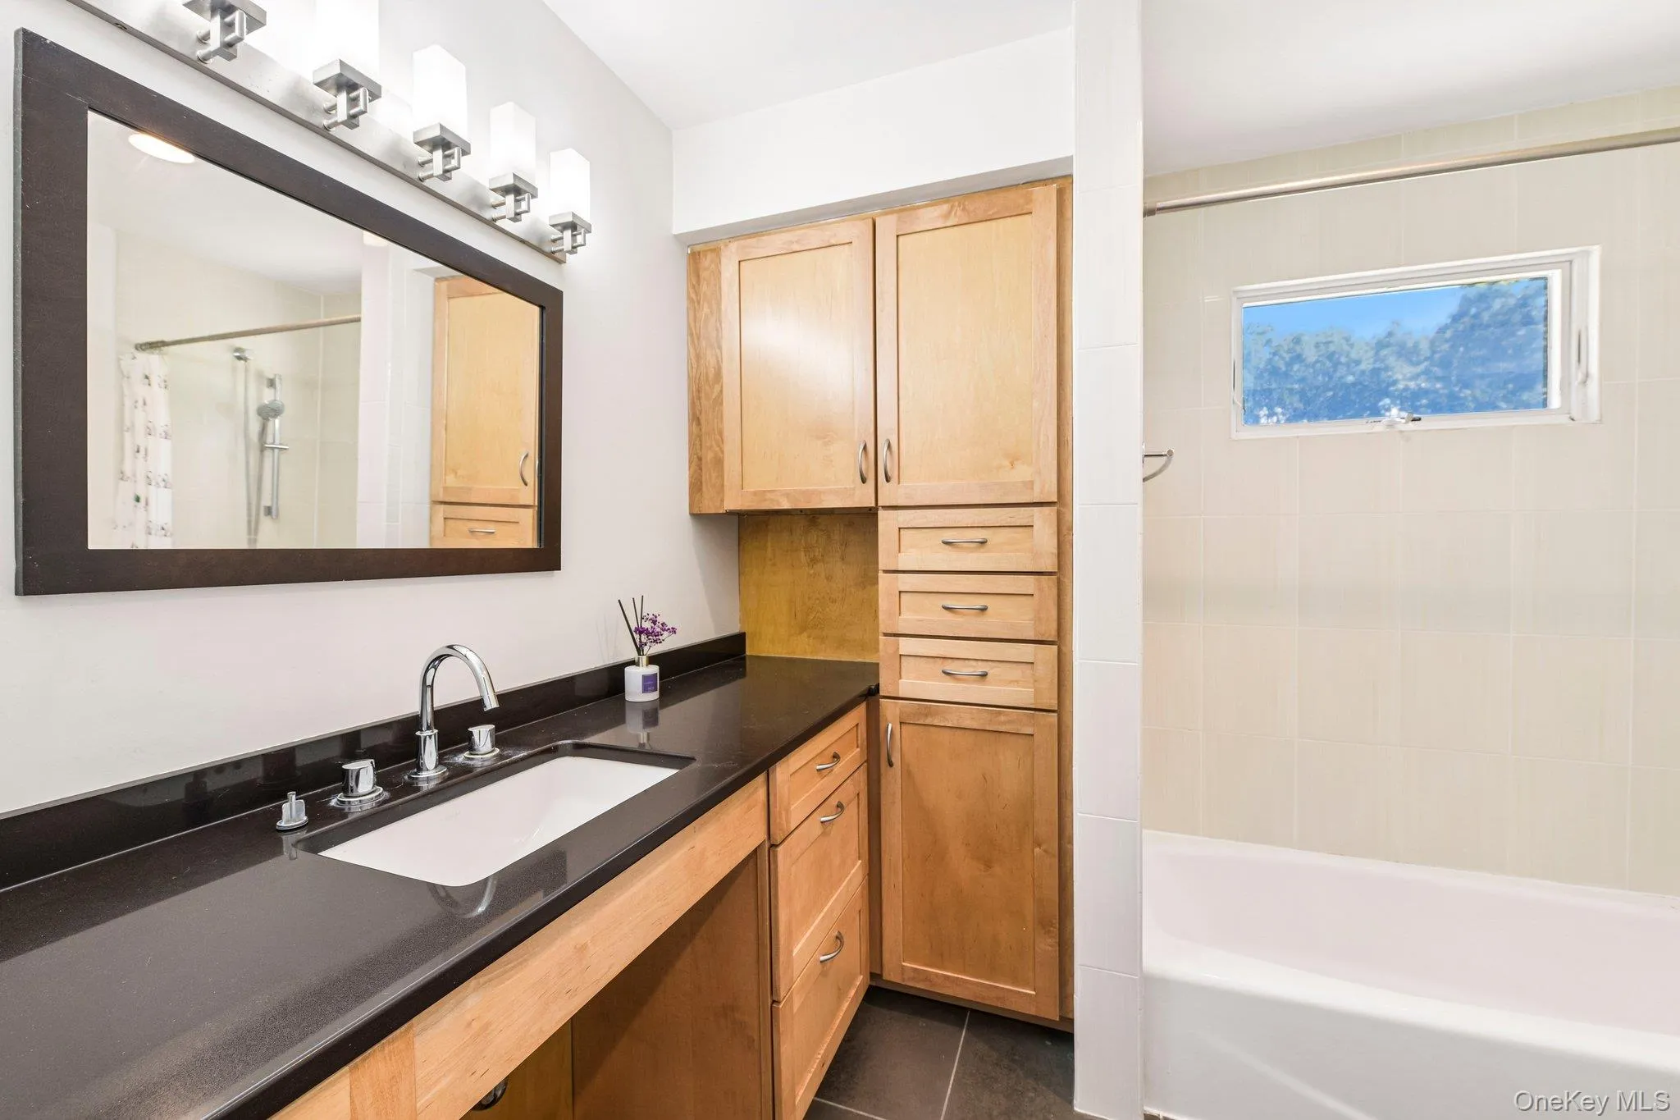
An updated hall bathroom features quartz countertops, a double vanity, and radiant-heated flooring, combining style and comfort.
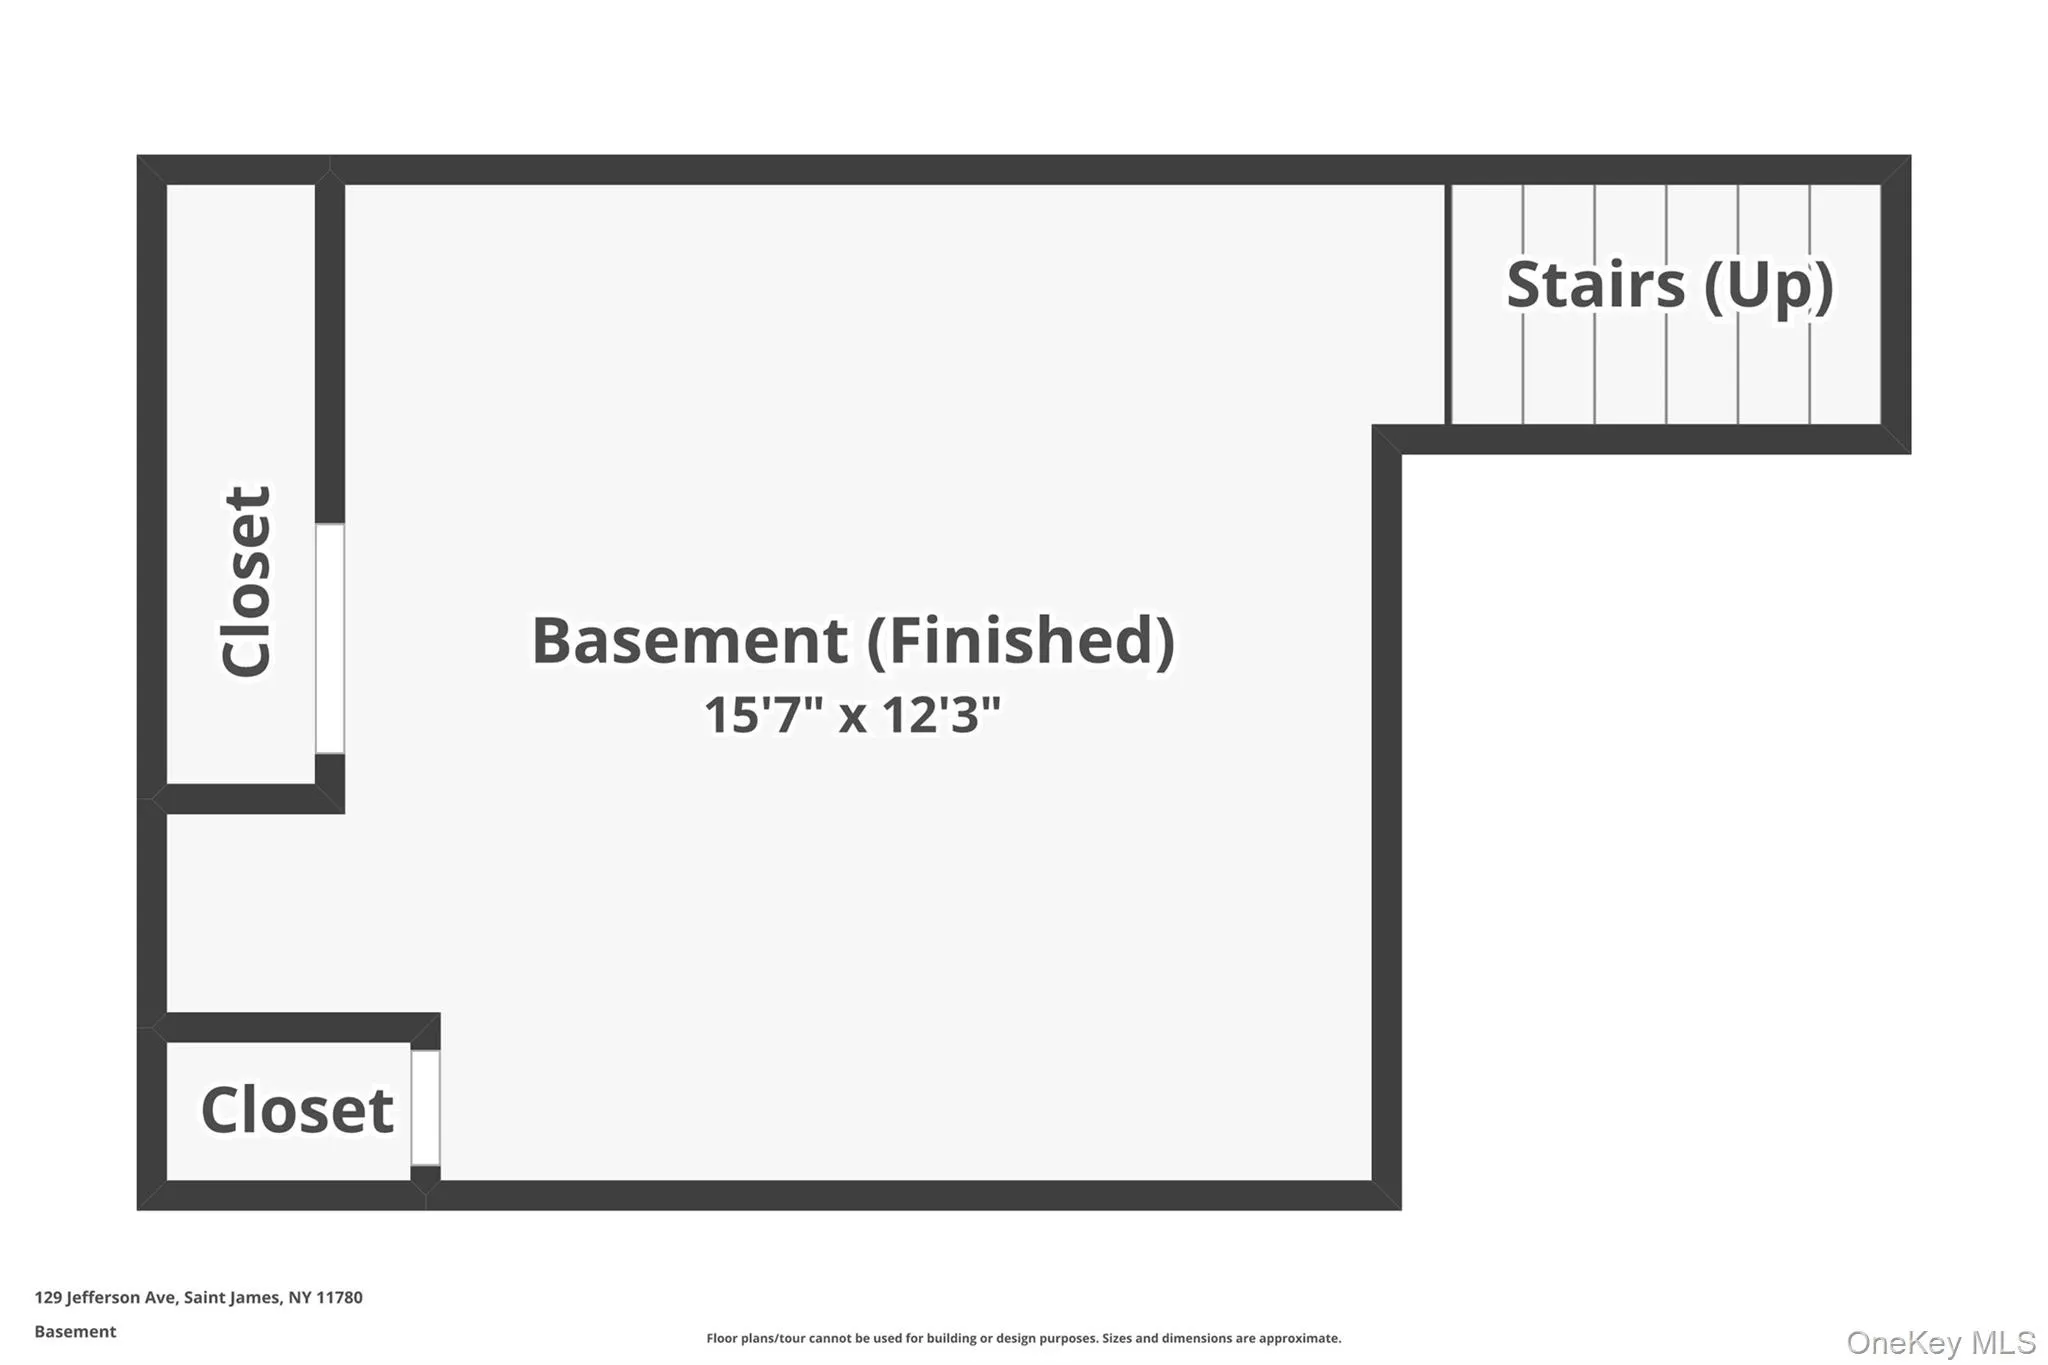
The fully finished partial basement offers additional living or recreational space, along with enclosed closets for the burner and water tank. During the 2009 renovation, the home was converted to gas-fired hot-water heat.
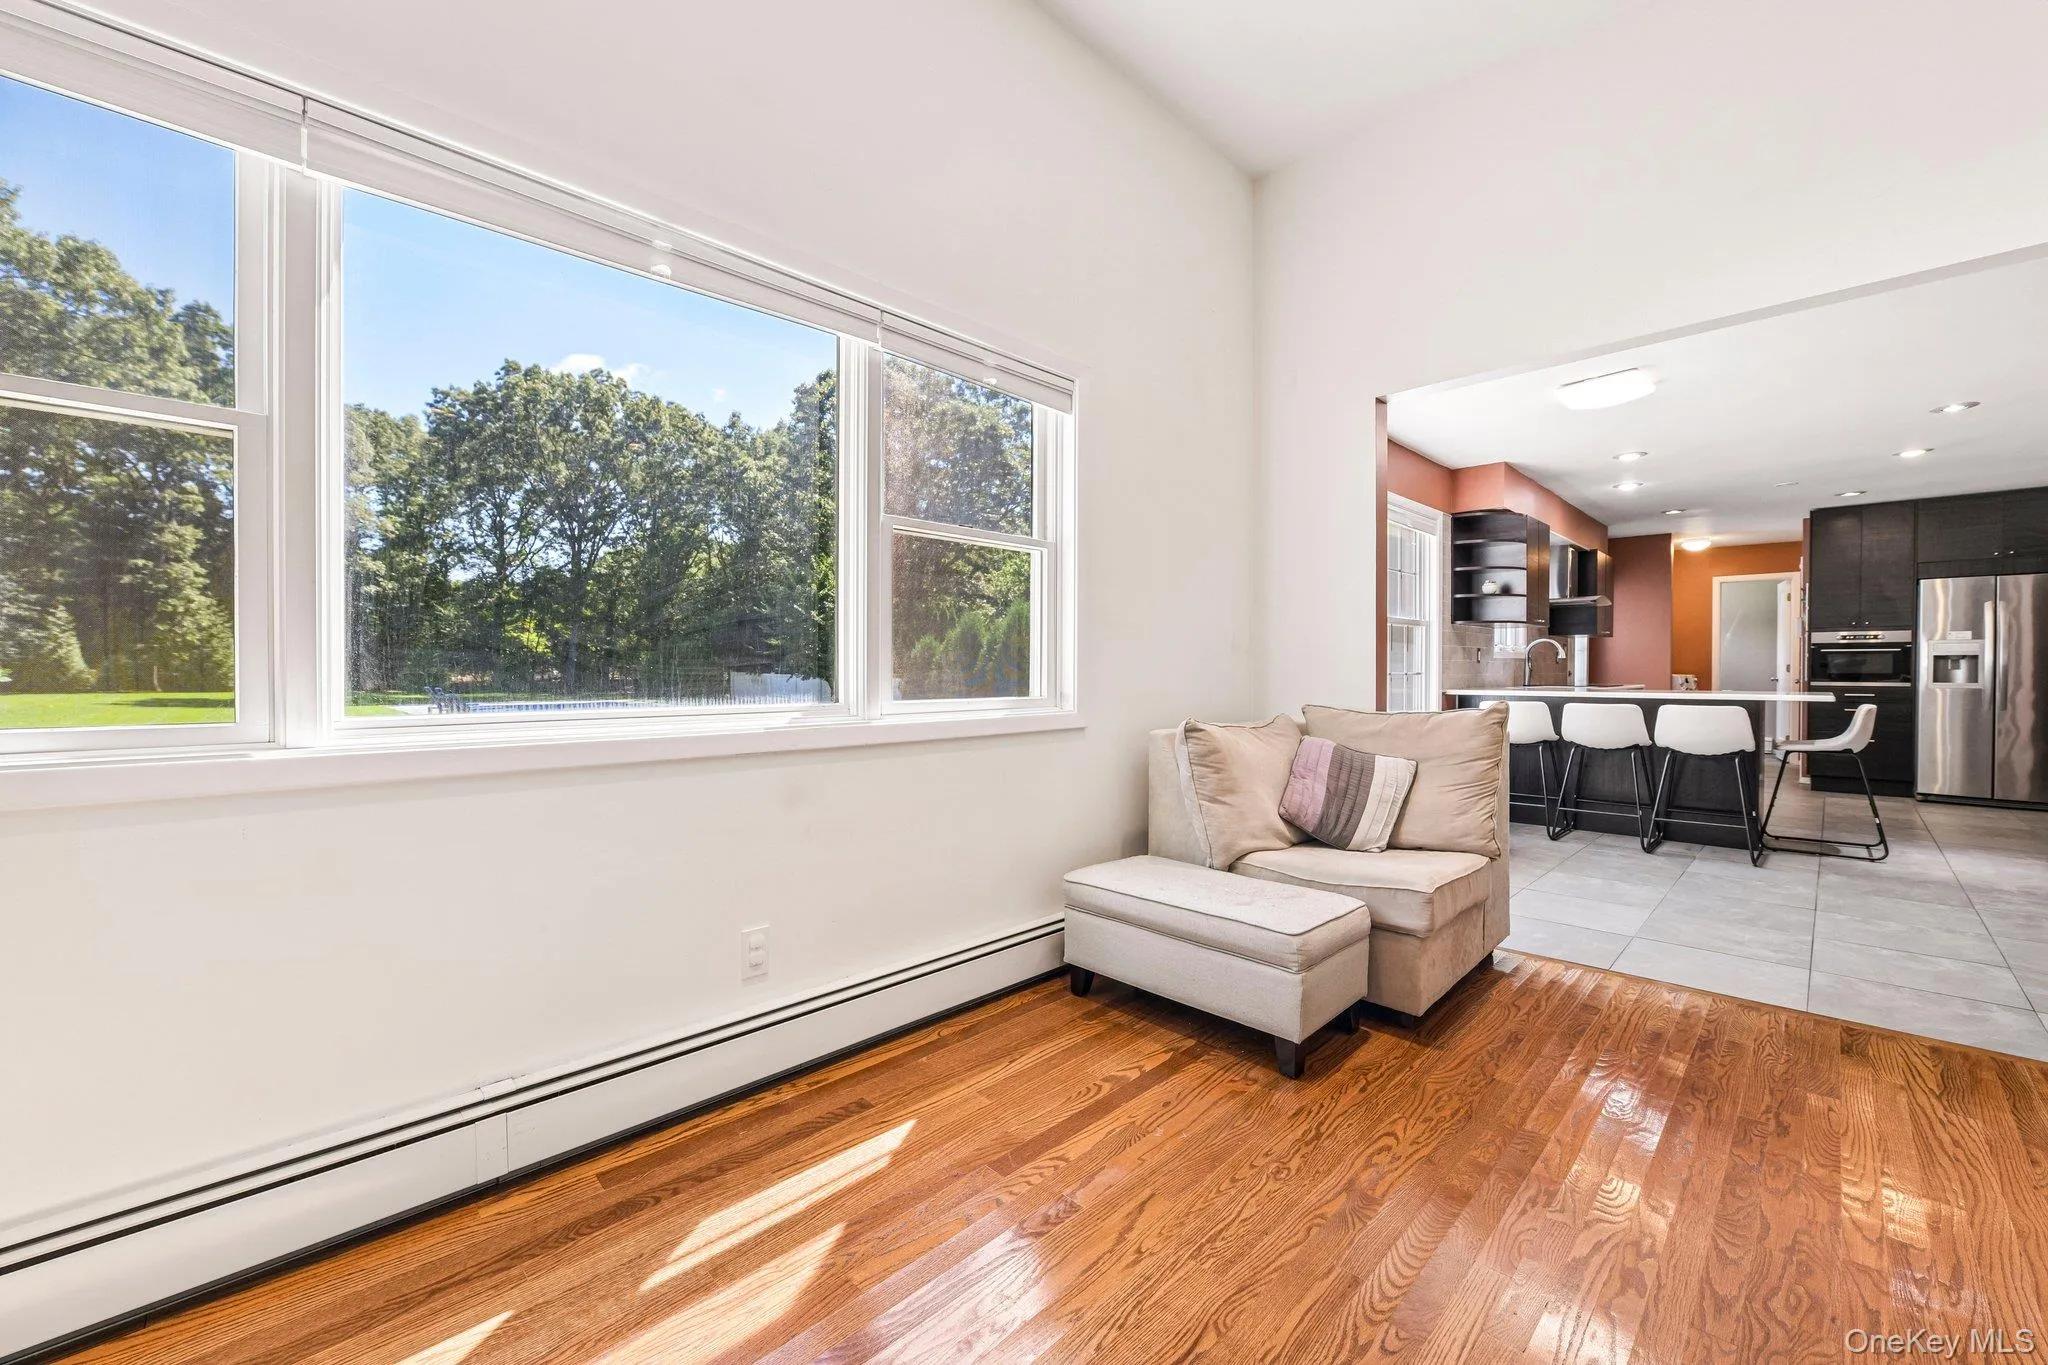
The backyard is truly an entertainer’s and swimmer’s dream, highlighted by a 25-yard official short-course, heated, in-ground saltwater pool, perfect for swimming, relaxing, entertaining, or enjoying your own private resort-like retreat. The beautifully landscaped grounds feature a 13-zone irrigation system and are backed by a private quarter-acre wooded area, creating a peaceful and secluded setting.
This exceptional property offers space, style, privacy, abundant storage, and beautifully maintained grounds, along with thoughtful updates throughout. A rare opportunity to enjoy Colonial charm, modern amenities, and an extraordinary outdoor lifestyle all in one.
- Heating System:
- Radiant, Natural Gas, Hot Water, Baseboard, Radiant Floor
- Cooling System:
- Central Air
- Basement:
- Partial
- View:
- Trees/woods
- Fence:
- Fenced, Chain Link, Vinyl
- Patio:
- Patio
- Swimming Pool:
- In Ground, Outdoor Pool, Salt Water
- Appliances:
- Dishwasher, Refrigerator, Microwave, Stainless Steel Appliance(s), Dryer, Washer
- Fireplace Features:
- Wood Burning, Living Room, Electric
- Fireplaces Total:
- 1
- Flooring:
- Hardwood, Ceramic Tile
- Garage Spaces:
- 1
- Interior Features:
- Eat-in Kitchen, Entrance Foyer, Cathedral Ceiling(s), Walk-in Closet(s), Double Vanity, Formal Dining, Primary Bathroom, Quartz/quartzite Counters, Recessed Lighting
- Laundry Features:
- In Hall
- Lot Features:
- Private, Level, Part Wooded, Front Yard
- Parking Features:
- Attached
- Sewer:
- Cesspool
- Utilities:
- Cable Available, Natural Gas Connected, Water Connected, Electricity Connected
- City:
- Smithtown
- State:
- NY
- Street:
- Jefferson
- Street Number:
- 129
- Street Suffix:
- Avenue
- Postal Code:
- 11780
- Floor Number:
- 0
- Longitude:
- W74° 50' 32''
- Latitude:
- N40° 51' 59.7''
- Direction Faces:
- West
- Subdivision Name:
- Presidential Section
- Directions:
- Middle Country Rd to Jefferson Ave. or Lake Avenue to Nimitz to Jefferson Ave.
- PostalCity:
- Saint James
- Architectural Style:
- Colonial
- Construction Materials:
- Frame, Stone, Vinyl Siding
- Elementary School:
- Dogwood Elementary School
- High School:
- Smithtown High School-East
- Levels:
- Three Or More
- Agent MlsId:
- 198006
- MiddleOrJunior School:
- Nesaquake Middle School
- PhotosCount:
- 48
- Special Listing Conditions:
- No
- Tax Annual Amount:
- $22,093
- VirtualTour URL:
- https://www.zillow.com/view-imx/1dc1e015-6f09-4c16-8846-e2c3e2baa0bd?wl=true&setAttribution=mls&
- Water Source:
- Public
- Office MlsId:
- CARE04
Residential - MLS# 1042512
129 Jefferson Avenue, Smithtown, NY
- Property Type :
- Residential
- Property SubType :
- Single Family Residence
- Listing Type :
- For Rent
- Listing ID :
- 1042512
- Price :
- $979,000
- Rooms :
- 8
- Bedrooms :
- 4
- Bathrooms :
- 2
- Half Bathrooms :
- 1
- Bathrooms Total :
- 3
- Square Footage :
- 2,460 Sqft
- Building Area :
- 2,460 Sqft
- Lot Area :
- 1 Acre
- Year Built :
- 1967
- Status :
- Active
- Listing Agent :
- Kathleen Micozzi
- Listing Office :
- Howard Hanna Coach




