
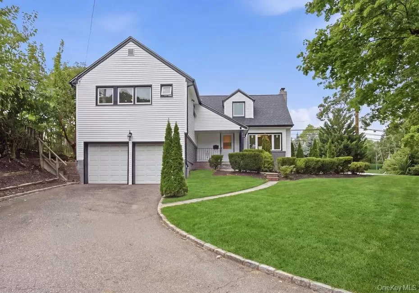
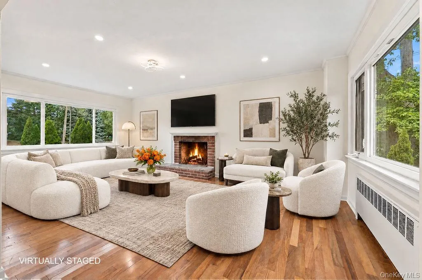
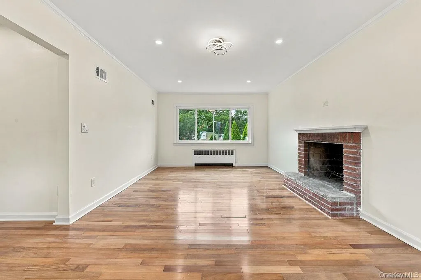
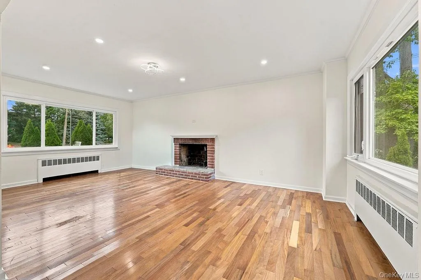
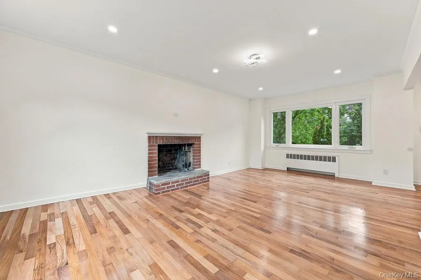
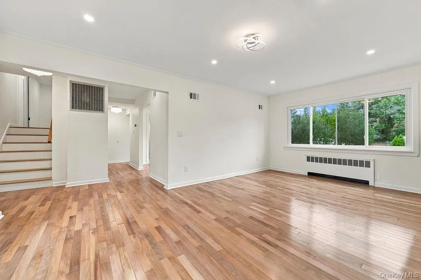
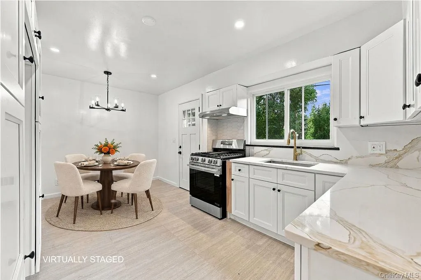
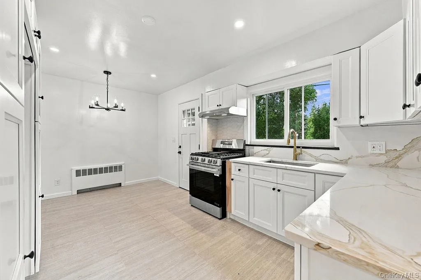
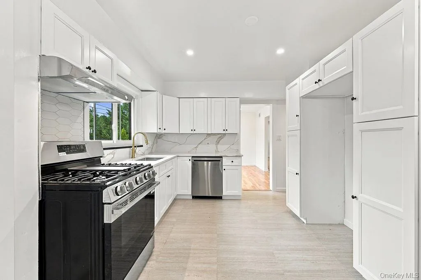
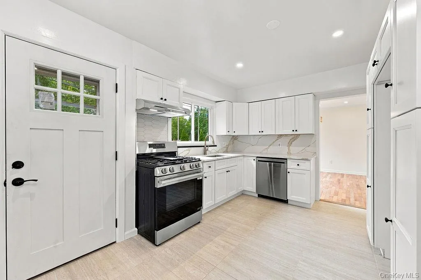
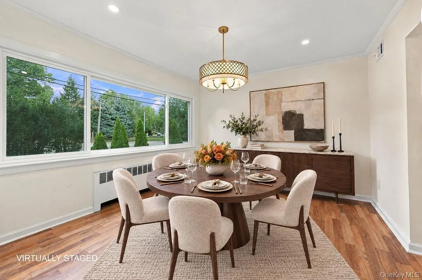
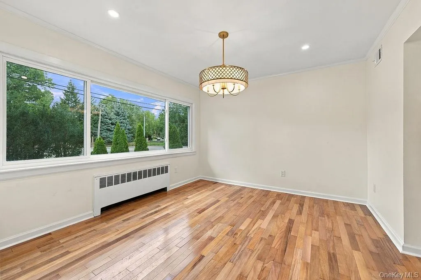
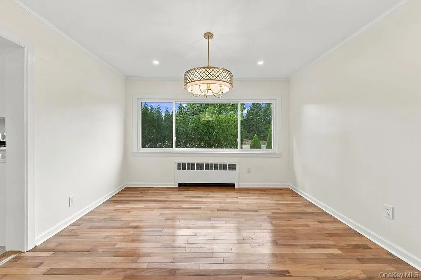
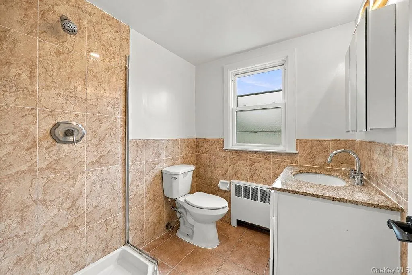
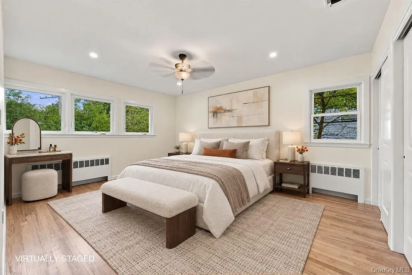
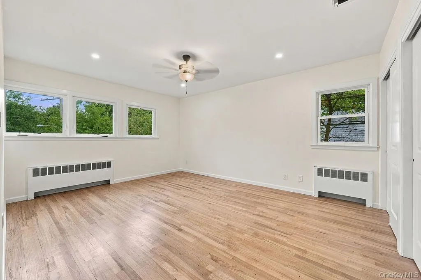
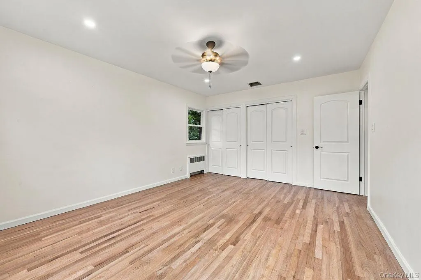
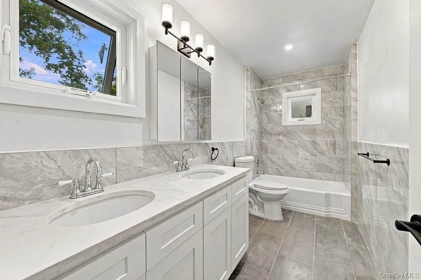
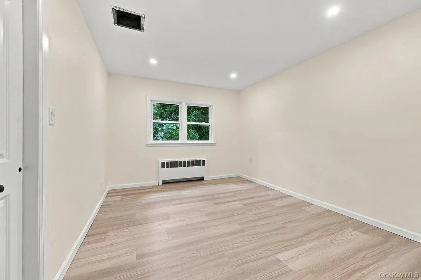
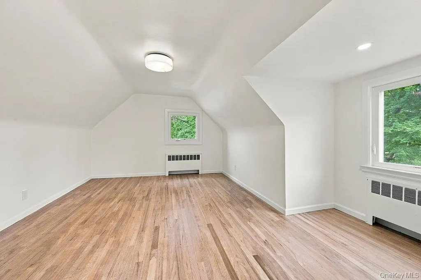
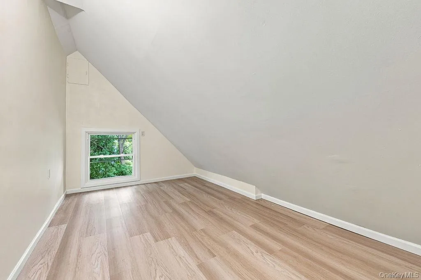
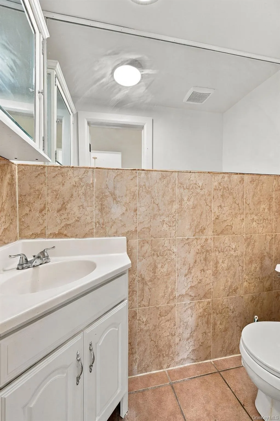
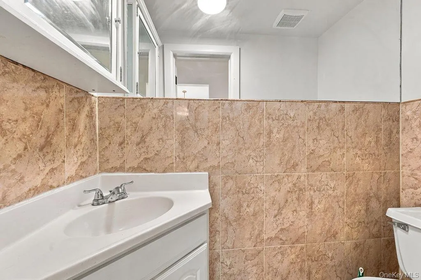
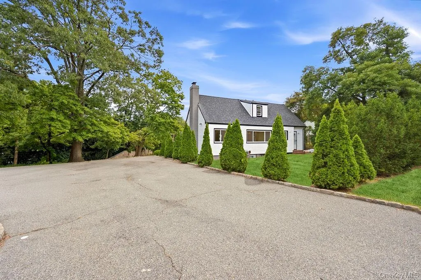
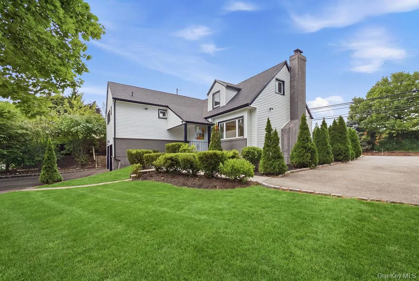
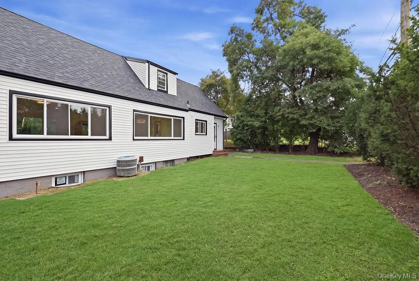
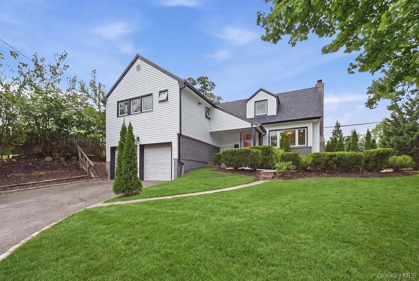
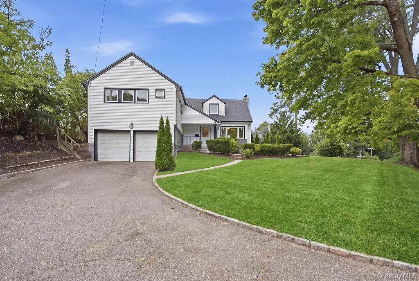
The whole house has been total renovated !! Set on a prominent 8,364-square-foot corner lot in Flower Hill, this four-bedroom, two-and-a-half-bathroom Split Ranch offers a versatile layout and with exceptional parking. An entry foyer opens to a living room with a brick fireplace and formal dining room, followed by an eat-in kitchen with stone counters, stainless steel appliances, pantry storage, and yard access. A full bathroom completes the main level, while four bedrooms and another full bathroom are upstairs. The finished lower level adds a recreation room suited to exercise, work, play, or hobbies, along with a half bathroom, storage room, and utility area. Central air, natural-gas heat, wood floors, a covered front porch, two-car attached garage, and private parking for up to nine vehicles complete the home, while the landscaped yard provides space to enjoy the outdoors. The location brings shopping, recreation, and everyday convenience within easy reach, from upscale dining and shopping along Manhasset’s Miracle Mile and Americana Manhasset to the walking paths and recreation at Flower Hill Village Park, with Whole Foods, St. Francis Hospital, and the Manhasset LIRR station nearby. Lease also considered for well qualified tenant.
- Heating System:
- Natural Gas, Hot Air
- Cooling System:
- Central Air
- Basement:
- Finished, Full, Storage Space
- Patio:
- Porch, Covered
- Appliances:
- Dishwasher, Stainless Steel Appliance(s), Dryer, Washer, Gas Range
- Exterior Features:
- Awning(s), Garden
- Fireplace Features:
- Living Room, Masonry
- Fireplaces Total:
- 1
- Flooring:
- Hardwood, Tile, Wood
- Garage Spaces:
- 2
- Interior Features:
- Eat-in Kitchen, Entrance Foyer, Pantry, Double Vanity, Formal Dining, First Floor Full Bath, His And Hers Closets, Recessed Lighting, Crown Molding
- Laundry Features:
- Gas Dryer Hookup, Inside, Washer Hookup
- Lot Features:
- Garden, Back Yard, Landscaped, Irregular Lot
- Parking Features:
- Driveway, Garage, Private, Oversized
- Sewer:
- Public Sewer
- Utilities:
- Cable Available, Phone Available, Trash Collection Public, Natural Gas Connected, Water Connected, Electricity Connected, Sewer Connected
- City:
- North Hempstead
- State:
- NY
- Street:
- Middle Neck
- Street Number:
- 84
- Street Suffix:
- Road
- Postal Code:
- 11576
- Floor Number:
- 0
- Longitude:
- W74° 19' 54.9''
- Latitude:
- N40° 48' 15.6''
- PostalCity:
- Roslyn
- Architectural Style:
- Split Ranch
- Construction Materials:
- Brick, Frame, Aluminum Siding
- Elementary School:
- Roslyn Hts Elementary School
- High School:
- Roslyn High School
- Levels:
- Multi/split
- Agent MlsId:
- 9016877
- MiddleOrJunior School:
- Roslyn Middle School
- PhotosCount:
- 28
- Special Listing Conditions:
- No
- Tax Annual Amount:
- $12,860
- Water Source:
- Public
- Office MlsId:
- TAIR01
Residential - MLS# 1054753
84 Middle Neck Road, North Hempstead, NY
- Property Type :
- Residential
- Property SubType :
- Single Family Residence
- Listing Type :
- For Rent
- Listing ID :
- 1054753
- Price :
- $1,180,000
- Rooms :
- 7
- Bedrooms :
- 4
- Bathrooms :
- 2
- Half Bathrooms :
- 1
- Bathrooms Total :
- 3
- Square Footage :
- 1,309 Sqft
- Building Area :
- 1,309 Sqft
- Lot Area :
- 0.19 Acre
- Lot Dimensions :
- 88X120
- Year Built :
- 1953
- Status :
- Active
- Listing Agent :
- Po Wei Tair
- Listing Office :
- RE/MAX 1st Choice




