
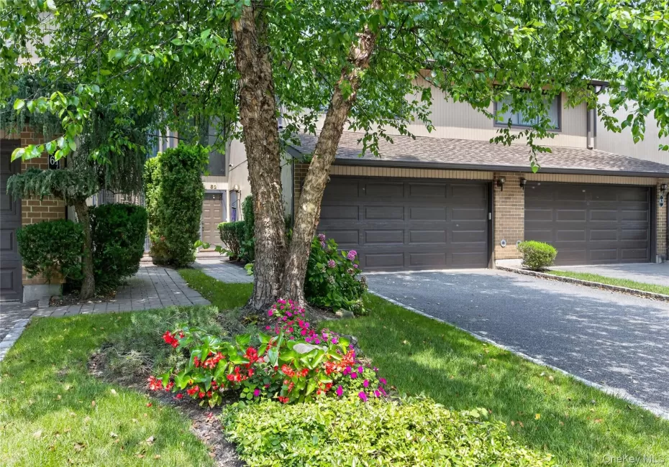
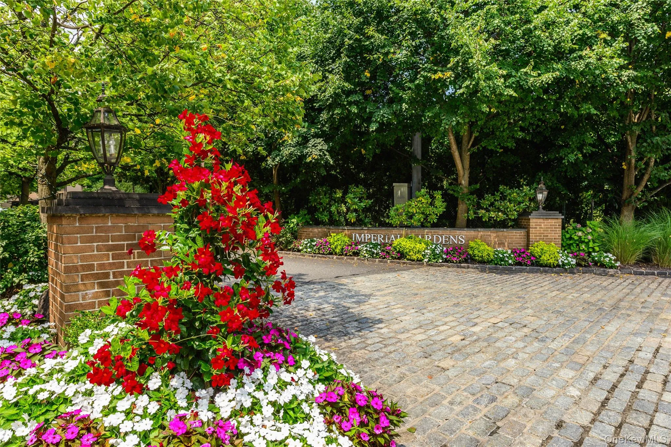
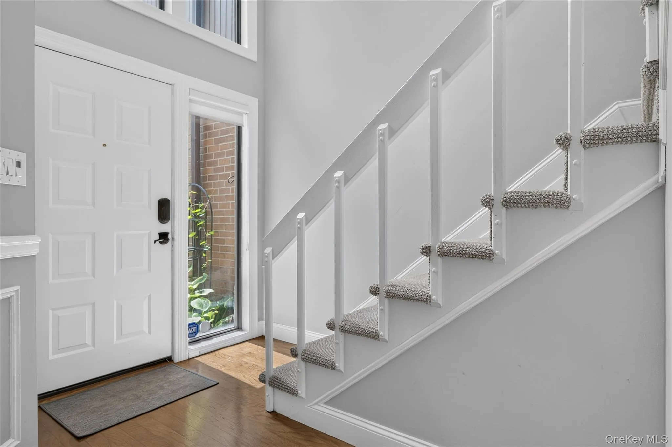
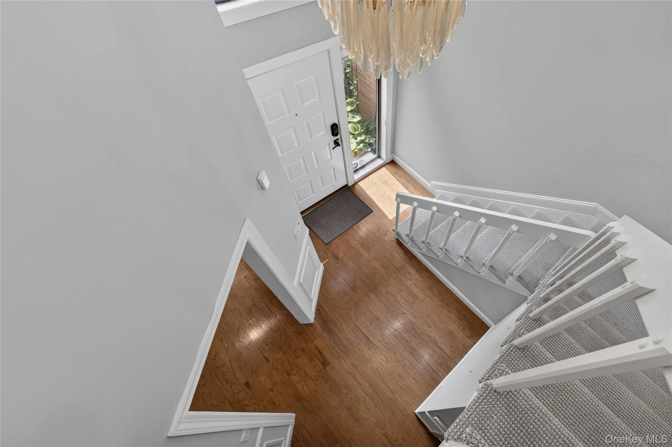
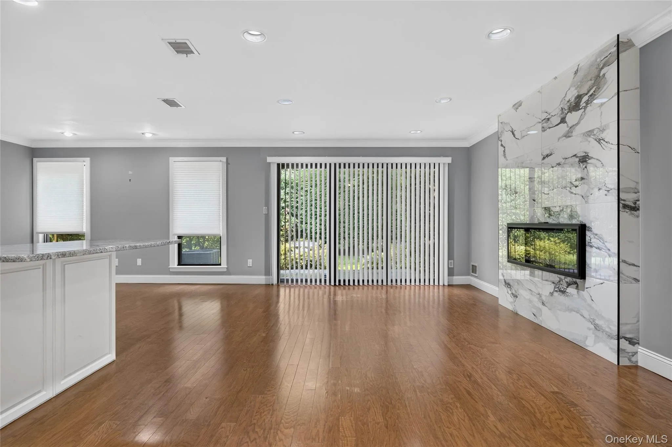
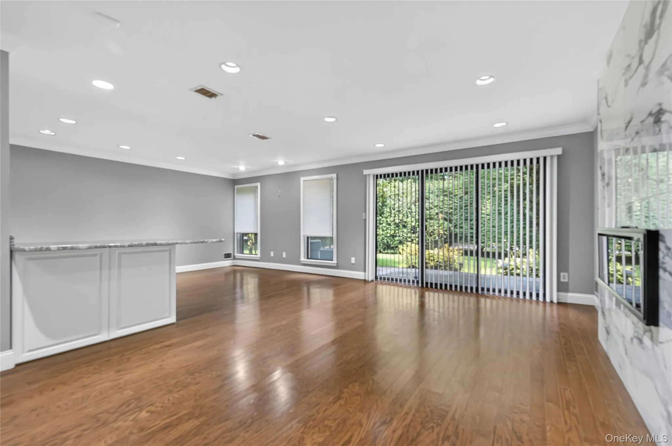
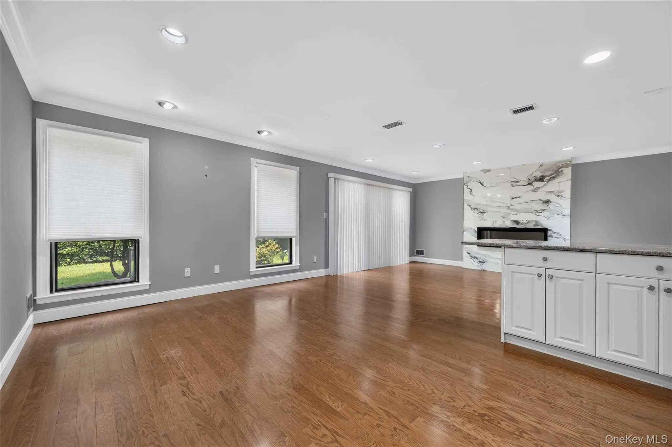
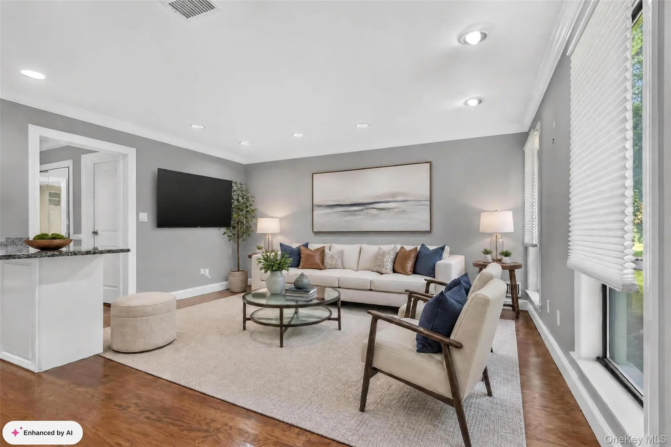
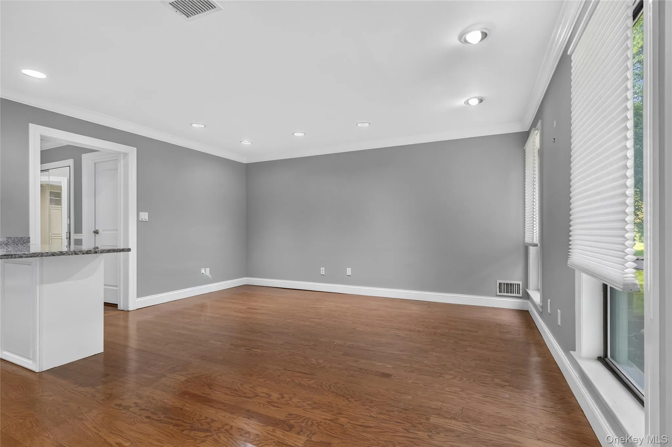
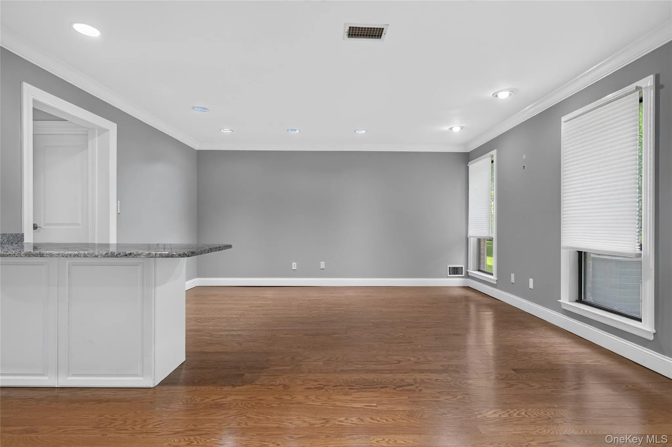
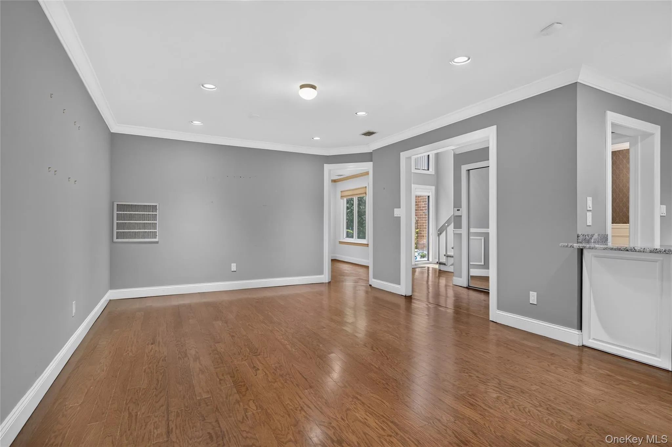
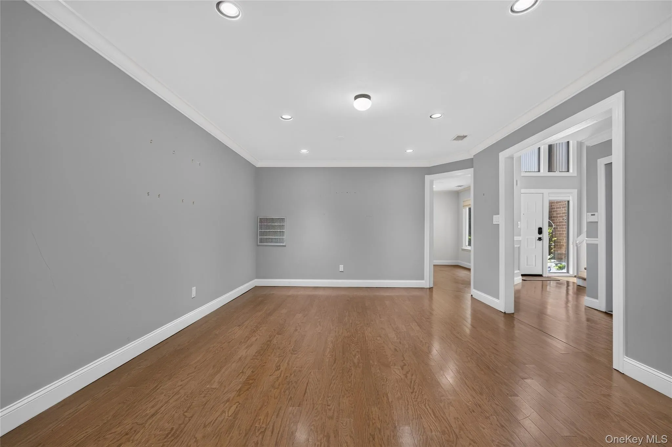
Welcome to this luxurious, beautifully renovated residence situated in the highly sought-after Imperial Gardens at North Hills. Sun-drenched and elegant, this exceptional home welcomes you with a dramatic two-story foyer featuring soaring cathedral ceilings and an inviting open floor plan.
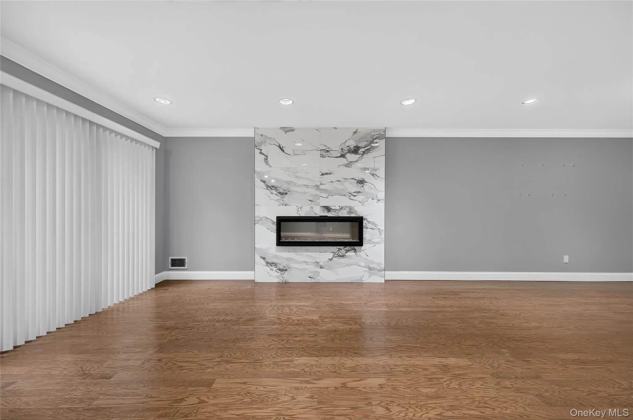
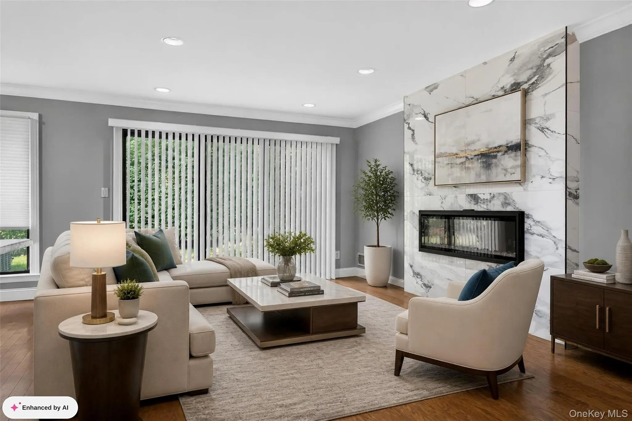
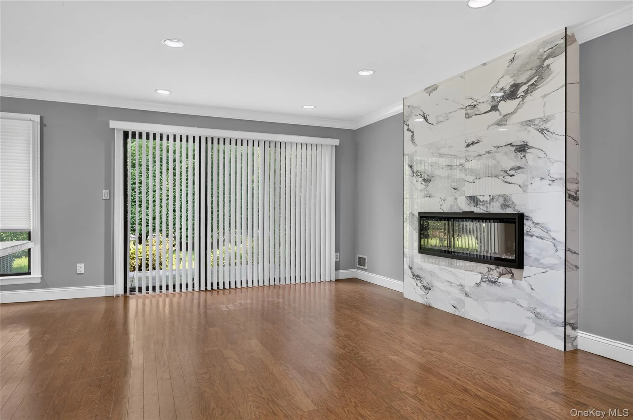
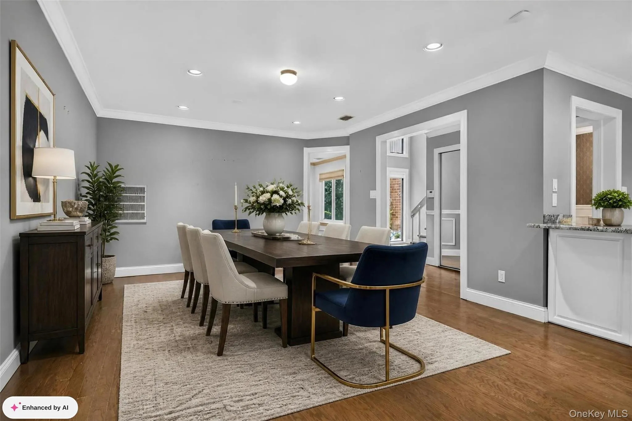
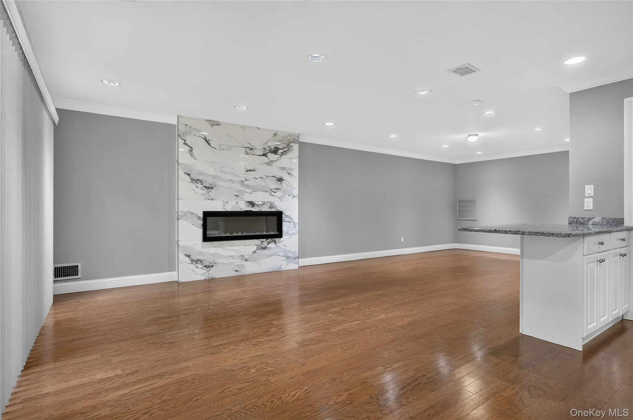
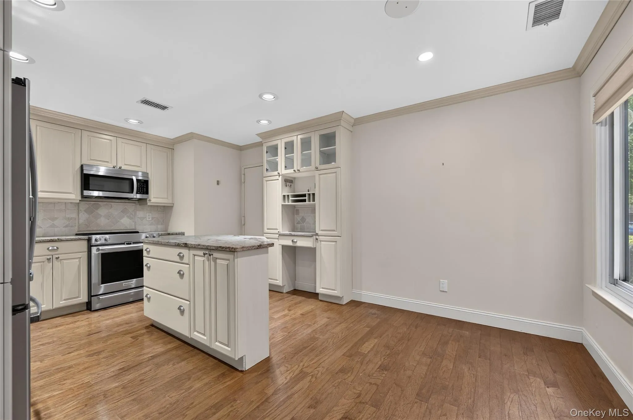
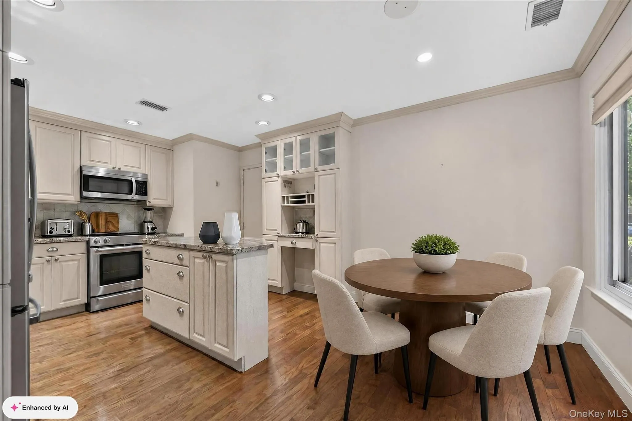
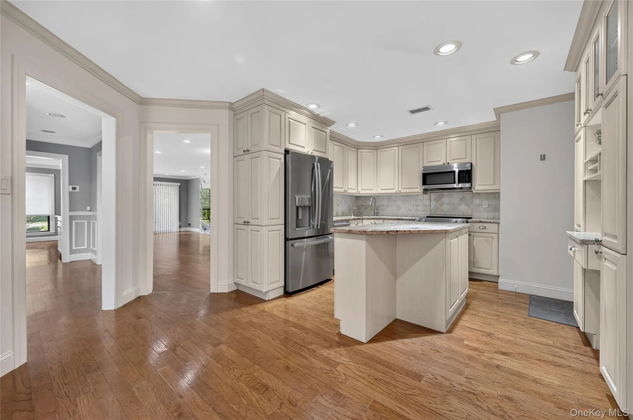
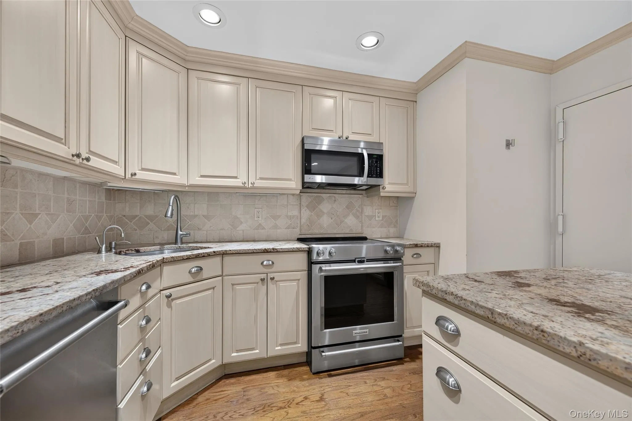
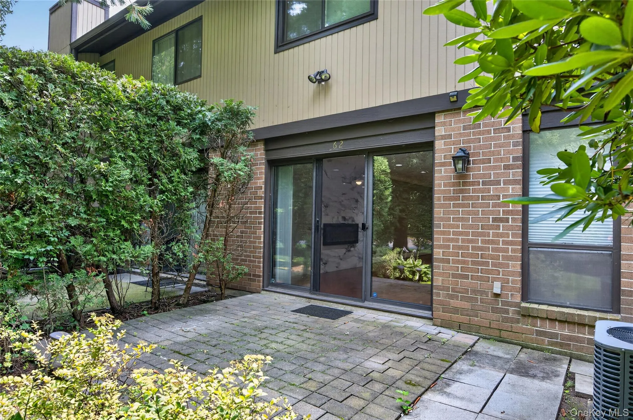
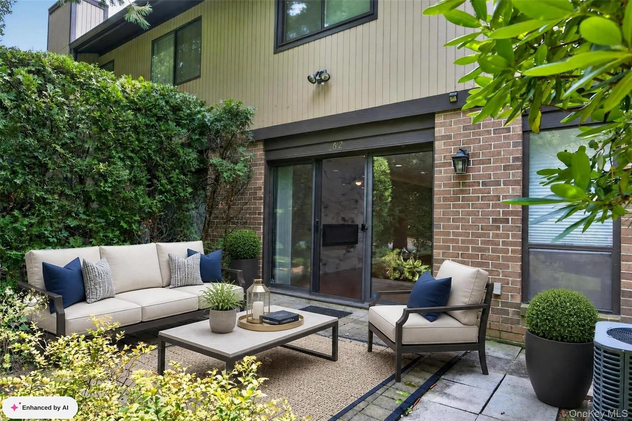
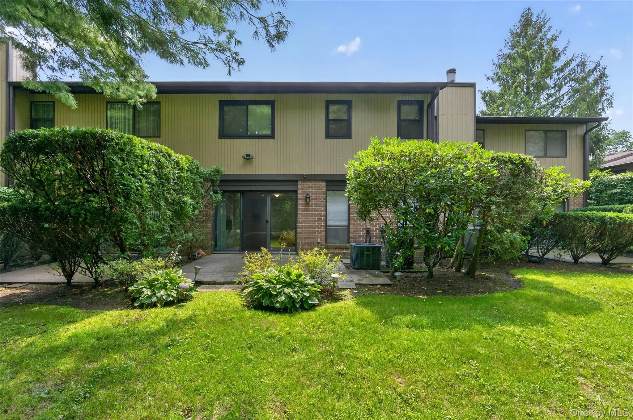
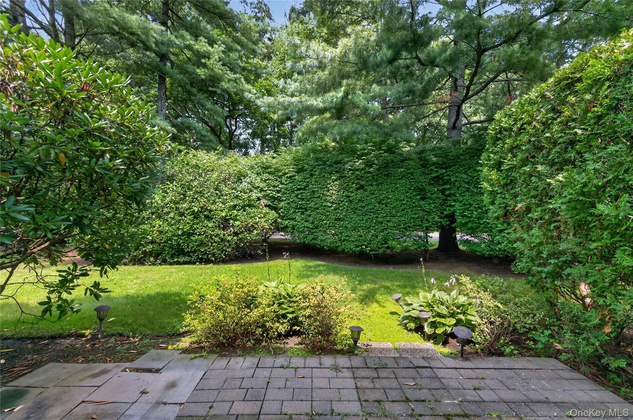
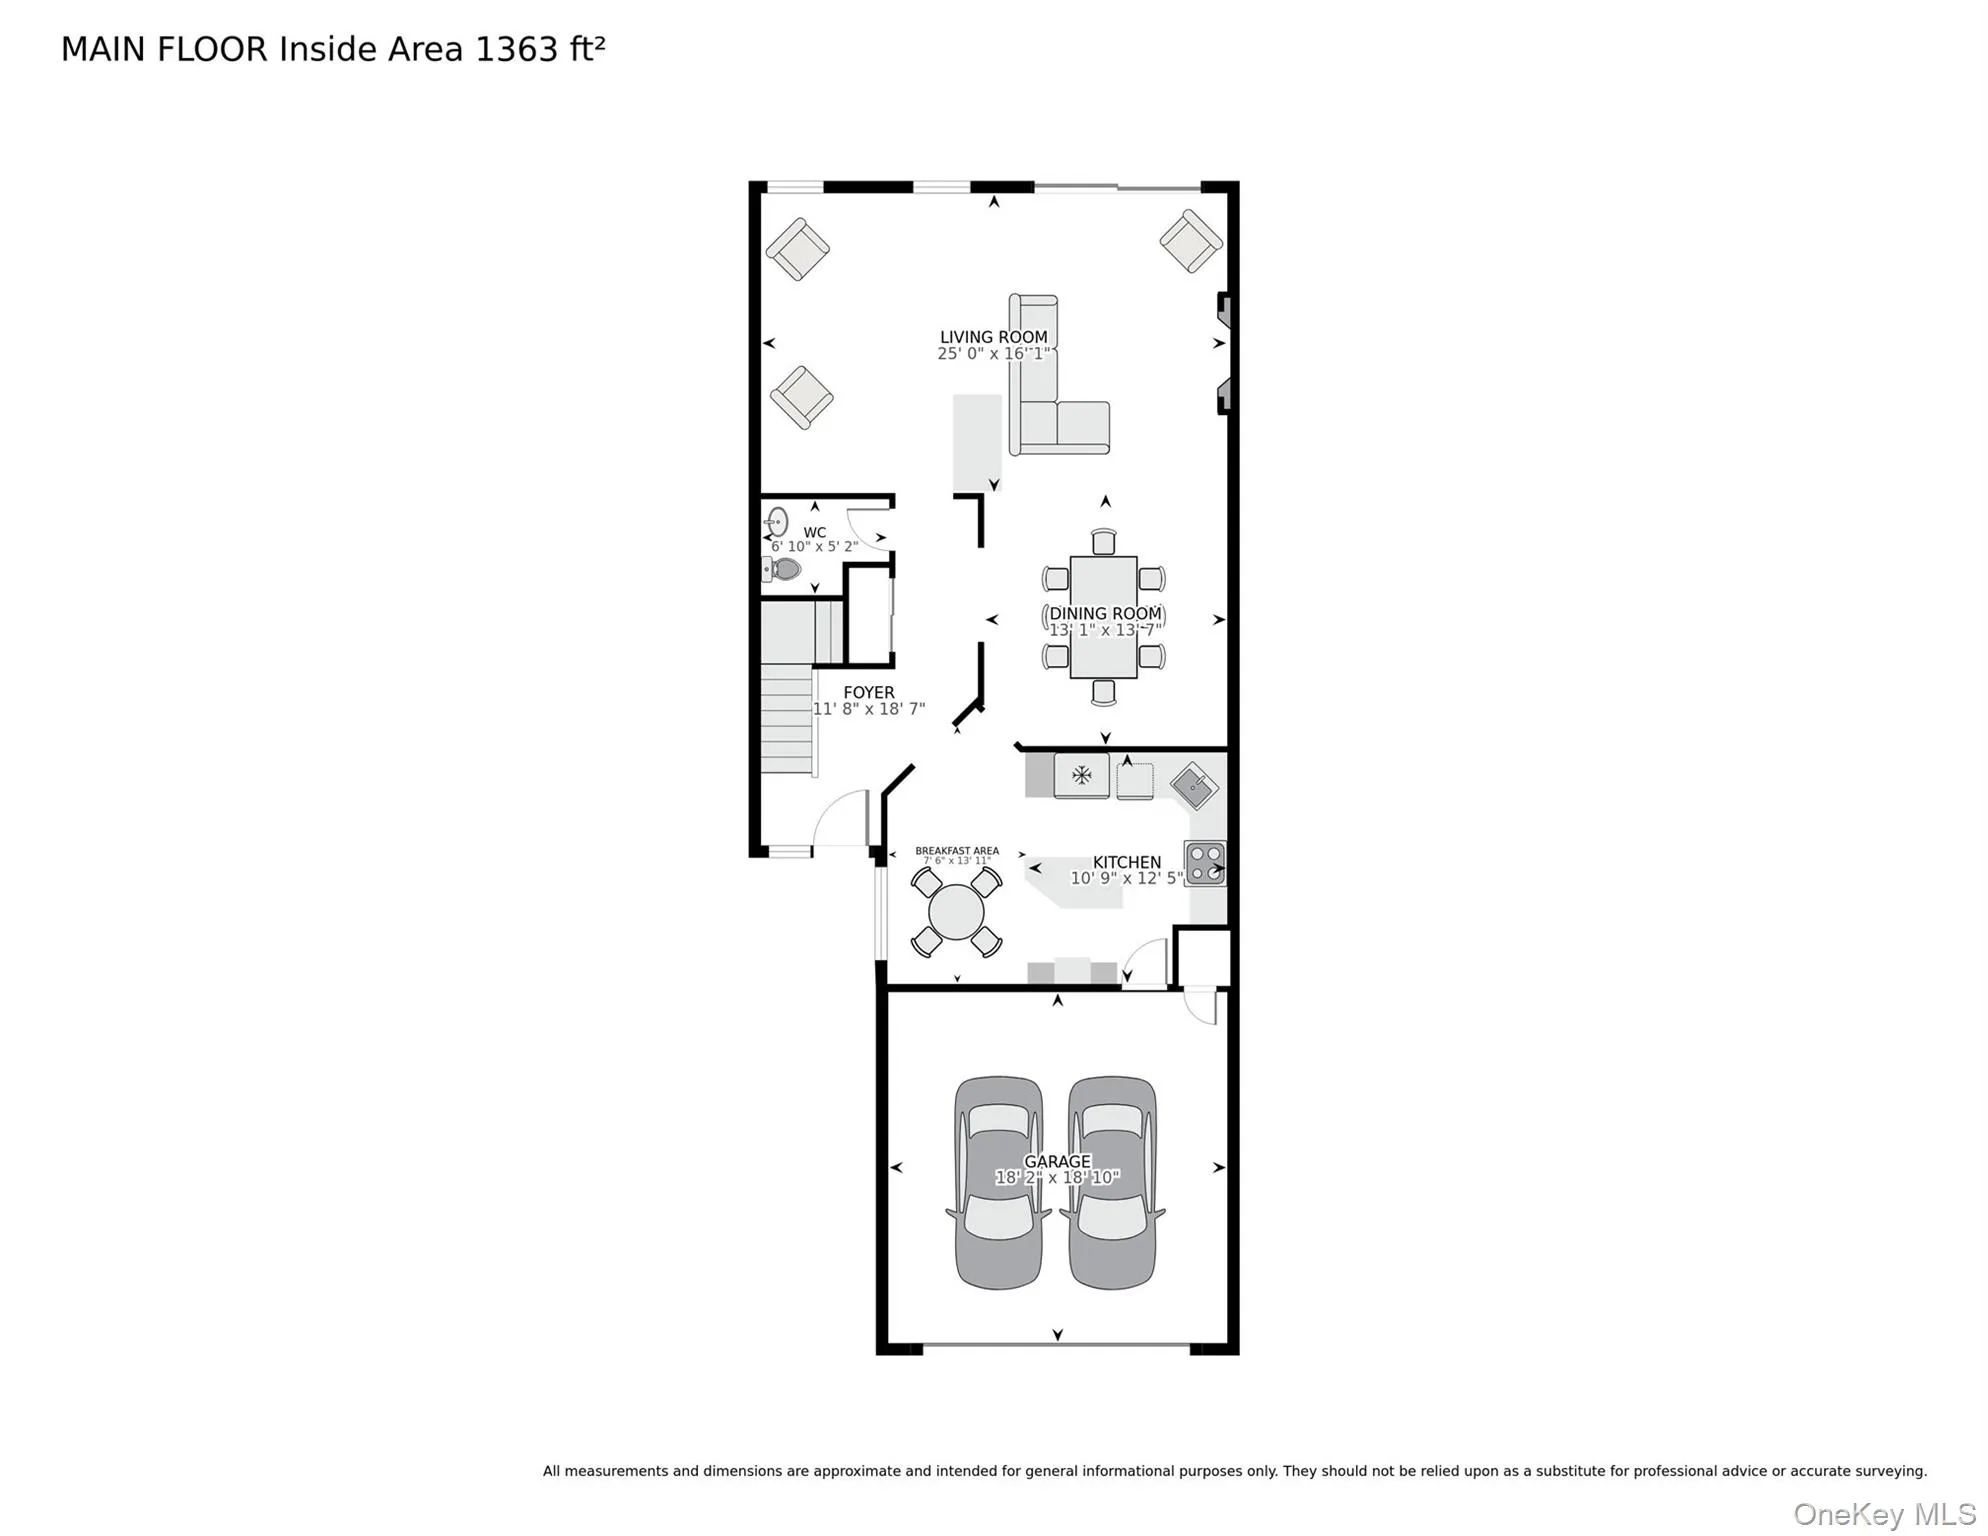
The first floor offers an updated eat-in kitchen with granite countertops and stainless-steel appliances and a charming breakfast nook, an elegant formal living room with an electric fireplace, and a sophisticated formal dining room perfect for both everyday dining and entertaining. A spacious, light-filled den provides the ideal setting for relaxing or hosting guests. Sliding glass doors lead to a private patio, creating the perfect outdoor retreat for al fresco dining, barbecues, and gatherings.
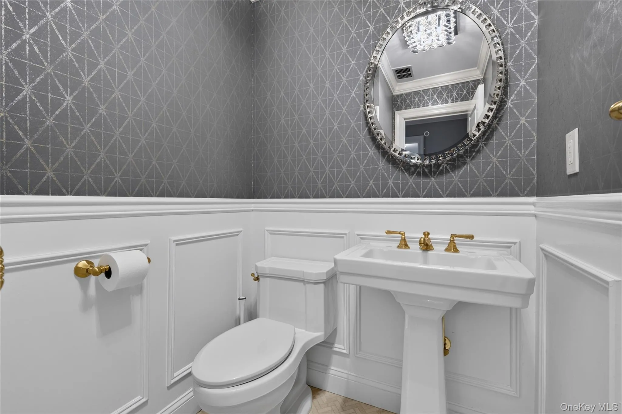
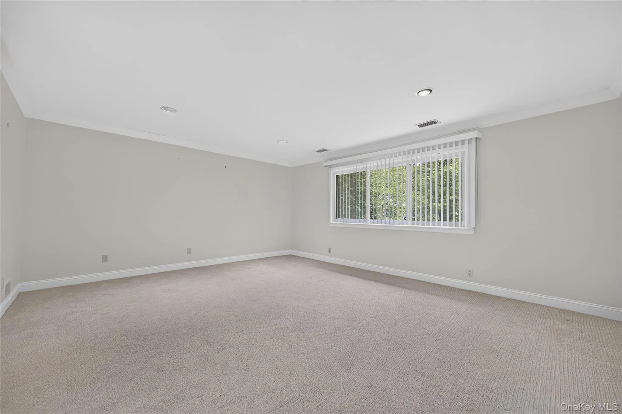
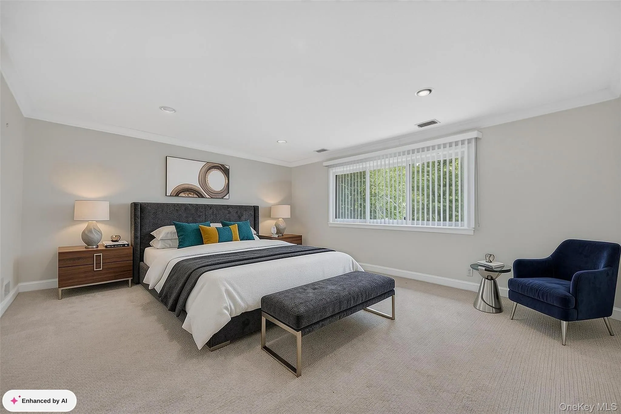
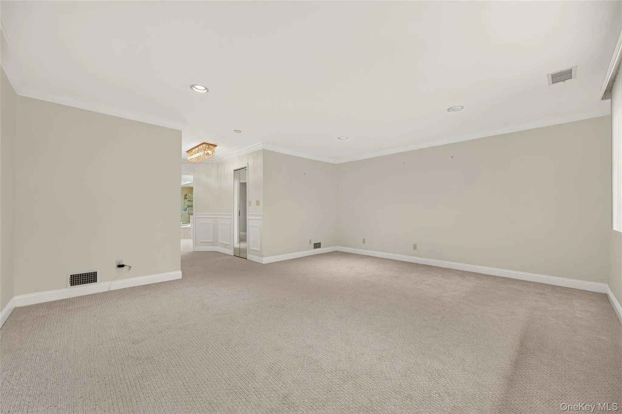
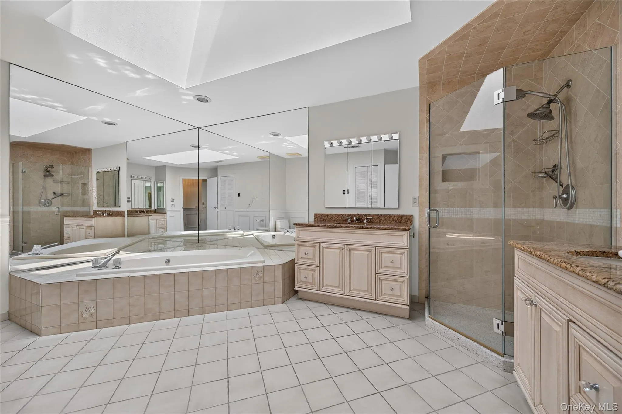
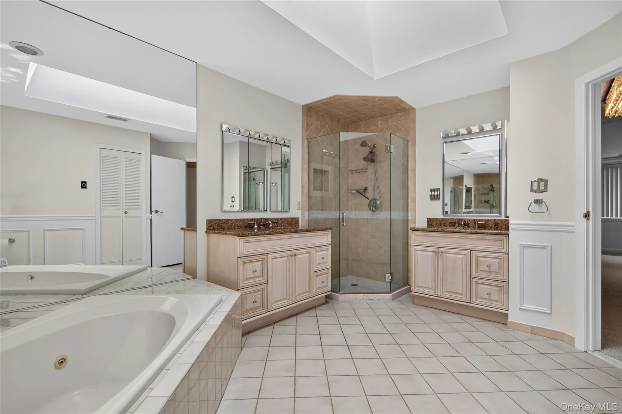
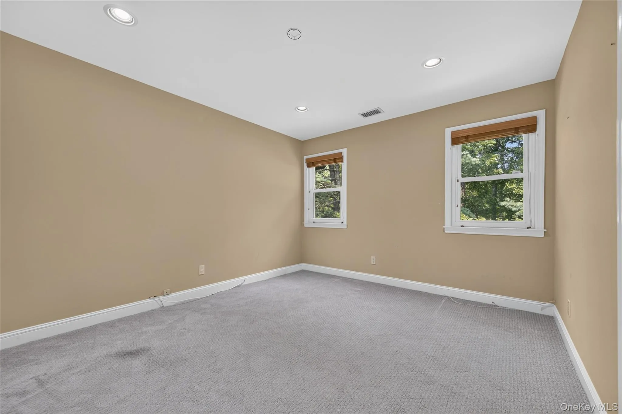
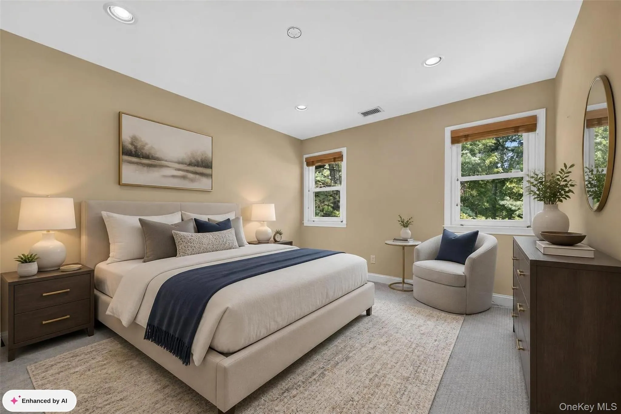
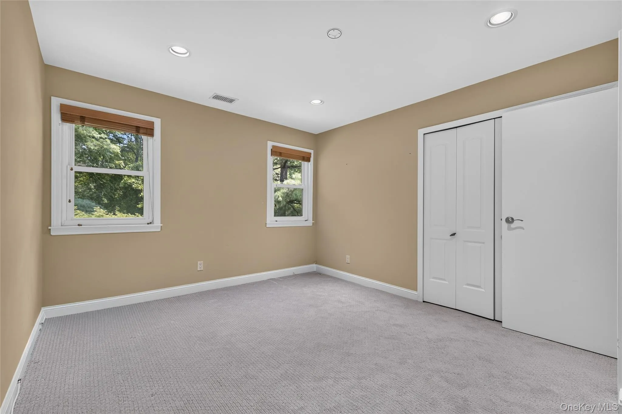
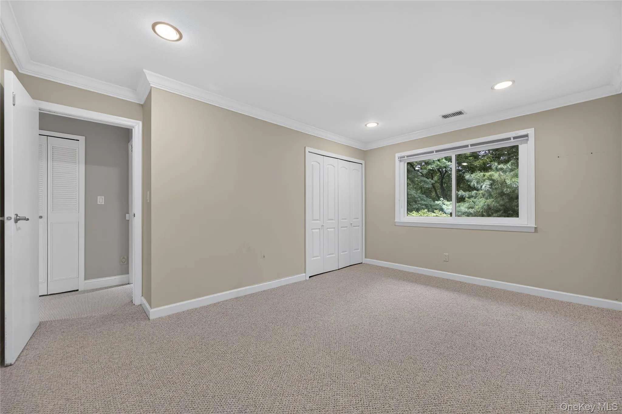
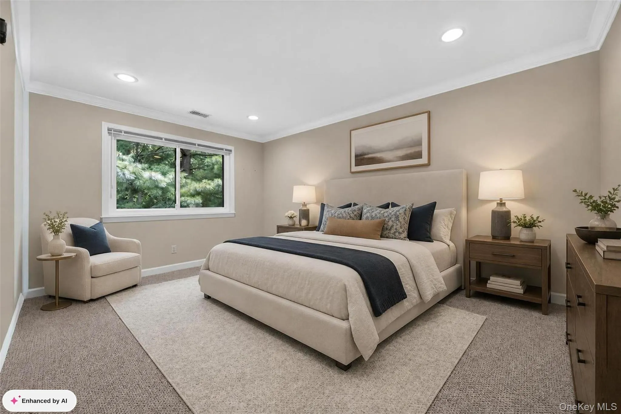
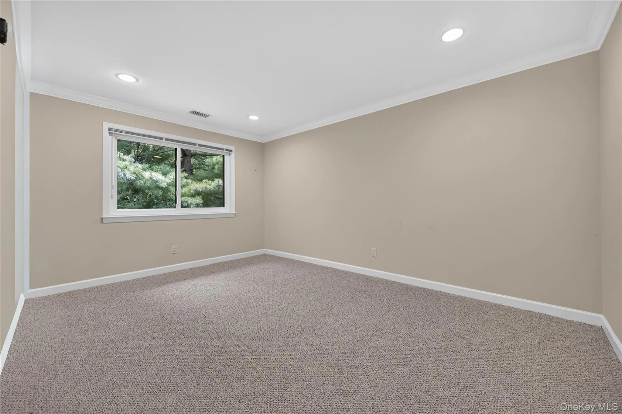
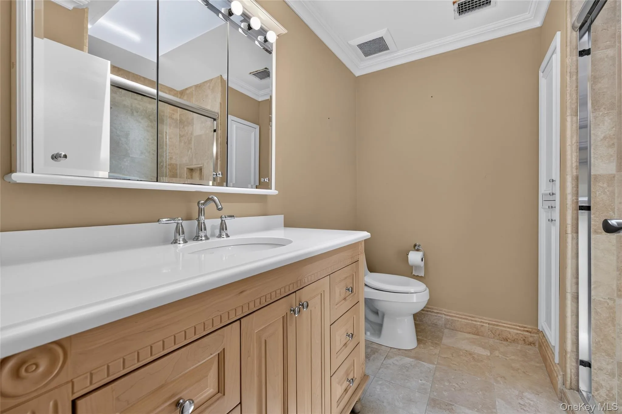
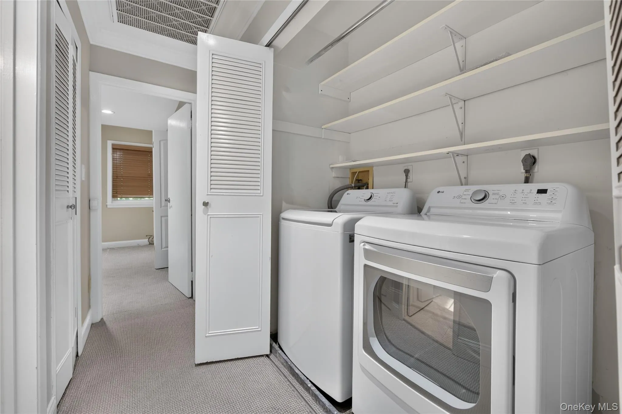
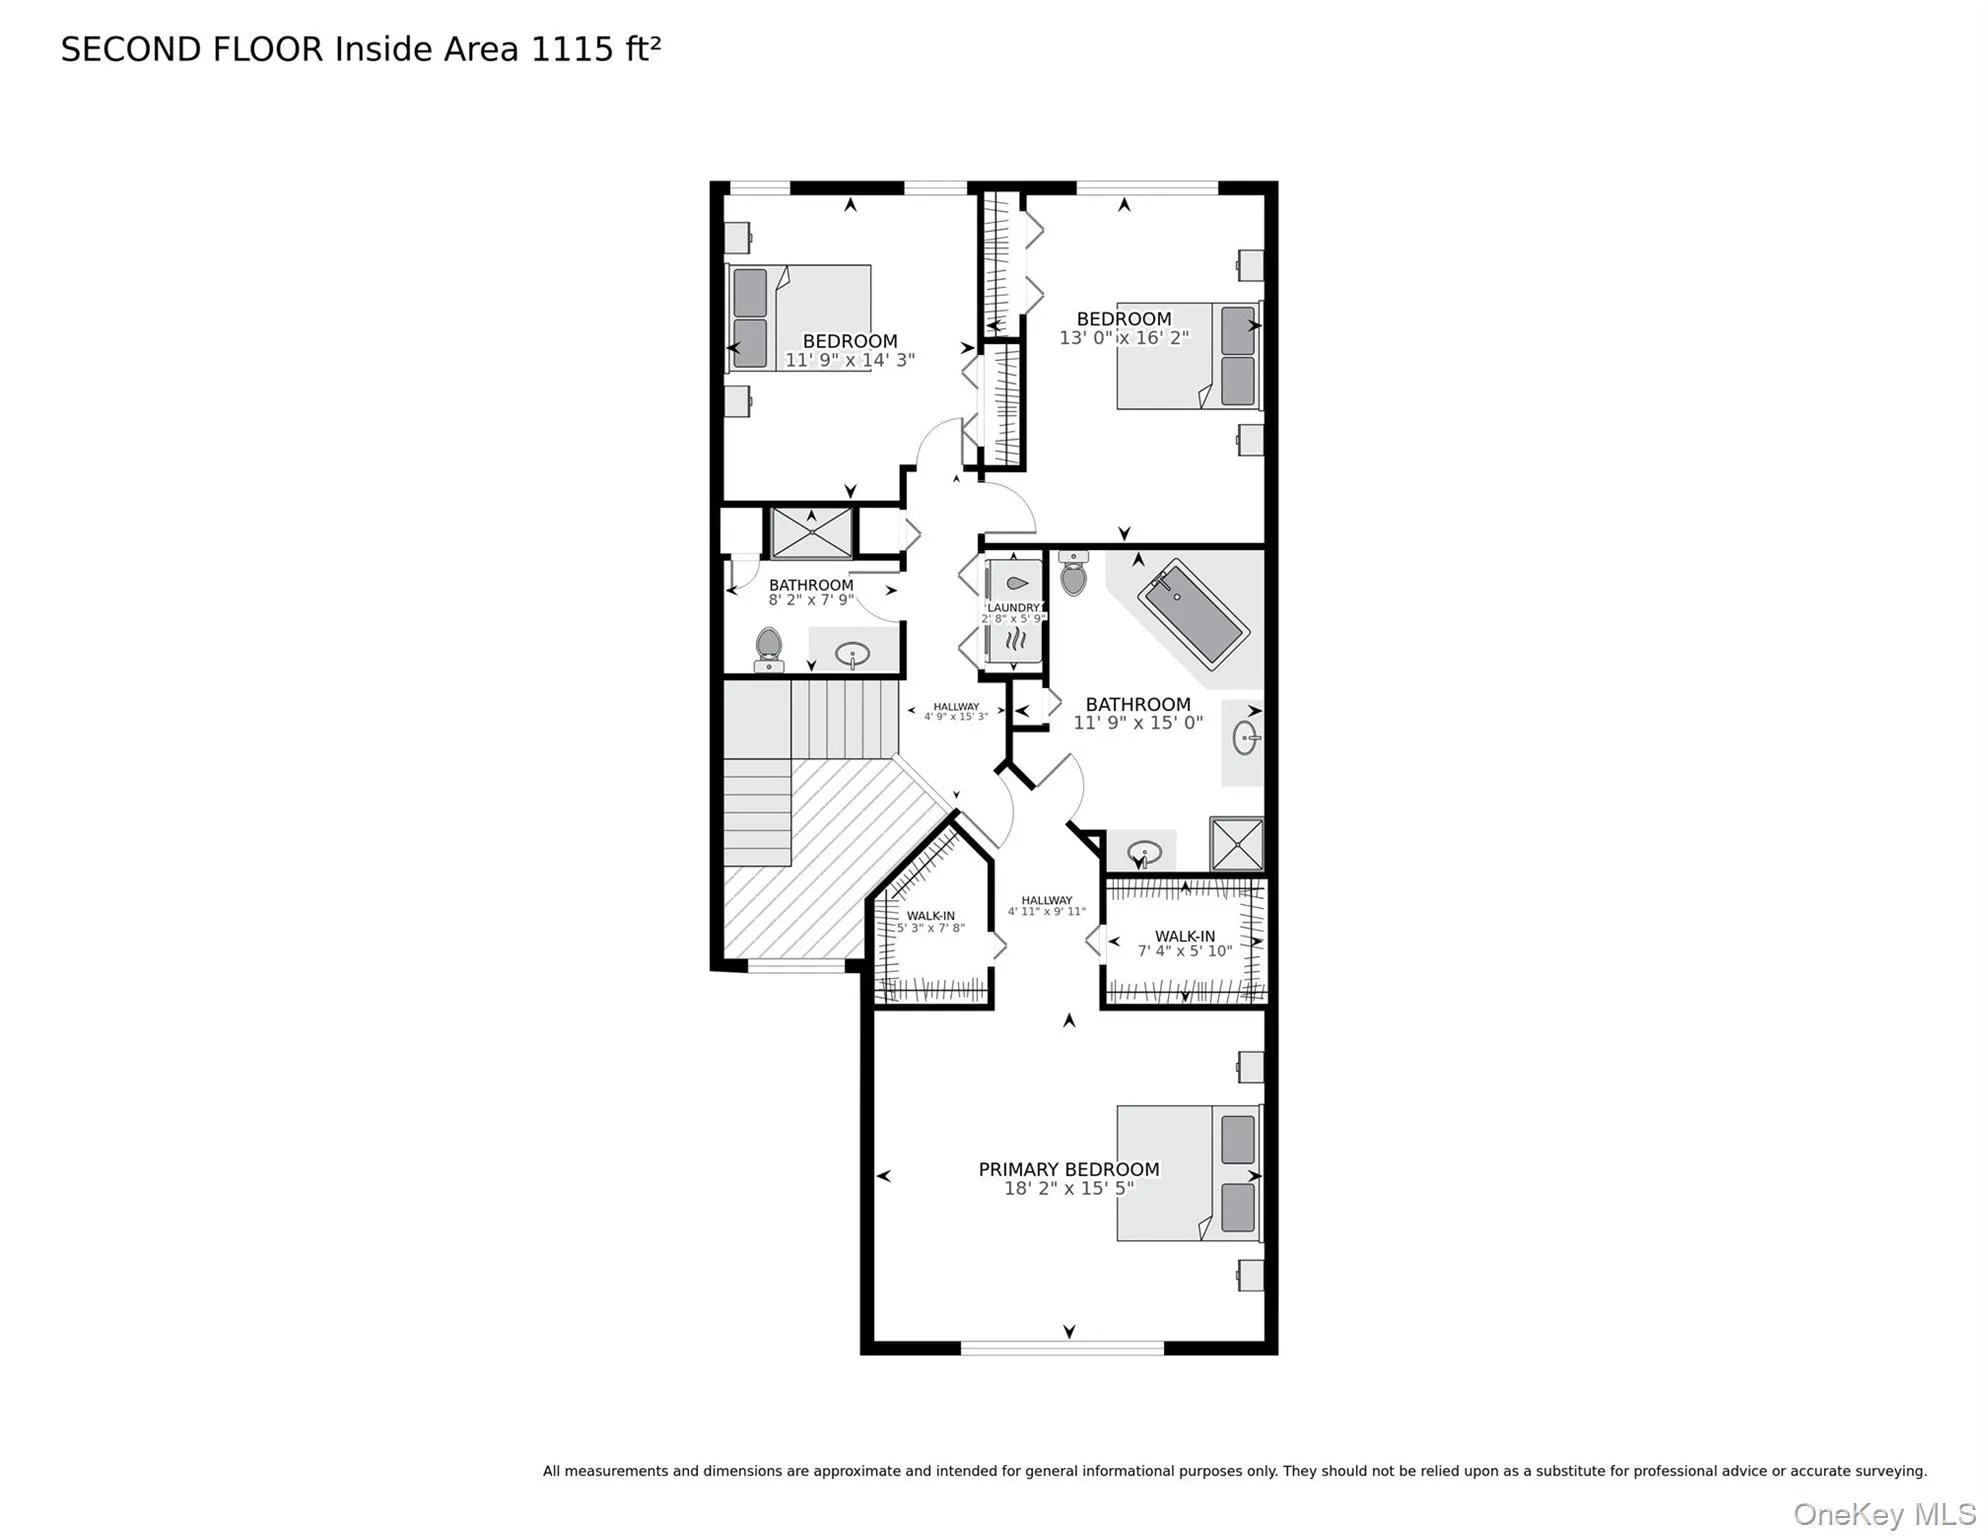
The expansive primary bedroom suite is a true private retreat, featuring two generously sized walk-in closets and a beautifully appointed spa-inspired bathroom. Two additional bright and spacious bedrooms, a full hall bathroom, and a conveniently located second-floor washer and dryer complete the upper level. Additional highlights include a chic powder room and attached two-car garage.
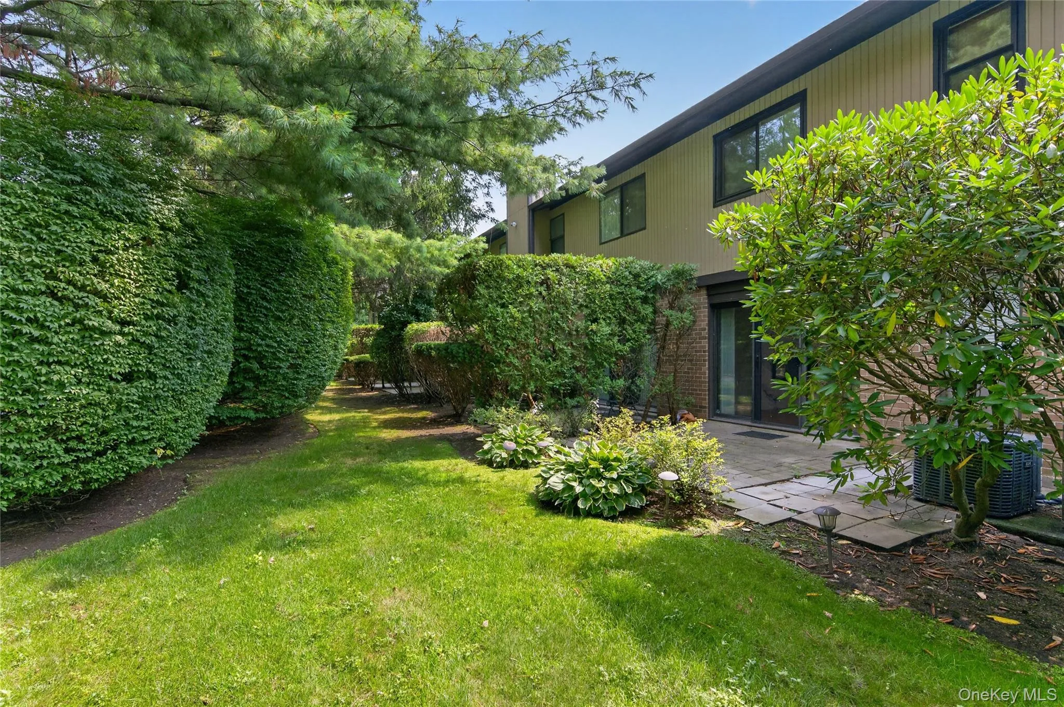
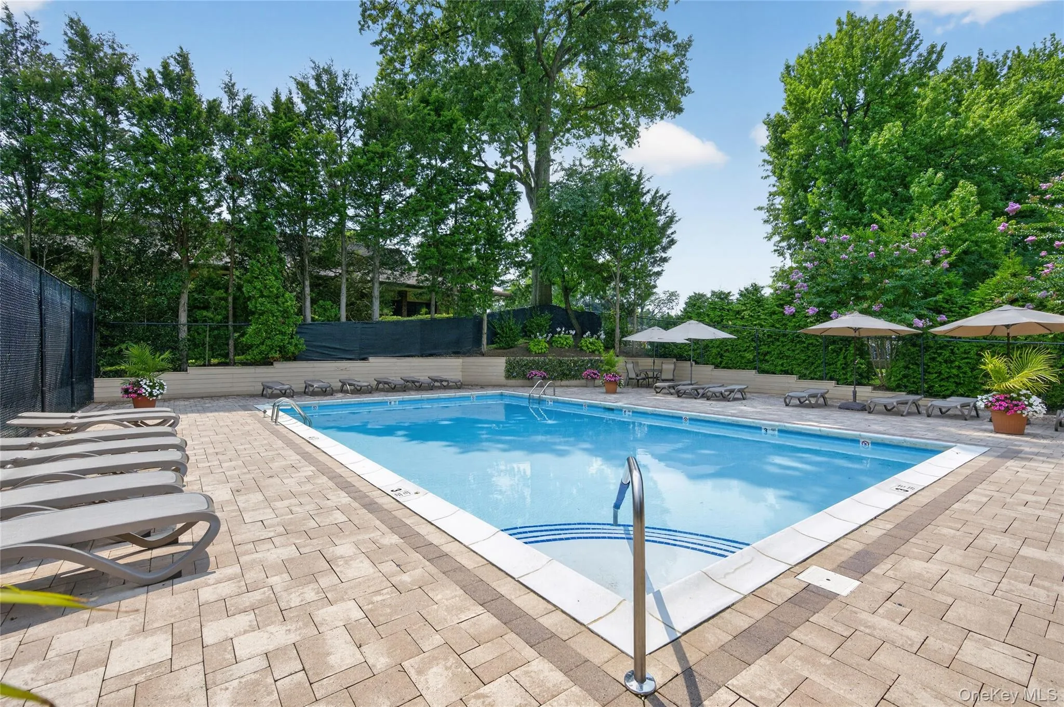
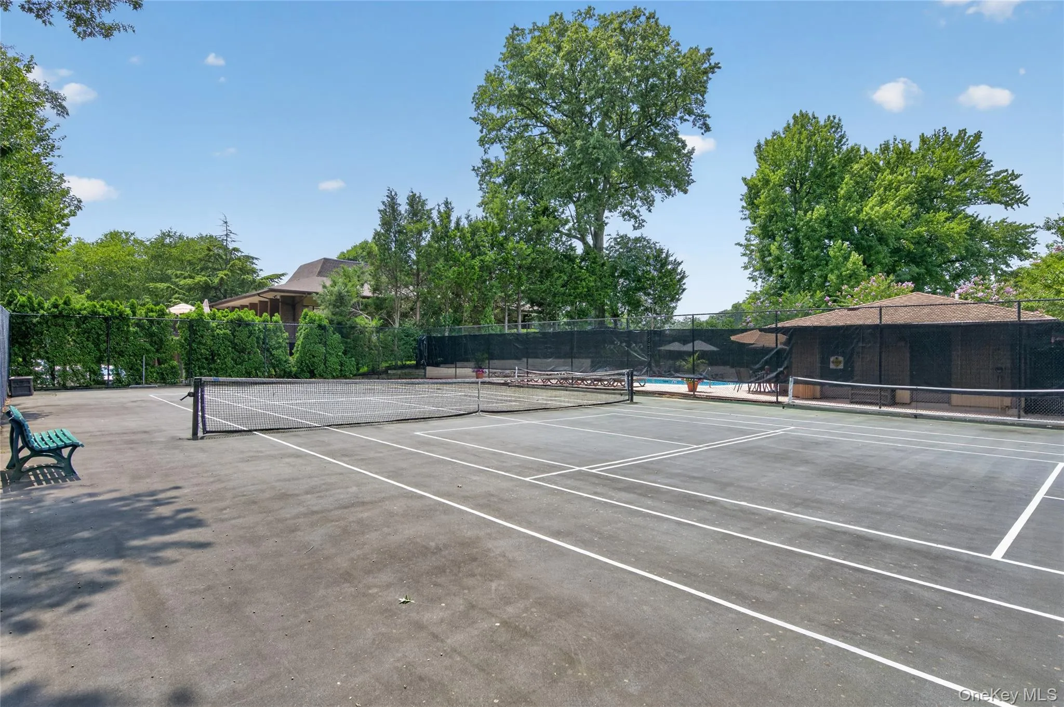
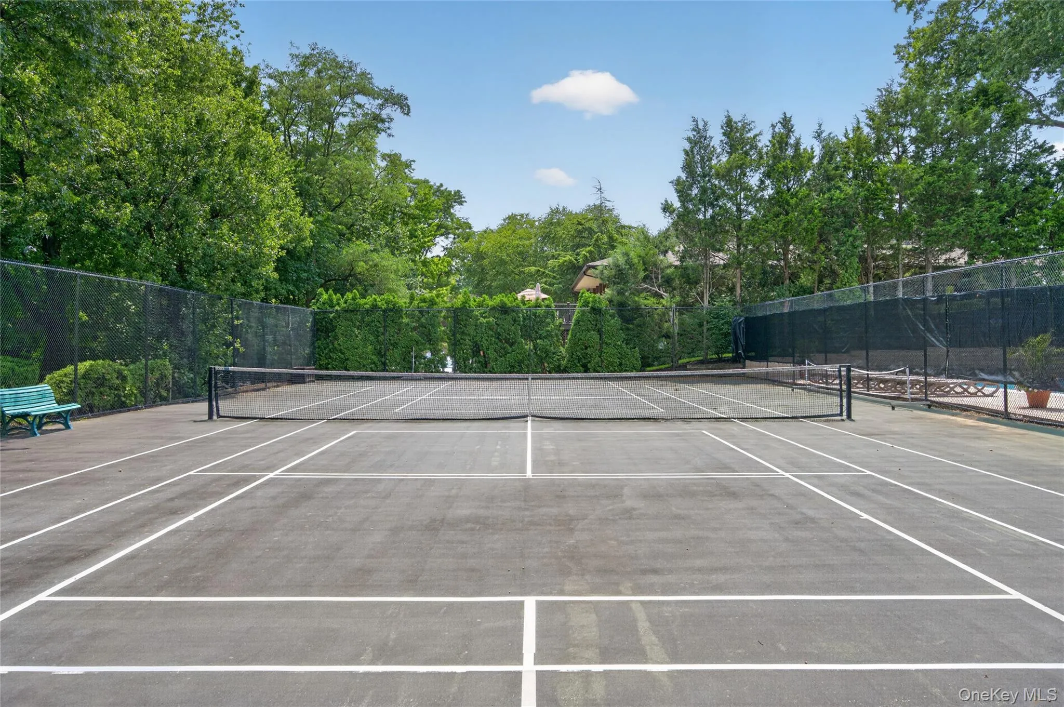
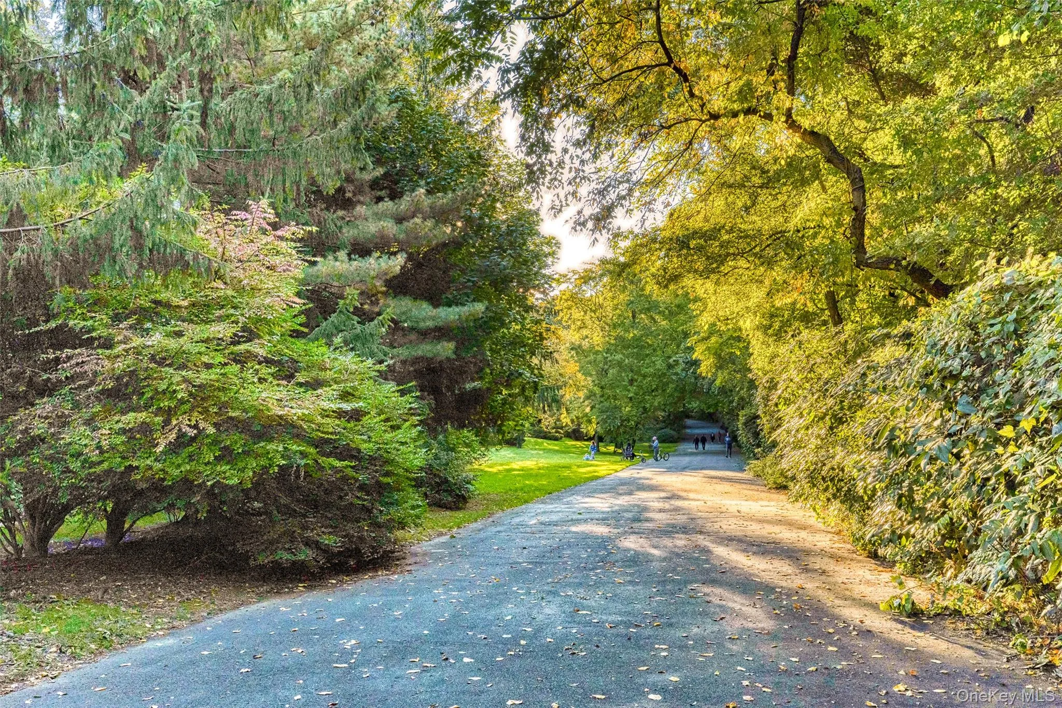
Residents of Imperial Gardens enjoy exceptional resort-style amenities, including a beautiful outdoor pool, tennis and pickleball courts, an adjacent nature trail, and abundant guest parking.
Ideally located just minutes from major highways, transportation, fine dining, premier shopping, parks, golf courses, beaches, and hospitals. Conveniently located in the Herricks School District.
This extraordinary residence offers the perfect blend of luxury, comfort, style, and convenience. Experience refined North Hills living at its finest.
- Heating System:
- Heat Pump, Electric
- Cooling System:
- Central Air
- Patio:
- Patio
- Swimming Pool:
- Community, In Ground, Outdoor Pool
- Appliances:
- Dishwasher, Refrigerator, Microwave, Stainless Steel Appliance(s), Dryer, Washer, Electric Water Heater, Electric Range
- Exterior Features:
- Tennis Court(s)
- Fireplace Features:
- Electric
- Fireplaces Total:
- 1
- Flooring:
- Hardwood, Carpet
- Garage Spaces:
- 2
- Interior Features:
- Eat-in Kitchen, Entrance Foyer, Granite Counters, Cathedral Ceiling(s), Walk-in Closet(s), Primary Bathroom, Central Vacuum, Recessed Lighting, Crown Molding
- Laundry Features:
- In Unit
- Lot Features:
- Near Public Transit, Near Shops, Near School, Near Golf Course
- Parking Features:
- Driveway, Garage
- Sewer:
- Public Sewer
- Spa Features:
- Bath
- Utilities:
- Trash Collection Private, Water Connected, Electricity Connected, Sewer Connected
- City:
- North Hempstead
- State:
- NY
- Street:
- Wimbledon
- Street Number:
- 62
- Street Suffix:
- Drive
- Postal Code:
- 11576
- Floor Number:
- 0
- Longitude:
- W74° 19' 44.4''
- Latitude:
- N40° 46' 17.2''
- Directions:
- LIE Exit 35-South On Shelter Rock Road To Imperial Gardens
- PostalCity:
- Roslyn
- Association Amenities:
- Pool, Tennis Court(s), Landscaping, Maintenance, Maintenance Grounds, Snow Removal, Trash
- Association Fee:
- $750
- Association Fee Frequency:
- Monthly
- Association Fee Includes:
- Sewer, Exterior Maintenance, Snow Removal, Trash, Pool Service, Grounds Care, Common Area Maintenance
- Construction Materials:
- Brick, Cedar
- Elementary School:
- Searingtown School
- High School:
- Herricks High School
- Agent MlsId:
- 104804
- MiddleOrJunior School:
- Herricks Middle School
- PhotosCount:
- 47
- Special Listing Conditions:
- No
- Tax Annual Amount:
- $13,346
- VirtualTour URL:
- https://tours.kjwphotography.com/2399820?idx=1
- Water Source:
- Public
- Office MlsId:
- GALE12
Residential - MLS# 1036787
62 Wimbledon Drive, North Hempstead, NY
- Property Type :
- Residential
- Property SubType :
- Condominium
- Listing Type :
- For Rent
- Listing ID :
- 1036787
- Price :
- $1,199,000
- Rooms :
- 7
- Bedrooms :
- 3
- Bathrooms :
- 2
- Half Bathrooms :
- 1
- Bathrooms Total :
- 3
- Square Footage :
- 2,360 Sqft
- Lot Area :
- 10.66 Acre
- Year Built :
- 1986
- Status :
- Active
- Listing Agent :
- Ronit Berman CBR
- Listing Office :
- Daniel Gale Sothebys Intl Rlty




