
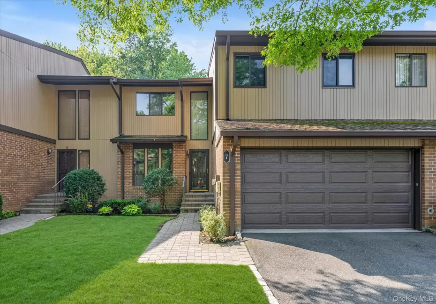
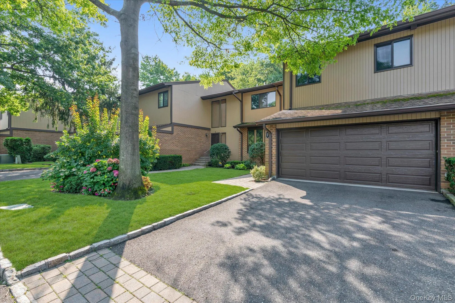
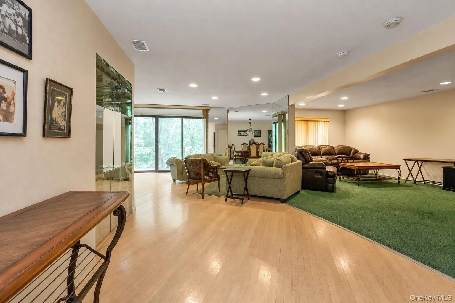
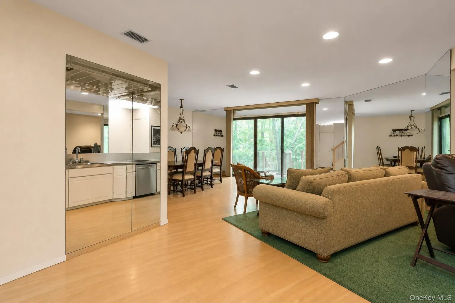
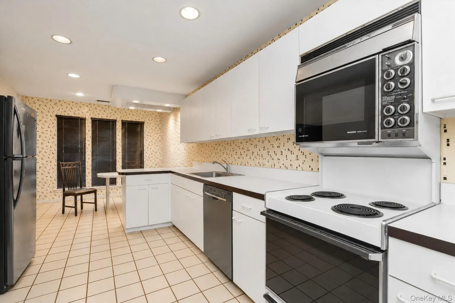
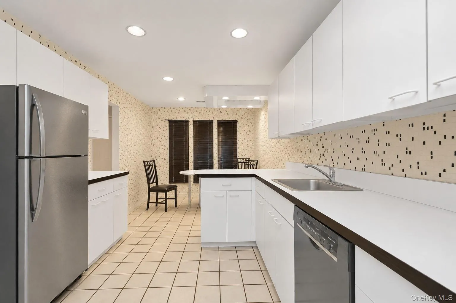
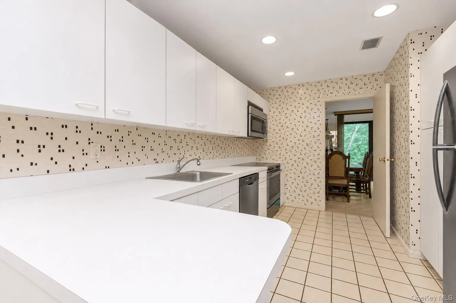
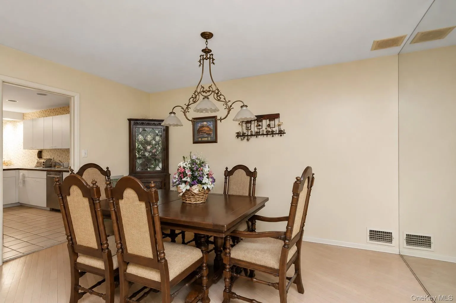
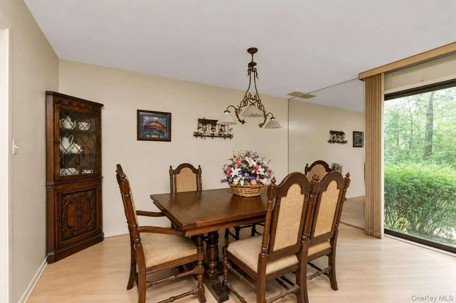
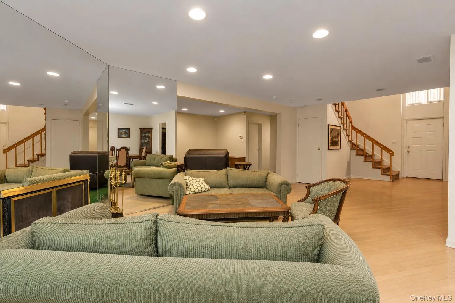
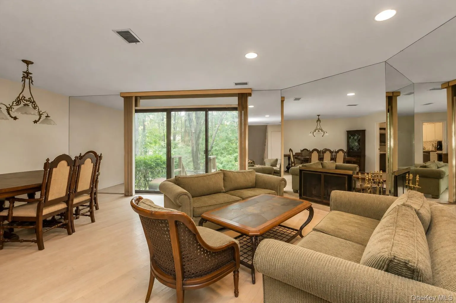
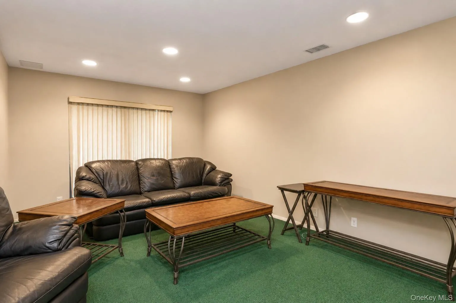
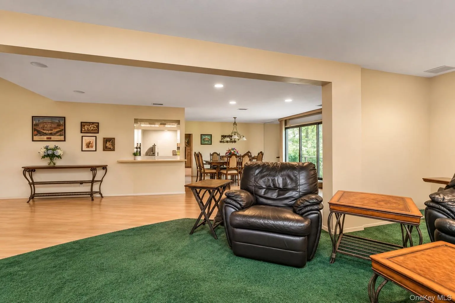
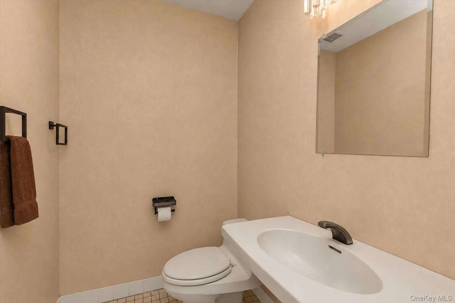
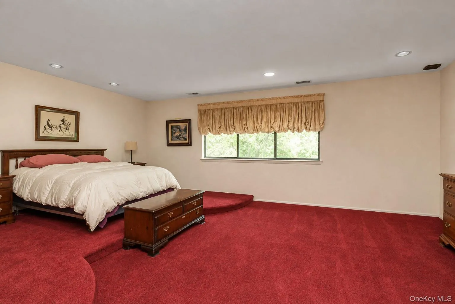
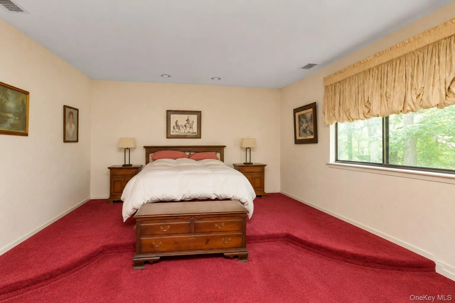
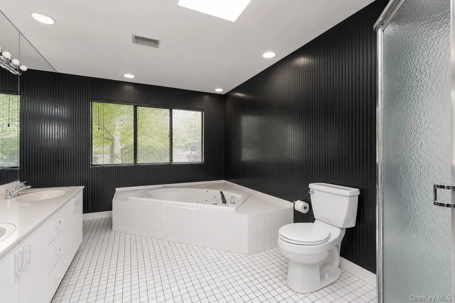
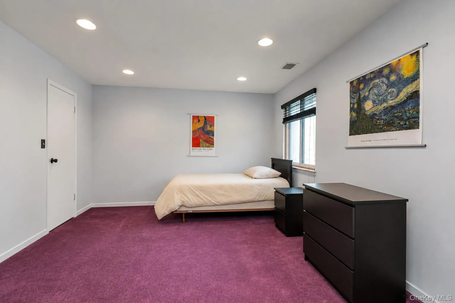
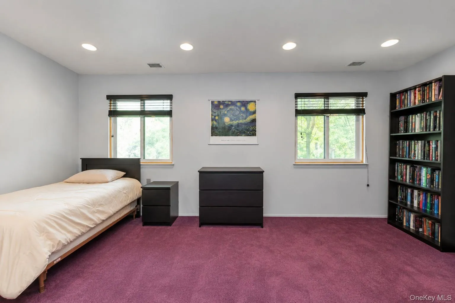
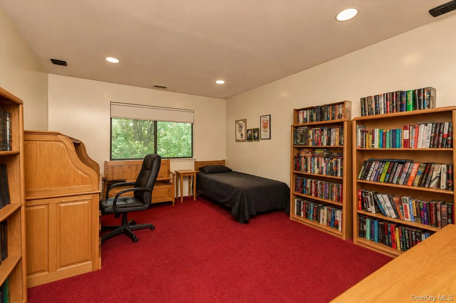
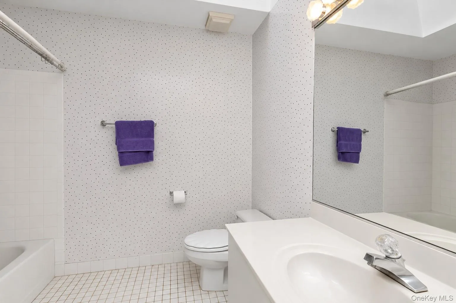
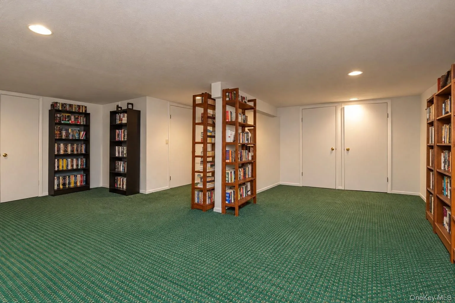
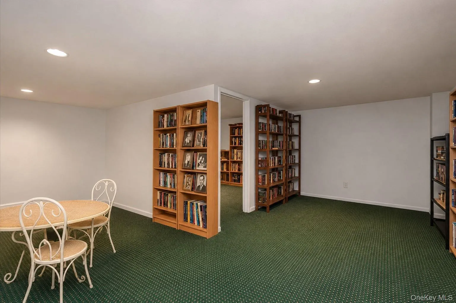
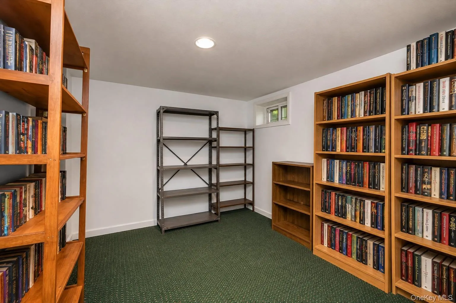
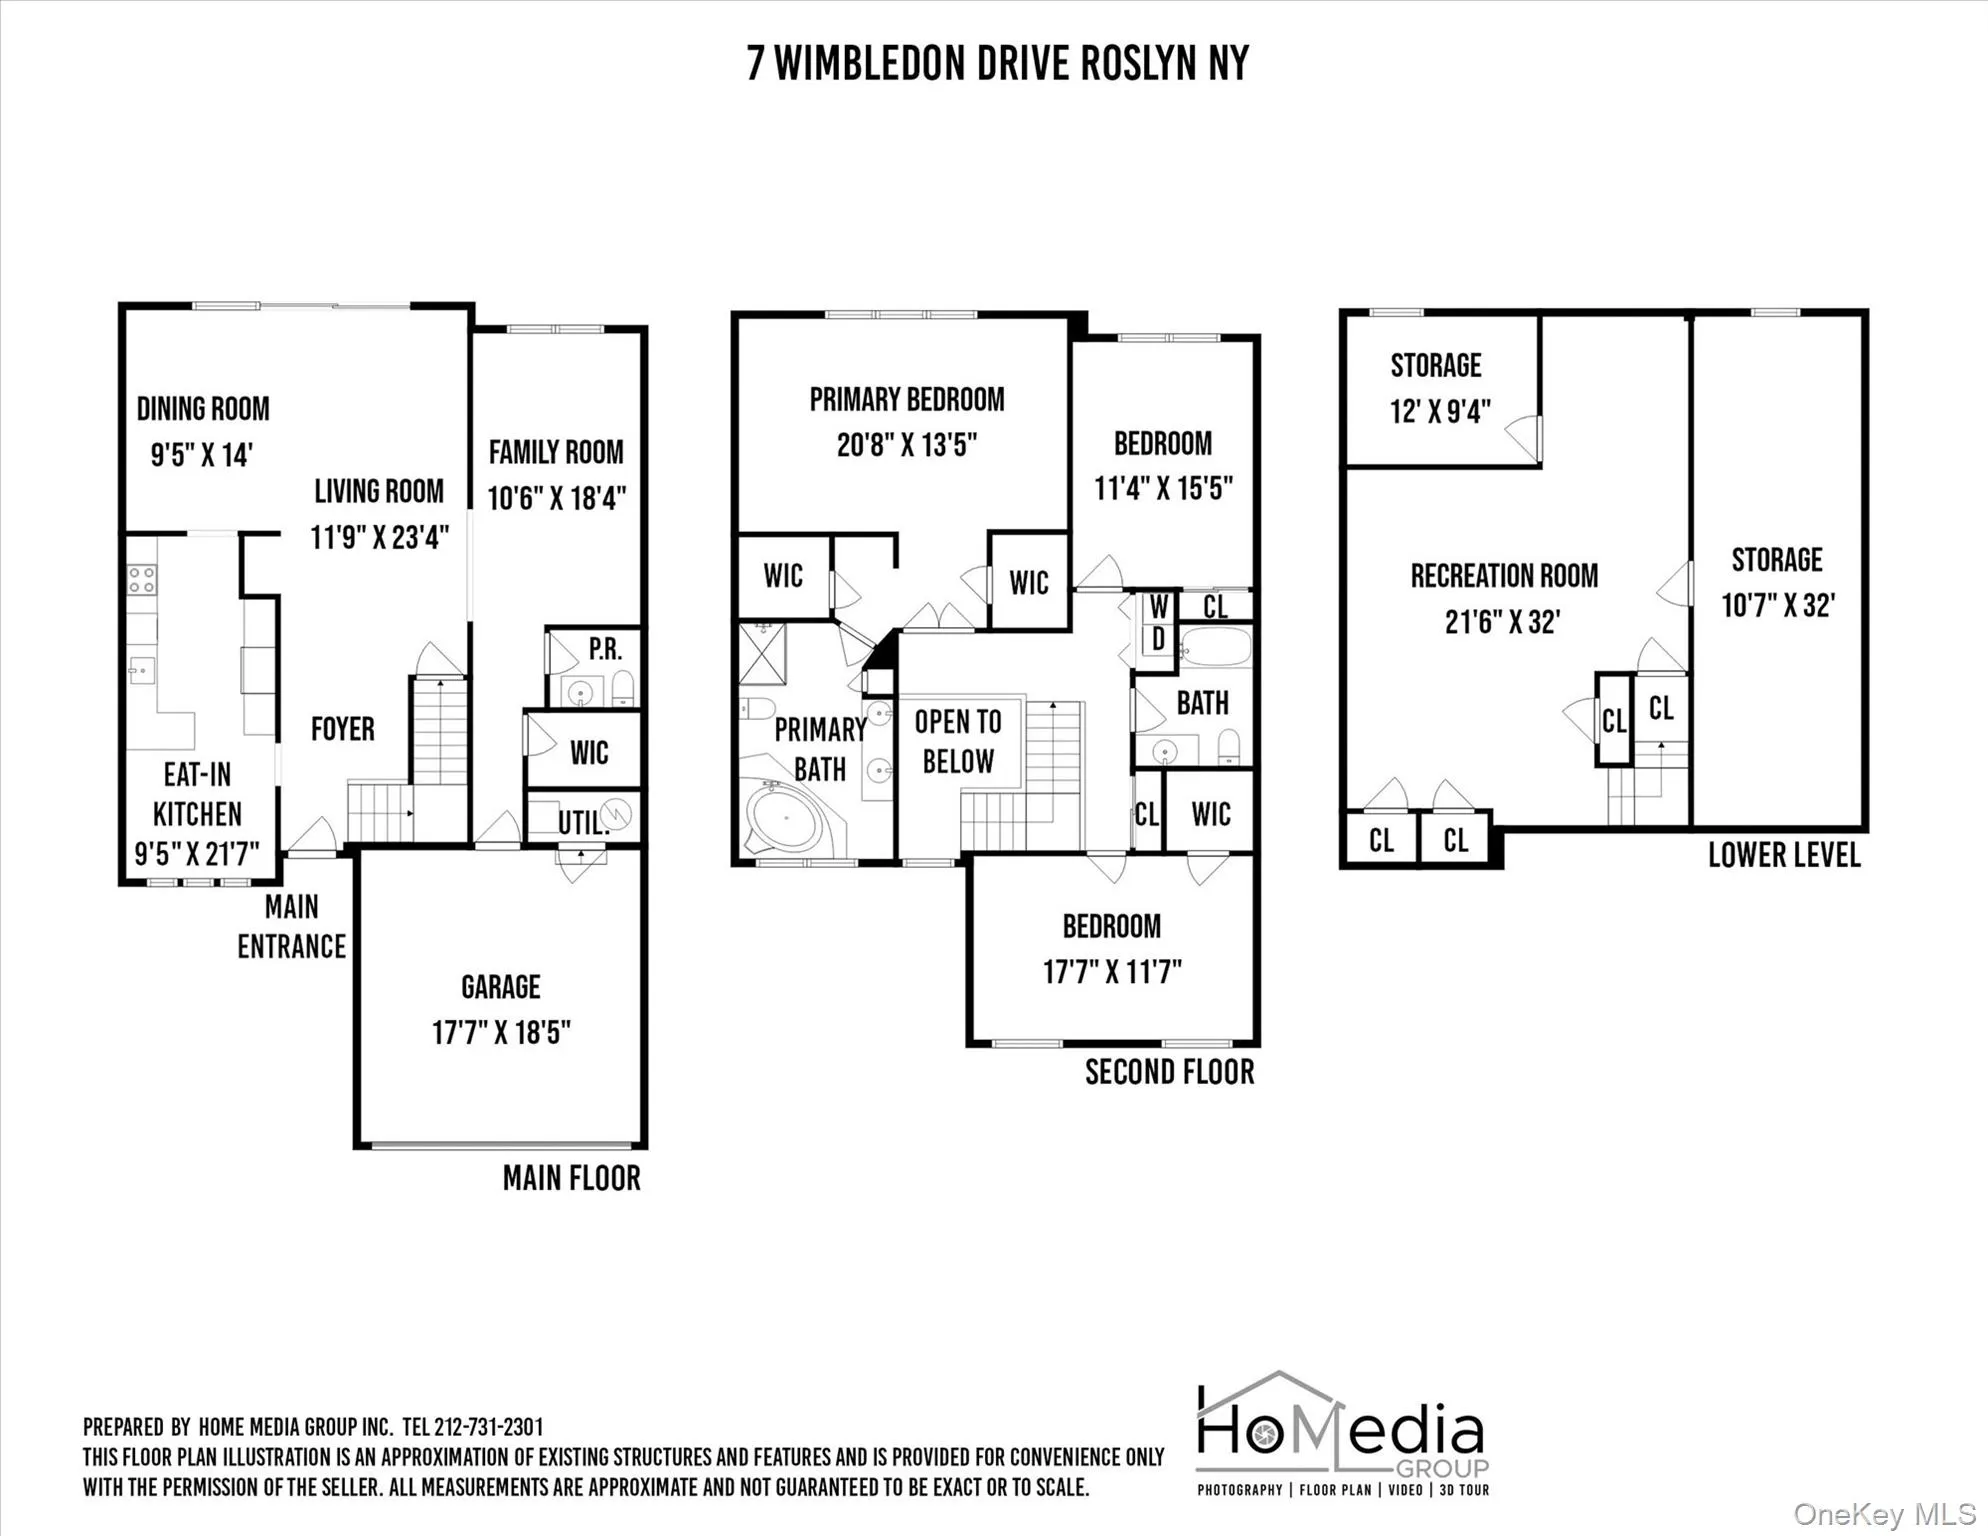
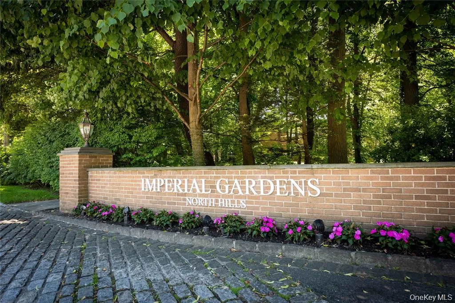
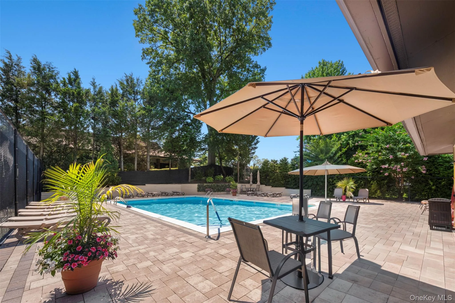
Opportunity awaits! Welcome to the beautiful boutique community of Imperial Gardens in Roslyn. Bring your vision – and your contractor – to transform this impressively sized 3-bedroom, 2.5-bath residence into the home of your dreams. Offering approximately 2,432 square feet PLUS A BASEMENT – a highly sought-after feature found in only about 30% of homes in Imperial Gardens – this property presents exceptional potential and a versatile layout ready to be reimagined to suit your style. Step inside to a dramatic entryway with soaring ceilings that set the tone for the home. The main level features a large, sun-filled eat-in kitchen that flows seamlessly into a formal dining room bathed in natural light. An open-concept living room with a wood-burning fireplace and an adjoining den creates an inviting space ideal for both entertaining and everyday comfort. Additionally, a well-positioned powder room completes this level. Upstairs, the spacious primary ensuite offers two oversized walk-in closets and abundant storage. Two additional well-proportioned bedrooms, a full bathroom, and the convenience of second-floor laundry complete this level. A generous two-car garage provides additional functionality and storage that completes this home. Imperial Gardens residents enjoy outstanding amenities, including a heated pool, tennis/pickleball court, and a scenic village walking path. Ideally situated just minutes from major roadways, public transportation, parks, shopping, and dining, with complimentary shuttle service to the Manhasset train station. Located within the Herricks School District. Don’t miss this rare opportunity to create a truly personalized home in one of Roslyn’s most desirable communities. Welcome home!
- Heating System:
- Electric
- Cooling System:
- Central Air
- Basement:
- Partially Finished
- Patio:
- Patio
- Swimming Pool:
- Community, Outdoor Pool
- Appliances:
- Dishwasher, Refrigerator, Microwave, Dryer, Washer, Electric Water Heater, Electric Range
- Fireplace Features:
- Wood Burning
- Fireplaces Total:
- 1
- Flooring:
- Hardwood, Carpet, Tile
- Garage Spaces:
- 2
- Interior Features:
- Eat-in Kitchen, Entrance Foyer, Cathedral Ceiling(s), Walk-in Closet(s), Primary Bathroom, Central Vacuum, Recessed Lighting
- Laundry Features:
- In Unit
- Lot Features:
- Near Public Transit, Near Shops, Near School, Near Golf Course
- Parking Features:
- Driveway, Garage, Garage Door Opener
- Sewer:
- Public Sewer
- Utilities:
- Trash Collection Public, Cable Connected, Water Connected, Electricity Connected, Sewer Connected, Phone Connected
- City:
- North Hempstead
- State:
- NY
- Street:
- Wimbledon
- Street Number:
- 7
- Street Suffix:
- Drive
- Postal Code:
- 11576
- Floor Number:
- 0
- Longitude:
- W74° 19' 43.9''
- Latitude:
- N40° 46' 15.2''
- Direction Faces:
- North
- Subdivision Name:
- Imperial Gardens
- PostalCity:
- Roslyn
- Association Amenities:
- Pool, Tennis Court(s)
- Association Fee:
- $750
- Association Fee Frequency:
- Monthly
- Association Fee Includes:
- Sewer, Exterior Maintenance, Snow Removal, Trash, Pool Service, Grounds Care, Common Area Maintenance
- Construction Materials:
- Brick, Cedar
- Elementary School:
- Searingtown School
- High School:
- Herricks High School
- Levels:
- Two
- Agent MlsId:
- 214524
- MiddleOrJunior School:
- Herricks Middle School
- PhotosCount:
- 27
- Special Listing Conditions:
- No
- Tax Annual Amount:
- $14,144
- Water Source:
- Public
- Office MlsId:
- DERE51
Residential - MLS# 1036422
7 Wimbledon Drive, North Hempstead, NY
- Property Type :
- Residential
- Property SubType :
- Condominium
- Listing Type :
- For Rent
- Listing ID :
- 1036422
- Price :
- $1,050,000
- Rooms :
- 7
- Bedrooms :
- 3
- Bathrooms :
- 2
- Half Bathrooms :
- 1
- Bathrooms Total :
- 3
- Square Footage :
- 2,432 Sqft
- Year Built :
- 1986
- Status :
- Active
- Listing Agent :
- Julie A. Levine
- Listing Office :
- Douglas Elliman Real Estate




