
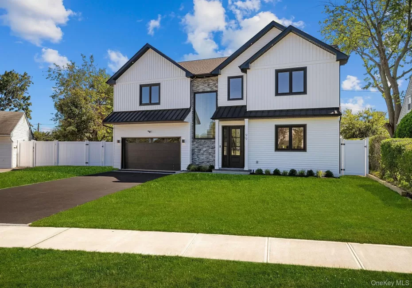
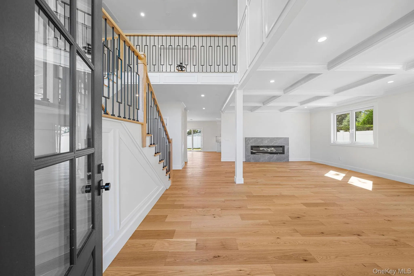
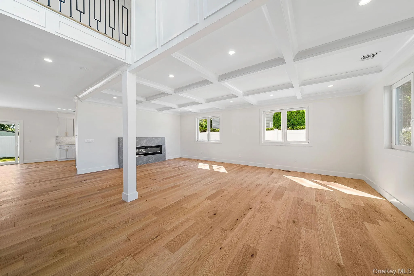
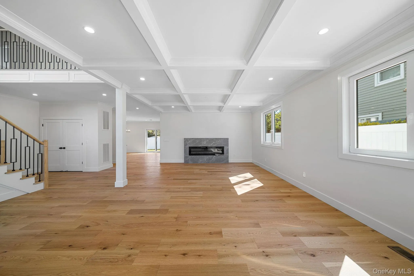
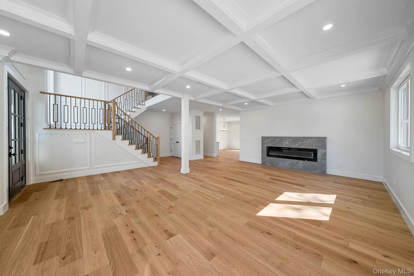
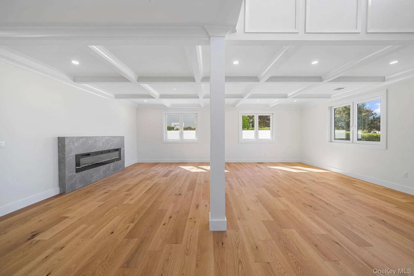
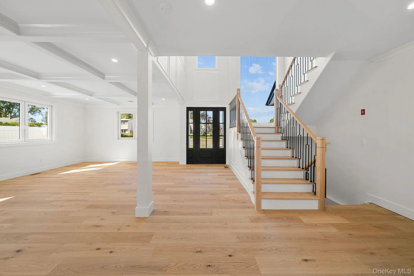
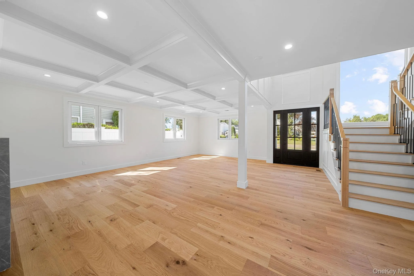
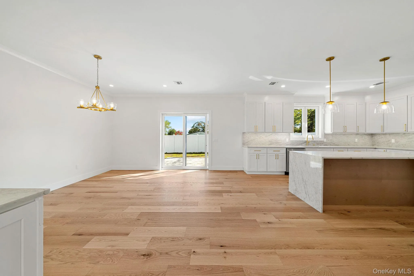
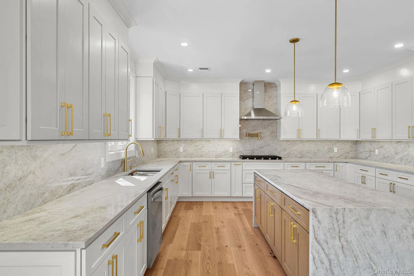
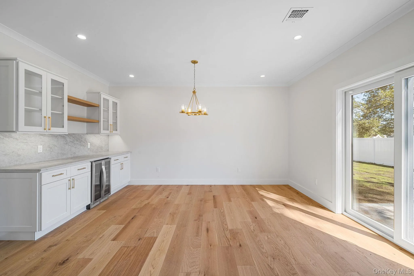
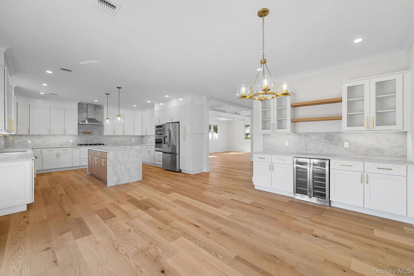
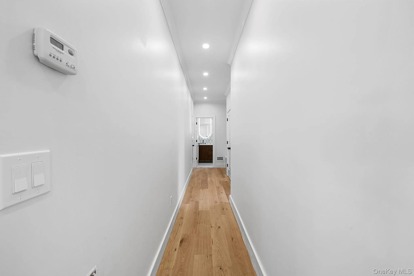
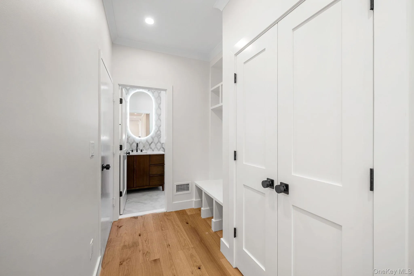
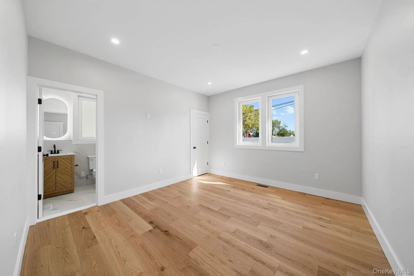
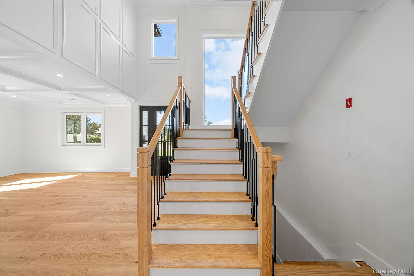
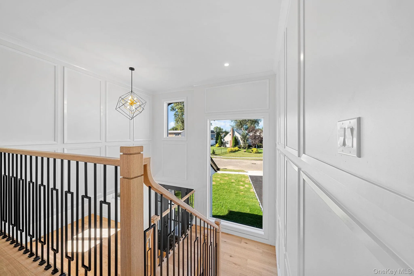
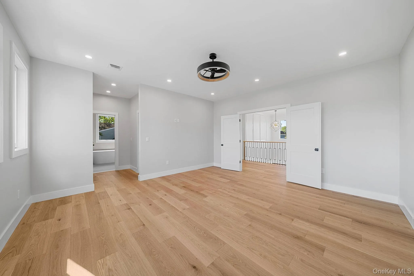
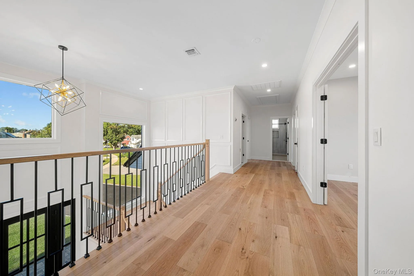
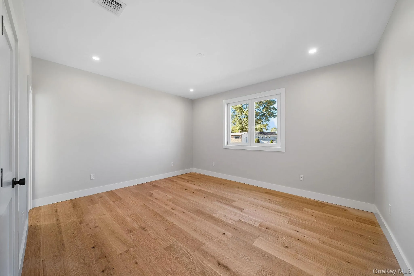
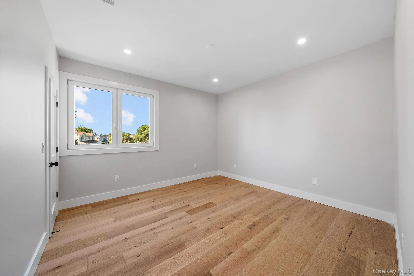
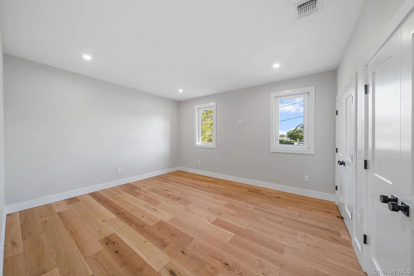
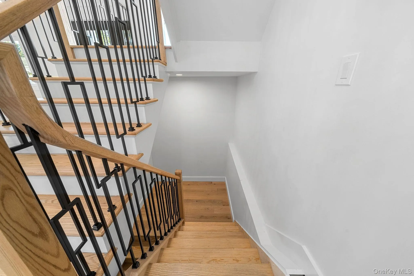
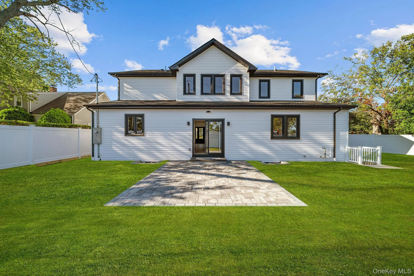
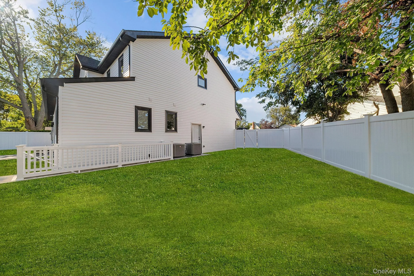
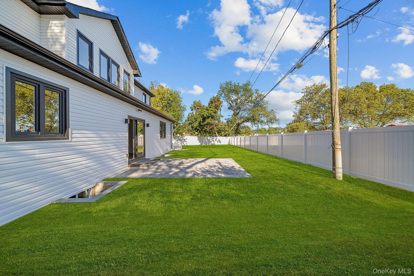
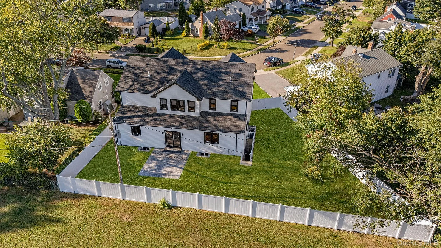
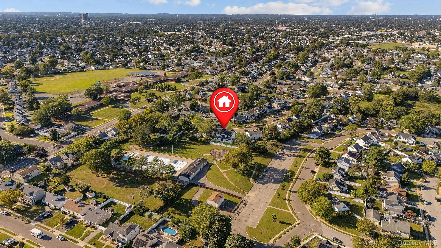
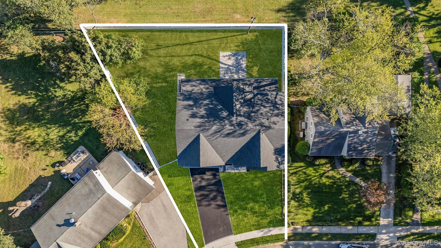
Newly constructed 2026 Colonial offering five bedrooms, four full bathrooms and a powder room, a two-car attached garage, and approximately 9,257 square feet of property. Nine-foot ceilings on all levels, a double-height foyer, and an open staircase create a spacious first impression. Bright living and dining areas feature white oak flooring, a coffered ceiling, and an electric fireplace.
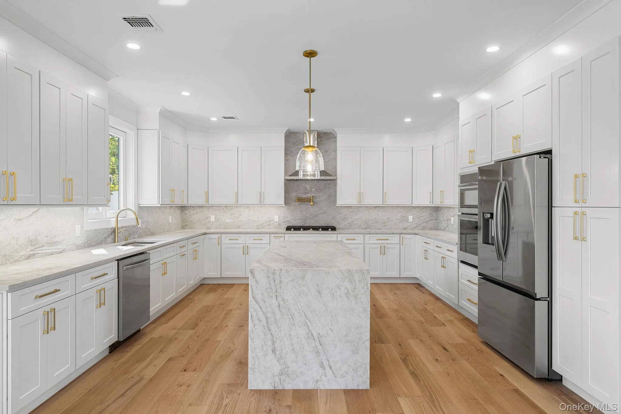
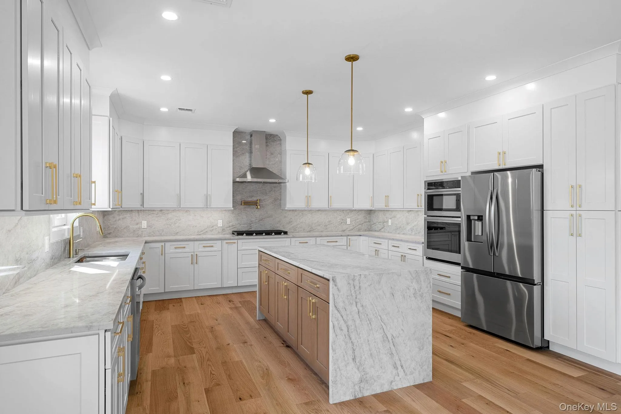
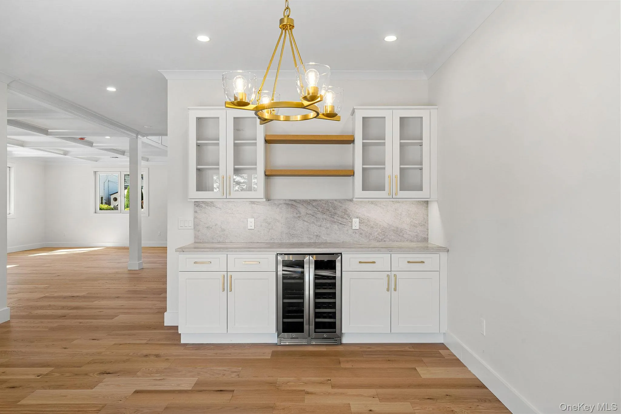
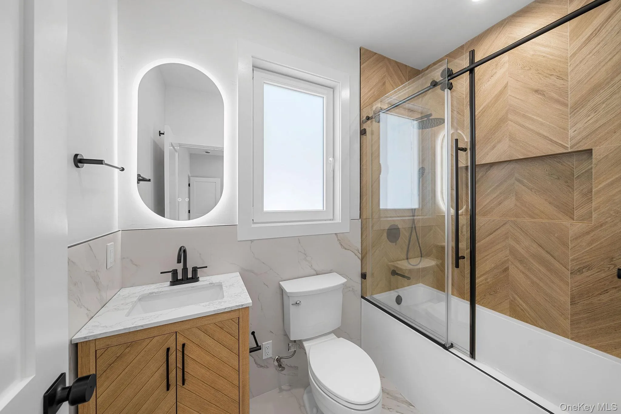
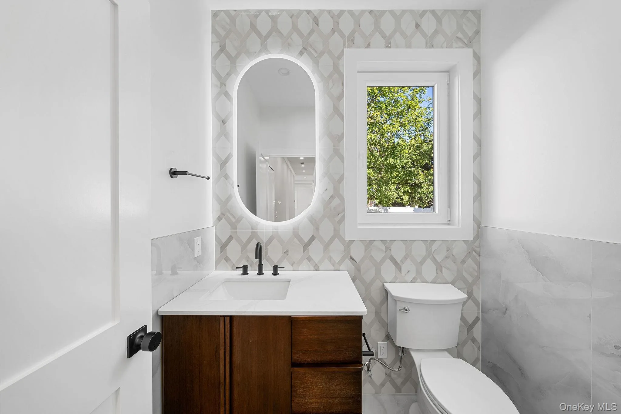
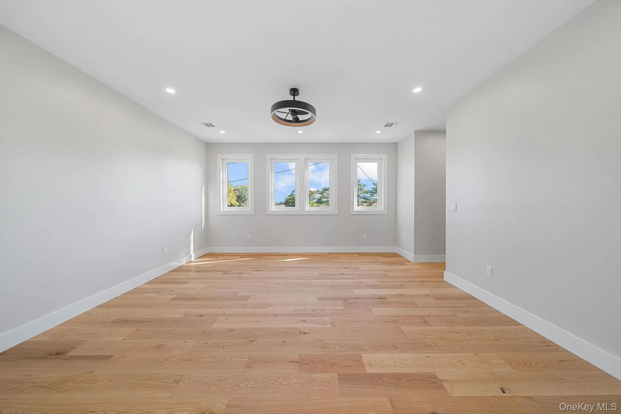
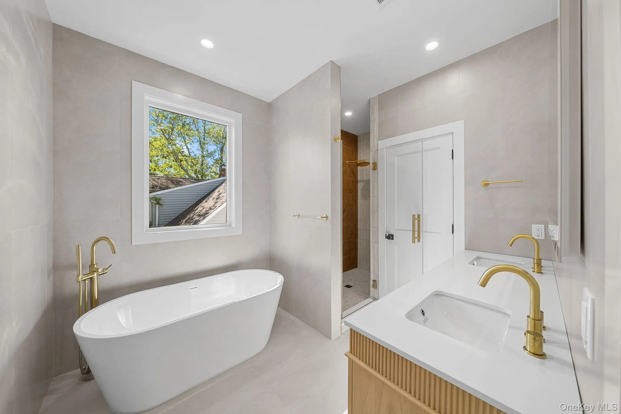
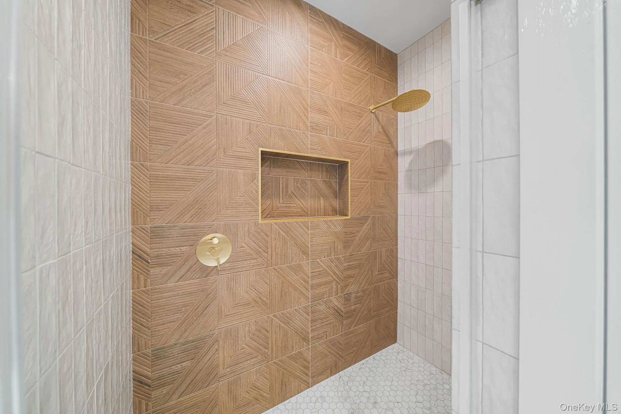
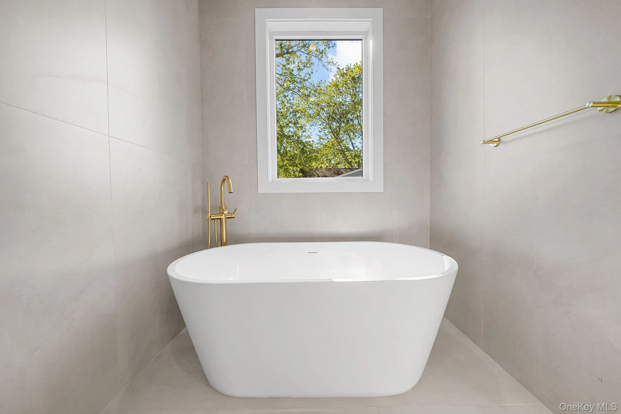
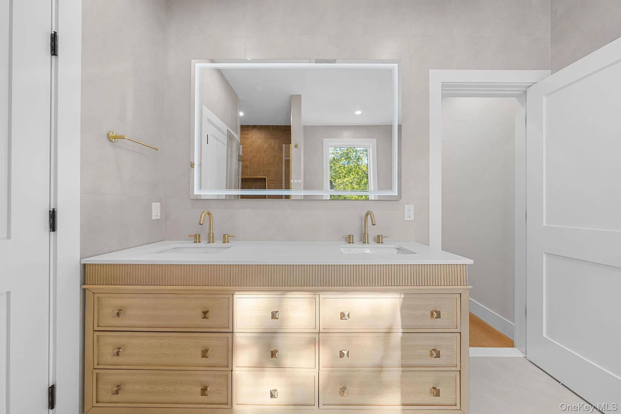
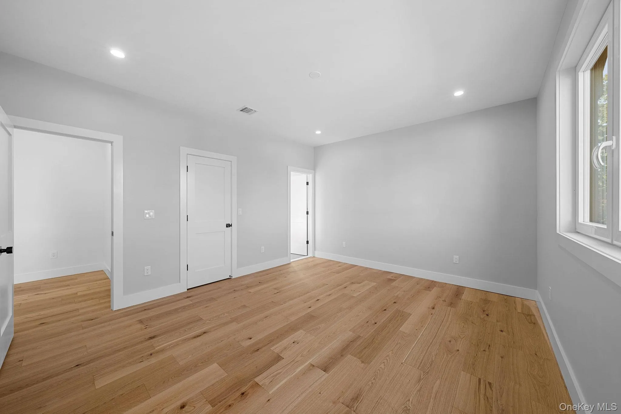
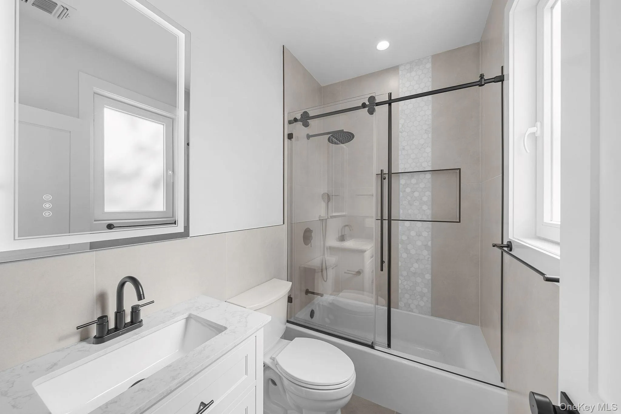
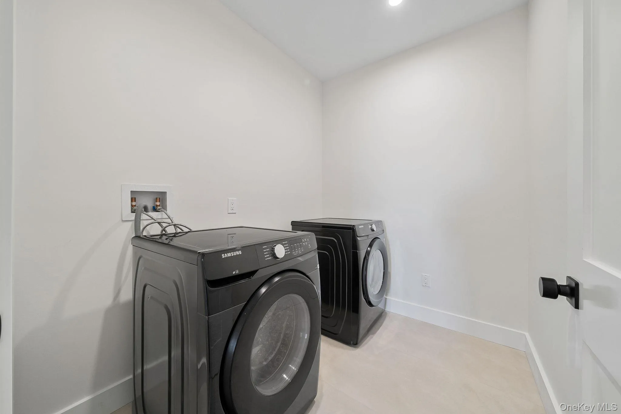
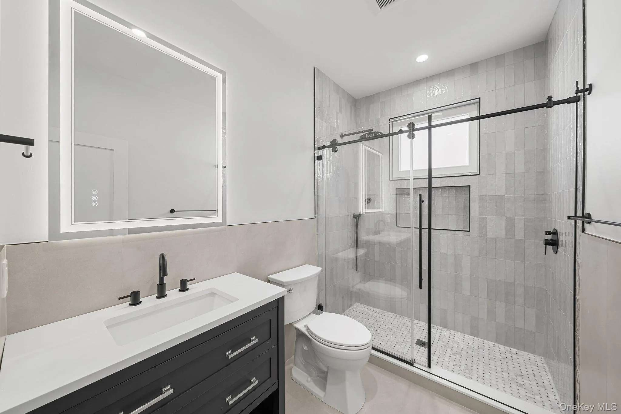
The kitchen features a waterfall-edge island, extensive cabinetry, and a separate beverage refrigerator. Three bedrooms offer private ensuite bathrooms, including a convenient first-floor guest suite. The primary suite includes a walk-in closet and a bathroom with a freestanding soaking tub, separate shower, double vanity, and private water closet. A dedicated second-floor laundry room adds everyday convenience.
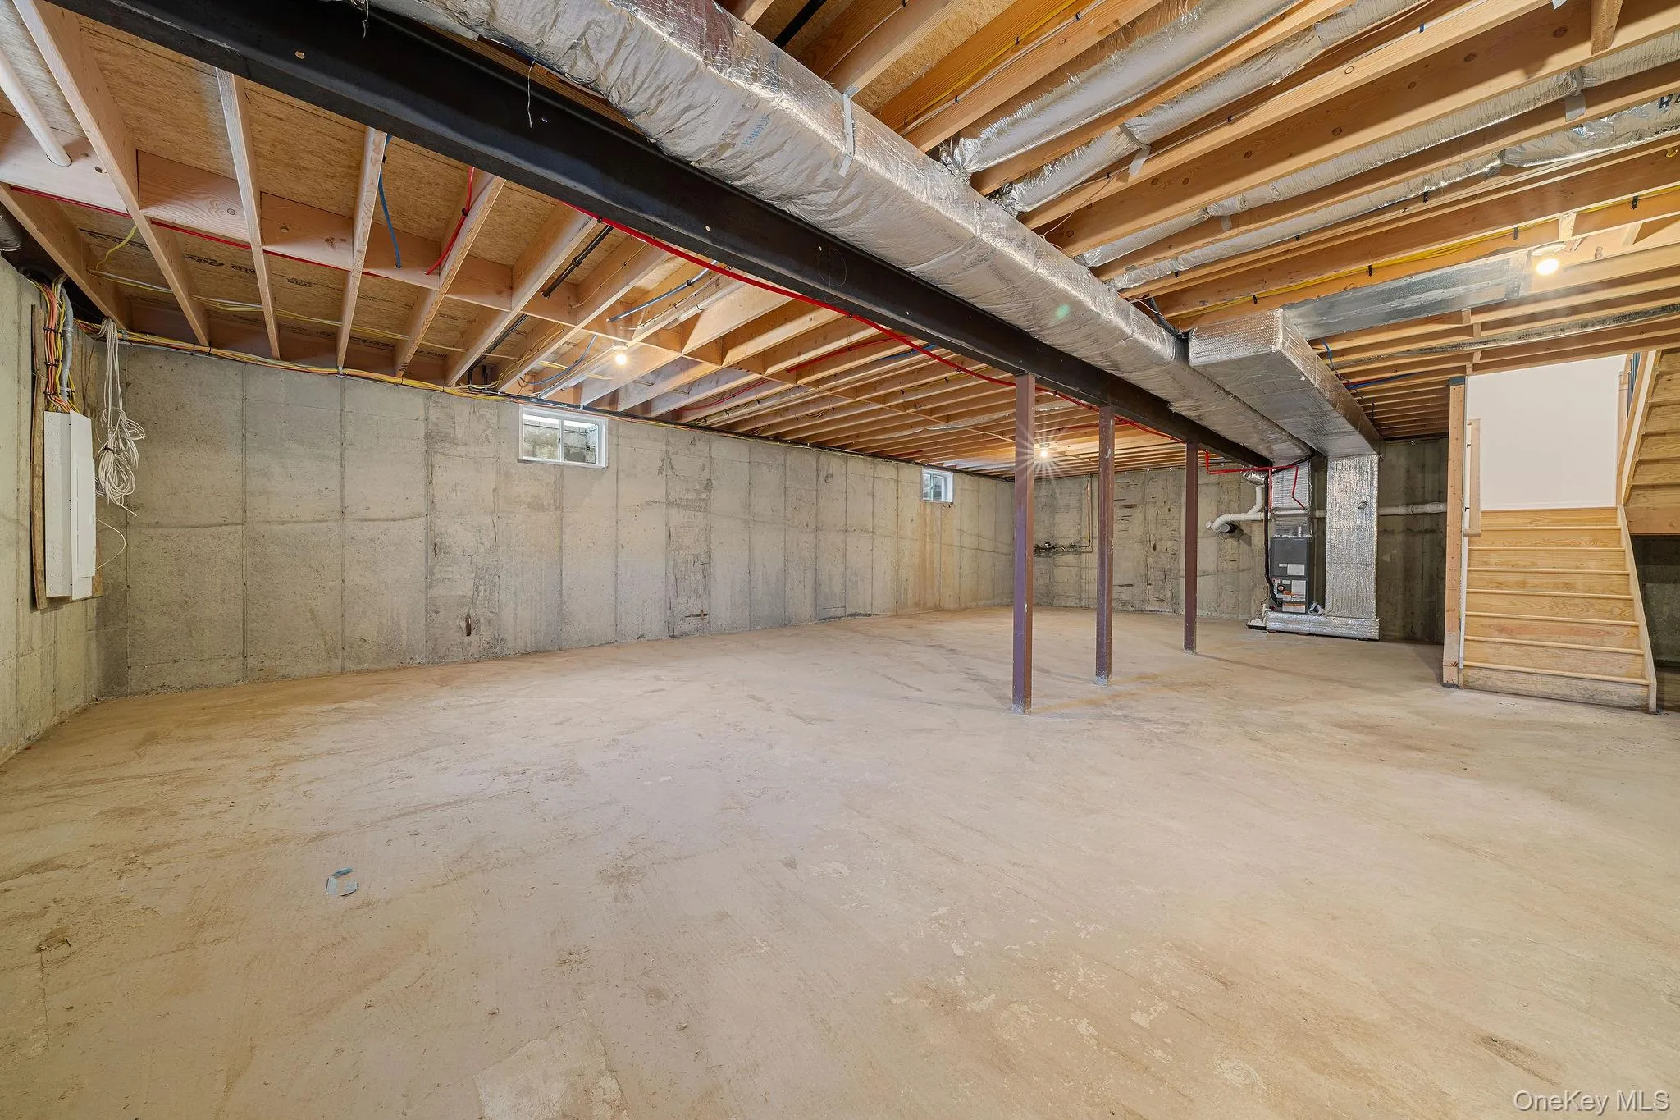
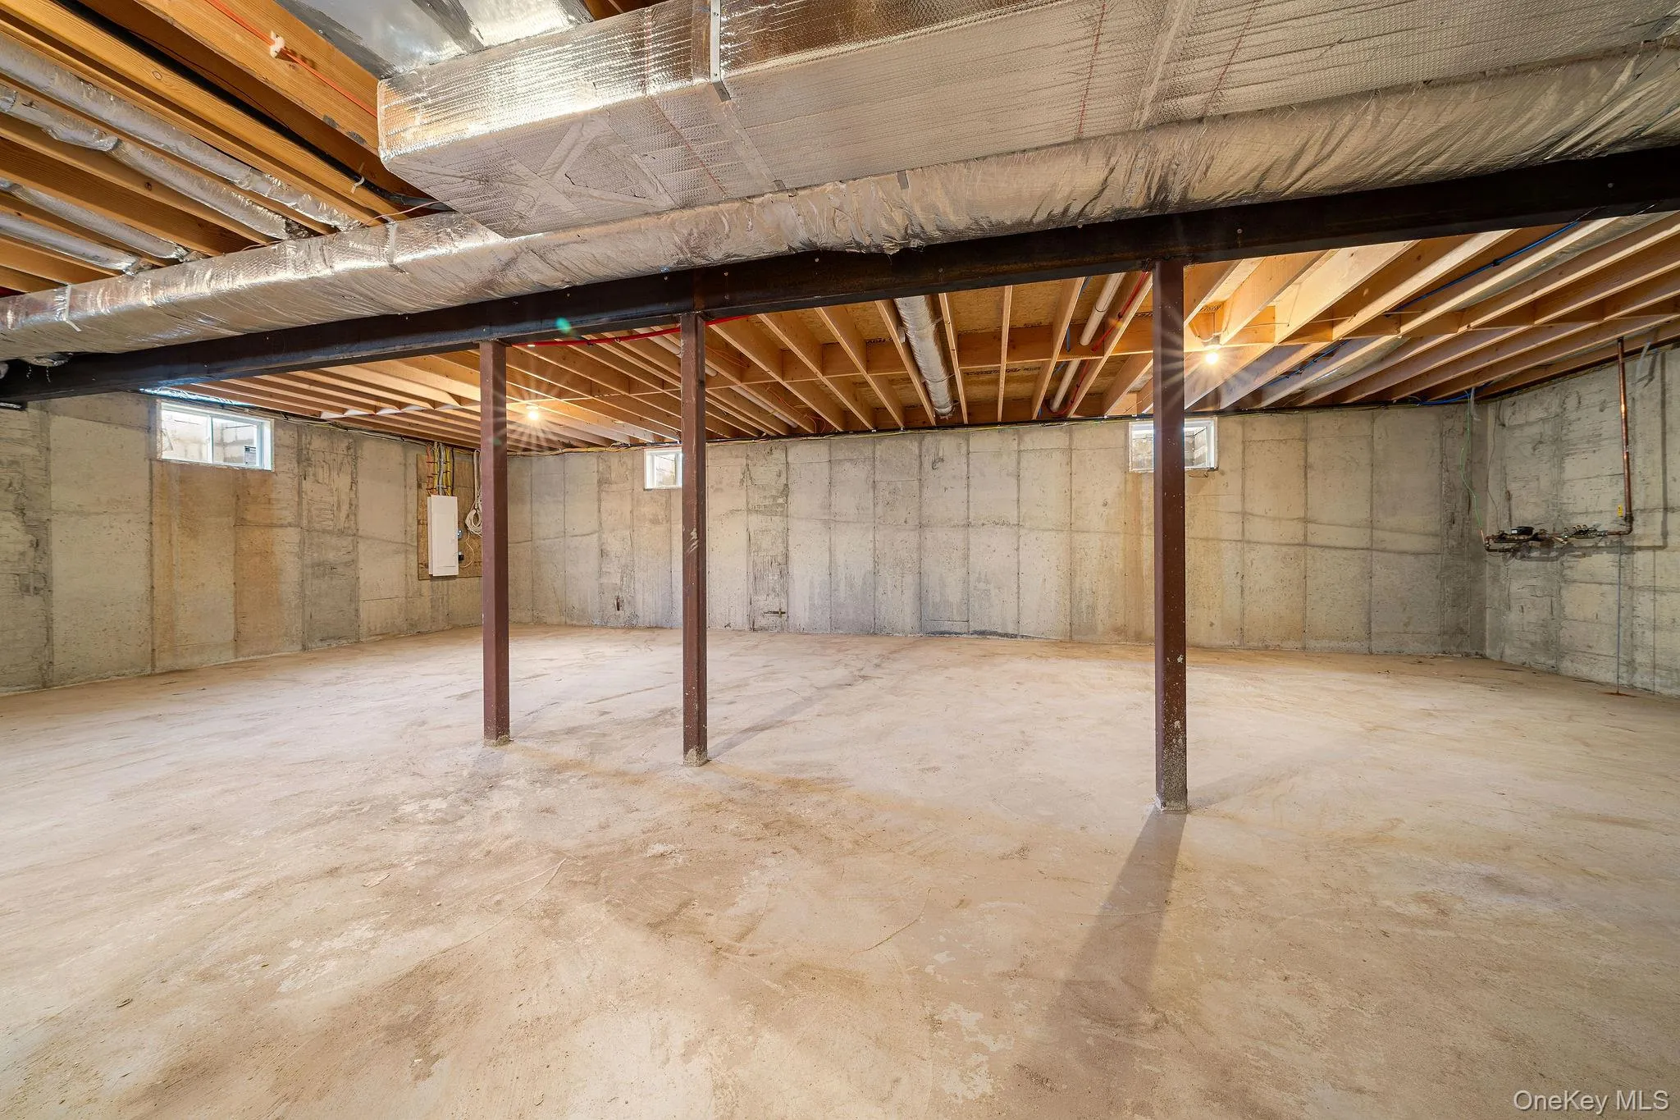
Thoughtful construction and modern systems include Drutex tilt-and-turn windows, spray foam insulation, two-zone HVAC with natural-gas heating and central air conditioning, and 200-amp electrical service. Additional features include central vacuum, Cat 6 wiring, and wireless access points. A full unfinished basement with nine-foot ceilings and an outside entrance provides additional storage and potential for future recreation space, subject to required approvals.
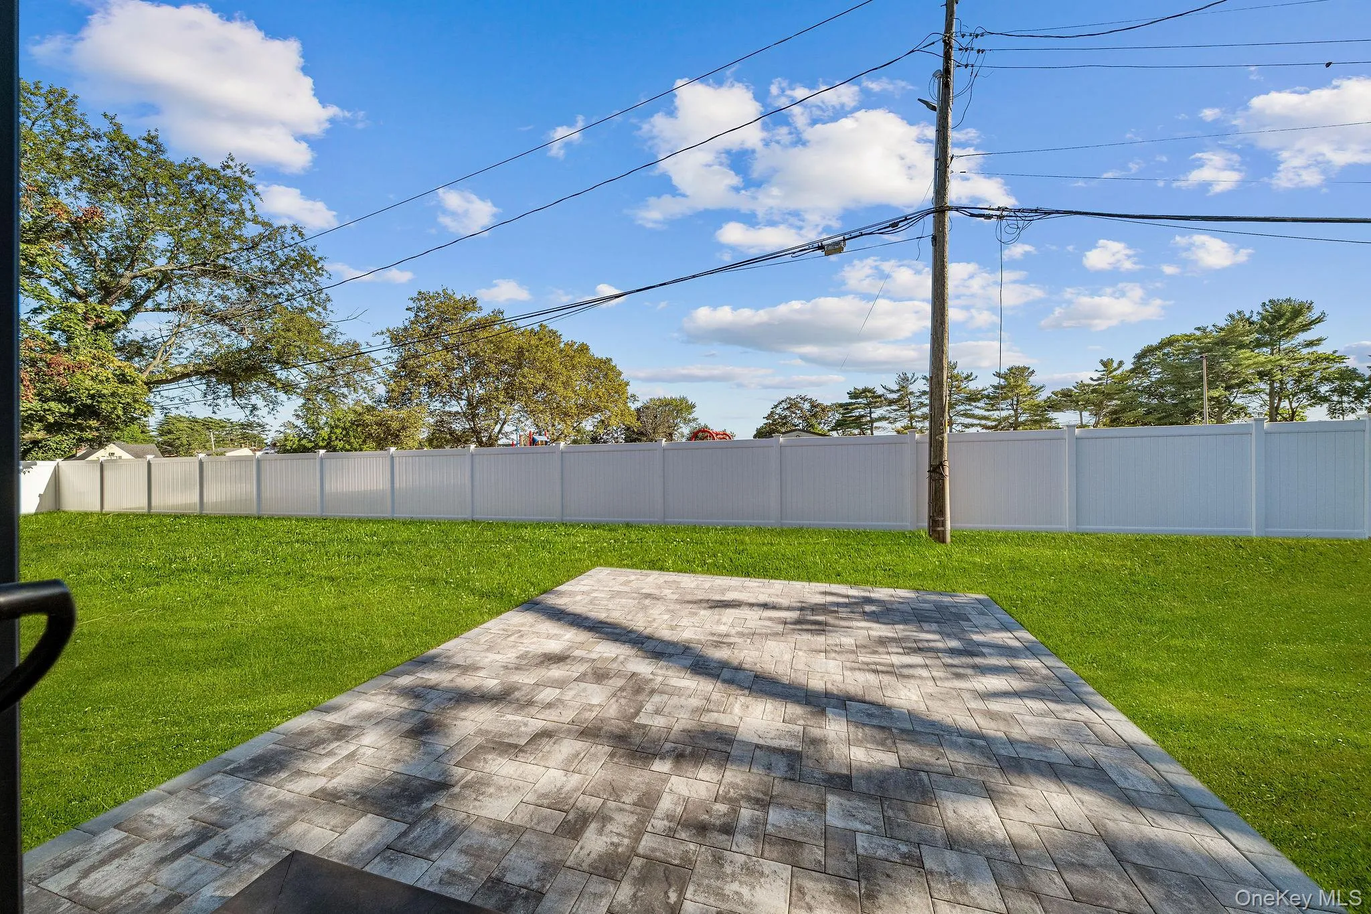
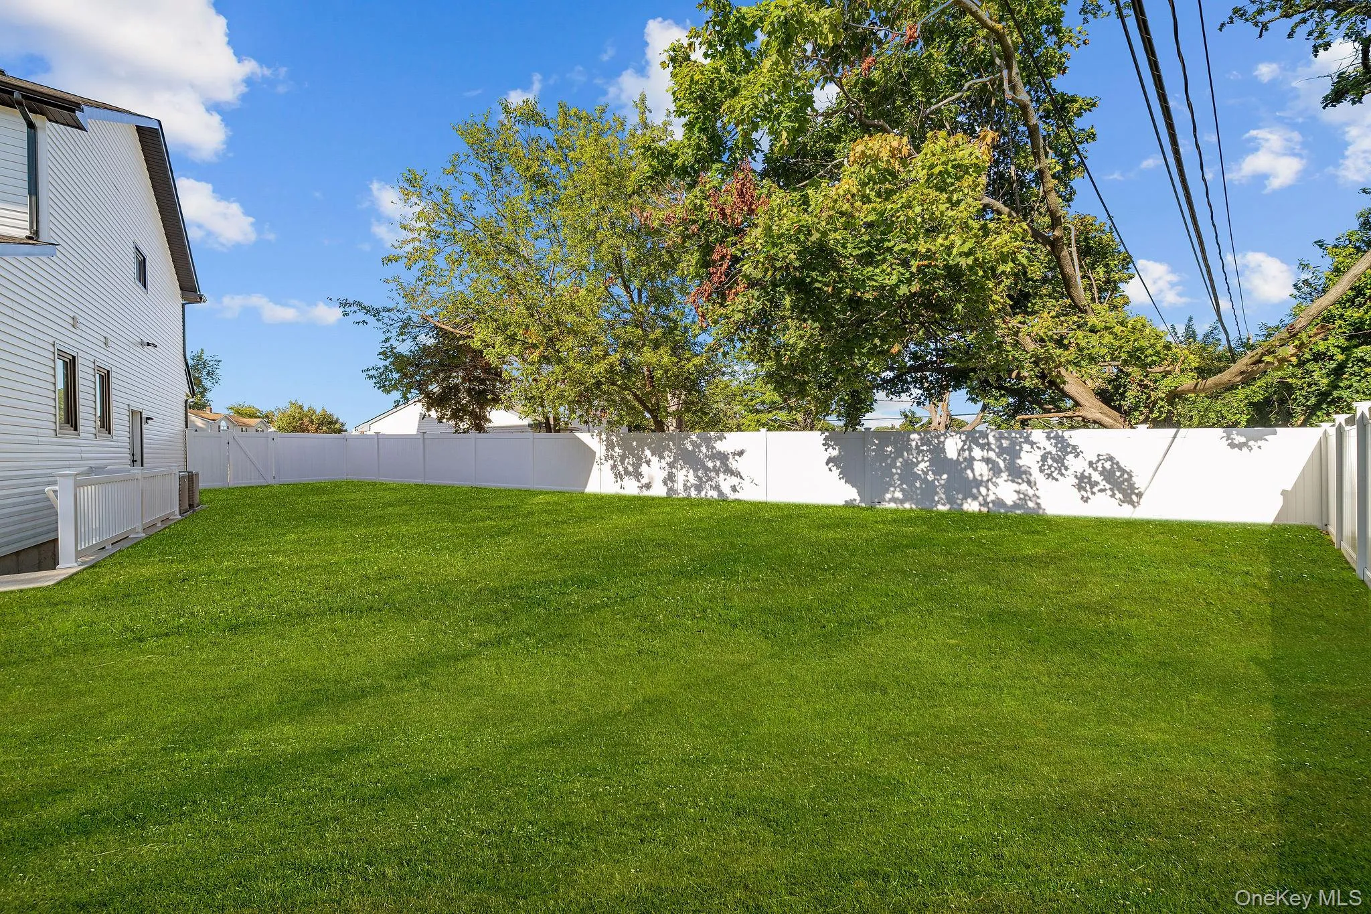
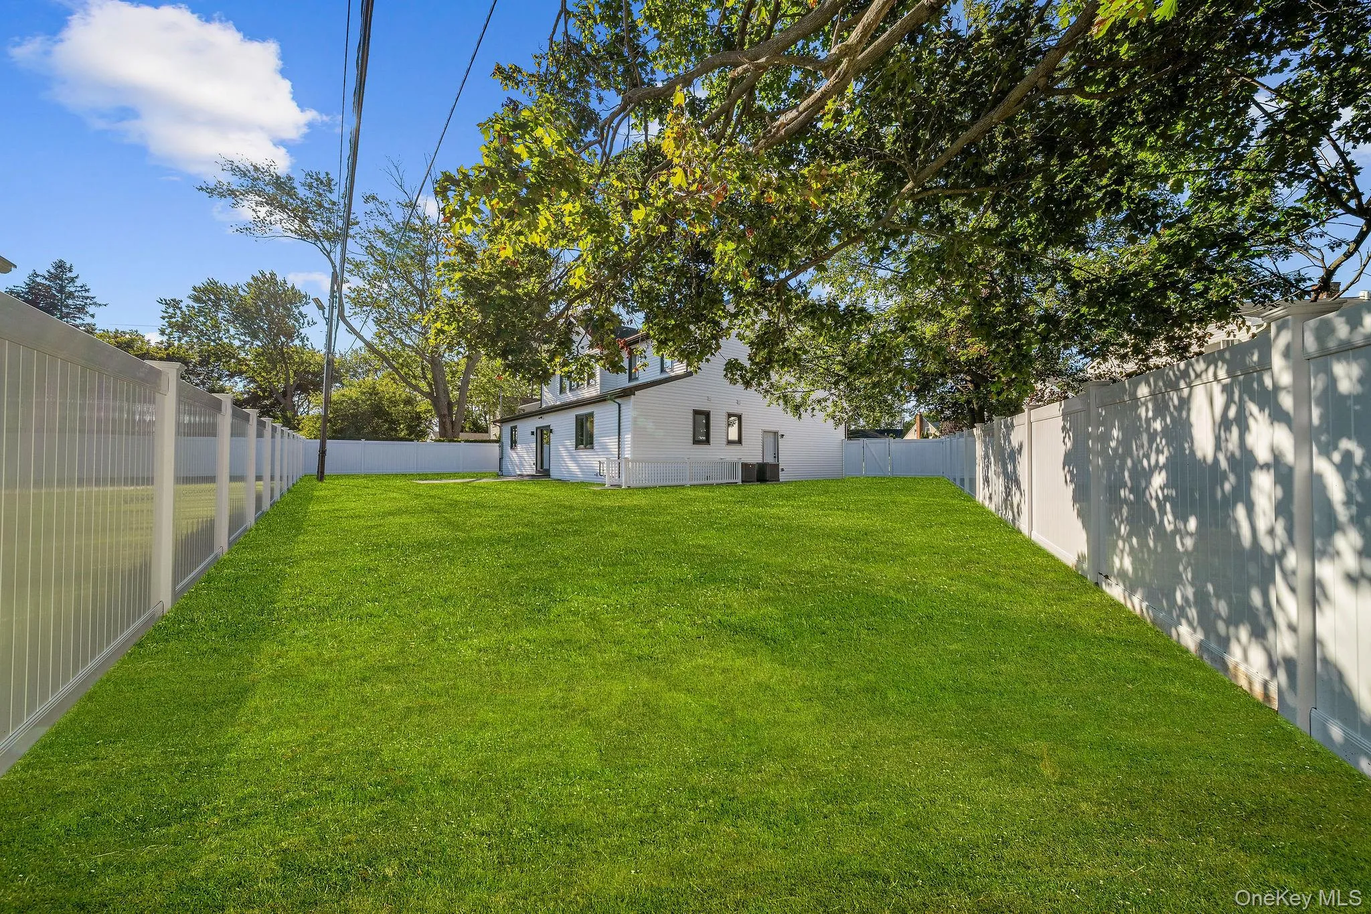
Outside, enjoy a fenced yard, paver patio, in-ground sprinklers, and driveway parking in addition to the attached two-car garage. The property backs the Slate Lane community pool and offers convenient access to shopping, parks, Hicksville LIRR, and Wantagh Parkway. Assigned schools include Gardiners Avenue, Jonas E. Salk, and MacArthur; buyers should verify enrollment eligibility.
- Heating System:
- Natural Gas, Forced Air
- Cooling System:
- Central Air
- Basement:
- Walk-out Access
- Patio:
- Patio
- Appliances:
- Dishwasher, Oven, Refrigerator, Microwave, Dryer, Washer, Cooktop, Wine Refrigerator
- Garage Spaces:
- 2
- Interior Features:
- Open Kitchen, High Ceilings, Walk-in Closet(s), Kitchen Island, First Floor Bedroom, Central Vacuum, First Floor Full Bath
- Parking Features:
- Driveway, Attached
- Sewer:
- Public Sewer
- Utilities:
- Natural Gas Connected
- City:
- Hempstead
- State:
- NY
- Street:
- Slate
- Street Number:
- 99
- Street Suffix:
- Lane
- Postal Code:
- 11756
- Floor Number:
- 0
- Longitude:
- W74° 29' 15.8''
- Latitude:
- N40° 42' 28.4''
- PostalCity:
- Levittown
- Architectural Style:
- Colonial
- Construction Materials:
- Frame, Stone, Foam Insulation
- Elementary School:
- Gardiners Avenue School
- High School:
- Gen Douglas Macarthur Senior Hs
- Agent MlsId:
- 134545
- MiddleOrJunior School:
- Jonas E Salk Middle School
- PhotosCount:
- 48
- Special Listing Conditions:
- No
- Tax Annual Amount:
- $13,590
- Water Source:
- Public
- Office MlsId:
- EXP01
Residential - MLS# 1053914
99 Slate Lane, Hempstead, NY
- Property Type :
- Residential
- Property SubType :
- Single Family Residence
- Listing Type :
- For Rent
- Listing ID :
- 1053914
- Price :
- $1,579,999
- Rooms :
- 12
- Bedrooms :
- 5
- Bathrooms :
- 4
- Half Bathrooms :
- 1
- Bathrooms Total :
- 5
- Square Footage :
- 4,000 Sqft
- Building Area :
- 6,750 Sqft
- Lot Area :
- 0.21 Acre
- Lot Dimensions :
- 110x110 corner-style lot
- Year Built :
- 2026
- Status :
- Active
- Listing Agent :
- Roy Barrera
- Listing Office :
- EXP Realty




