
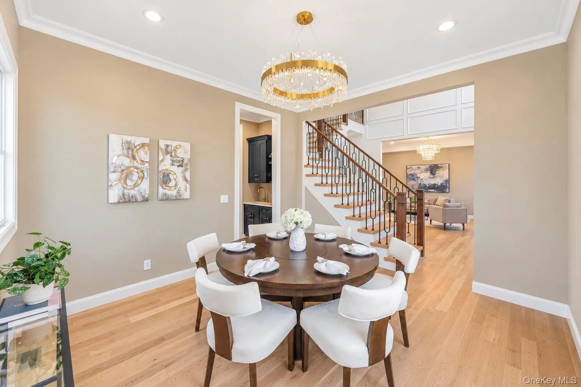
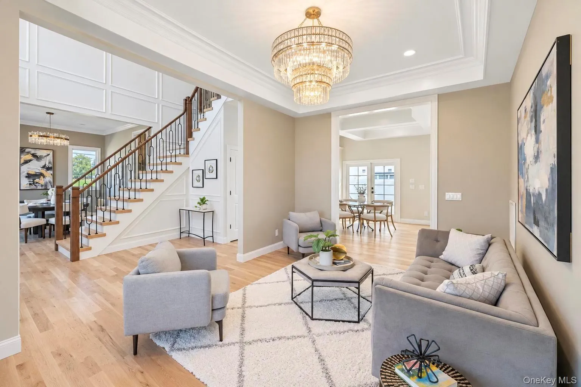
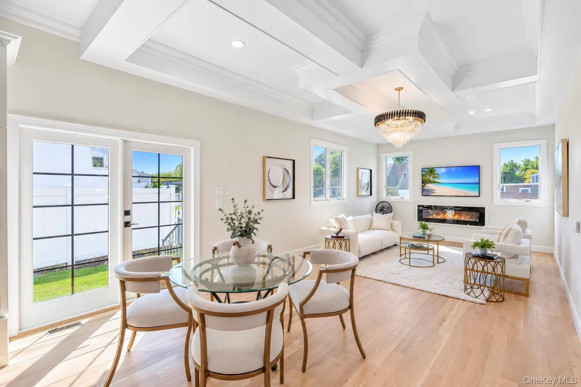
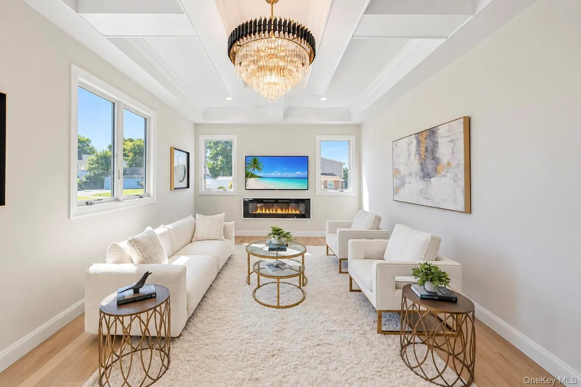
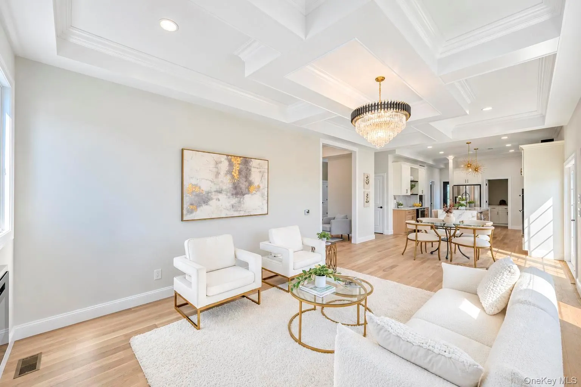
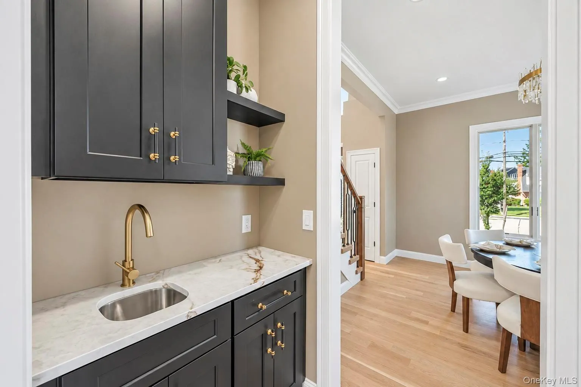
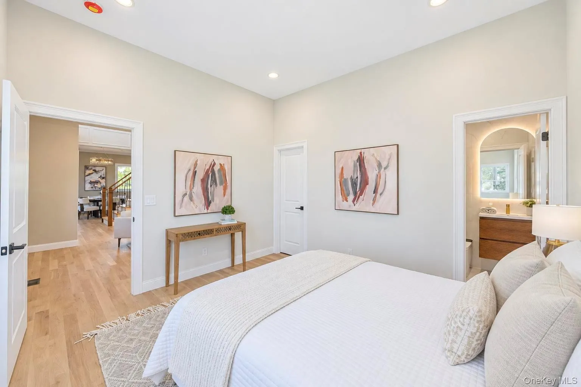
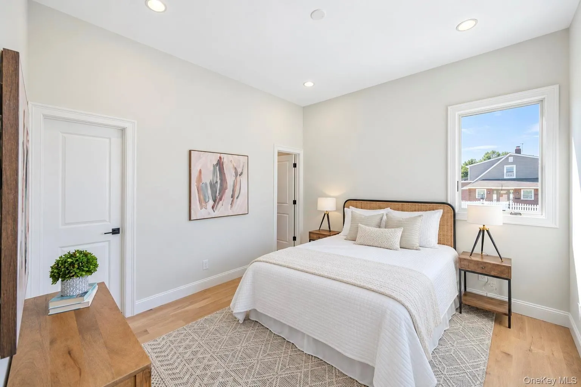
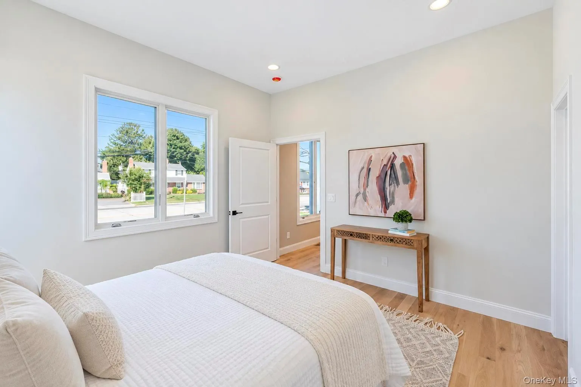
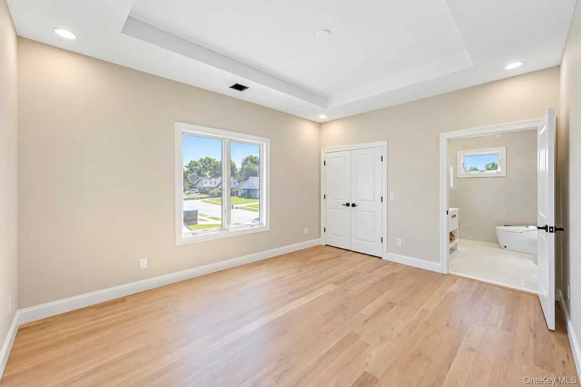
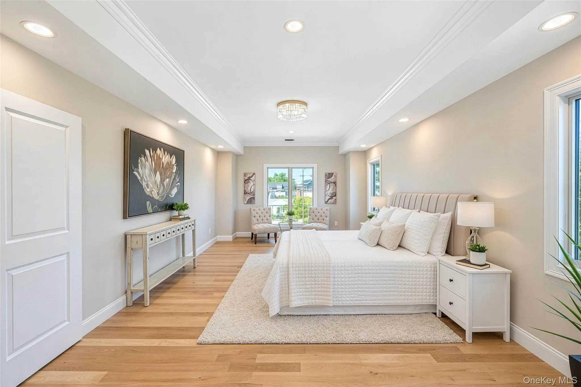
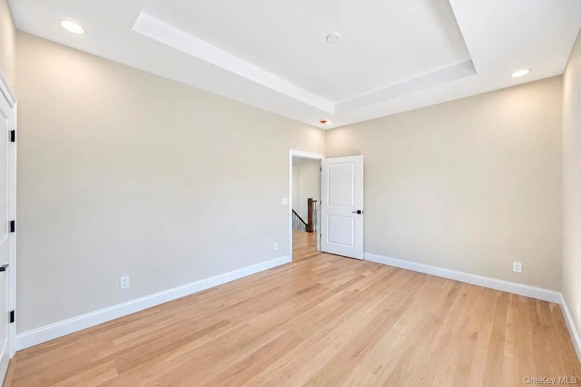
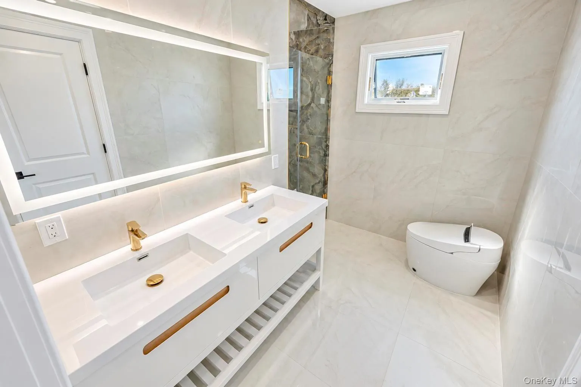
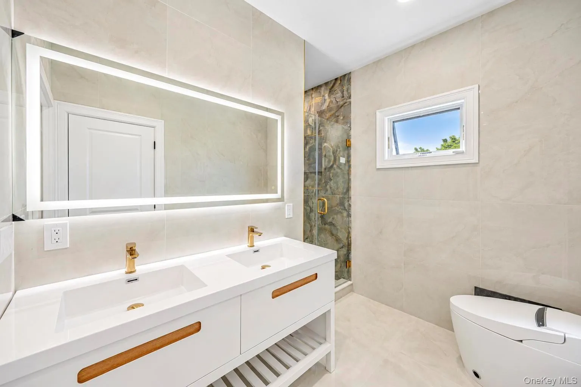
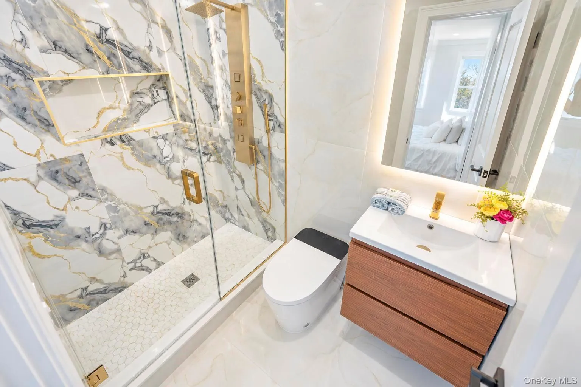
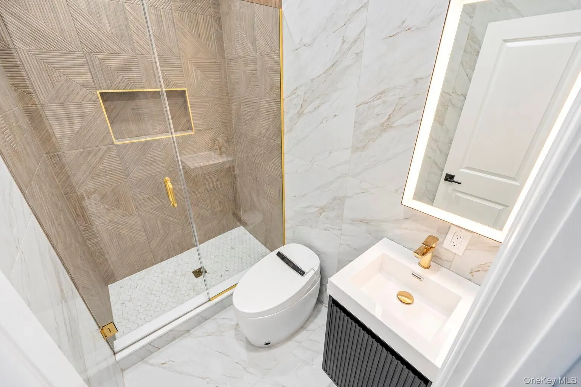
Luxury New Construction Home in the Top-Rated Island Trees School District
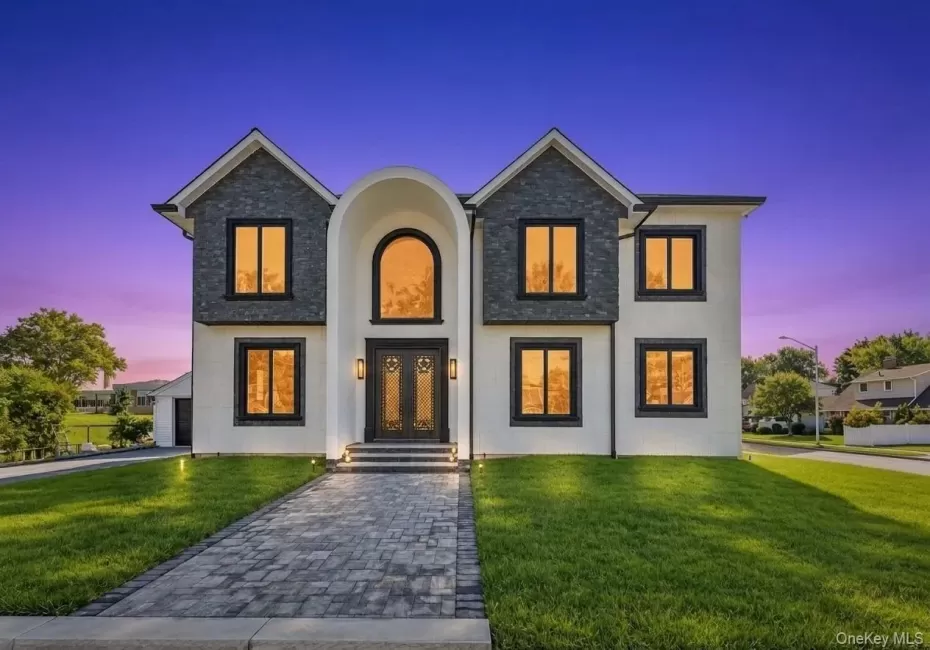
This exceptional residence is located in the highly sought-after Island Trees school district, consistently rated among the best. Situated on a premium 7,500 sq ft corner lot with two separate entrances and a private driveway, this home blends luxury, space, and thoughtful design.
Property Highlights:
• Total area: 3,400 sq ft (excluded detached garage)
• 1st Floor: 1,530 sq ft
• 2nd Floor: 1,740 sq ft
• Detached Garage: 347 sq ft
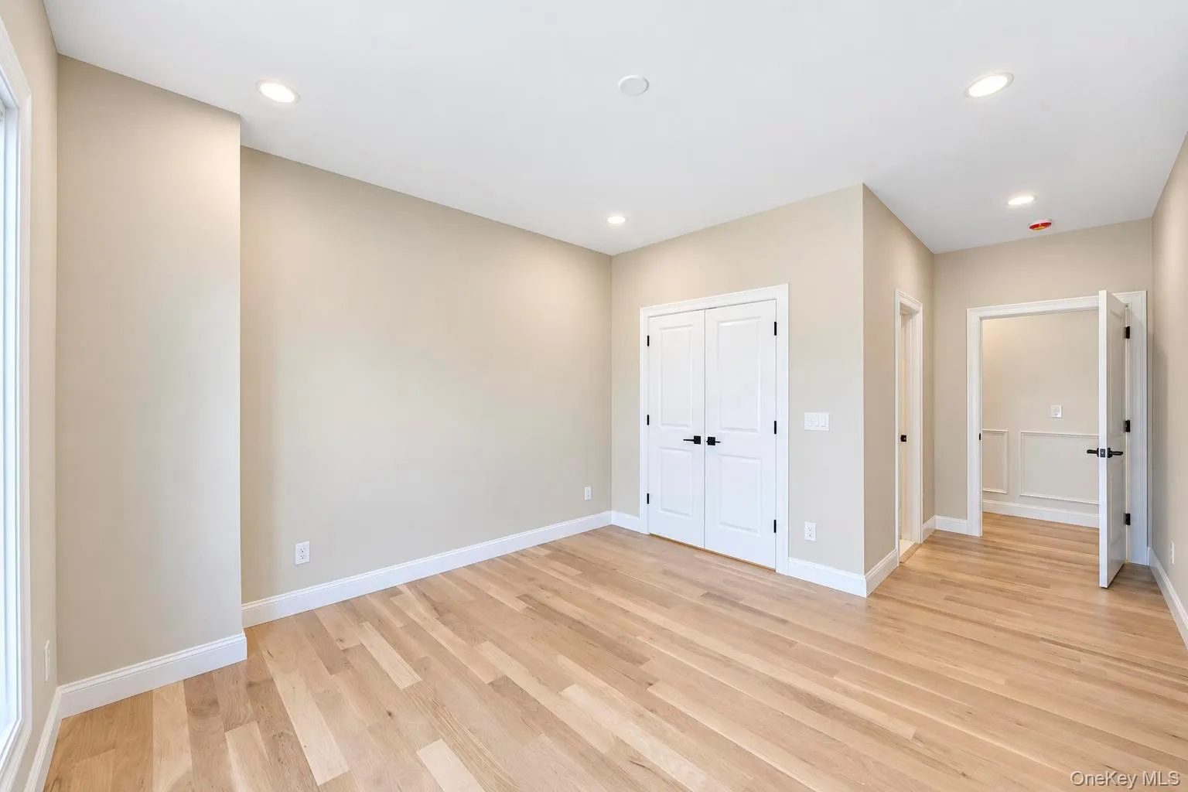
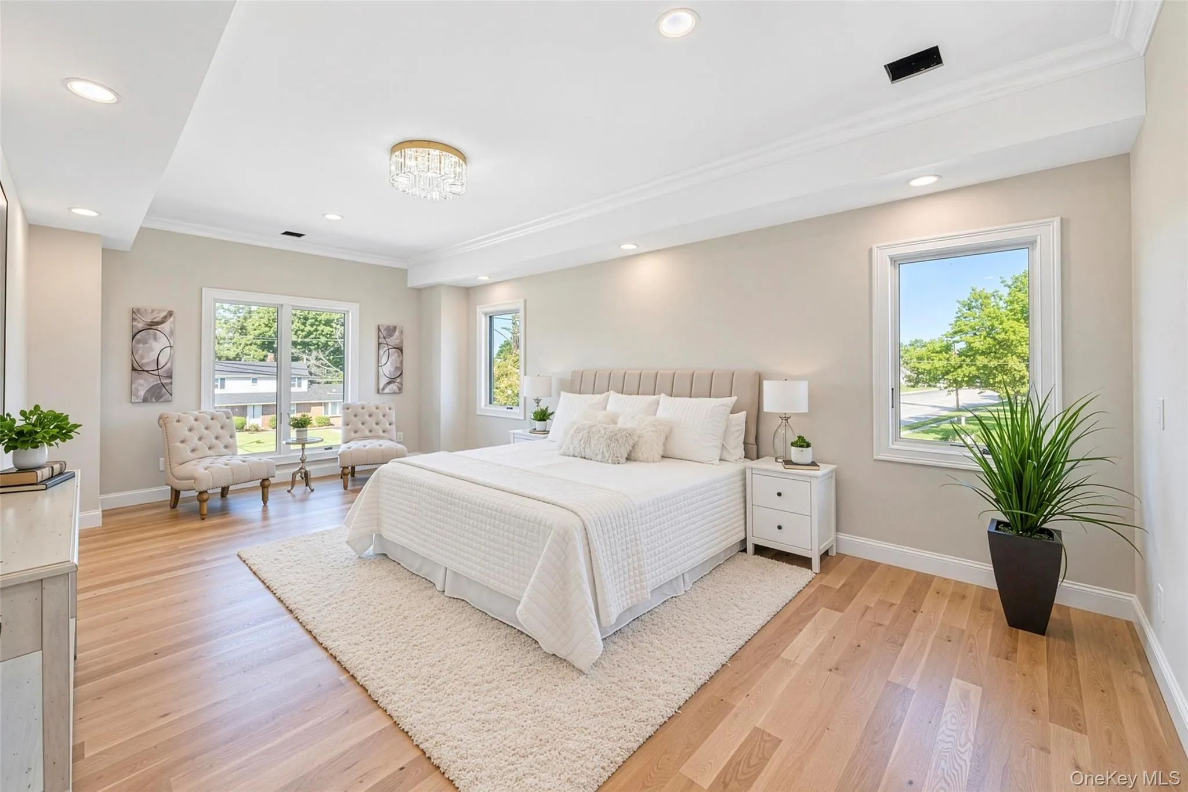
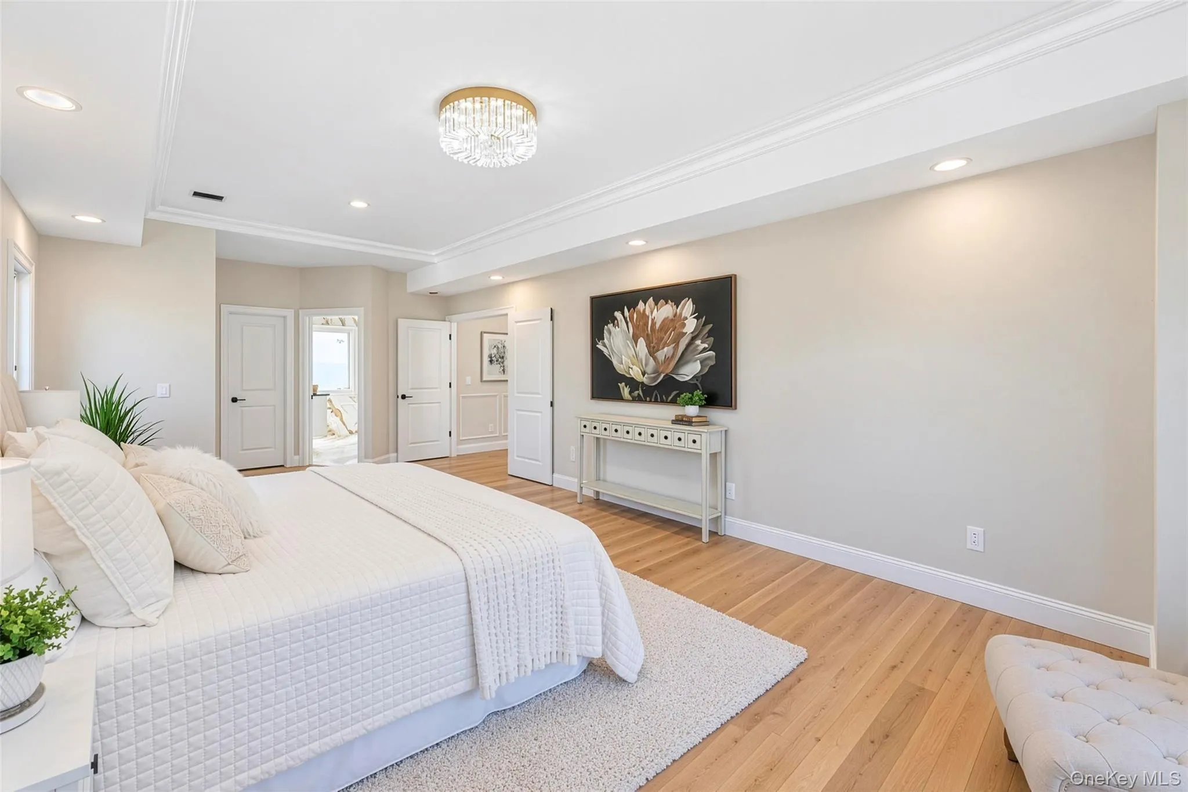
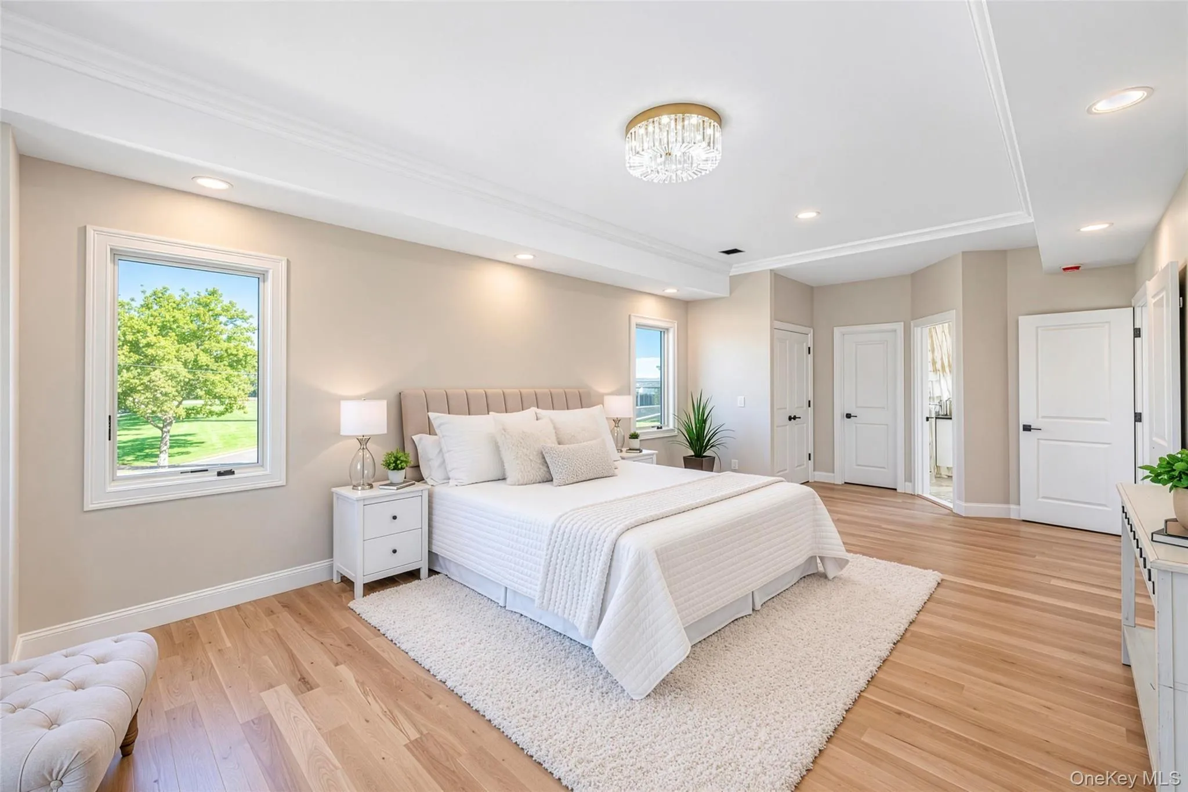
• 5 spacious bedrooms
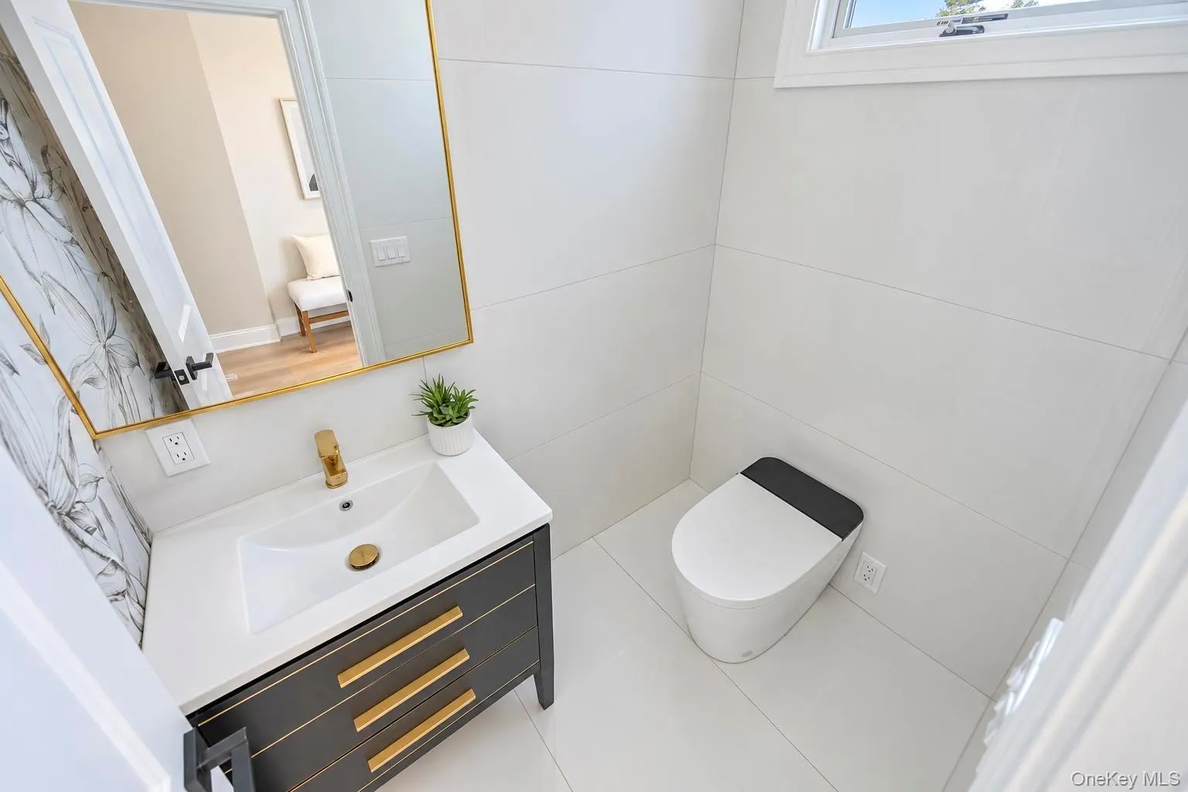
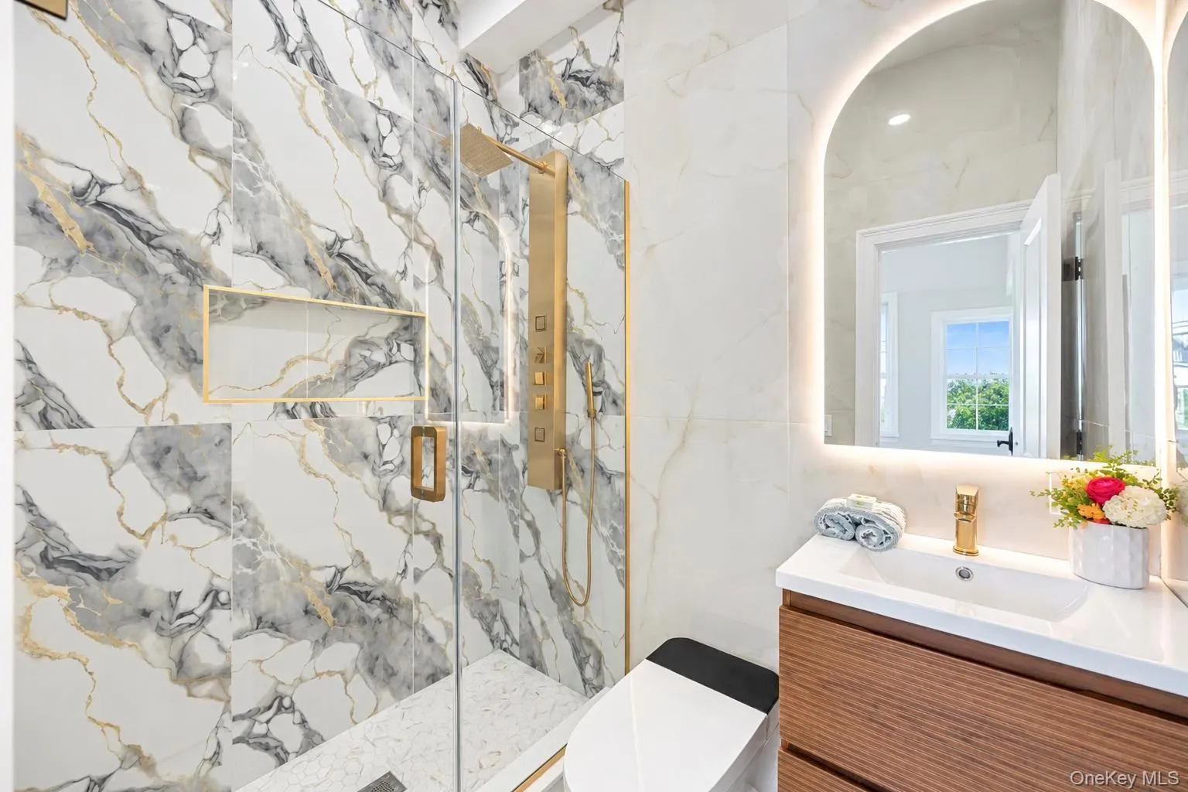
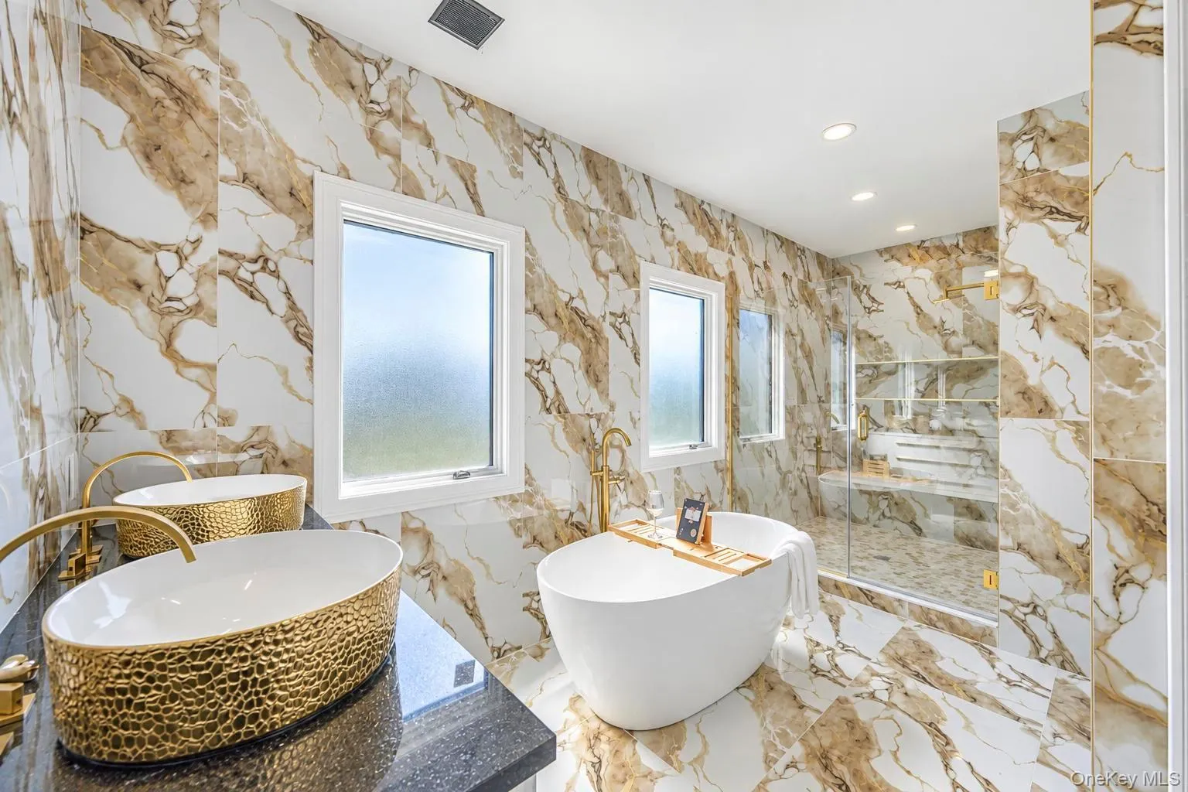
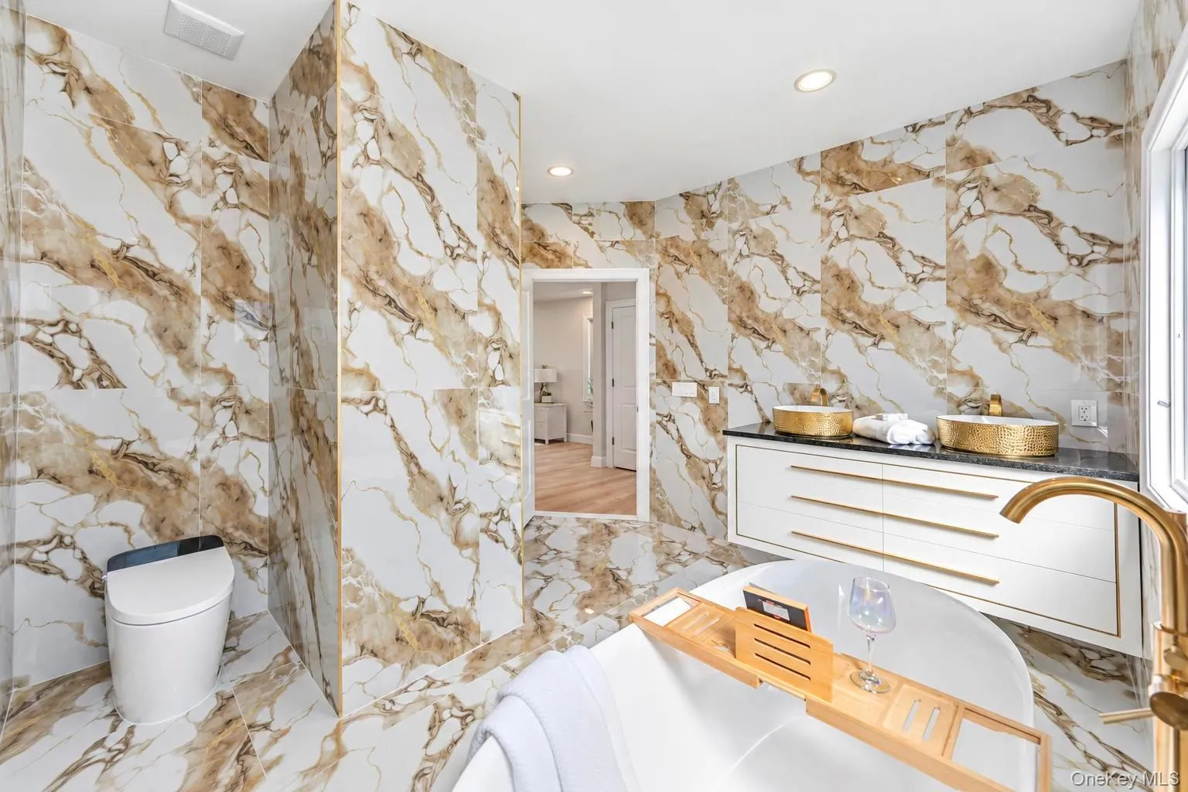
• 4 full bathrooms (including 1 luxury master bath)
• 1 powder room
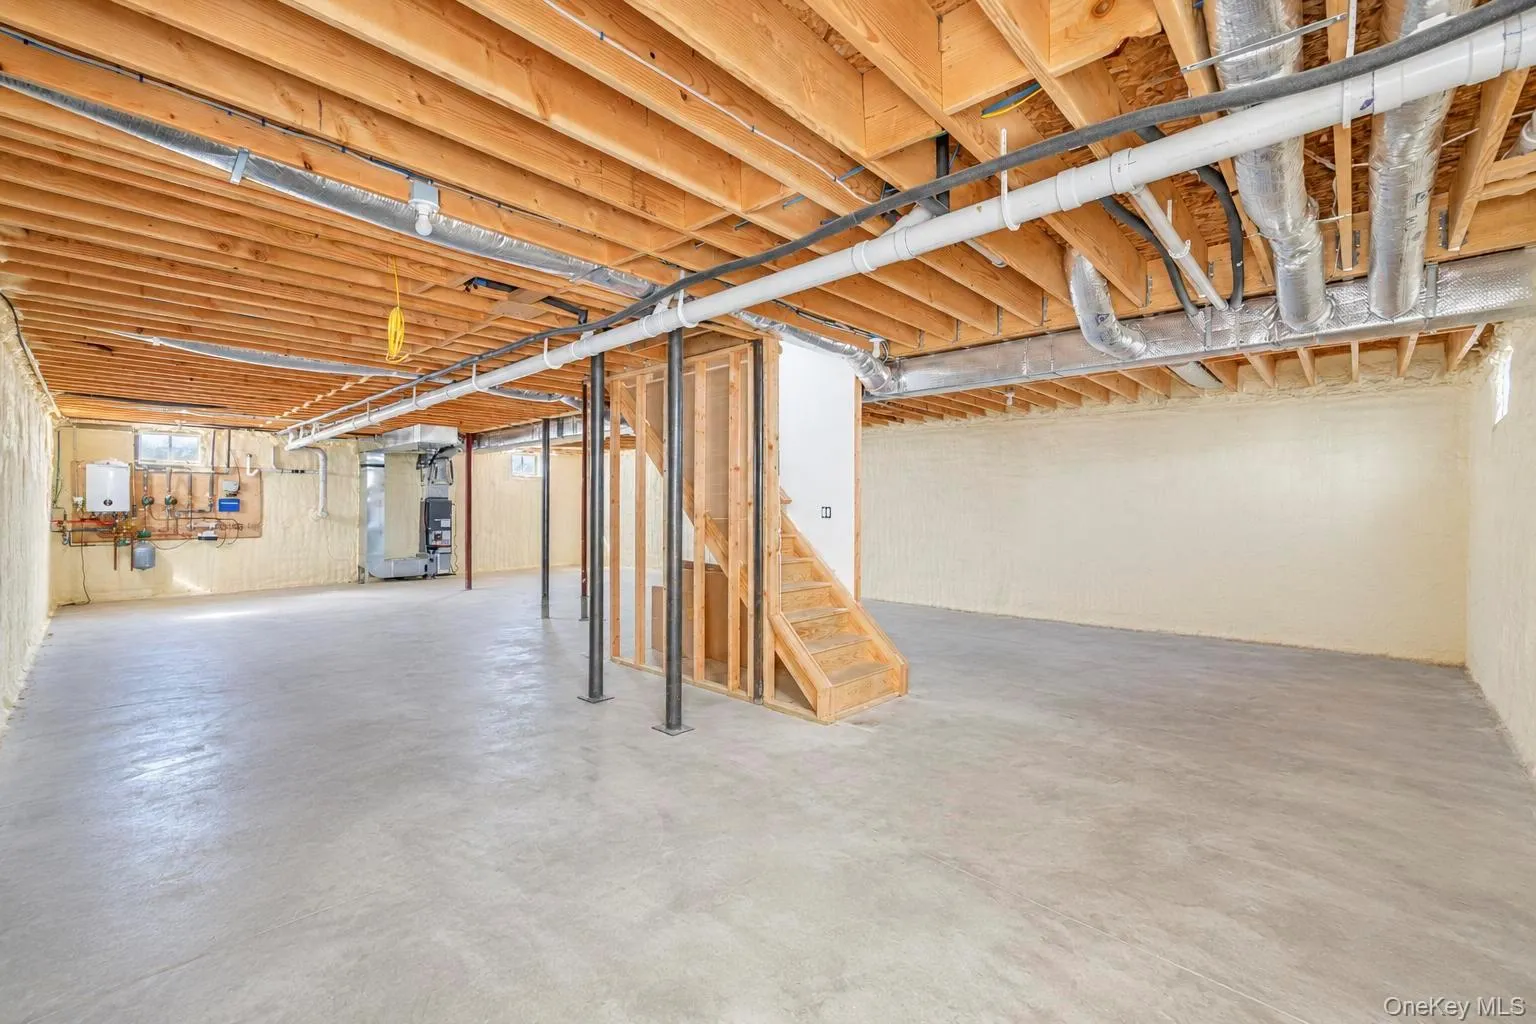
• High ceilings: 10 ft on 1st floor, 9 ft on 2nd floor, 9 ft basement
• 6-inch white oak wood flooring throughout
• Andersen 400 Series casement windows
• Stone and stucco exterior for timeless curb appeal
Interior Features:
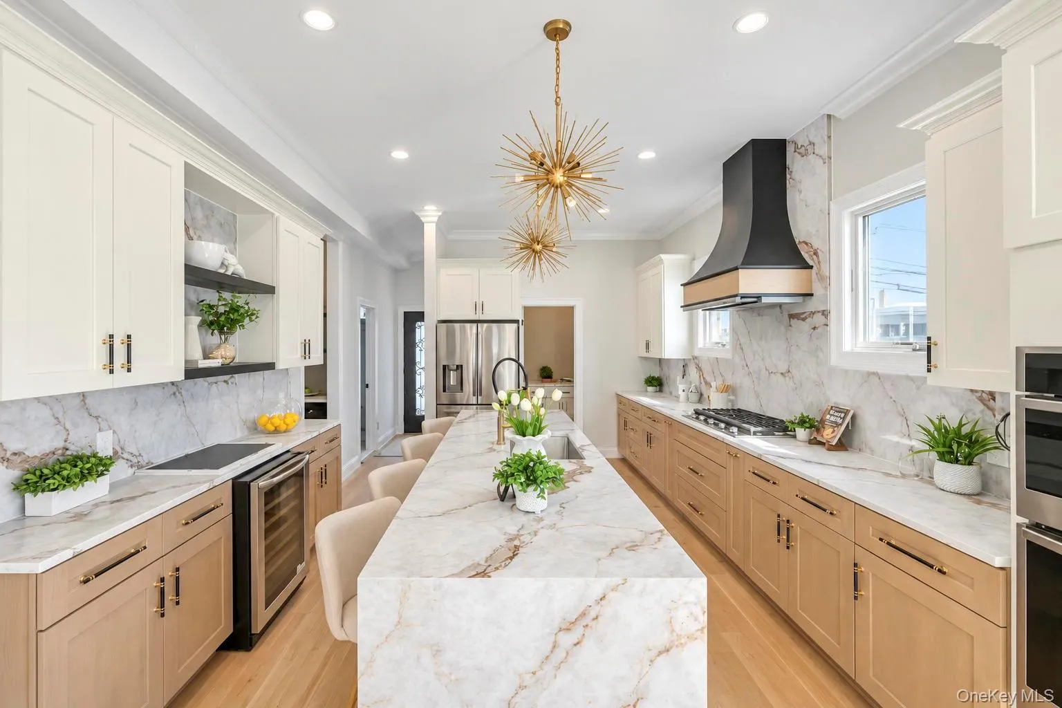
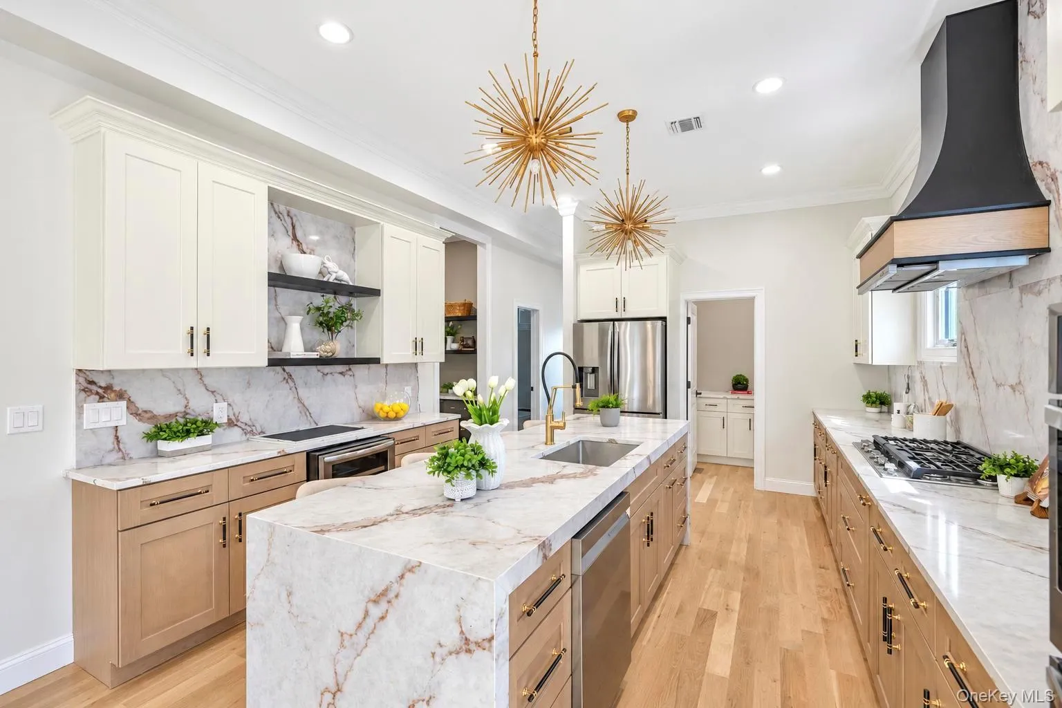
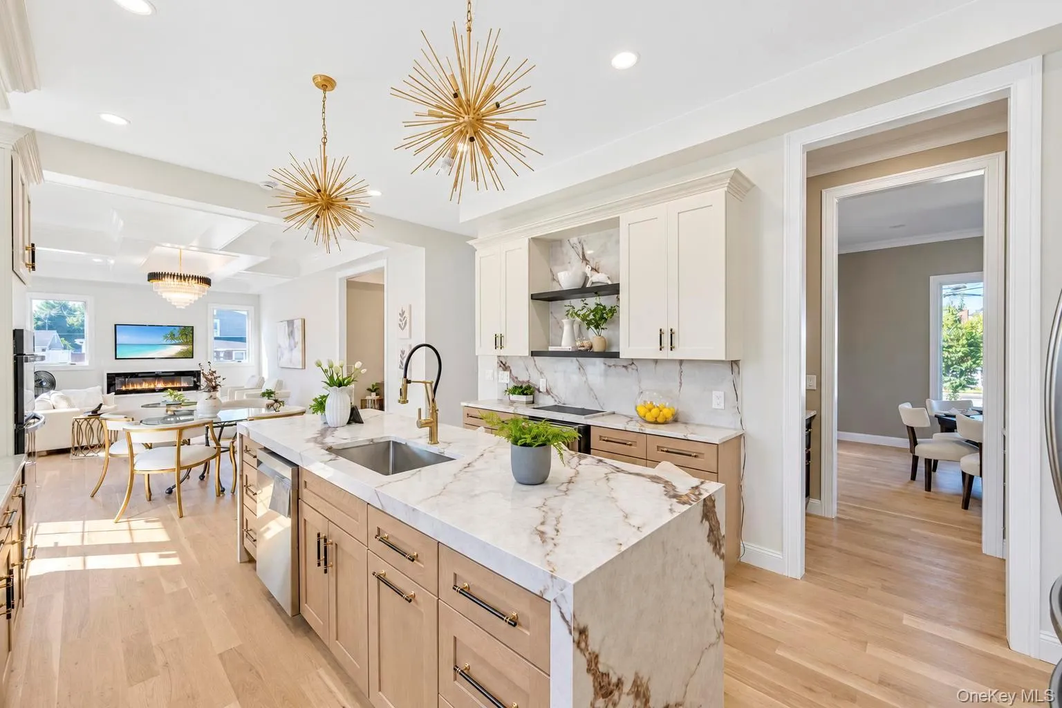
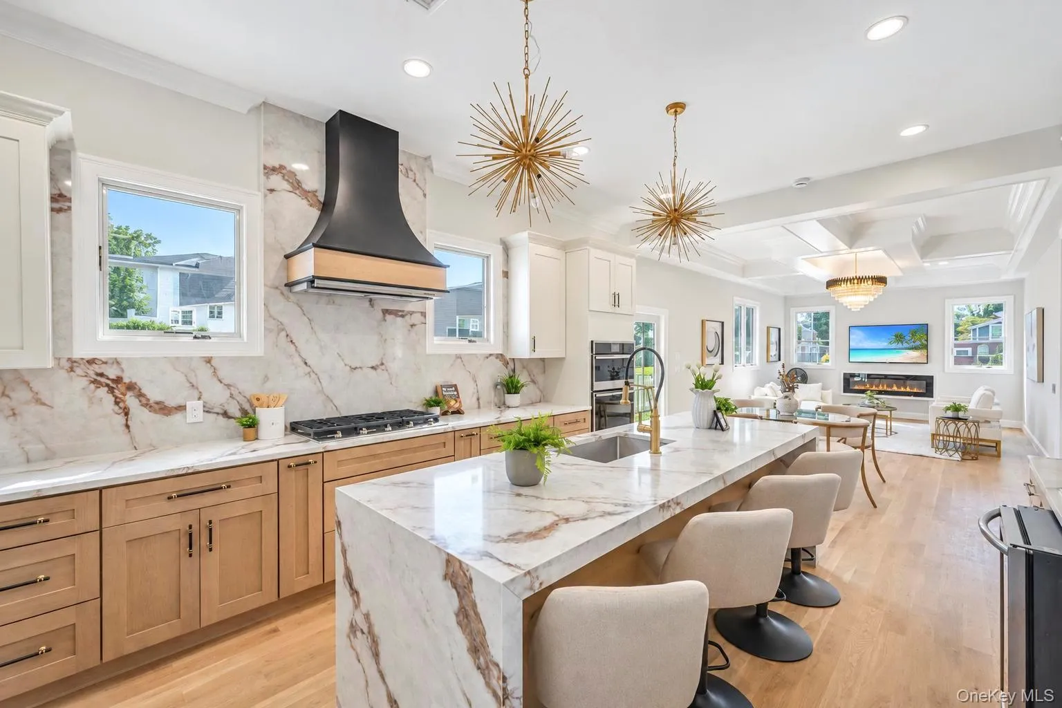
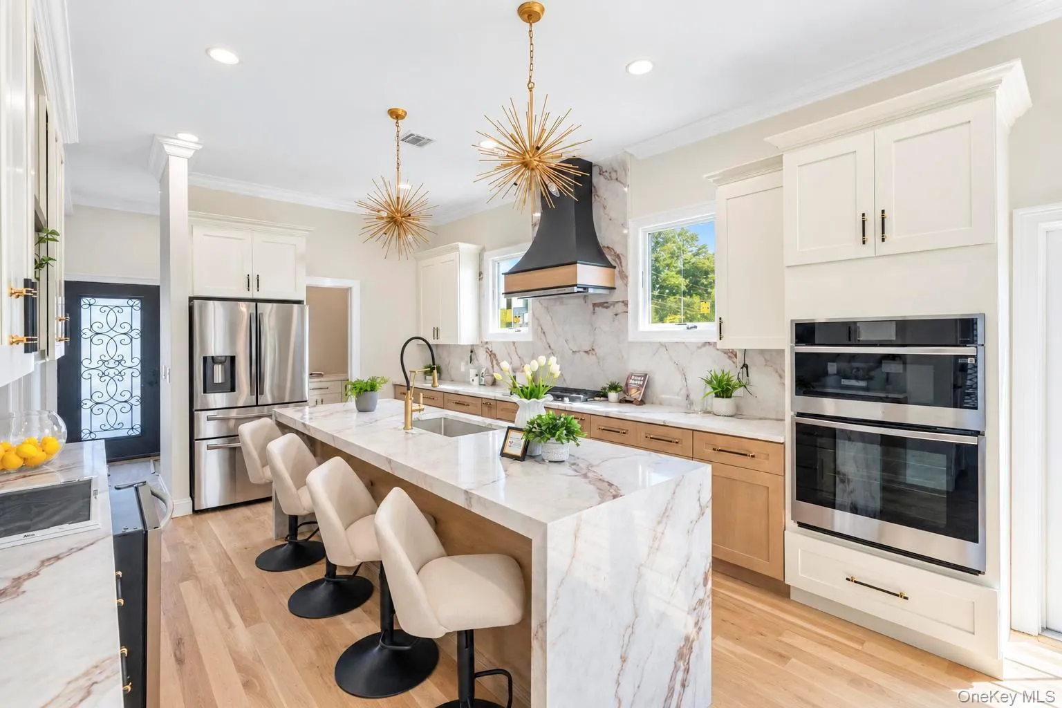
• Open-concept eat-in kitchen
• Two-tone custom kitchen cabinetry
• Separate walk-in pantry room
• Mud room
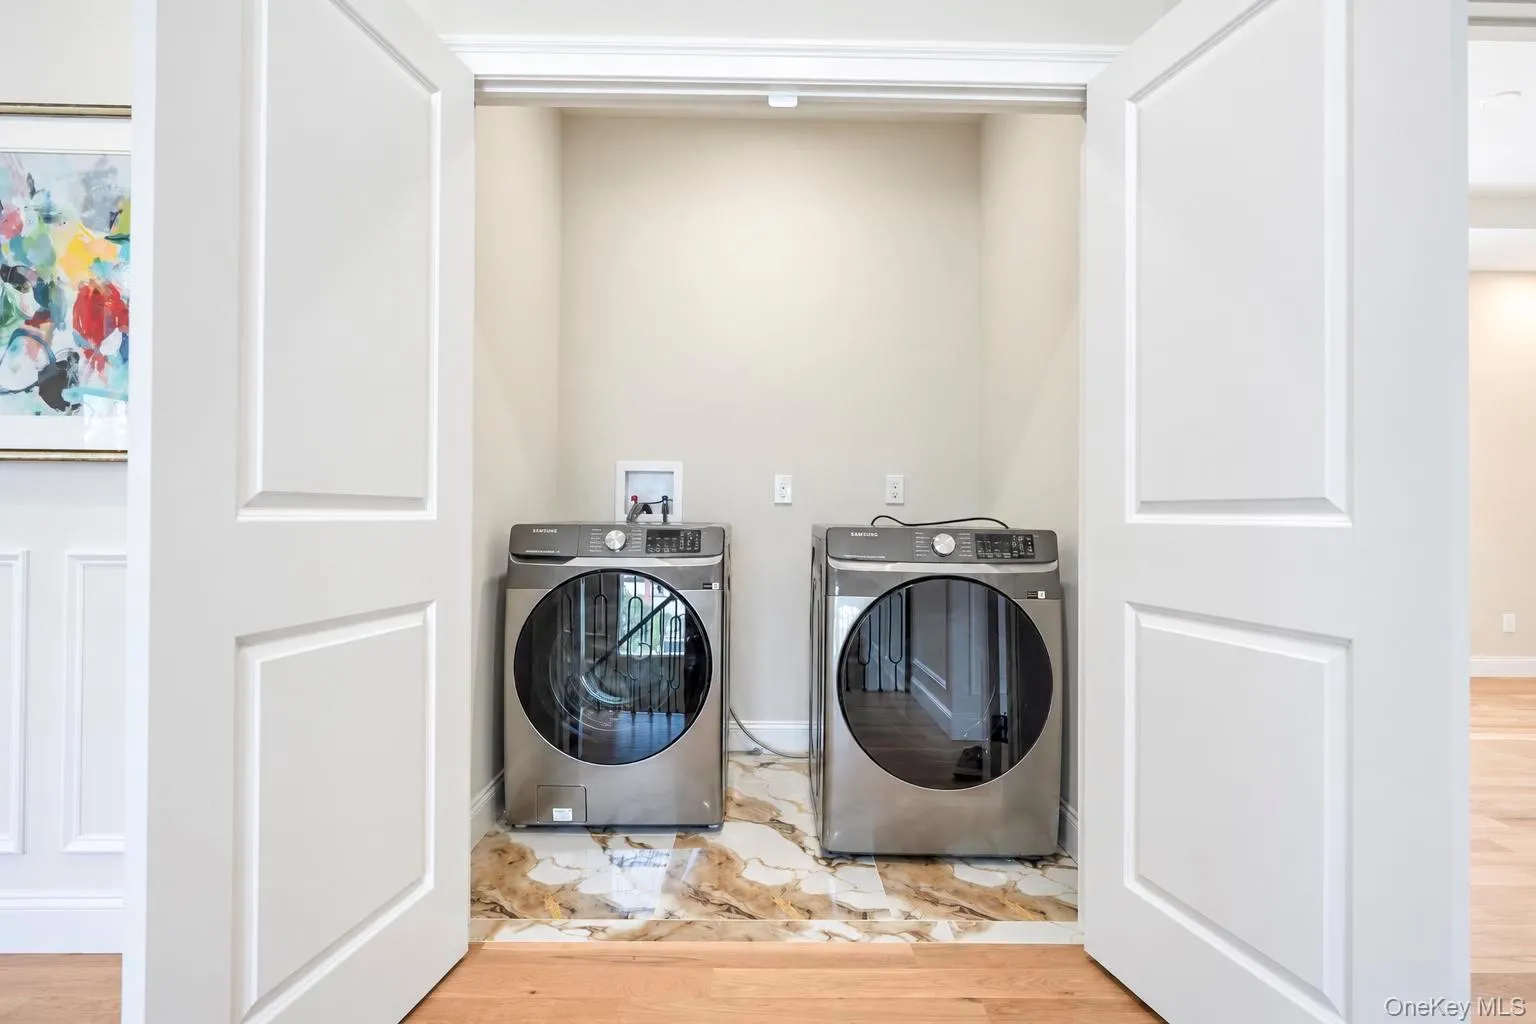
• Dedicated laundry room with washer & dryer
• Propane and gas cooking in kitchen
• Central HVAC with 2-zone climate control
• 200-amp electrical service
Additional Features:
• Unfinished basement with outside entrance
• Detached garage with private driveway
• Cambridge paver patio – perfect for outdoor entertaining
• Corner lot layout offering privacy, light, and accessibility
This home offers the perfect combination of modern luxury, functional living space, premium finishes, and an unbeatable location in a top-tier school district—ideal for both family living and long-term value. Pictures are just for advertising purposes only. Date of completion – July 2026
- Heating System:
- Heat Pump, Hot Air
- Cooling System:
- Central Air
- Basement:
- Full, Unfinished
- Fence:
- Fenced, Vinyl
- Patio:
- Patio, Porch, Deck
- Appliances:
- Dishwasher, Refrigerator, Microwave, Dryer, Washer
- Fireplace Features:
- Electric
- Fireplaces Total:
- 1
- Flooring:
- Hardwood
- Garage Spaces:
- 1
- Interior Features:
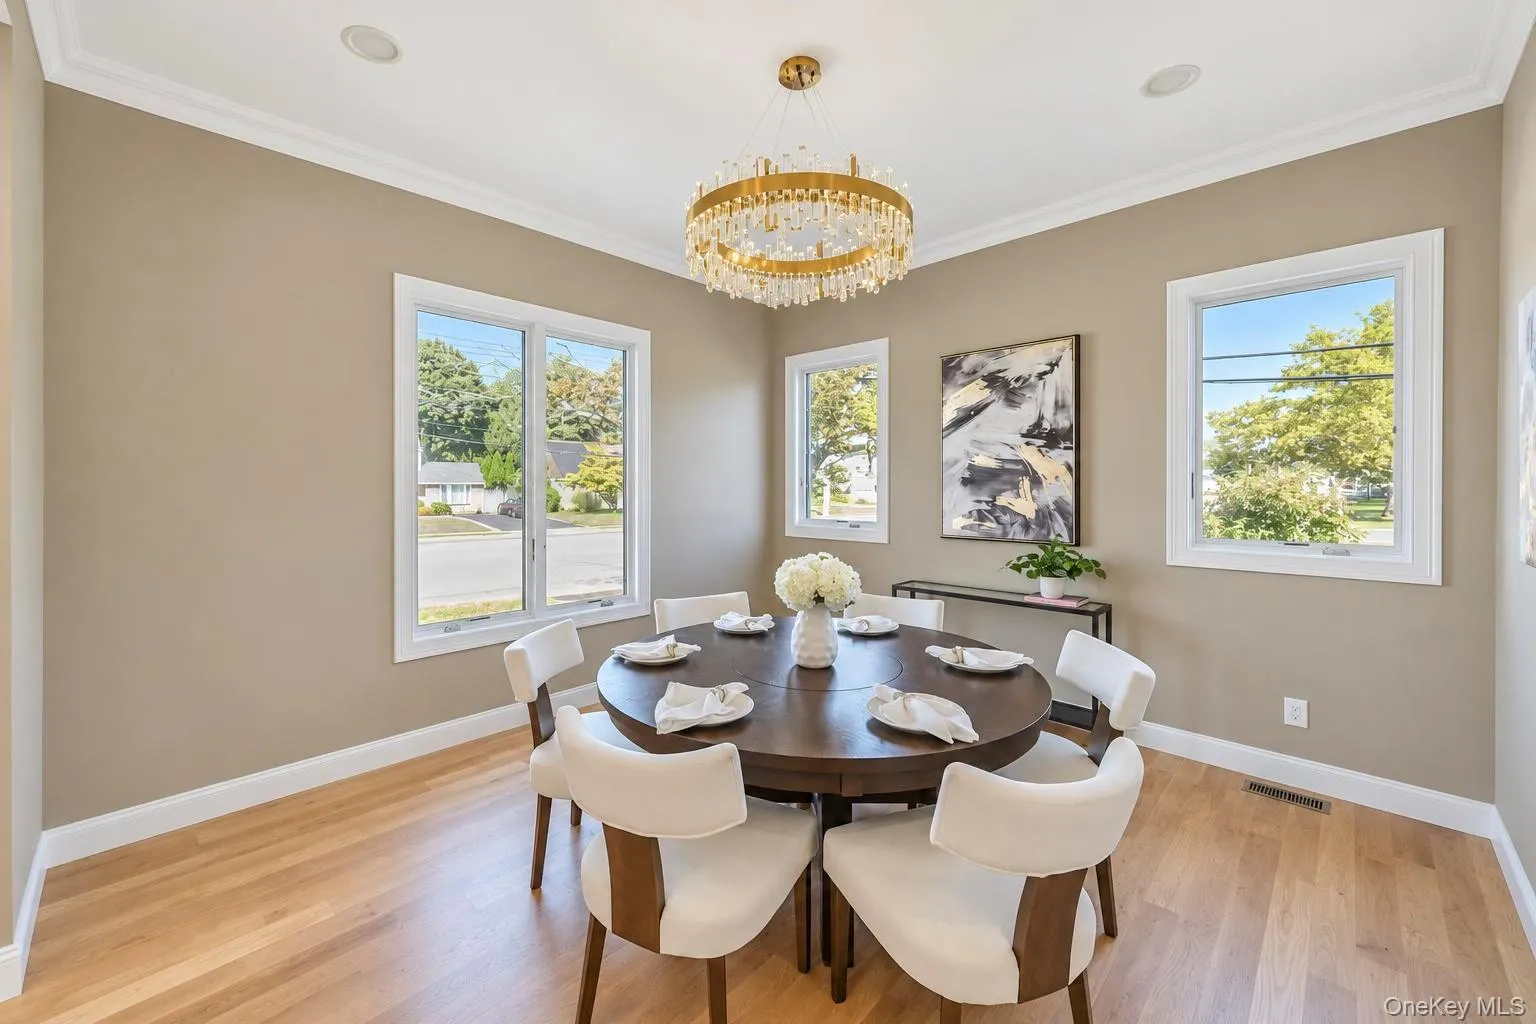
- Eat-in Kitchen, Formal Dining, First Floor Bedroom, First Floor Full Bath
- Laundry Features:
- Laundry Room
- Parking Features:
- Driveway
- Sewer:
- Public Sewer
- Utilities:
- Propane, Electricity Connected, Sewer Connected
- City:
- Hempstead
- State:
- NY
- Street:
- Straight
- Street Number:
- 1
- Street Suffix:
- Lane
- Postal Code:
- 11756
- Floor Number:
- 0
- Longitude:
- W74° 30' 7''
- Latitude:
- N40° 43' 19.5''
- PostalCity:
- Levittown
- Architectural Style:
- Colonial
- Construction Materials:
- Frame, Stone, Stucco
- Elementary School:
- J Fred Sparke School
- High School:
- Island Trees High School
- Agent MlsId:
- 114837
- MiddleOrJunior School:
- Island Trees Middle School
- PhotosCount:
- 33
- Special Listing Conditions:
- No
- Water Source:
- Public
- Office MlsId:
- RLLE25
Residential - MLS# 1047607
1 Straight Lane, Hempstead, NY
- Property Type :
- Residential
- Property SubType :
- Single Family Residence
- Listing Type :
- For Rent
- Listing ID :
- 1047607
- Price :
- $1,489,999
- Rooms :
- 11
- Bedrooms :
- 5
- Bathrooms :
- 4
- Half Bathrooms :
- 1
- Bathrooms Total :
- 5
- Square Footage :
- 3,400 Sqft
- Building Area :
- 3,400 Sqft
- Lot Area :
- 0.17 Acre
- Year Built :
- 2026
- Status :
- Active
- Listing Agent :
- Jaswinder Singh
- Listing Office :
- BH&G R E Realty Connect




