
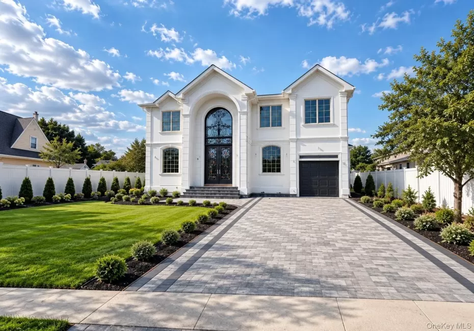

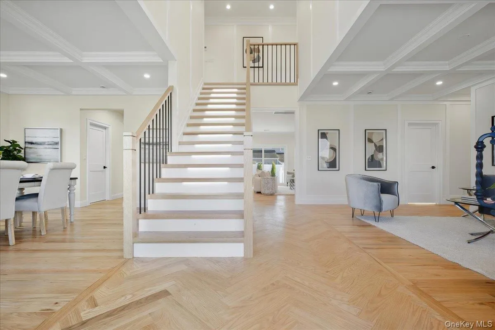
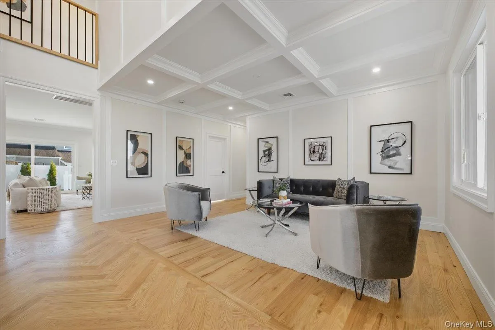
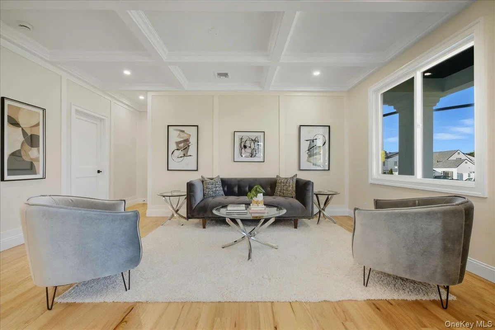
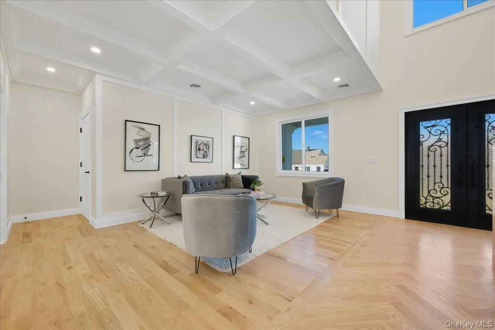
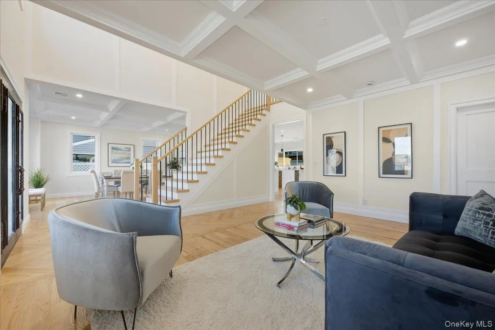
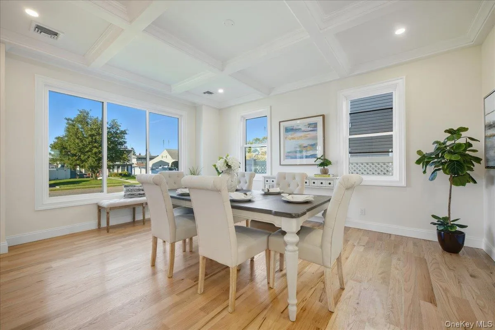
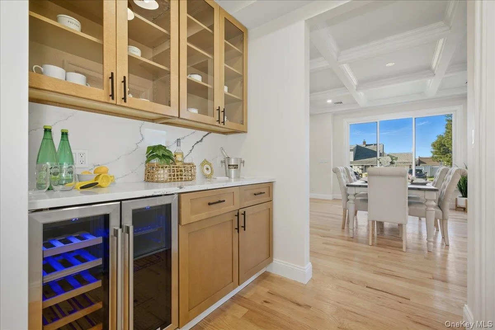
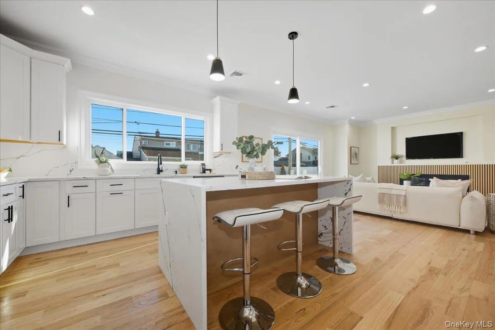
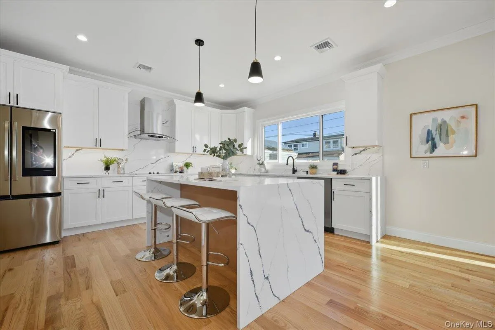
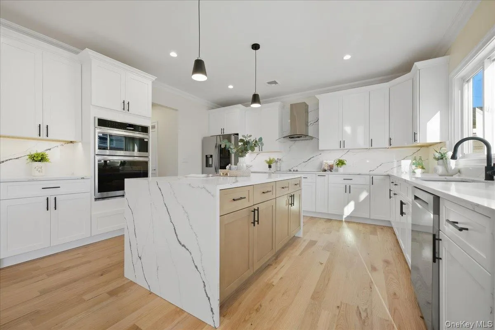
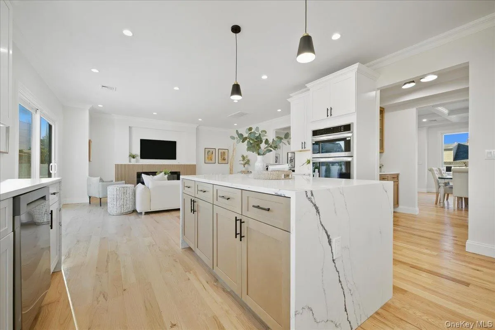
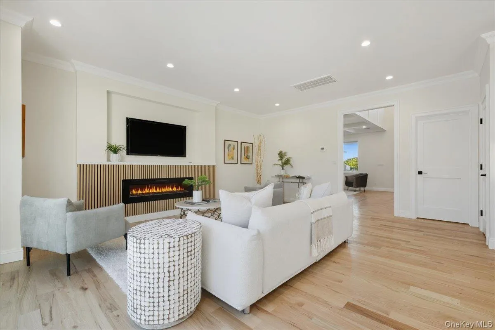
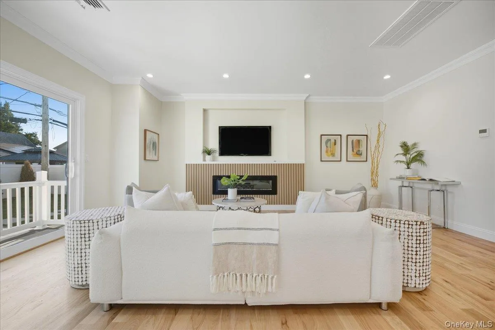
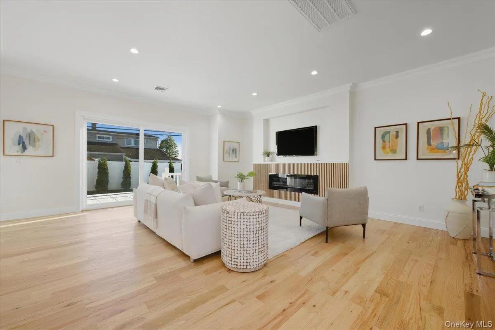
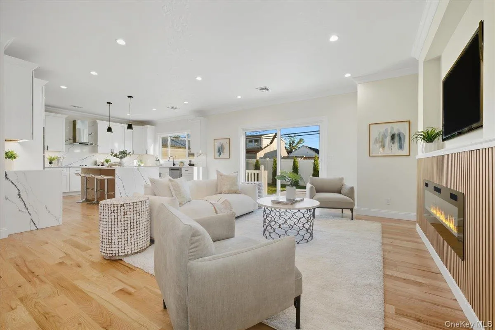
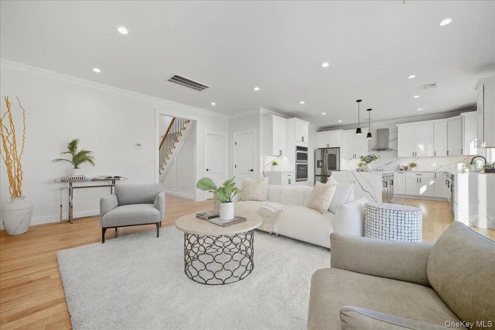
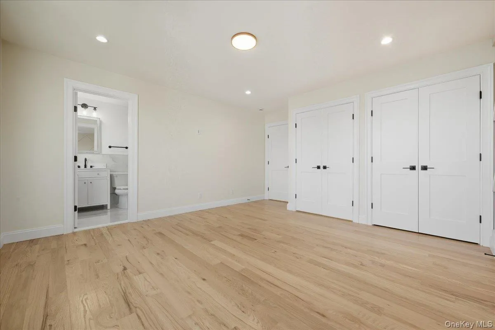
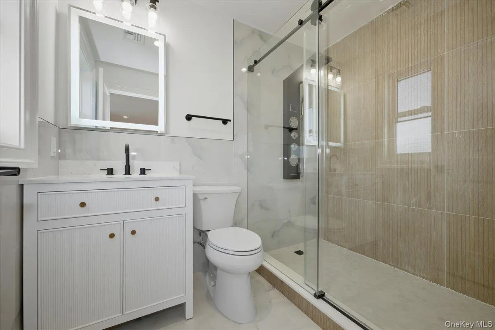
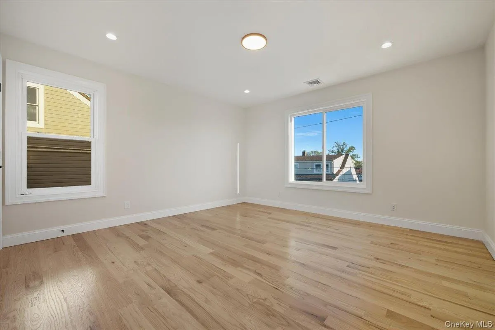
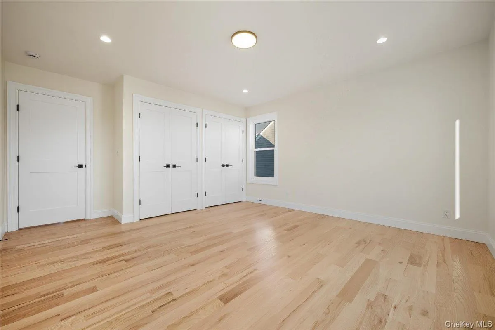
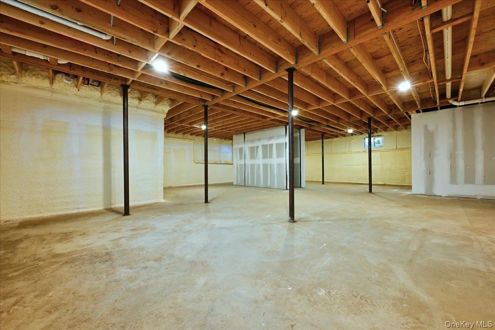
Welcome to 27 Poppy Lane, a beautifully designed new-construction residence offering approximately 3,850 square feet of refined living space, plus an expansive approximately 1,600-square-foot basement, all set on a generous 60 x 120 property.
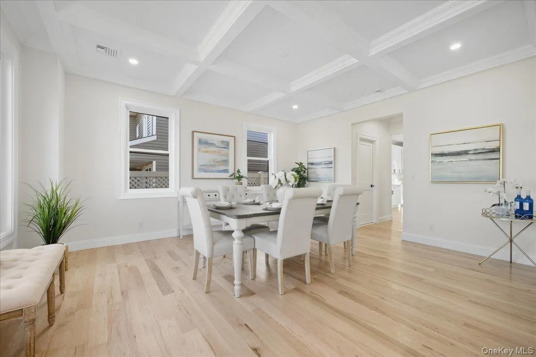
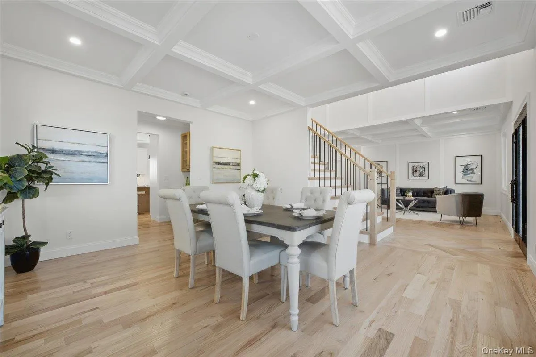
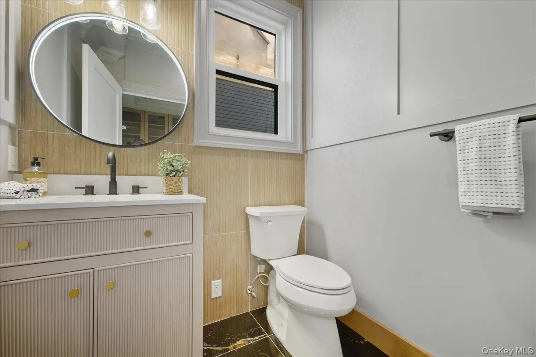
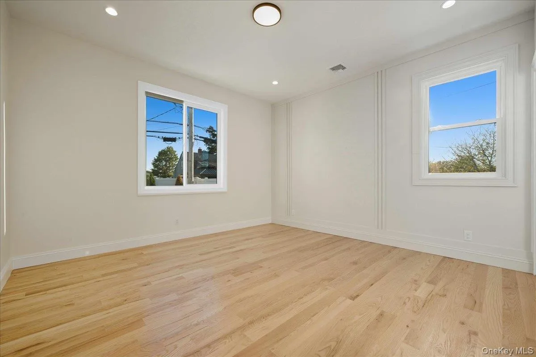
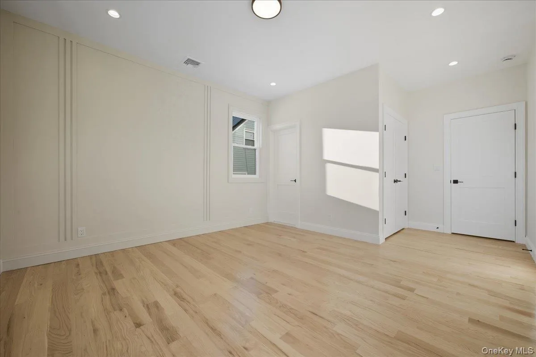
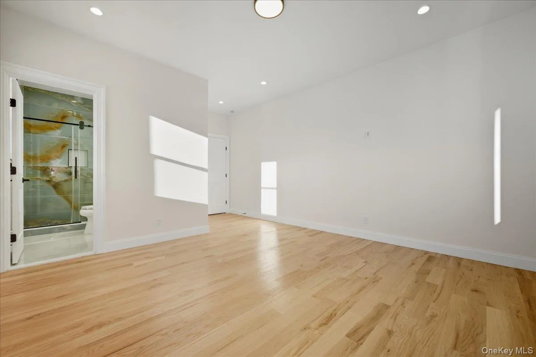
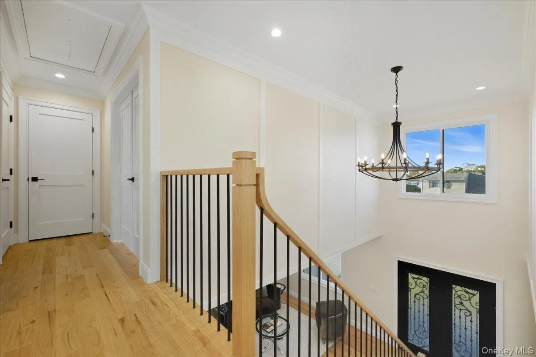
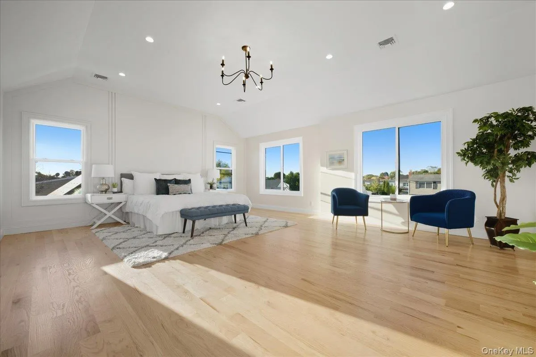
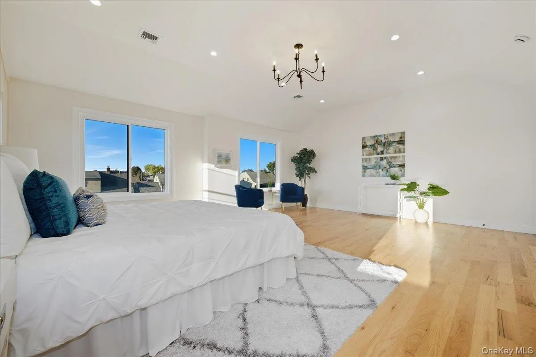
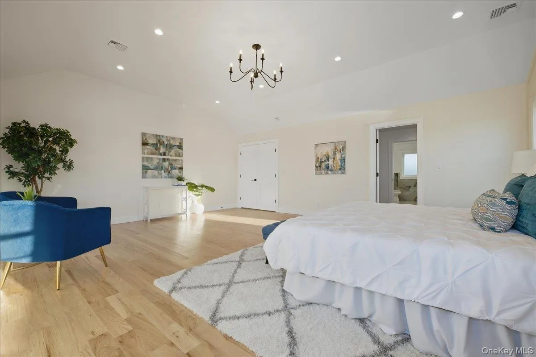
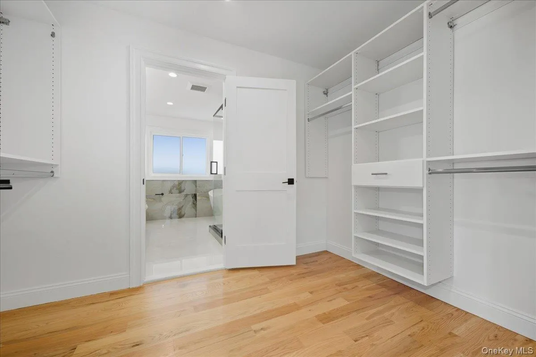
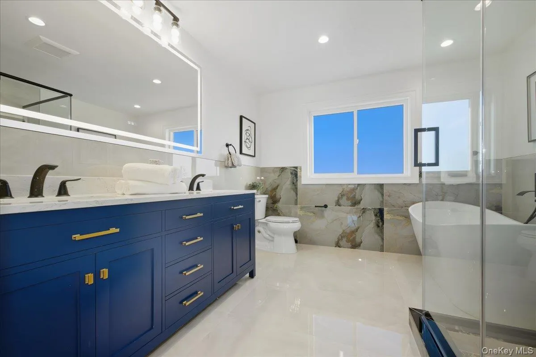
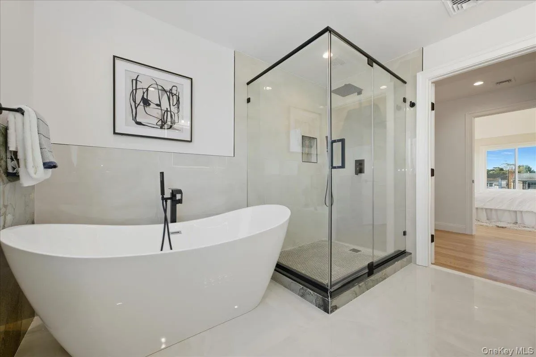
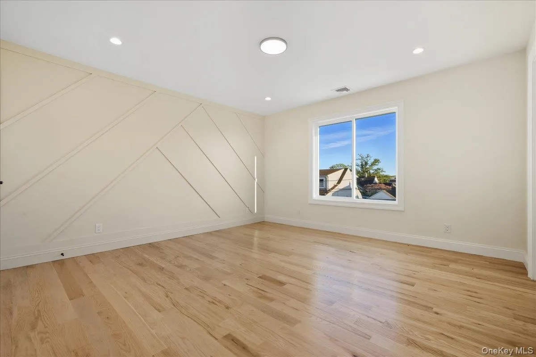
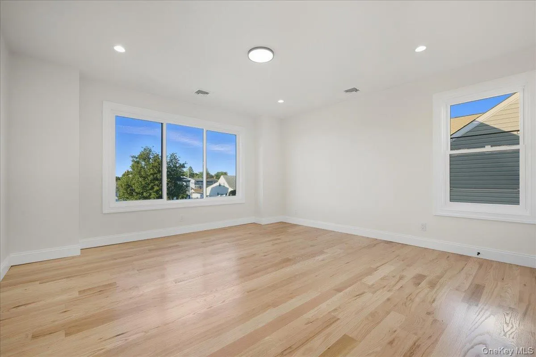
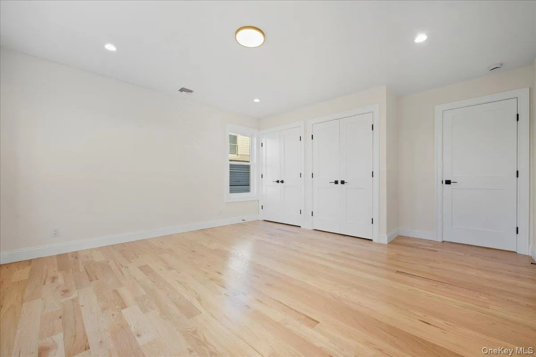
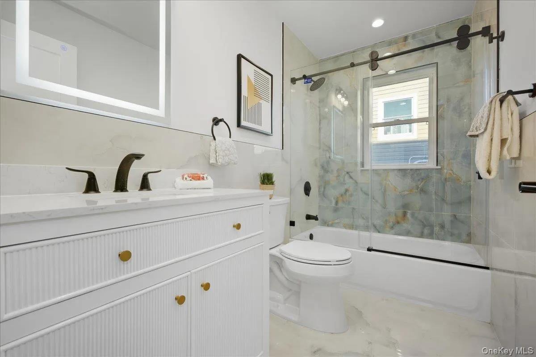
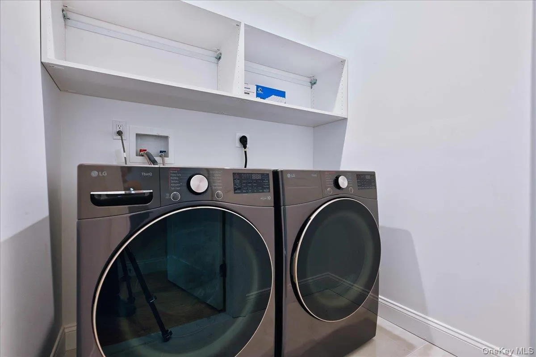
Step through the dramatic two-story entry and into a thoughtfully designed 5-bedroom, 4.5-bath home created for both everyday living and effortless entertaining. The main level offers gracious living and family rooms, a formal dining room, powder room, and a convenient first-floor bedroom suite with its own full bath. Upstairs, the impressive primary suite features dual walk-in closets and a private bath, complemented by additional well-appointed bedrooms, a junior suite, full hallway bath, and dedicated laundry room.
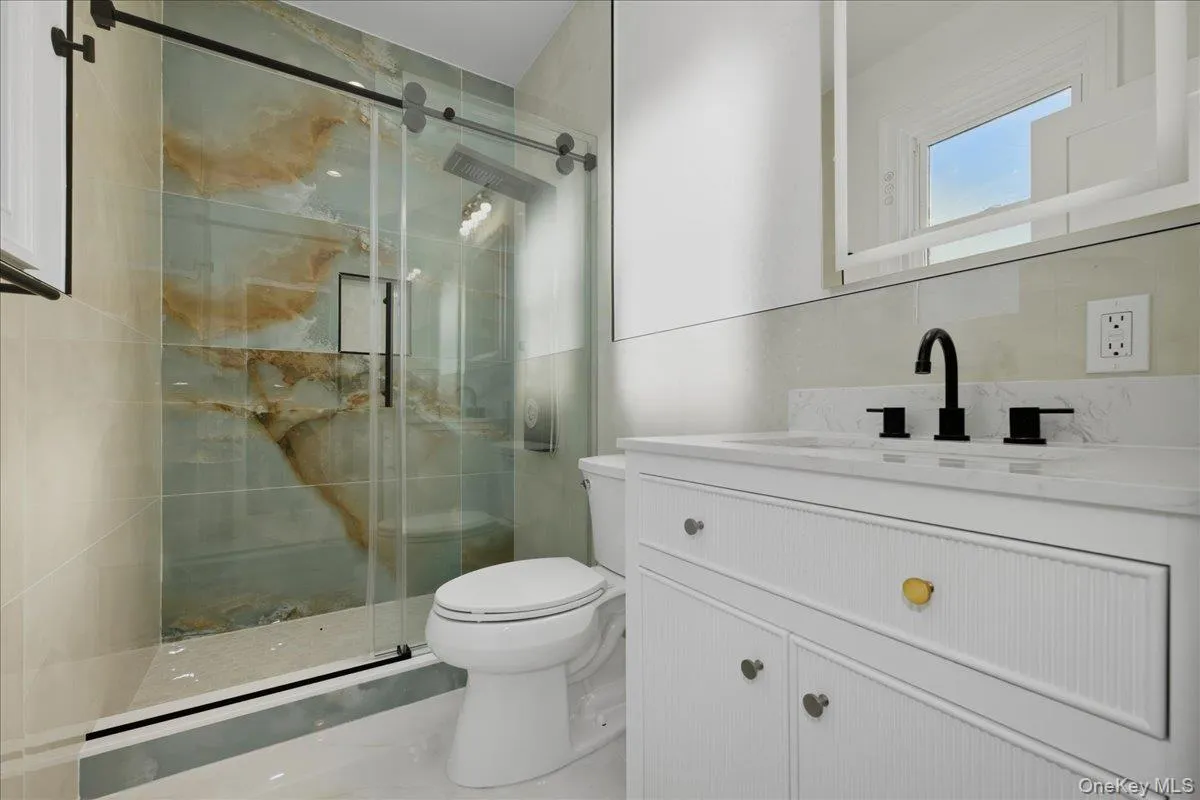
Interior details include 4-inch oak hardwood flooring, porcelain-tiled bathrooms, elegant trim and molding, and a beautifully appointed kitchen featuring premium cabinetry and a striking waterfall island.
The expansive lower level is designed with openness in mind, featuring an exterior entrance and a single steel beam running through the basement, allowing for a substantially more open layout with fewer interior posts and obstructions than typically found in a space of this size. The result is a cleaner, more versatile basement with excellent flexibility for future use.
Outside, an extra-large paver driveway, backyard paver patio, front and rear paver stoops, sprinkler system, soffit lighting, and architectural front accent lighting complete the home’s polished presentation.
A striking new home combining generous space, thoughtful design, modern finishes, and an impressive open layout in the heart of Levittown — ready to welcome its first owners.
- Heating System:
- Hot Water
- Cooling System:
- Central Air
- Basement:
- Full
- Appliances:
- Energy Star Qualified Appliances
- Fireplace Features:
- Electric
- Fireplaces Total:
- 1
- Garage Spaces:
- 1
- Interior Features:
- Eat-in Kitchen, Entrance Foyer, Open Kitchen, Open Floorplan, High Ceilings, Pantry, Chefs Kitchen, Kitchen Island, Washer/dryer Hookup, Formal Dining, First Floor Bedroom, In-law Floorplan, Chandelier, First Floor Full Bath, Built-in Features, His And Hers Closets, Breakfast Bar, Crown Molding, Tray Ceiling(s), Wired For Sound, Dry Bar
- Parking Features:
- Driveway, Garage, Carport, Garage Door Opener
- Sewer:
- Public Sewer
- Utilities:
- Propane
- City:
- Hempstead
- State:
- NY
- Street:
- Poppy Lane
- Street Number:
- 27
- Postal Code:
- 11756
- Floor Number:
- 0
- Longitude:
- W74° 28' 10.9''
- Latitude:
- N40° 44' 8.6''
- Direction Faces:
- West
- PostalCity:
- Levittown
- Architectural Style:
- Colonial
- Construction Materials:
- Frame, Advanced Framing Technique, Stucco, Foam Insulation
- Elementary School:
- Northside School
- High School:
- Division Avenue Senior High School
- Agent MlsId:
- 194368
- MiddleOrJunior School:
- Wisdom Lane Middle School
- PhotosCount:
- 41
- Special Listing Conditions:
- No
- Tax Annual Amount:
- $11,955
- Water Source:
- Public
- Office MlsId:
- PRP01
- Carport Spaces:
- 1
Residential - MLS# 1045014
27 Poppy Lane, Hempstead, NY
- Property Type :
- Residential
- Property SubType :
- Single Family Residence
- Listing Type :
- For Rent
- Listing ID :
- 1045014
- Price :
- $1,688,888
- Rooms :
- 12
- Bedrooms :
- 5
- Bathrooms :
- 4
- Half Bathrooms :
- 1
- Bathrooms Total :
- 5
- Square Footage :
- 3,850 Sqft
- Lot Area :
- 0.16 Acre
- Year Built :
- 2026
- Status :
- Active
- Listing Agent :
- Harnoor Bhullar AHWD MRP
- Listing Office :
- Property Professionals Realty




