
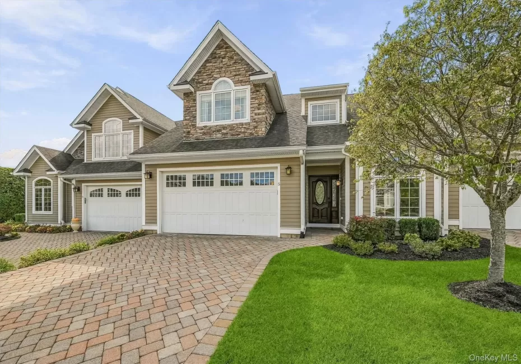
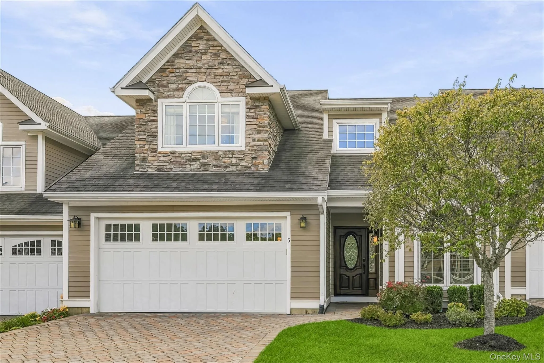
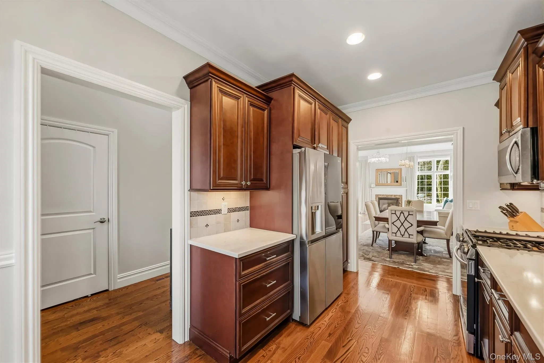
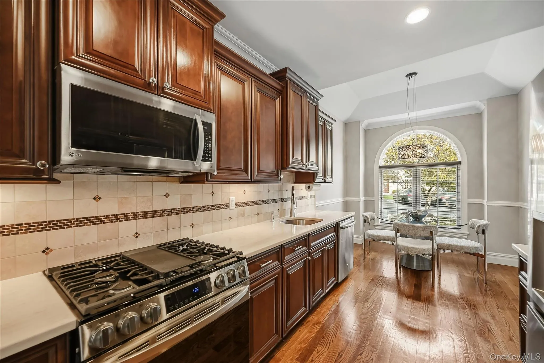
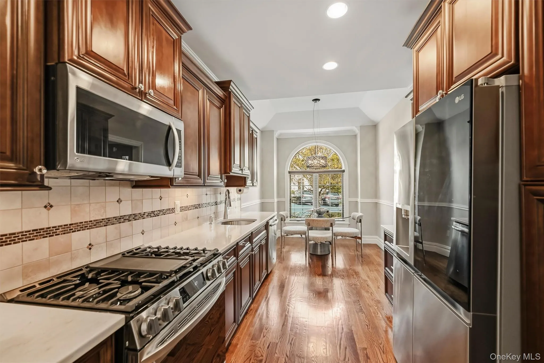
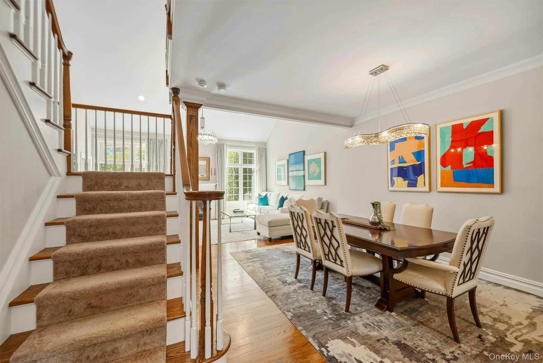
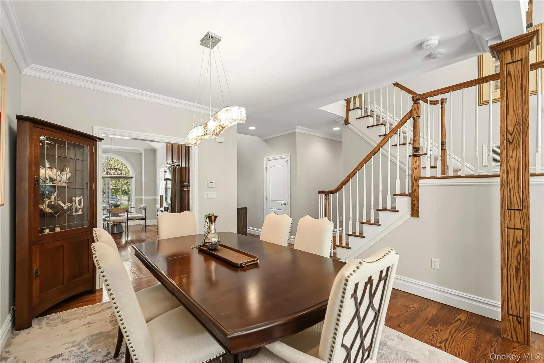
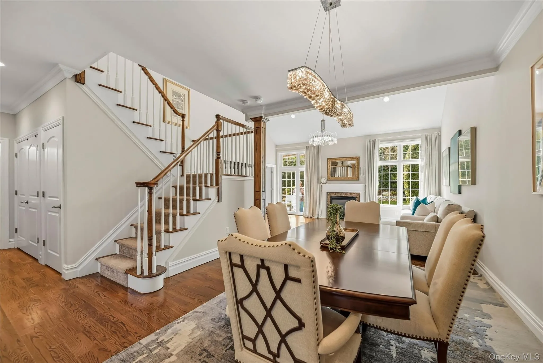
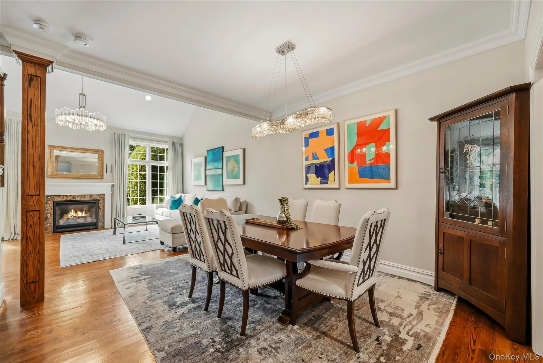
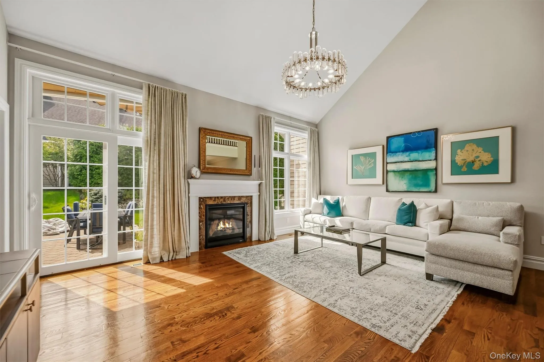
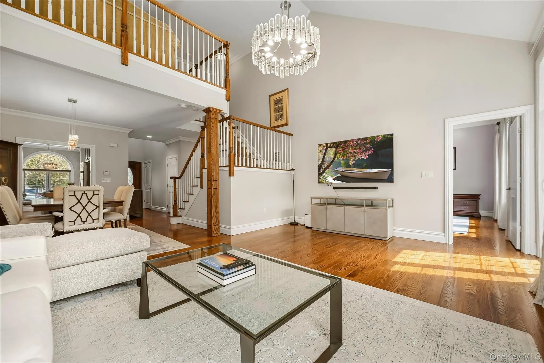
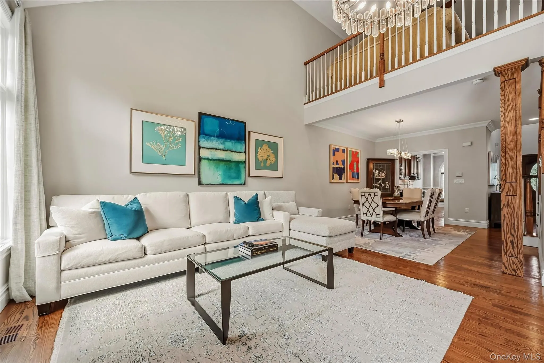
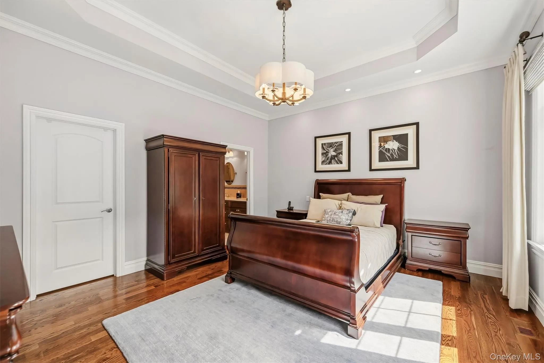
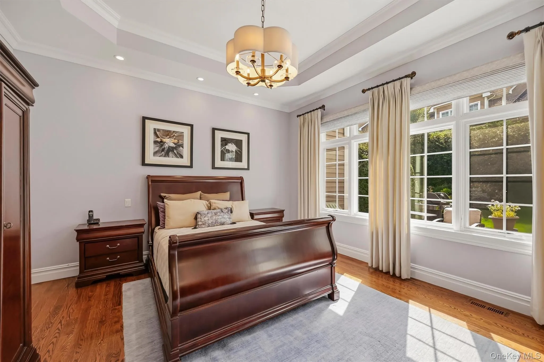
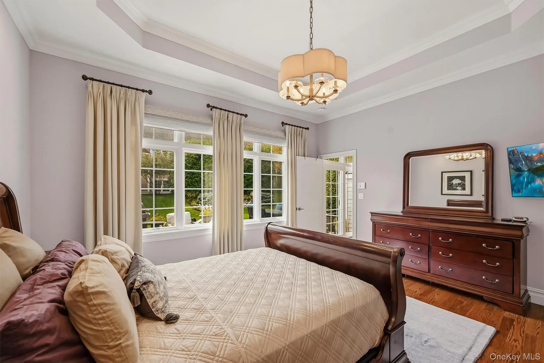
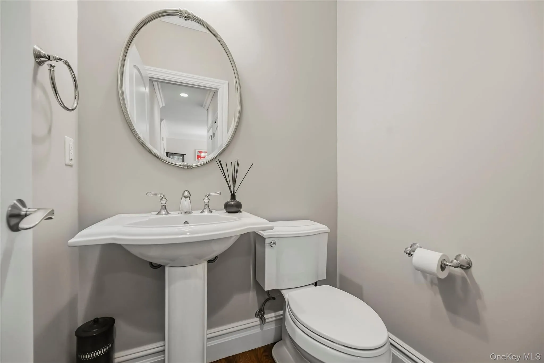
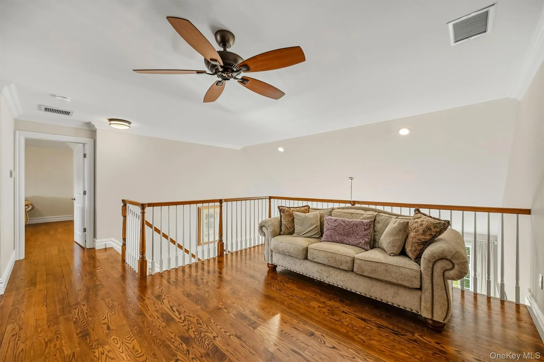
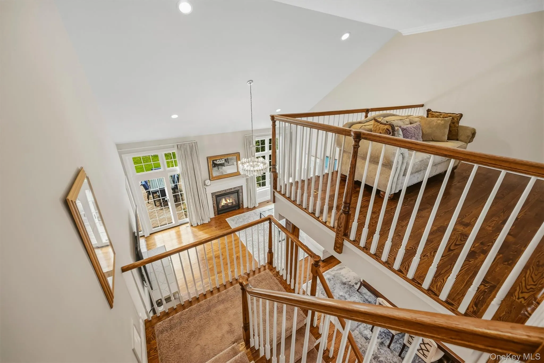
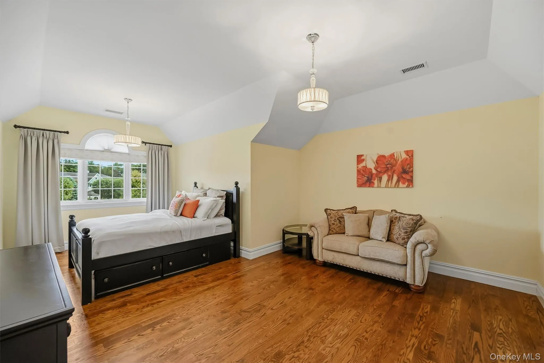
Sophisticated, stylish, and impeccably presented, this exceptional 2-bedroom, 2.5-bath townhome offers an elevated lifestyle in the coveted 55+ community of The Hollows at Blue Hill. Thoughtfully enhanced with elegant finishes and desirable updates, this residence combines timeless design with the ease of first-floor living.
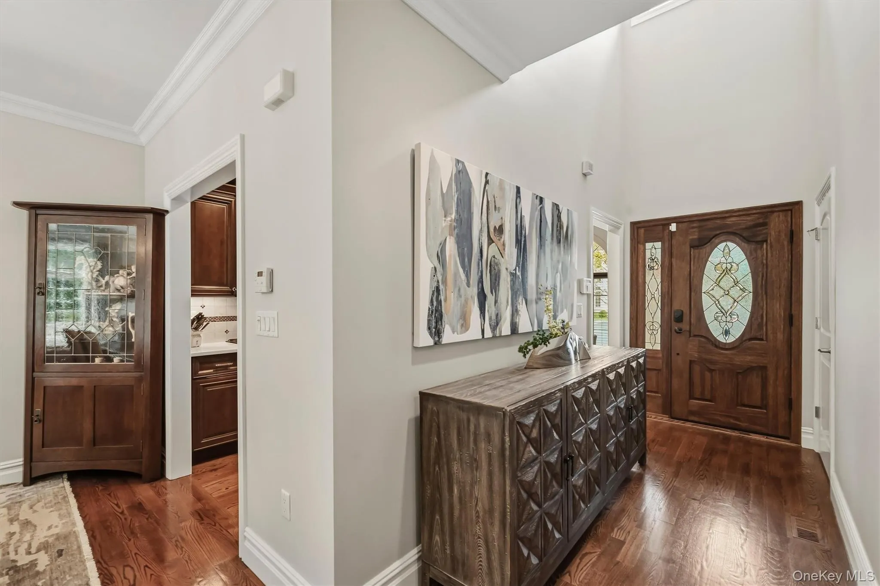
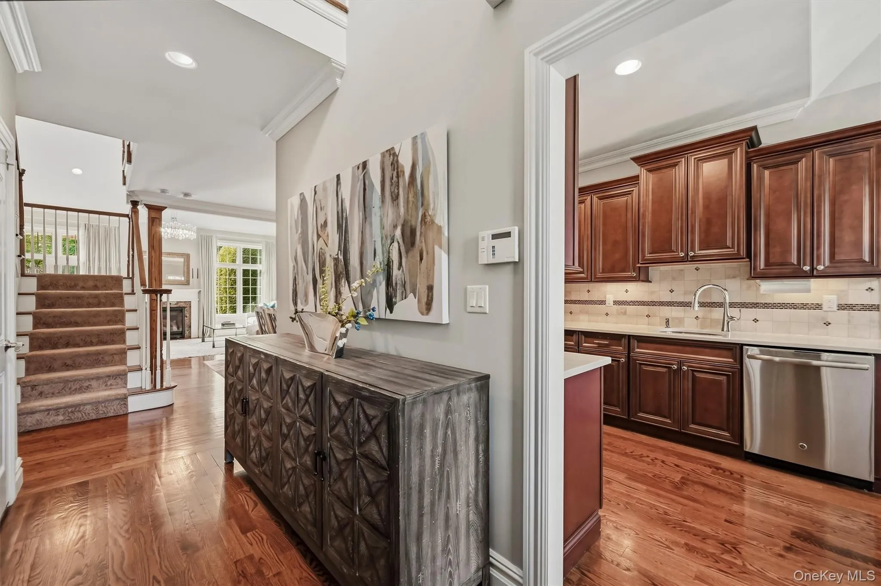
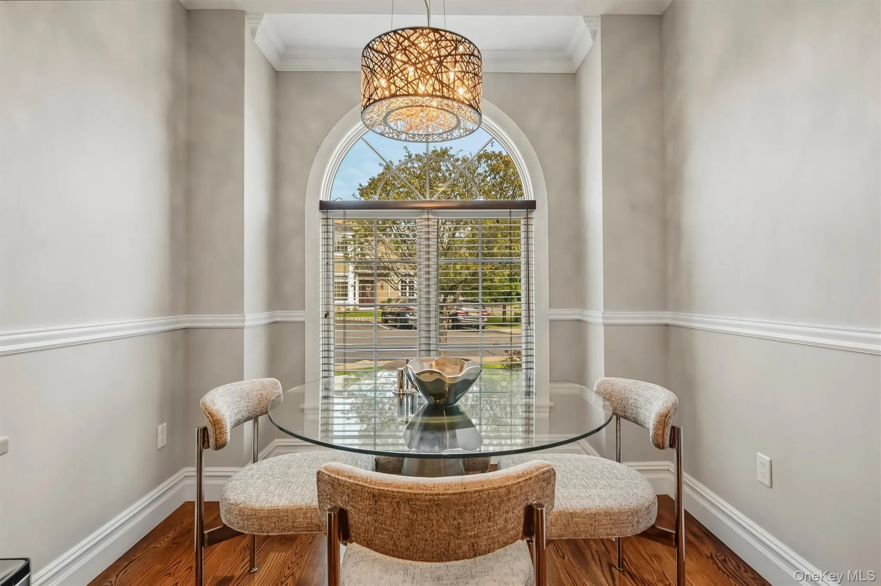
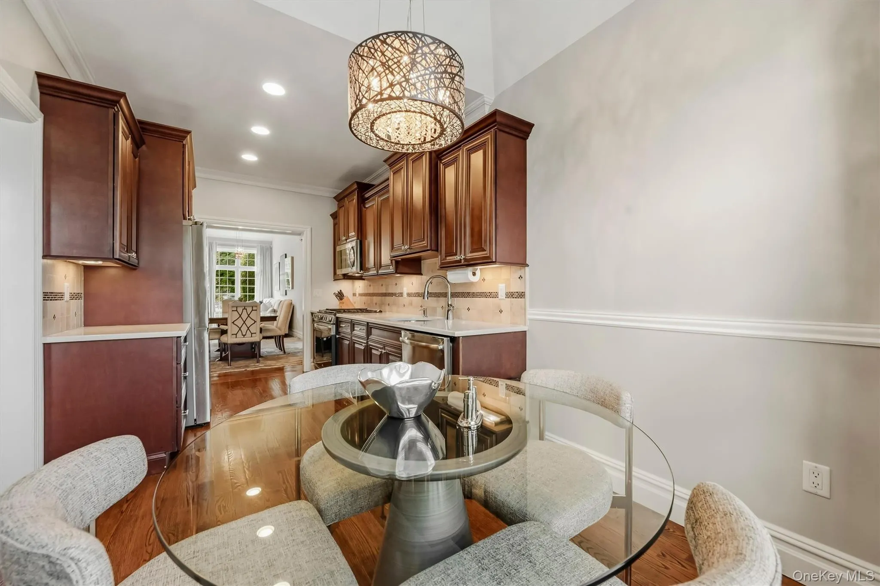
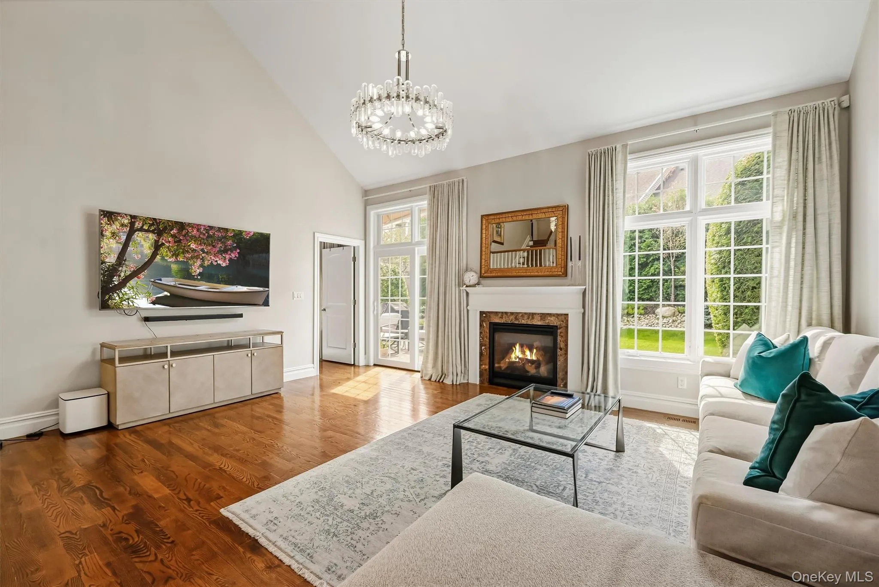
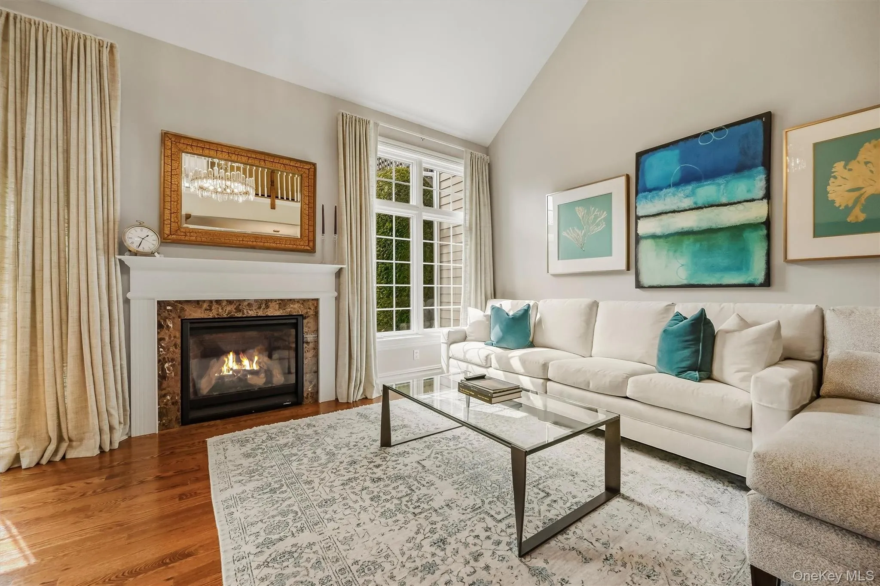
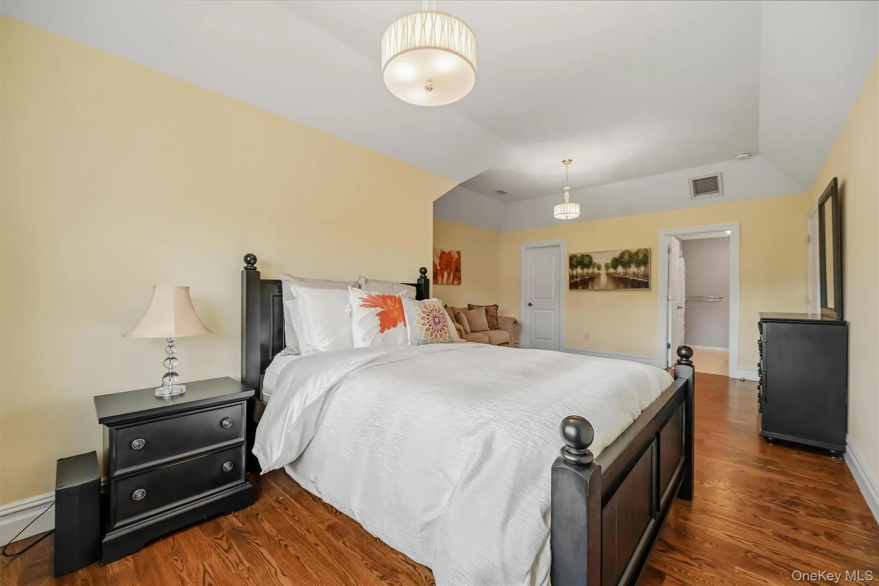
A gracious entry opens to beautifully appointed interiors showcasing rich hardwood flooring, upgraded crown moldings, designer lighting, and elegant window treatments. The spacious living room is anchored by a gas fireplace, creating an inviting setting for both intimate evenings and effortless entertaining.
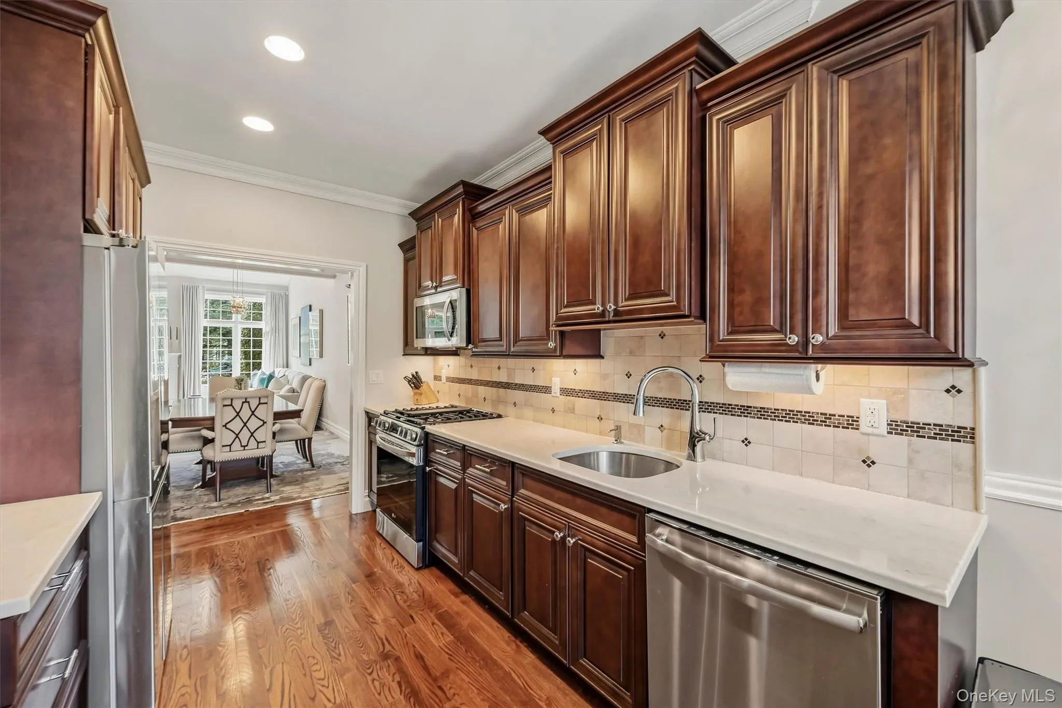
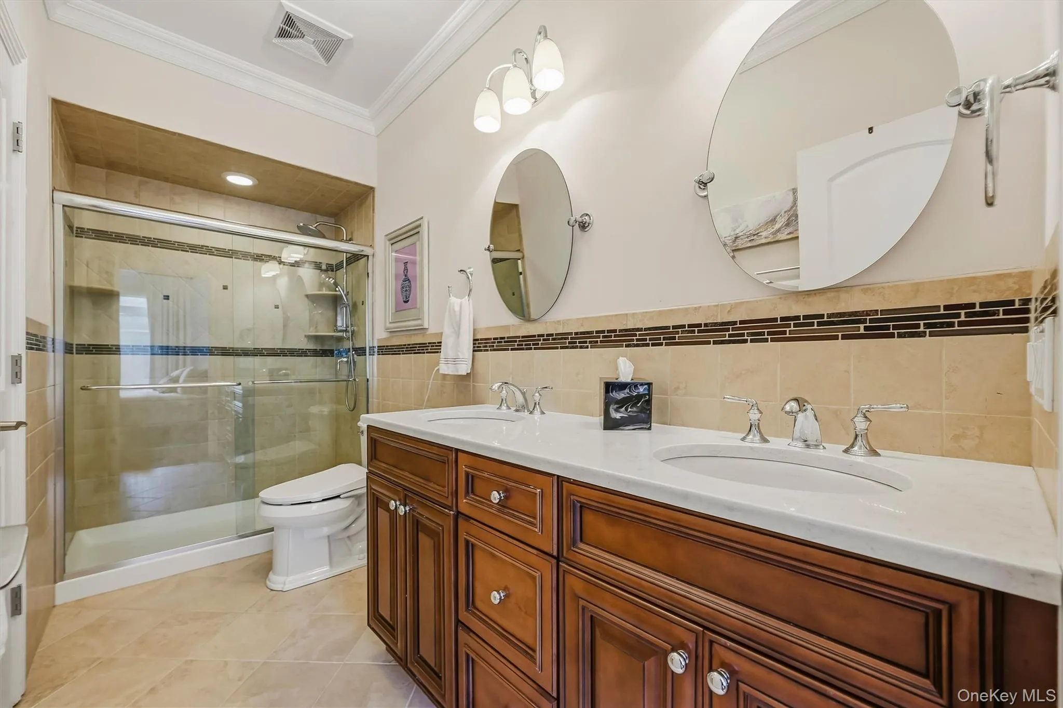
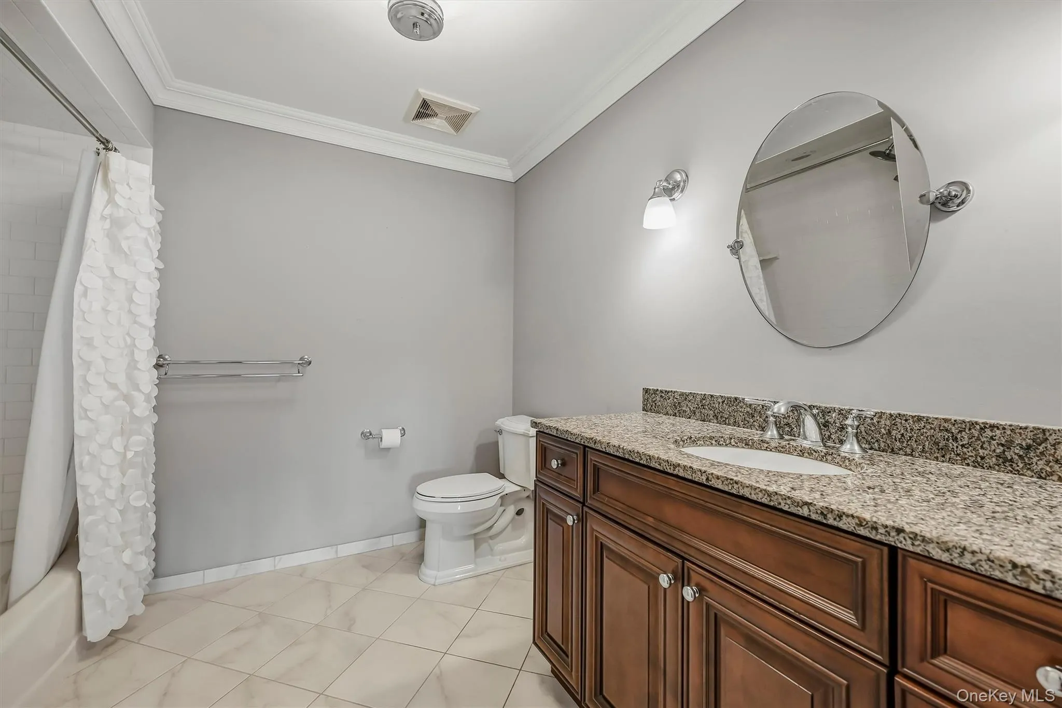
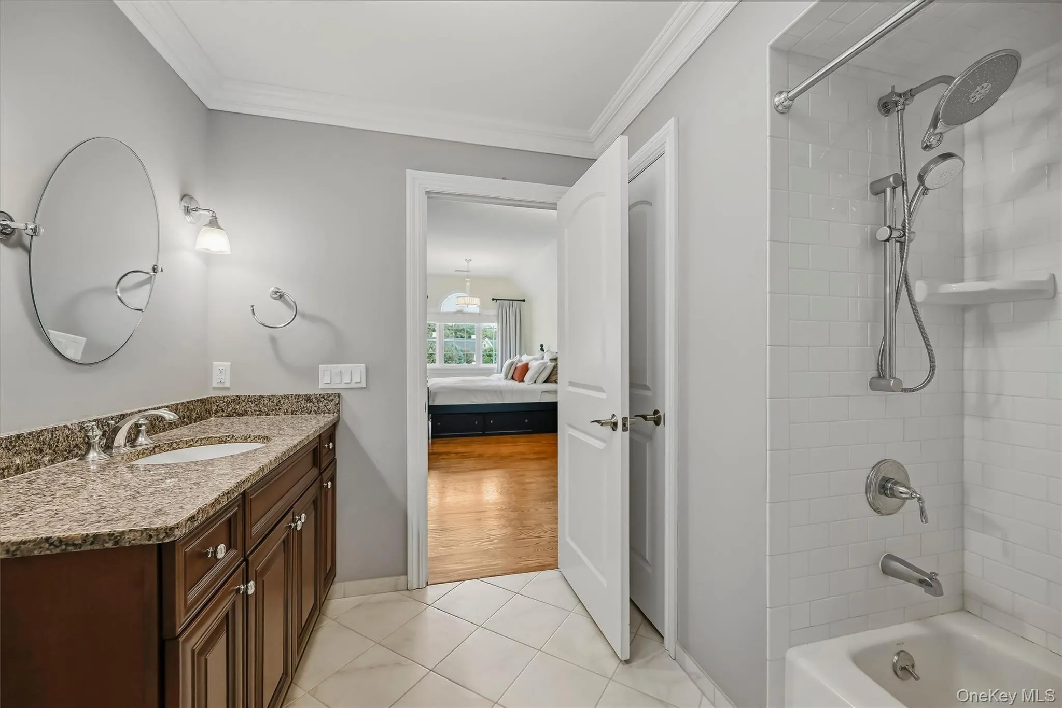
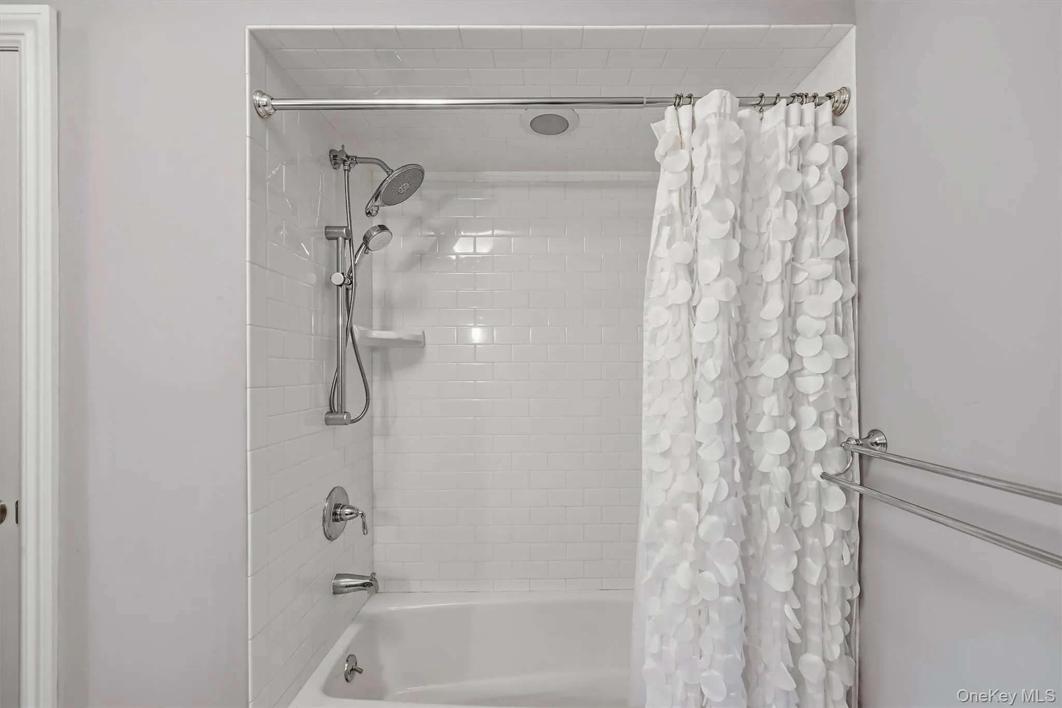
The beautifully updated kitchen features elegant quartz countertops, complemented by a recently updated refrigerator, oven, and microwave. The first-floor primary suite provides a private retreat, with a beautifully appointed bath featuring quartz countertops and refined finishes. A convenient main-level laundry room further enhances the home’s effortless functionality.
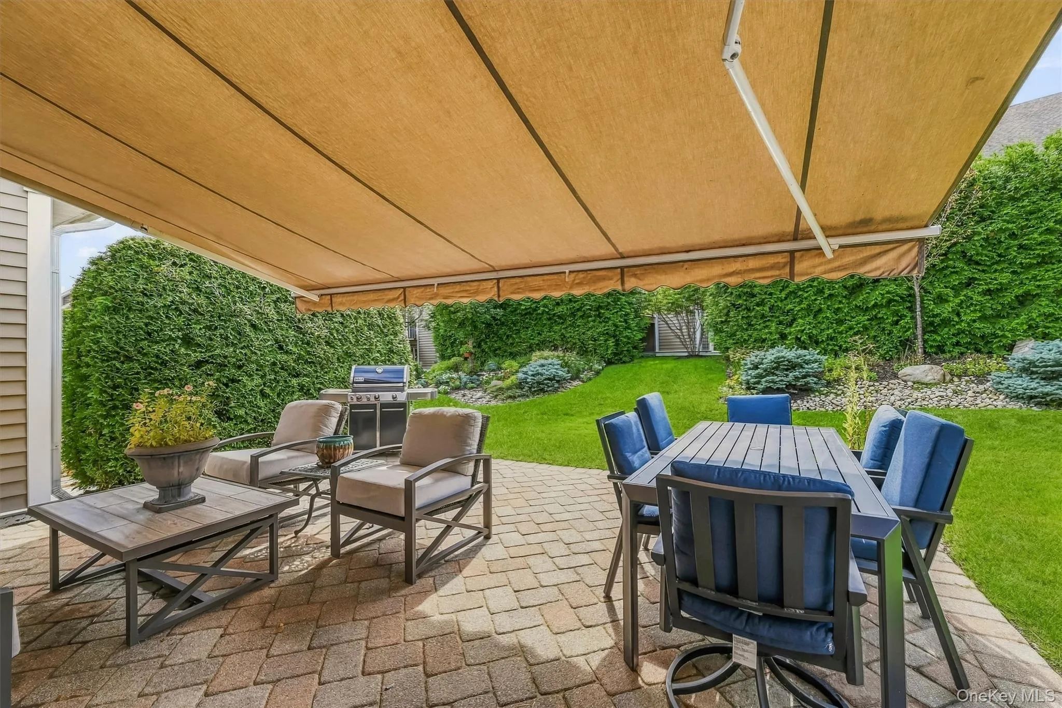
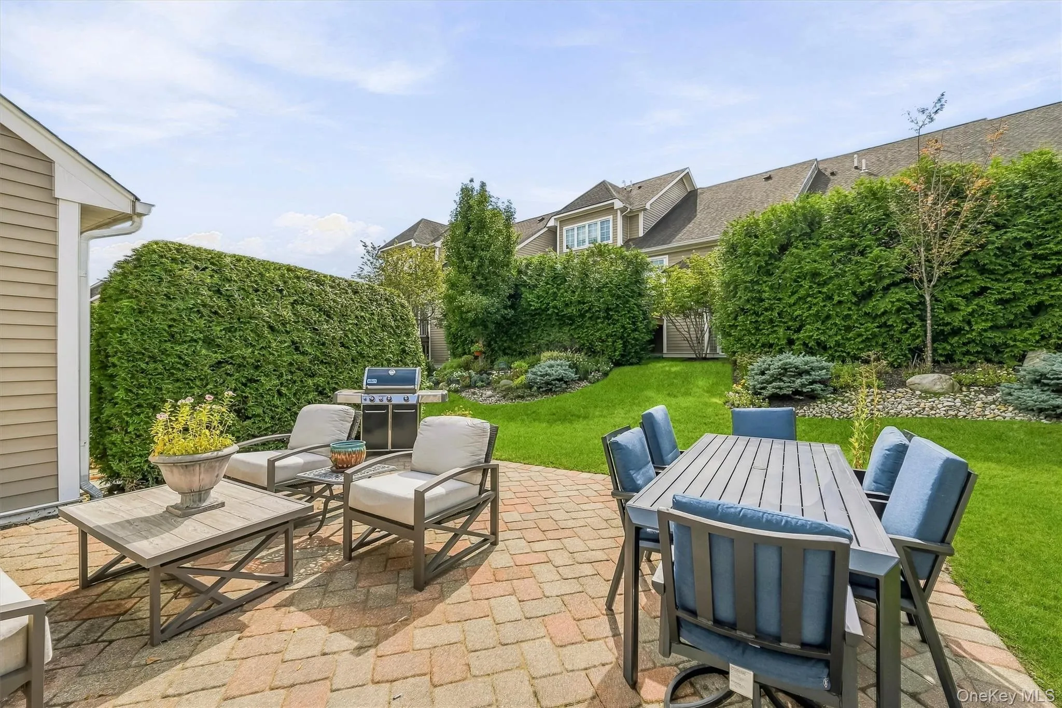
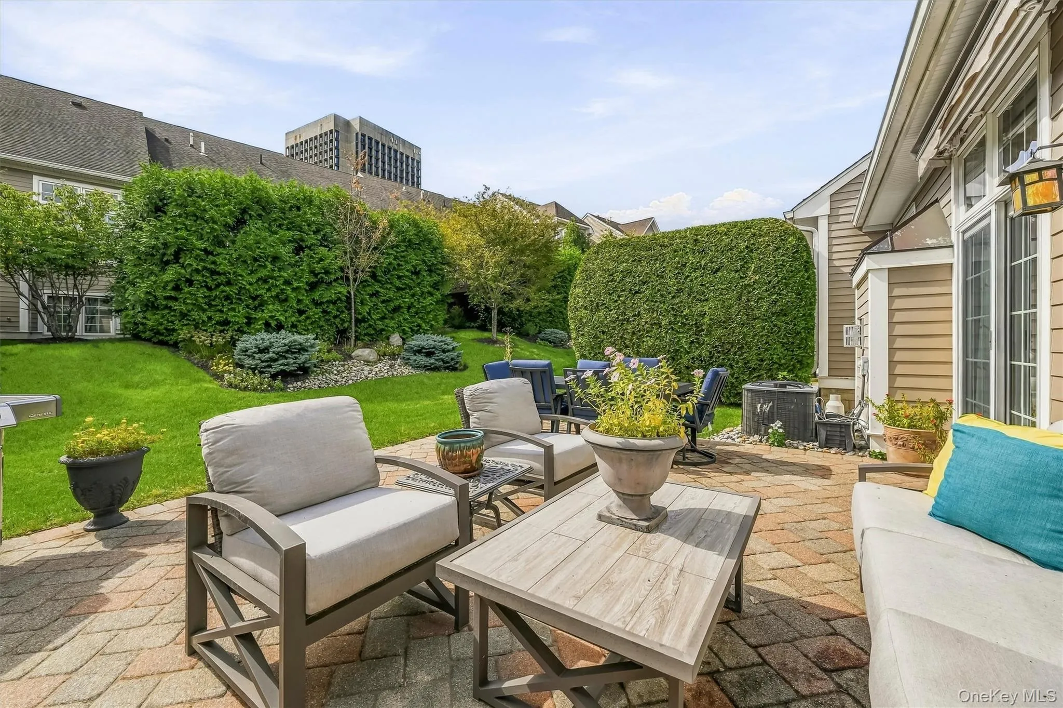
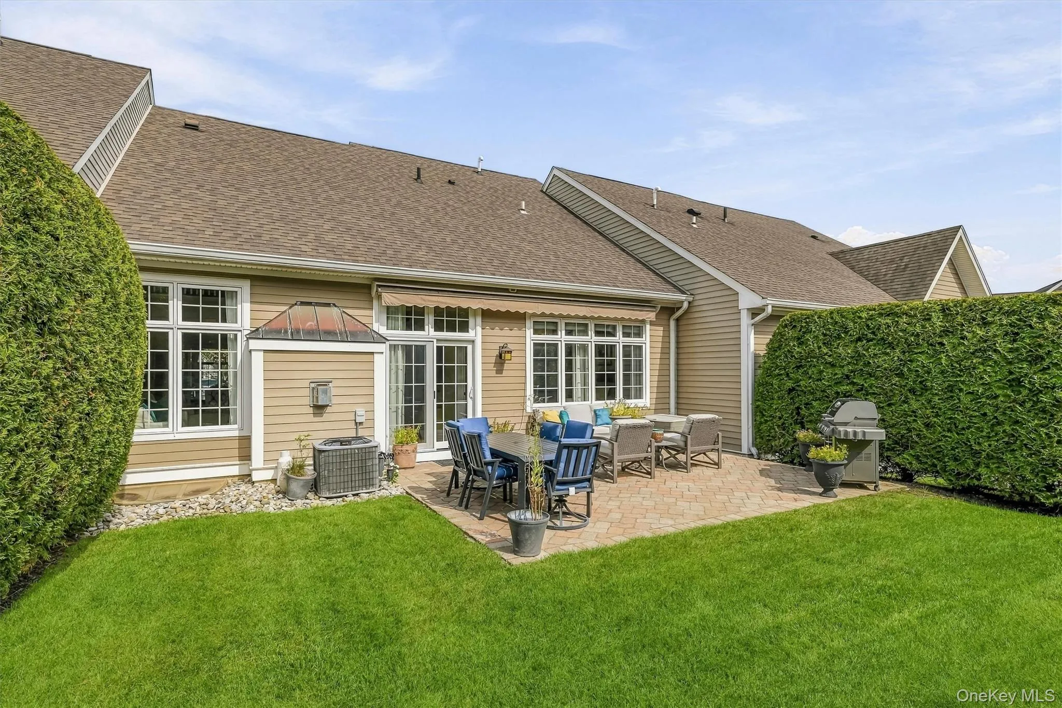
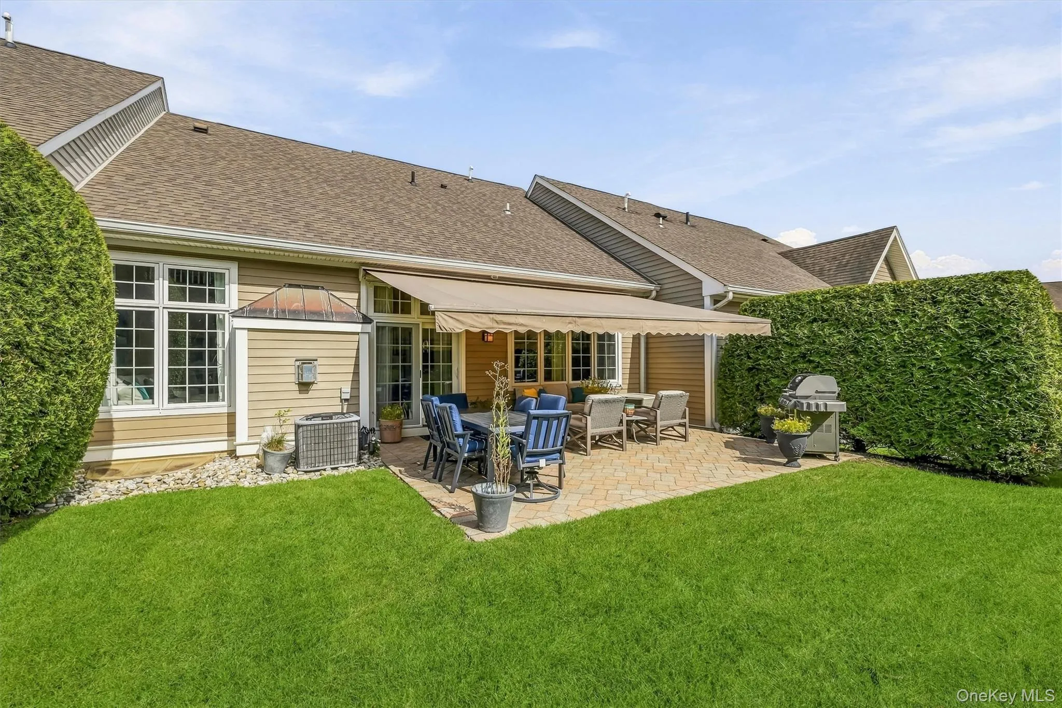
The indoor-outdoor connection is particularly appealing. Step outside to an extended patio with an electric awning, creating a beautifully sheltered outdoor living space for dining, entertaining, or simply relaxing.
Additional highlights include an unfinished basement for storage or future additional living space, attached two-car garage, abundant storage, a freshly painted interior, and a hot water heater replaced in 2020. Designer window treatments and lighting are included, allowing the new owner to enjoy the home’s sophisticated aesthetic from day one.
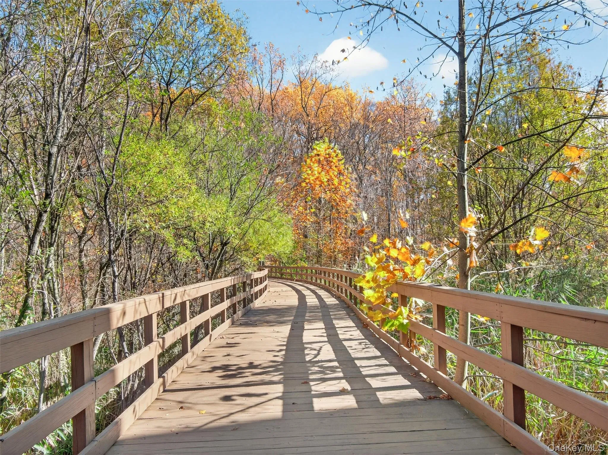
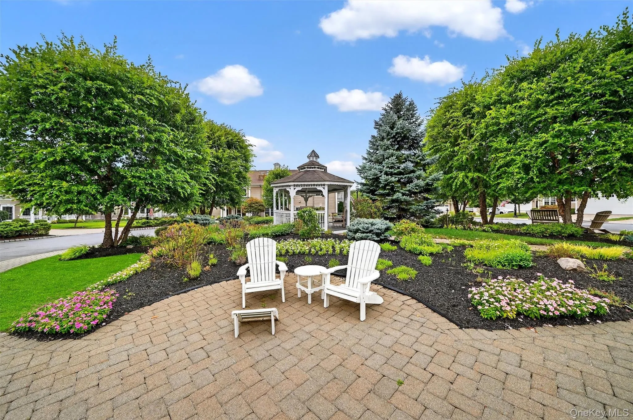
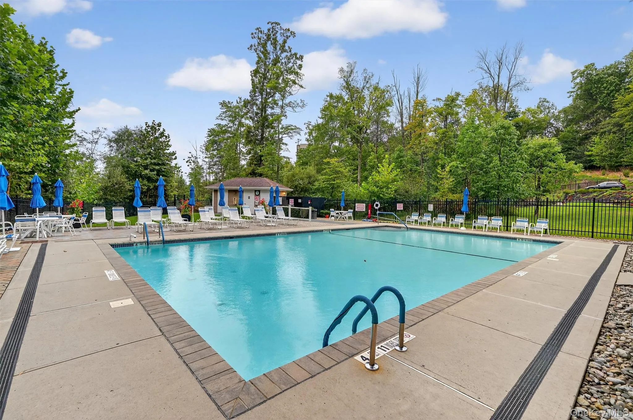
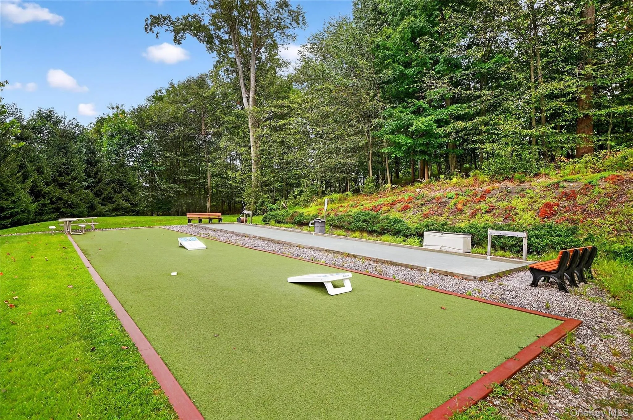
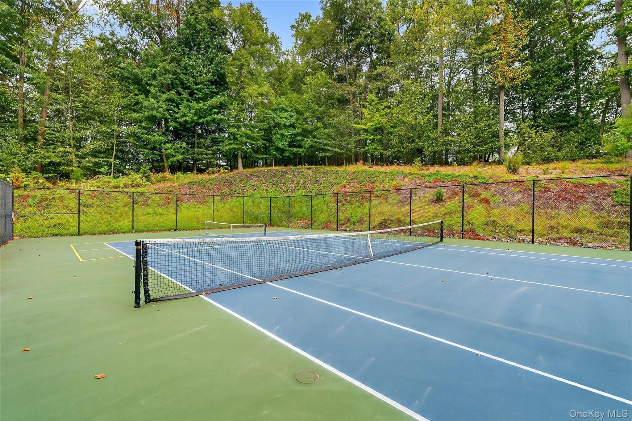
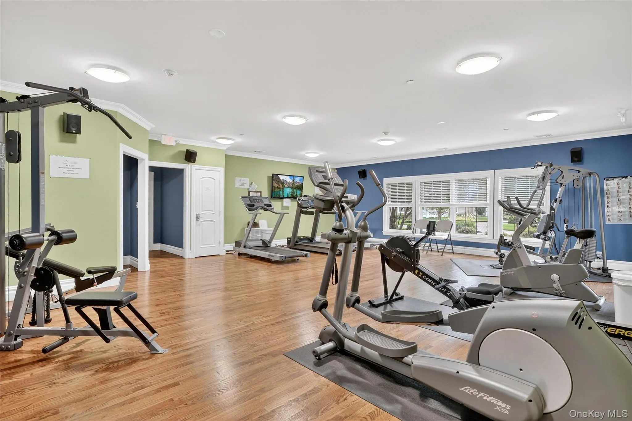
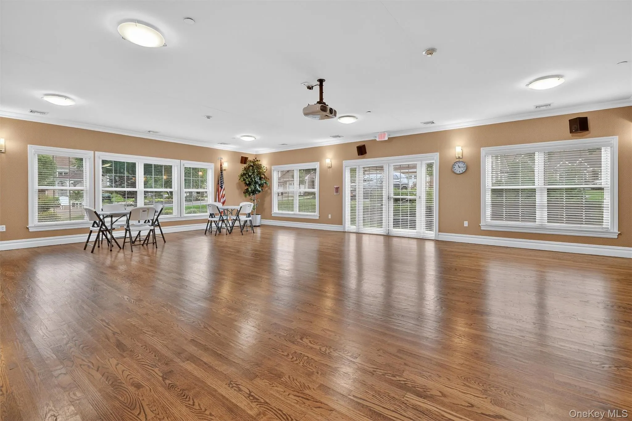
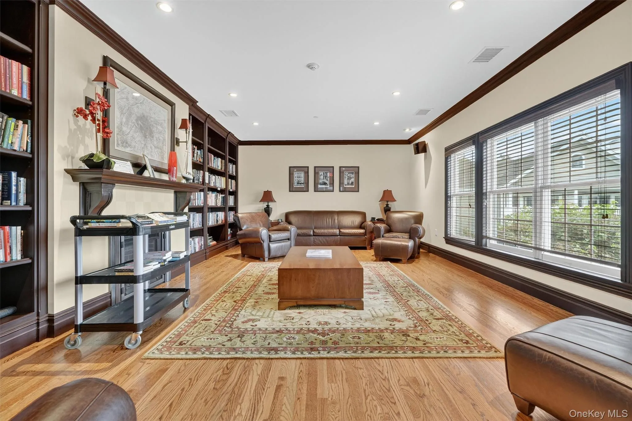
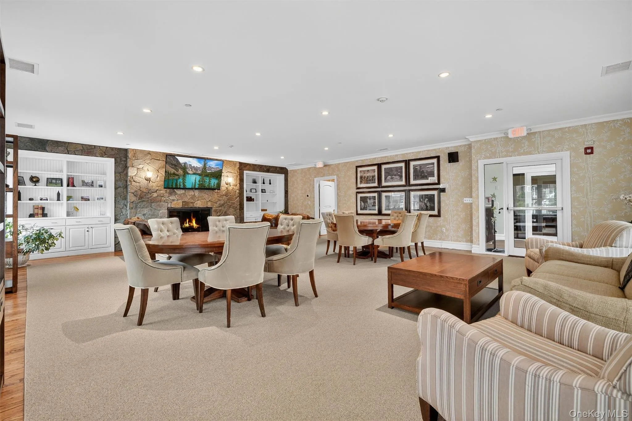
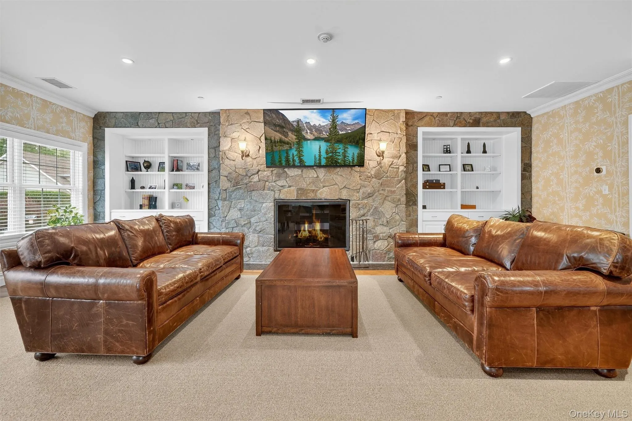
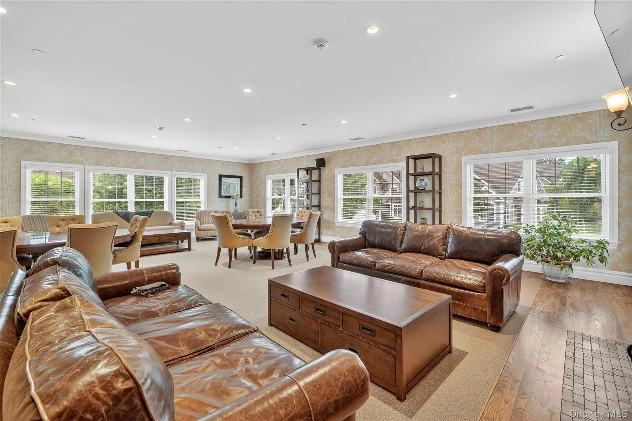
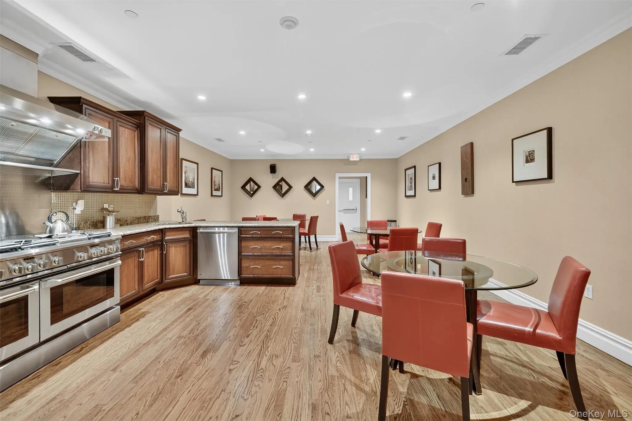
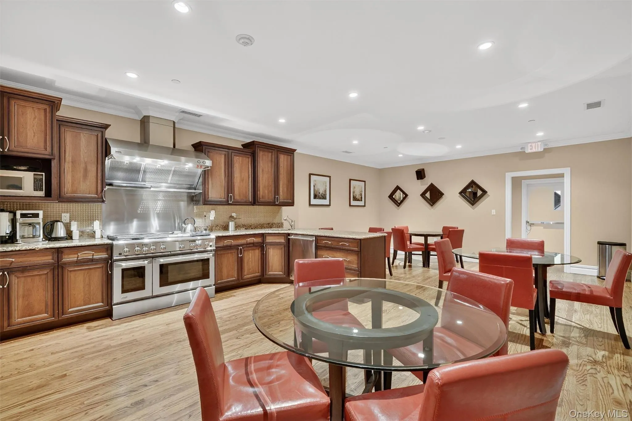
Beyond the residence, The Hollows at Blue Hill offers an exceptional array of resort-style amenities designed for an active and social lifestyle. Residents enjoy a beautifully appointed clubhouse featuring a fitness center, two multipurpose rooms, and a chef’s kitchen, along with a heated swimming pool, putting green, tennis and pickleball courts, bocce courts, and scenic walking trails.
Meticulously maintained and beautifully updated, this is more than a townhome—it is a turnkey residence offering refined living, exceptional amenities, and the convenience of a vibrant 55+ community.
- Heating System:
- Natural Gas, Forced Air
- Cooling System:
- Central Air
- Basement:
- Unfinished
- Appliances:
- Oven, Refrigerator, Microwave, Dryer, Washer
- Fireplace Features:
- Gas
- Fireplaces Total:
- 1
- Flooring:
- Hardwood
- Garage Spaces:
- 2
- Interior Features:
- Master Downstairs, Open Kitchen, Open Floorplan, Pantry, Double Vanity, First Floor Bedroom, Primary Bathroom, Ceiling Fan(s), First Floor Full Bath, Quartz/quartzite Counters, Recessed Lighting, Crown Molding, Natural Woodwork
- Parking Features:
- Garage
- Sewer:
- Public Sewer
- Utilities:
- Underground Utilities, Natural Gas Connected
- City:
- Orangetown
- State:
- NY
- Street:
- Robert McPadden
- Street Number:
- 5
- Street Suffix:
- Street
- Postal Code:
- 10965
- Floor Number:
- 0
- Longitude:
- W75° 59' 45.6''
- Latitude:
- N41° 2' 59.9''
- PostalCity:
- Pearl River
- Association Fee:
- $577
- Association Fee Frequency:
- Monthly
- Association Fee Includes:
- Snow Removal, Trash, Pool Service, Common Area Maintenance
- Construction Materials:
- Clapboard
- Elementary School:
- Evans Park
- High School:
- Pearl River High School
- Levels:
- Two
- Agent MlsId:
- 35965
- MiddleOrJunior School:
- Pearl River Middle School
- PhotosCount:
- 49
- Senior Community:
- 1
- Special Listing Conditions:
- No
- Tax Annual Amount:
- $17,200
- Water Source:
- Public
- Office MlsId:
- KELHUD
Residential - MLS# 1052390
5 Robert McPadden Street, Orangetown, NY
- Property Type :
- Residential
- Property SubType :
- Single Family Residence
- Listing Type :
- For Rent
- Listing ID :
- 1052390
- Price :
- $999,000
- Rooms :
- 6
- Bedrooms :
- 2
- Bathrooms :
- 2
- Half Bathrooms :
- 1
- Bathrooms Total :
- 3
- Square Footage :
- 2,016 Sqft
- Lot Area :
- 0.25 Acre
- Year Built :
- 2013
- Status :
- Active
- Listing Agent :
- Margaret C Boyle
- Listing Office :
- Keller Williams Hudson Valley




