
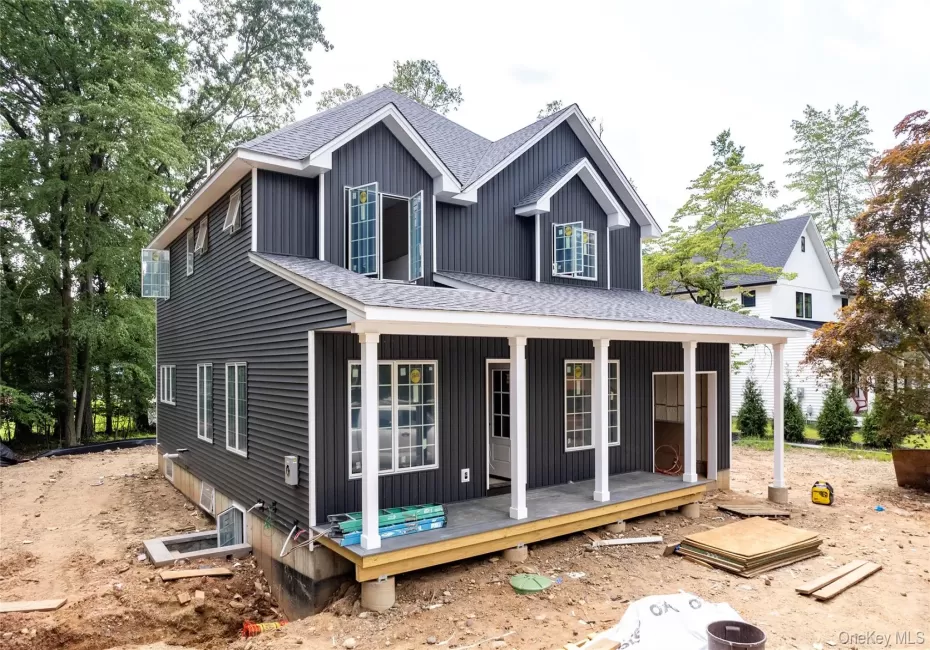
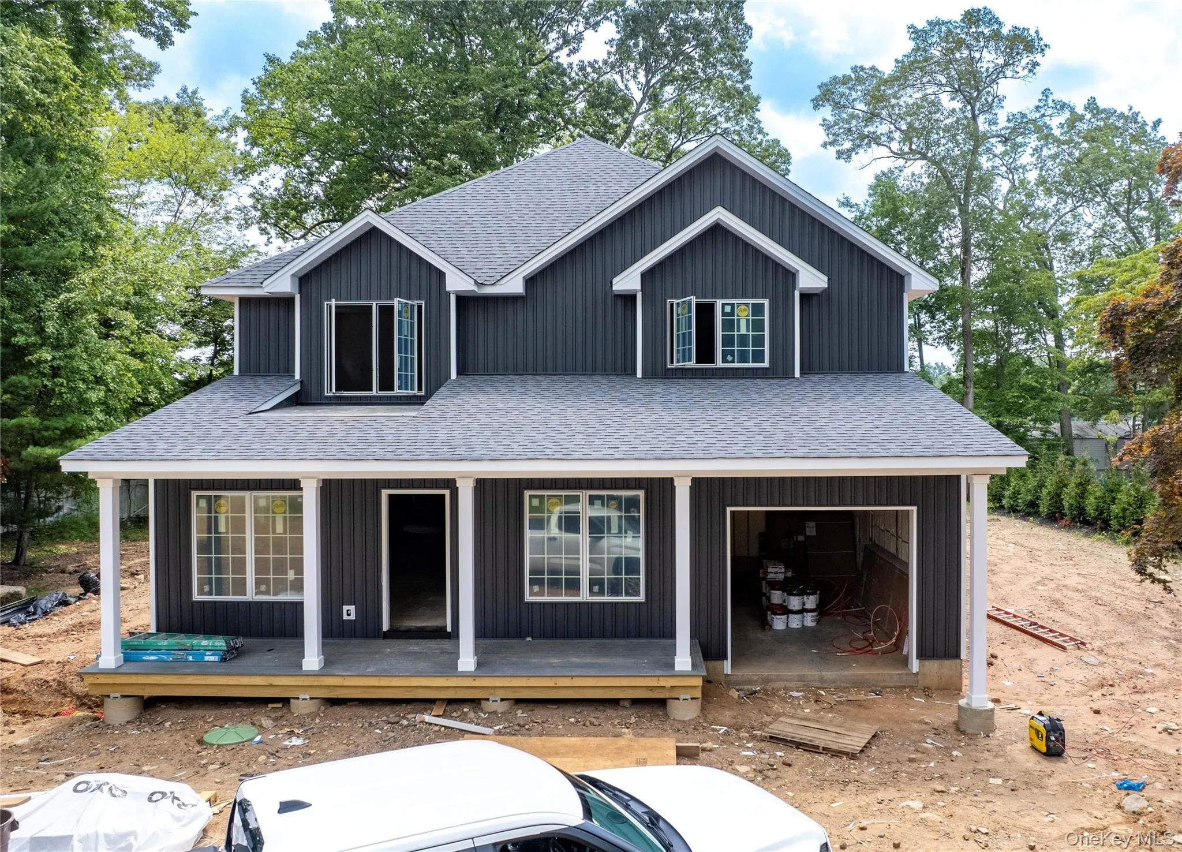
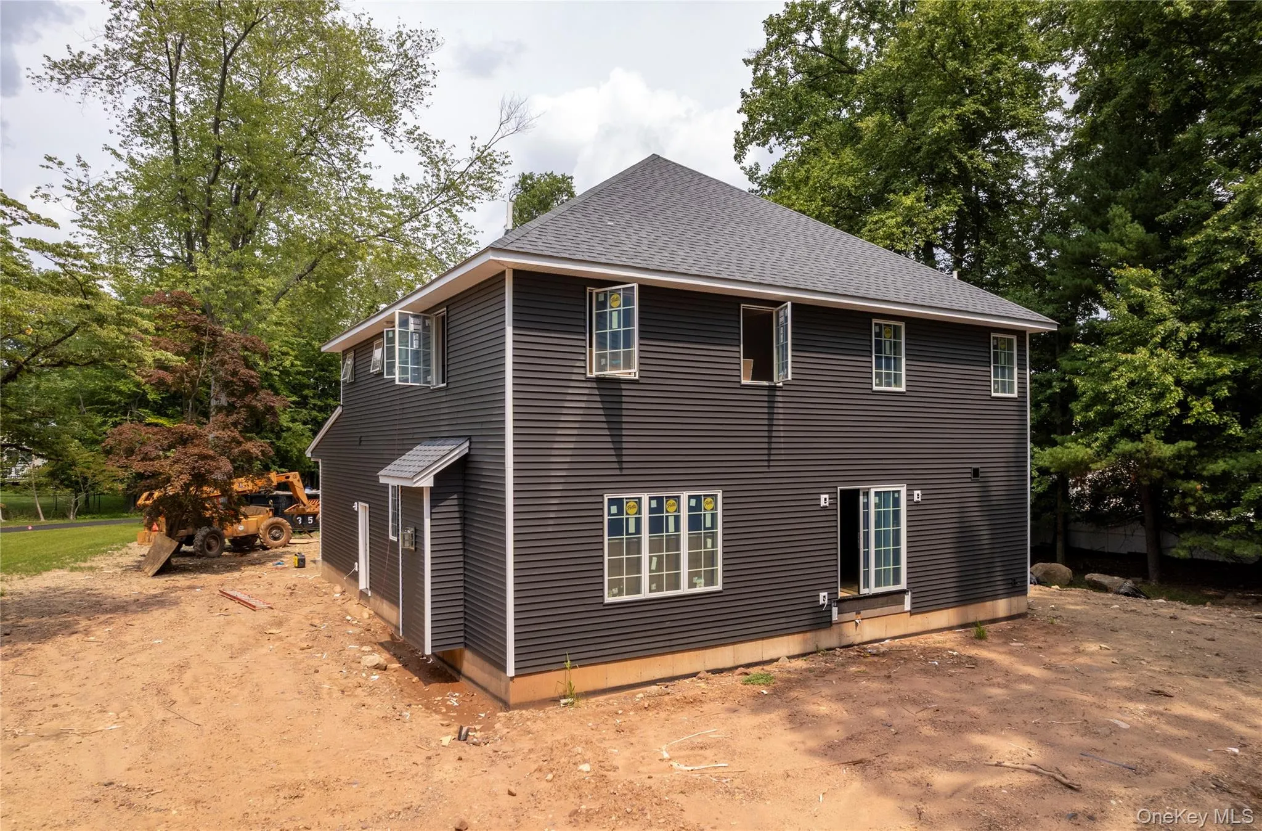
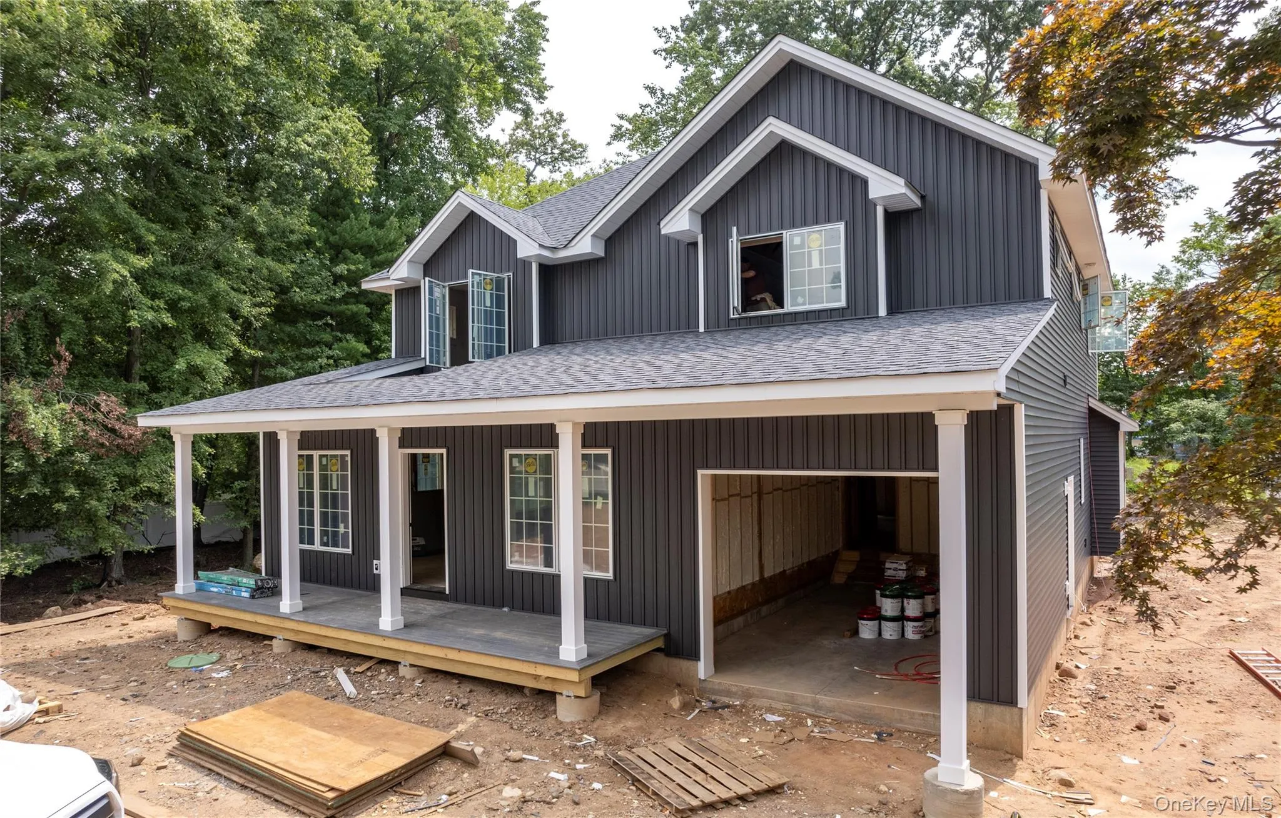
Currently under construction by SMK Home Builders, one of Rockland County’s most respected custom builders with more than 30 years of experience, this approximately 3,200 square foot new home combines striking architectural presence with expansive, interconnected living spaces designed for today. The handsome exterior features dark board and batten siding, crisp white trim, multiple front gables and a welcoming covered front porch. Inside, the open main level brings the kitchen, dining and living areas together without walls, creating an exceptional sense of space and flow. The chef’s kitchen will feature custom cabinetry, quartz countertops, a generous center island and Bertazzoni appliances, while the adjoining living area includes a gas fireplace. A private study or home office, large mudroom with built-in bench seating, separate laundry room and powder room complete the first floor, which features custom number one oak hardwood flooring throughout. Upstairs are four bedrooms, including a spacious primary suite with a tray ceiling, walk-in closet, additional large closet and beautifully appointed bath with a double vanity, freestanding soaking tub and extra-large walk-in shower. Additional features include Pella windows, central air, a full basement, attached garage, paver patio and availability for future electric vehicle charging. With construction still underway, buyers may have the opportunity to select certain remaining colors and finishes, subject to availability and the stage of construction; the kitchen has already been ordered. Pearl River is known for its small-town character, lively downtown restaurants and shops, community events, parks, walking trails and extensive recreational facilities. The Pascack Valley Line commuter train is approximately four minutes away by car and offers convenient connections to New York City. This is an opportunity to own a thoughtfully designed new home offering space, quality, modern comfort and an exceptionally well-connected Pearl River lifestyle.
- Heating System:
- Other, Hot Water
- Cooling System:
- Central Air
- Basement:
- Full
- Patio:
- Patio, Porch, Covered
- Appliances:
- Dishwasher, Refrigerator, Microwave, Stainless Steel Appliance(s), Tankless Water Heater, Indirect Water Heater, Gas Range
- Fireplace Features:
- Gas, Family Room
- Fireplaces Total:
- 1
- Flooring:
- Hardwood
- Garage Spaces:
- 1
- Interior Features:
- Eat-in Kitchen, Open Kitchen, Pantry, Double Vanity, Kitchen Island, Washer/dryer Hookup, Soaking Tub, Primary Bathroom, Quartz/quartzite Counters, Recessed Lighting, Other, Tray Ceiling(s)
- Parking Features:
- Driveway, Garage
- Sewer:
- Public Sewer
- Utilities:
- Natural Gas Connected, Water Connected, Electricity Connected, Sewer Connected
- City:
- Orangetown
- State:
- NY
- Street:
- Holt
- Street Number:
- 354
- Street Suffix:
- Drive
- Postal Code:
- 10965
- Floor Number:
- 0
- Longitude:
- W75° 59' 36.3''
- Latitude:
- N41° 3' 47.6''
- PostalCity:
- Pearl River
- Architectural Style:
- Colonial
- Construction Materials:
- Frame, Vinyl Siding
- Elementary School:
- Evans Park
- High School:
- Pearl River High School
- Agent MlsId:
- 39478
- MiddleOrJunior School:
- Pearl River Middle School
- PhotosCount:
- 4
- Special Listing Conditions:
- No
- Tax Annual Amount:
- $19,000
- Water Source:
- Public
- Office MlsId:
- WBNI01
Residential - MLS# 1044988
354 Holt Drive, Orangetown, NY
- Property Type :
- Residential
- Property SubType :
- Single Family Residence
- Listing Type :
- For Rent
- Listing ID :
- 1044988
- Price :
- $1,285,000
- Rooms :
- 9
- Bedrooms :
- 4
- Bathrooms :
- 2
- Half Bathrooms :
- 1
- Bathrooms Total :
- 3
- Square Footage :
- 3,140 Sqft
- Building Area :
- 3,140 Sqft
- Lot Area :
- 0.69 Acre
- Year Built :
- 2026
- Status :
- Active
- Listing Agent :
- Russell S Woolley
- Listing Office :
- Wright Bros Real Estate Inc.




