
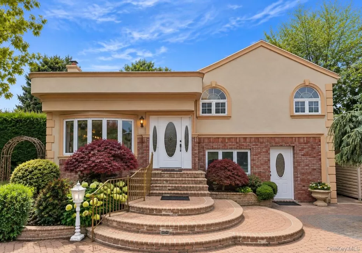
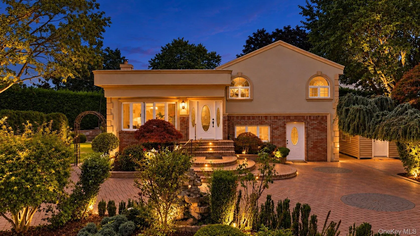
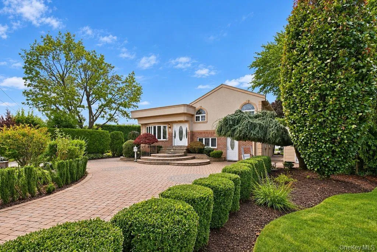
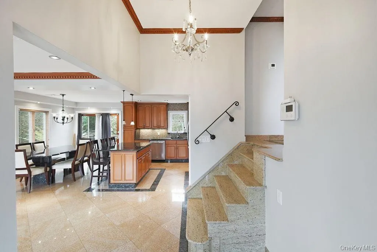
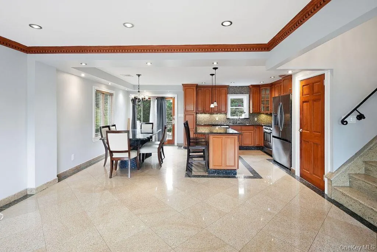
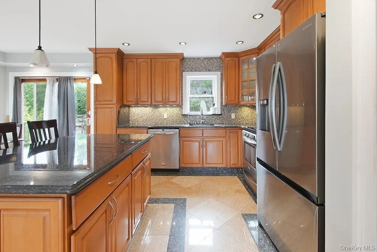
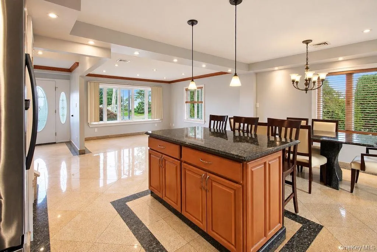
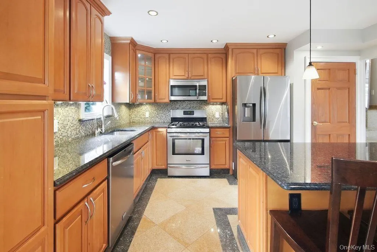
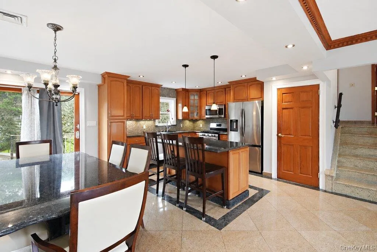
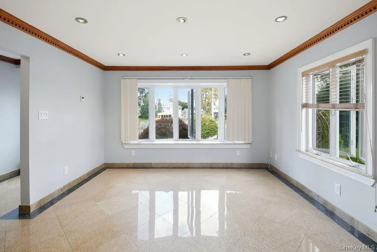
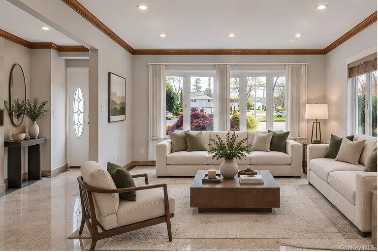
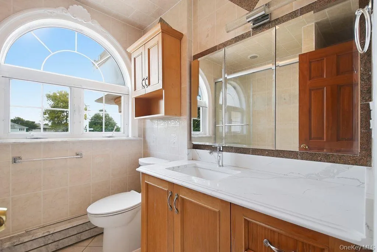
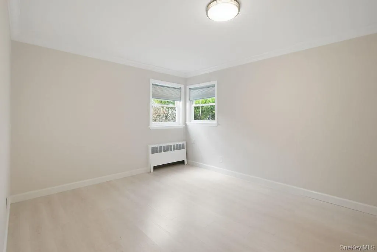
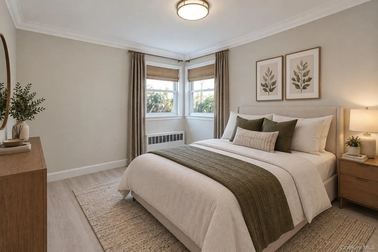
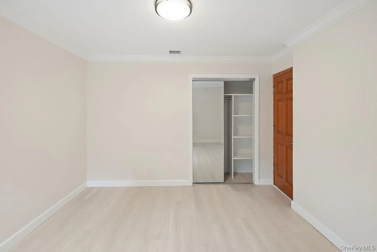
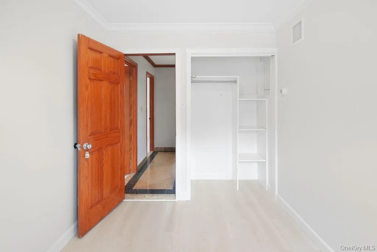
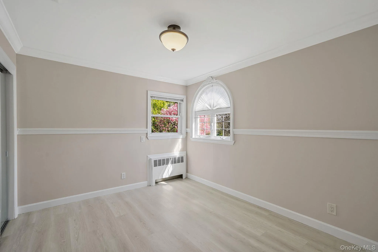
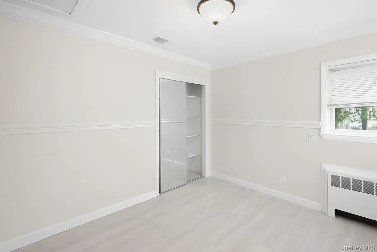
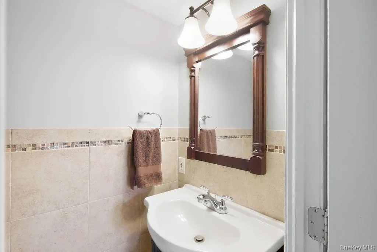
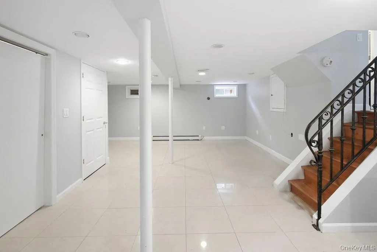
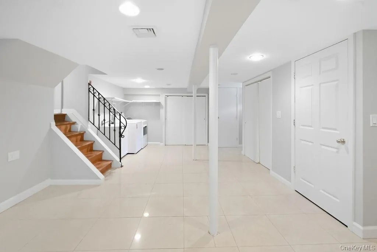
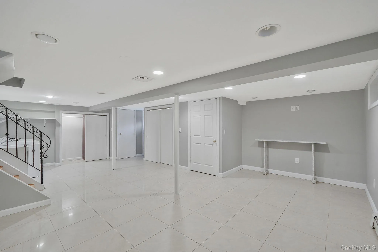
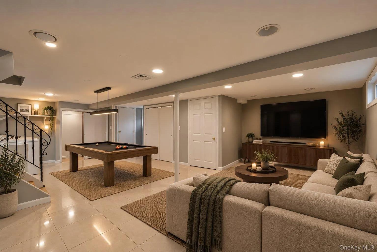
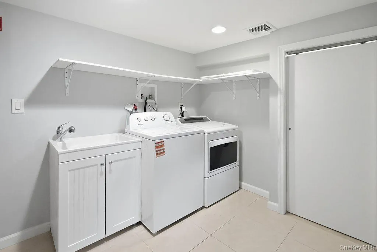
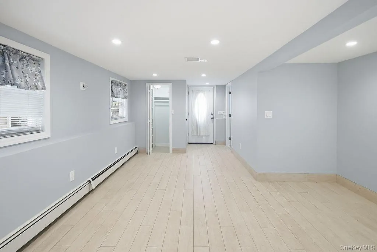
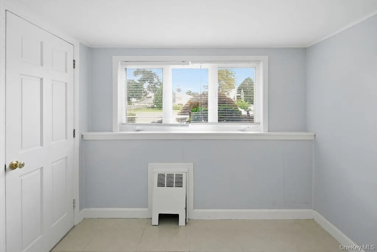
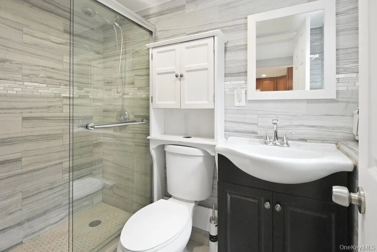
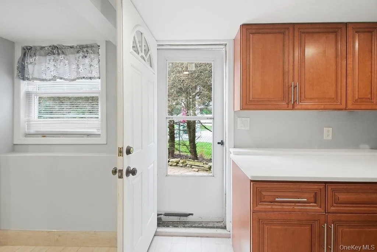
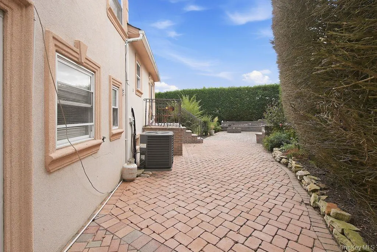
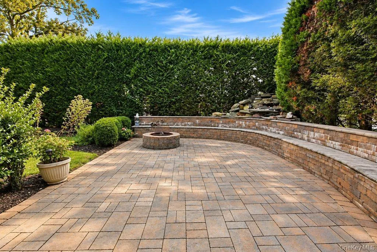
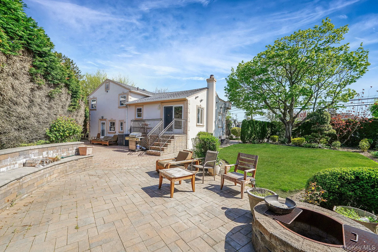
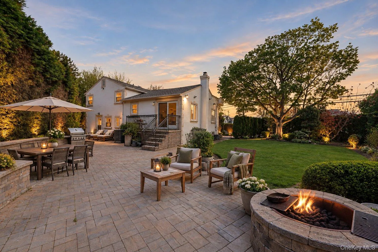
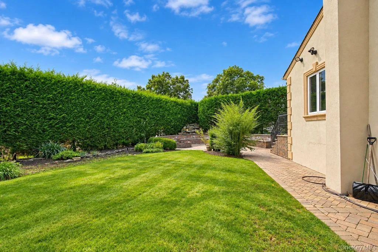
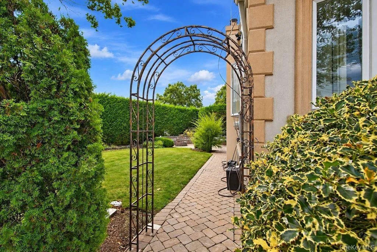
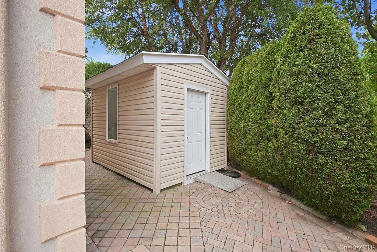
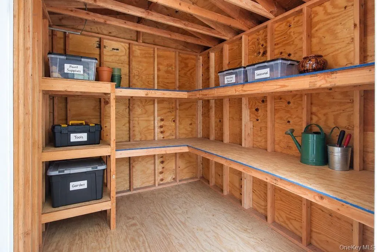
Space, versatility, and comfort come together in this beautifully maintained 3-bedroom, 2.5-bath home. The bright, open main level features a spacious living room, designated dining area, and kitchen with granite countertops and a center island, complemented by heated floors on the first floor and central air throughout the home. The property also offers a separate-entrance area with the potential for a mother/daughter setup with proper permits, providing added flexibility for extended living. A finished basement offers additional space for entertainment and recreation, as well as a laundry area. Outdoors, the professionally landscaped private backyard features an expansive paved patio and built-in firepit, creating an inviting space to gather and unwind. Conveniently located near major roadways, shopping, dining, and everyday amenities. This is a home with so much to discover and even more to appreciate in person.
- Heating System:
- Natural Gas, Baseboard, Radiant Floor
- Cooling System:
- Central Air
- Basement:
- Finished, Partial
- Appliances:
- Dishwasher, Refrigerator, Microwave, Stainless Steel Appliance(s), Dryer, Washer, Gas Oven
- Interior Features:
- Granite Counters, Open Kitchen, Open Floorplan, Pantry, Storage, Kitchen Island, Recessed Lighting, Crown Molding
- Laundry Features:
- In Basement
- Parking Features:
- Driveway
- Sewer:
- Public Sewer
- Utilities:
- See Remarks
- City:
- Oyster Bay
- State:
- NY
- Street:
- Hicksville
- Street Number:
- 1072
- Street Suffix:
- Road
- Postal Code:
- 11783
- Floor Number:
- 0
- Longitude:
- W74° 31' 4.3''
- Latitude:
- N40° 41' 59.2''
- PostalCity:
- Seaford
- Architectural Style:
- Split Level
- Construction Materials:
- Frame
- Elementary School:
- Charles E Schwarting School
- High School:
- Plainedge Senior High School
- Agent MlsId:
- 501080
- MiddleOrJunior School:
- Plainedge Middle School
- PhotosCount:
- 36
- Special Listing Conditions:
- No
- Tax Annual Amount:
- $15,698
- Water Source:
- Public
- Office MlsId:
- BLHM01
Residential - MLS# 1054581
1072 Hicksville Road, Oyster Bay, NY
- Property Type :
- Residential
- Property SubType :
- Single Family Residence
- Listing Type :
- For Rent
- Listing ID :
- 1054581
- Price :
- $749,999
- Rooms :
- 4
- Bedrooms :
- 3
- Bathrooms :
- 2
- Half Bathrooms :
- 1
- Bathrooms Total :
- 3
- Square Footage :
- 1,648 Sqft
- Building Area :
- 1,648 Sqft
- Lot Area :
- 0.22 Acre
- Year Built :
- 1954
- Status :
- Active
- Listing Agent :
- Erika A. Peraza
- Listing Office :
- Blue Island Homes NY LLC




